Multi-unit · US
The 48-unit standard
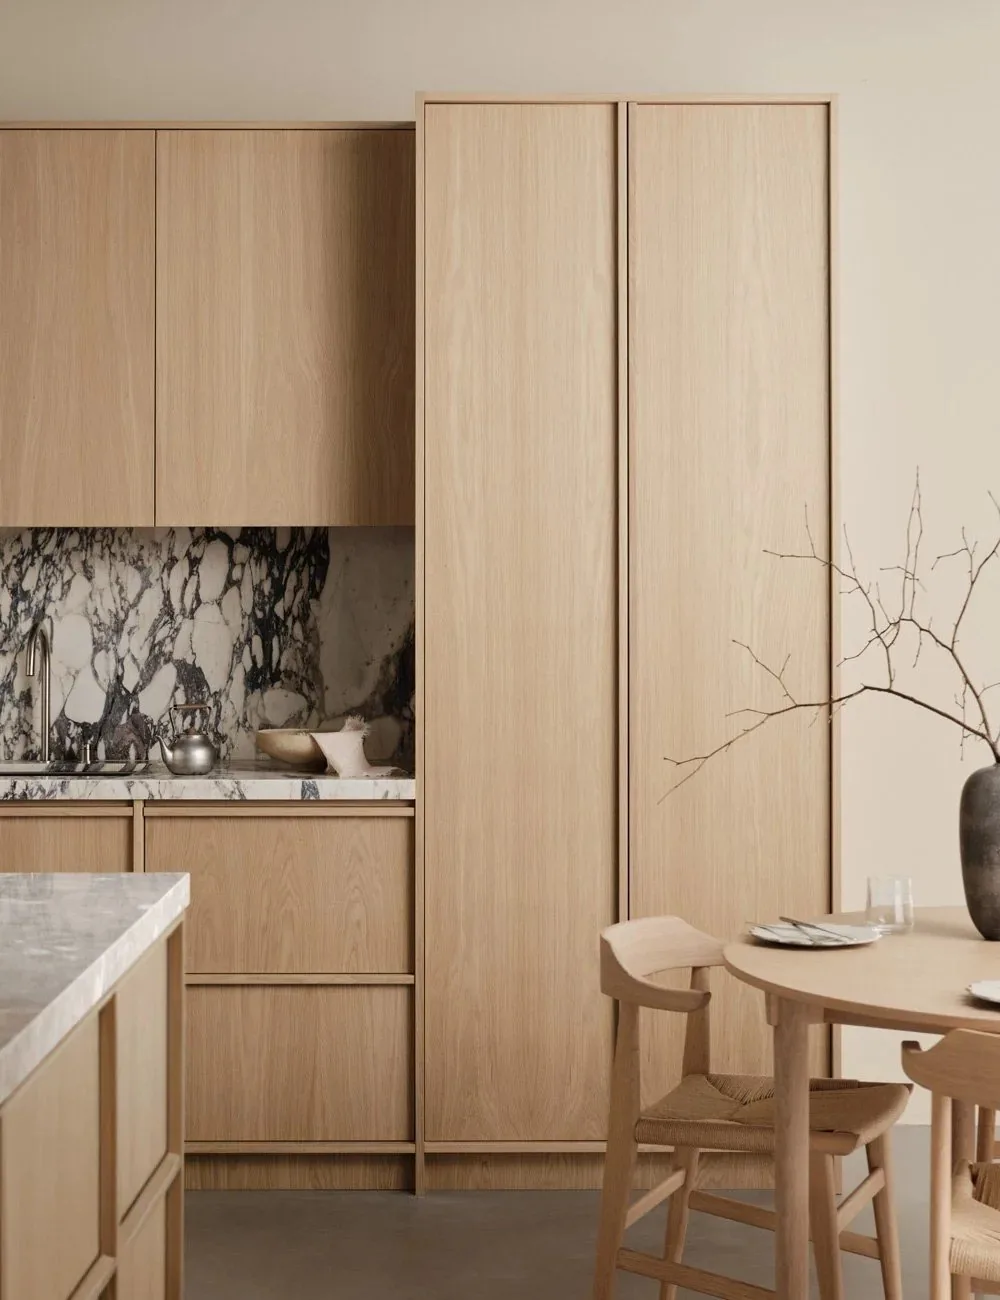
Oakline slim shaker, white matte, across 48 apartments - per-unit crating, one container every three weeks, delivered against the building's fit-out schedule.
48 units · Oakline · staged 3-weekly · All projects
Collections
Kitchens Bath vanities Closets & wardrobes Mudroom & pantry Laundry rooms Home office Stainless steel Lacquered fronts Veneer & oak Oakline Flatstone FlutedProjects
All projectsSolutions
How we work Cabinet options OEM / ODM Commercial & hospitality Dealers & wholesaleBy market
United States Australia Africa Canada United Kingdom Saudi ArabiaBy project
Apartments & multi-family Hotels & hospitality Villas & whole-home Importers & trade buyersCompany
About Factory & capacity Quality & warranty BlogGuides
Importing & compliance Sourcing & QC Installation guide Contact Get a quote WhatsApp +86 177 0868 3991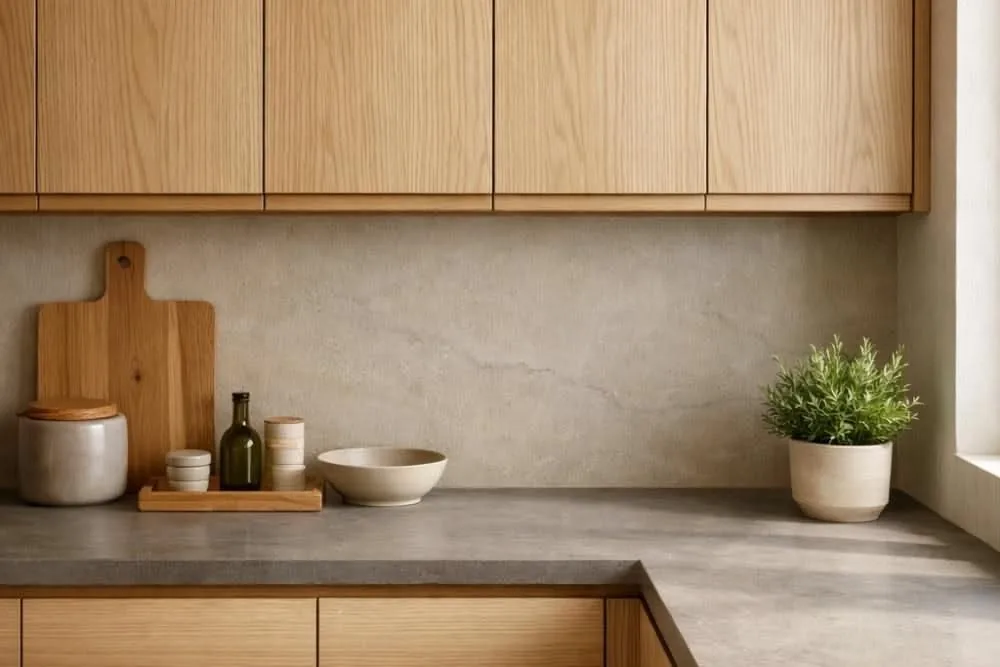
One order, one spec sheet, one delivery. The same factory lines build your kitchen, your pantry and the bathroom down the hall - so the doors, hardware and finish actually match.
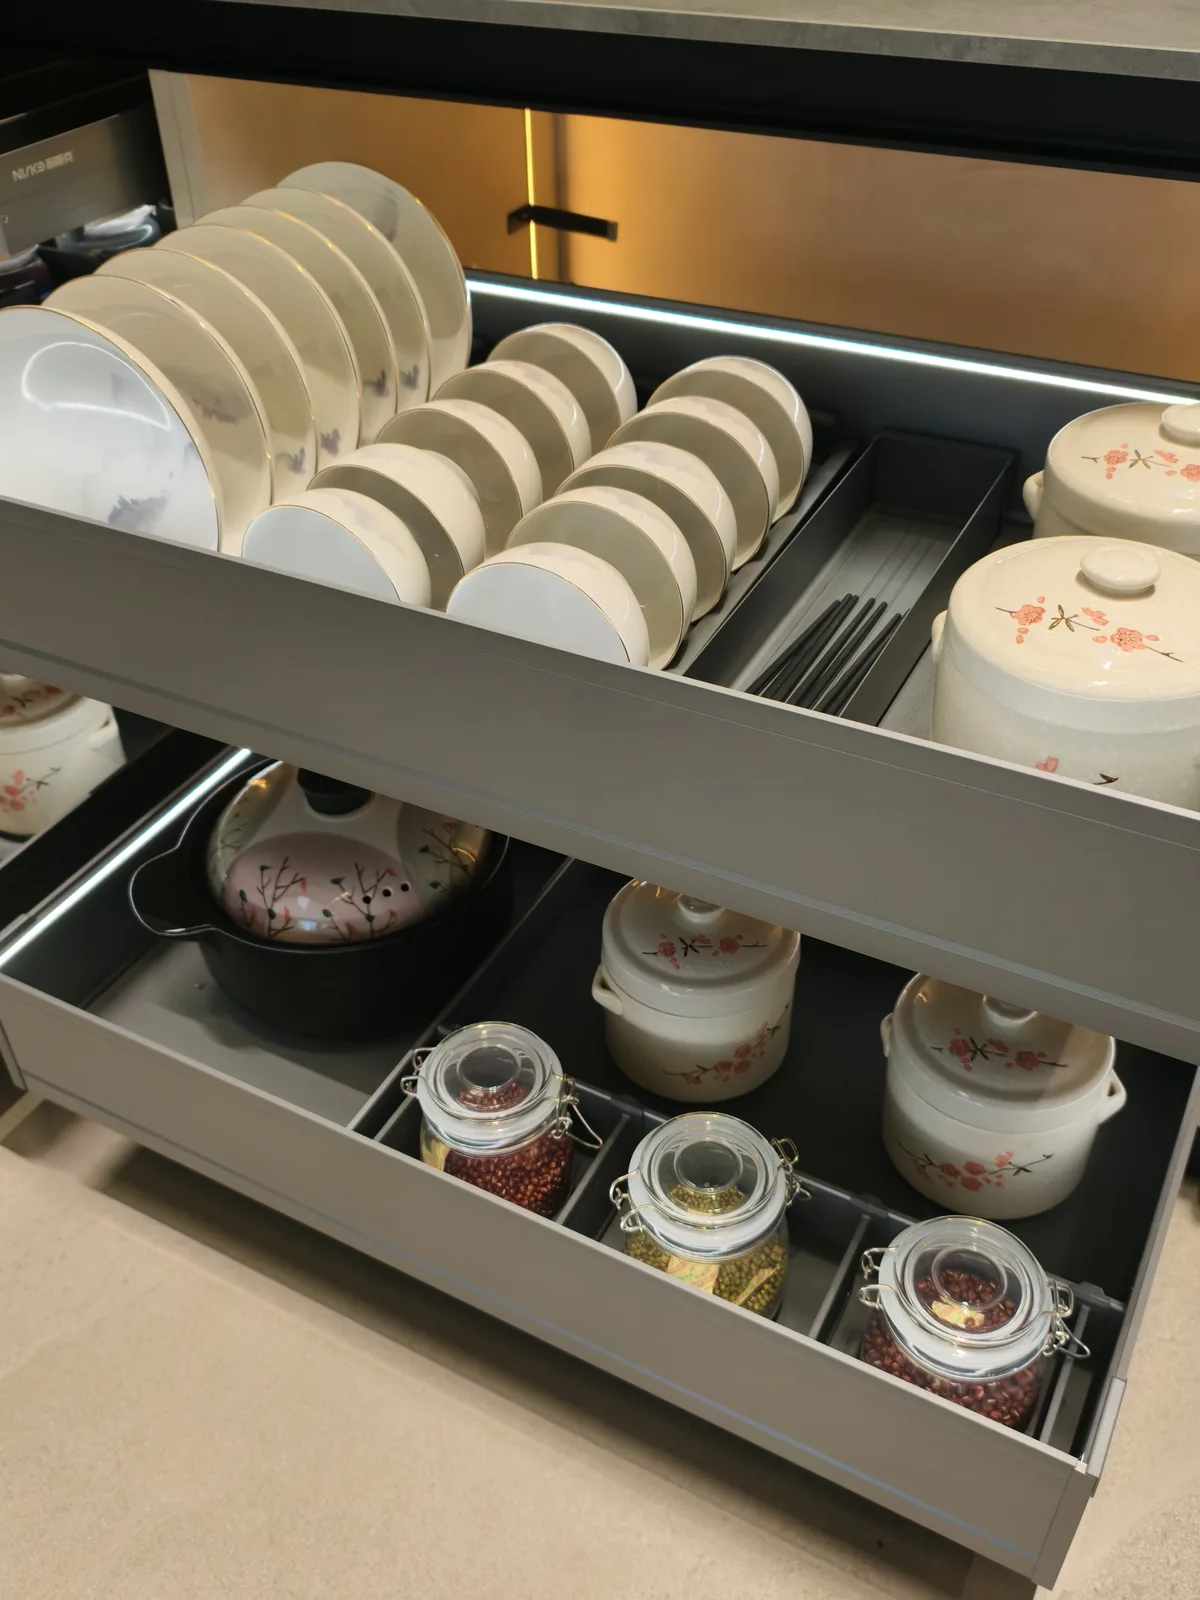
Interior fittings: cutlery, pull-out pantries, dish racks, lazy Susans - specify per cabinet in your layout; each is priced per unit on the production list.
Dimensions
Standard sizes keep the drawings fast and the install clean. Anything outside the table is still built - it just gets its own line on the production list.
| Element | Standard size | Notes |
|---|---|---|
| Base run | 600 mm wide modules (300 / 450 / 900) | 900 mm worktop height, 600 mm depth |
| Upper run | 350-450 mm deep, 700-800 mm tall | Full-height to ceiling on request |
| Tall units | 600 mm wide, floor to ceiling | Pantries, appliance columns, wine |
| Island | 900×600 mm per seat, 250 mm overhang | Seating marked on the 3D layout |
| Toe kick | 25 mm recess | Flush base available for vacuum cleaning |
| Appliance openings | To the manufacturer's template | Send make + model before drawings lock |

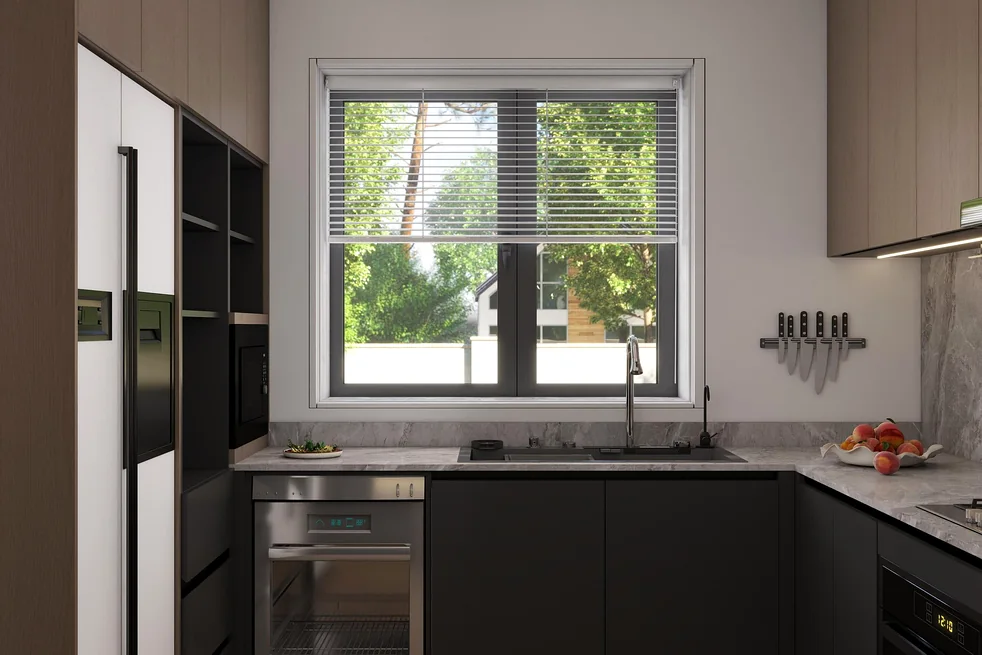
Those numbers are the ones on your drawings: full-height uppers, standard 900 mm worktops, island drawn with the seating overhang.
Spec
Full board, door and finish specs: Quality & warranty · hardware cycle ratings and formaldehyde standards included.
Layouts
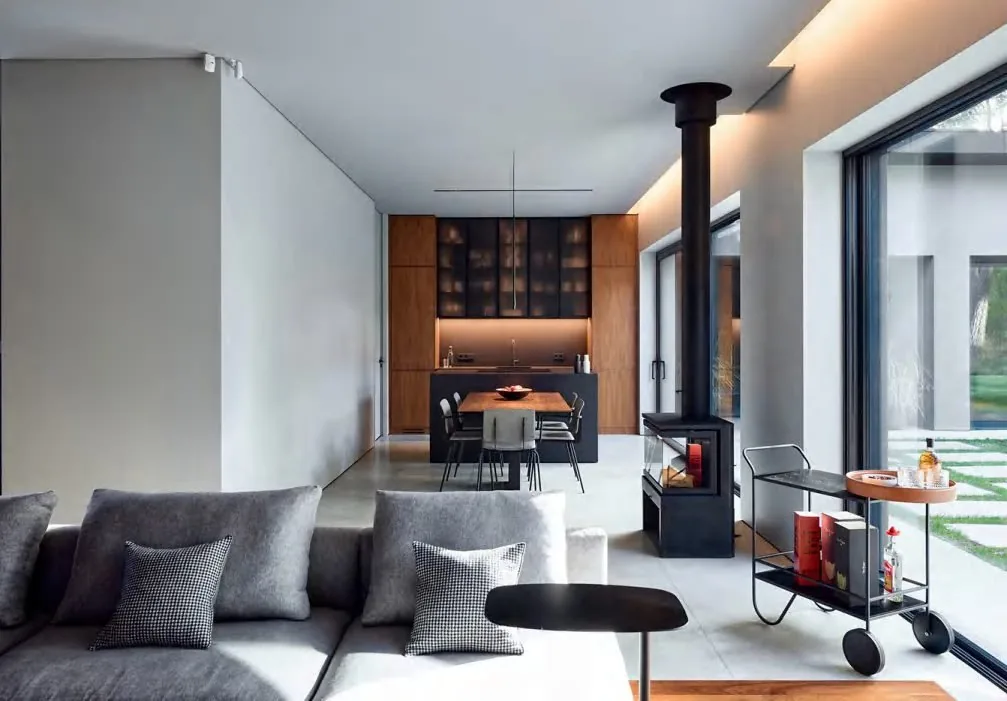
The workhorse: three runs around the room, the appliance column on one side, prep on the other. Best for rooms 3 m or wider - it keeps every working surface within one step of every other.
Add the island as a fourth run for seating.
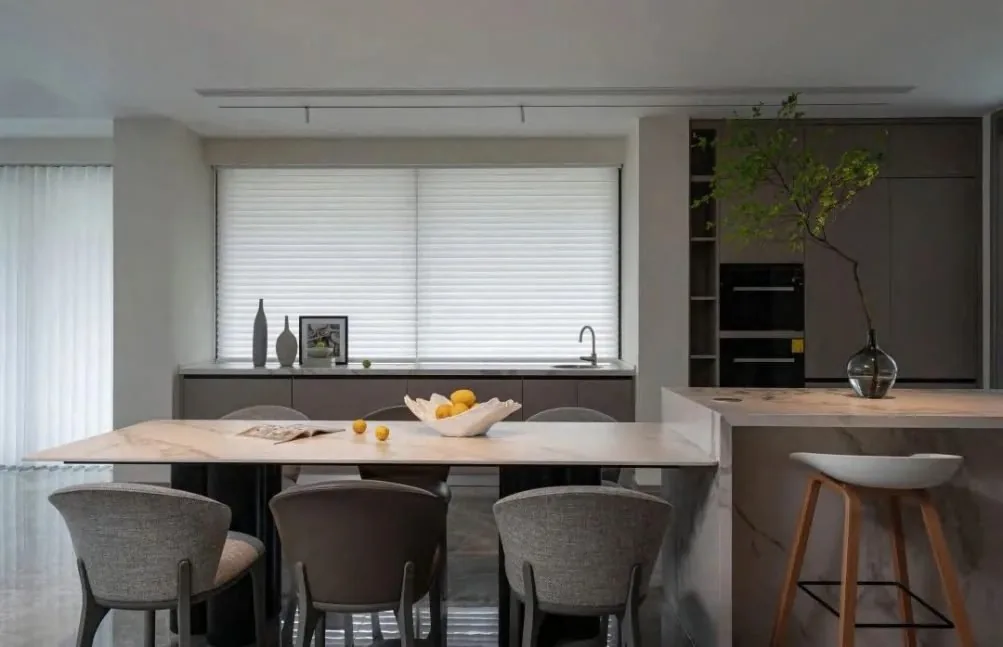
Two runs at the corner - the layout for narrow rooms and open plans, where the open side faces the living space. The corner base goes lazy Susan or diagonal pull-out so nothing is buried.
Pairs well with a floating upper on the short wall.
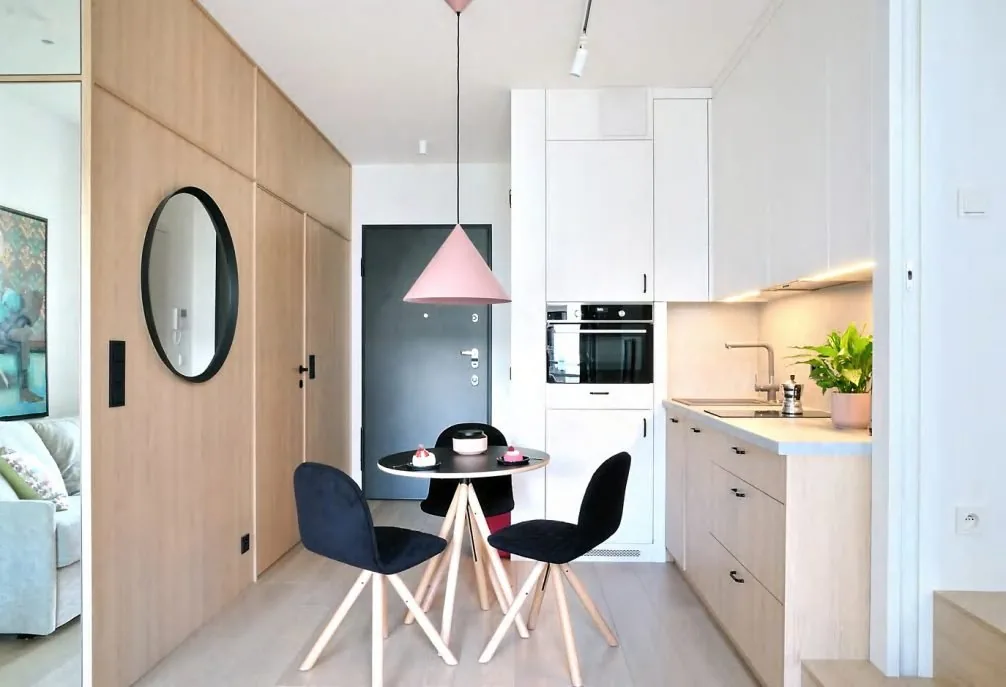
Two parallel runs, 1,200-1,500 mm apart - the shortest work triangle in existence. Common in apartments and whole-home remodels that keep the kitchen compact on purpose.
A galley ships as a single order line, no minimum.
Upgrades
Every upgrade below is priced per unit on the production list, so the number you approve is the number you pay. Specify them in the layout stage - they're cheapest before the drawings lock.
| Upgrade | What it does | Where it fits |
|---|---|---|
| All-drawer base | Three full-extension drawers instead of doors - everything visible, nothing hinged | Any base run |
| Cutlery & divider inserts | Soft-close drawers with adjustable dividers, tray-fitted | Base run |
| Pull-out pantry | Full-width rolling baskets on soft-close runners, floor to 1.4 m | Tall units |
| Lazy Susan / corner carousel | Turntable that brings the buried corner forward | Corner base |
| Appliance garage | Lift-up door hiding the blender, kettle, toaster | Base or upper |
| Open shelving | Frameless shelves with a fluted back panel - one open wall reads as design, not storage | Upper run |
| Stainless monoblock island | Folded 304 steel base with the stone seat clipped into the frame - no glue line - the steel line | Island (quoted per spec) |
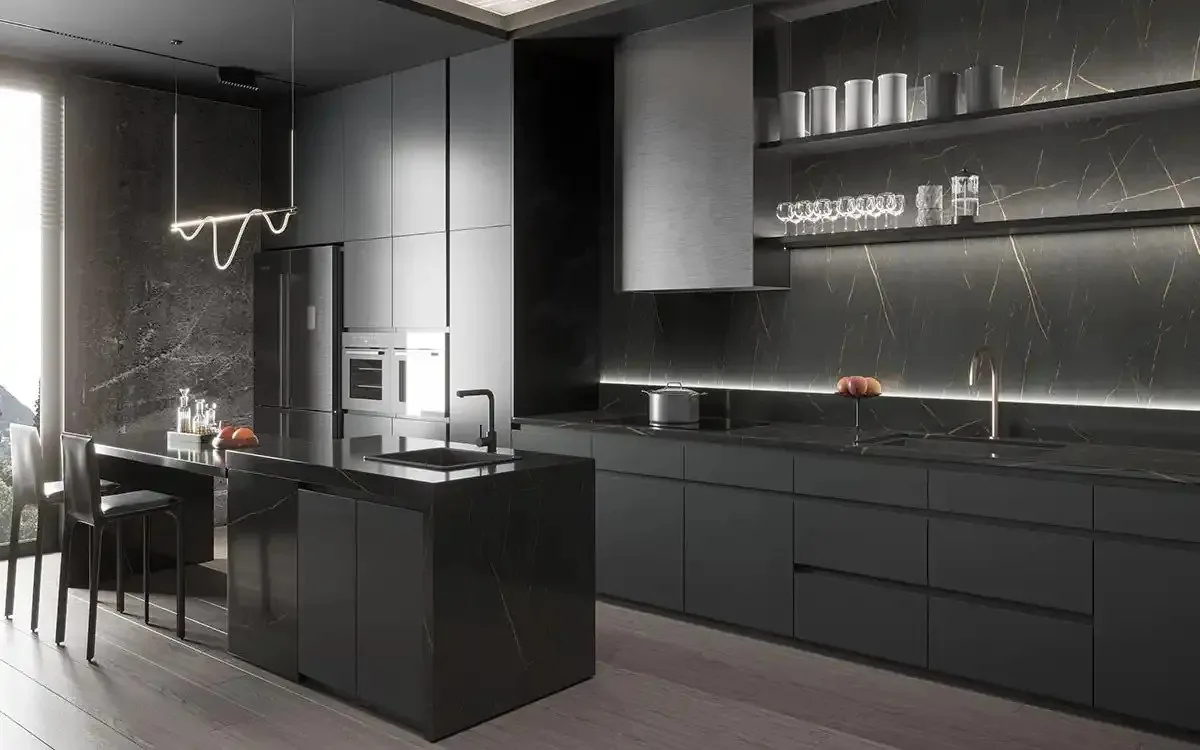
| Lacquered feature wall | Full-RAL painted slab fronts, any gloss, in the run's door profile - the lacquer line | Any run (quoted per spec) |
| Back-painted glass shelving | Low-iron glass with a single colour behind it - one open bay reads as a lightbox | Upper run |
| Brass hardware set | PVD brass pulls, knobs and reveal pulls matched to the line | Any run |
| Stone-clad island | Honed stone panels wrapped onto the island box - steel or plywood base | Island (by project) |
| Integrated wine storage | 1-2 bays, climate-ready box, door finished to the run | Tall units (quoted per spec) |
Hardware
Every drawer closes damped, every pull-out comes out full-extension - the hardware list is the same on a one-room kitchen and a repeated apartment program.
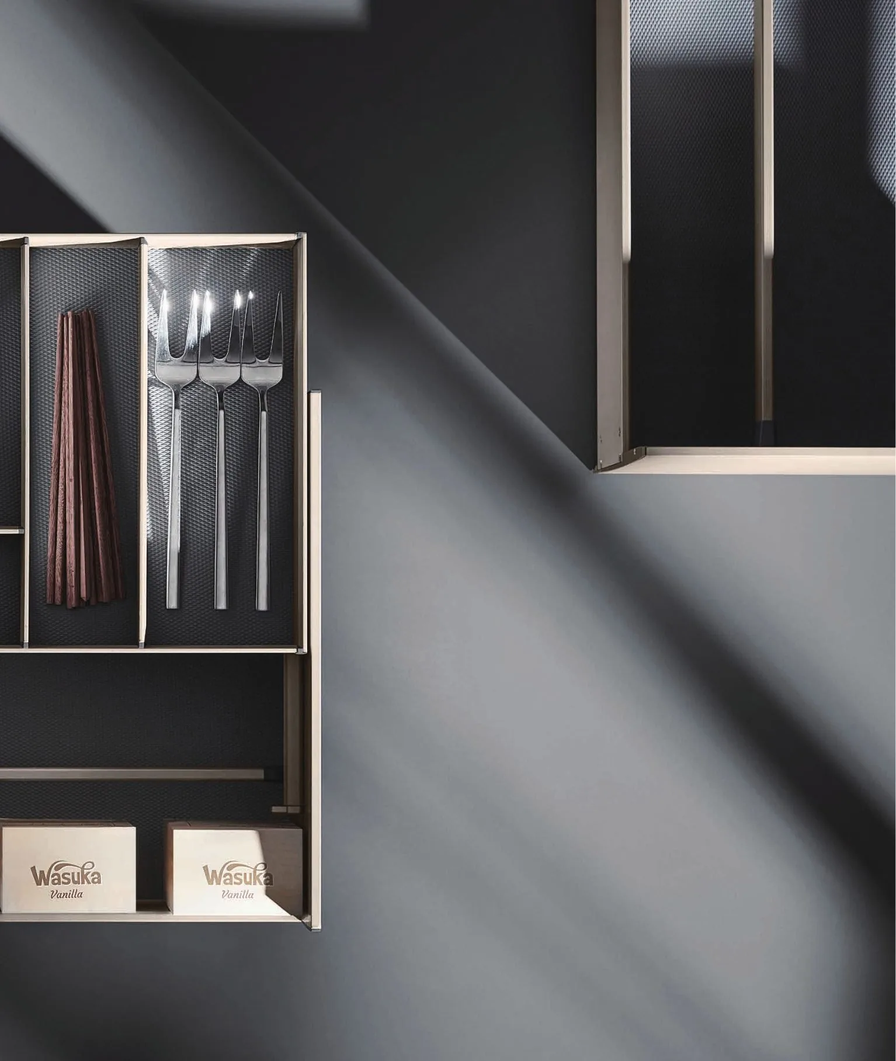
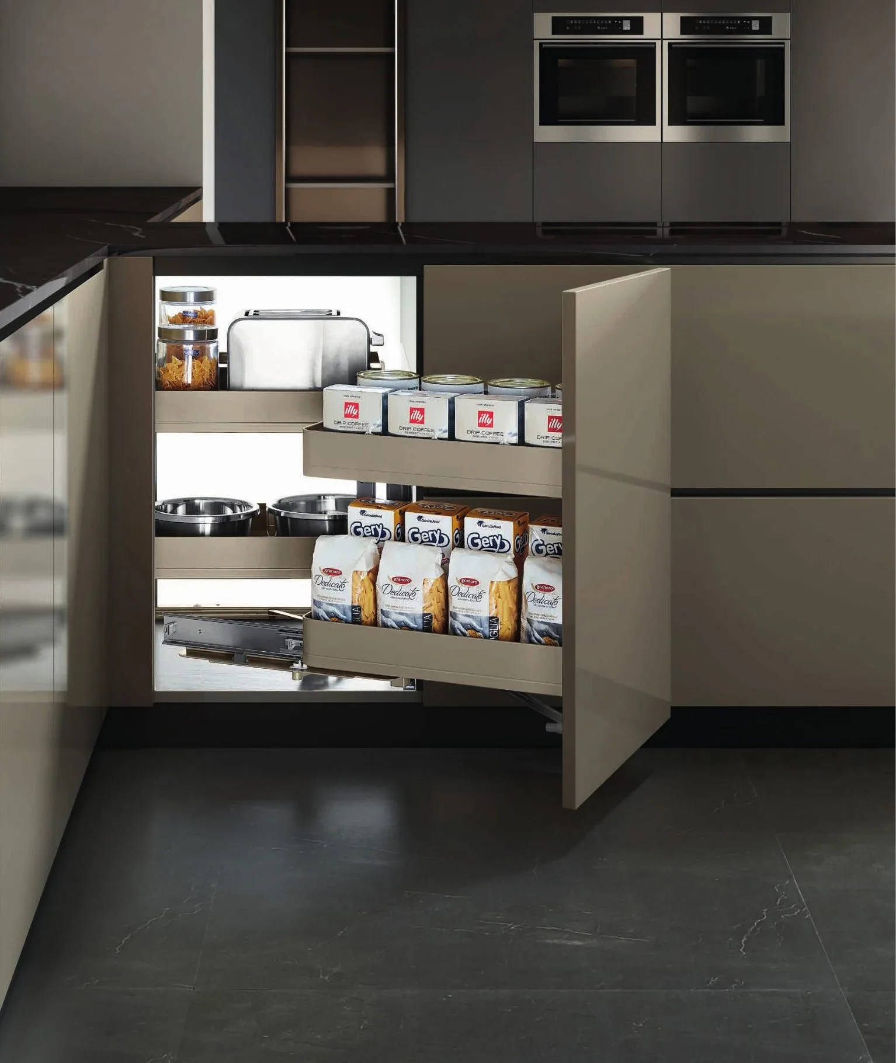


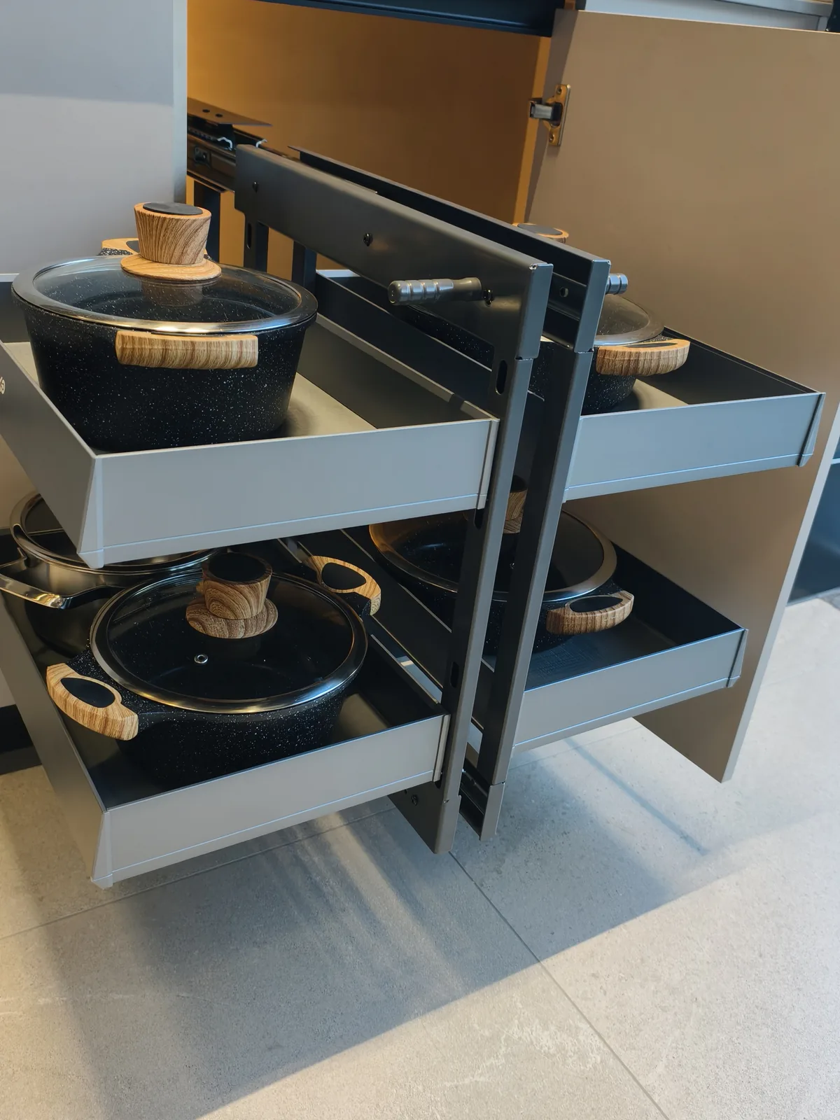
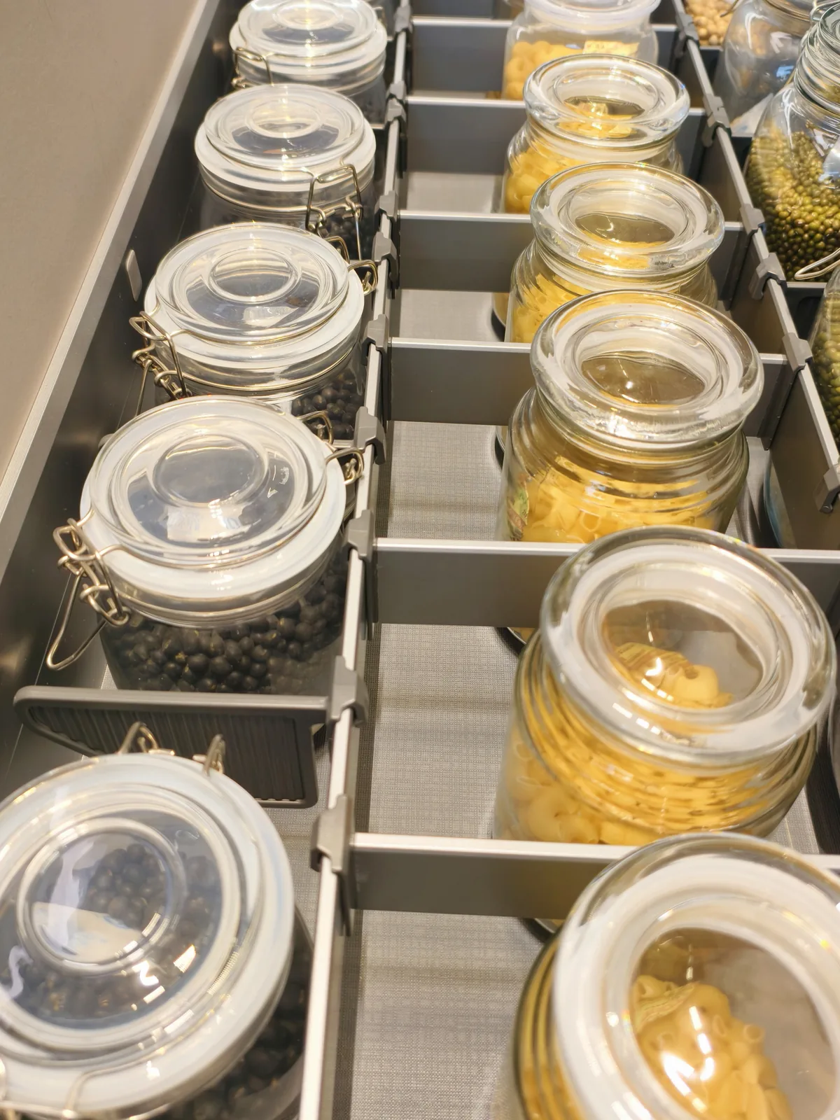
Shot in our partner’s showroom rather than rendered - dish racks, pot drawers and jar drawers as they arrive on site. The dividers are cut to the drawer at the factory, which is the difference between a drawer and an aftermarket insert dropped into a box. How the divider layouts get drawn from your list is in the kitchen drawer organizers guide; where a pull-down shelf earns its cost above the counter is in the pull-down shelf guide.
At scale
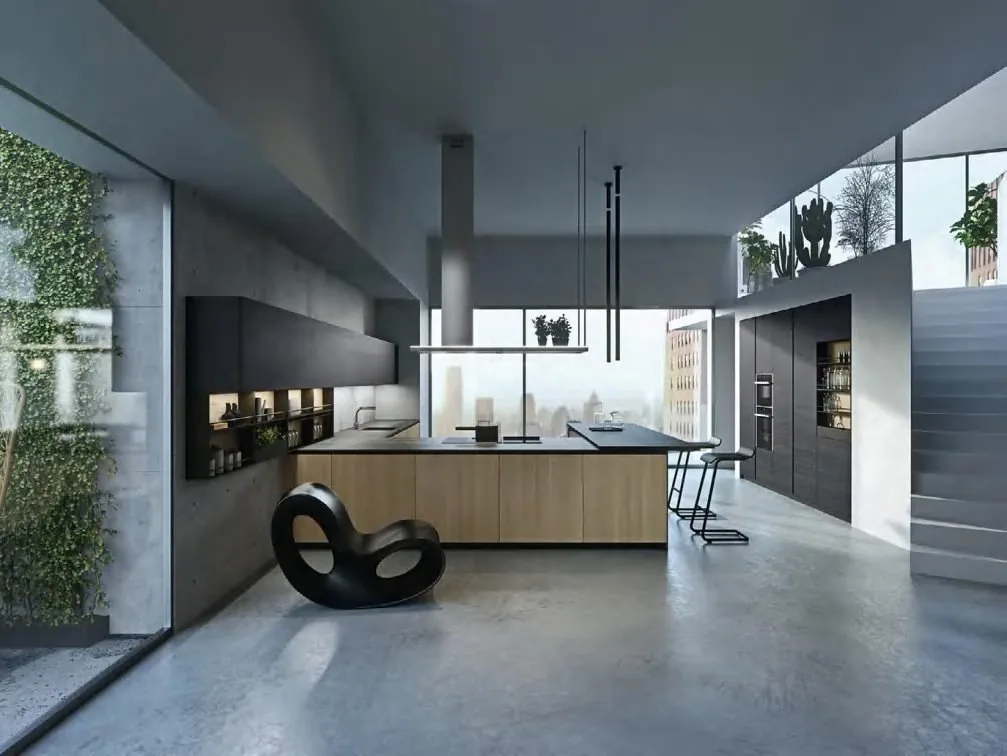
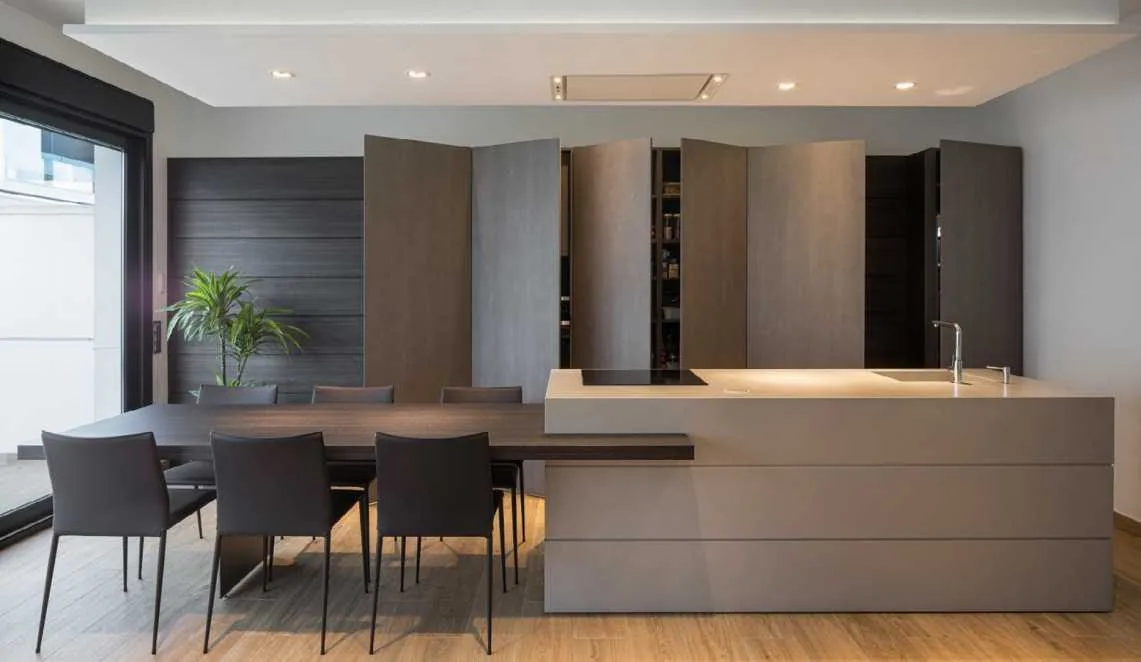
Twelve drawn layouts, with the aisle widths and island numbers behind them, are in the kitchen layout reference.
Counter height 850-900 mm, the island a full 900 mm - set in the drawings, not argued at the install.
Collections
Stories
Full case write-ups, filters and the commercial programs live on Projects.
Multi-unit · US
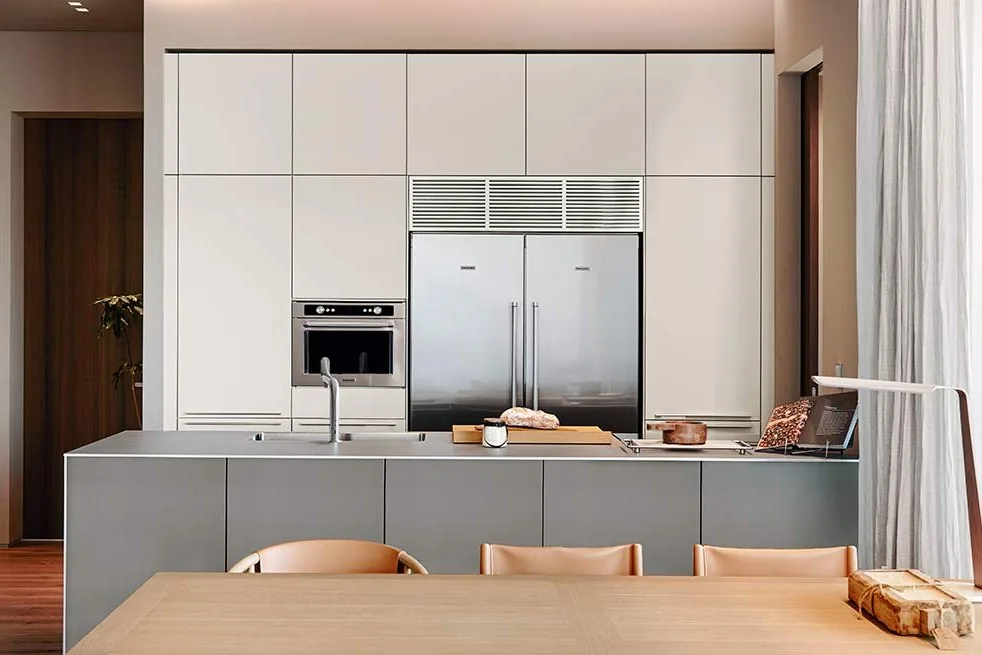
Oakline slim shaker, white matte, across 48 apartments - per-unit crating, one container every three weeks, delivered against the building's fit-out schedule.
48 units · Oakline · staged 3-weekly · All projects

Whole home · UK
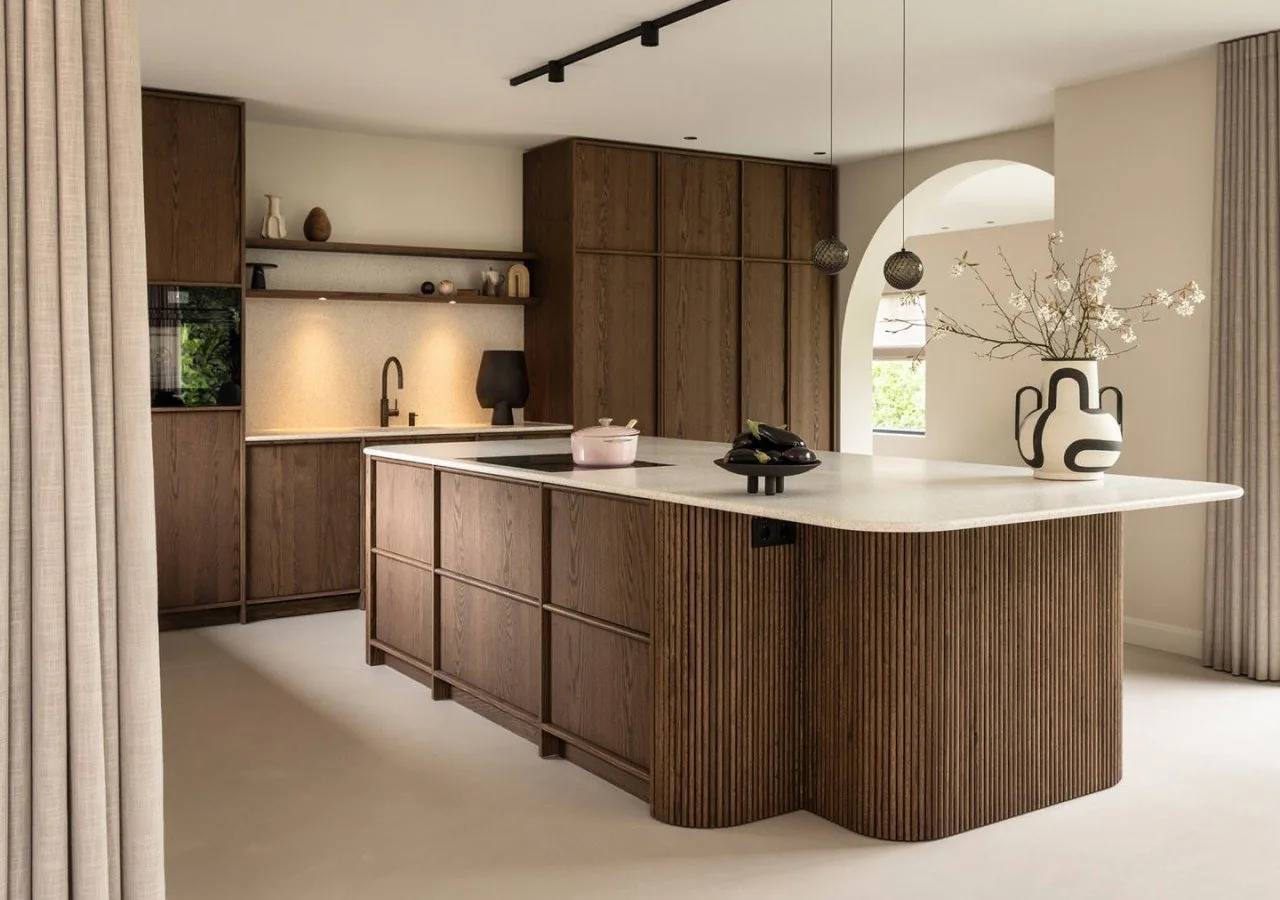
Every room of the house on one production schedule - oak where the room reads warm, painted where it should sit back. One container, one finish batch, no colour drift between rooms.
Whole-home program · Oakline + lacquer · one container · All projects
Factory


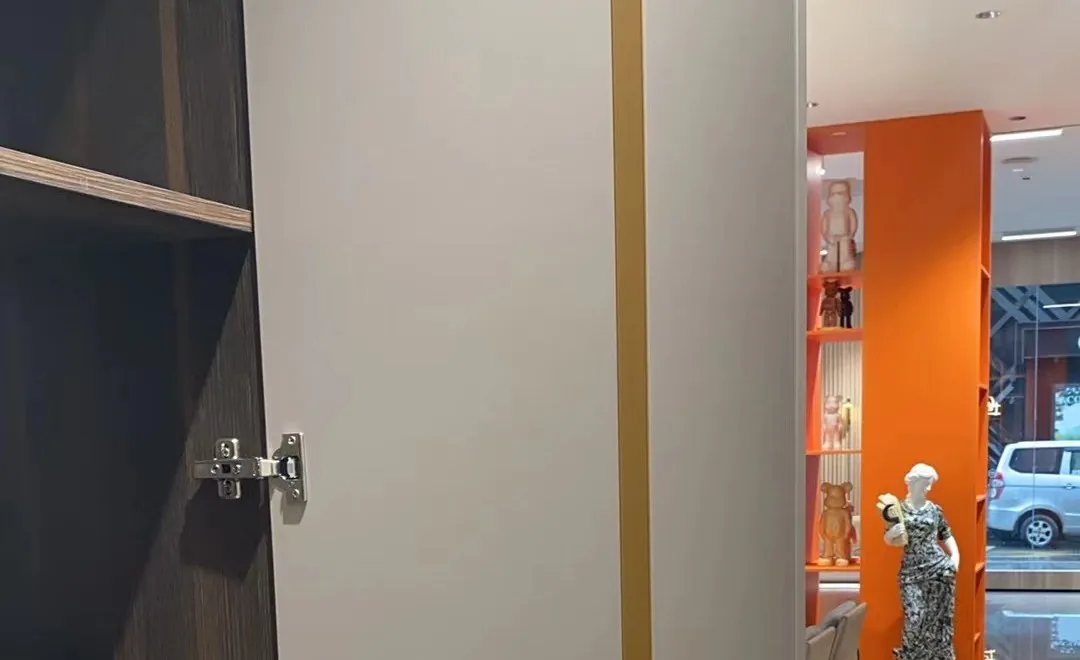
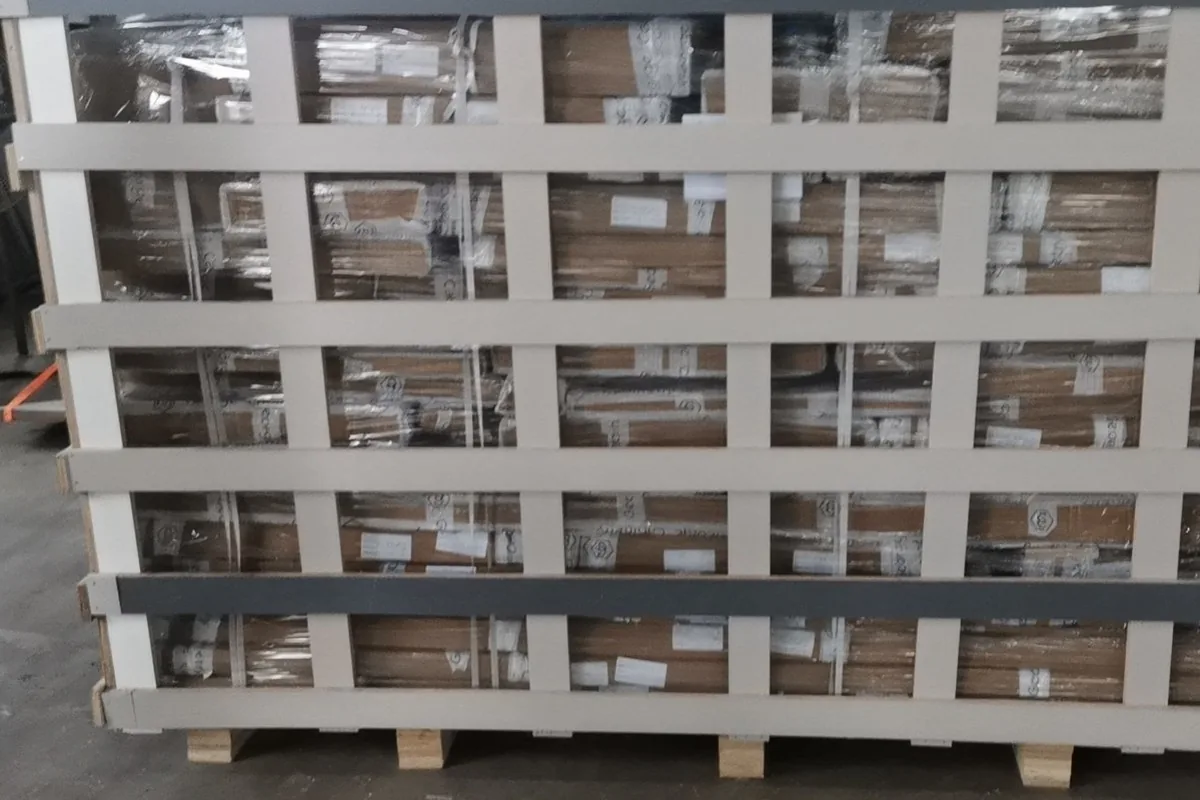
Frameless, face-frame or inset - which door system your run needs, costed against each other: the frame system guide.
Included
If a line is unclear on your quote, ask - every number has a reason, and the reason comes in writing.
Pricing
Every linear foot of cabinet wall, doors and hardware included - quoted per linear foot, duty-paid, against your final drawing; stainless and lacquered runs are quoted per spec.
Islands quoted by footprint; pantries and appliance columns by linear foot of the run.
Pull-out pantries, dish racks, lazy Susans - priced per unit on the production list.
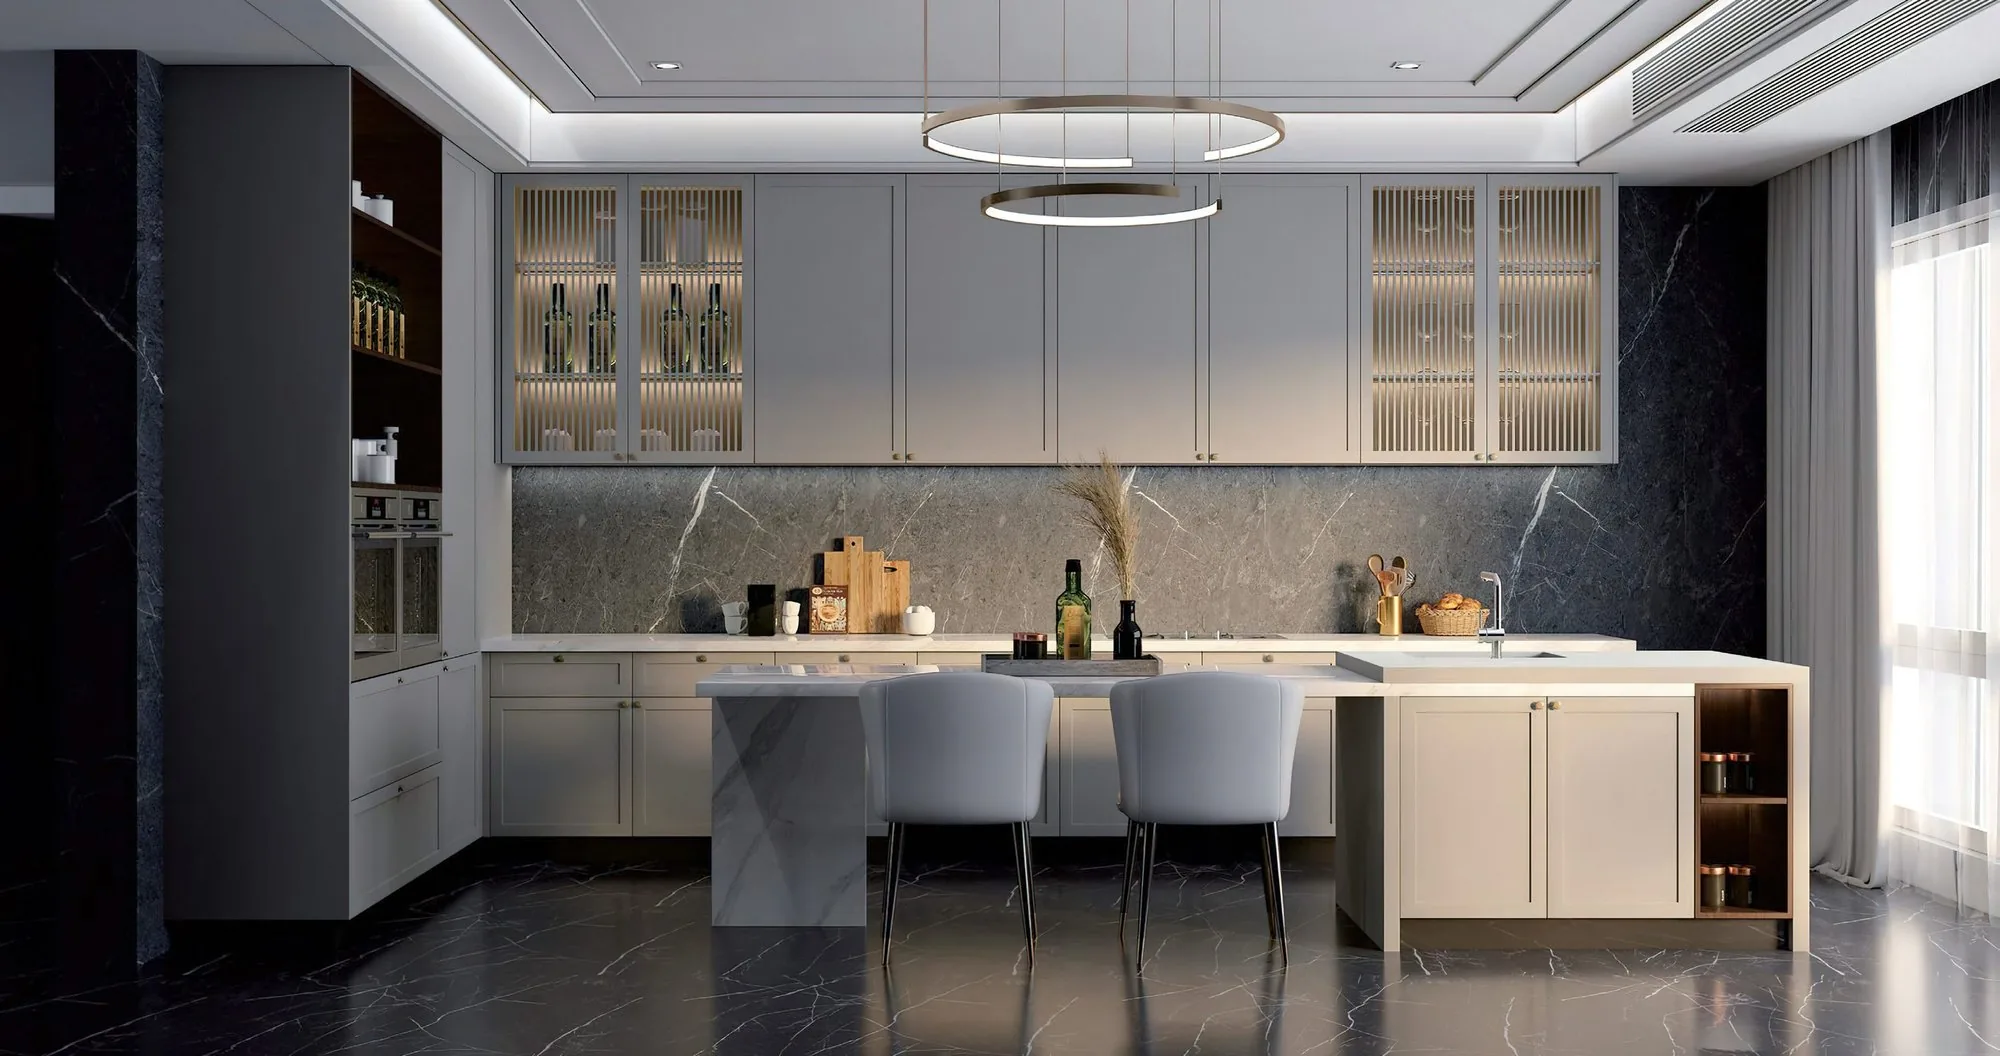
Reference price table: pricing page (building) - the live quote comes from your actual layout.
How the per-foot number is built - what it counts, what never sits inside it, and a worked 10-foot kitchen: the cost-per-linear-foot guide.
Timeline
Floor plan, room dimensions, appliance list. PDF, photo or measured sketch all work.
Production layout and the per-linear-foot number, back to you the same business day.
Free drawing revisions until you approve, then 40% deposit locks the production slot.
10-14 days on the line: cutting, edge banding, drilling, hardware, finish. QC photos at 24/48/72 h.
Every run is trial-assembled, checked, taken apart and flat-packed with numbered kits.
18-22 days to the US West Coast, 32-40 days to the US East Coast. Delivery scheduled 3-7 days ahead.
Planning guide
A kitchen cabinet order comes down to three decisions, each easier to lock before the drawings than after: the layout (cook, prep and cleaning zones), the appliances, and the stone. Give us the room dimensions and where the fridge and cooktop live, and the 3D layout returns with standard 600 mm base runs, 900 mm worktops and a 25 mm toe kick.
Send the make and model of every appliance and the openings are pre-cut at the factory to the manufacturer's template - no sawdust on site, no "close enough" gaps around a built-in oven column.
If the ceiling allows, run full-height uppers to the crown - the single change that makes an imported kitchen read as custom. Two-tone (light uppers, dark base) is the other move that works every time.
The island is drawn as its own run with seating overhangs marked, and the stone template is taped into the crate so your fabricator cuts to our millimeters. Both are free to change until the drawings lock.
Three tips from the layout desk: (1) full-height uppers to the crown - it's the cheapest "custom" look in the whole order; (2) lock the appliance list before the drawings, not after - one missing model number costs a revision round; (3) if the room is under 12 m², go L-shape and put the tall units on the shortest wall - it opens up the walkway where you actually move.
Related guides
Guide · Pricing
Base run, tall units, fills - what each line should include, and where "per foot" quotes quietly drop things.
Read the guide →Trends · Design
Which door styles, finishes and layouts led this year's import orders - and what's slowing down.
Read the guide →Guide · Shipping
Cube footage, damage risk, install time - and the one scenario where assembled shipping wins.
Read the guide →Guide · Dimensions
Base 24″ / wall 12″ and the width ladder - what fits your run.
Read the guide →Guide · Cost
Stock, RTA, semi-custom and custom per linear foot - where imported custom lands.
Read the guide →Guide · Cost
A real room, itemized - linear feet, tall units and hardware.
Read the guide →FAQ
Imported vs domestic
The question on every inquiry. Side by side on the rows that actually decide it, with the honest row at the bottom.
| Imported custom (this factory) | US domestic custom shop | |
|---|---|---|
| Price per linear foot | Quoted per linear foot, duty-paid: ocean freight, Section 301 tariff, clearance and drayage inside the number | Shop by shop; FOB-style quotes often add duty, clearance and drayage at the port, so compare like for like |
| Lead time | 10-14 days factory + 18-40 days ocean; production slot confirmed in writing before deposit | Depends on the shop's backlog; many shops confirm the production slot only after the deposit is paid |
| Board grade | 18mm E0 plywood, formaldehyde at or under 0.05 mg/m3, test report no. SQ2405393 on file | Varies by shop and price tier; ask for the grade and the report before comparing |
| Hardware | Blum soft-close, 50,000-cycle rated, 5-year hardware warranty | Varies by shop and line tier |
| Customization | New shaker, slab and fluted profiles; full RAL paint; mixed finishes within one run | Standard profiles are typical; unique profiles usually add cost and lead time |
| Warranty | 5 years carcase / 2 years doors / 5 years hardware, from the bill of lading, written into the contract | Shop dependent; get the split in writing before the first deposit |
| Where domestic wins | A local shop can rework a damaged part in days, with no ocean transit between you and the fix. Flat-pack damage claims under 1% of units keep that edge from deciding most orders - the full math is in the guide: Importing cabinets into the US: the real numbers. | |
Pricing at a glance
Made-to-order is priced by size, box construction and finish. We quote per linear foot, duty-paid, against your final drawing - with ocean freight, duty, clearance and delivery inside the number. Your exact, fixed duty-paid (DDP) quote is free - no obligation.
Send the plan. Get the 3D layout and the per-foot number - usually within one business day.
By market
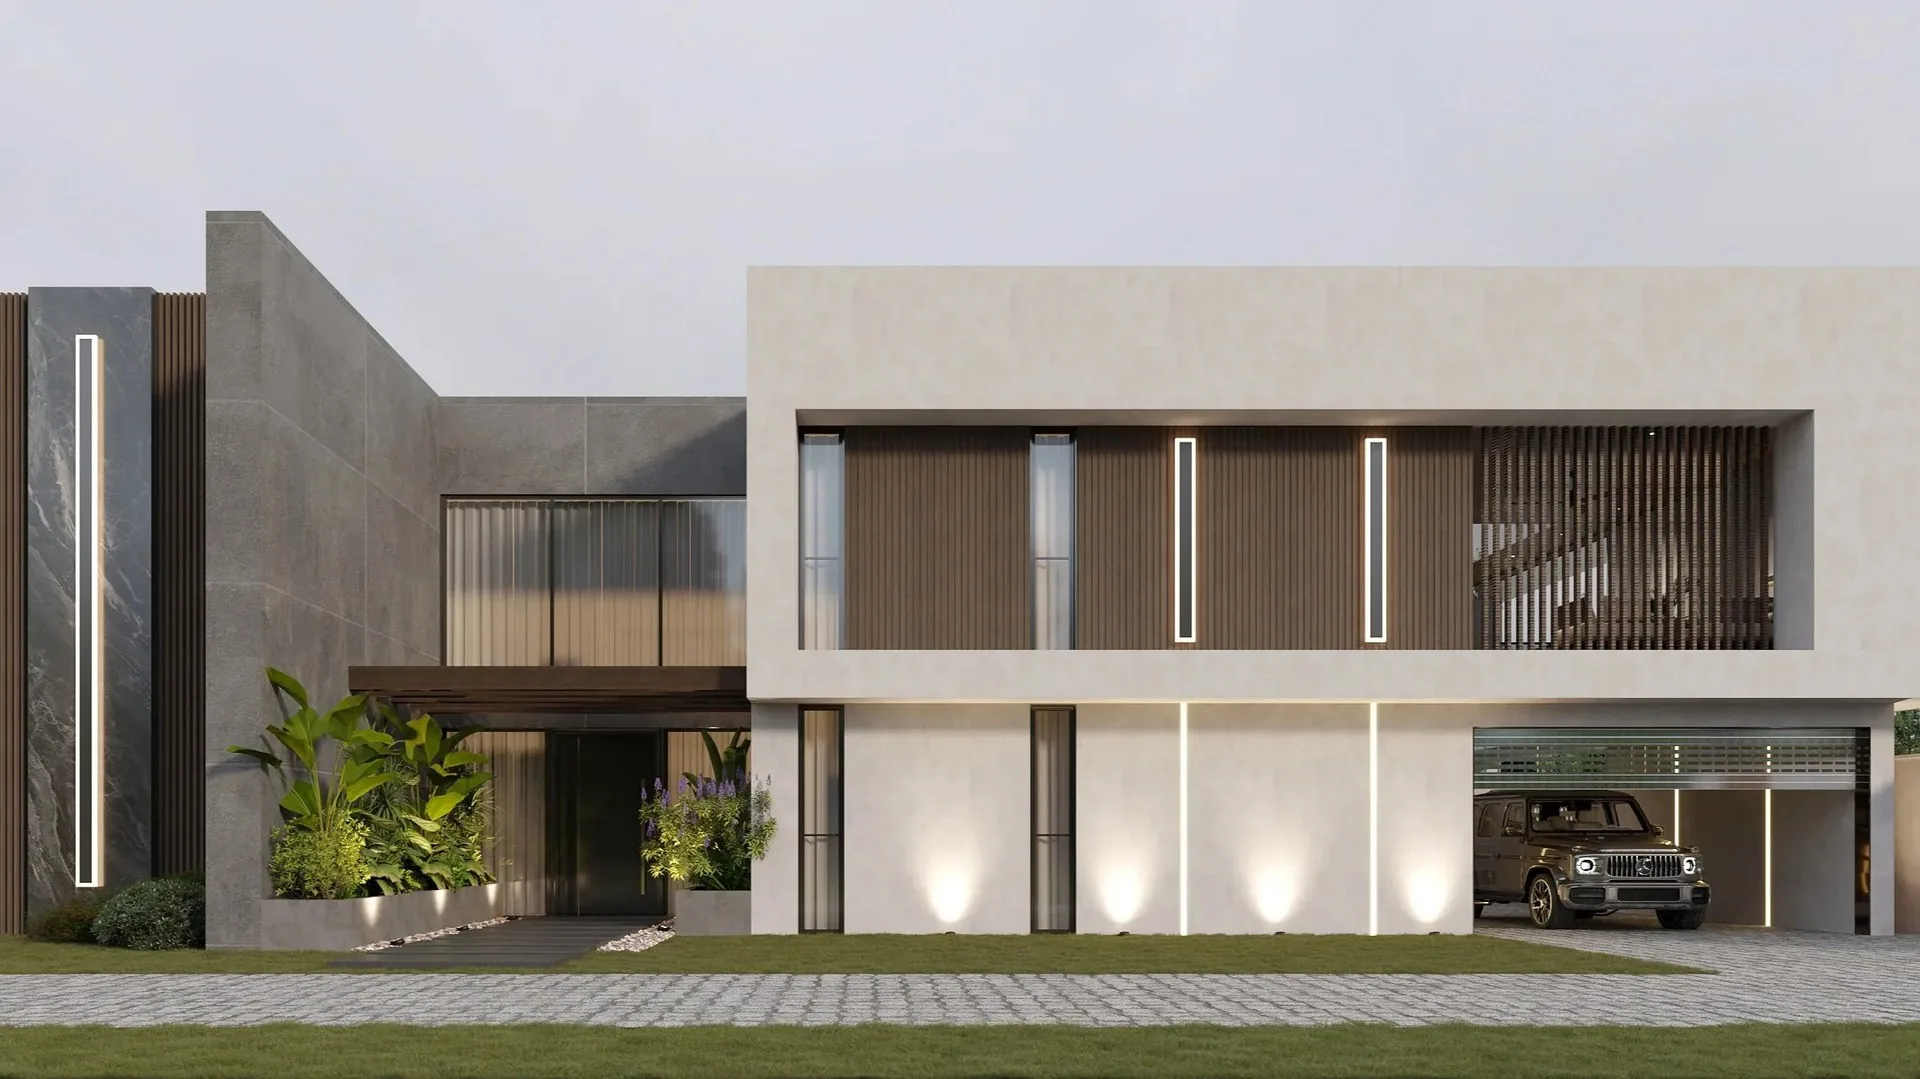
The 2026 duty stack in one dated table, the five documents before the deposit, and 18-22 day delivery to the West Coast.
Open the market file →
Resorts, hotels and whole villas delivered in Nigeria, Uganda, South Africa and Zambia - repeat units held to one standard.
Open the market file →
15-20 days DDP to Sydney, the crate plan written into the order, and what stays unchanged from quote to crate.
Open the market file →Design age versus build quality - the six signals that actually date a kitchen, and why the flag on the crate is not one of them: are China cabinets outdated.