Home / Collections / Fluted
The wall that gets noticed.
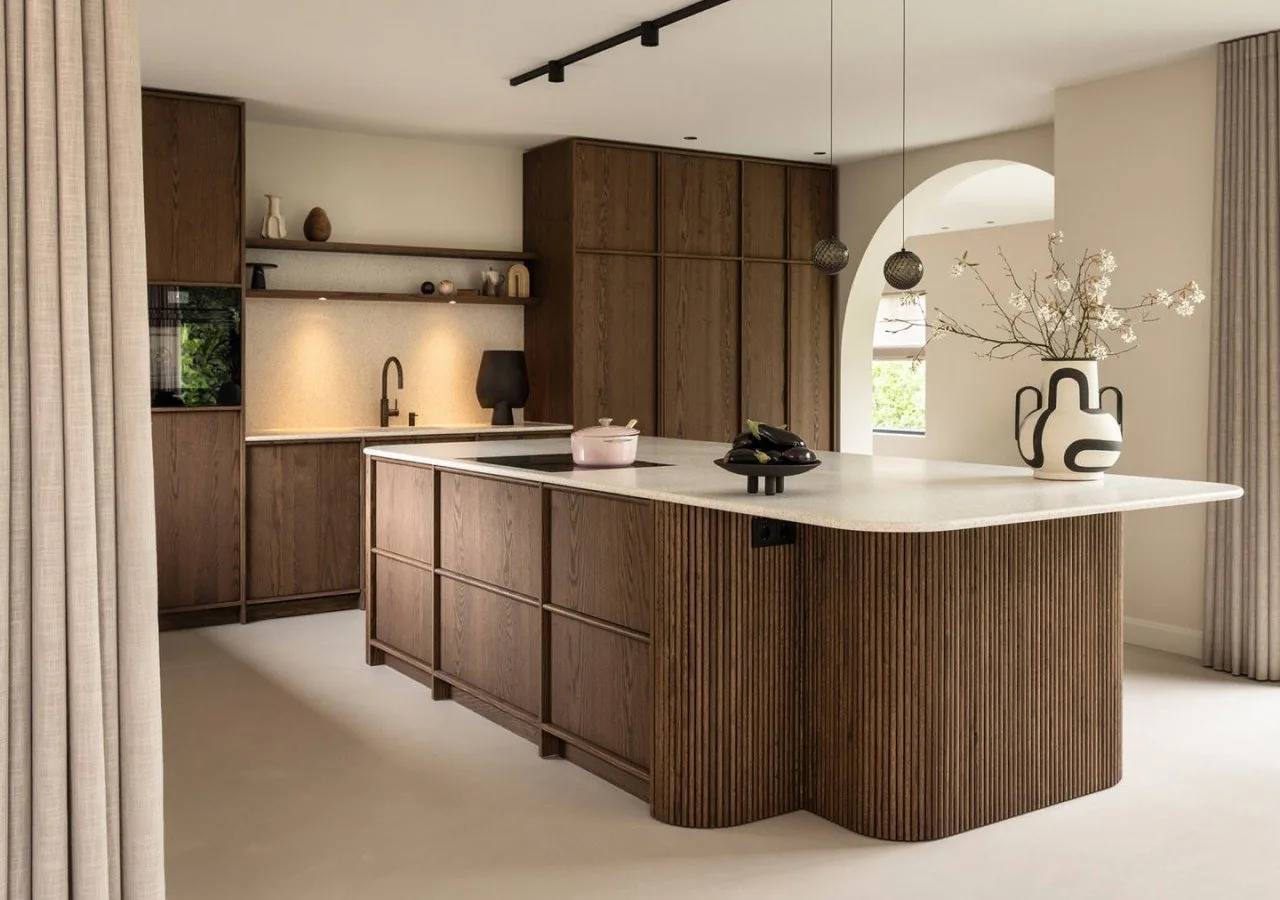
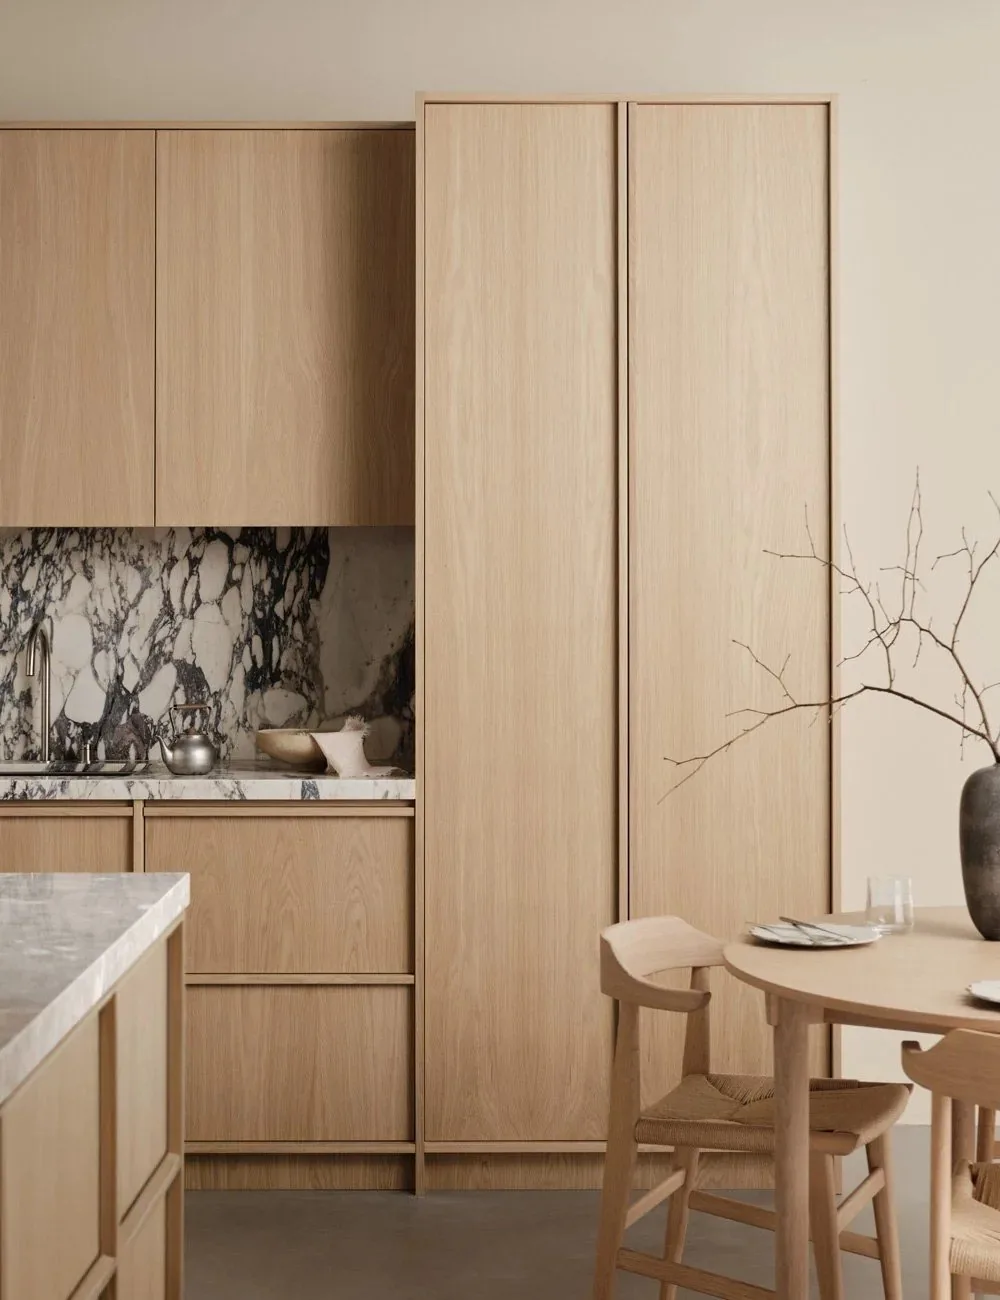
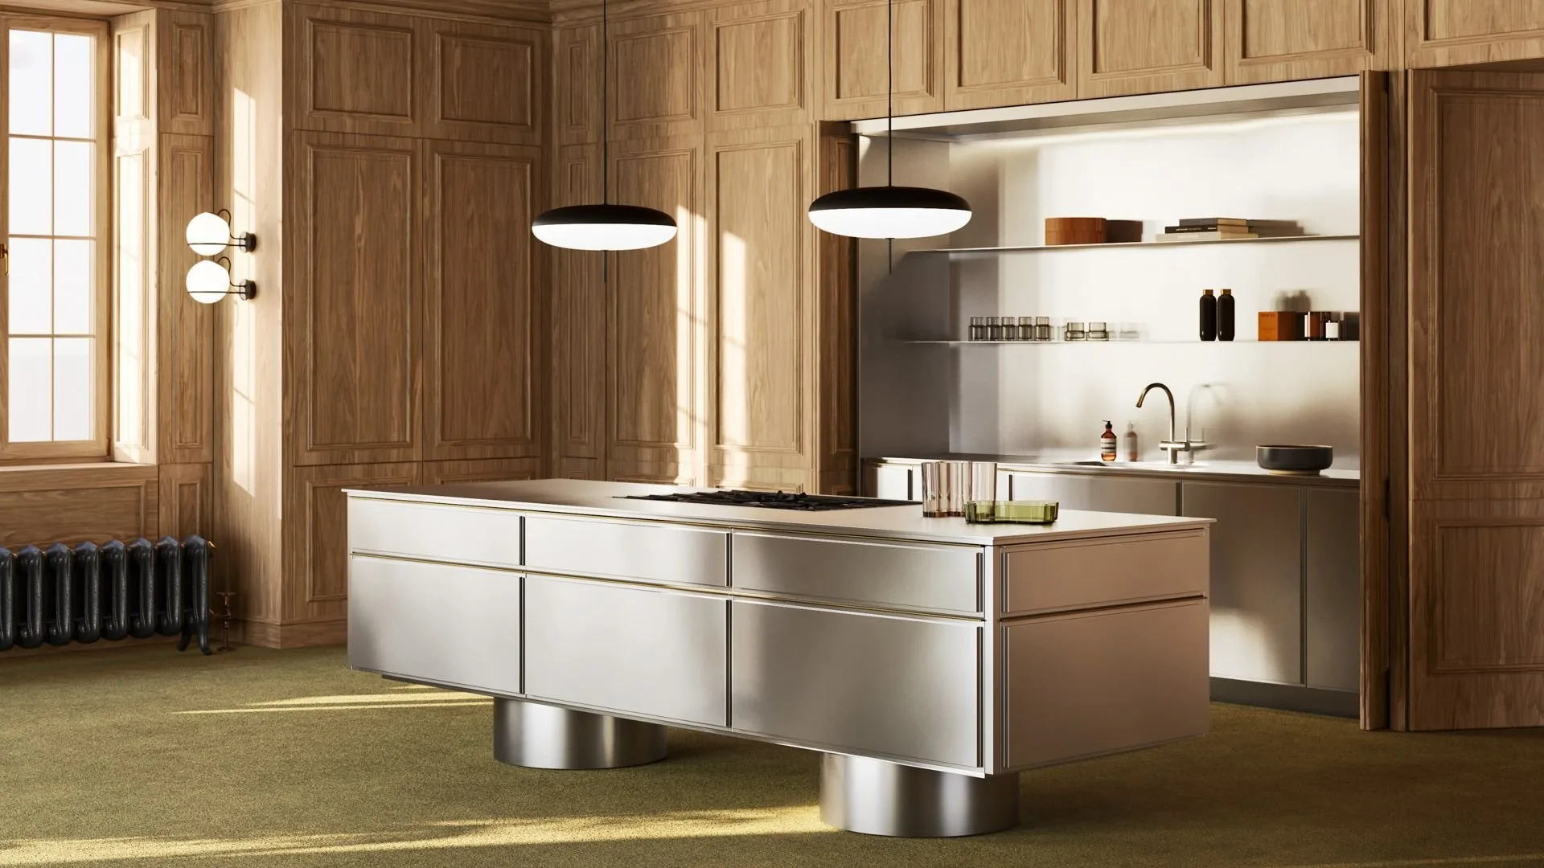
Fine vertical flutes that catch the light. The strongest visual in the range - islands, wardrobe fronts and the one wall in a room that should be noticed.
Collection 03
A profile that does the detailing.
Fluted is white oak with fine vertical reeds milled into the door face, so light and shadow do the work a handle or trim would. It's the strongest visual in the range - and the one we deliberately keep to a single wall, where a flat face would disappear.
The same profile ships three ways: white oak as the standard, smoked white oak for the darker read, or painted in any RAL on the lacquer schedule. Under the face is the usual box - E0 plywood, 2 mm PVB edge, Blum hardware rated to 50,000 cycles.
- DoorFluted, fine vertical reeds
- FaceWhite oak, smoked oak or painted
- CarcaseE0 plywood, ≤0.05 mg/m³
- HardwareBlum soft-close, 50,000-cycle
- DrawersFull-extension, 35-45 kg per pair
- Door loadSingle door up to 28 kg
In the detail
Three places the flute shows.


Spec
What Fluted is built to.
| Part | Standard | Your call |
|---|---|---|
| Doors | Fluted, fine vertical reeds, white oak | Smoked white oak, painted any RAL |
| Carcase | E0 plywood, ≤0.05 mg/m³ (report SQ2405393) | - |
| Edge | 2 mm PVB, colour-matched | - |
| Hardware | Blum soft-close, 50,000-cycle | Push-open, brass pull |
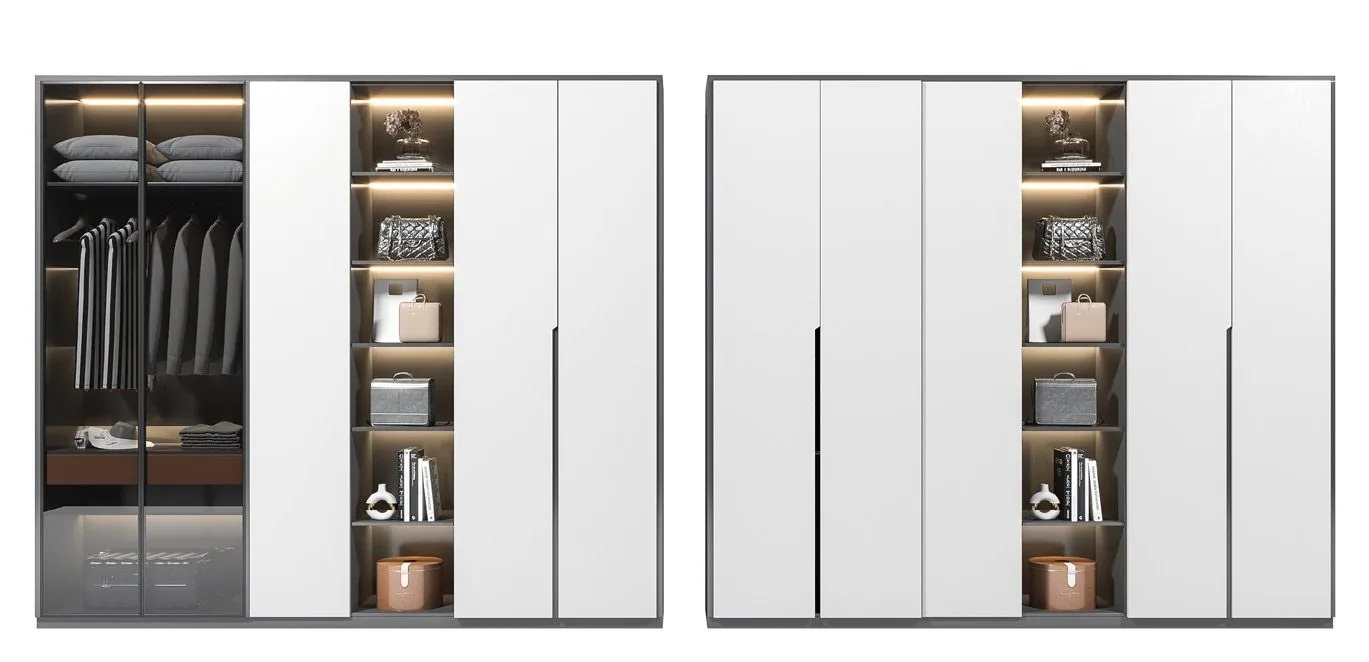
| Where | Islands, wardrobe fronts, feature wall | Pantry, bar, entry |
| Lead time | 10-14 days factory · DDP 18-22 days US West · 15-20 Sydney | - |
| Drawers | Full-extension, soft-close, 35-45 kg per pair | Spice, shelf & pot pull-outs |
| Door load | Single door up to 28 kg | - |
| MOQ | Mixed orders from 1,500 sq ft - no minimum at the sample stage (how it is set) | - |
| Board | 18 mm E0 plywood, ≤0.05 mg/m³ (GB/T 39600, report SQ2405393) - certificates | - |
| Sample | Painted sample ships with your first quote - door samples | - |
Standard sizes
Every box, in the standard range.
| Part | Height | Depth | Width |
|---|---|---|---|
| Base | 34½″ box · 36″ finished | 24″ | 9″ - 48″, 3″ steps |
| Wall | 30″ / 36″ / 42″ | 12″ | 9″ - 48″, 3″ steps |
| Tall / pantry | 84″ / 90″ / 96″ | 24″ | 12″ - 36″ |
The full spec - toe kick, sink bases, shallow runs, vanity widths - is on the cabinet sizes page. Anything outside the table is itemised on the production list, not quoted off a chart.
Fluted runs are quoted per spec on your drawings - the number lands with the 3D layout, usually within one business day.
Hardware & fit-out
The fittings behind the reeds.
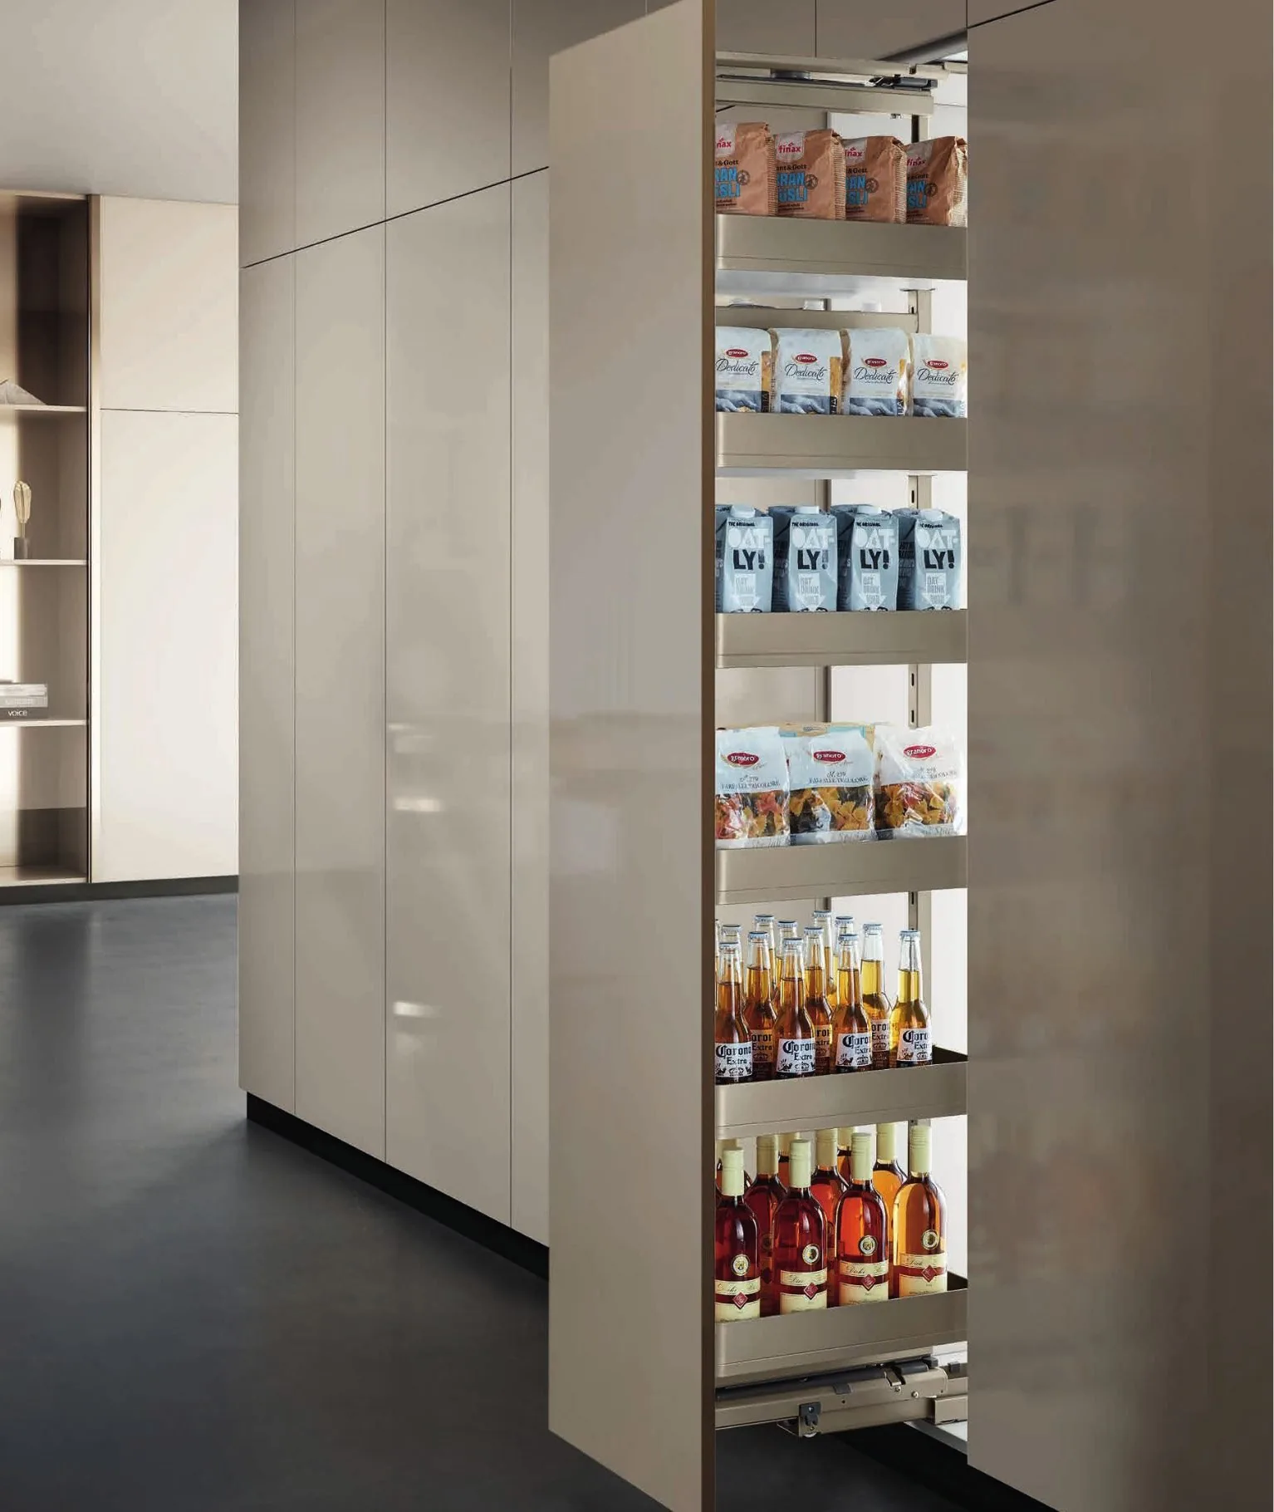
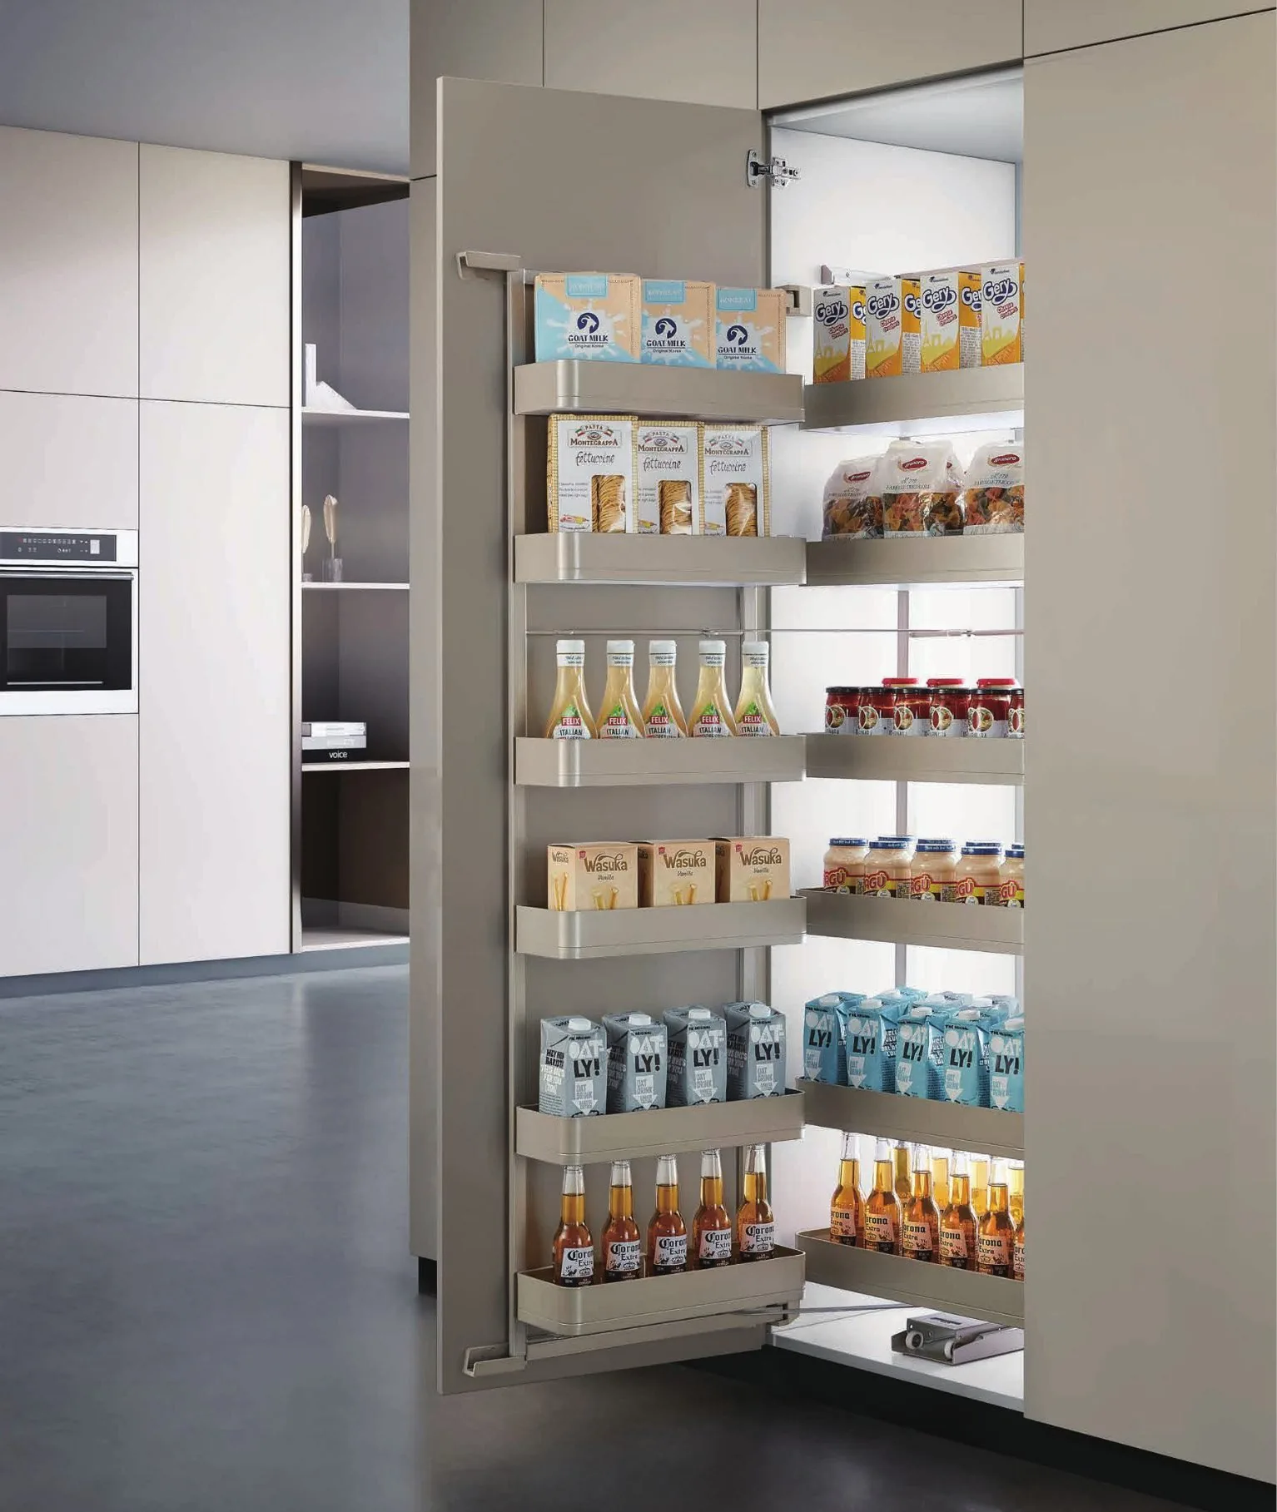
The reed face is flat enough to hide the fittings: full-extension pull-outs, damped doors, and a corner pull-out where the plan needs it.

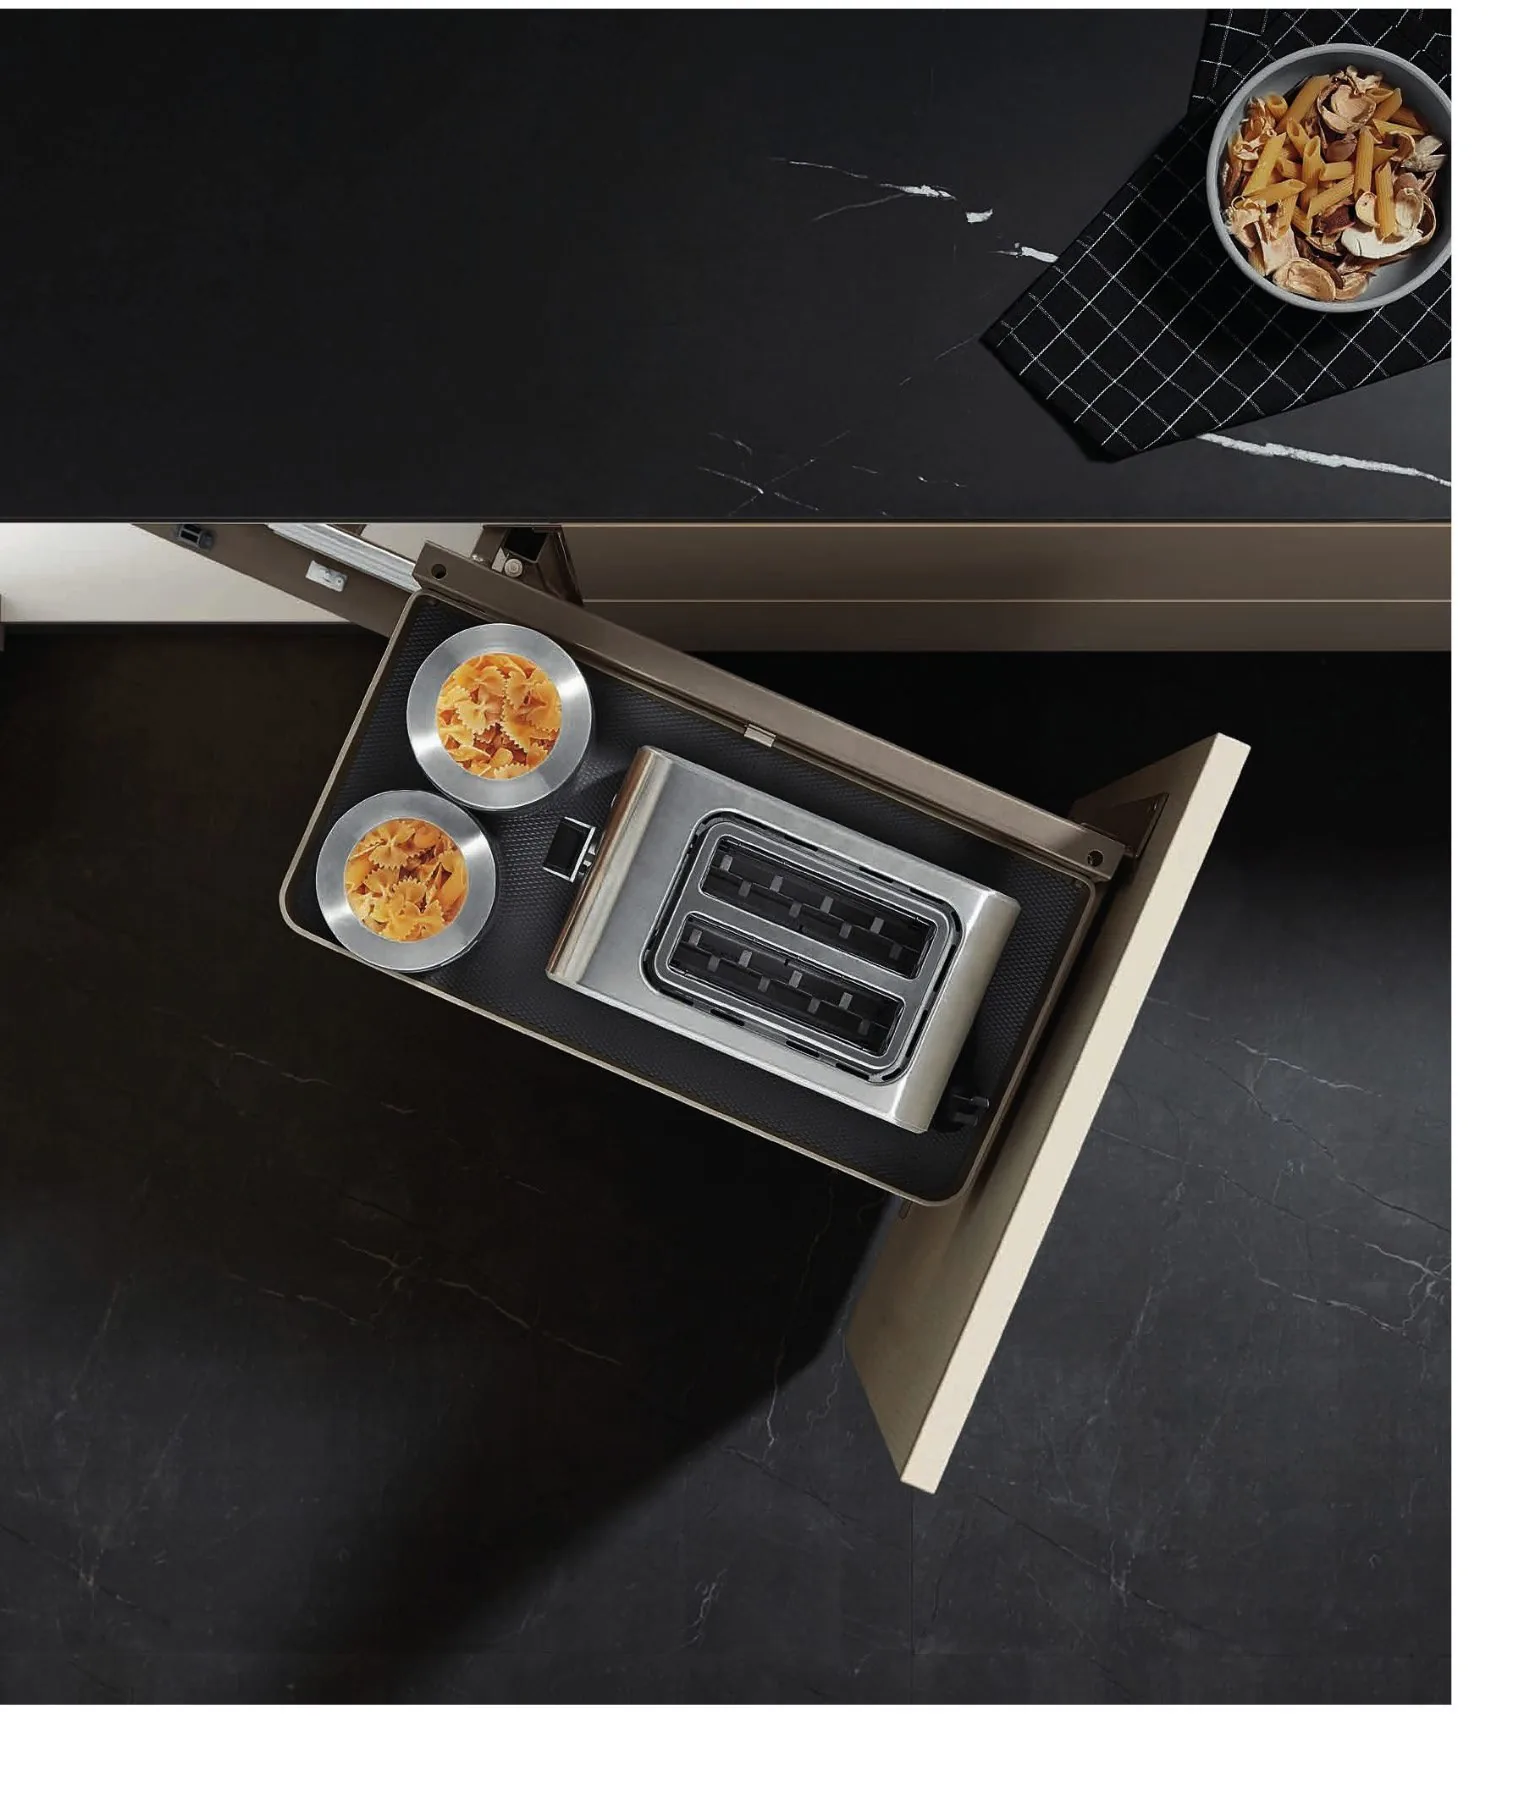
- HingesBlum soft-close, 50,000-cycle (DTC available)
- RunnersFull-extension, 35-45 kg per pair
- Pull-outsSpice, shelf and pot systems
- Door loadSingle door up to 28 kg
At scale
The room, at scale.
One wall is usually enough; here it is the whole run.


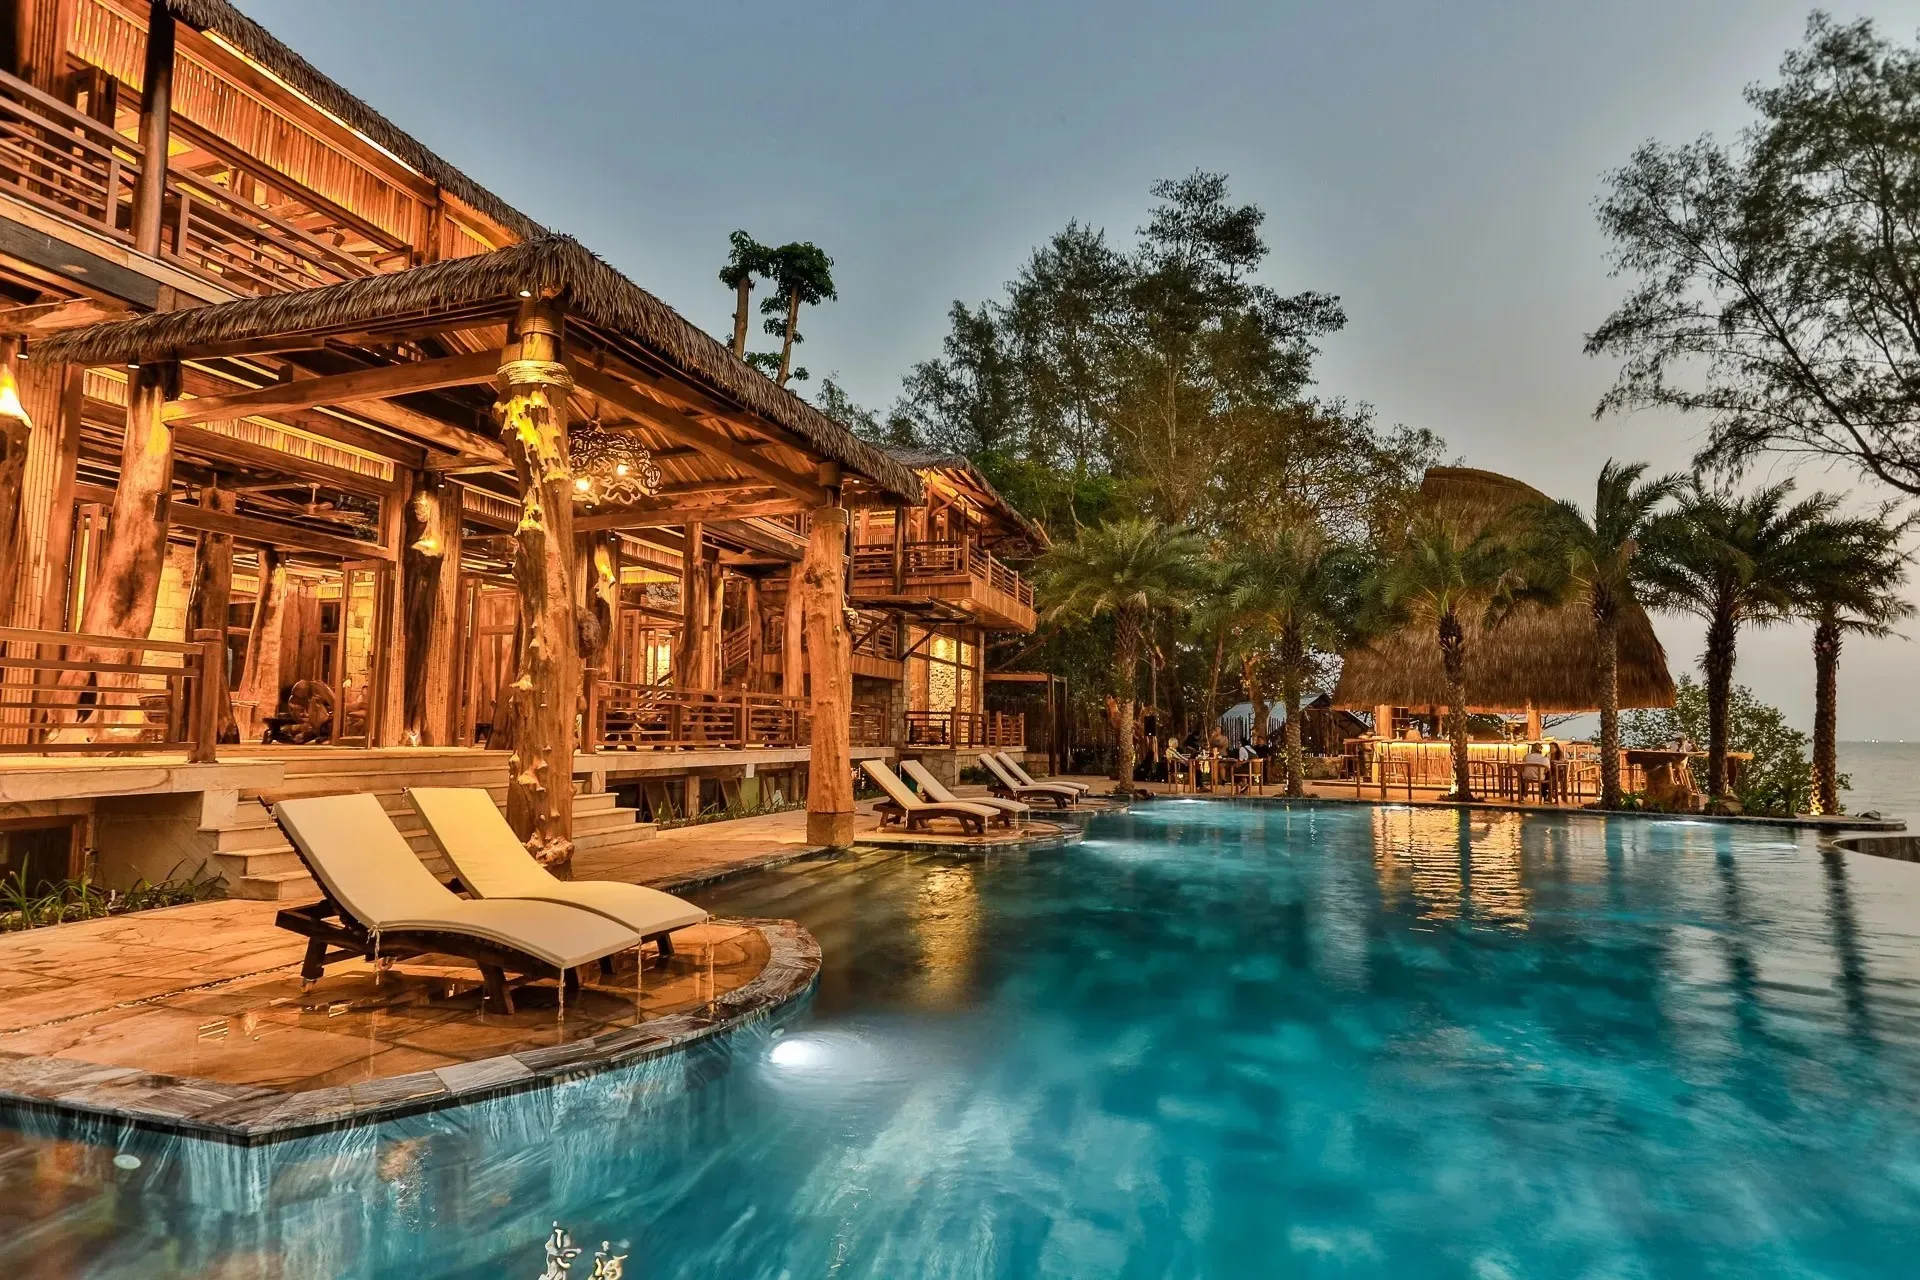
In the room
Three ways Fluted gets built.


FAQ
Fluted, in plain answers.
What exactly is the fluted profile?
Is Fluted only white oak?
Where do you actually use it?
Does the flute complicate matching later?
What is the lead time, and how does it ship?
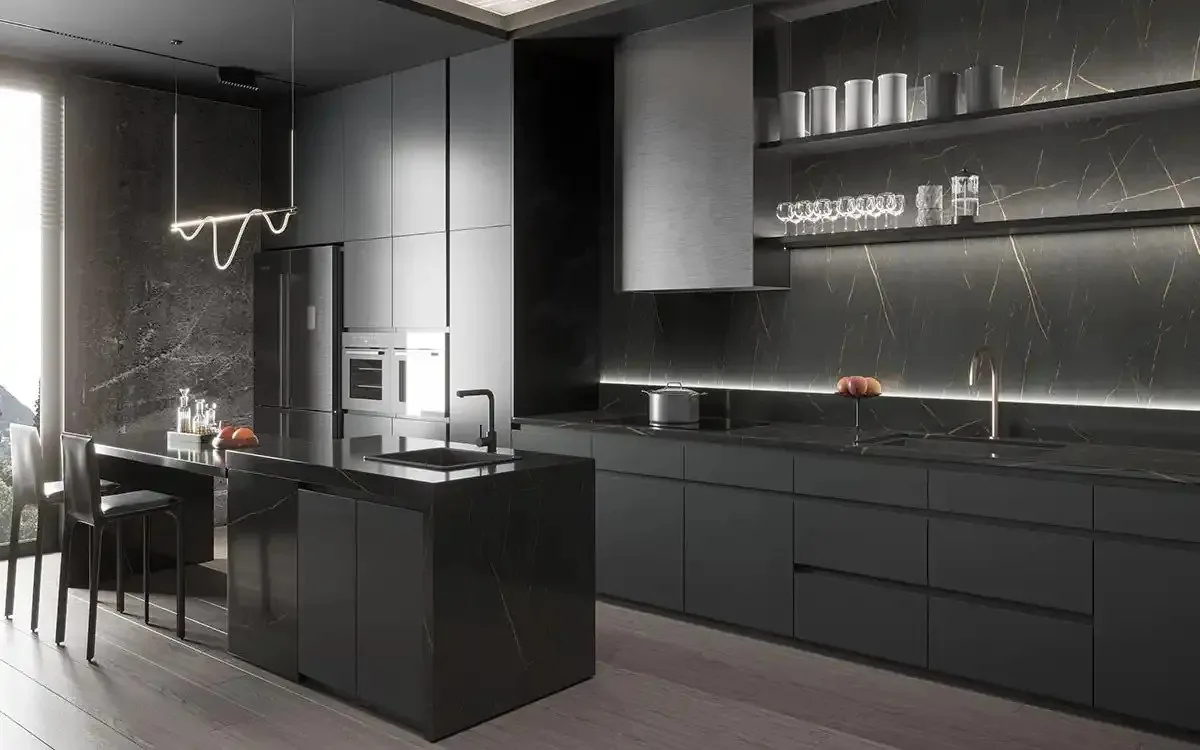
Same box
The other lines on the same carcase.
For specifiers
Buying for a client, a portfolio or your own brand?
Volume pricing, OEM/ODM programs and a sample kit - the dealer line answers in your time zone.
Pricing at a glance
Your number, worked out on your plan.
Made-to-order is priced by size, box construction and finish. We quote per linear foot, duty-paid, against your final drawing - with ocean freight, duty, clearance and delivery inside the number. Your exact, fixed duty-paid (DDP) quote is free - no obligation.
Send your plan. We'll find the wall.
3D layout and the per-spec number back within one business day.