Three frame systems, three different kitchens
Buyers hear "frameless", "face-frame" and "inset" as finishes. They are not - they are three different structures for the same box, and they change the storage you get, the tolerance the factory has to hold, the labor the fitter spends, and how the order ships. Pick by design first and the money follows; pick by money first and you will end up paying it twice.
Frameless (full overlay) is the modern default: doors cover the box, a 1-2 mm reveal between them, hardware on the panel. Face-frame is the traditional structure: an 18 mm box wearing a 38 mm (1.5″) wood rail on the front, doors hung on the rail. Inset is the tightest of the three: the door sits inside the opening, flush in the rail, every gap machined. The box underneath can be identical - on this line it is, 18mm E0 plywood with 2mm PVB banding on every cut edge, as argued out in the box material guide. The system is what happens in front of it.
Side by side: the numbers on one 600 mm box
One cabinet, three systems. Same 600 mm base, same 18 mm box, a 38 mm face-frame rail where the system has one:
| Frameless, full overlay | Face-frame | Inset | |
|---|---|---|---|
| Front | Doors cover the box; 1-2 mm reveal between doors | Doors sit on the 38 mm wood rail; visible gap around each door | Doors sit inside the opening, flush in the rail |
| Net interior, 600 mm base | 564 mm - full opening usable | 564 mm - doors overlay the rail | 564 mm - opening cut to ~524 mm by the rail stack-up |
| Door flatness demanded | High - panel hinges show every high spot | Medium - the rail hides small errors | Highest - the reveal is the gap you can see |
| Fitting labor | Lowest - panel hardware, no per-door fitting | Medium - rail assembly, hinge fit | Highest - each door fitted and adjusted |
| Cost position | Baseline | Baseline + rail and fitting | Most - fitting plus tolerance control |
| Ships as | Panels + hardware, flat | Fitted frames | Fitted, crated per run |
Typical values on a 600 mm base with an 18 mm box and a 38 mm (1.5″) rail - the drawing set is the number to hold, this table is the shape of the trade.
What frameless does to storage volume
Start with the row everyone gets wrong: the system does not change the inside of the box. 600 mm minus two 18 mm sides is 564 mm of net interior on all three systems - the frame is in front of the box, not inside it.
What changes is what the opening gives up. In a full overlay run, the door covers the box edge and the entire 564 mm opening is usable - the shelf or the drawer runs edge to edge. In inset, the 38 mm rail on each side cuts the opening to roughly 524 mm before the 19 mm door even goes in: about 40 mm of front width per 600 mm cabinet, which is a shelf that stops short of the rail on both sides of every door in the run. Across a twelve-base kitchen that is half a metre of lost working frontage - not a number you notice on paper, one you notice at the sink.
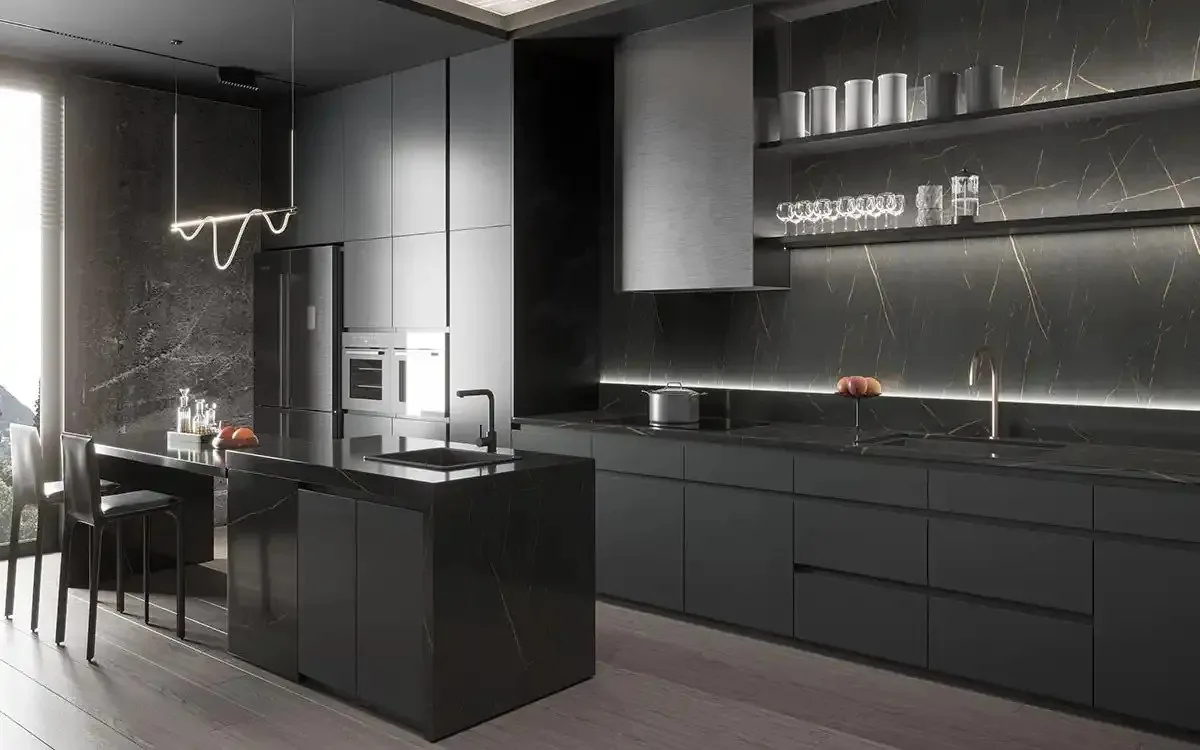
That is why the kitchen line runs frameless by default: the storage you pay for is the storage you get, and the door line reads as one continuous front.
Why inset demands the tightest tolerances
Inset is the system where the tolerance is the product. The rail, the opening and the door are three separate machined pieces that have to meet at a gap you can see from the doorway. Every part on this line is cut on the CNC at ±0.5 mm - the figure is in the quality spec - but inset is where that number earns its keep, because the error does not hide anywhere: a 0.5 mm drift over a six-metre run lands in the reveal line and stays there.
Two more reasons the spec gets tighter. The door is 19 mm, not 18 - thicker, stiffer, and the one part of the run that moves with the season: solid-oak inset doors in a humid climate are how reveal lines go crooked, which is why the stable cores (lacquered or veneered MDF) are what hold the line year to year. And the labor is per-door: every inset door is fitted and adjusted by hand, then checked, because there is no tolerance left for the fitter to find. That is the line item that makes inset the most expensive system - and the reason a repeat project priced in inset multiplies the cost by the number of units, not by the number of doors.
Handleless: the 1.5 mm laser reveal
Where frameless goes further is off the hardware entirely. The Flatstone line is the frameless slab: no visible hinges, no pulls, and a 1.5 mm reveal line between every door - laser-machined, cut on one CNC path with the rest of the run, and checked with a caliper before packing. Doors open on push-open hardware; where a door does not take a push-open fit, the 1.5 mm line doubles as the finger line.
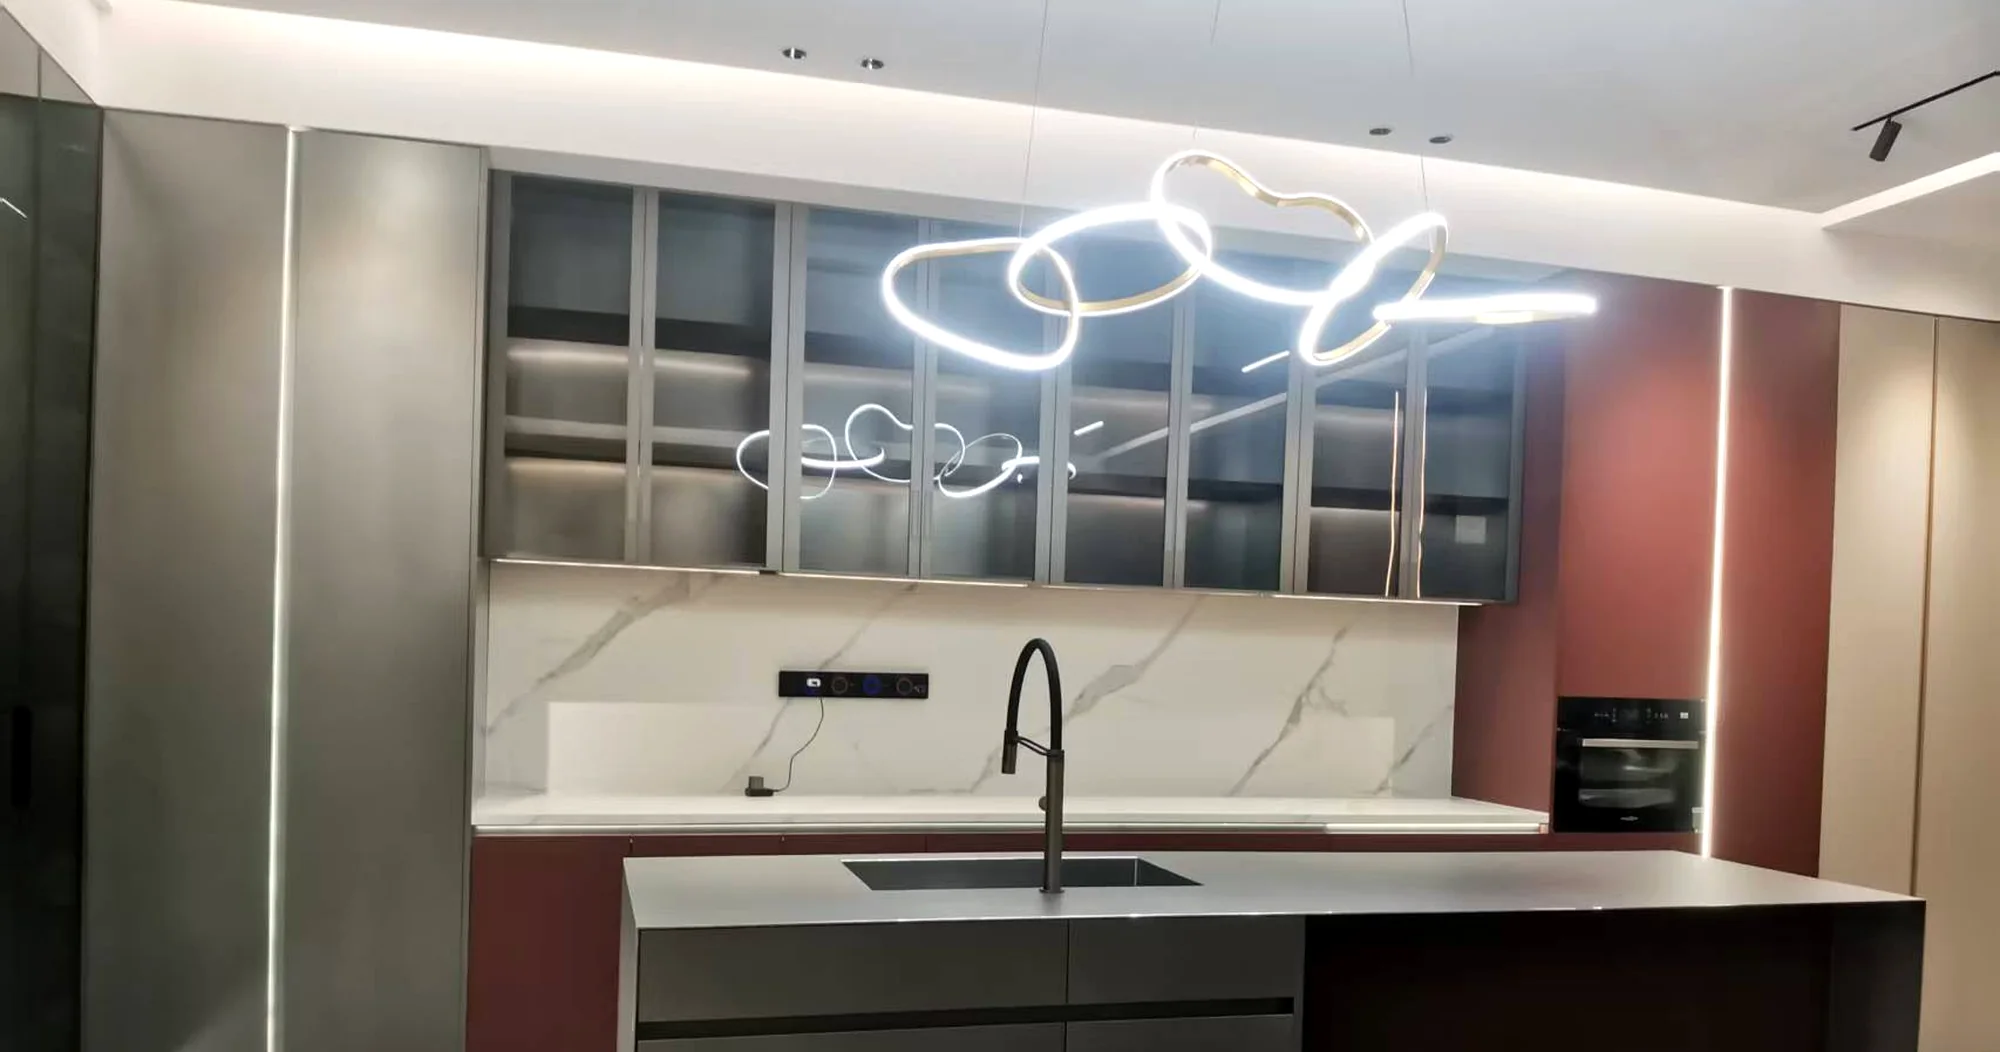
A 1.5 mm reveal is not a design detail the finisher chases by eye; it is a dimension the factory holds the same way it holds the ±0.5 mm cut. That is the difference between a handleless kitchen that stays straight and one that walks - and it is why the spec line reads "1.5 mm reveal, ±0.5 mm, caliper-checked" rather than "flush, no hardware".
Which system to specify for repeat and multi-unit projects
When the project repeats, the frame system stops being a design choice and becomes a production choice. The method is: one standard, and the standard that survives repetition is frameless slab.
- One CNC path. The whole run - box, doors, the 1.5 mm reveal - cuts on the same program. There is nothing per-door to fit, so unit two costs like unit one.
- Identical hardware. Panel hardware is standard parts across the run; no rail, no per-door adjustment, no fitter's judgement between units.
- Flat travel. The box ships as panels plus hardware - the US apartment program crated per unit type exactly because nothing needed fitting before it moved.
- One spec sheet. The numbered-chalet resort in Nigeria ran one wooden standard across numbered units - one spec sheet, staged crating, phased to the fit-out calendar. That is the shape a multi-unit contract wants to be.
Inset has its place in repeat work too - a lobby run, a feature row in each unit where the reveal is the statement - but it is the one system you price per door, not per run. Face-frame is the honest default when the design is traditional and the doors are heavy. Everything else, on a project that repeats, is frameless.
FAQ
Are frameless cabinets better than face-frame cabinets?
Not better - different. Frameless gives the full opening for storage, the cleanest front and panel hardware that ships flat. Face-frame gives the strongest box for heavy doors and the classic shaker look, at the cost of visible rails and a gap around every door. Modern multi-unit work defaults to frameless; face-frame earns its place when the design is traditional and the doors are heavy.
Why do inset cabinets cost more?
Inset is the tolerance business: each door is fitted and adjusted by hand, the reveal is held on a ±0.5 mm CNC stack-up across the whole run, and a 19 mm door moves with the season. That labor and control cost appears in the quote and again on site - and in a repeat project it multiplies by the number of units.
Does frameless give more storage than face-frame?
Same box, same net interior: 564 mm in a 600 mm base on all three systems. What frameless gives you is the full opening - an inset door loses roughly 40 mm of front width per 600 mm cabinet to the rail stack-up, which adds up across a whole run.
What is the 1.5 mm reveal, and how is it held?
It is the laser-machined gap on a handleless slab door. On the Flatstone line every part is cut on one CNC path at ±0.5 mm and the reveal is checked with a caliper before packing - 1.5 mm across the whole run, straight enough to rest a ruler on.
Can frameless cabinets ship flat and be assembled on site?
Yes - that is the design. Frameless boxes travel as panels plus hardware with no per-door fitting before install. Face-frame and inset runs arrive fitted, or need fitting on site, which is why their crating and their labor line are different.
Which system should I specify for a multi-unit or apartment program?
One frame standard, and for most programs that is frameless slab: one CNC path, identical hardware, staged crating per unit type. It is how the repeated-unit programs are run - the US apartment program and the numbered-chalet resort in Nigeria both shipped on one spec sheet.