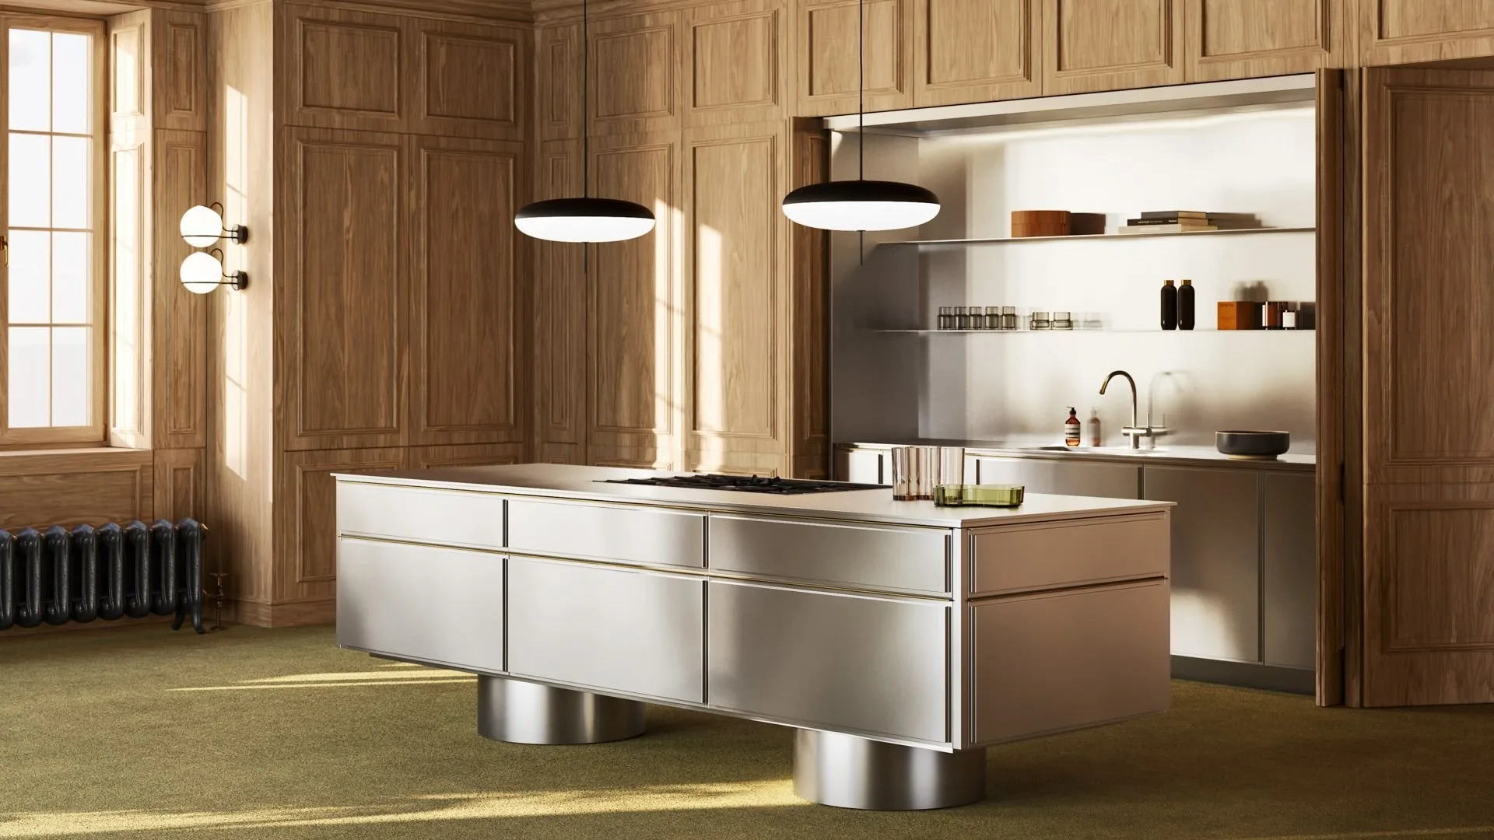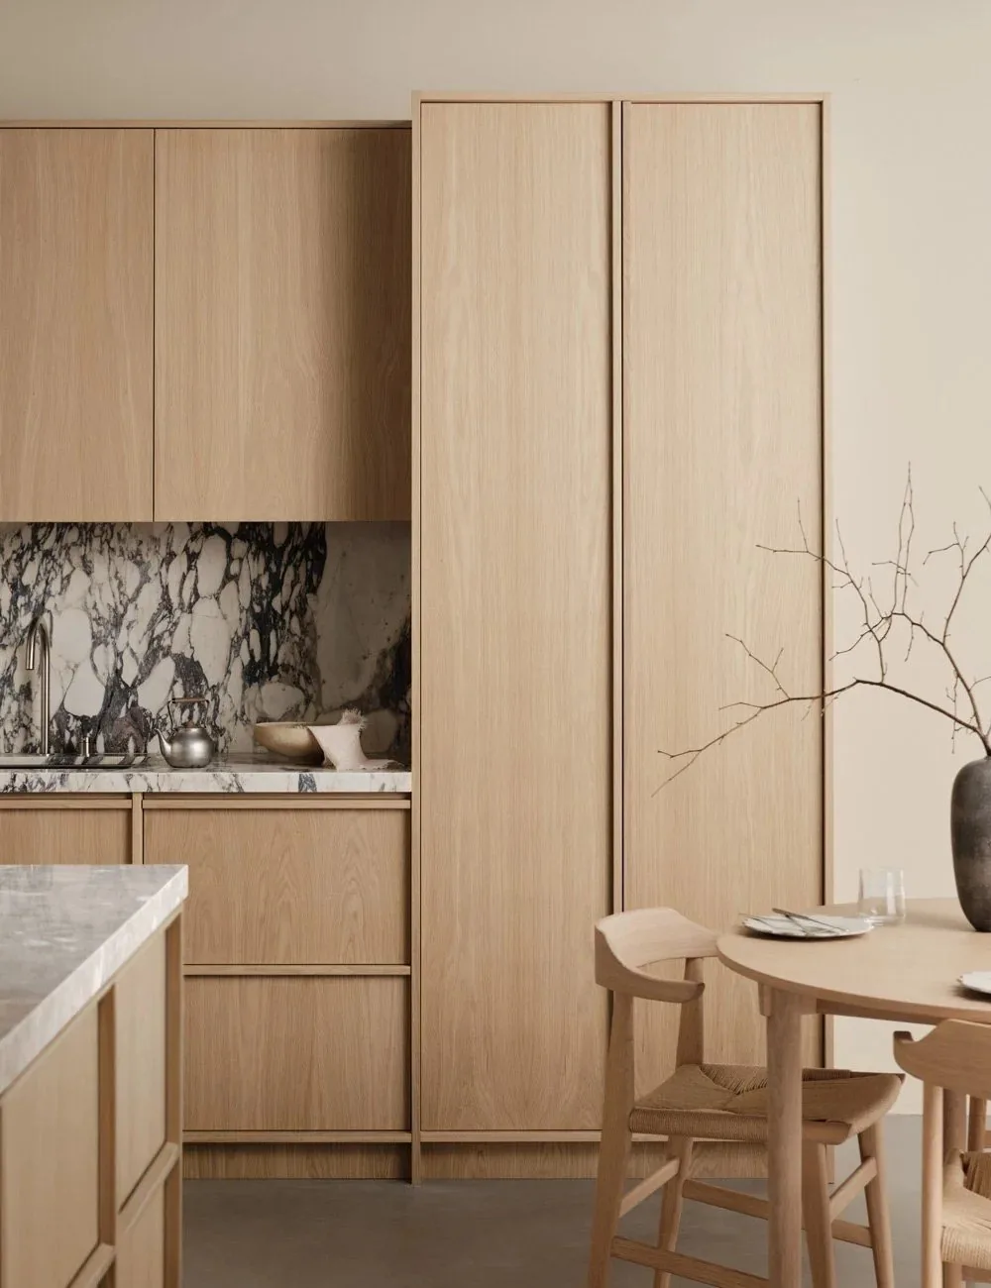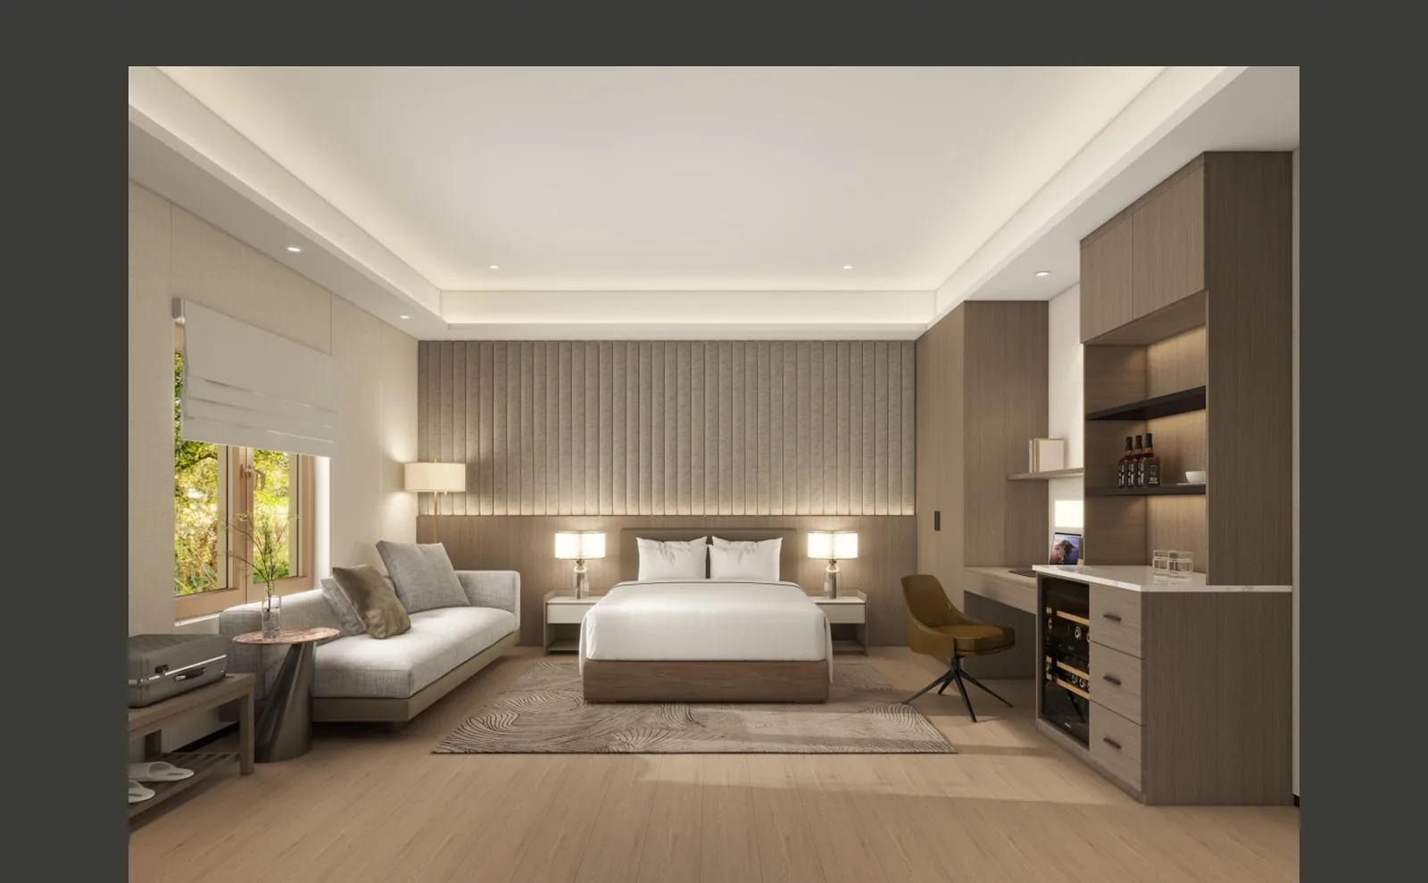
Resort · Nigeria · 2024
Numbered-unit resort, Nigeria
One bungalow module repeated across sixty guest rooms, plus bar and pool.
Collections
Kitchens Bath vanities Closets & wardrobes Mudroom & pantry Laundry rooms Home office Stainless steel Lacquered fronts Veneer & oak Oakline Flatstone FlutedProjects
All projectsSolutions
How we work Cabinet options OEM / ODM Commercial & hospitality Dealers & wholesaleBy market
United States Australia Africa Canada United Kingdom Saudi ArabiaBy project
Apartments & multi-family Hotels & hospitality Villas & whole-home Importers & trade buyersCompany
About Factory & capacity Quality & warranty BlogGuides
Importing & compliance Sourcing & QC Installation guide Contact Get a quote WhatsApp +86 177 0868 3991Home / Projects / Uganda hotel
NEW-CLASSICAL HOTEL, UGANDA
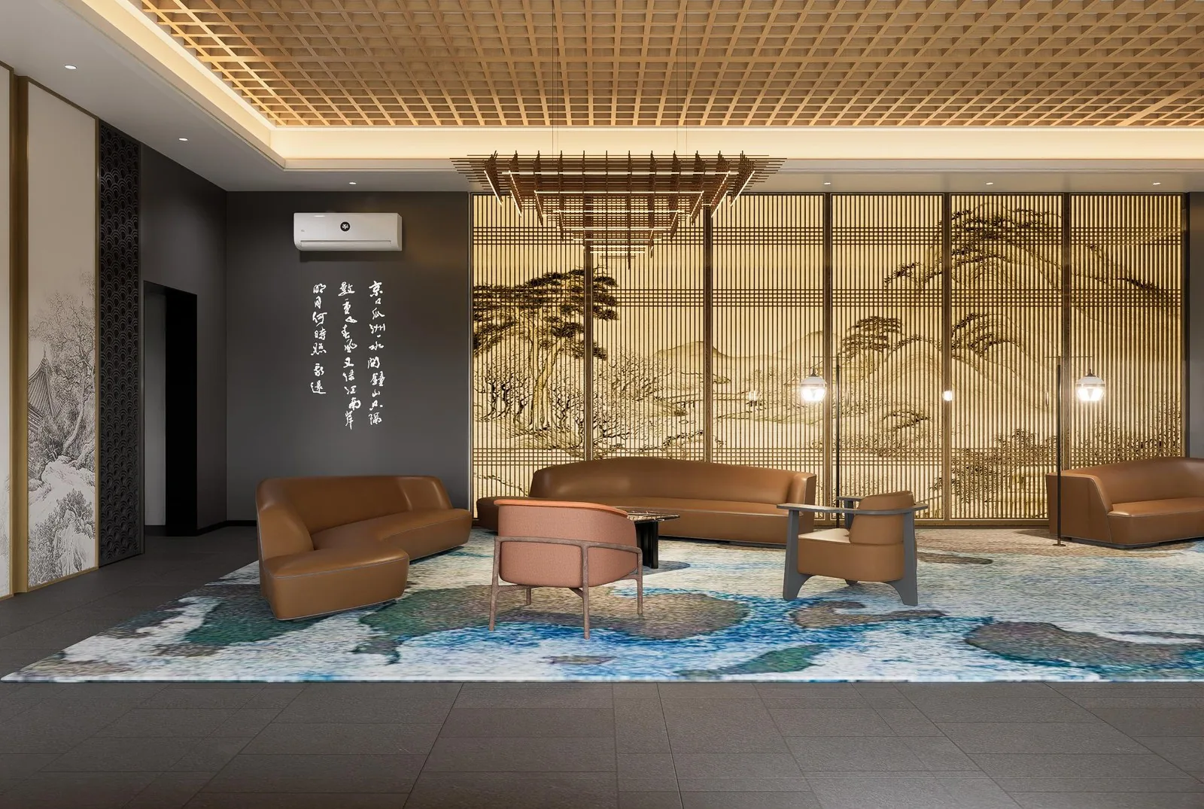
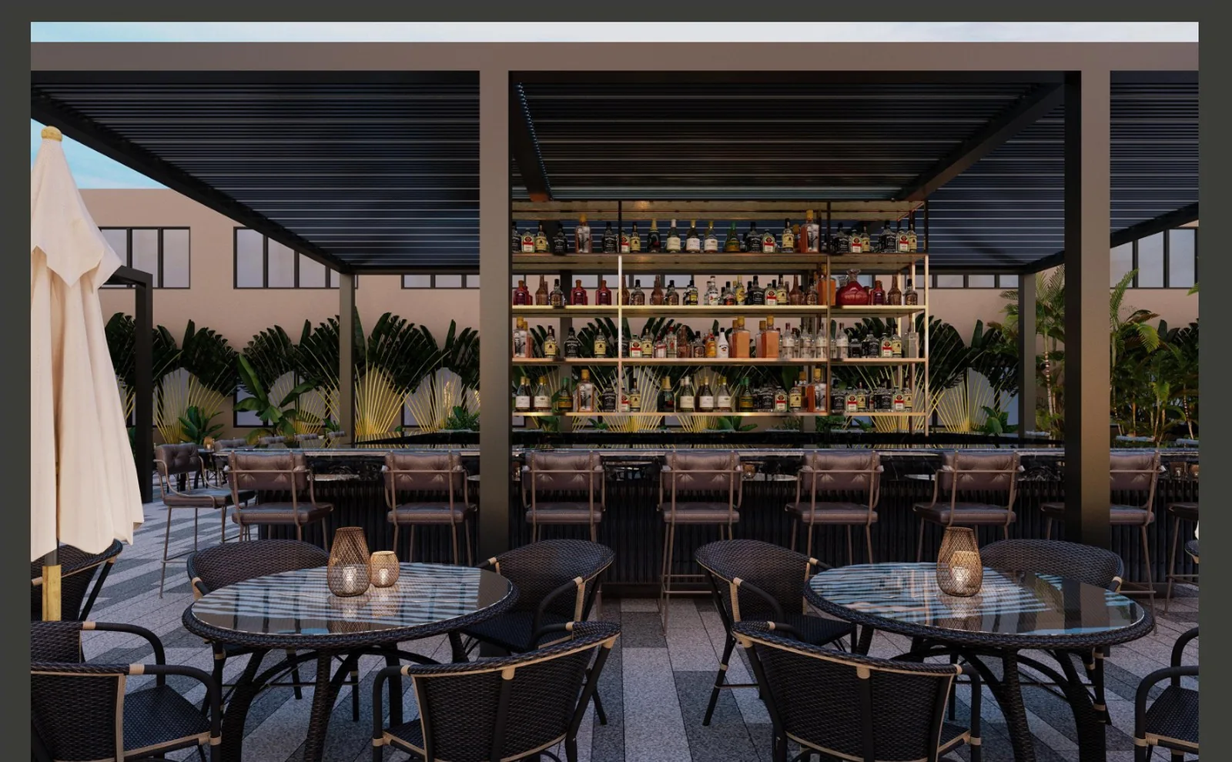
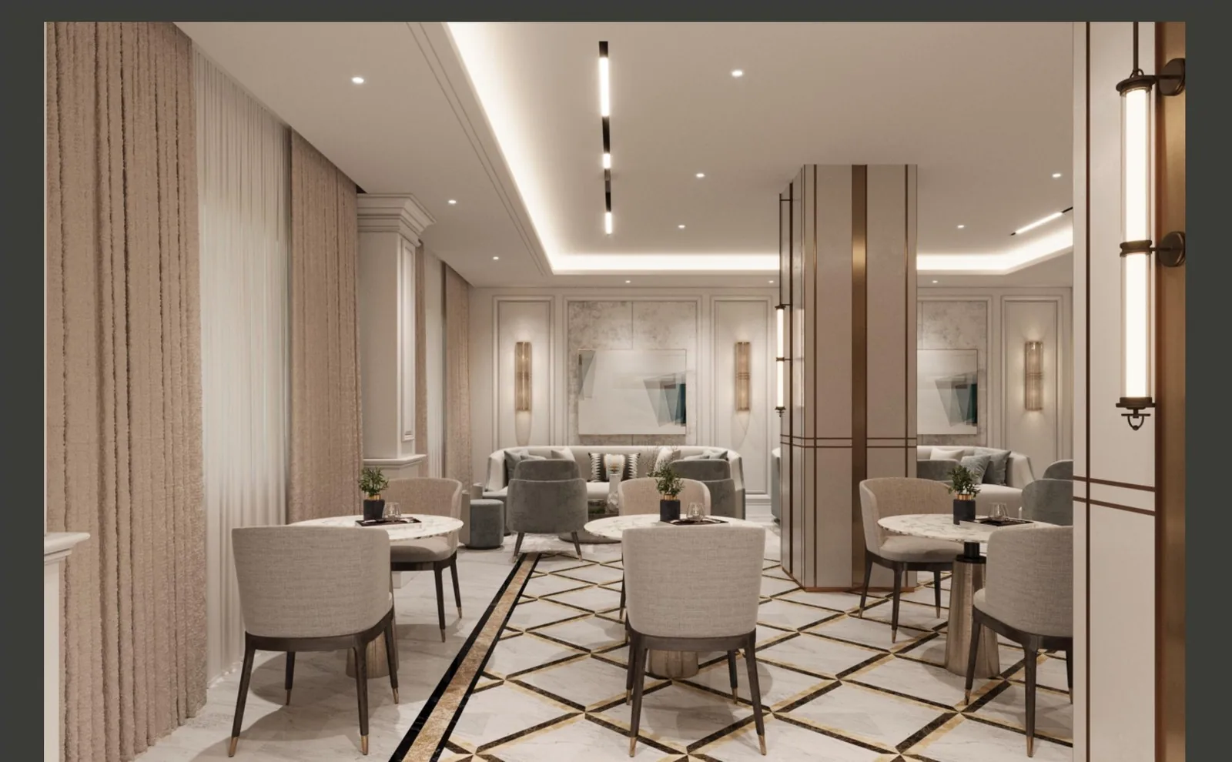
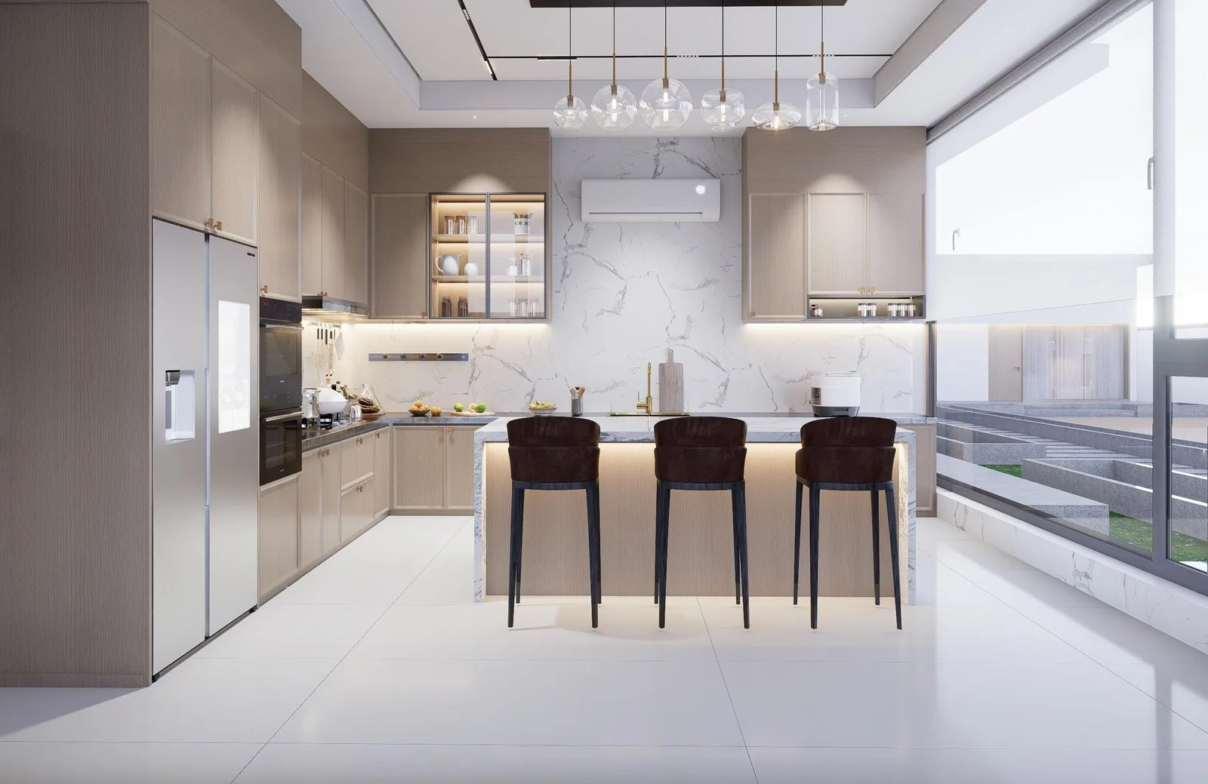
A new-classical hotel in Uganda: custom guest rooms plus fully custom furnishings, stone, custom lighting, matching metalwork and smart bathrooms, delivered as one package.
Hotel · Uganda · Commercial programs
The brief
Guest rooms repeat; lobbies, bars and service areas do not. The brief for this hotel was both: a suite standard that holds across every room, and fully custom furnishings for the public areas where the property is judged.
The package ran beyond cabinetry - stone, brick, custom lighting, matching metal and smart bathrooms - so the hotel's surfaces, light and fixtures read as one design instead of a trade schedule.
The result is a new-classical property where every repeated element is factory-true and every custom element was built to the interior design, not approximated.
The challenge
A new-classical hotel in Uganda, where the constraint was the calendar, not the style: every public area fully custom, guest rooms on a repeated standard, and the opening date as the master spec. Every category was staged against it, crated in fit-out sequence.
Custom furnishings, matched metalwork, stone and brick surfaces, and smart integrated bathrooms ran in parallel - custom pieces test-fitted against the room standard, stone inspected slab by slab before it left the factory.

The solution
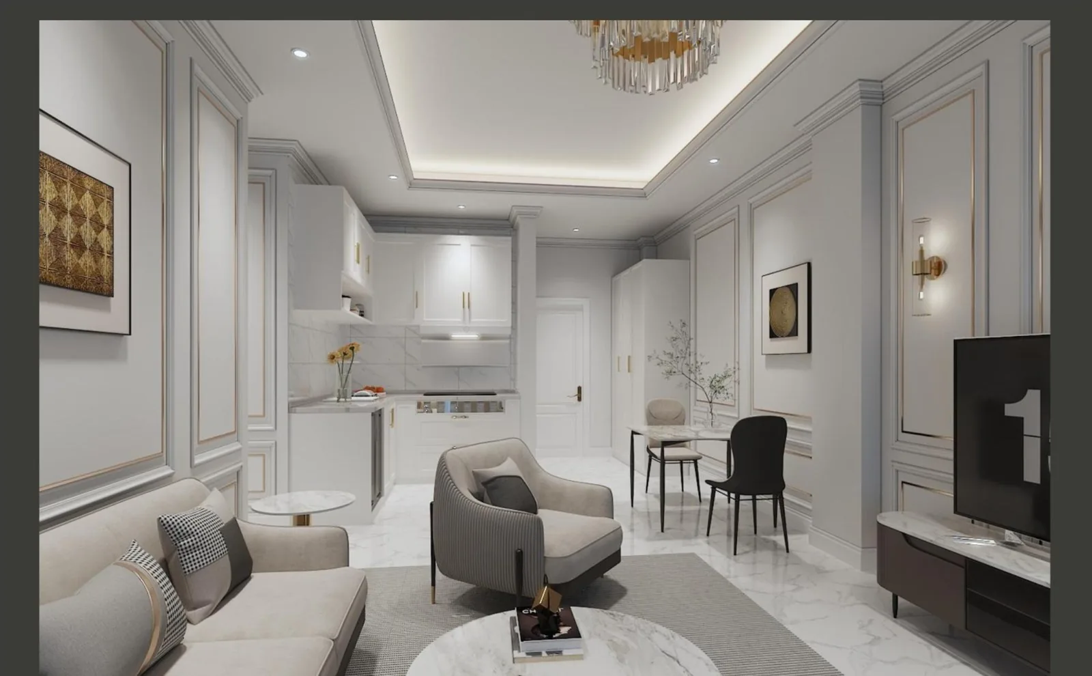
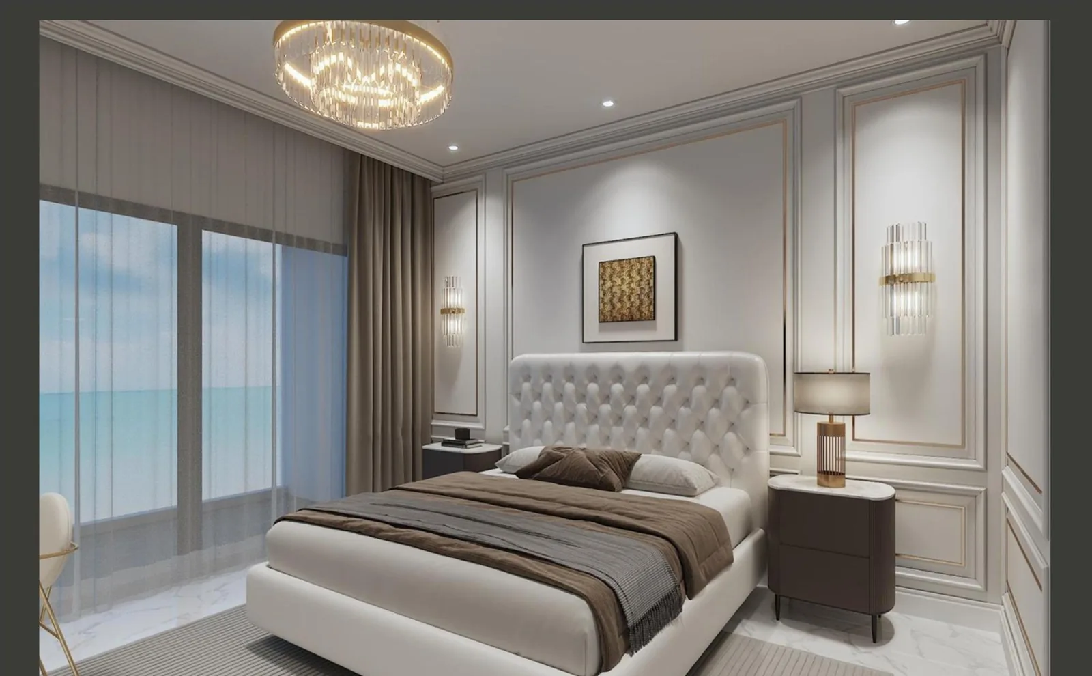
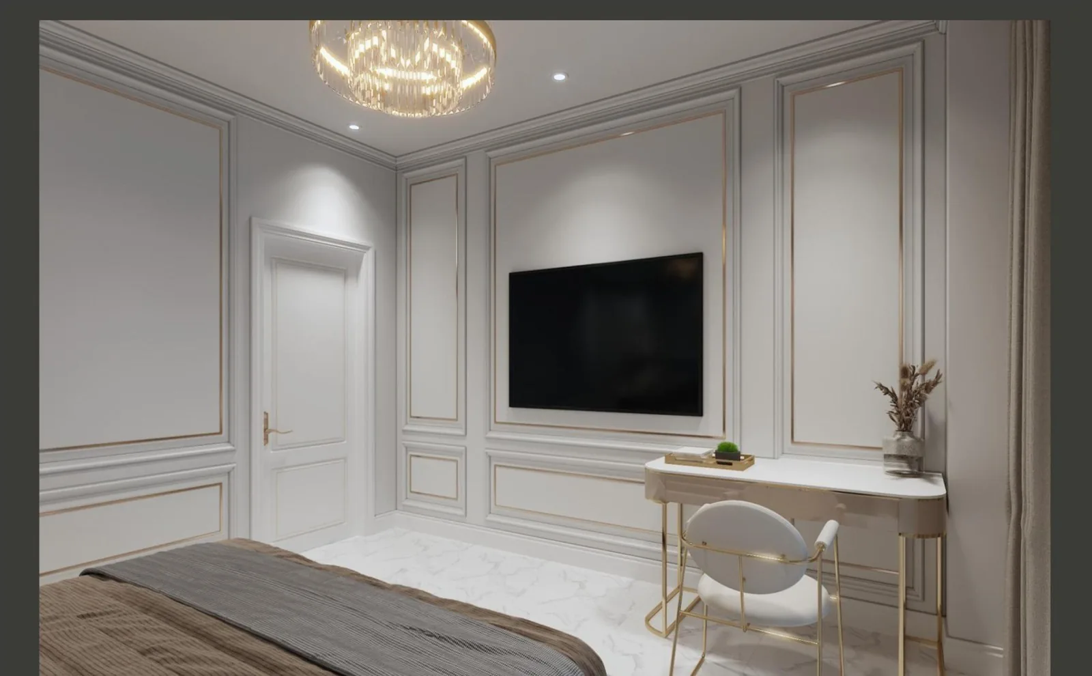
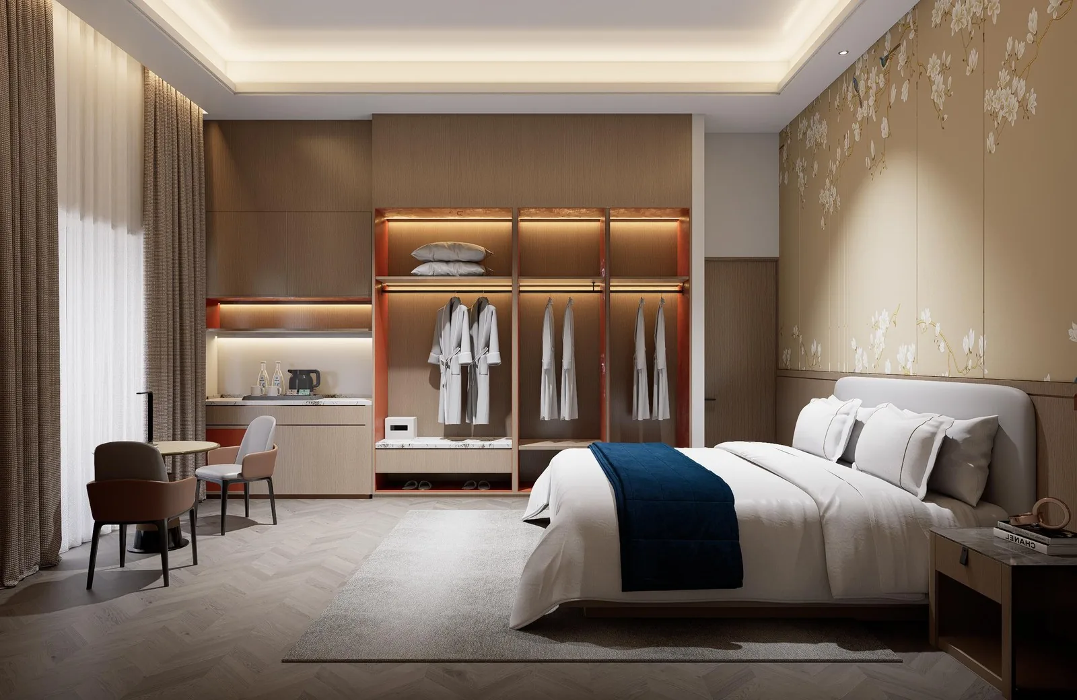
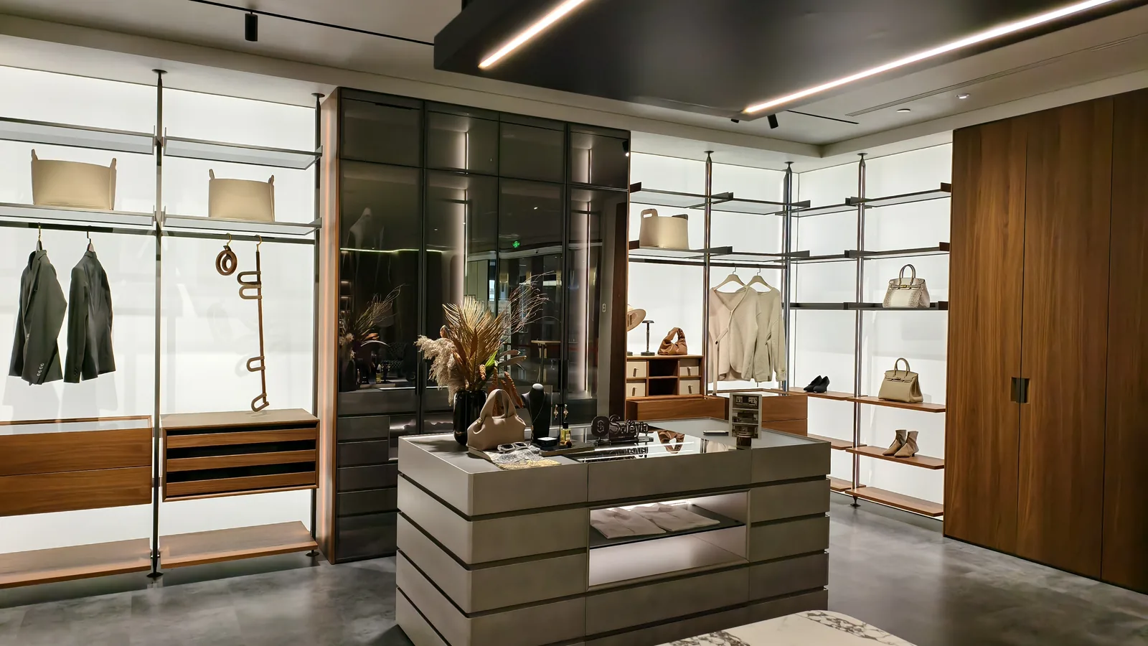
Fully custom furnishings carry the property's design: lobbies, bars and guest-room storage built to the interior drawings, with matching metalwork specified against the same finish schedule.
Smart bathrooms run on integrated fixtures and lighting; stone and brick set the surfaces. One project team coordinated every category against the opening date.
Material & finish
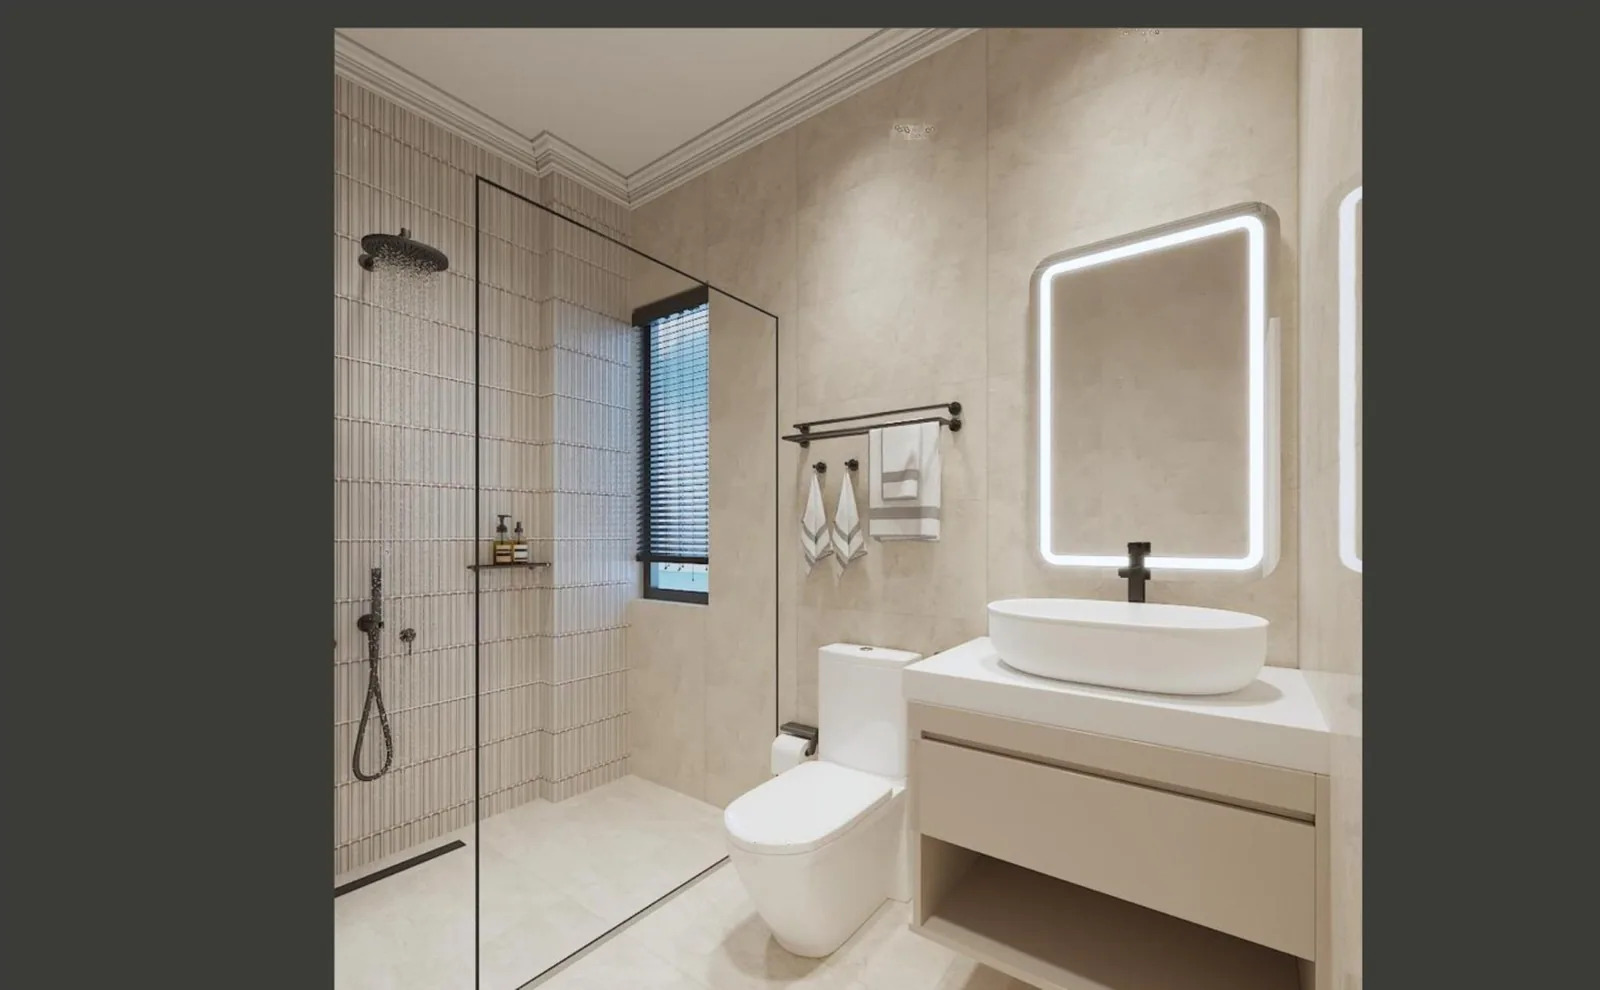
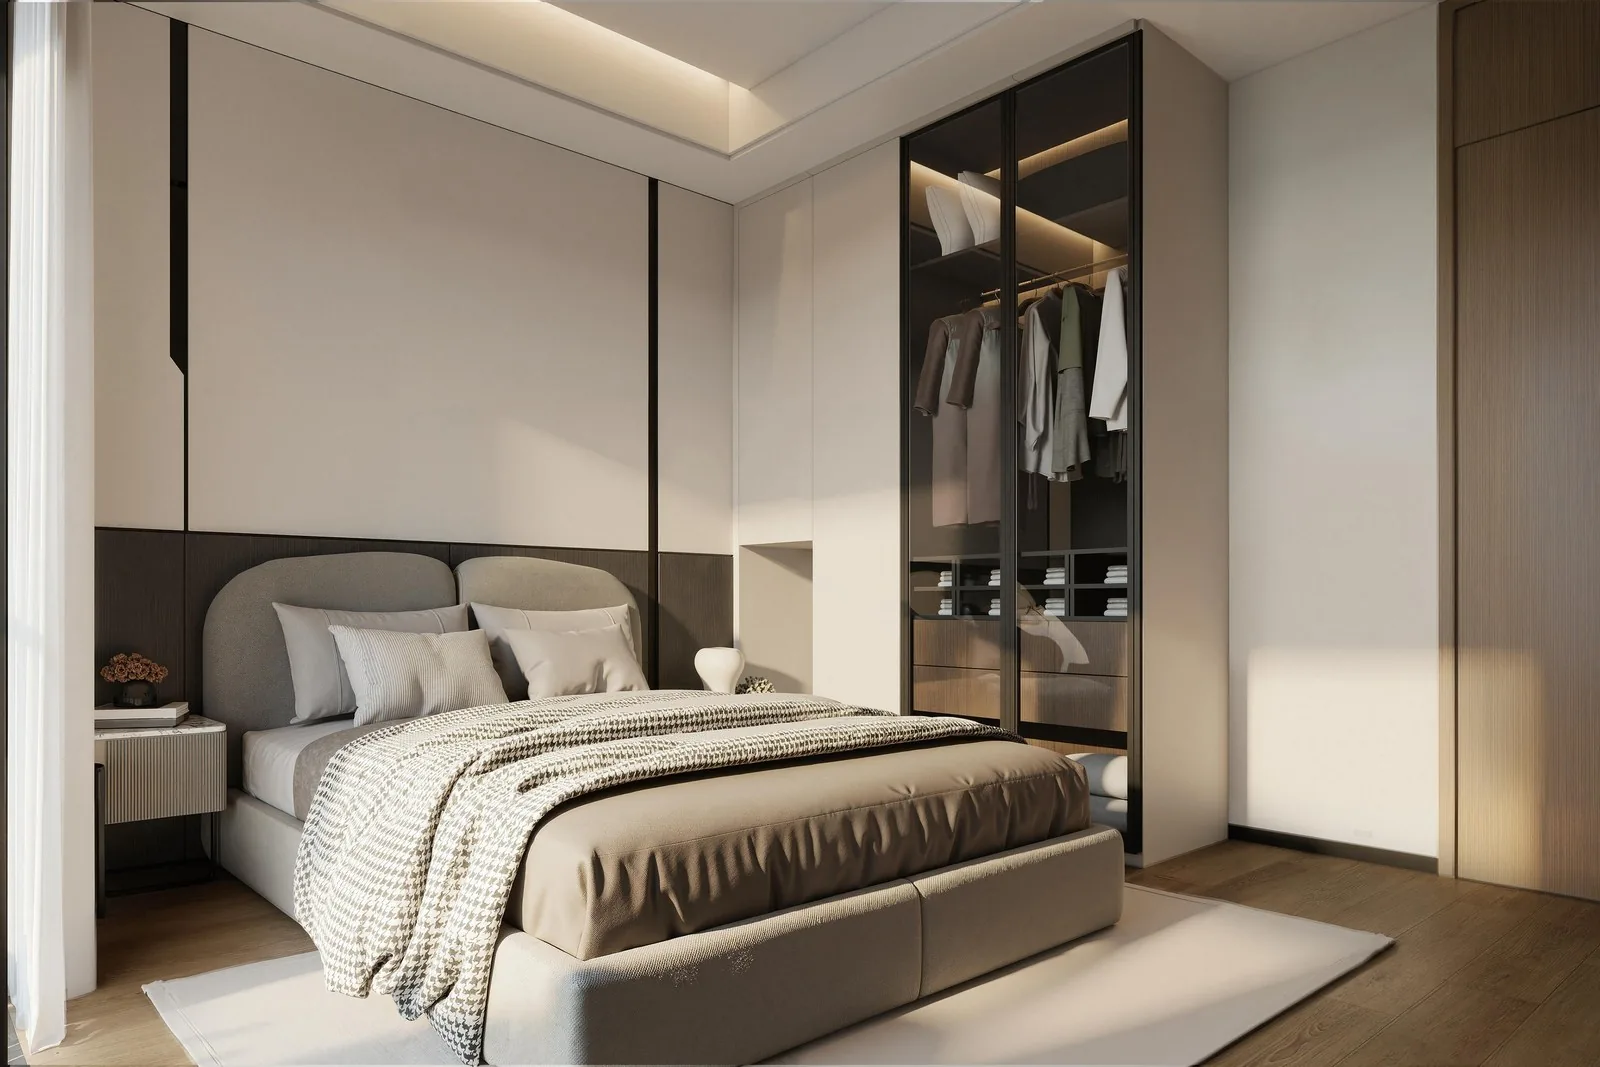
The property's palette is hotel-class: stone and brick surfaces in the public areas, custom lighting throughout, matched metalwork on a single schedule, and smart integrated bathrooms. The guest-room standard repeats the palette exactly; the custom public rooms extend it - one material language from lobby to last room.
In the details
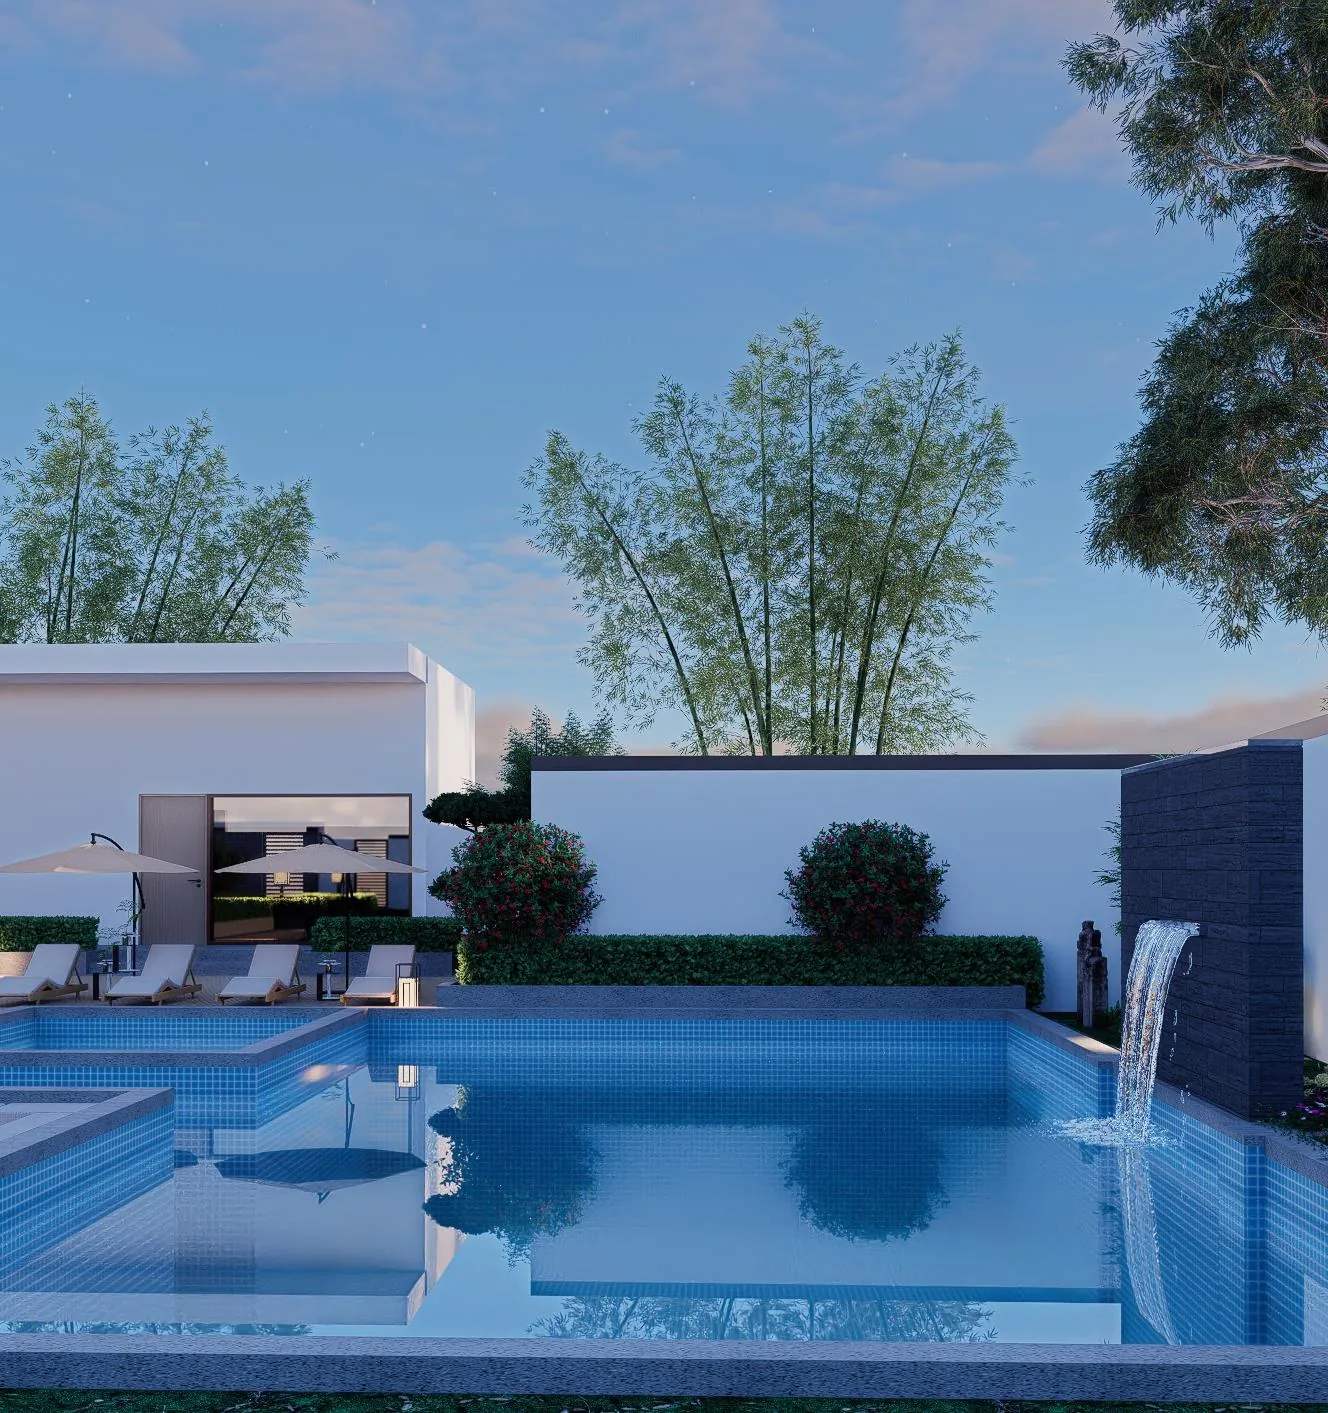
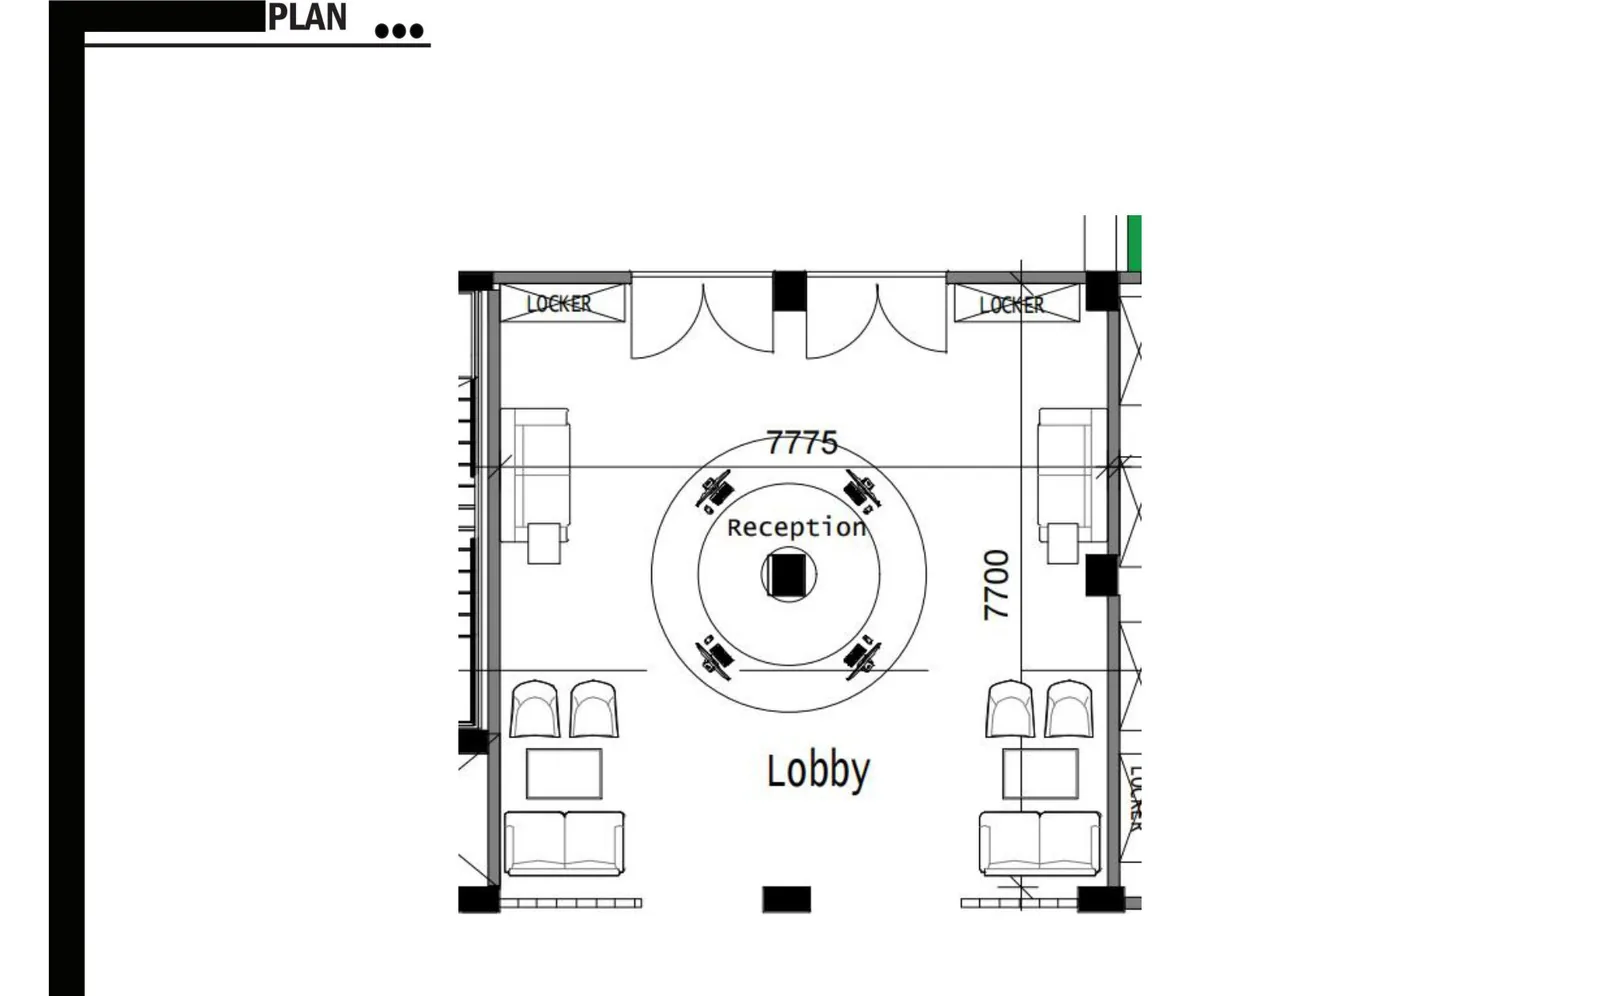
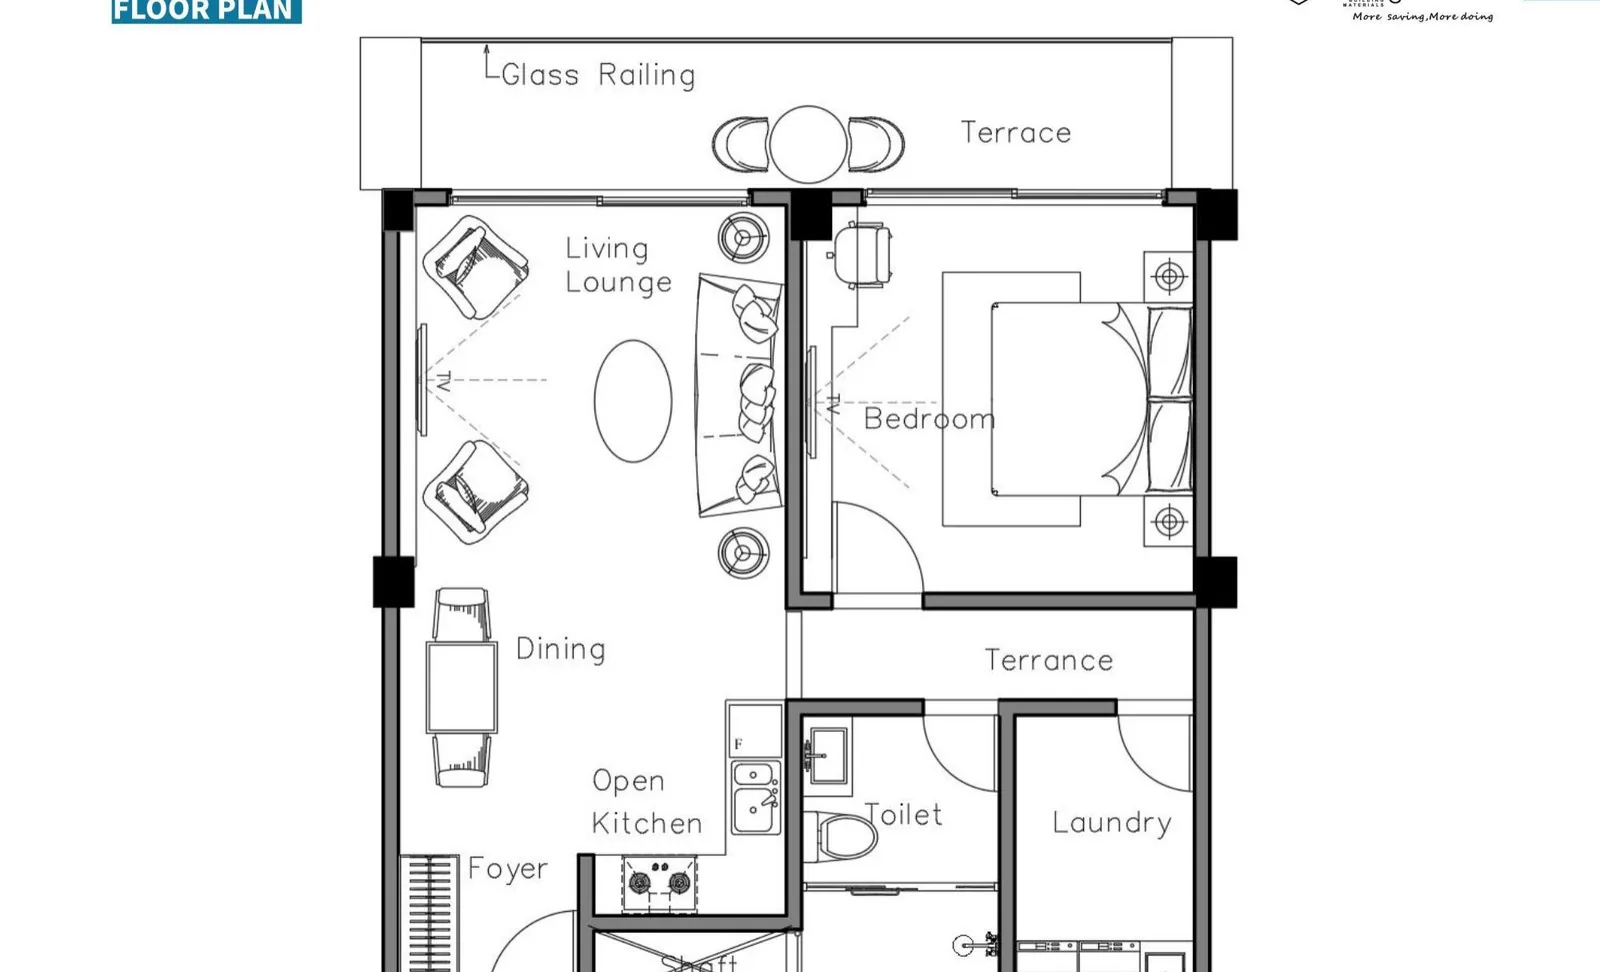
Floor plan
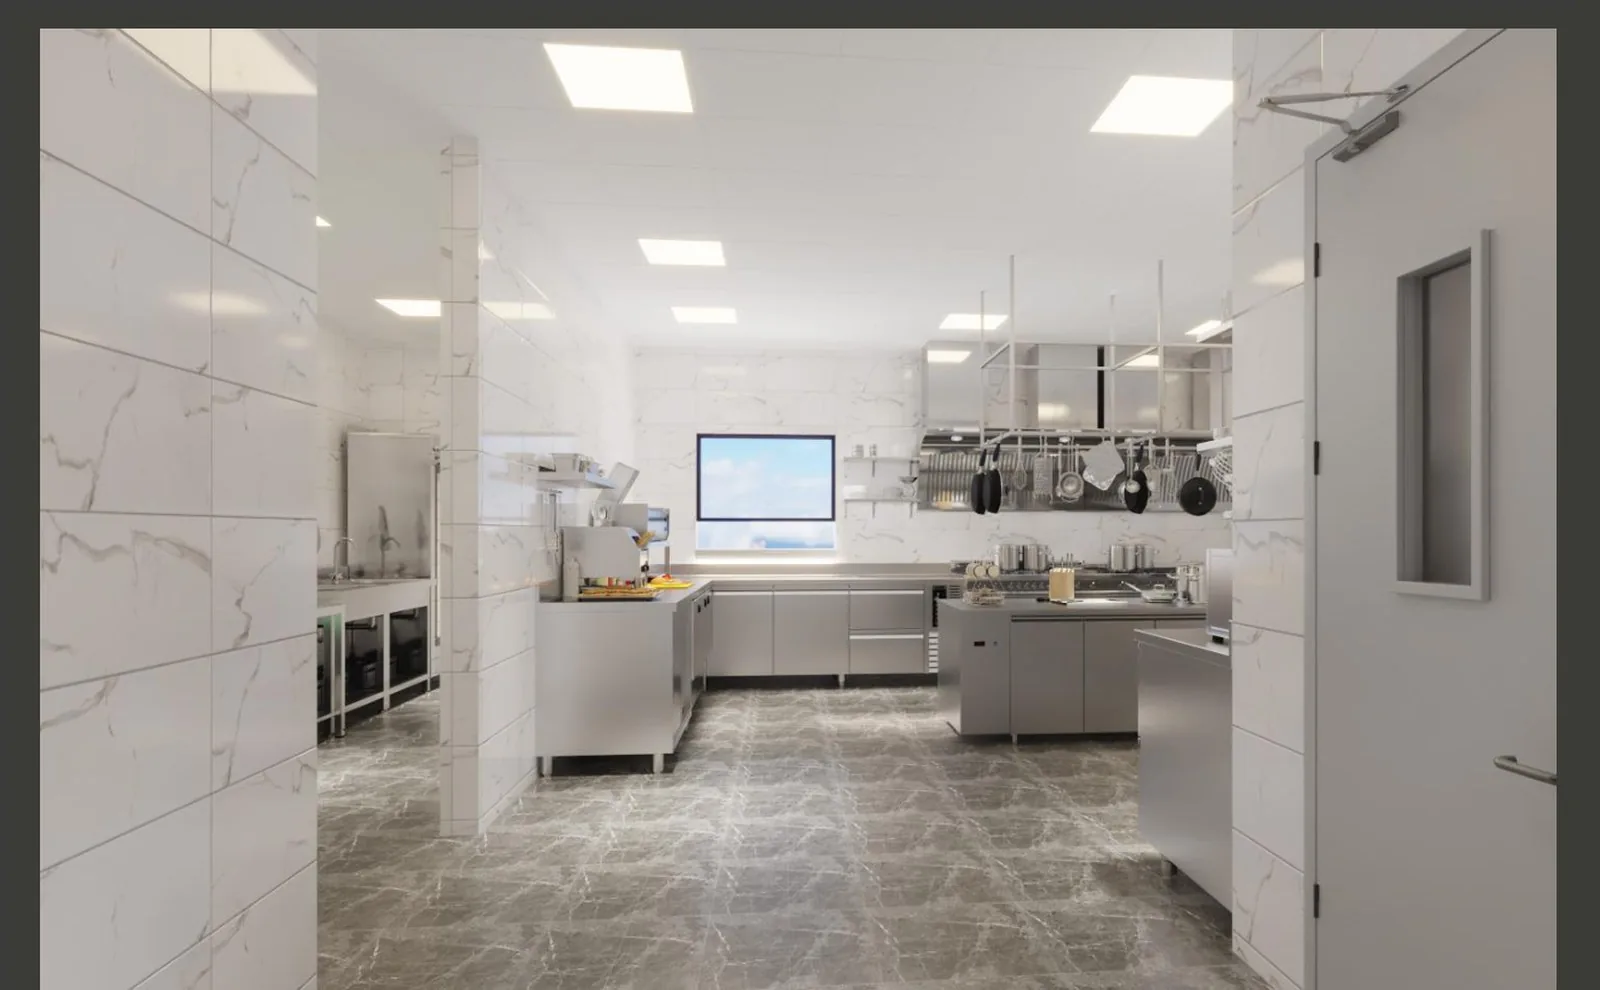
The ground floor is built for throughput: the lobby and coffee counter catch the arrival, the restaurant runs the window line, the commercial kitchen, store and guest WCs sit behind the service core.
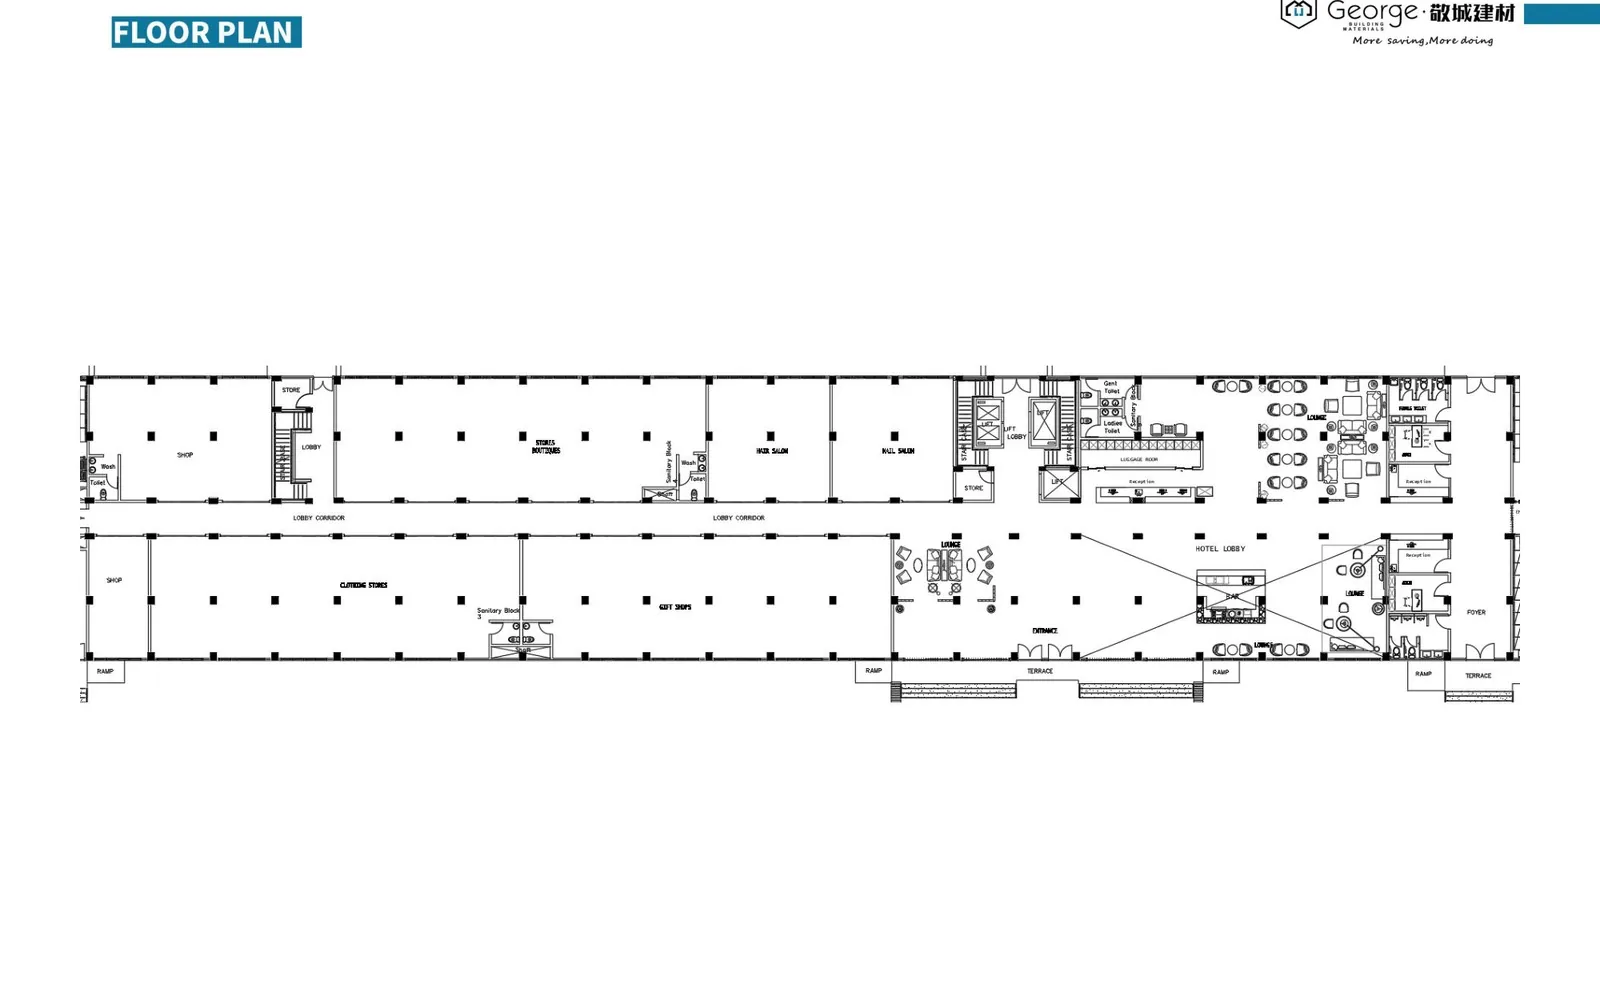
Hotel fit-out moves on plans, not renders - every suite is priced and scheduled from the same module drawing.
Spec
| Location | Uganda |
| Category | new-classical hotel |
| Style | New-classical |
| Public areas | Fully custom furnishings, custom lighting |
| Surfaces | Stone, brick |
| Bathrooms | Smart, integrated |
| Metalwork | Matching schedule throughout |
The opening date was the spec: every category was staged against it, crated in fit-out sequence.
Factory to site
Every public area and the guest-room standard drawn to the interior design.
Furnishings, metalwork and bathroom systems built in parallel; room standard first.
Custom pieces test-fitted against the room standard; stone inspected slab by slab.
Public areas before the final room groups, crated to the fit-out sequence.
Rooms repeat on schedule; custom areas close the program.
Production & export
The same export standard on every program that leaves the factory: panels nested and numbered to the layout, stone and tall units strapped in wood crates, pallets racked down the container.


On site
"We get quality products and service that let us focus on our own business - everything a project needs in one place. That convenience is what keeps us coming back."
Spo - project client, South Africa
More projects
Resort · Nigeria · 2024
One bungalow module repeated across sixty guest rooms, plus bar and pool.
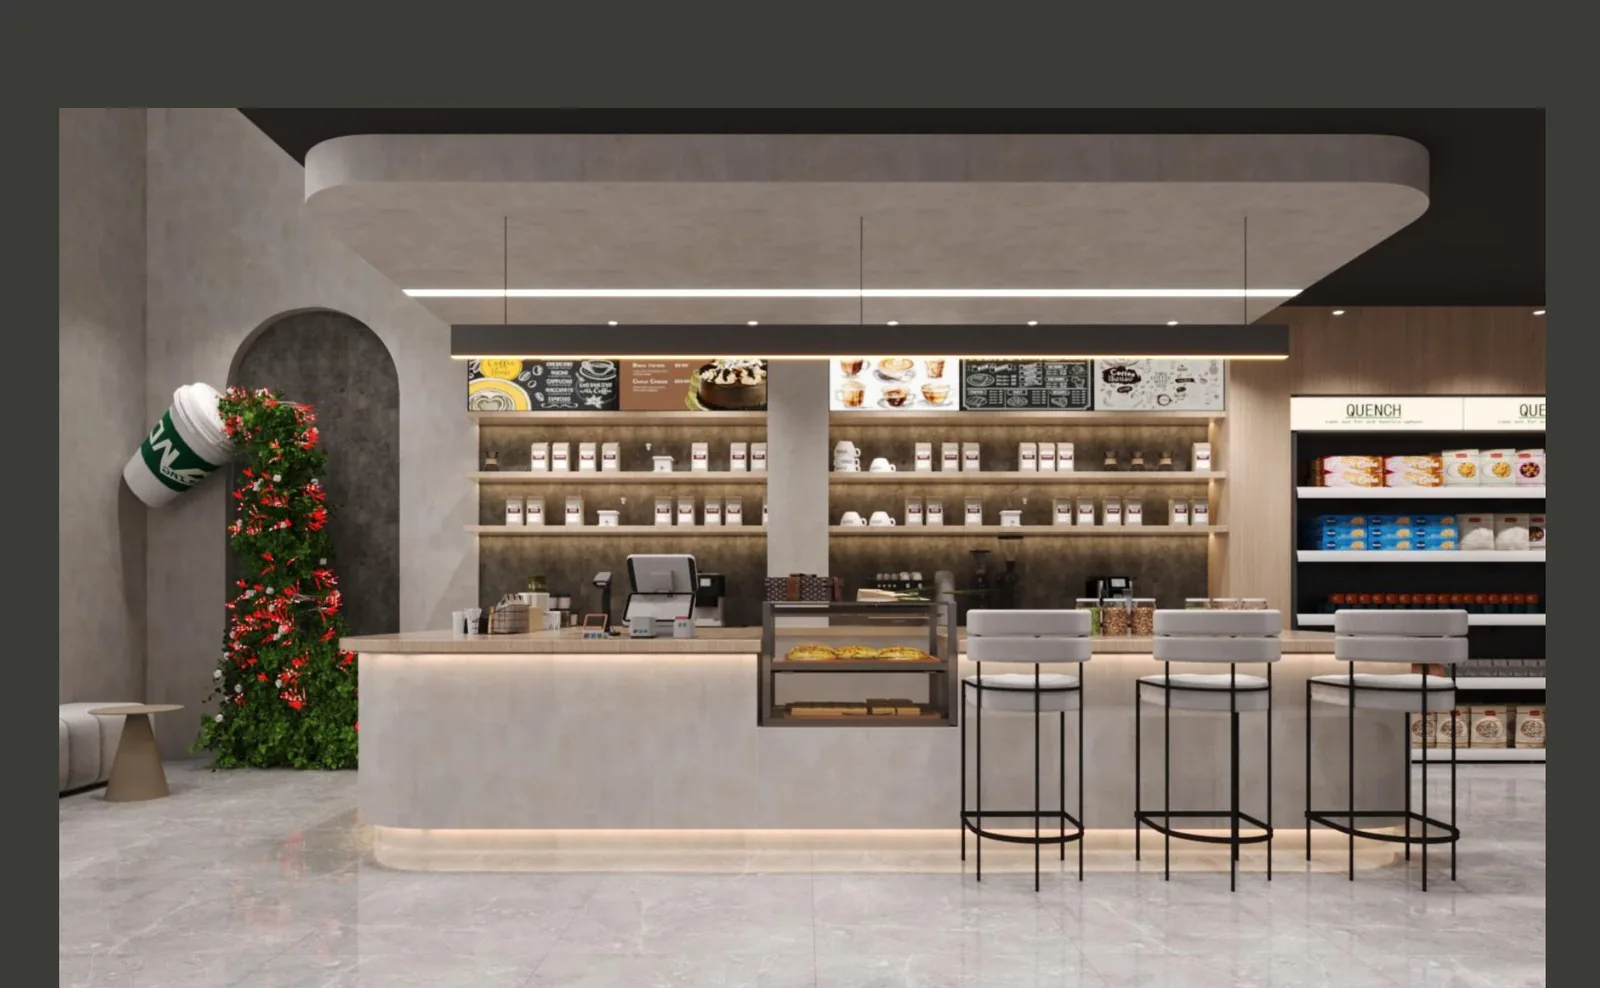
Retail · Saudi Arabia & China
Prep, display, dining and leisure zones in one commercial run.
Apartments · US
Repeatable kitchen and pantry modules, priced per unit across repeated units.
FAQ
Send your plan and scope - we’ll draw the solution and price it per spec.