
Apartment program · Texas, US
40-unit rental program
Two unit types, identical specs, containers staged floor by floor to the fit-out calendar.
Collections
Kitchens Bath vanities Closets & wardrobes Mudroom & pantry Laundry rooms Home office Stainless steel Lacquered fronts Veneer & oak Oakline Flatstone FlutedProjects
All projectsSolutions
How we work Cabinet options OEM / ODM Commercial & hospitality Dealers & wholesaleBy market
United States Australia Africa Canada United Kingdom Saudi ArabiaBy project
Apartments & multi-family Hotels & hospitality Villas & whole-home Importers & trade buyersCompany
About Factory & capacity Quality & warranty BlogGuides
Importing & compliance Sourcing & QC Installation guide Contact Get a quote WhatsApp +86 177 0868 3991Home / Commercial & hospitality / Apartment projects
Program · Multi-family
Forty units is not forty kitchens - it is one kitchen, produced forty times, crated per unit and staged floor by floor. Kitchen cabinets for apartment projects are a specification problem before they are a manufacturing one, and that is the order we solve them in.
The program, measured
| Line | What it means |
|---|---|
| One spec per unit type | Not per unit - the sheet your GC can stamp, with finish codes on every panel and hardware by position |
| Per-unit crating | Boxes numbered to the unit and the room, so a fit-out crew opens unit 12's crate and finds unit 12 |
| Staged delivery | Crating follows the fit-out calendar, DDP duty-paid per stage |
| One finish batch | The whole program painted and finished in one batch - colour drift between units becomes impossible |
The minimum for a program is measured in cabinet footage: mixed orders from kitchens, vanities and closets start at 1,500 square feet, per project rather than per room.
One batch, one result
Multi-room, one batch. Kitchen, bath and closet in one finish batch and one container is where the per-unit economics turn - and where colour drift between rooms becomes impossible. A domestic shop quoting three rooms from three lines will give you three finishes that almost match.
On a multi-unit build the same logic scales: one production batch means unit 12's door comes off the same line, the same board and the same paint as unit 4's. Read against a domestic program, the difference is not the unit price - it is whether the fortieth kitchen is the same kitchen as the first. The reasoning is set out in imported vs domestic.
Delivered and photographed
Apartment program · Texas, US
Two unit types, identical specs, containers staged floor by floor to the fit-out calendar.
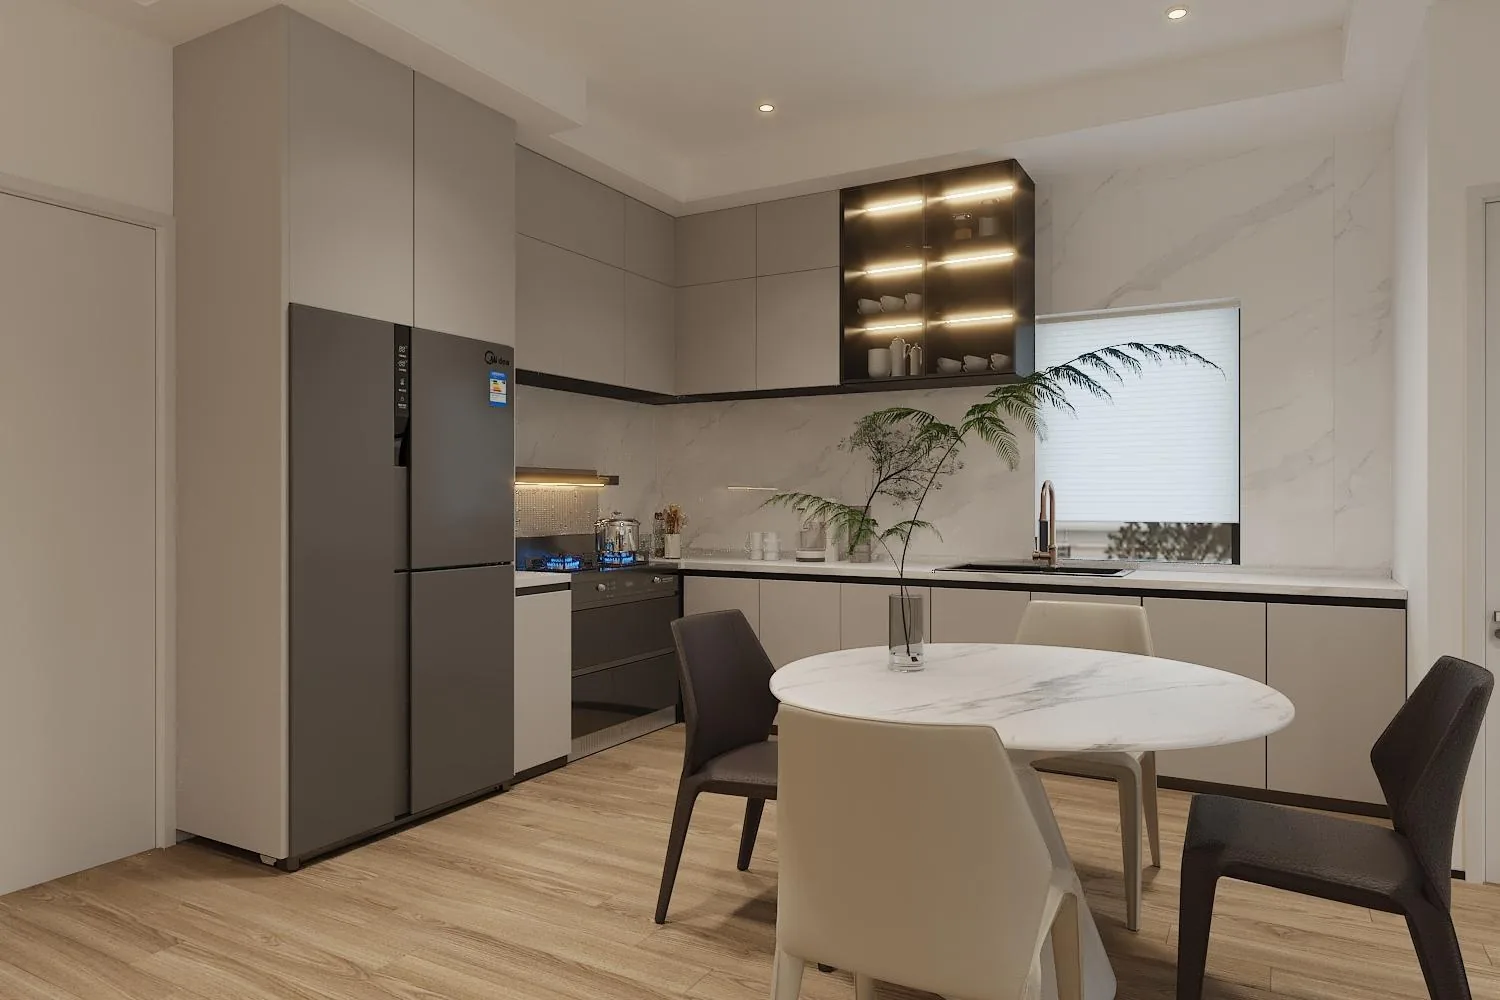
Residential · Orlando, US
Open-plan kitchen, fluted great-room wall, three bedrooms and three baths in one delivery.
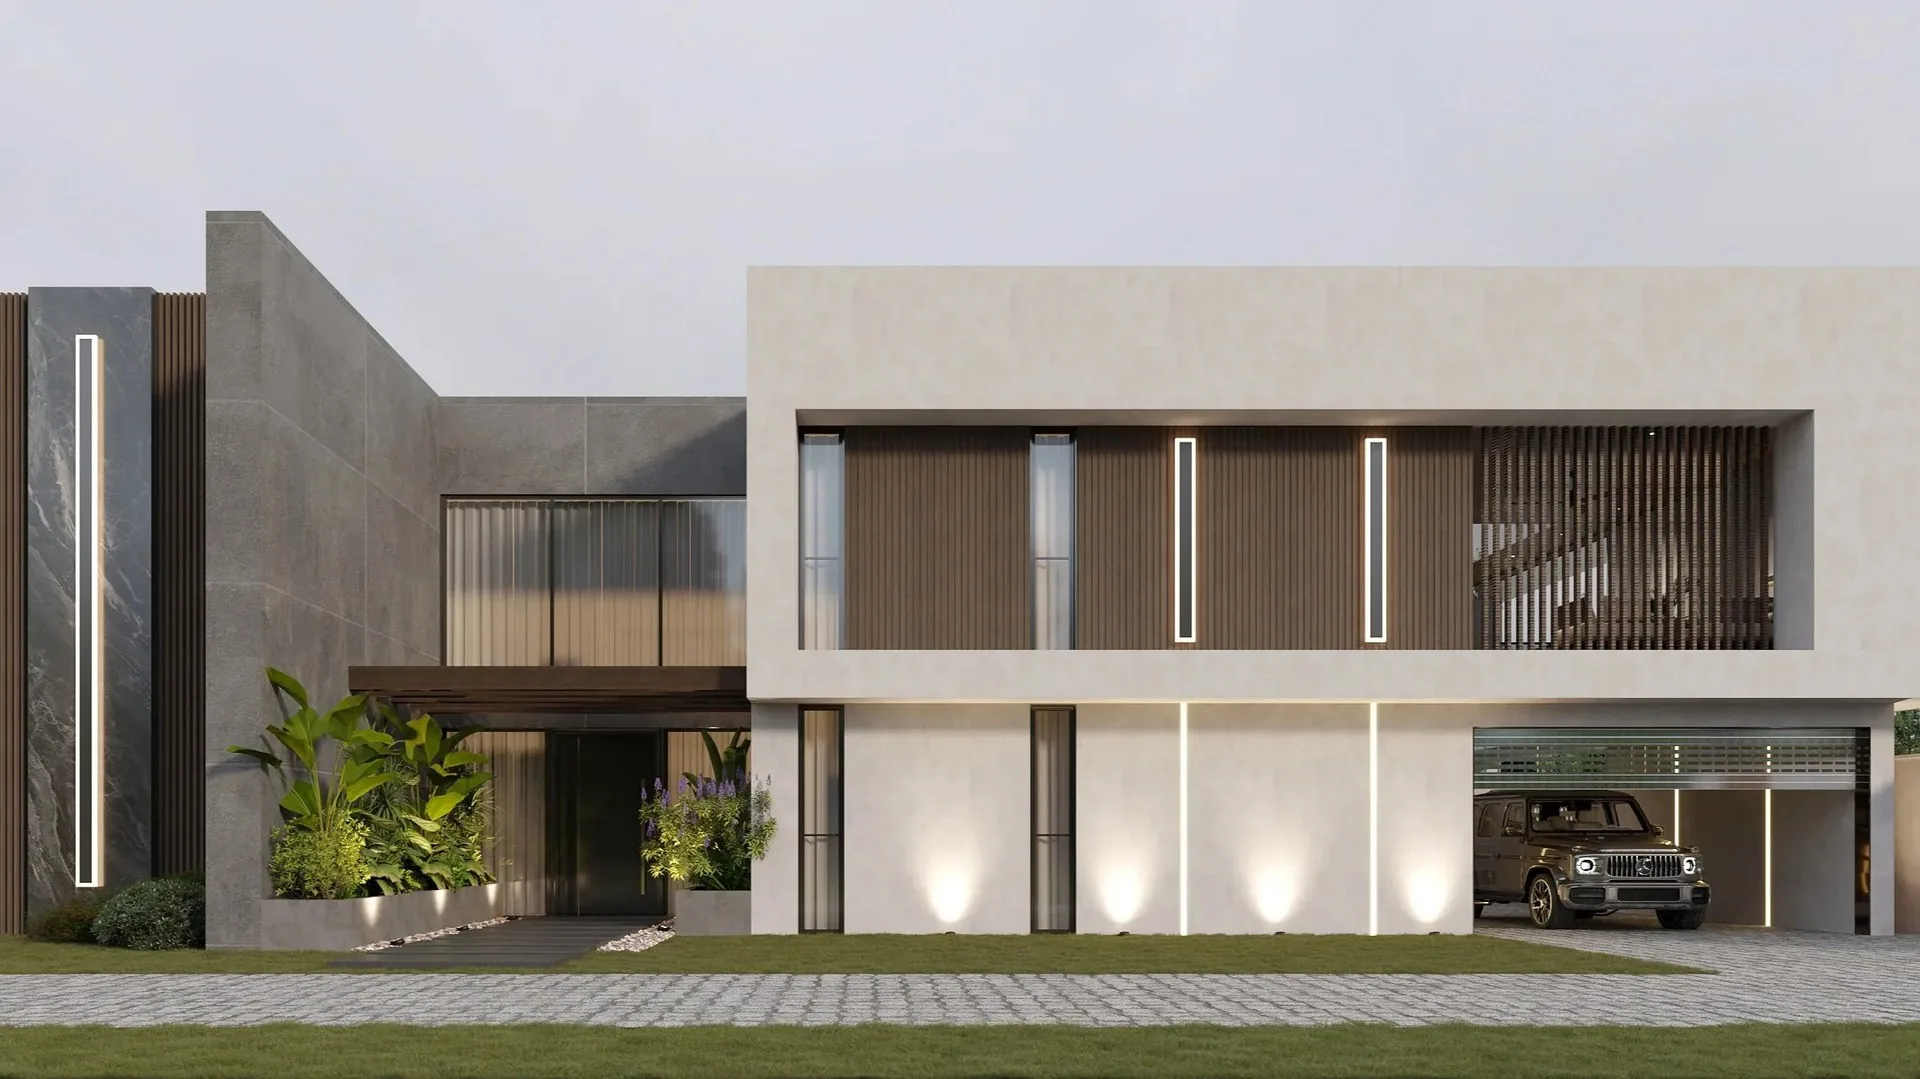
Luxury villa · Texas, US
Kitchen to marble, stair and pool area on a single written schedule.
How a programme runs
Apartment work is not forty kitchens; it is one kitchen, repeated, arriving in the order the site needs it. These six stages are the whole job.
Production runs 10-14 days from the frozen drawings (12-16 days for closets), against a production slot confirmed in writing before the 40% deposit. What can still change after that point is set out option by option on the cabinet options page.
Numbering
Every part leaves the factory numbered to its room and its unit, and the crate plan is issued with the packing list - crate by crate, for your own cube arithmetic as much as for the broker. On a 40-unit rental program the containers are staged floor by floor to the fit-out calendar; on a multi-building scheme they are released building by building.
Flat-packing is what makes the arithmetic work. Eleven rooms on one order left in a single 40HQ rather than spilling into a second container, because the parts nest instead of standing. The packing list names what is in each crate, and the crates are loaded in the sequence the fit-out needs - so the first room you build is the first crate at the door.
The file
| Document | What it is for | When you get it |
|---|---|---|
| Drawing set, one per unit type | The cut list and the set-out - what the floor installs against | Before the deposit |
| Frozen spec sheet | Board grade and report ID, banding, hinge and slide model numbers, tolerances, crate plan | Signed before cutting |
| Packing list, crate by crate | Your cube arithmetic, and the broker's | With each release |
| Formaldehyde report number and expiry | 18mm E0 plywood at or under 0.05 mg/m³ (GB/T 39600, report SQ2405393) | With the quote |
The reasoning behind that sheet, and why a class ("E0") is not a specification, is on the frozen spec page. QC photo evidence is attached at 24, 48 and 72 hours.
Beyond apartments
A repeated guest room is the same problem as a repeated flat, with a tighter deadline: the opening date does not move. Two of our programmes run on exactly that basis.
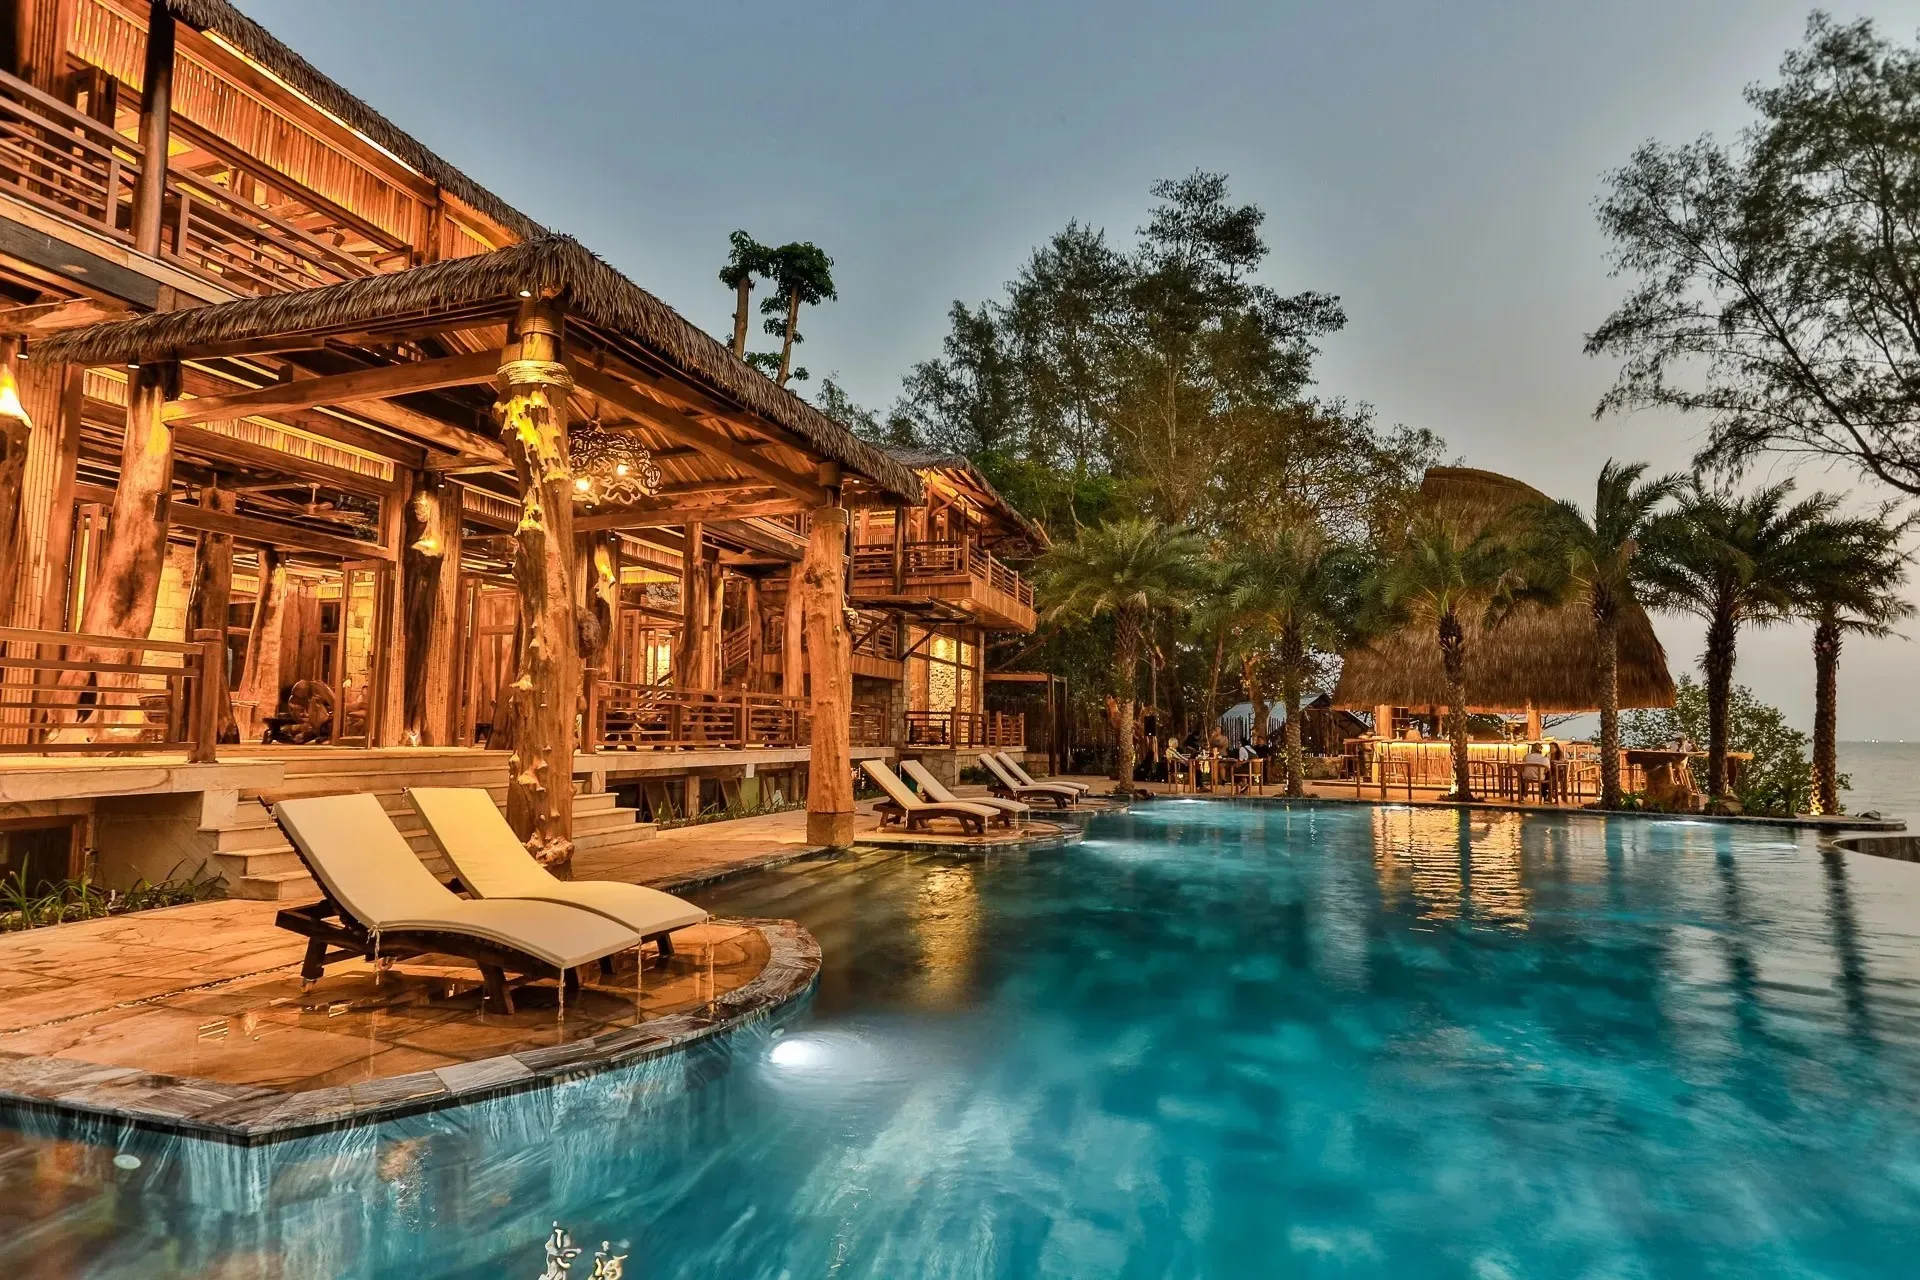
Resort · Nigeria
Bungalows and chalets on a numbered-unit plan, plus two restaurants, reception, gym and pool areas - staged to the opening.

Hotel · Uganda
Public areas, stone and custom lighting, with the guest-room standard repeated above - crated by floor.
The arithmetic
Per-unit cost is a function of three things you control: how many units share a batch, how the crates are packed, and what the freight is divided by. The unit-type count decides the specification work, the crate plan decides the volume, and the container decides the freight per unit - which is why a program quote is itemised by unit type rather than averaged.
We do not publish a per-unit price, because the honest number depends on your plan and your door. We publish the method instead: run your own scope on the cost calculator, read how a per-foot number is built in cost per linear foot, then send the plan set and compare the quote line by line against the six-line normalisation.

The box, the edge, the hardware
Repeated units run on the same ten factory stages as a single kitchen: 18mm E0-grade plywood at ±0.5 mm, 2mm PVB hot-melt banding on every cut edge, Blum soft-close hinges rated to 50,000 cycles, trial assembly before the deposit.
The repeat-order file is documented on sourcing & QC. A thirteen-unit block in Germany shows how the types work in practice: thirteen plans, one carcass specification, a kitchen, closet and TV cabinet per flat, crated by unit number.
FAQ
Send the unit types and the unit count. The quote comes back as a 3D layout, a per-linear-foot number and a crate plan staged to your calendar.
Related programs: whole house cabinets · cabinet supplier for contractors · commercial & hospitality.