The house's storage, done properly.
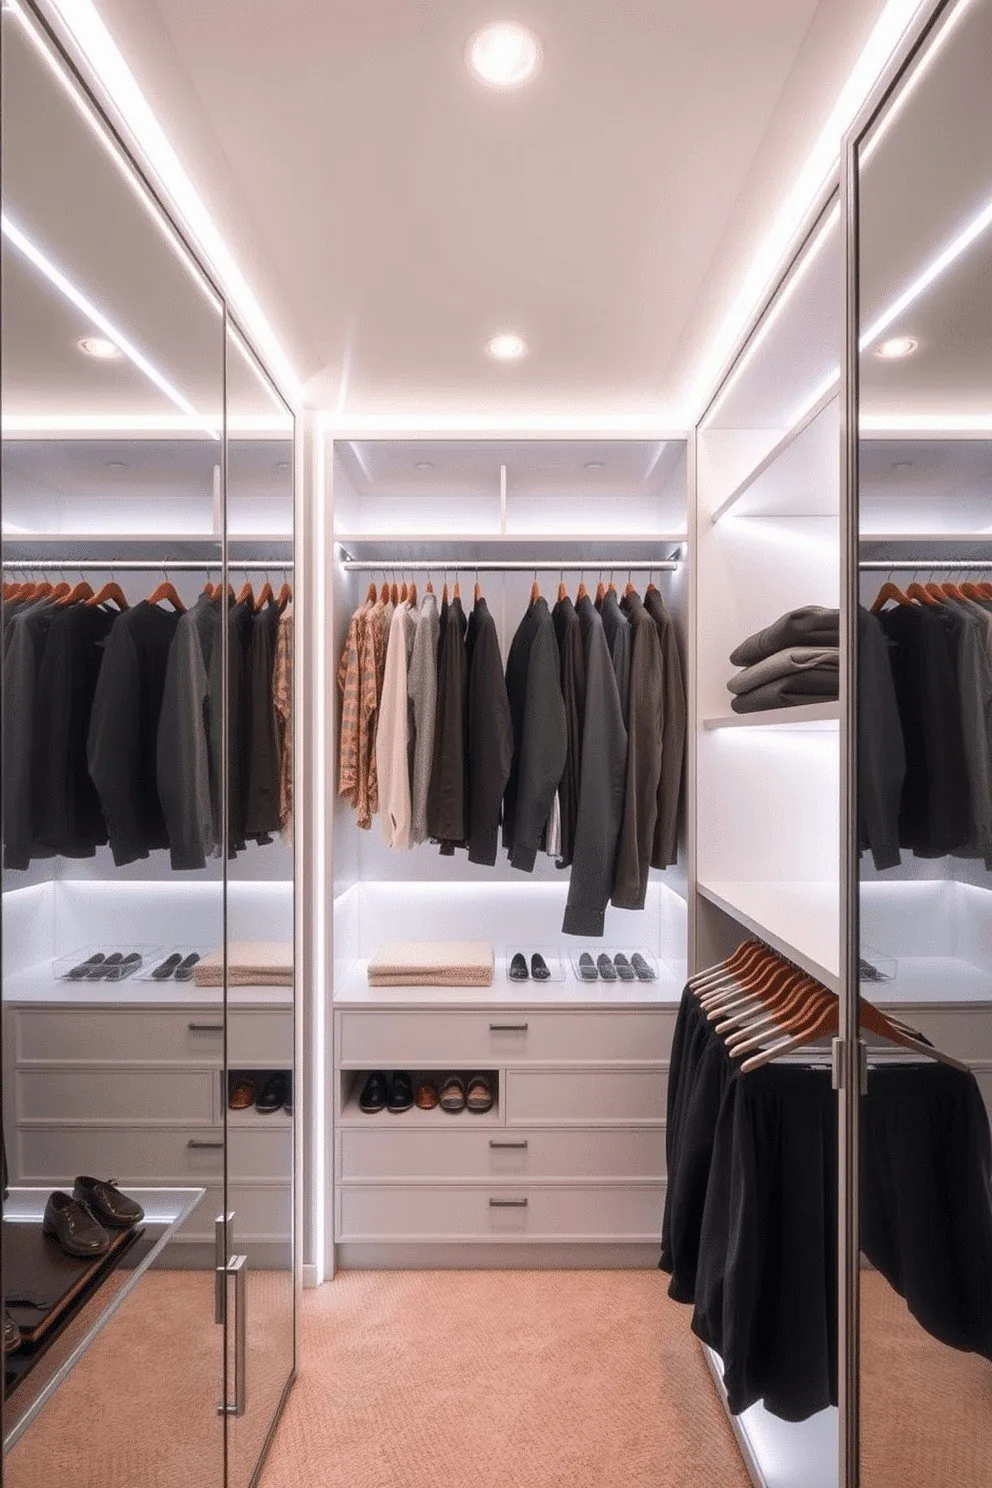
Closets are where a house keeps its daily shape - and where showroom cabinets usually fall apart, because nobody specs them properly. We spec them the way we spec kitchens: hanging zones by length, drawers at hand height, lighting that actually reaches the back of the shelf.
- U-shaped walk-ins with a center island
- L-shaped built-ins for narrow rooms
- Full wardrobe walls, hinged or sliding doors
- LED lighting, 120 V or 230 V by destination
- Frosted glass and full-length mirror doors
- Pull-out interiors: shoe racks, jewelry drawers, valet rails
- Bench seating, upholstered or ply
Every interior fitting is priced per unit on the production list - the system price you approve is the price you pay.
Dimensions
The dimensions we build to.
Closet zoning follows the clothes, not the wall - these are the standards the layout is drawn on, and anything outside the table is detailed individually.
| Element | Standard size | Notes |
|---|---|---|
| Bay width | 300-400 mm | Wardrobe and book modules |
| Depth | 500 mm built-in · 600-650 mm wardrobe | 600 mm clears a closed door with a hanger |
| Long hang | 1,200 mm | Coats, dresses, trousers-on-hangers |
| Short hang | 900 mm | Shirts, knits, folded-above |
| Shelf tiers | 350-400 mm, 25 mm ply | Adjustable on pins, flat under a full shelf of books |
| Drawer banks | 400-600 mm wide, 1-4 tiers | Full-extension soft-close runners |
| LED runs | Pre-terminated, two wall connections per run | 120 V (US/CA) · 230 V (AU) |
Those numbers are the ones on your drawings: bay widths, hanging zones and shelf tiers - the 3D layout is drawn on them.
Spec
Quoted per system, not per door.
- BoxPlywood, E0-grade
- DoorsHinged, sliding or push-open - all three collections
- LightingLED strips + sensors, destination-voltage
- GlassFrosted or clear, crated separately
- InteriorShoe racks, jewelry drawers, valet, bench
- Factory lead12-16 days from confirmed drawings
Systems ship flat-pack, numbered by wall - most walk-ins install in two days with one crew.
Layouts
Three shapes we build most.
U-shape walk-in
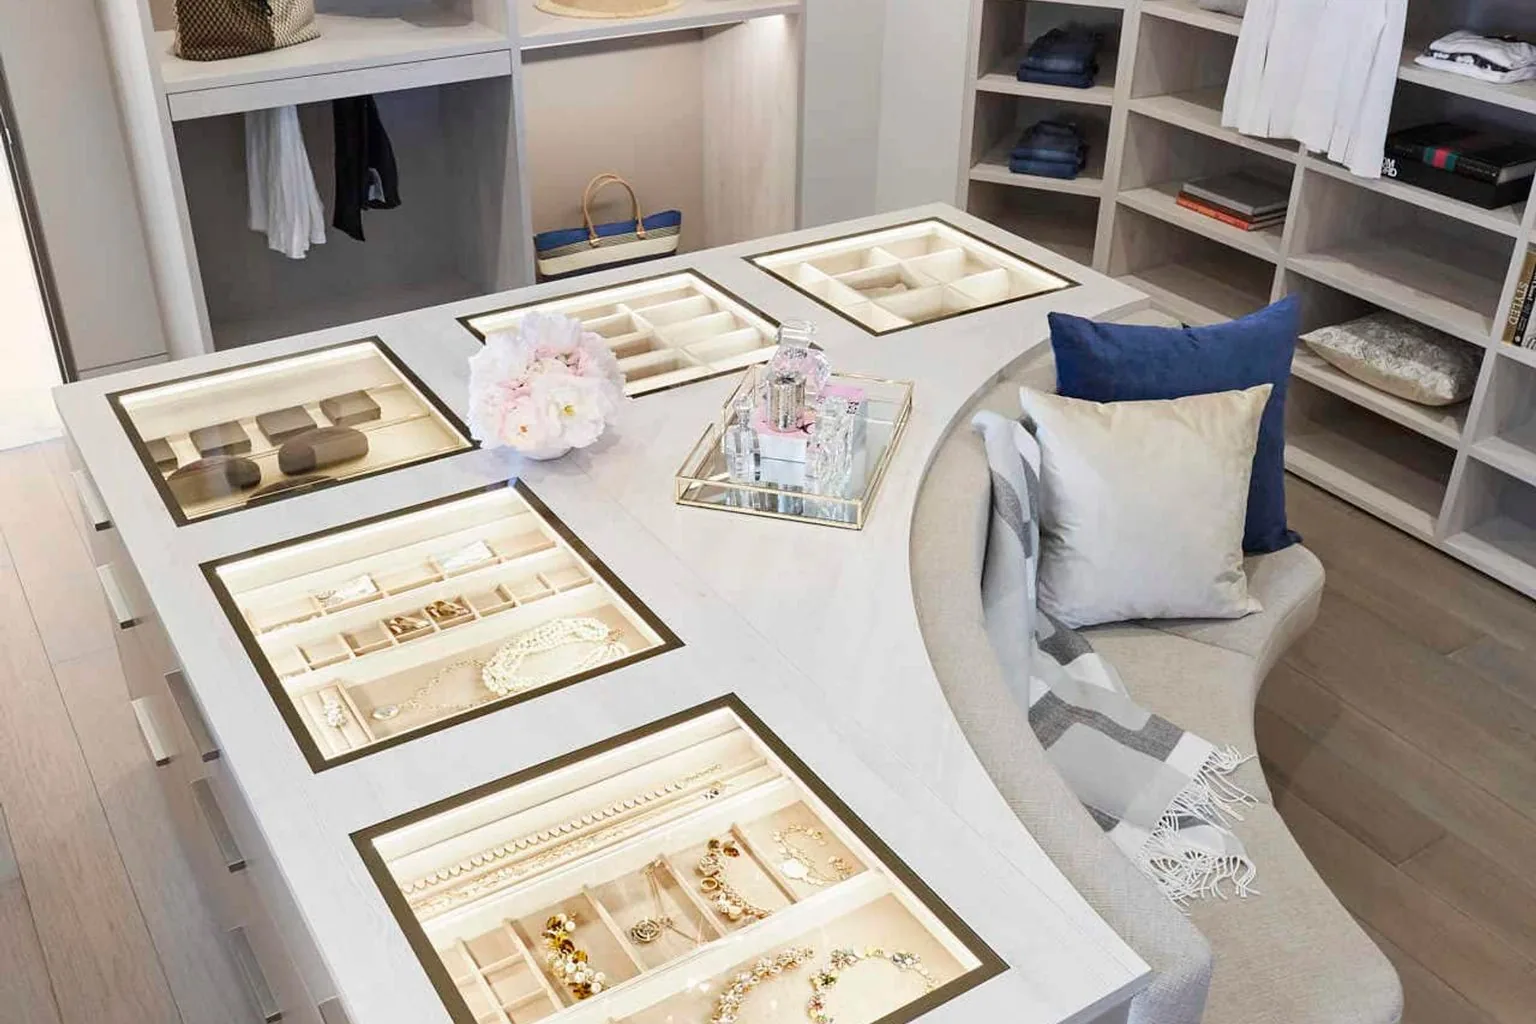
Three runs around the room with a center island for bench seating and jewelry. The layout that justifies a walk-in - every zone within one step, nothing hidden behind a door.
Best for rooms 2.4 m or wider.

L-shape built-in
Two runs at the corner for narrow rooms and hall-adjacent spaces. Sliding doors keep the swing clear, and the short wall takes the drawer bank where daily items live.
The 500 mm shallow version works in a spare room.

Wardrobe wall
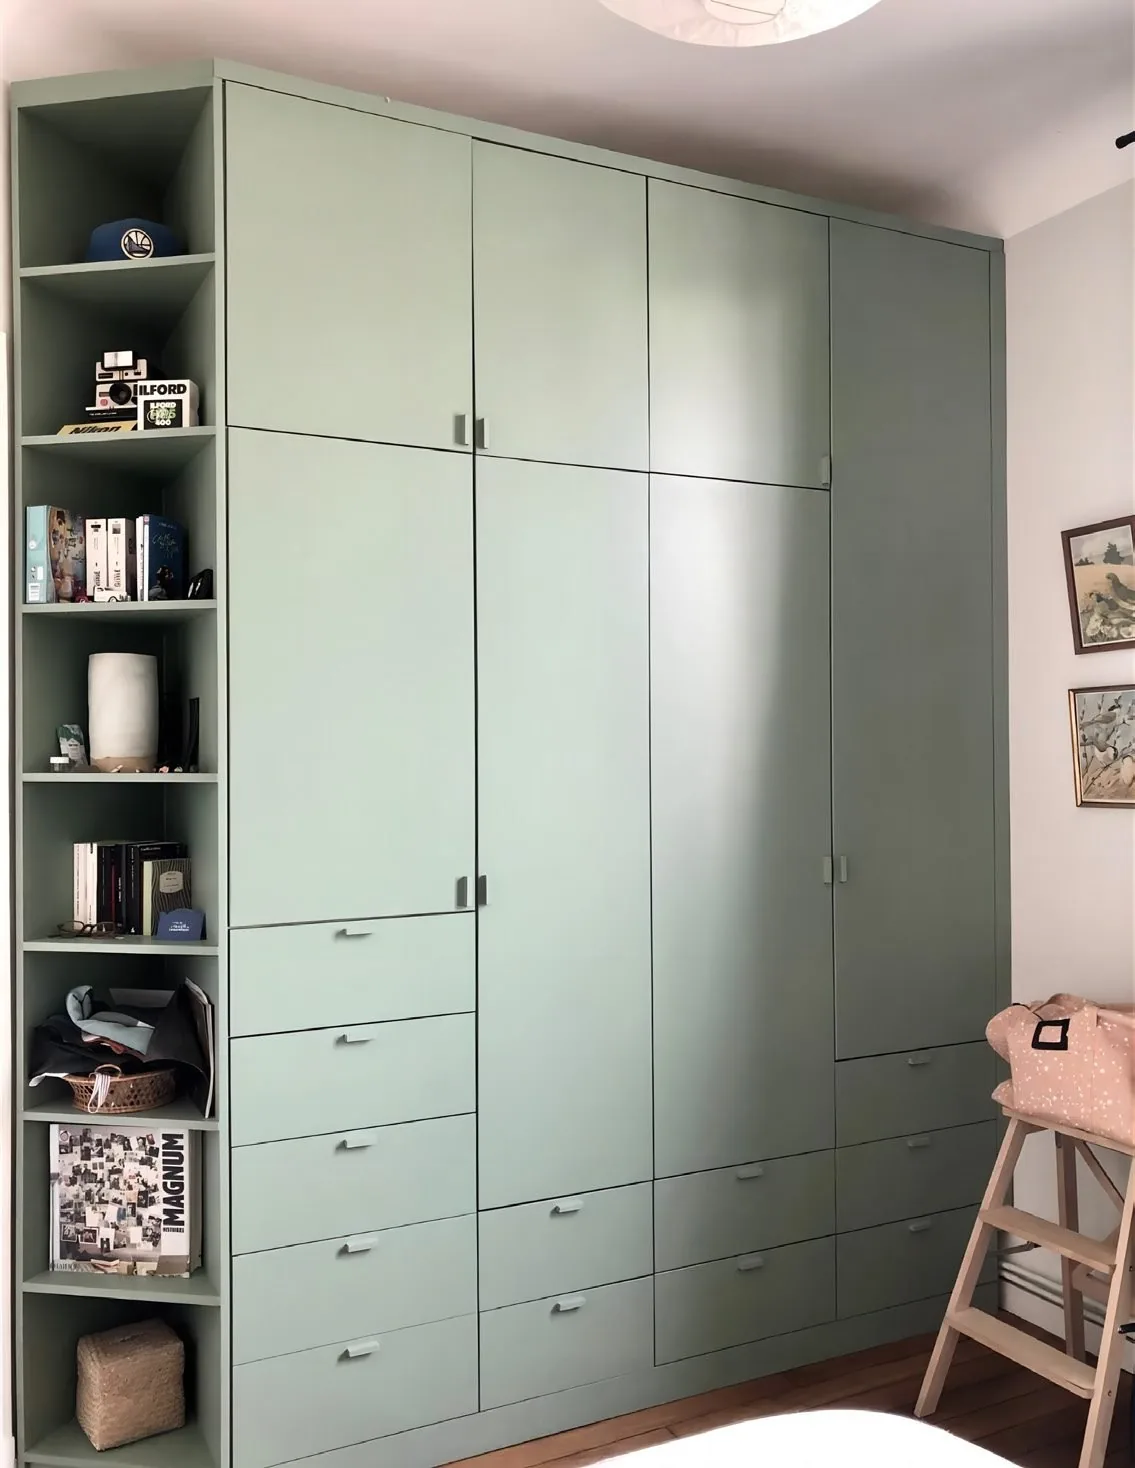
A full wall of bays - hinged, sliding or a mix - for bedrooms that keep their storage behind the door. Frosted glass bays at the ends read as furniture, not cabinetry.
Quoted per wall, one system price.
Fittings
The fittings inside the system.
The fittings are the part a walk-in lives or dies on - damped, load-rated, cycled before the crate is sealed.
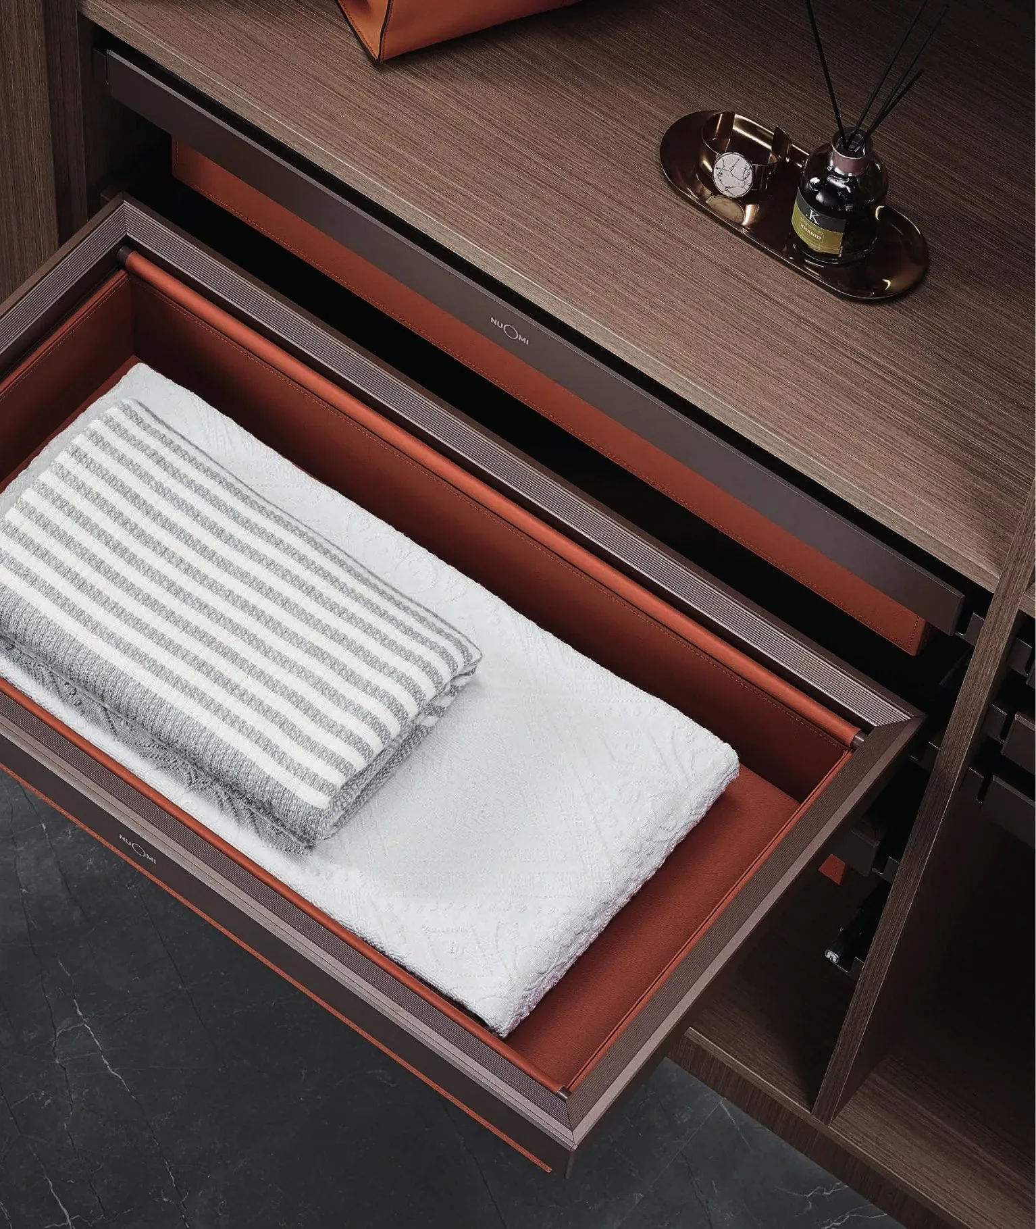

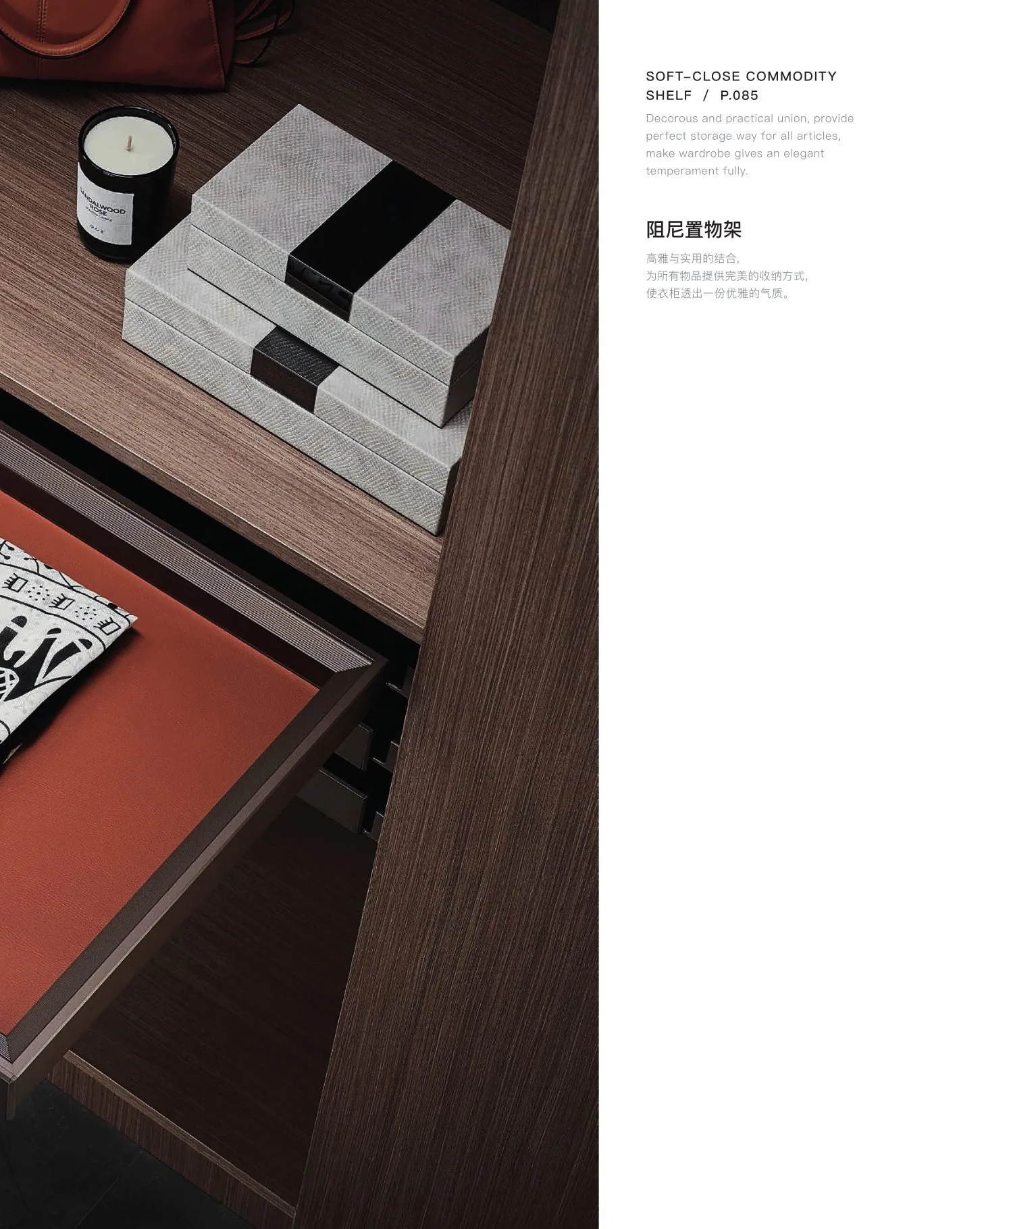
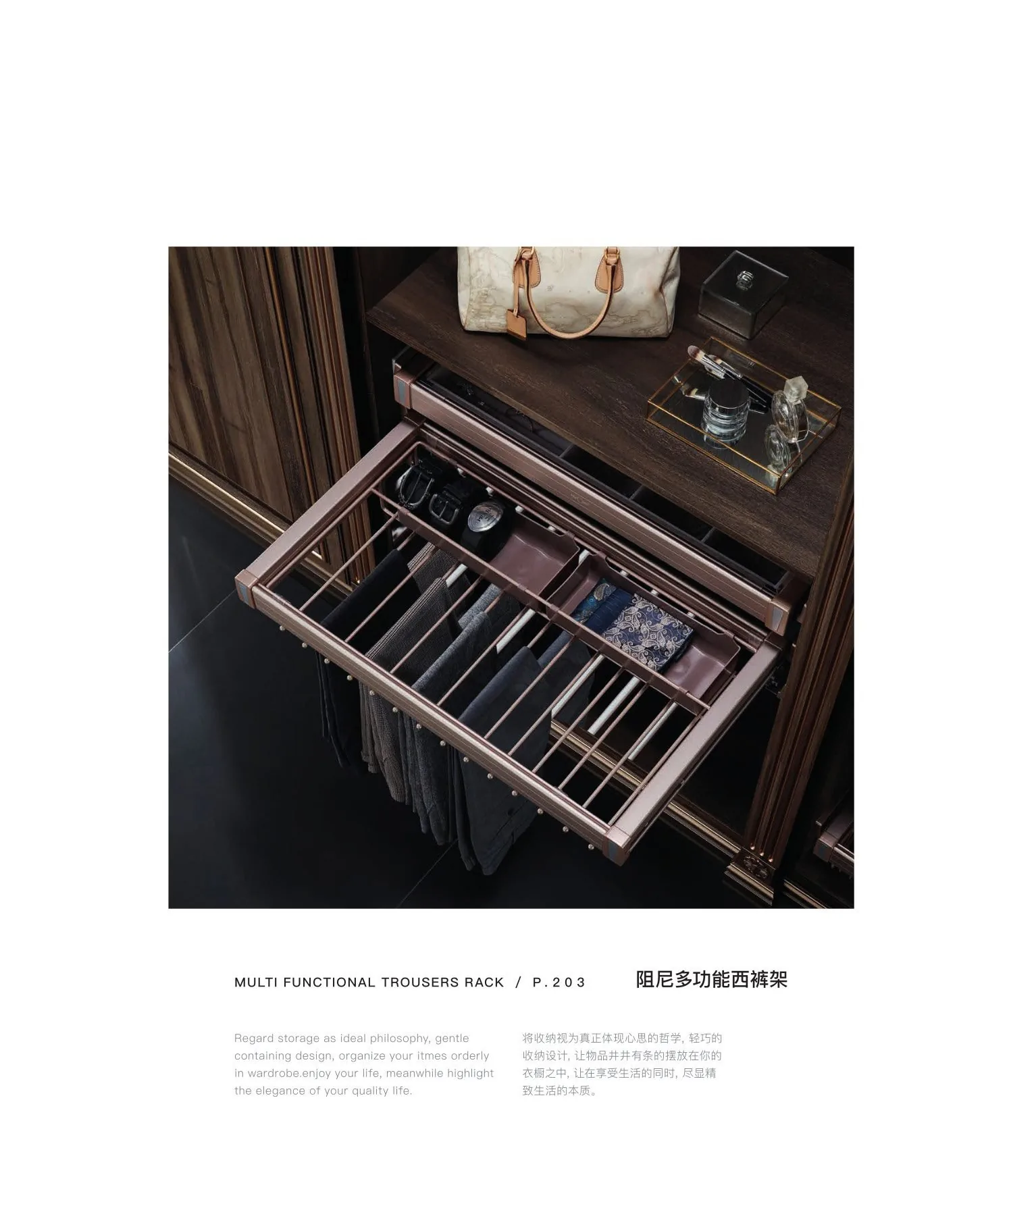
- RailsTwist-lock, standard 1.2 m zone
- DrawersTrousers, ties, watch & jewelry trays
- LightingLED at 120 V, dimmable, in the island
- Lift hangerGas-strut, cycled at trial assembly
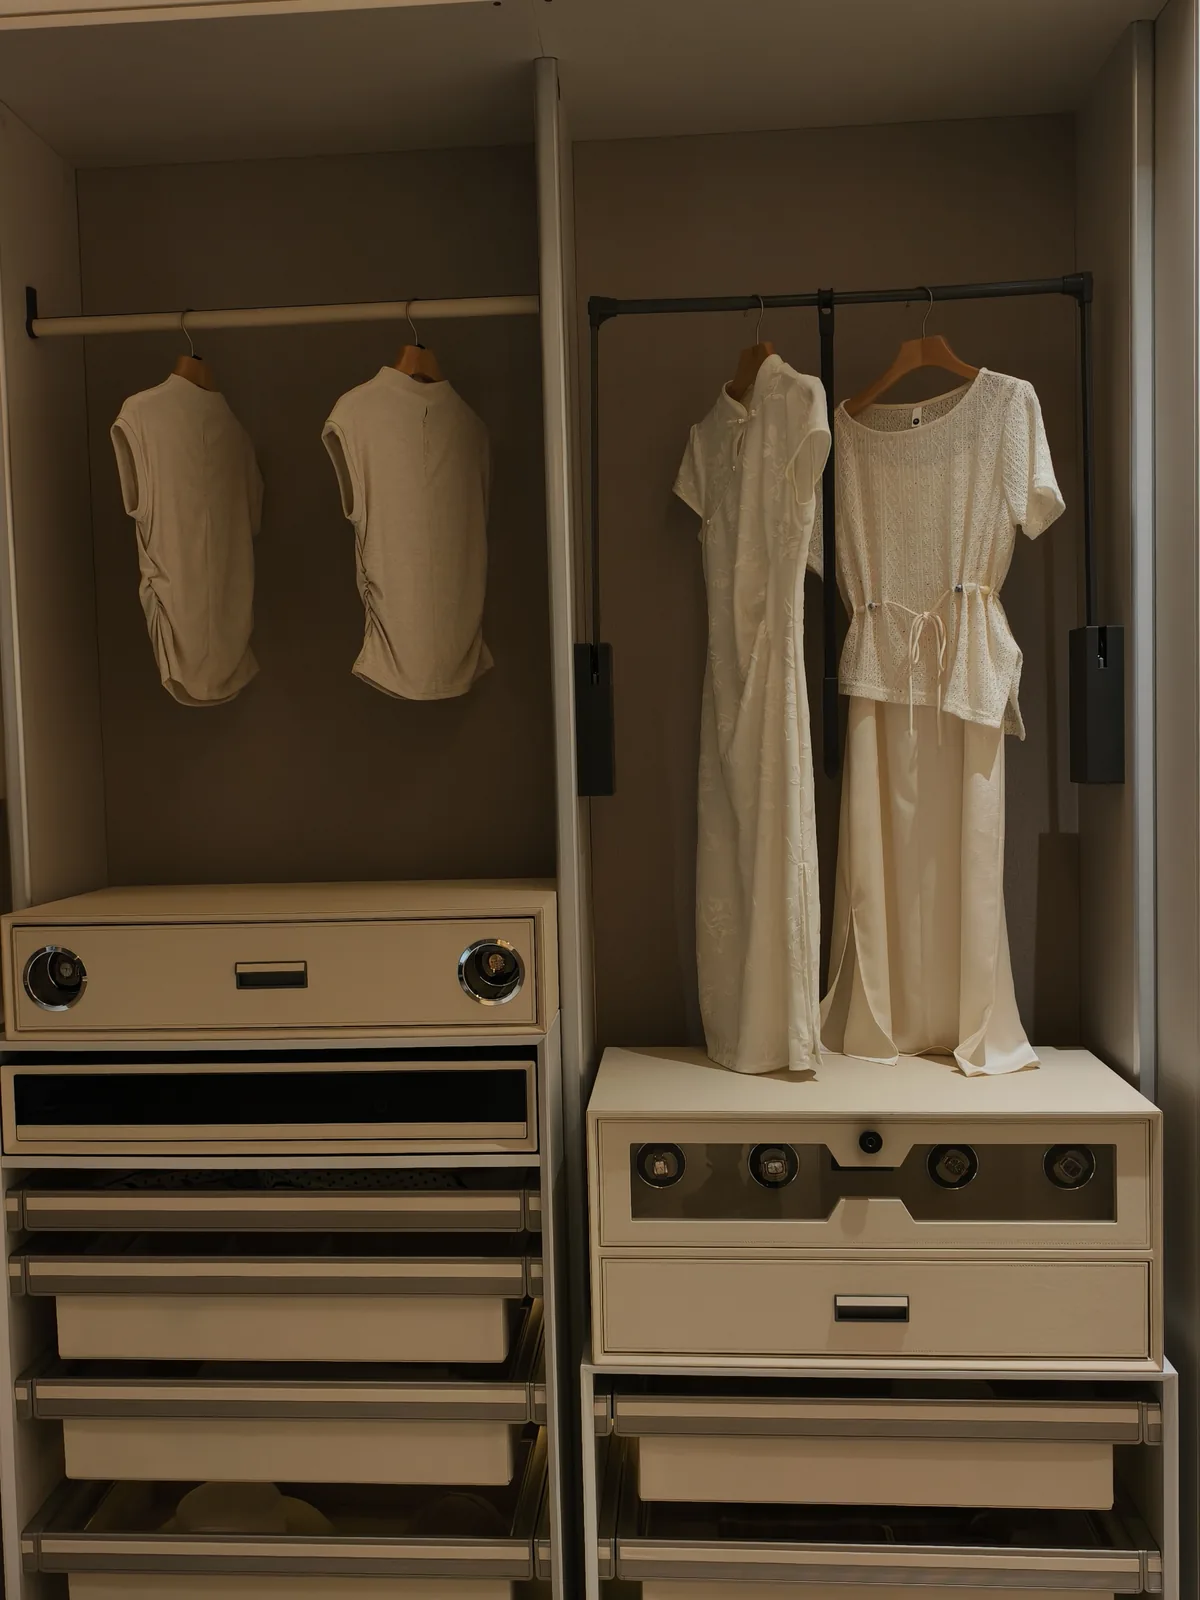
The same fittings, photographed built.
Photographed in our partner’s showroom rather than on a customer site - hanging bays, drawers and inserts standing up. Most wardrobe pages show renders; these are the parts built. All 20 interior options sit on the cabinet options page, each priced per unit on the production list.
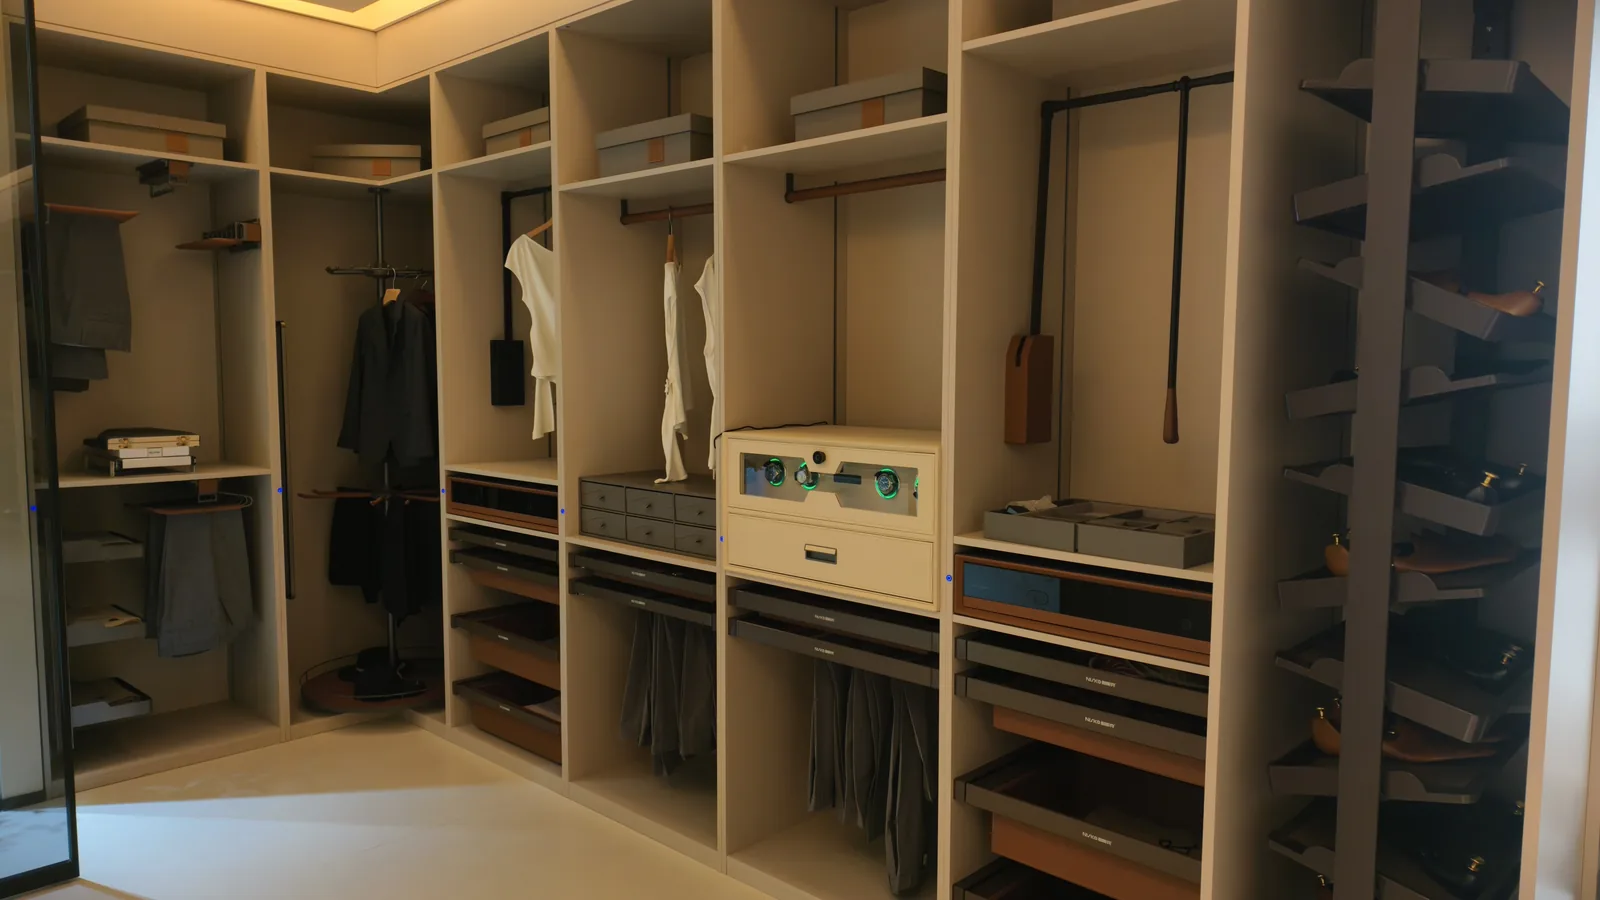


Every insert above is drawn at the layout stage and cut to what you are storing. Combinations outside the showroom set are detailed on the drawing, then priced the same way.
Shoe storage, photographed built.
Two builds of the pull-out shoe tower from the same showroom set - dark shelves, and LED-lit tiers. Fixed angled shelves stay the call when the bay is shallow; both are drawn at the layout stage rather than picked from a catalogue. The full comparison - rotating towers against slanted shelves against pull-out drawers, with the load ratings behind each - is in the walk-in closet shoe storage guide.


Hanging and drawers, in one bay.
The two combinations reach-in orders keep landing on, also from the partner showroom: a bay split between hanging and drawer banks, and a trouser bay on glide-out racks.

At scale
The room, at scale.
Walk-in and reach-in layouts from commissioned packs are in the design library.
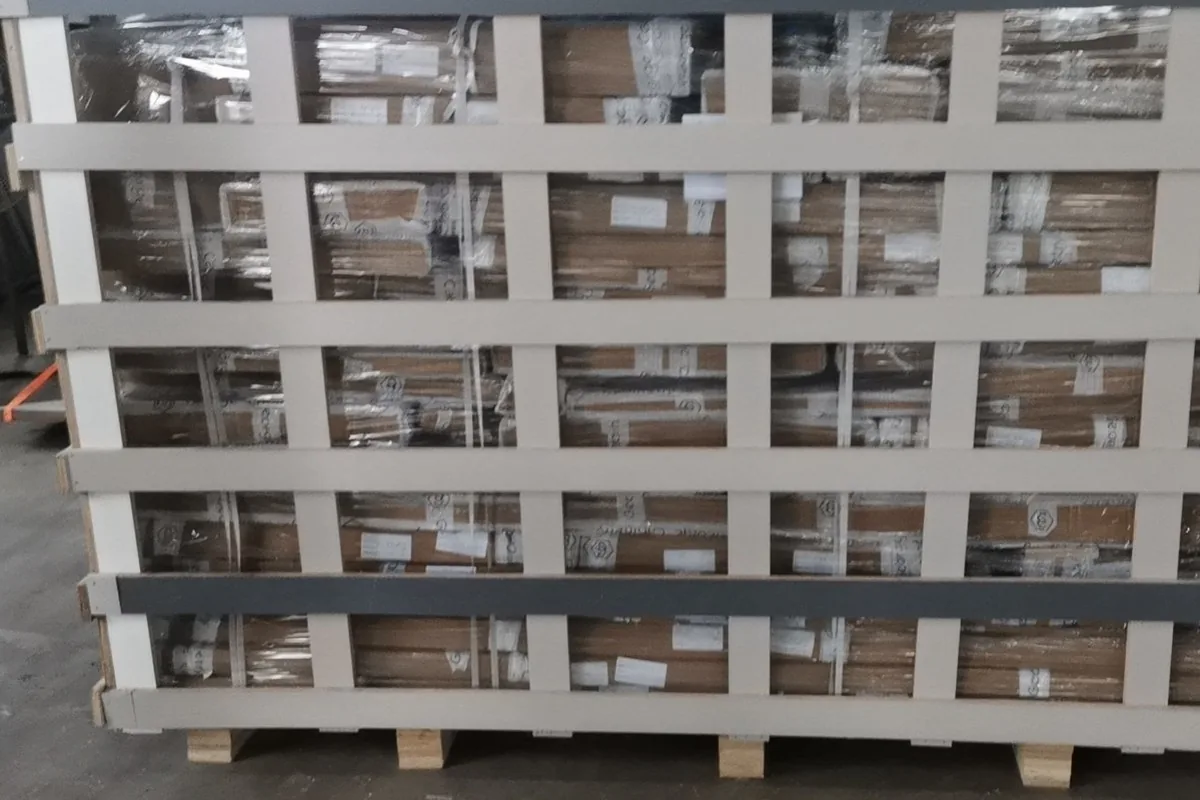
Per-system pricing, per-room crating - the glass crated separately, the fittings pre-staged to the bay number.
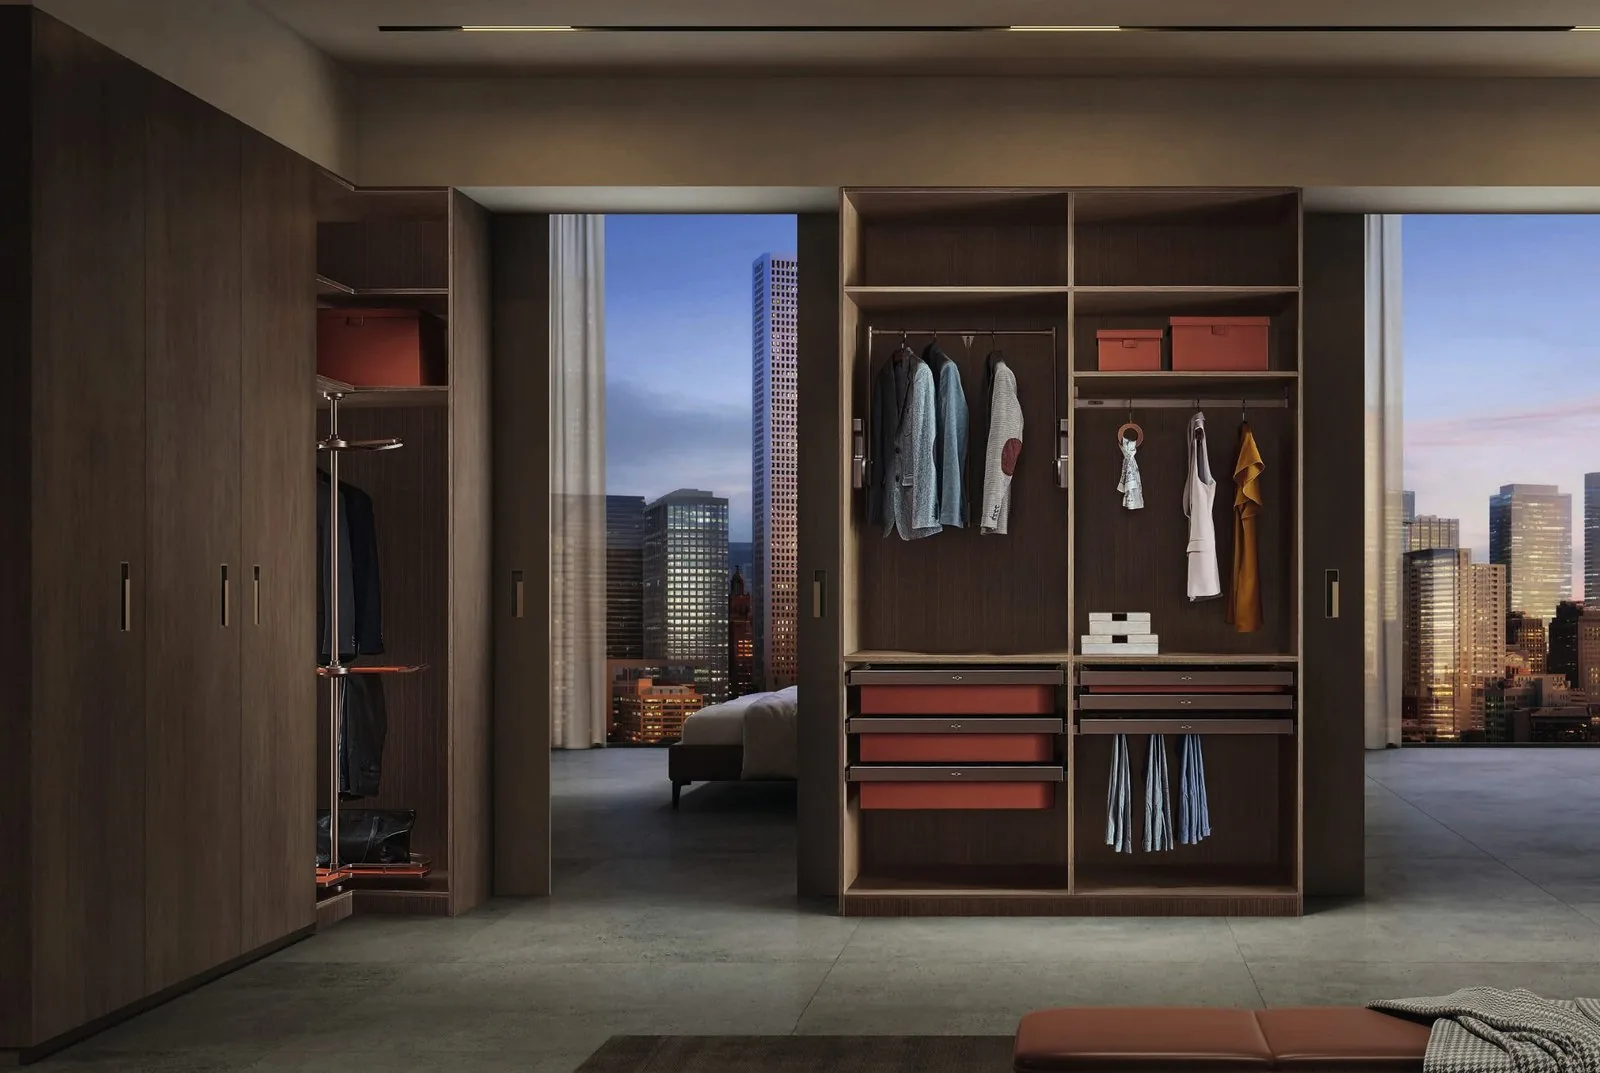
Where the room is not square, the closets are cut to the room rather than squared to one datum - in a villa in Thailand every run was scribed to its own roof pitch, behind black-framed tinted glass.
Upgrades
Add to any system.
Interior upgrades are where walk-ins earn their keep - each is priced per unit and specified at the layout stage.
| Upgrade | What it does | Where it fits |
|---|---|---|
| Jewelry drawer | Rotating carousel or fitted inserts, soft-close | Center island |
| Valet rail | Hanger + trouser bars + shoe shelf in one drop-front | Entry of the walk-in |
| Shoe racks | Angled tiers on pull-out runners, or fixed shelves | Base of any wall |
| Frosted glass doors | Furniture look, contents softly visible | Wardrobe bays |
| Full-length mirror | Hinged mirror door, full bay height | Wardrobe bays |
| Upholstered bench | Frame ships with the system, padded to your spec | Center island |
| Pant racks | Roll-down or pull-out, trouser bars | Short-hang bays |
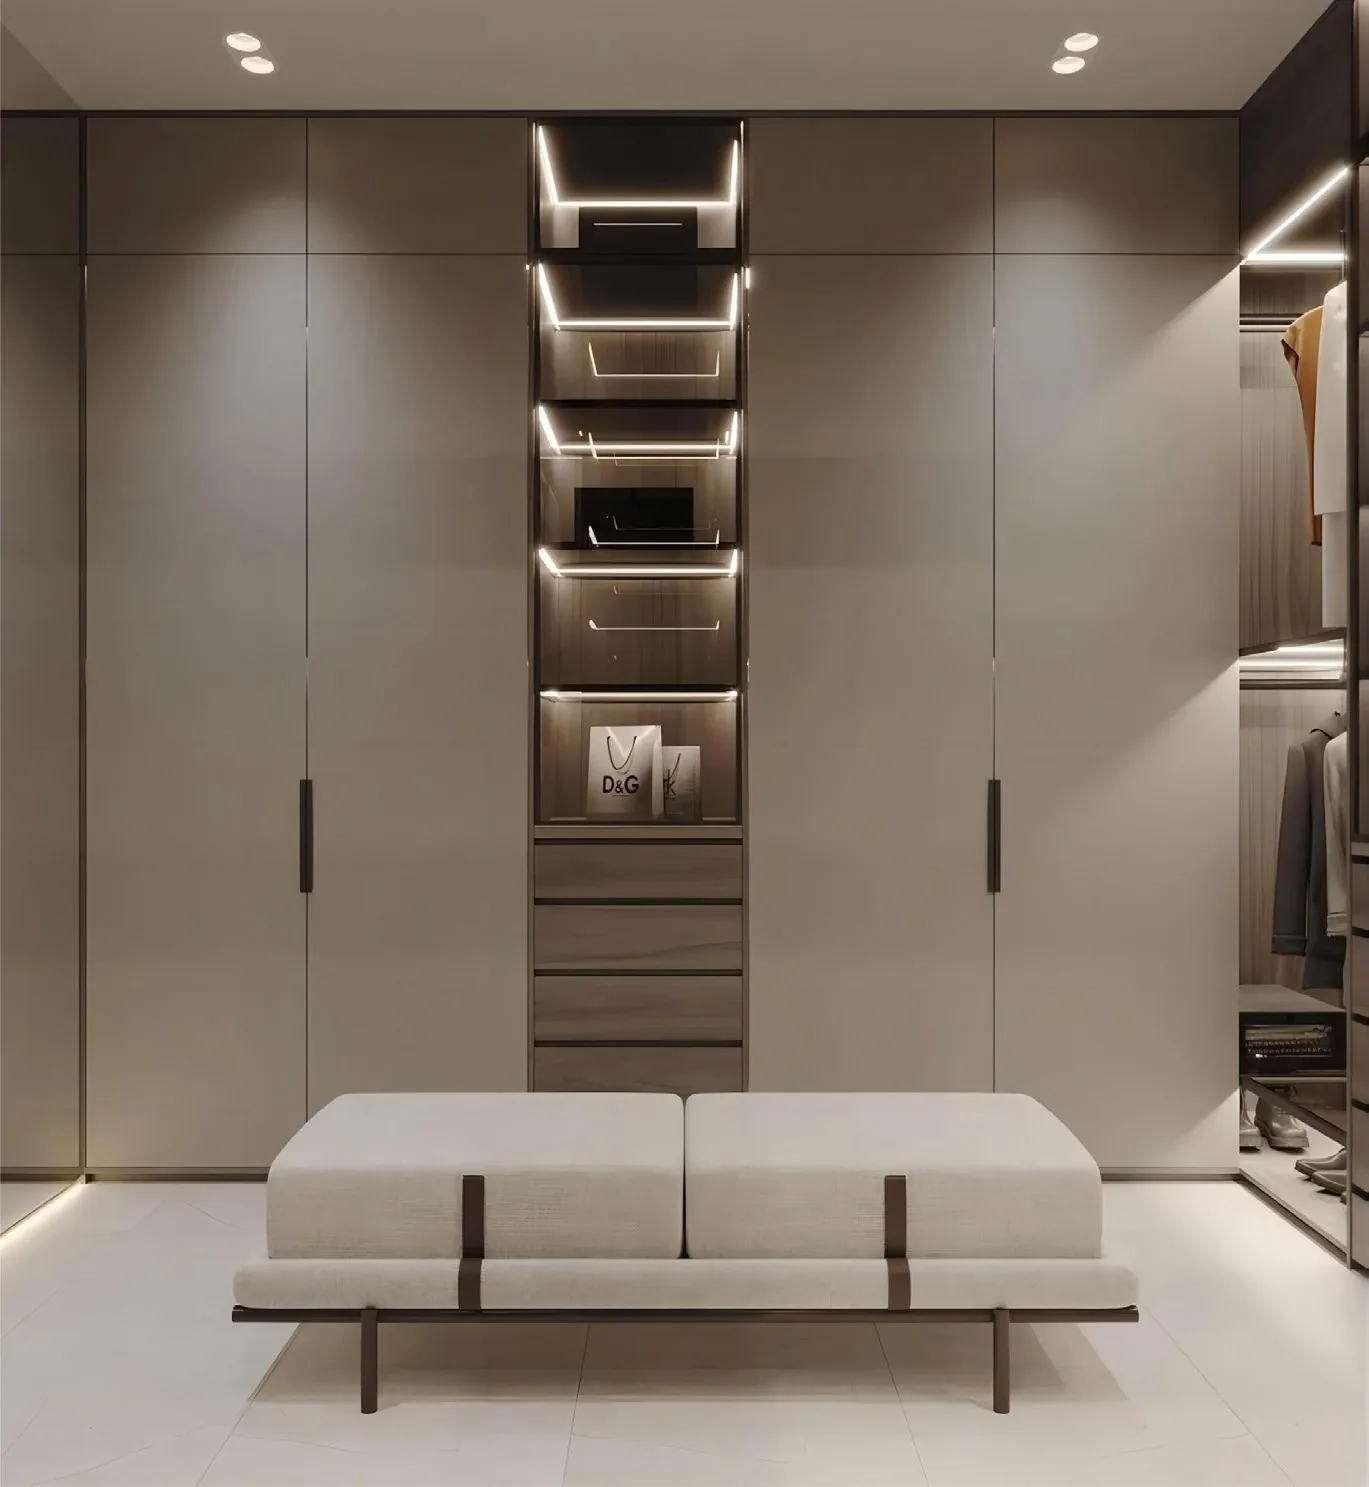
| Jewelry display wall | Floor-to-ceiling low-iron glass with hand-built trays, LED at 3000K - the dressing section | Walk-in (quoted per spec) |
| Watch winders + fingerprint safe | 1/2/4-position winders in a drawer module; safe hidden behind a panel door | Island or wall bay (quoted per spec) |
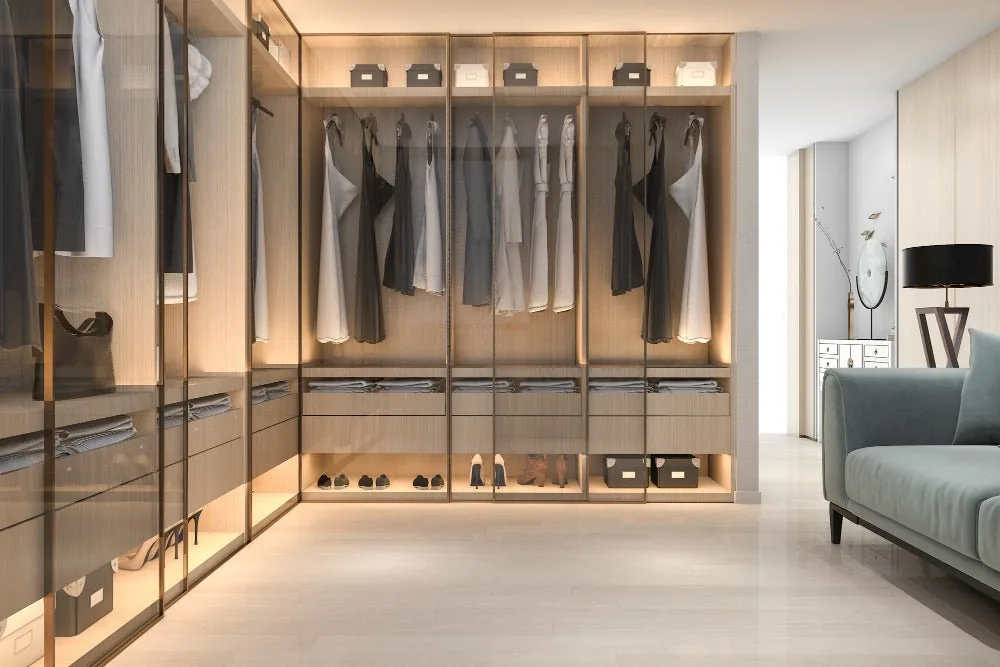
| Backlit glass fronts | Light behind low-iron glass doors, motion sensor on | Wardrobe wall |
| Brass set | PVD brass pulls, knobs and rails matched to the line | Any system |
Collections
The same three doors as the kitchen.
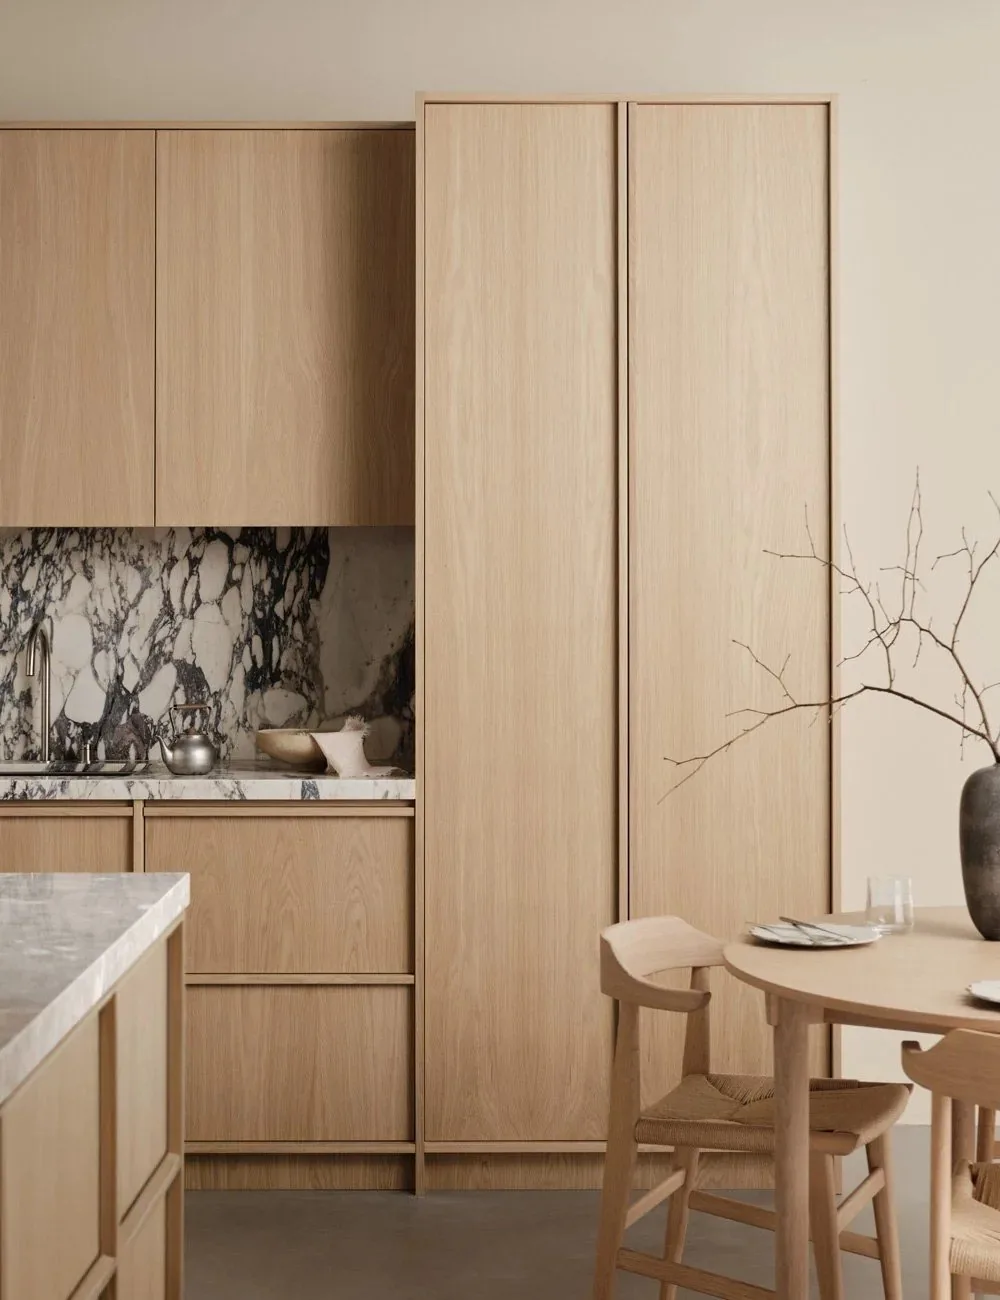
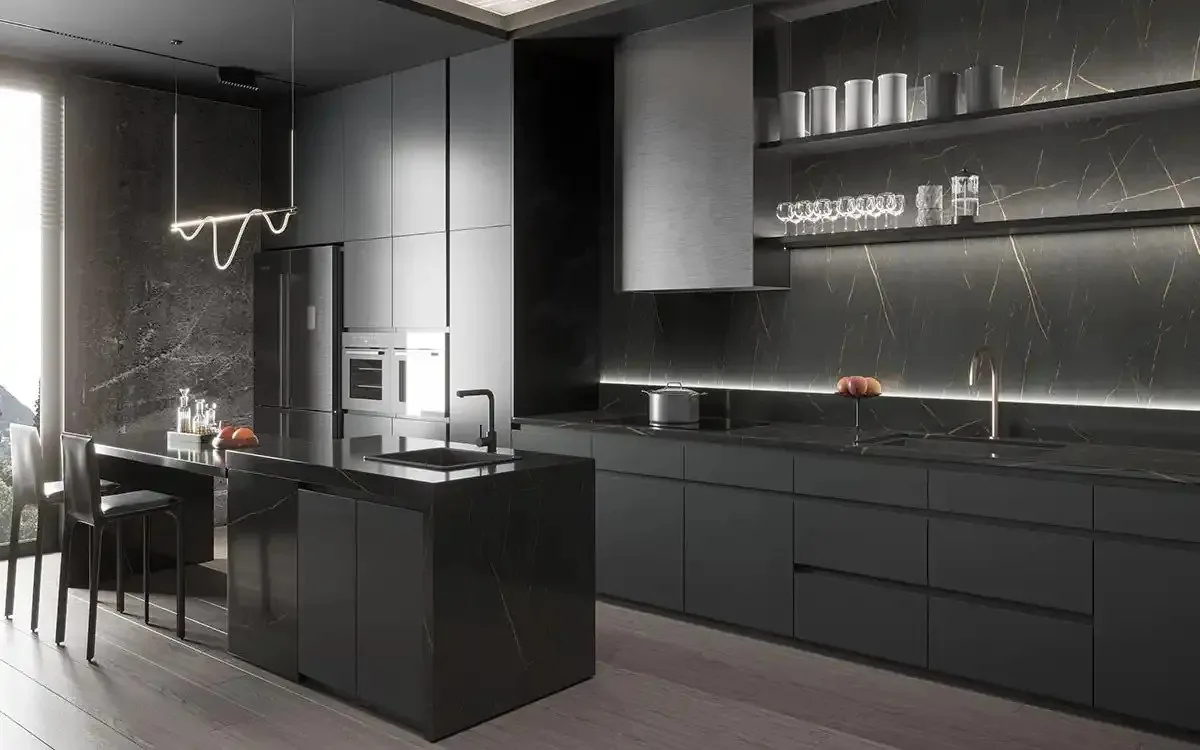
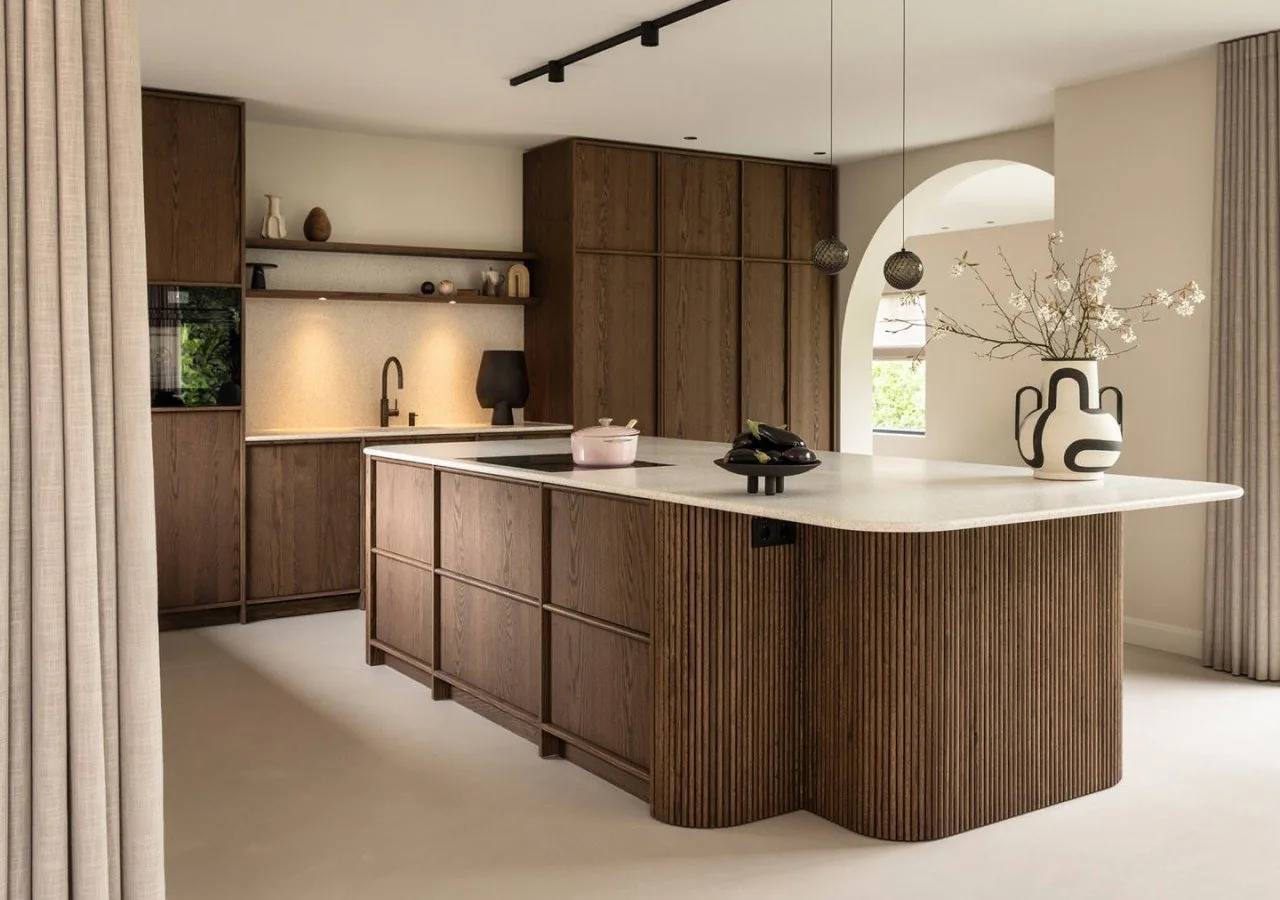
Dressing & jewelry
The walk-in, elevated beyond storage.
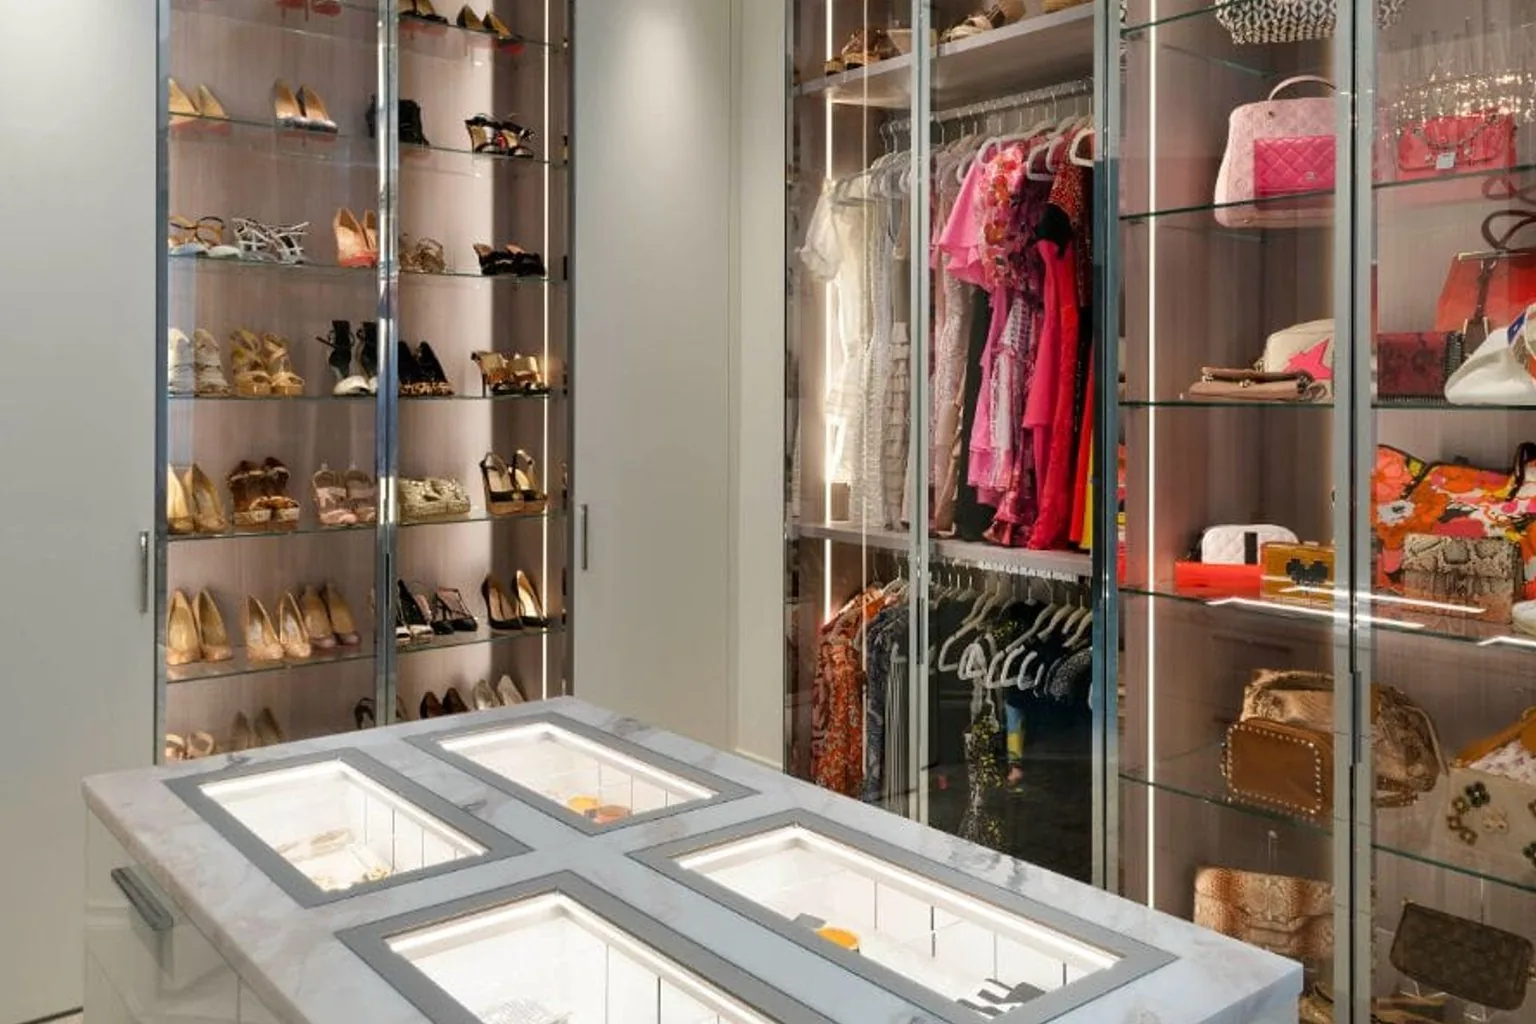
A jewelry wall or a glass-top island changes what the room is for - it stops being storage and becomes the part of the suite you walk in for. Built on the same box, quoted as its own line. The lighting shift that goes with it - cove wash, upright strips and task light - is set out bay by bay in our closet lighting guide.

Jewelry wall
Floor-to-ceiling low-iron glass, hand-built trays sized to the collection, LED at 3000K. One bay per 900 mm of wall.
Glass-top island
The visual hammer: a stone or lacquered island body with a display case on top - 1,200 × 900 mm typical.
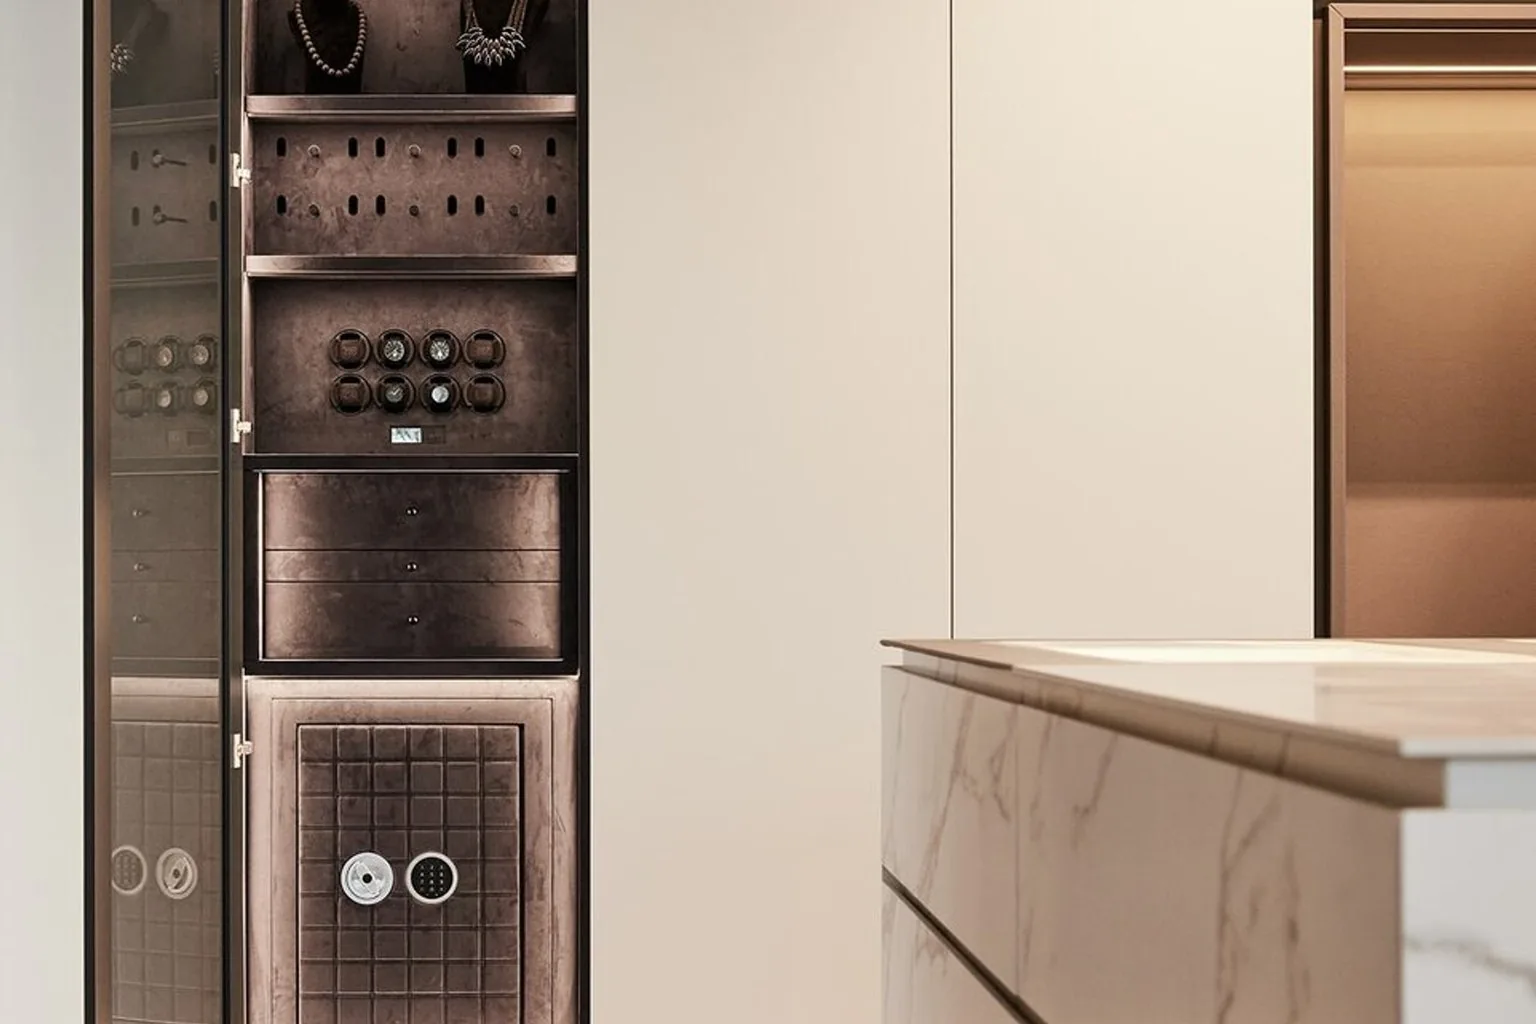
Discreet safe & winder
Fingerprint safe hidden behind a panel door, watch winders (1/2/4) in a drawer module. Discreet luxury, not a bank vault.
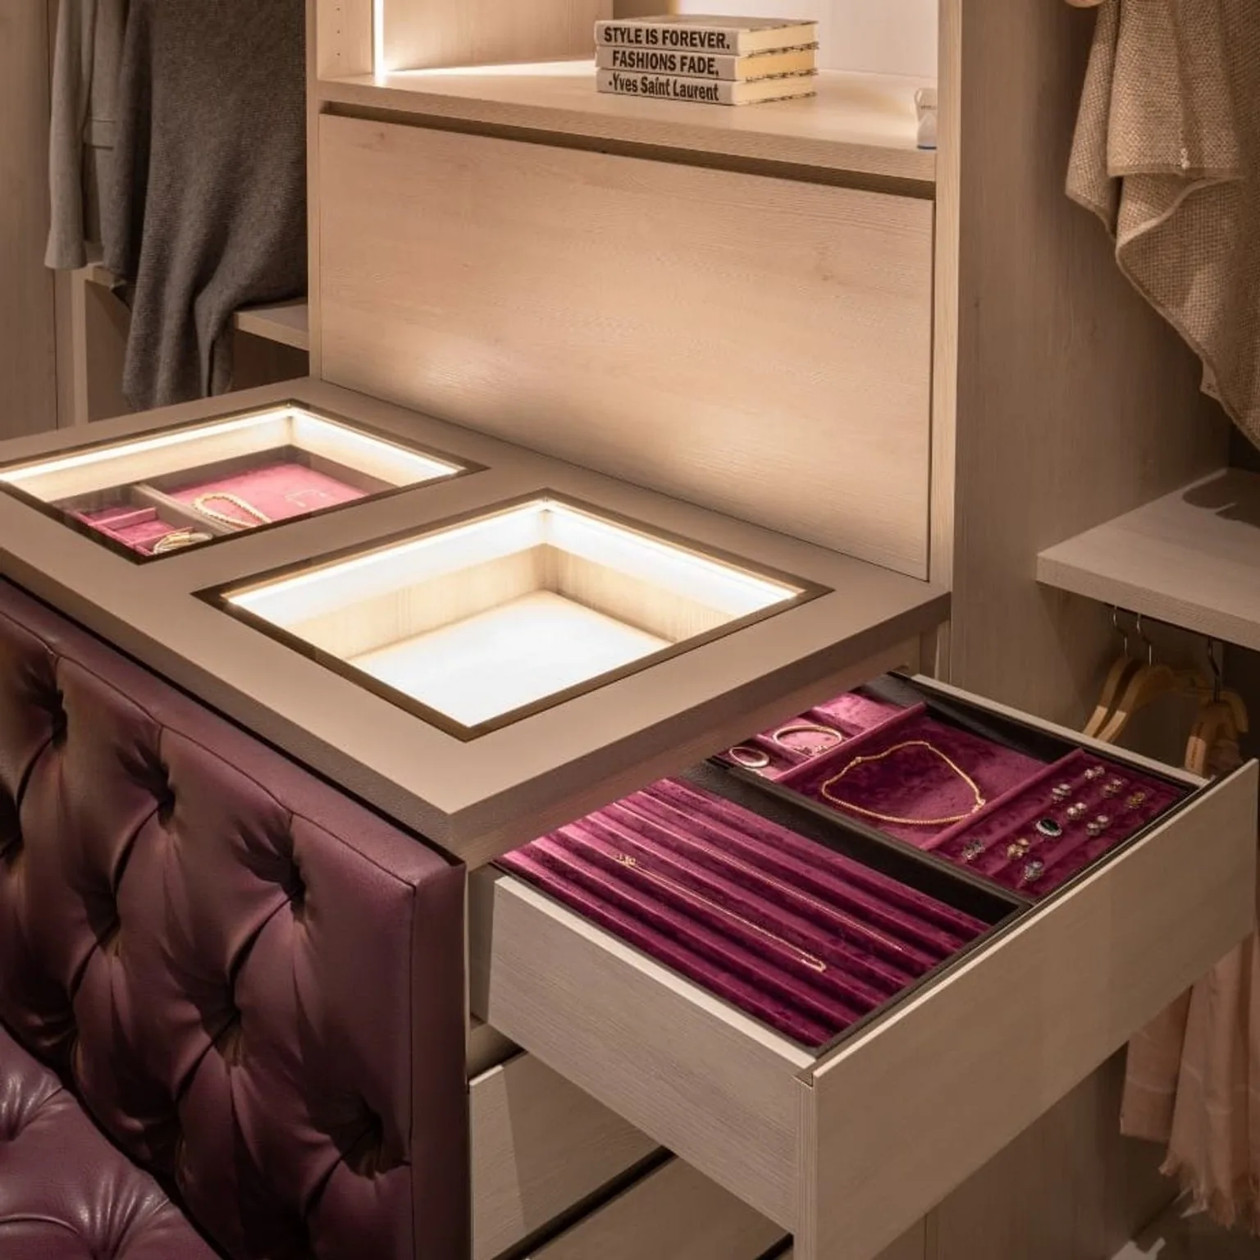

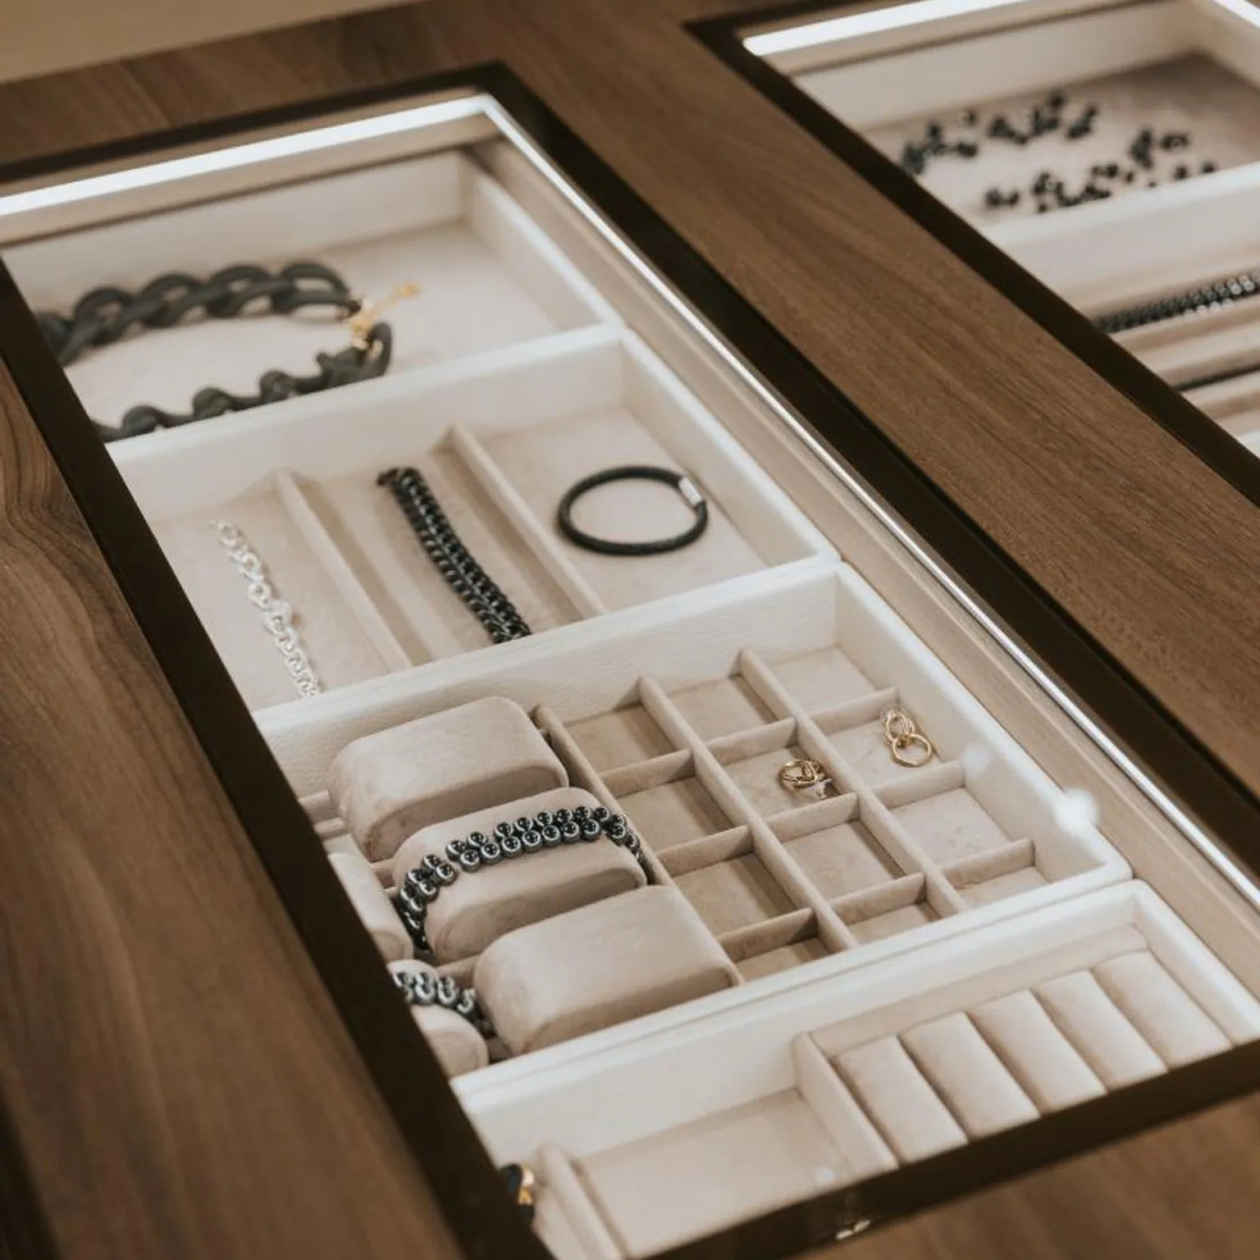


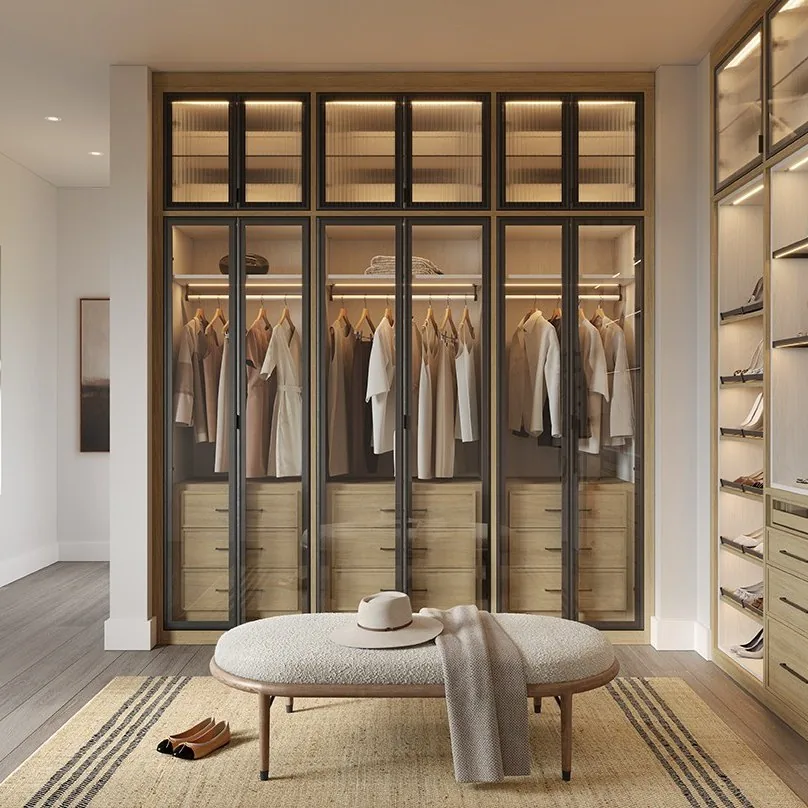


A suite walk-in, in the numbers
Jewelry lines are quoted per spec and shipped in their own crate: glass travels separately from the box, with the install manual riding on the glass bay. Factory lead 12-16 days, DDP on the same schedule as the room it lives in.
Price a jewelry wallGallery
Recently shipped.

U-shape walk-in, frosted glass ends
Center island with bench and jewelry drawer, LED at 120 V, Oakline doors - installed in two days, one crew.
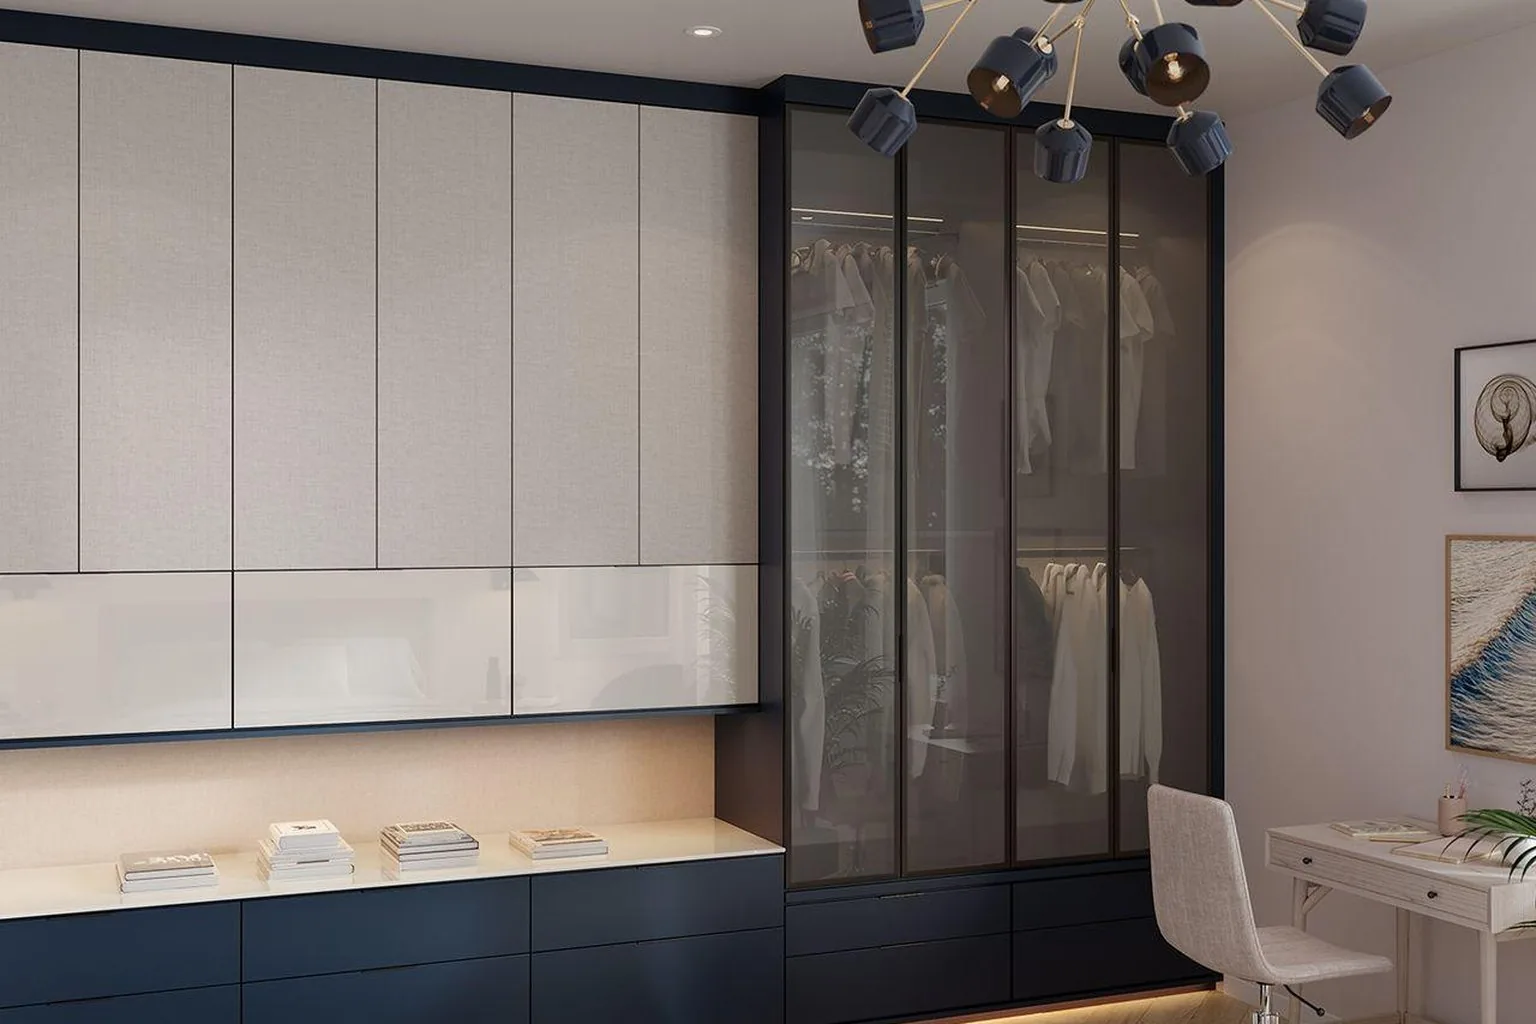
Sliding-door wardrobe wall
Five bays, frosted glass at both ends, flat-slab charcoal. The narrow-bedroom default for whole-home orders.
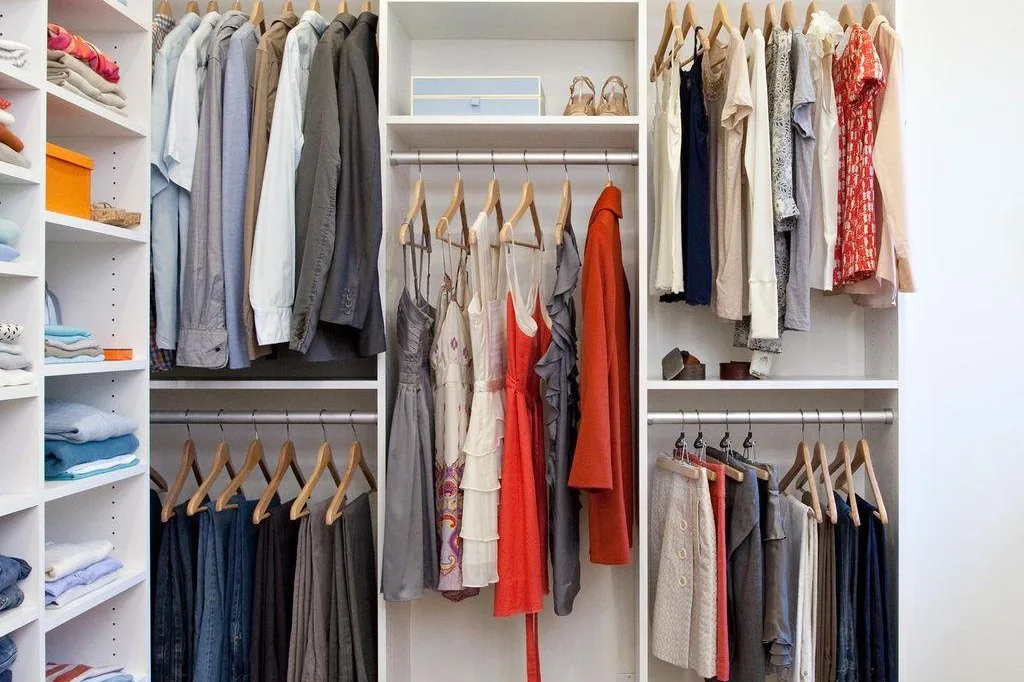
Walk-in bay wall, lit interior
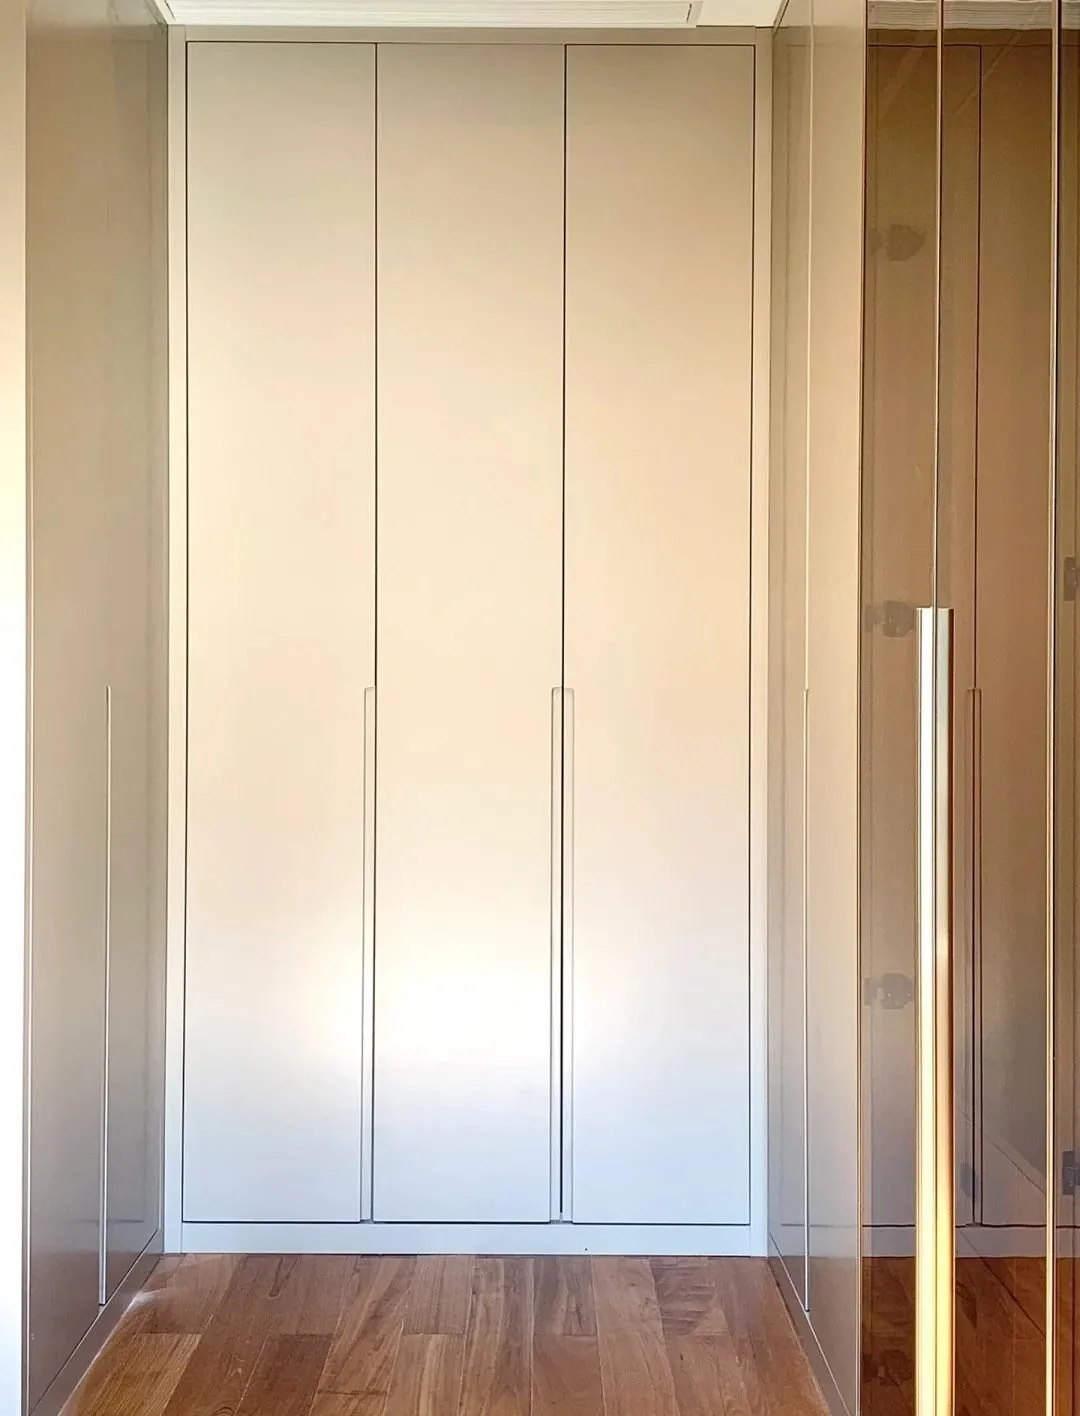
Handleless Flatstone with push-open catches and warm interior light - the quiet look for master suites.
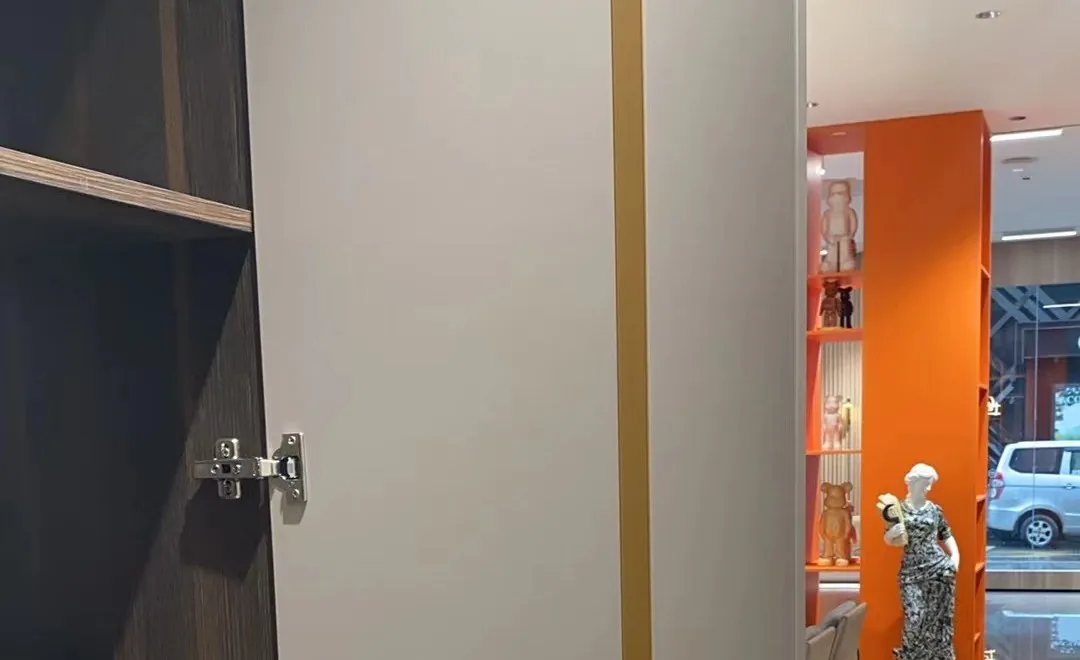
Factory
The line behind the layout.


Included
What's in the per-system price and what isn't.
In the number
- Box, doors and standard interior (hanging + shelves + drawer bank)
- LED lighting, destination-voltage, pre-terminated
- Soft-close hardware throughout
- Flat-pack, numbered by wall, crated and insured
- Duty-paid delivery (DDP)
Priced separately, line by line
- Glass-front and mirror doors
- Jewelry drawers, valet rails, pull-out shoe racks
- Upholstered bench (frame is in the system)
- Local electrical for the two lighting connections
- Installation labor
If a line is unclear on your quote, ask - every number has a reason, and the reason comes in writing.
Pricing
Closets are quoted per system. Here's what's inside the number.
Box, doors, standard interior (hanging + shelves + drawer bank), lighting - one price per wall or room.
Glass, mirror, jewelry, valet, shoe, bench - each priced per unit on the production list, shown line by line.
Flat-pack, numbered by wall, crated and insured, duty-paid to your door.

Whole-home orders (kitchen + baths + closets) are quoted on one sheet, one deposit, one container.
A UK house ran this way from kitchen through to dressing room - one concept, two tones, one deposit.
Timeline
From dimensions to delivery.
Day 0 Send dimensions
Floor plan or tape + photo, ceiling height, door swing, where the light switch lives.
Day 1 3D layout + price
Zone plan (hang/shelf/drawer), lighting plan and the per-system number, same business day.
Day 2-6 Revisions & deposit
Free revisions until approved, then 40% deposit locks the production slot.
Day 7-23 Production
12-16 days: box, finish, interior fittings, lighting pre-wired. QC photos at 24/48/72 h.
Pre-ship Trial assembly
Full trial assembly of the system; glass crated separately from the box.
Dock Duty-paid delivery
18-22 days to the US West, 32-40 days to the US East. Scheduled 3-7 days ahead.
Planning guide
Planning a walk-in closet order.
The system is decided by the room’s shape: a U-shape gives a center island plus two hanging walls, an L-shape suits narrow rooms, and a 500 mm shallow built-in makes a hallway or spare room fully usable. Send the floor plan and the ceiling height - the layout comes back with zones already split, 1,200 mm longwear, 900 mm shirts and knits, drawers at the base.
Lighting is specified per destination: 120 V drivers for the US and Canada, 230 V for Australia, pre-terminated so the installer makes two wall connections per lit run. Sloped ceilings and off-plumb walls are normal, not exceptions - send a photo plus tape measurements and the top run is detailed to sit level.
If the kitchen went in years ago, don’t rebuild around it - match it. Two or three close-up photos of the existing doors are enough to pull the finish from our standard range, or to build a sample panel first when the tone is unusual. Interior fittings are priced per unit, so the system price you approve is the price you pay.
Budget one seasonal bay - 400 mm wide, 1,200 mm high, pull-out shelves, or a drawer bank at the island’s base if the room is tight. Pull-outs beat fixed shelves here: it’s the one zone you keep reaching to the back of, and under a sloped ceiling it takes the low corner that nothing else can use.
Three tips from the layout desk: (1) count your drawers against your wardrobe, not your vanity - the closet holds what the house throws at it; (2) put the bench in the island, not against a wall, and the room works as a dressing space, not a storage room; (3) specify frosted glass on the two end bays of any wardrobe wall - it's the difference between a wall of doors and a piece of furniture.
Related guides
Read before you order.
Trends · Design
Cabinet trends 2026
Which door styles and finishes led this year's import orders - the same doors work in the closet as in the kitchen.
Read the guide →Guide · Pricing
How to read a quotation
What a per-system closet quote should include - and where "per system" numbers quietly drop things.
Read the guide →Guide · Buying
MOQ explained
Per-style minimums vs. per-container minimums - what to ask before you trust any supplier's number.
Read the guide →Organizer, system or custom build-out - the three products behind "walk-in closet system," and what each actually costs: the closet system guide.
The numbers behind the room - aisle widths, hanging heights and the island rule, by plan type: the closet dimensions guide.
FAQ
Before you send dimensions.
Do the LED systems work in North America without modification?
How do you handle sloped ceilings or off-plumb walls?
Can the closet match a kitchen installed years ago?
What interior fittings come standard?
Do you build glass-front or mirror doors?
How long from quote to install?
Do you build jewelry display walls and islands?
Can a safe and watch winders be hidden inside the walk-in?
How a closet is priced
Specification first, then your exact quote.
Made-to-order is priced by size, box construction and finish, which means the number only means something once the specification is fixed. So we publish the specification instead of a headline price: every dimension, hole spacing and load rating on one page, at three build levels separated by material and hardware rather than by price. Your exact, fixed duty-paid (DDP) quote is free once the drawings are in - no obligation.
Your closet, one floor plan away.
Send the dimensions. Get the zone plan, lighting plan and per-system number - usually within one business day.