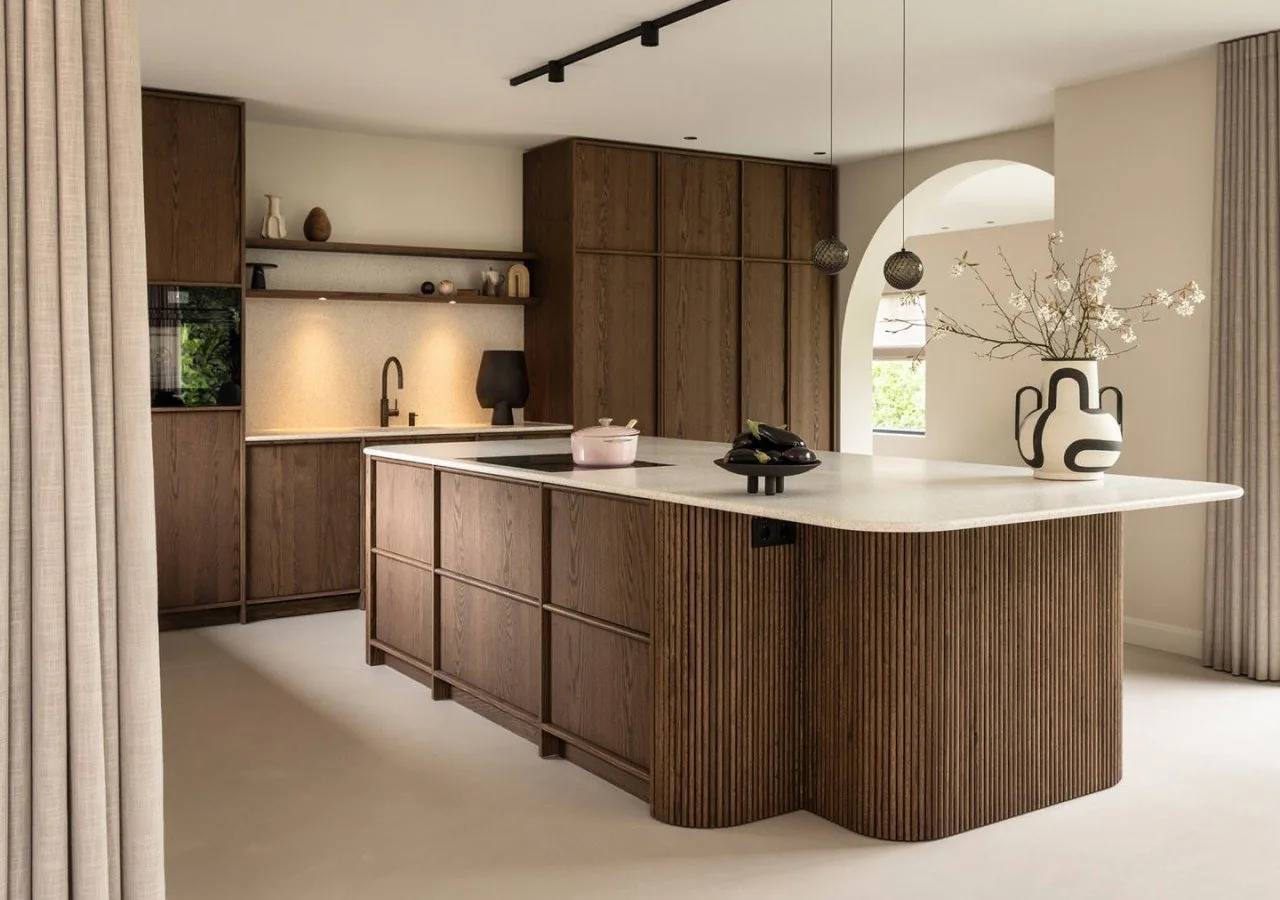
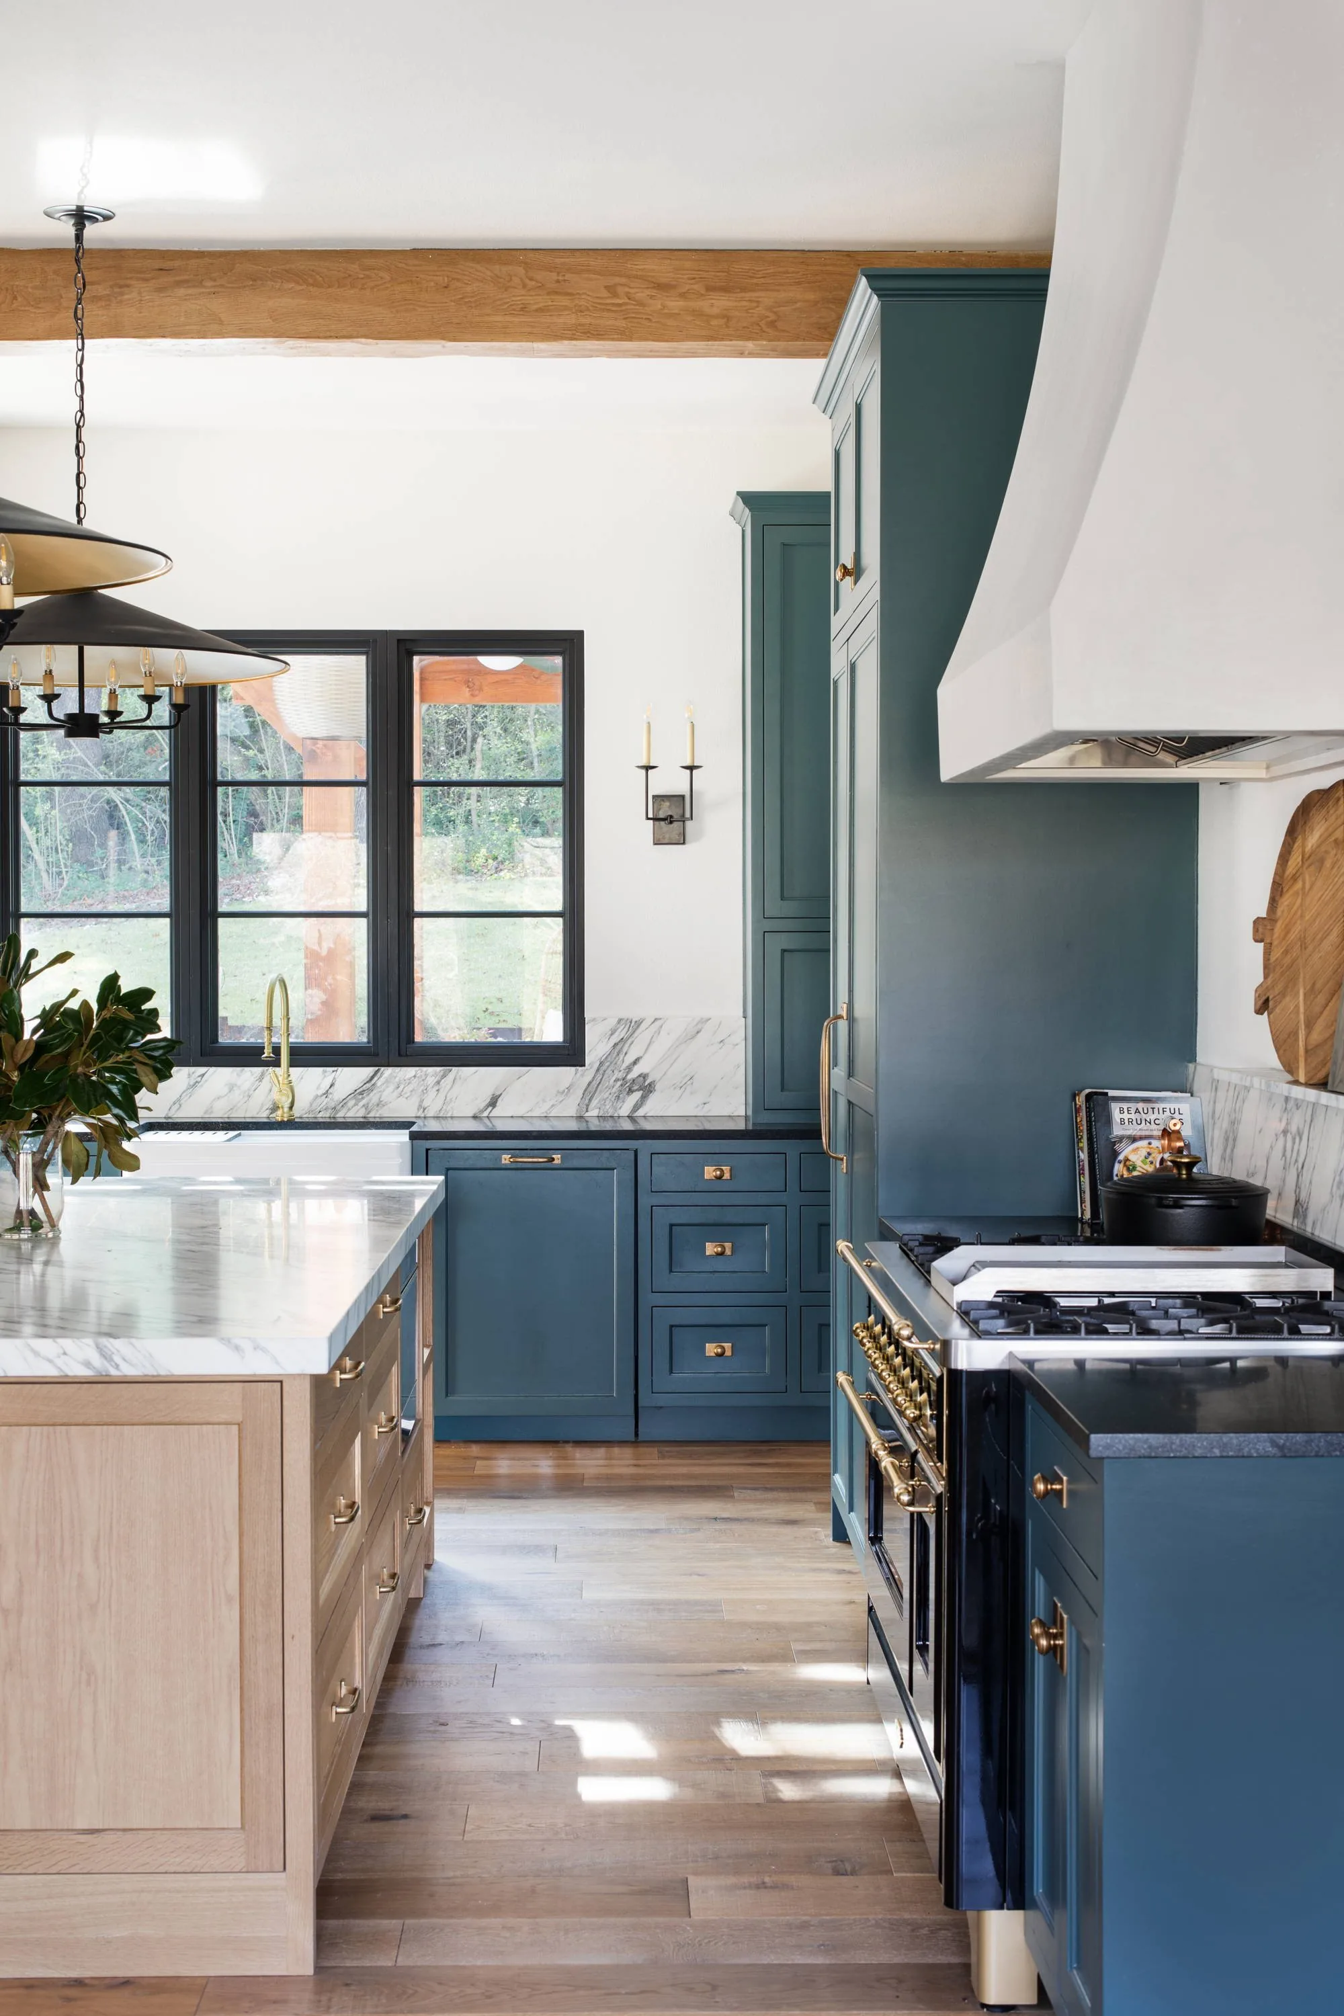
Residential · Orlando, USA
Orlando apartment, bay by bay
Open-plan kitchen, fluted great-room wall, three bedrooms, three baths.
Collections
Kitchens Bath vanities Closets & wardrobes Mudroom & pantry Laundry rooms Home office Stainless steel Lacquered fronts Veneer & oak Oakline Flatstone FlutedProjects
All projectsSolutions
How we work Cabinet options OEM / ODM Commercial & hospitality Dealers & wholesaleBy market
United States Australia Africa Canada United Kingdom Saudi ArabiaBy project
Apartments & multi-family Hotels & hospitality Villas & whole-home Importers & trade buyersCompany
About Factory & capacity Quality & warranty BlogGuides
Importing & compliance Sourcing & QC Installation guide Contact Get a quote WhatsApp +86 177 0868 3991Home / Projects / US apartment program
US · APARTMENT PROGRAM - TWO UNIT TYPES
A US rental development: one kitchen, bedroom, bathroom and living-room spec repeated across unit types, delivered staged to the fit-out calendar.
Apartments · US · 2 unit types · Lacquered fronts
The brief
The developer needed every unit finished to one standard: same kitchen, same bedroom storage, same bathroom run - priced per unit, staged by floor, with zero variation between units.
So the program was built as a repeated spec: one layout per unit type, one hardware list, one finish schedule. Every unit ships as a numbered kit that installs against the same drawings.
Rental buildings also need durable faces: slab and shaker profiles that hold up to turnover, with replacements matchable to the original production code.
The challenge
A repeated US apartment program is a repeat-production problem. One layout per unit type, one spec per unit - and every unit has to come off the line indistinguishable from the first. That means panel-by-panel QC on every repeated run, and a delivery plan staged floor by floor against the building's own calendar.
Scope ran past cabinetry to flooring, furniture, windows, doors and stair - all on the same repeated document. Repeat, repeat, repeat: on purpose.
The solution
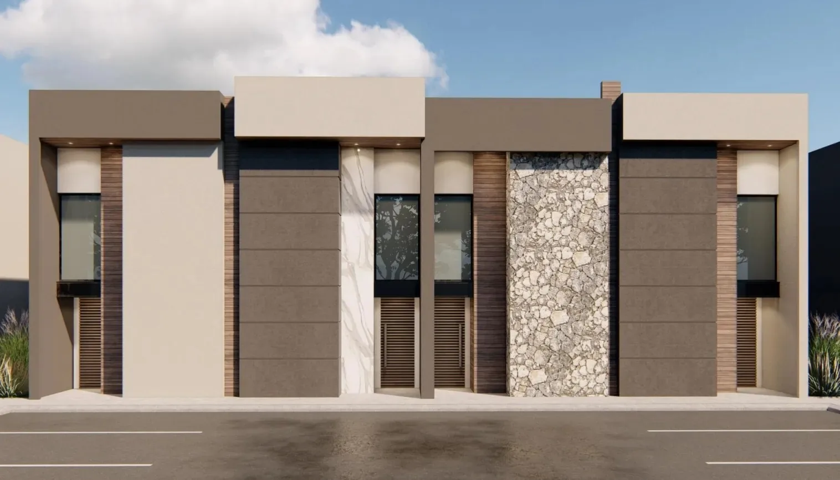
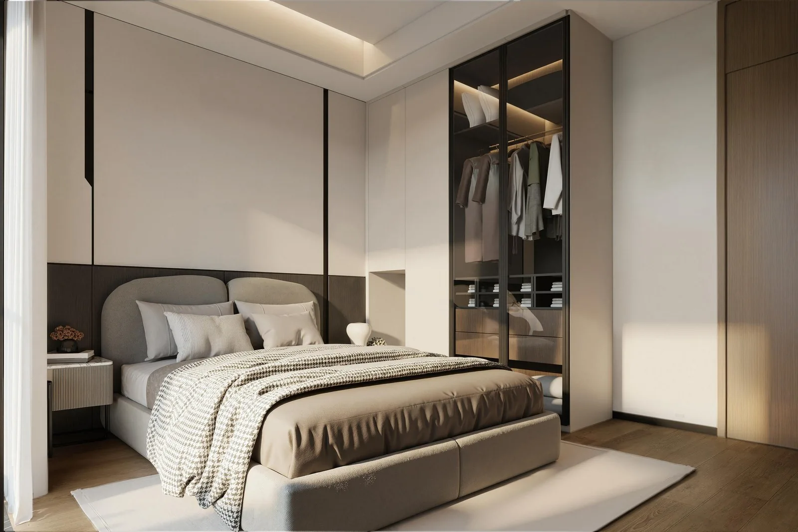
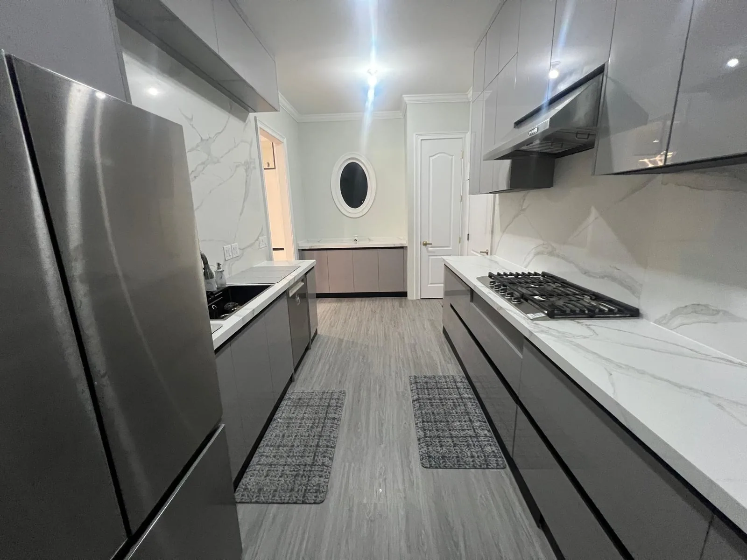
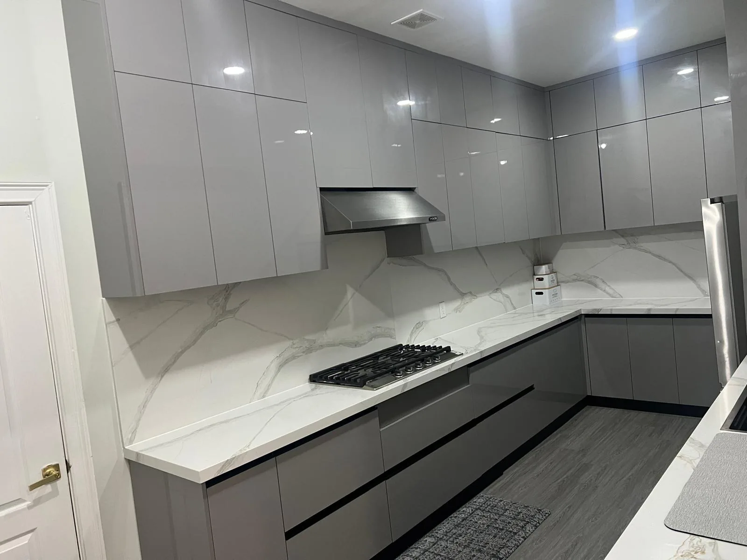
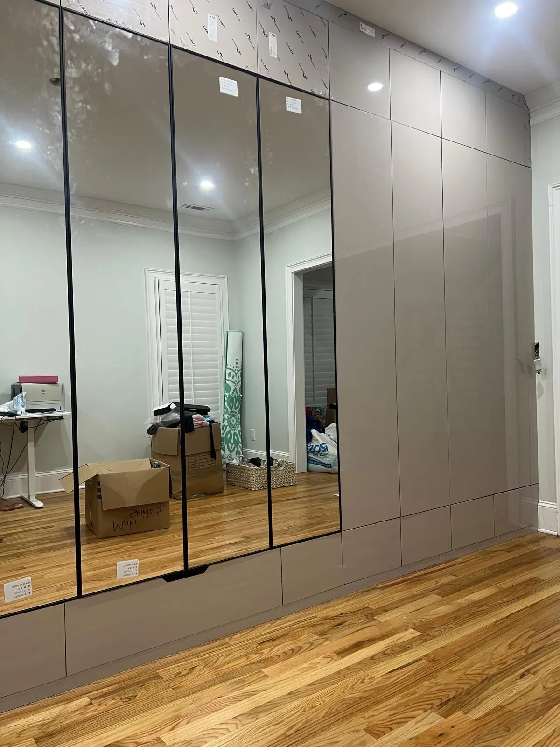
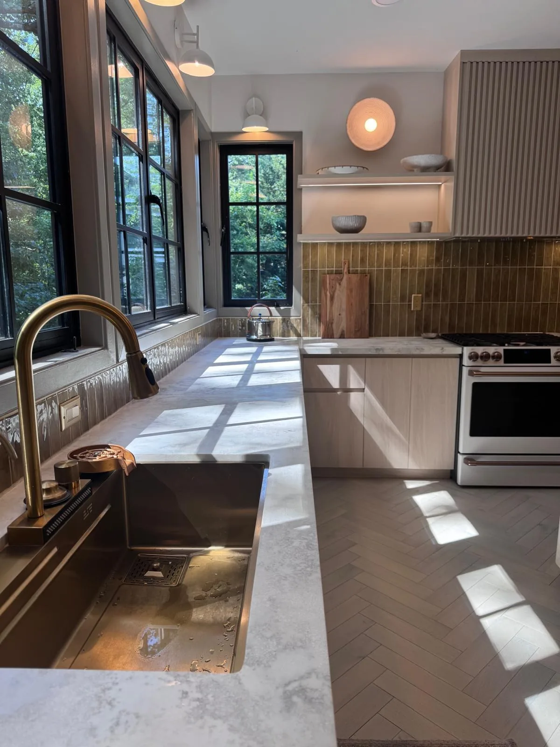
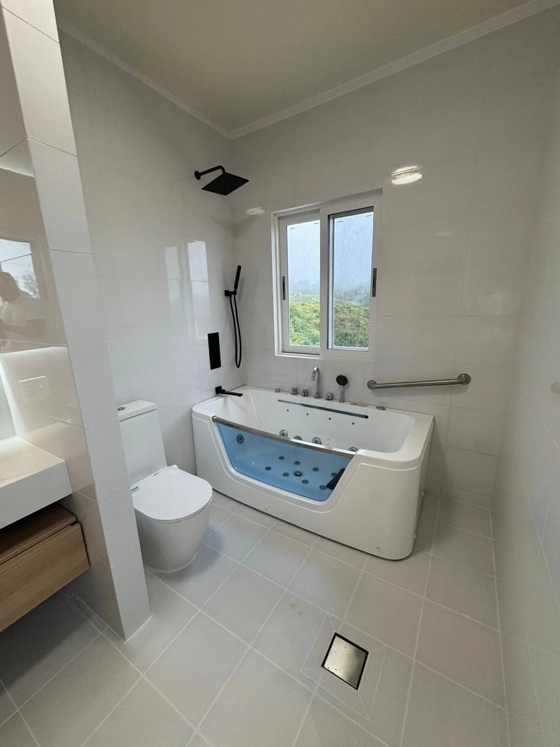
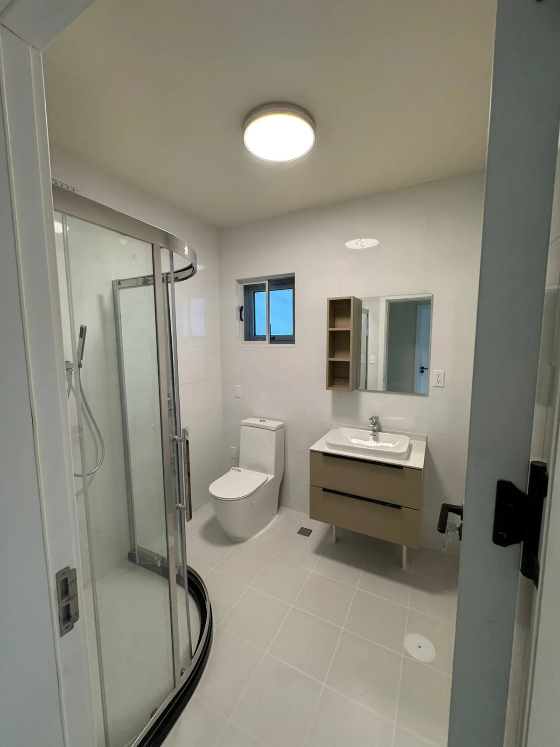
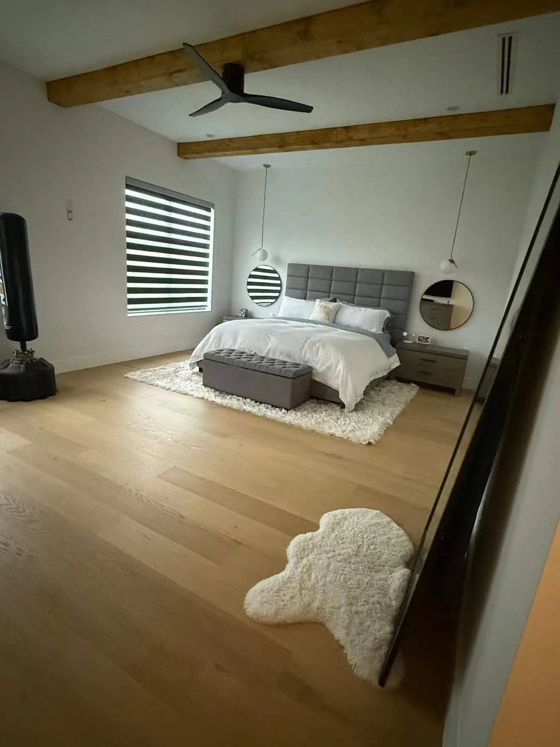
Kitchen, bedroom, bathroom and living-room cabinetry per unit, plus flooring, furniture, windows, doors and stair. Units are grouped by floor; each group gets its own crating sequence and its own install window.
Staged delivery means the site never holds all the kitchens at once - containers land as floors are ready, in the order the calendar calls them.
Material & finish
Every unit on one palette: lacquered fronts for the durable, wipe-clean surfaces a rental needs, fluted fronts for texture, glass for display, and stone and stainless in the kitchens and baths. Modern throughout, no unit gets a special finish - which is the point. The palette is the specification.
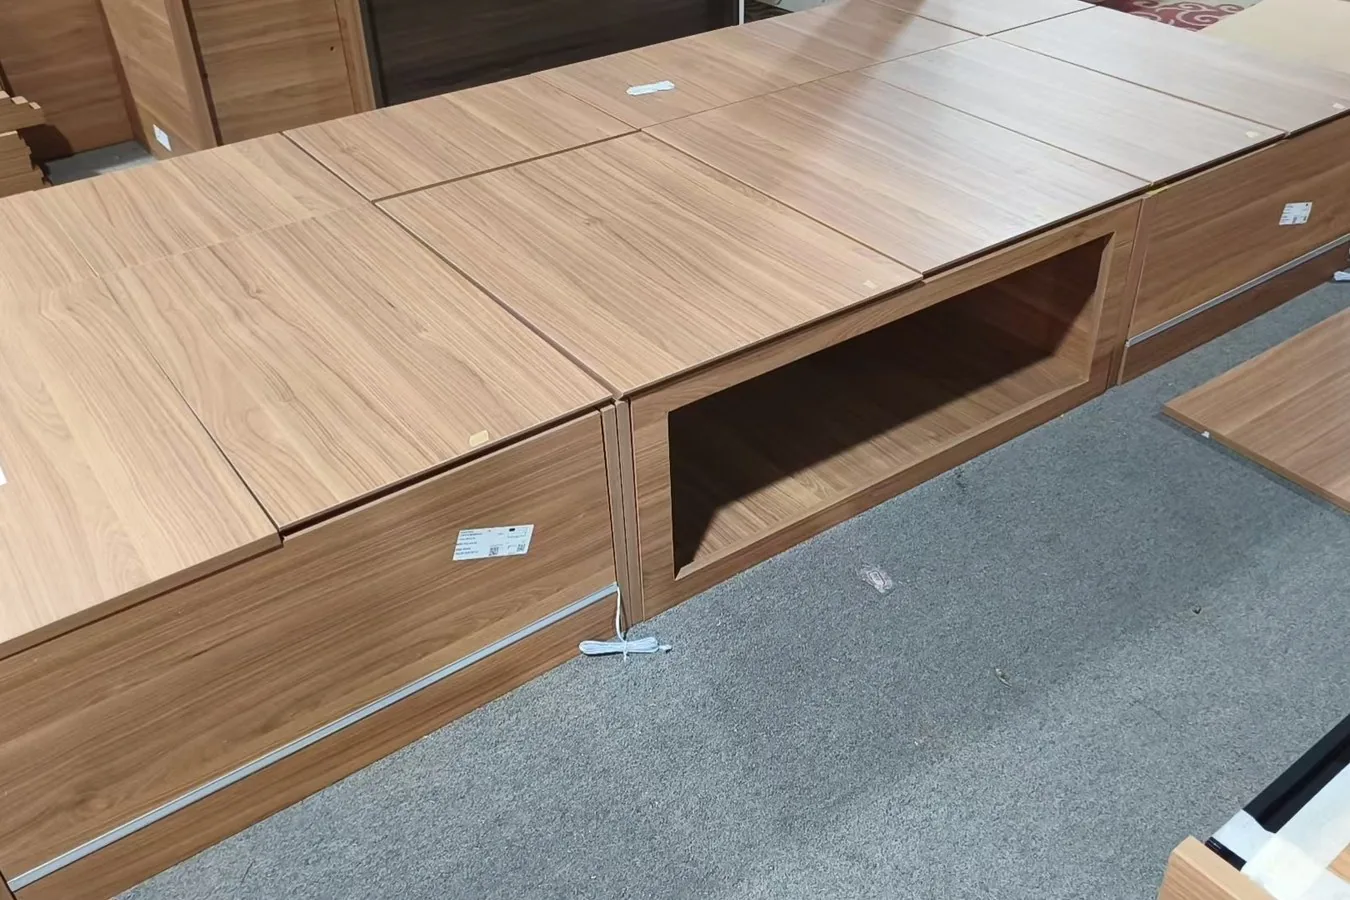
In the details


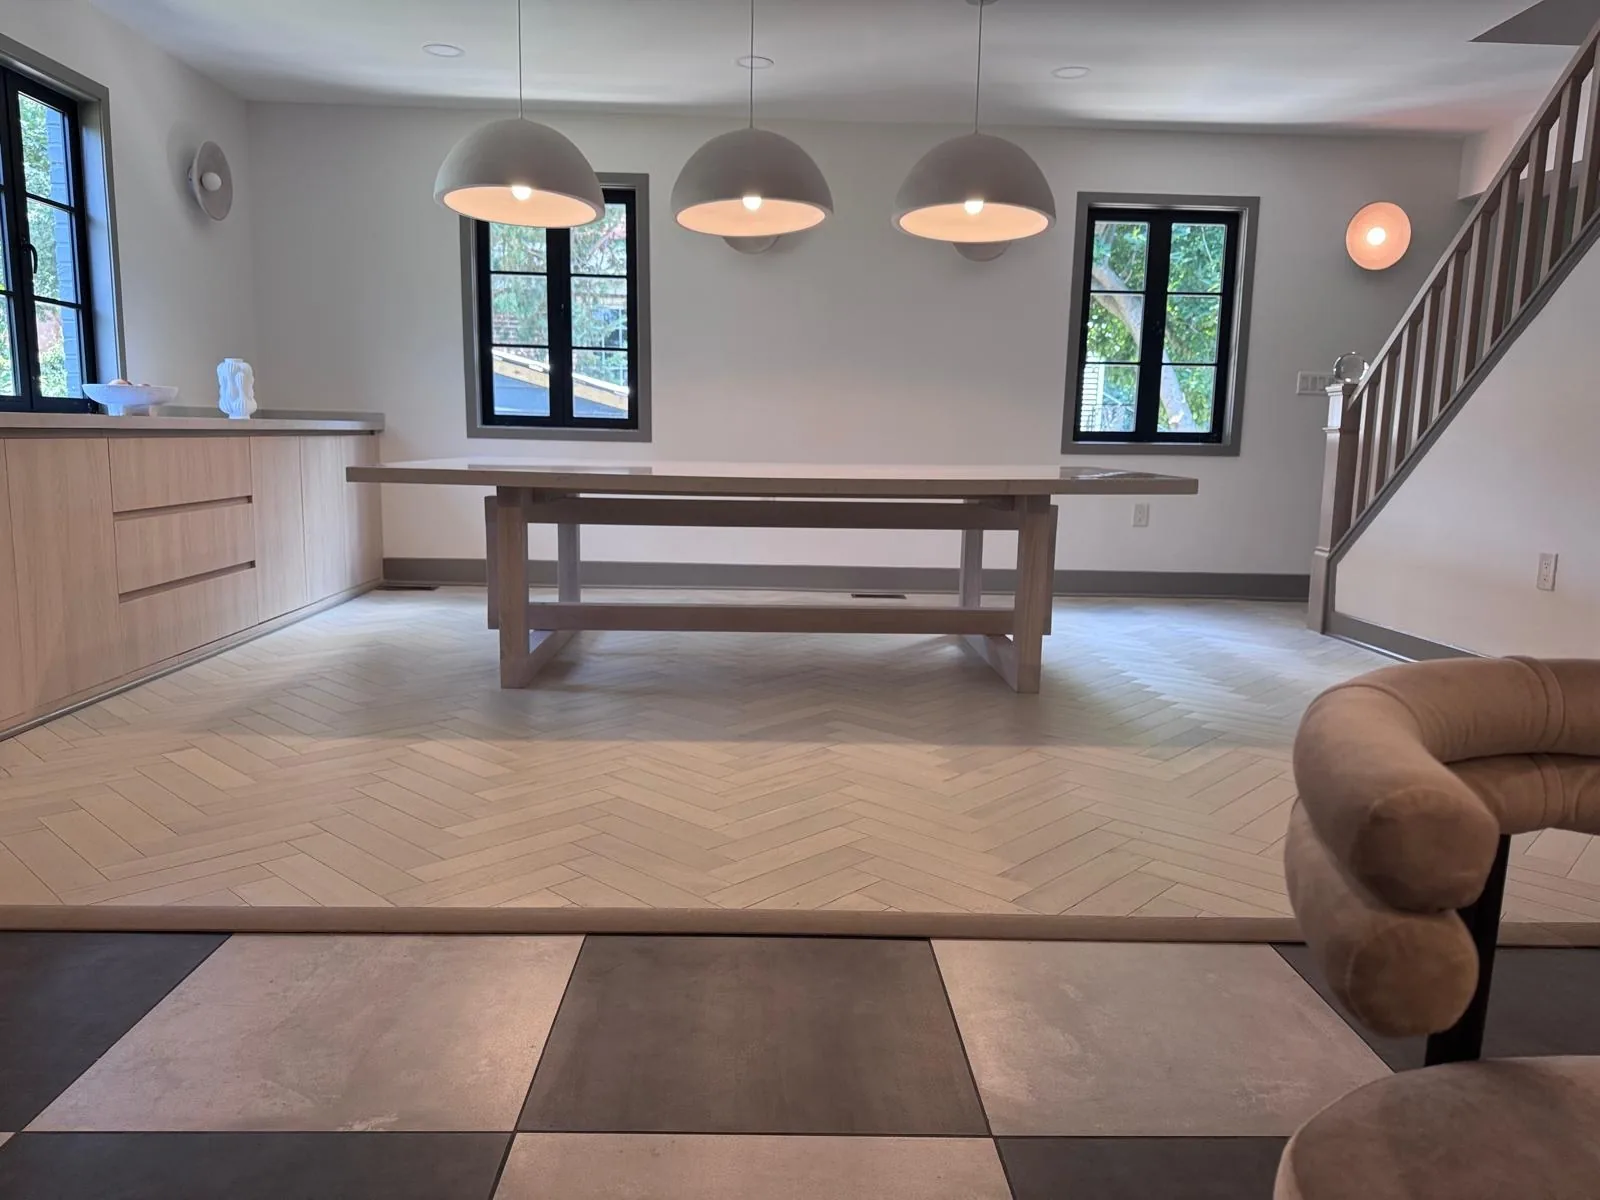
Spec
| Location | US |
| Units | Two unit types, repeated spec |
| Style | Modern |
| Rooms | Kitchen, bedroom, bathroom, living room |
| Scope | Flooring, furniture, windows, doors, stair |
| Carcase | E0 plywood, ≤0.05 mg/m³ |
| Delivery | Staged by floor |
Every unit is built to the same document as the first - that is the whole point of the repeated spec.
Factory to site
One layout per unit type; the repeat-unit schedule built from it.
Floors built in the order the building's calendar needs them.
Panel-by-panel checks; unit one and every later unit must be indistinguishable.
Containers land as floors are ready, per-unit crating, duty-paid.
The crew works from the same numbered document every time.
Production & export
The same export standard on every program that leaves the factory: panels nested and numbered to the layout, stone and tall units strapped in wood crates, pallets racked down the container.


The record
"Repeating units, one specification - identical cabinetry, hardware and finish schedule per unit, staged to the building's fit-out calendar."
From the project record - US
More projects
Residential · Orlando, USA
Open-plan kitchen, fluted great-room wall, three bedrooms, three baths.
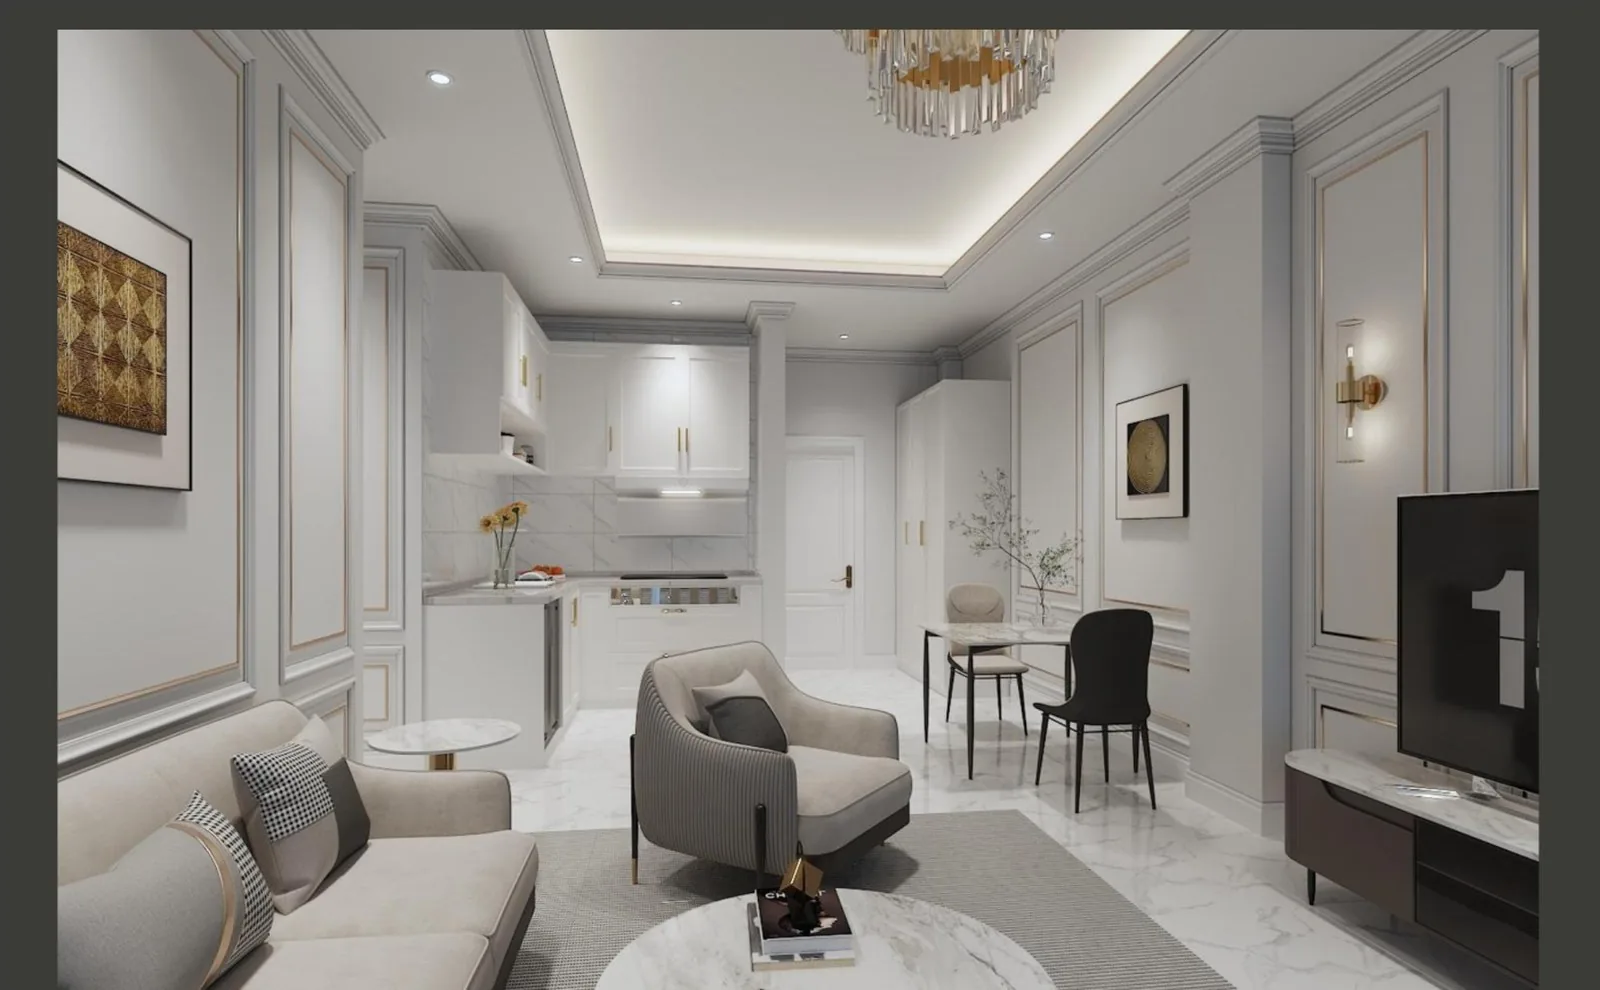
Hotel · Uganda
Public areas, stone, custom lighting and the repeated guest-room standard.
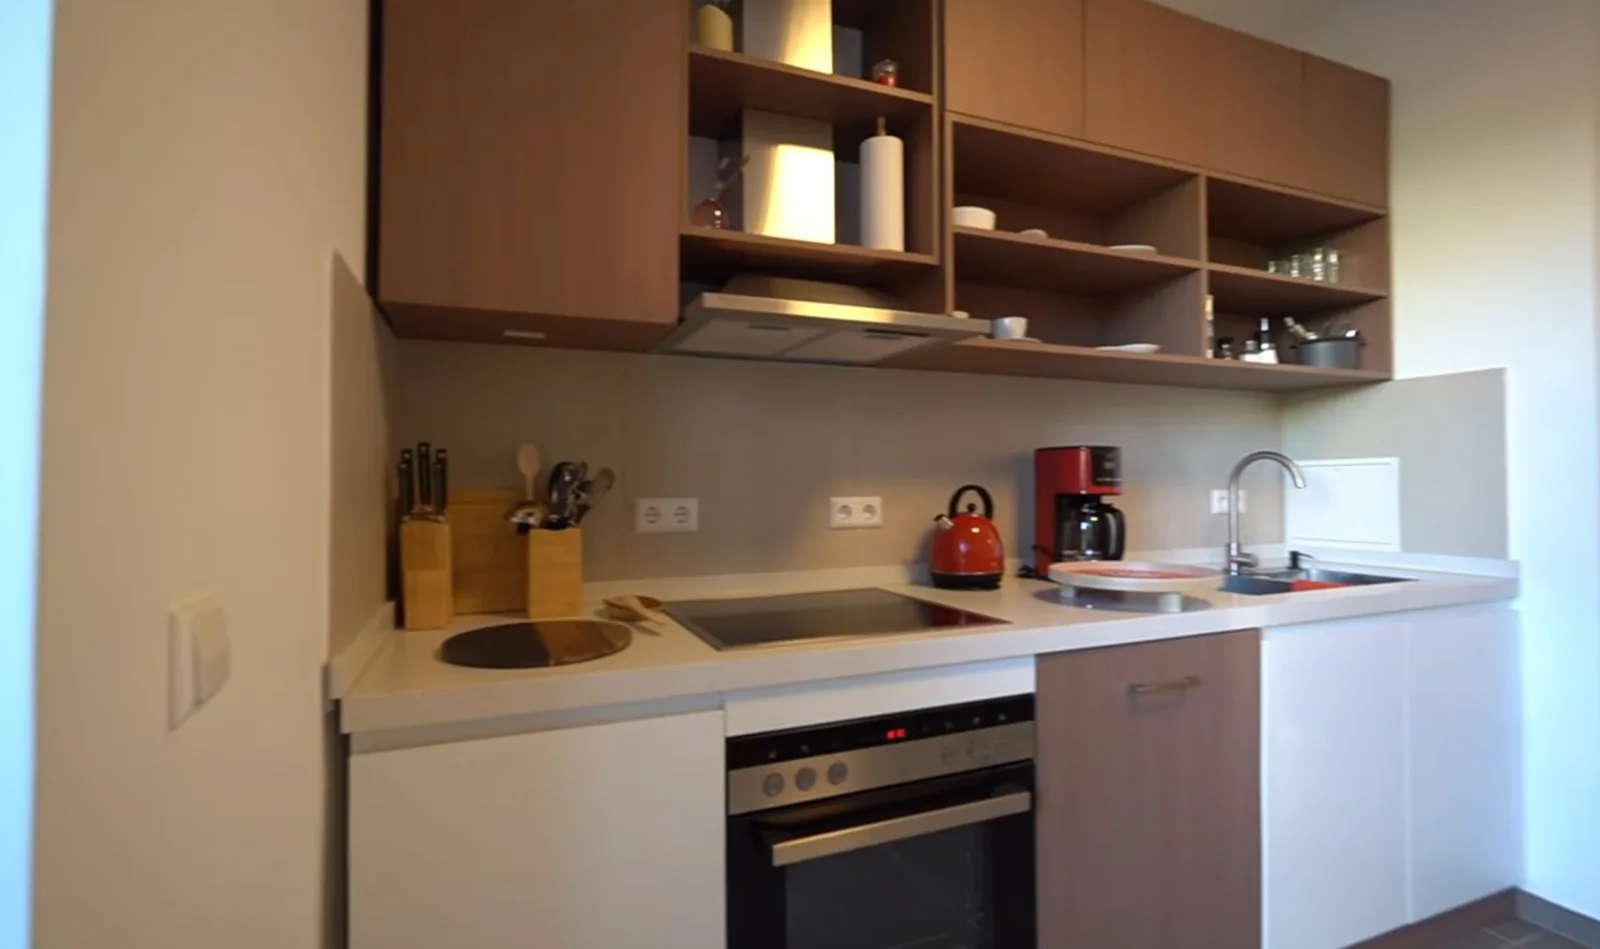
Residential · UK
Glass fronts and integrated lighting across kitchen, laundry and walk-ins.
FAQ
Send your plan and scope - we’ll draw the solution and price it per spec.