Home / Collections / Flatstone
No hardware. No compromise.
Handleless fronts with push-open hinges and reveal lines you can rest a ruler on. For kitchens and wardrobes that want no visible hardware at all.
Collection 02
The reveal, held to ±0.5 mm.
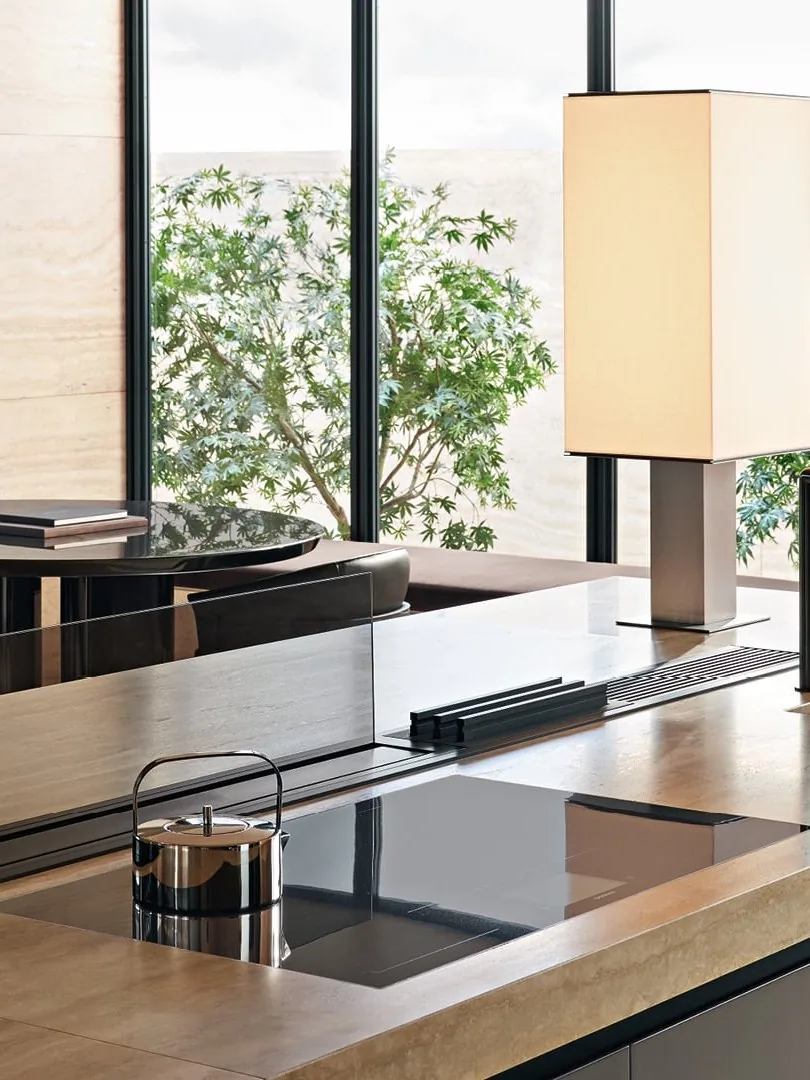
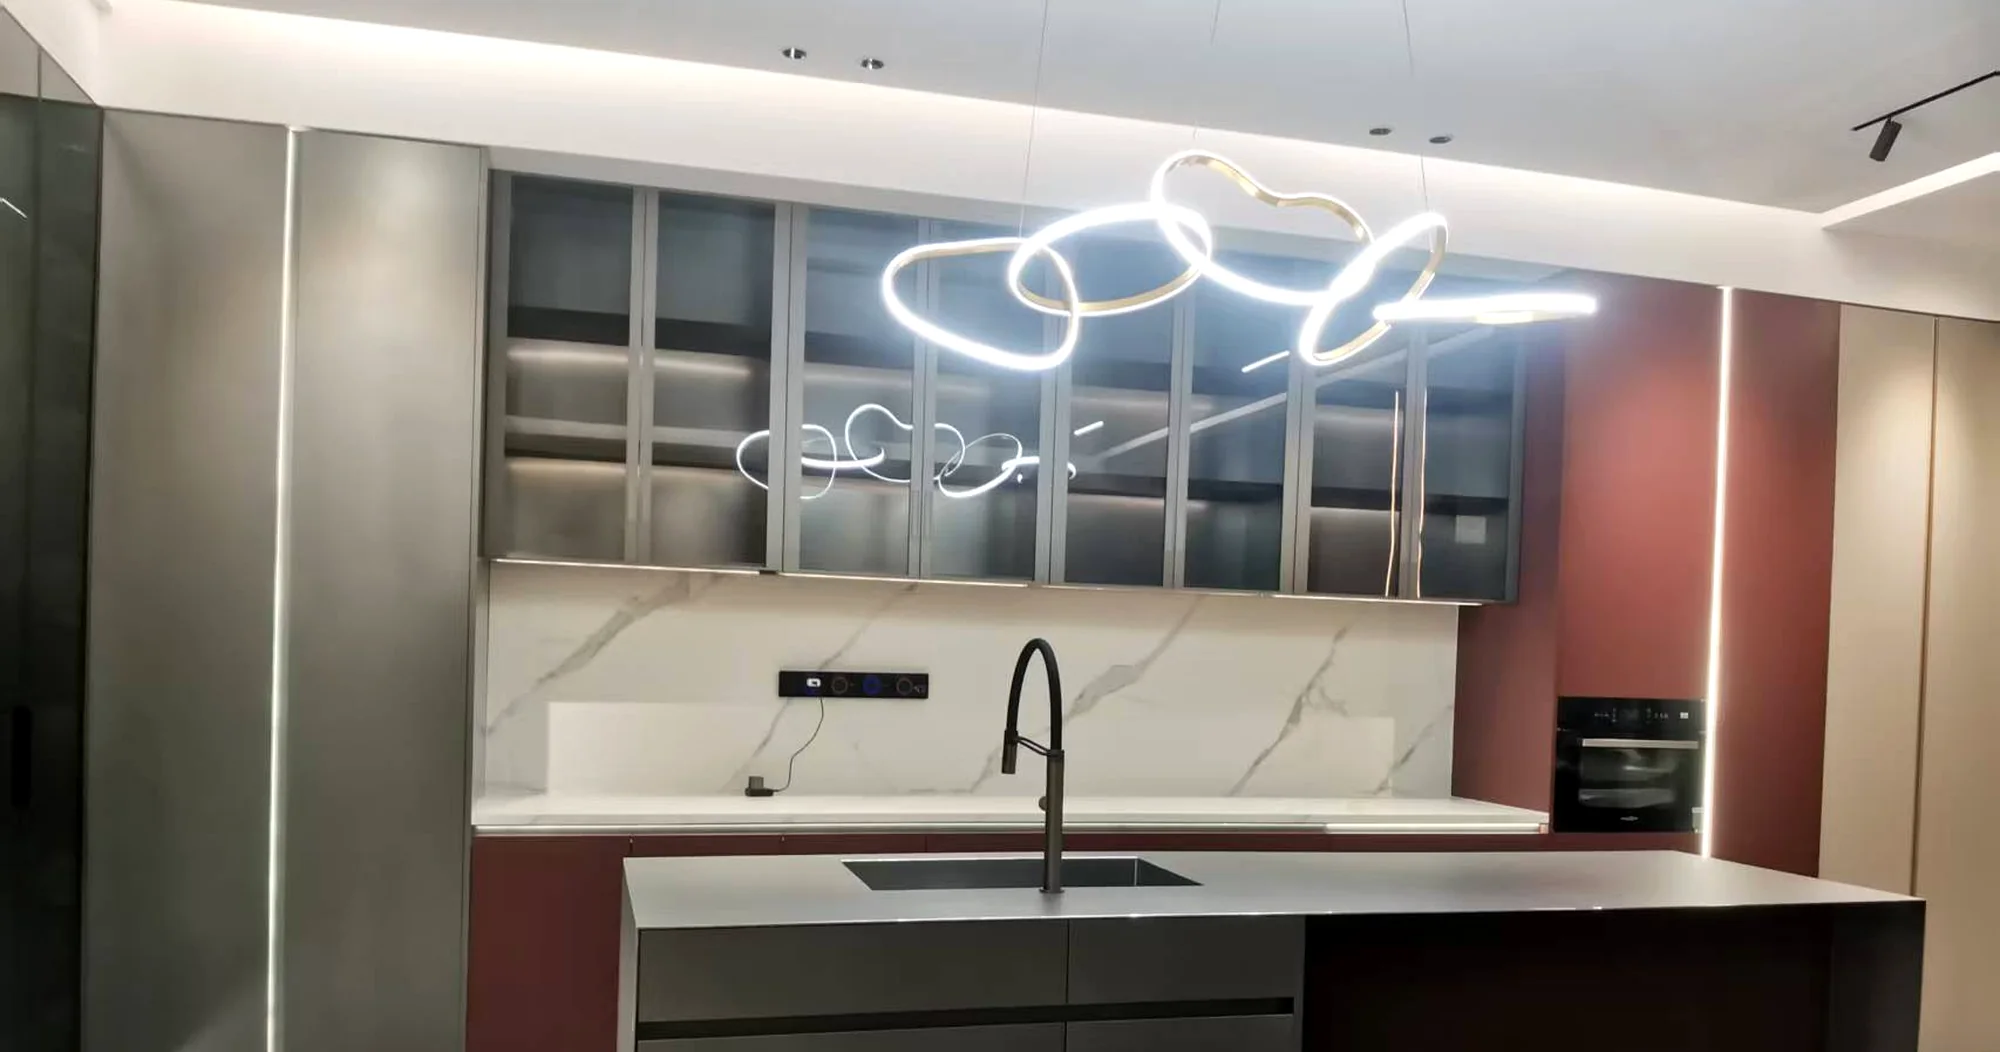
Flatstone is the frameless slab: no visible hinges, no pulls, a 1.5 mm reveal line between every door. The doors open on push-open hardware, and the lines stay straight because every part is cut on the same CNC path.
Most of what ships is charcoal matte - the colour a slab reads best in - but the profile takes any finish on the site's list, and the same box carries a steel carcase option for runs that want zero board at all.
- DoorFrameless slab, 1.5 mm reveal
- OpenPush-open, no visible hardware
- CarcaseE0 plywood, ≤0.05 mg/m³
- HardwareBlum soft-close, 50,000-cycle
- DrawersFull-extension, 35-45 kg per pair
- Door loadSingle door up to 28 kg
In the detail
Three places the slab shows.



Spec
What Flatstone is built to.
| Part | Standard | Your call |
|---|---|---|
| Doors | Frameless slab, 1.5 mm reveal, charcoal matte | Any RAL, fluted slab, steel face |
| Open | Push-open, no visible hardware | Finger line, brass pull |
| Carcase | E0 plywood, ≤0.05 mg/m³ (report SQ2405393) | 304 steel box |
| Hardware | Blum soft-close, 50,000-cycle | - |
| Worktop | Stone or sintered, honed | Continuous steel top |
| Lead time | 10-14 days factory · DDP 18-22 days US West · 15-20 Sydney | - |
| Drawers | Full-extension, soft-close, 35-45 kg per pair | Pot & dish pull-outs |
| Door load | Single door up to 28 kg | - |
| MOQ | Mixed orders from 1,500 sq ft - no minimum at the sample stage (how it is set) | - |
| Board | 18 mm E0 plywood, ≤0.05 mg/m³ (GB/T 39600, report SQ2405393) - certificates | - |
| Sample | Painted sample ships with your first quote - door samples | - |
Standard sizes
Every box, in the standard range.
| Part | Height | Depth | Width |
|---|---|---|---|
| Base | 34½″ box · 36″ finished | 24″ | 9″ - 48″, 3″ steps |
| Wall | 30″ / 36″ / 42″ | 12″ | 9″ - 48″, 3″ steps |
| Tall / pantry | 84″ / 90″ / 96″ | 24″ | 12″ - 36″ |
The full spec - toe kick, sink bases, shallow runs, vanity widths - is on the cabinet sizes page. Anything outside the table is itemised on the production list, not quoted off a chart.
Flatstone runs are quoted per spec on your drawings - the number lands with the 3D layout, usually within one business day.
Hardware & fit-out
Hardware the slab hides.
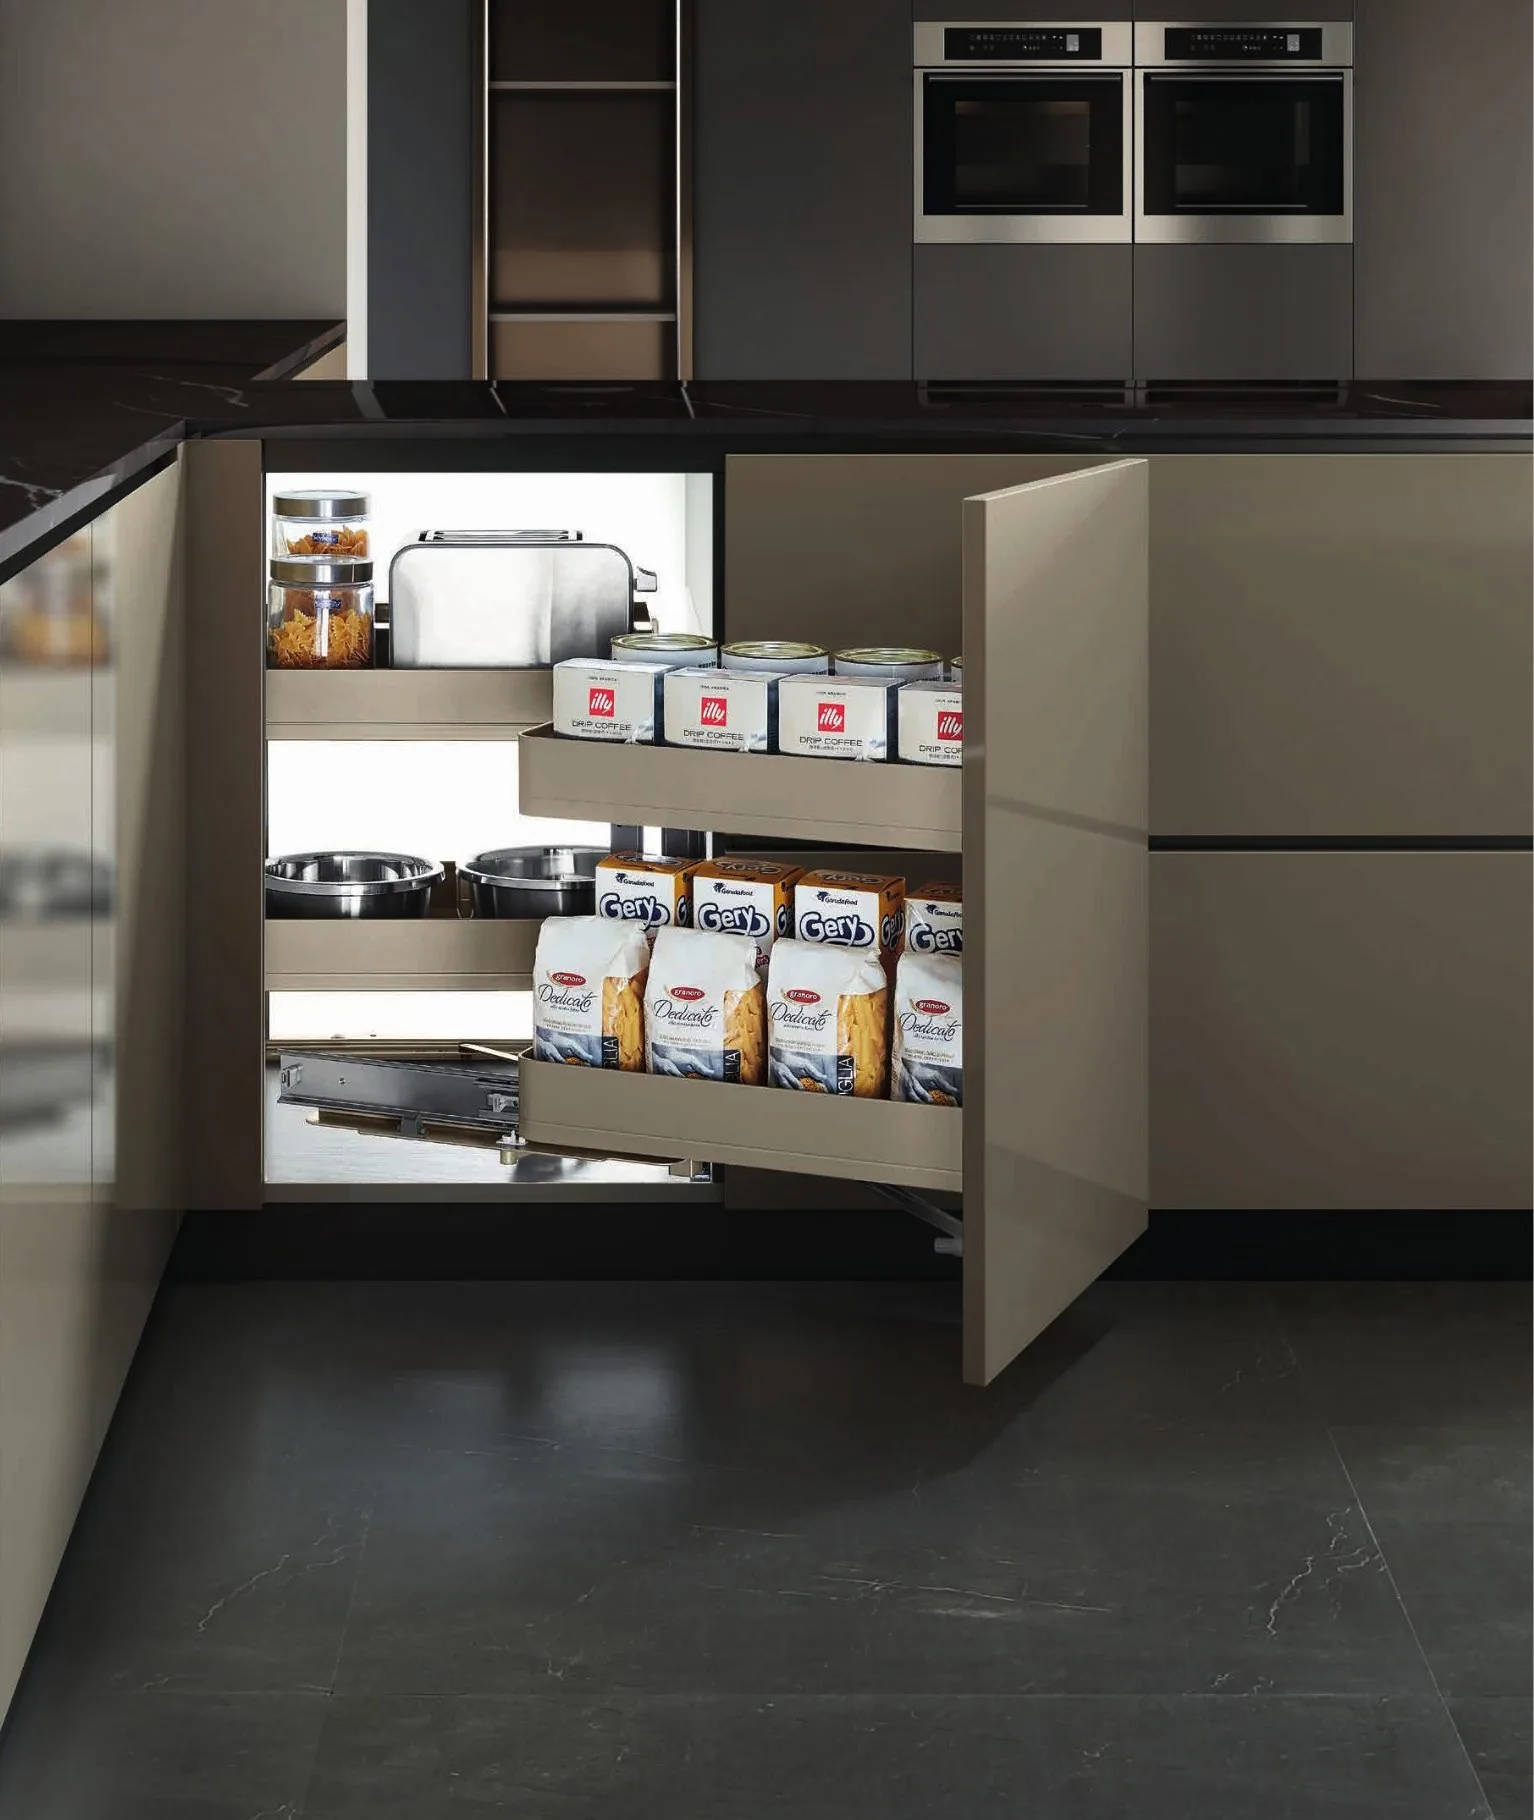
A slab keeps its fittings out of sight, so the fittings are chosen to stay hidden: press-open damped in the hinge, runners rated to 45 kg per pair, nothing visible once the door closes.
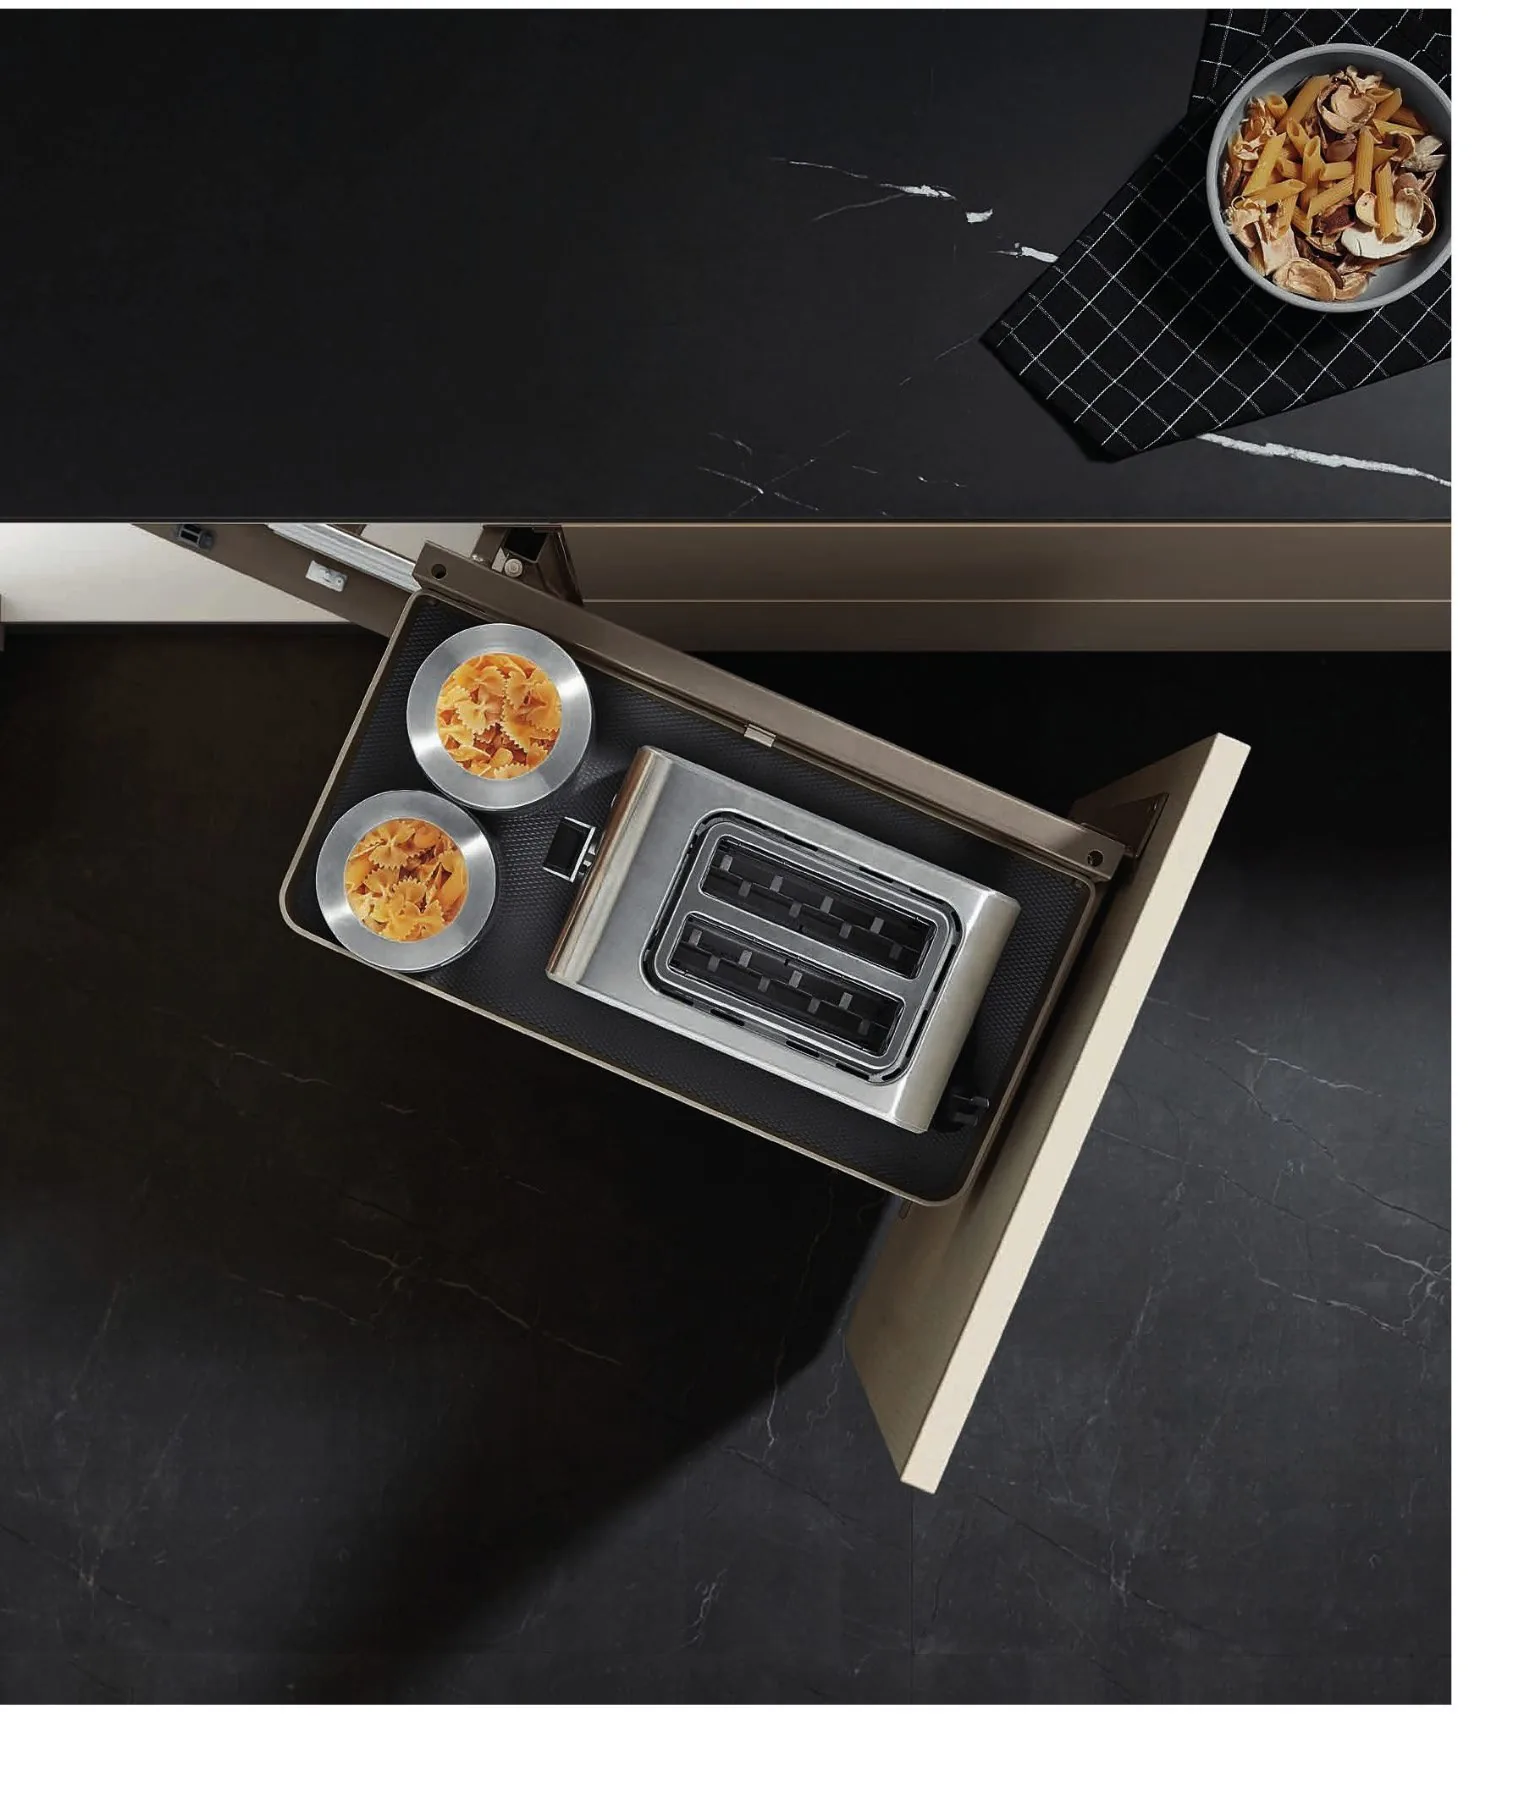

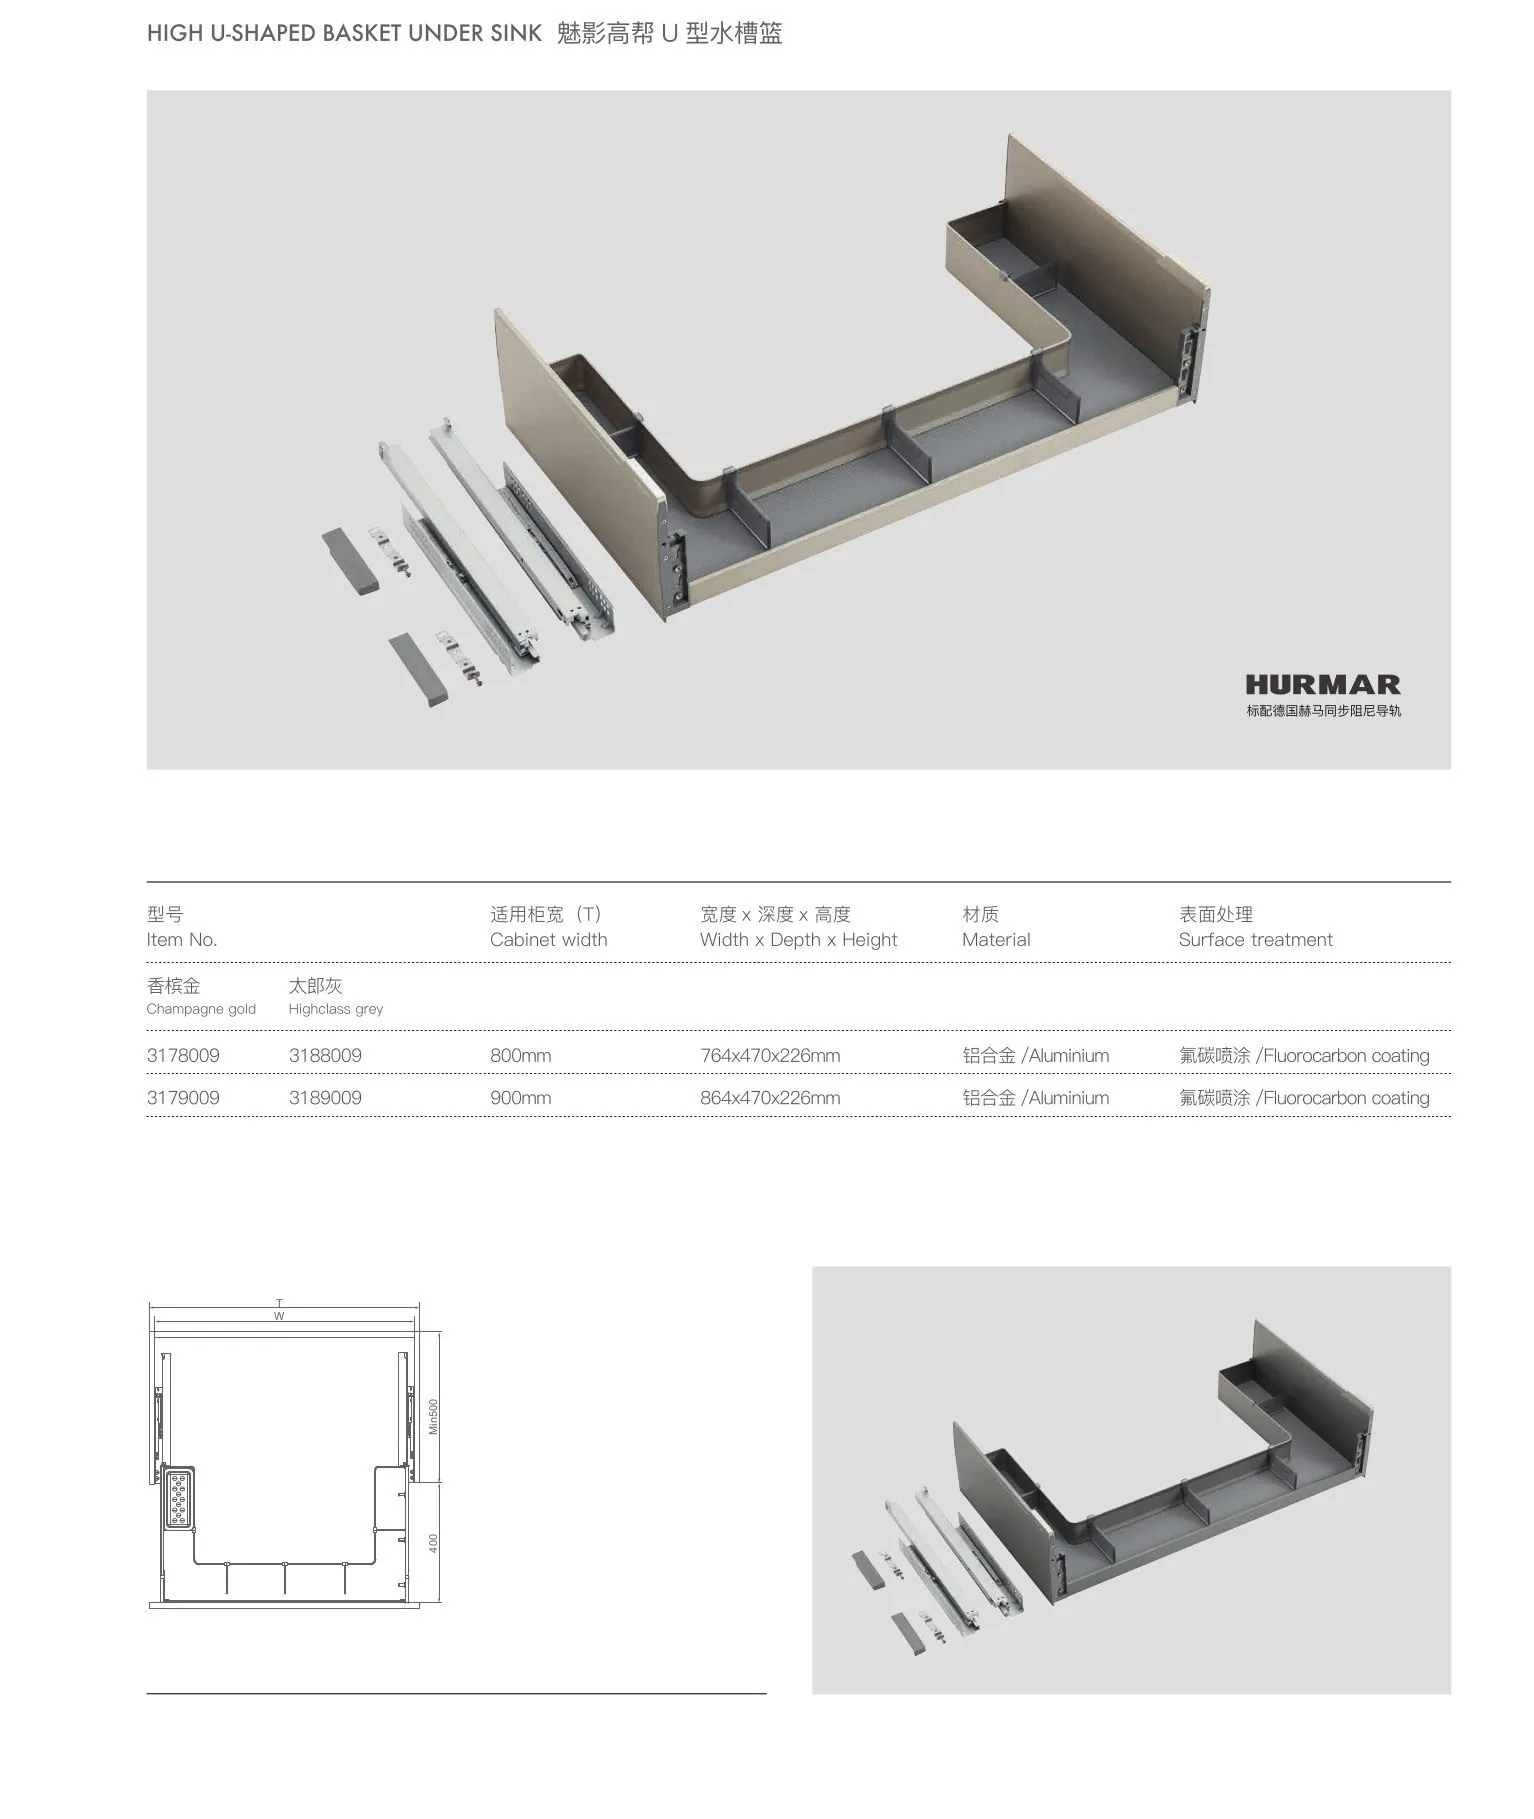
- HingesBlum soft-close, 50,000-cycle (DTC available)
- RunnersFull-extension, 35-45 kg per pair
- OpenPush-open, damped in the hinge
- Door loadSingle door up to 28 kg
At scale
The room, at scale.
Charcoal is the default read; the profile takes any finish on the site list.
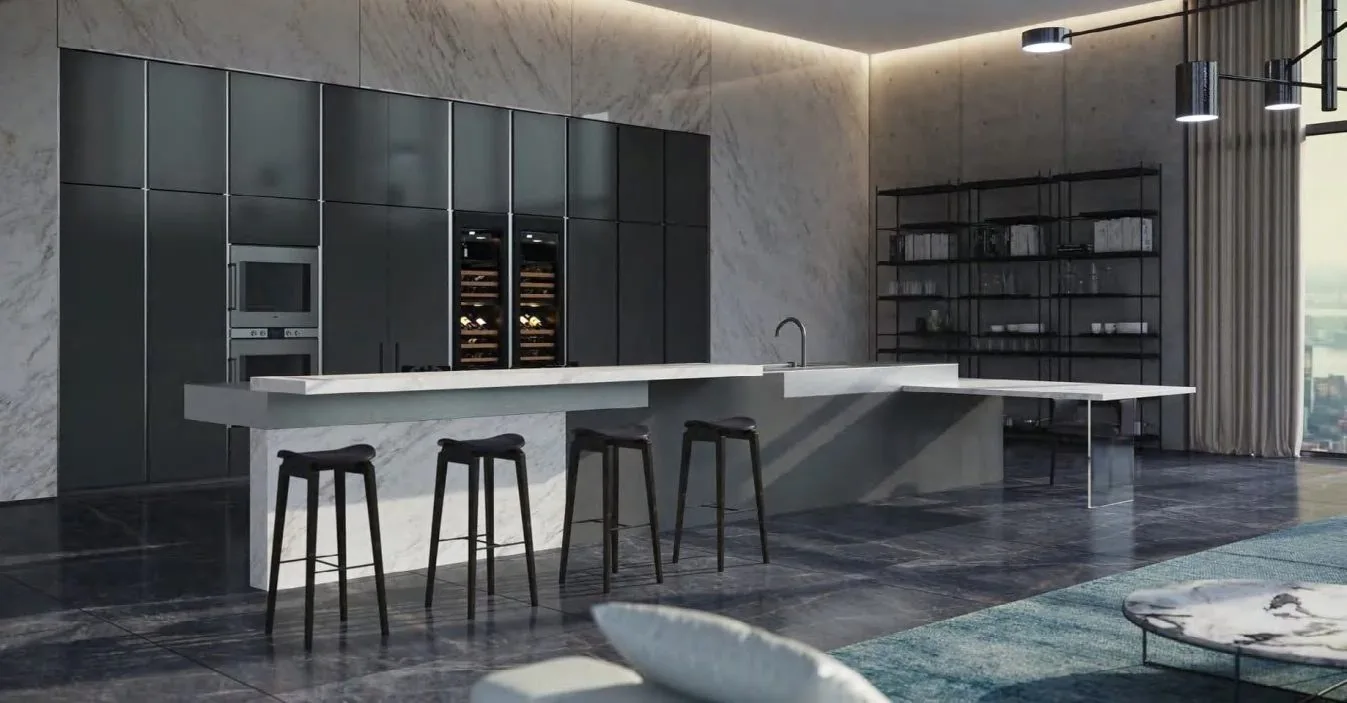

In the room
Three ways Flatstone gets built.
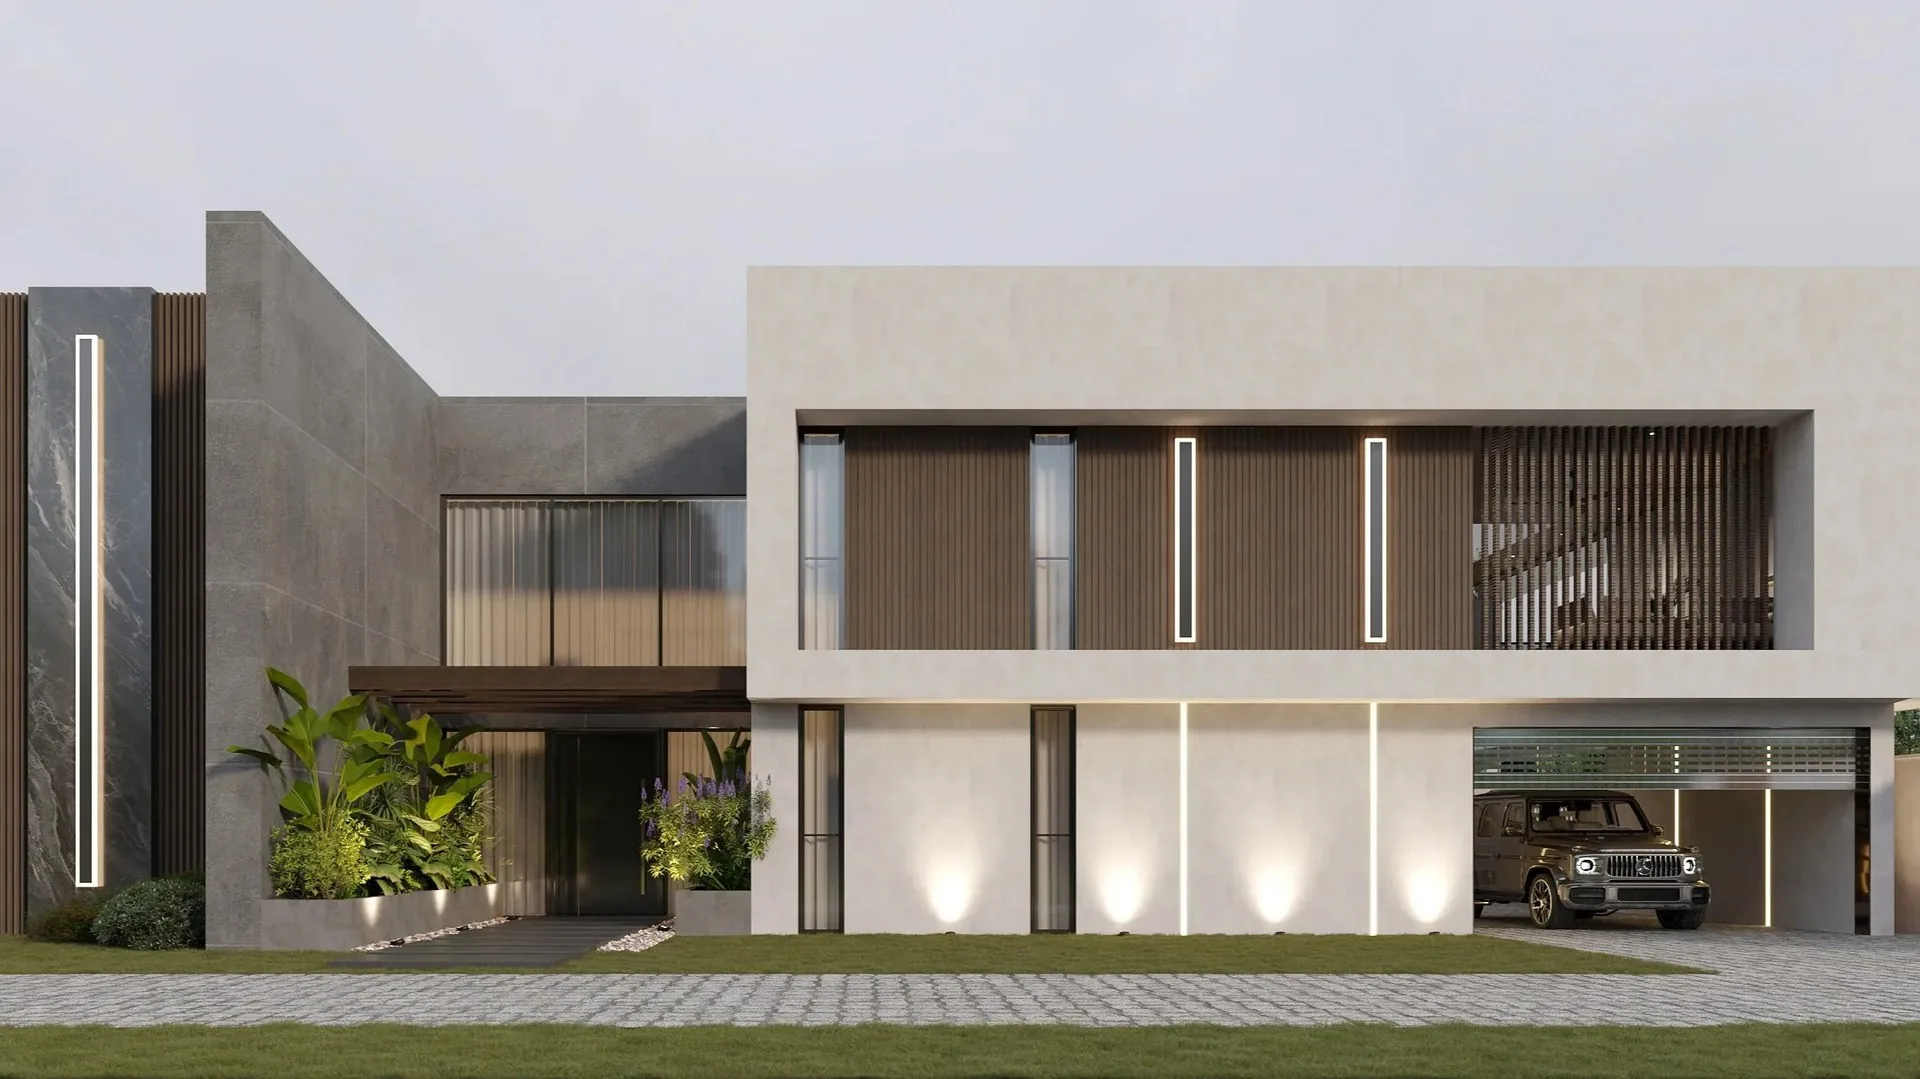
A modern luxury villa, Texas
Whole-house program - kitchen, pantry, stair, marble and pool area on one schedule, delivered 2025.
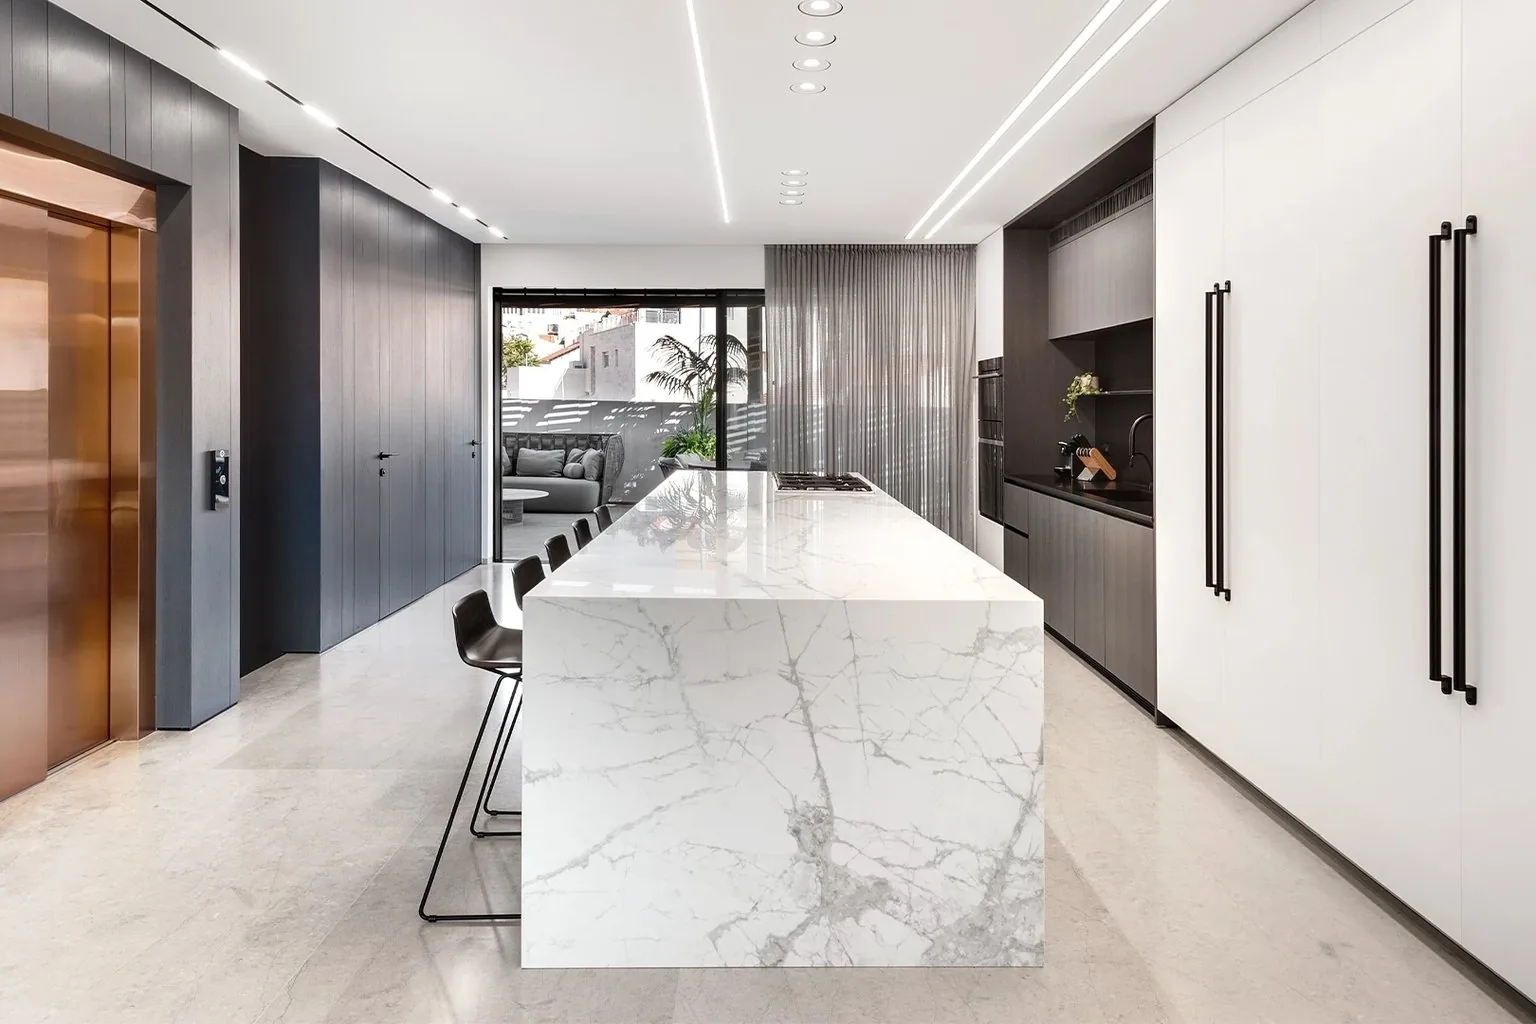
Numbered resort program
One wooden standard across a numbered-unit resort - one spec sheet, staged crating.
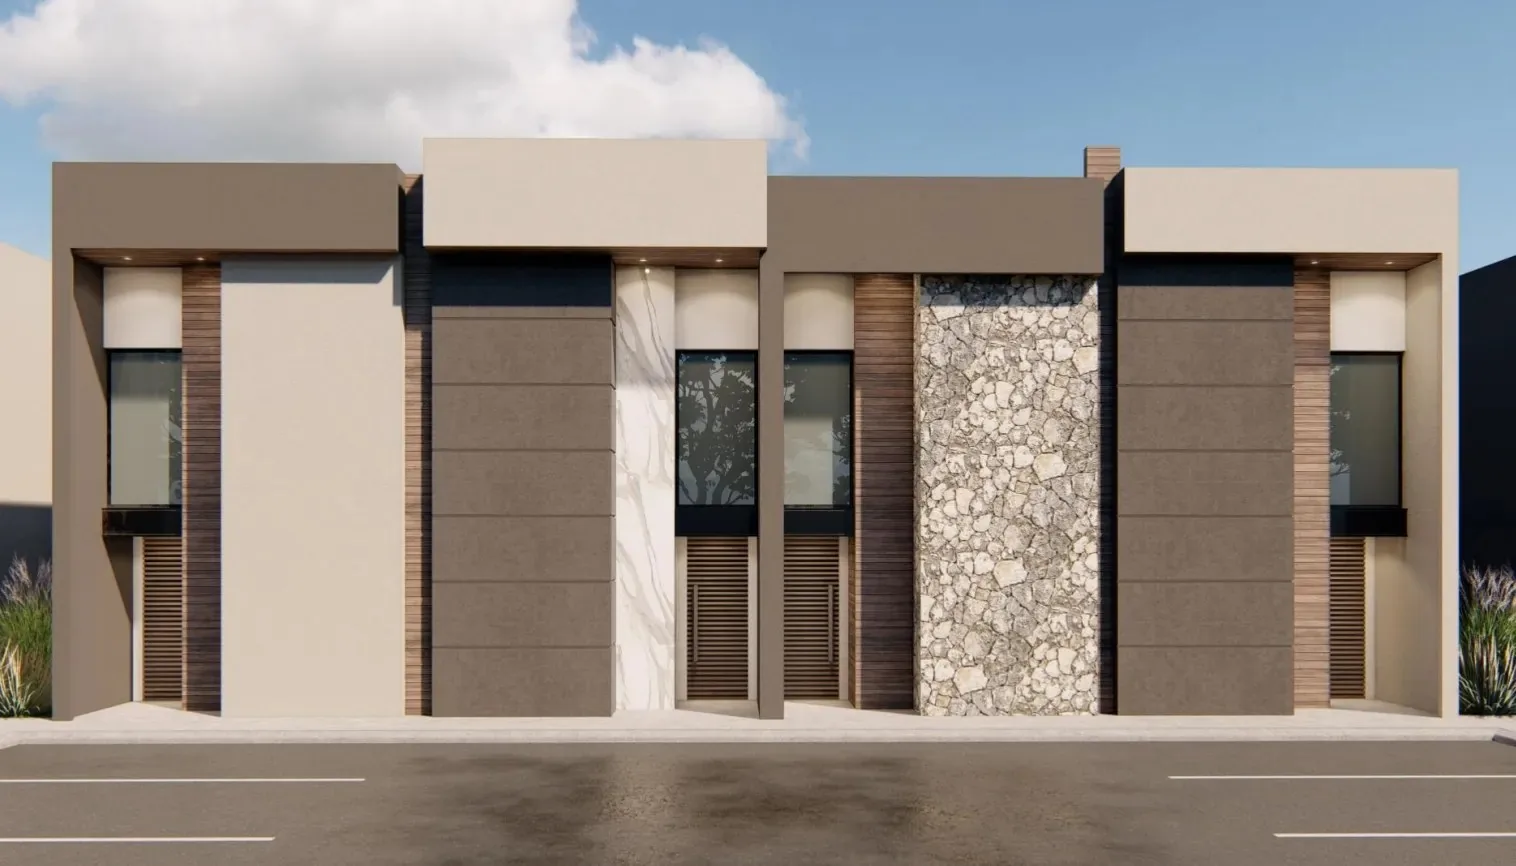
A repeated apartment program
The same spec across unit types in the US, identical hardware, phased to the fit-out calendar.
FAQ
Flatstone, in plain answers.
How do handleless doors actually open?
How straight is the reveal line?
Is the charcoal slab painted?
Can Flatstone mix with Oakline in one kitchen?
What is the lead time, and how does it ship?
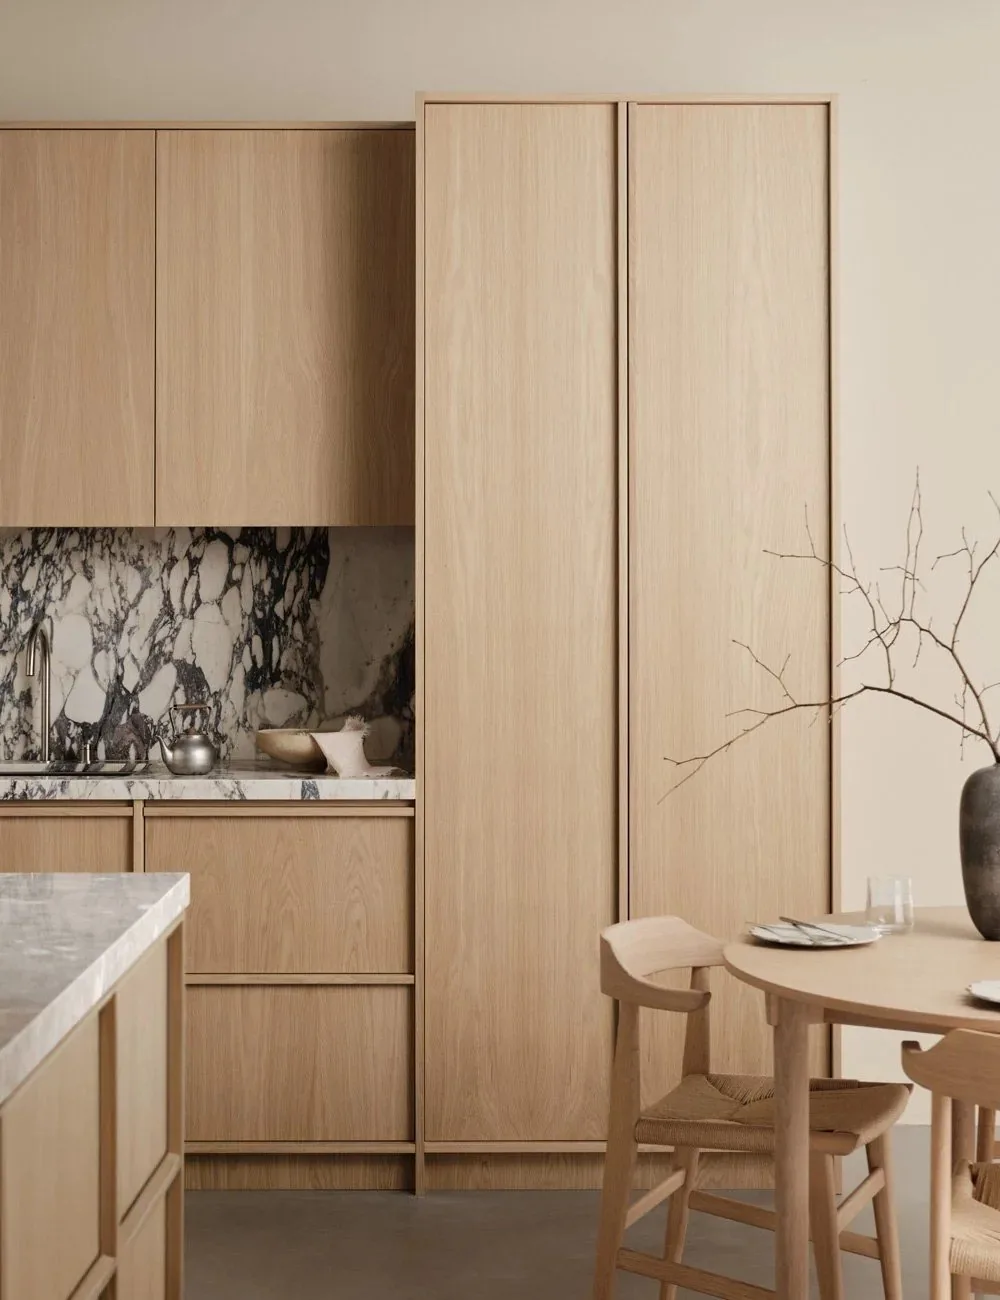
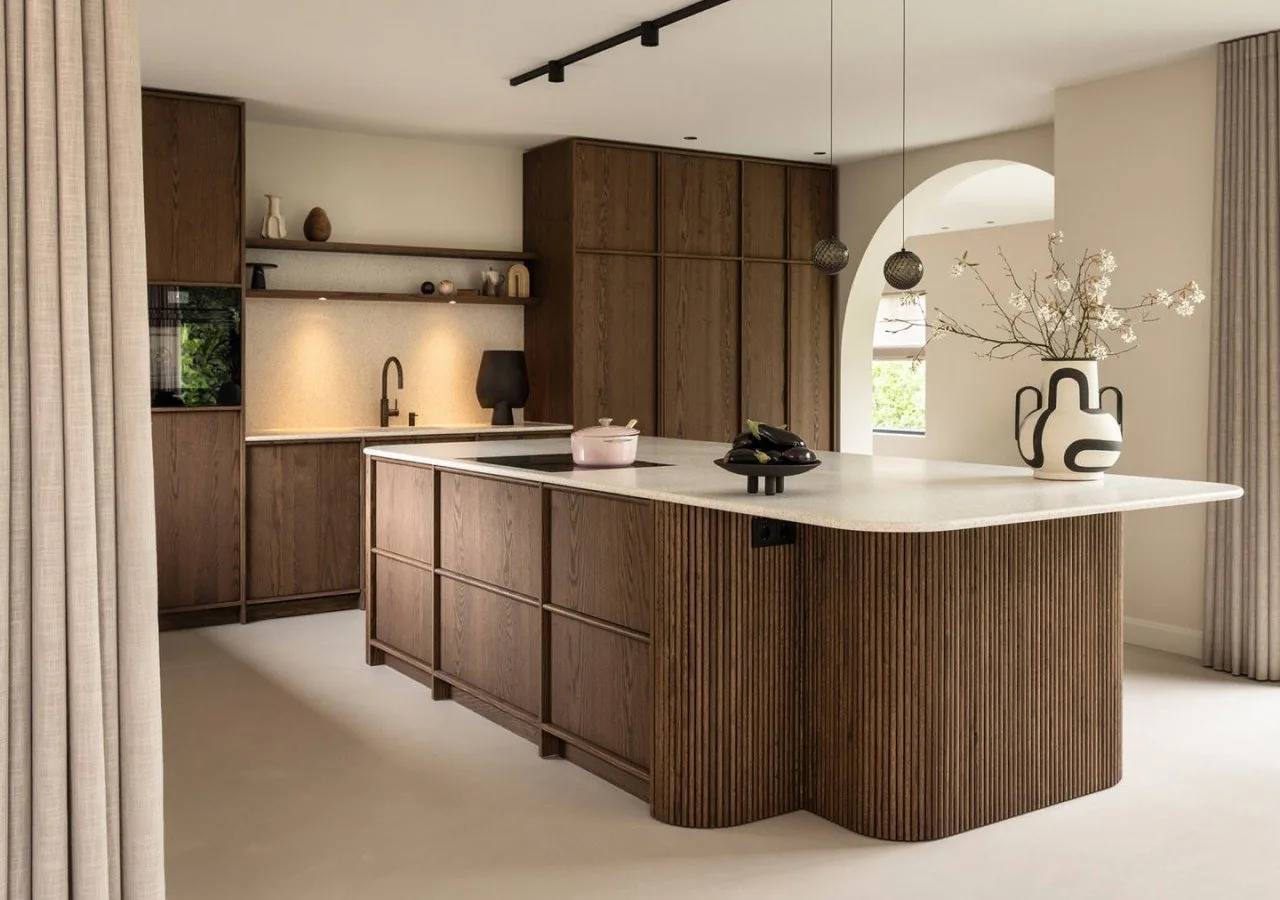
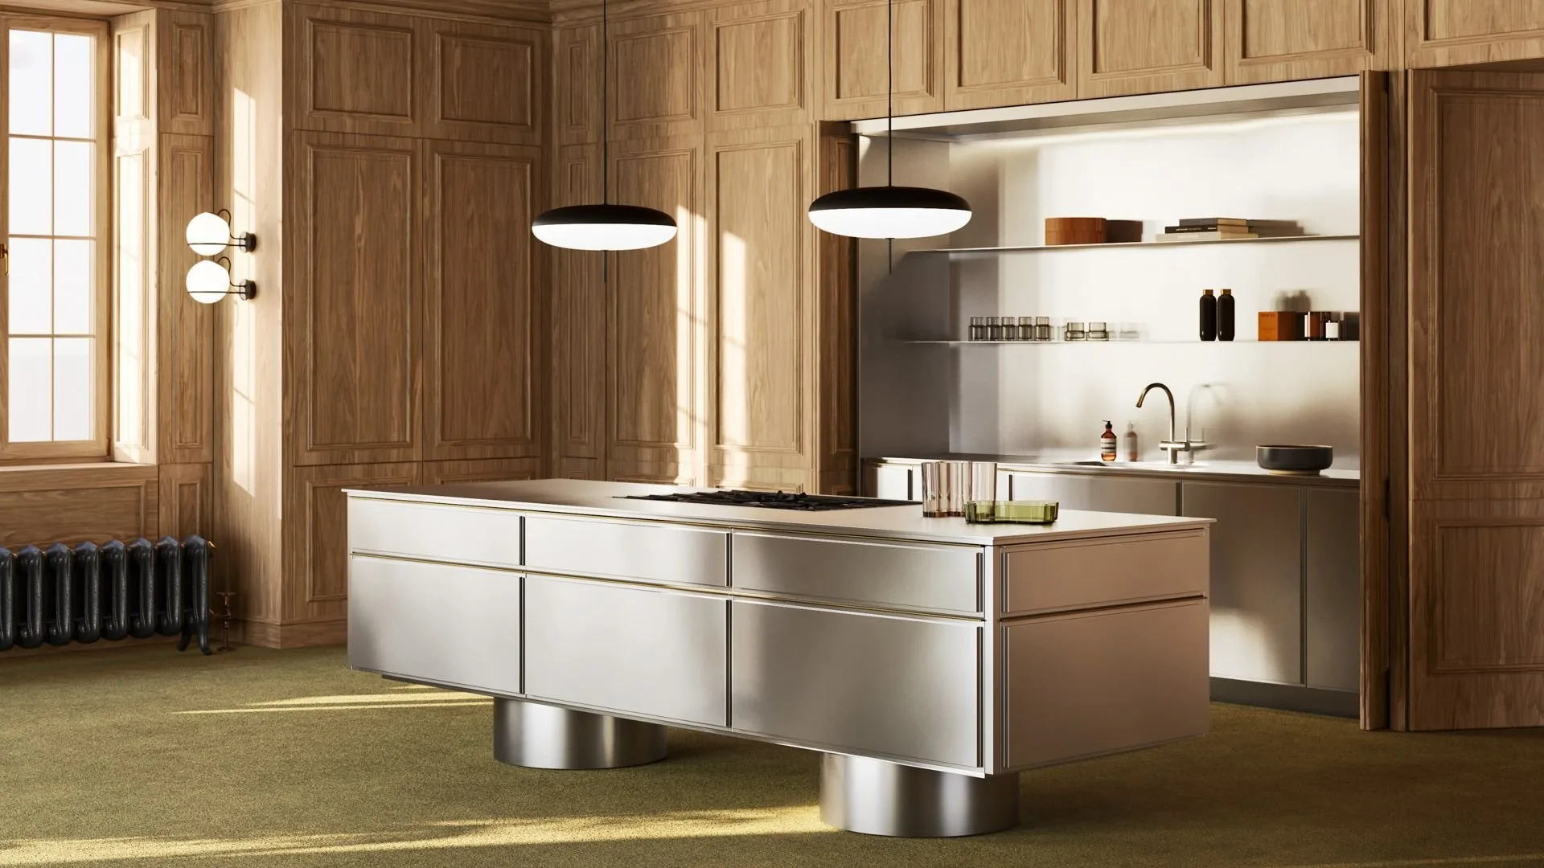
Same box
The other lines on the same carcase.
For specifiers
Buying for a client, a portfolio or your own brand?
Volume pricing, OEM/ODM programs and a sample kit - the dealer line answers in your time zone.
Pricing at a glance
Your number, worked out on your plan.
Made-to-order is priced by size, box construction and finish. We quote per linear foot, duty-paid, against your final drawing - with ocean freight, duty, clearance and delivery inside the number. Your exact, fixed duty-paid (DDP) quote is free - no obligation.
Send your plan. We'll hold the reveal.
3D layout and the per-spec number back within one business day.