Home / Cabinets / Laundry rooms
Room · Laundry & Utility
Utility room cabinets and laundry room cabinetry, on the same wet-rated spec.
Utility rooms and laundry rooms take water, heat and daily slam - so we build them on the wet-rated box with the same doors, hardware and finishes as the kitchen. No cheaper offcut, no compromise corner.
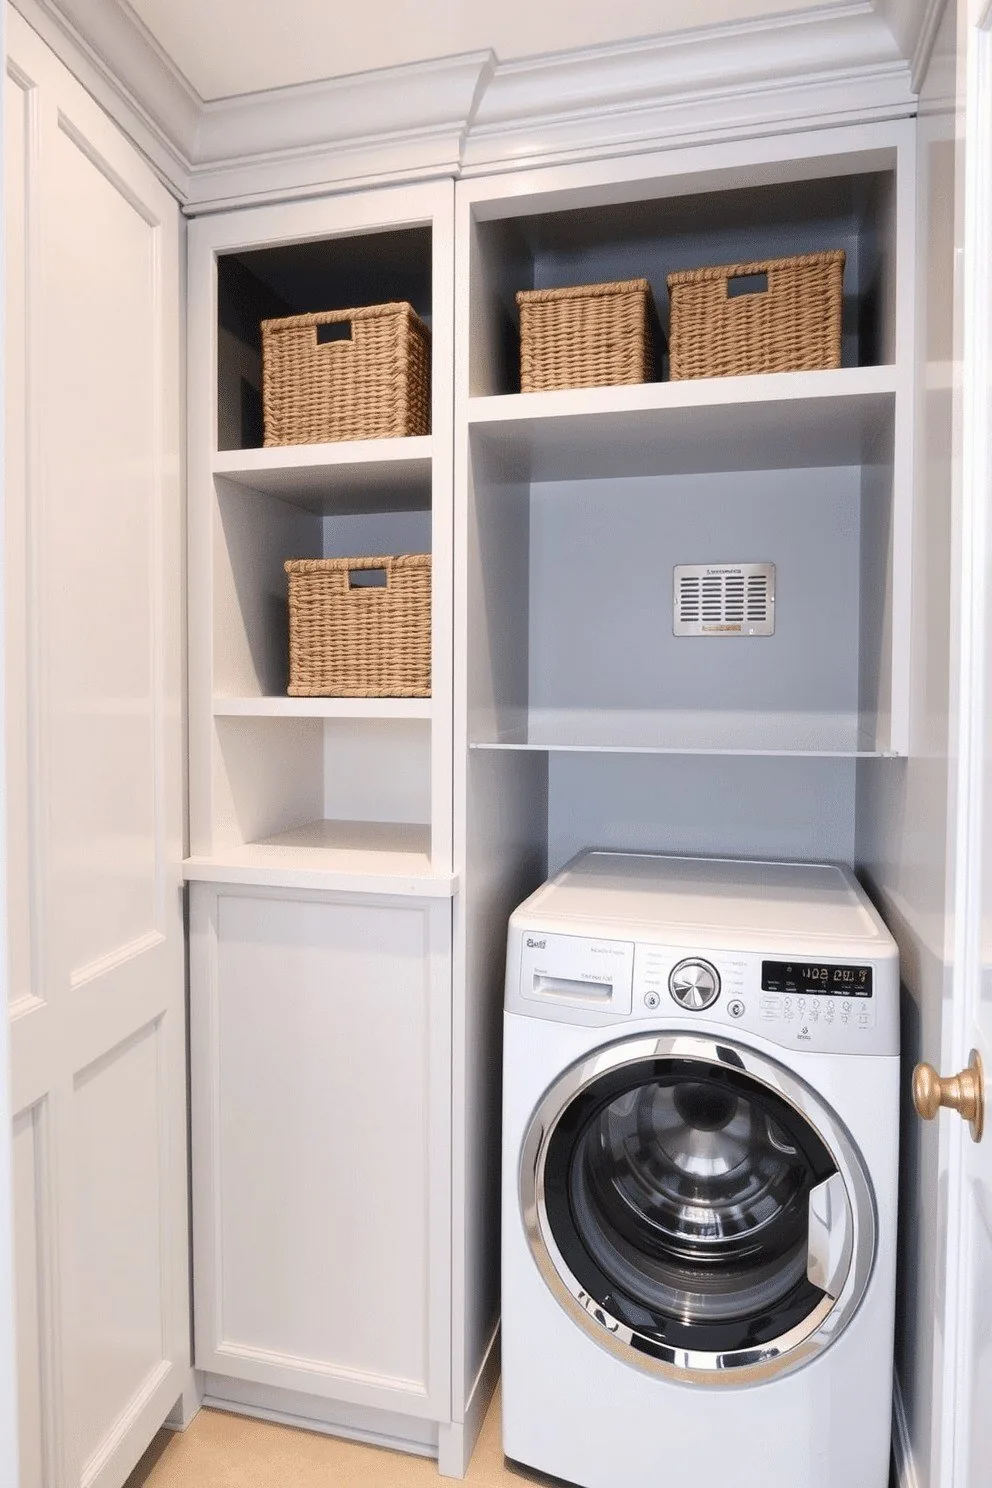
Built around the machine, not after it.
Send the appliance dimensions - or the make and model - and the layout is drawn around real gaps, not guesswork. The run lands, the machines slide in, the doors close.
- Side-by-side and stacked front-loader / dryer configurations
- Appliance garage with lift-up or roll-out doors
- Fold-down work surface for ironing and sorting
- Wet-rated box: marine-grade ply or melamine-pressed core
- Open cubbies with hooks, rail and ironing-hanger niches
- Tall storage to ceiling for sheets, bins and overflow
Utility runs usually ship on the same container as the kitchen - one delivery, one install day.
Dimensions
The dimensions we build to.
Utility runs are drawn around the machines first - these standards keep the layout fast, and anything outside the table is detailed individually.
| Element | Standard size | Imperial | Notes |
|---|---|---|---|
| Machine openings | To the manufacturer's template | To the template | Send make + model before drawings lock |
| Machine-row counter | 850-900 mm height | 33.5-35.4 in | One machine width + 300 mm each side |
| Fold-down surface | 900×400 mm drop-down | 35.4 x 15.7 in | Ironing and sorting, gas-strut lift |
| Tall wing | 600-900 mm wide, floor to ceiling | 23.6-35.4 in wide | Sheets, bins, overflow behind soft-close doors |
| Open cubbies | 450-600 mm wide, 1,500 mm zone | 17.7-23.6 in wide, 59 in zone | Hooks, rail and ironing-hanger niches at hand height |
| Typical wall | 2.4 m full program | 7 ft 10 in | Stacked configurations run from 1.2 m |
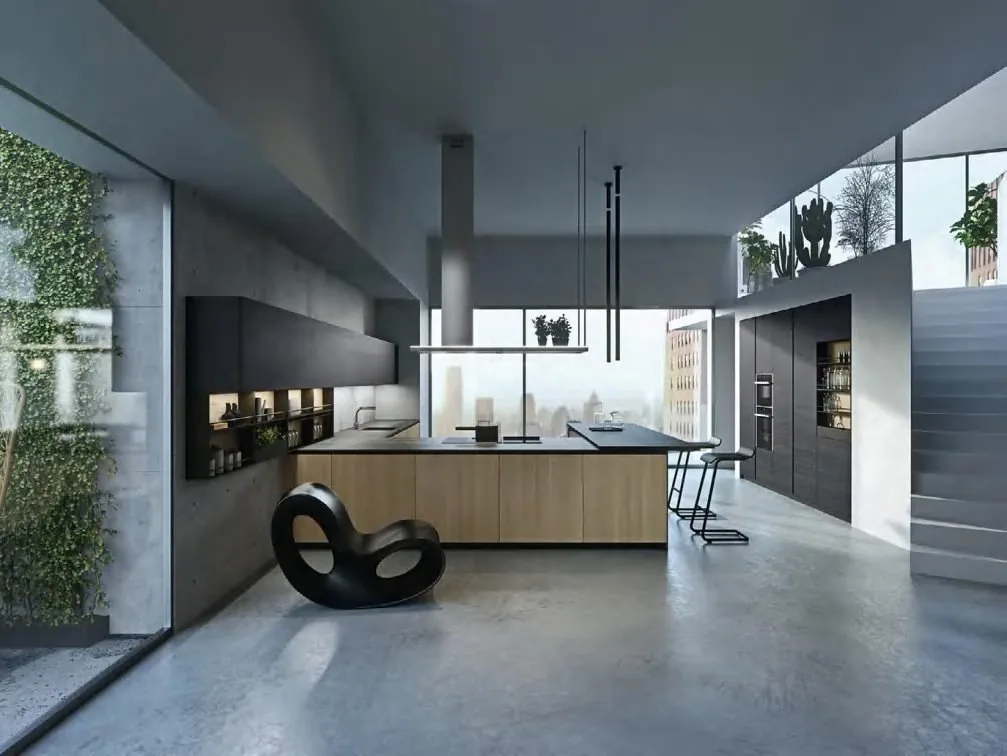
Those numbers are the ones on your drawings: machine openings, the fold-down zone and the tall wing - the run is built around the machines.
Widths
The widths a utility run is built from.
Heights and counter depths are on the table above. The width ladder is the same one we build kitchens to, because a utility run is the same cabinets with a wet-rated core - and because the machine positions have to land on the right width rather than be forced into whatever the wall happens to be.
| Width | What it is | Where it goes |
|---|---|---|
| 9″ | Narrow filler bay, spice pull-out | Beside the machines, or in a dead corner |
| 12″ / 15″ / 18″ | Single-door base | A narrow run beside an appliance |
| 21″ | Corner base, diagonal door | Where two walls meet |
| 24″ | Dishwasher position; standard base | Under a 24″ appliance |
| 30″ | Range or cooktop position | Under a 30″ range |
| 33″ / 36″ | Double-door base; sink base | 36″ is the common sink base |
| 42″ / 45″ | Refrigerator position | Next to a tall run |
| 48″ | Top of the ladder | The widest base we build |
| 12″ - 36″ | Tall and pantry units | Floor to ceiling |
| 3″ / 6″ | Filler panels | Closing a wall that is not square |
| Every 3″ in between | The rest of the ladder | 9″ to 48″, 3″ increments end to end |
Appliance openings are cut to the manufacturer template, not to the cabinet, so the machine width decides the opening and the cabinet follows it. A wall that is not square is closed with a filler rather than by shifting the run. The full sheet, with heights and depths, is on the kitchen size guide.
Spec
Utility spec, standard build.
- BoxWet-rated ply, E0-grade, sealed bottoms
- DoorsAll three collections; slabs and lift-up popular
- CountertopQuartz or stone slab over the machine row
- HardwareSoft-close throughout, lift-up with gas struts
- Factory lead10-14 days from confirmed drawings
- QuotedPer linear foot, all-in duty-paid
The same 53-step QC as the kitchen line - a utility run is a kitchen run that got assigned to a different wall.
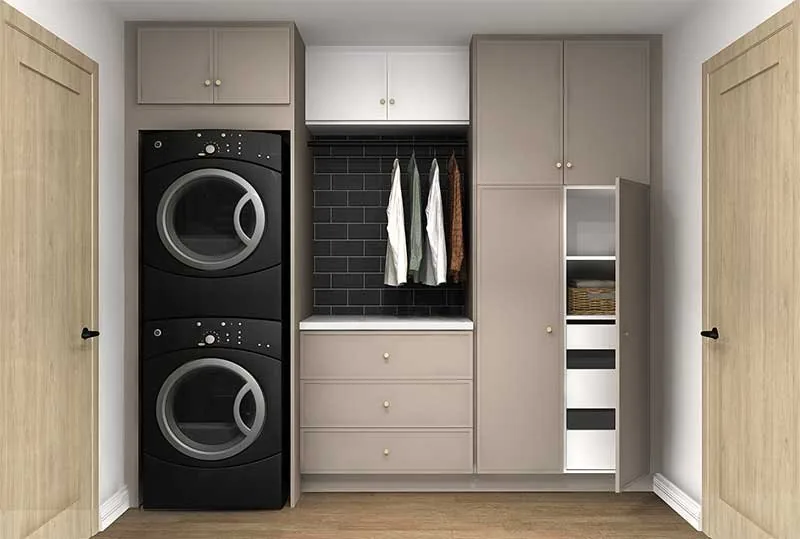
In the room
The same run, three ways it reads.


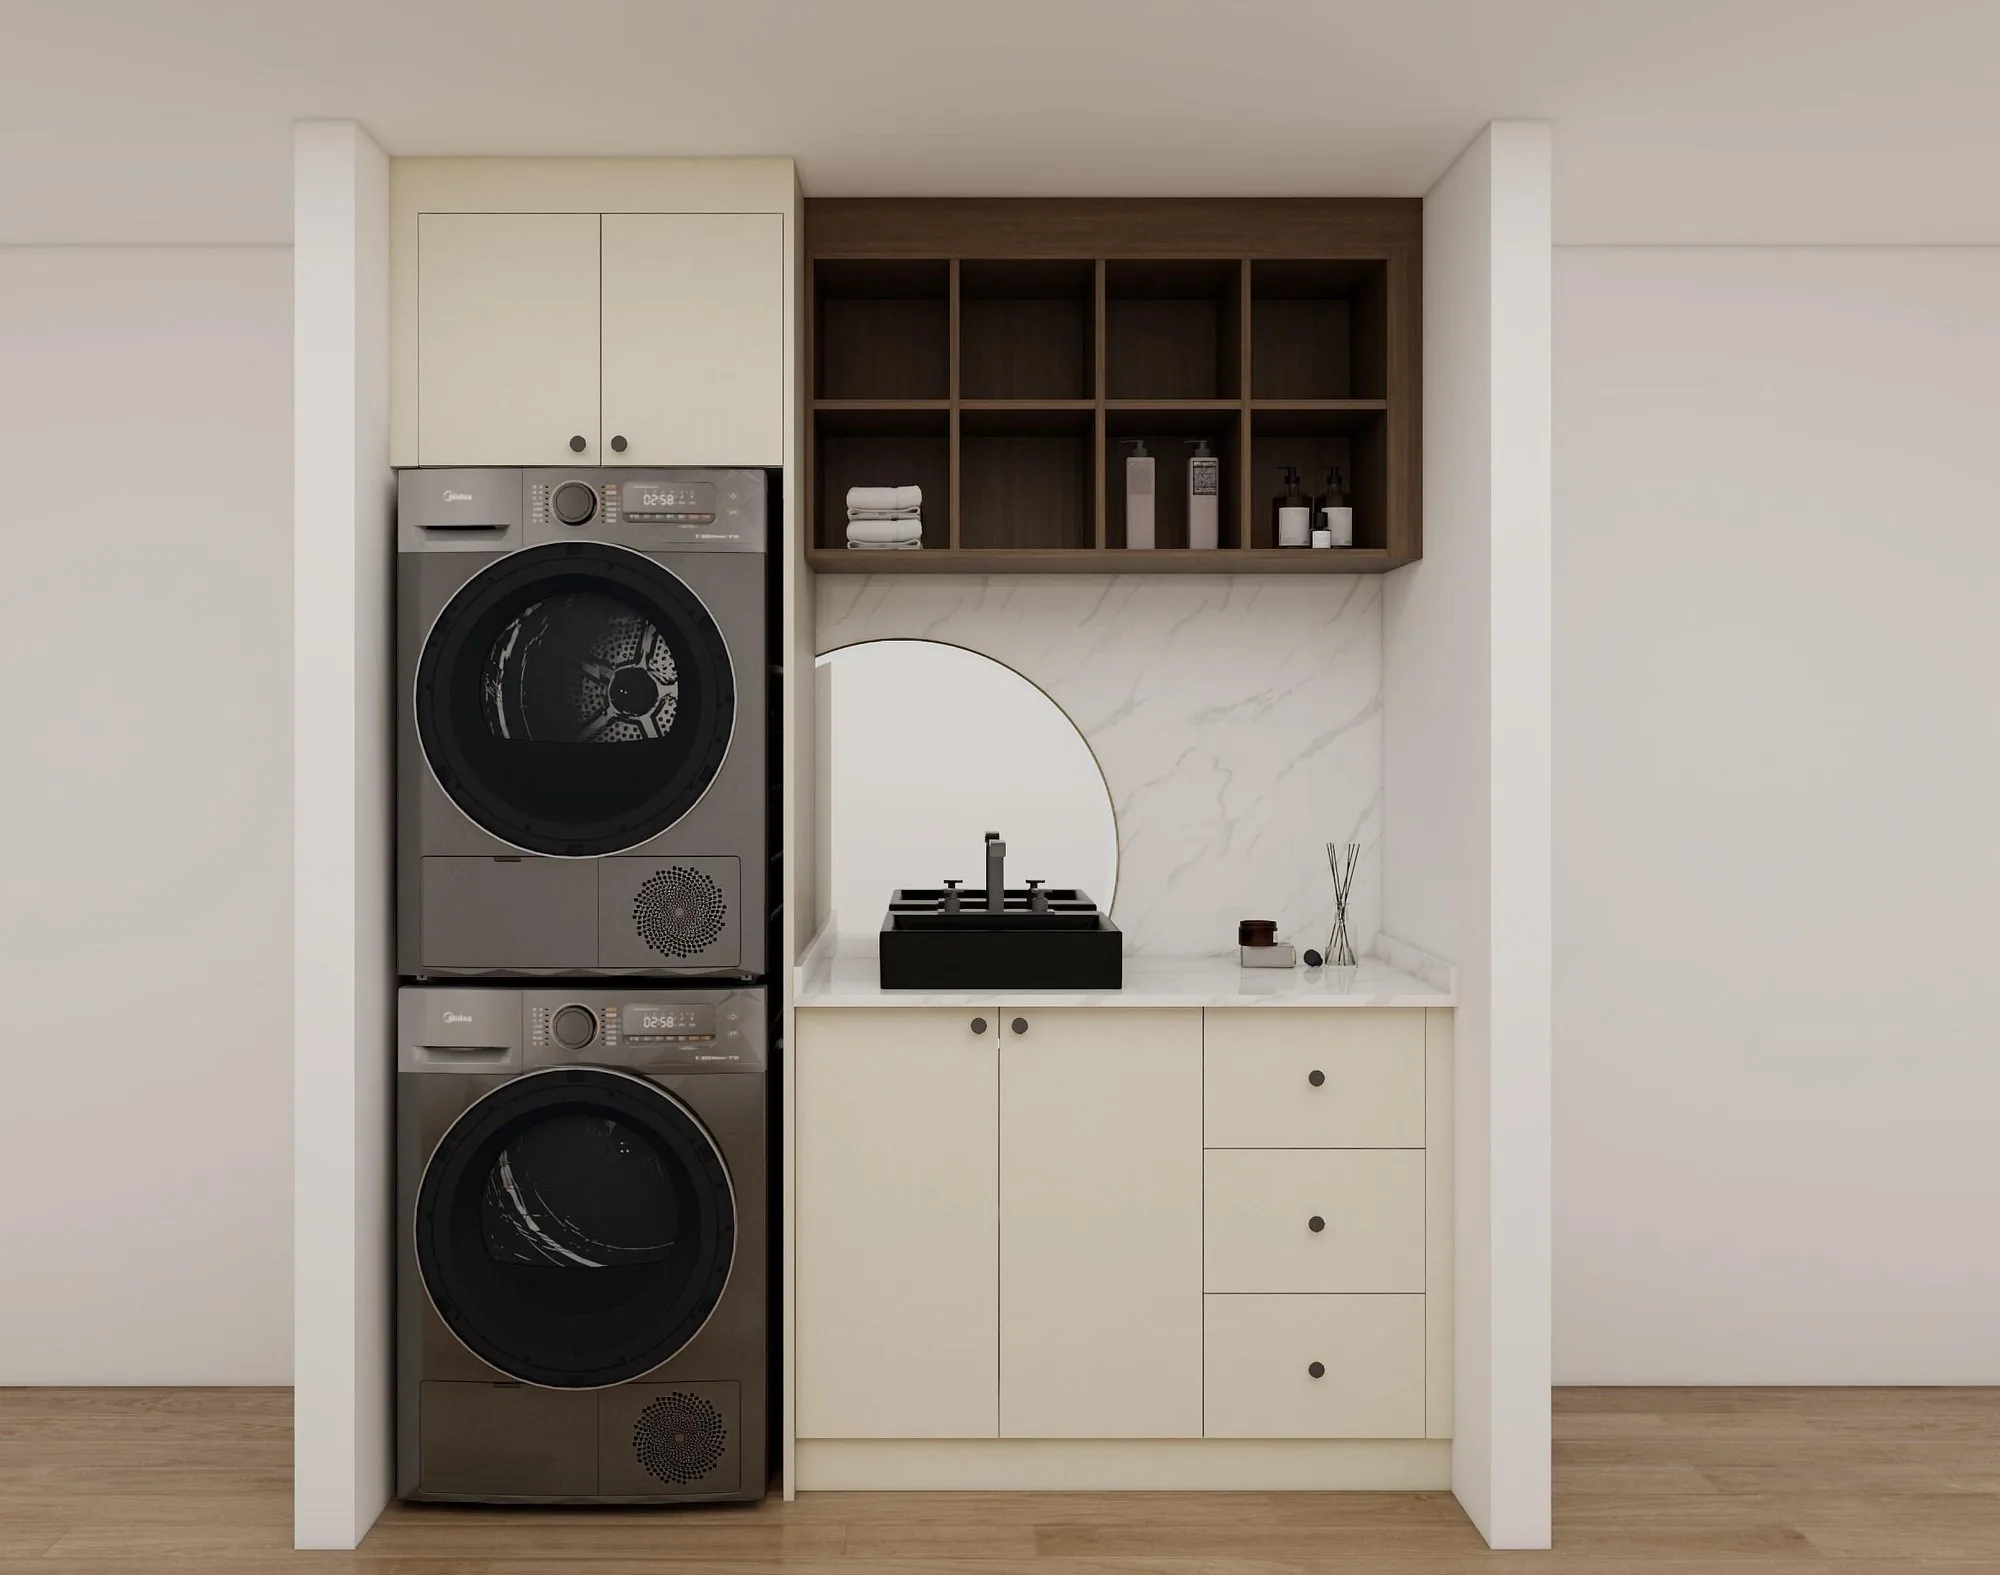
Pull-outs
Pull-outs for the utility room.
The machines take their template; everything around them is pull-out - nothing in a utility room should live on a top shelf.

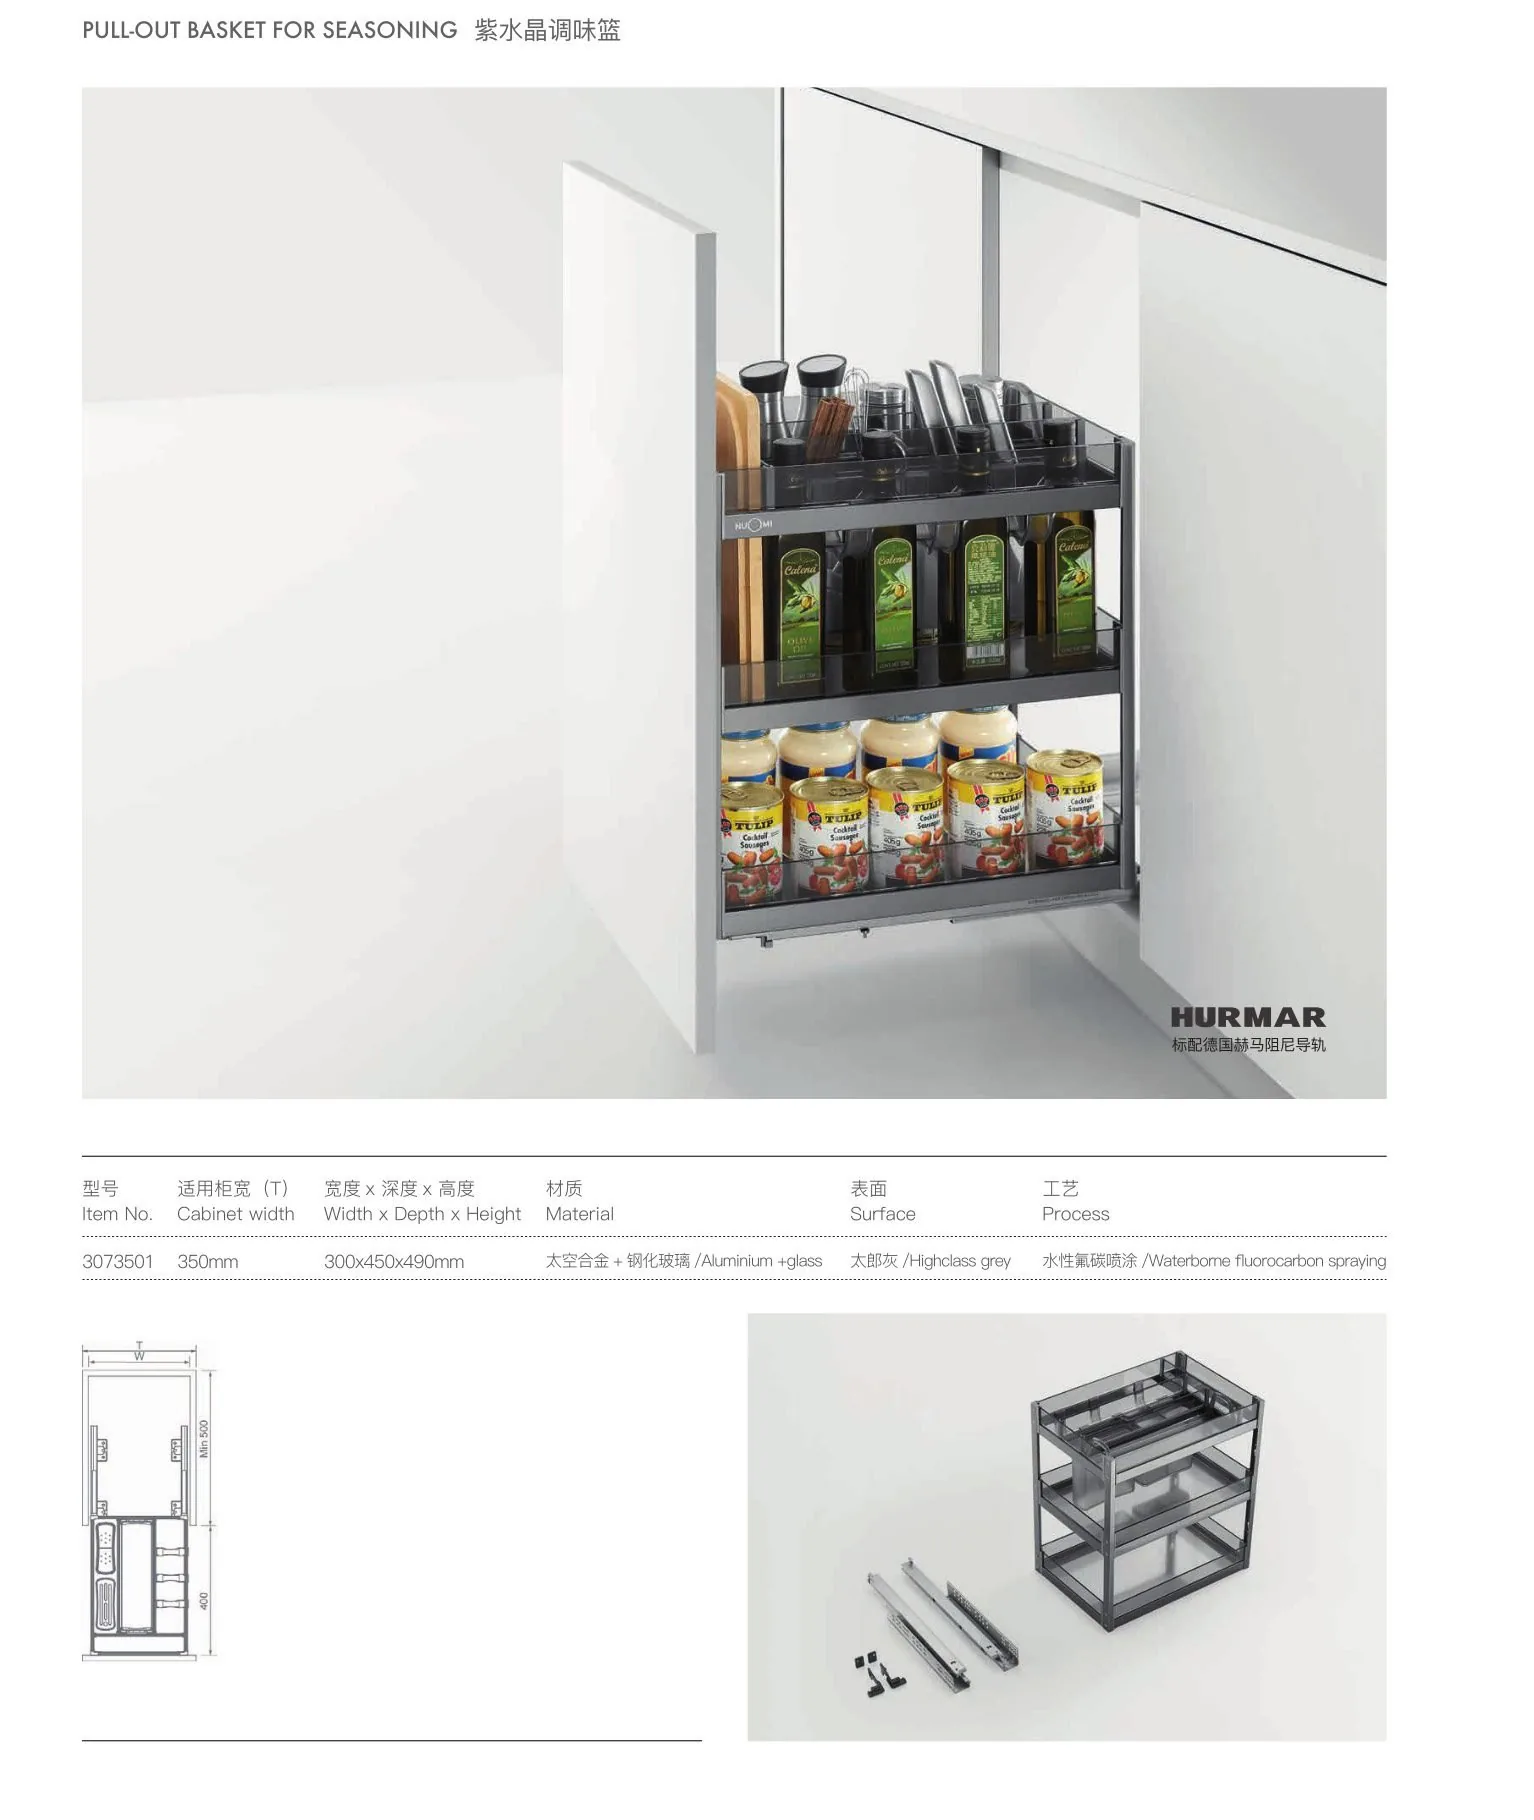

- BasketsTilt-out on soft-close runners
- Tall storageFull-extension, floor to ceiling
- Fold-downGas-strut, 900×400 mm surface
Layouts
Two shapes we ship most.
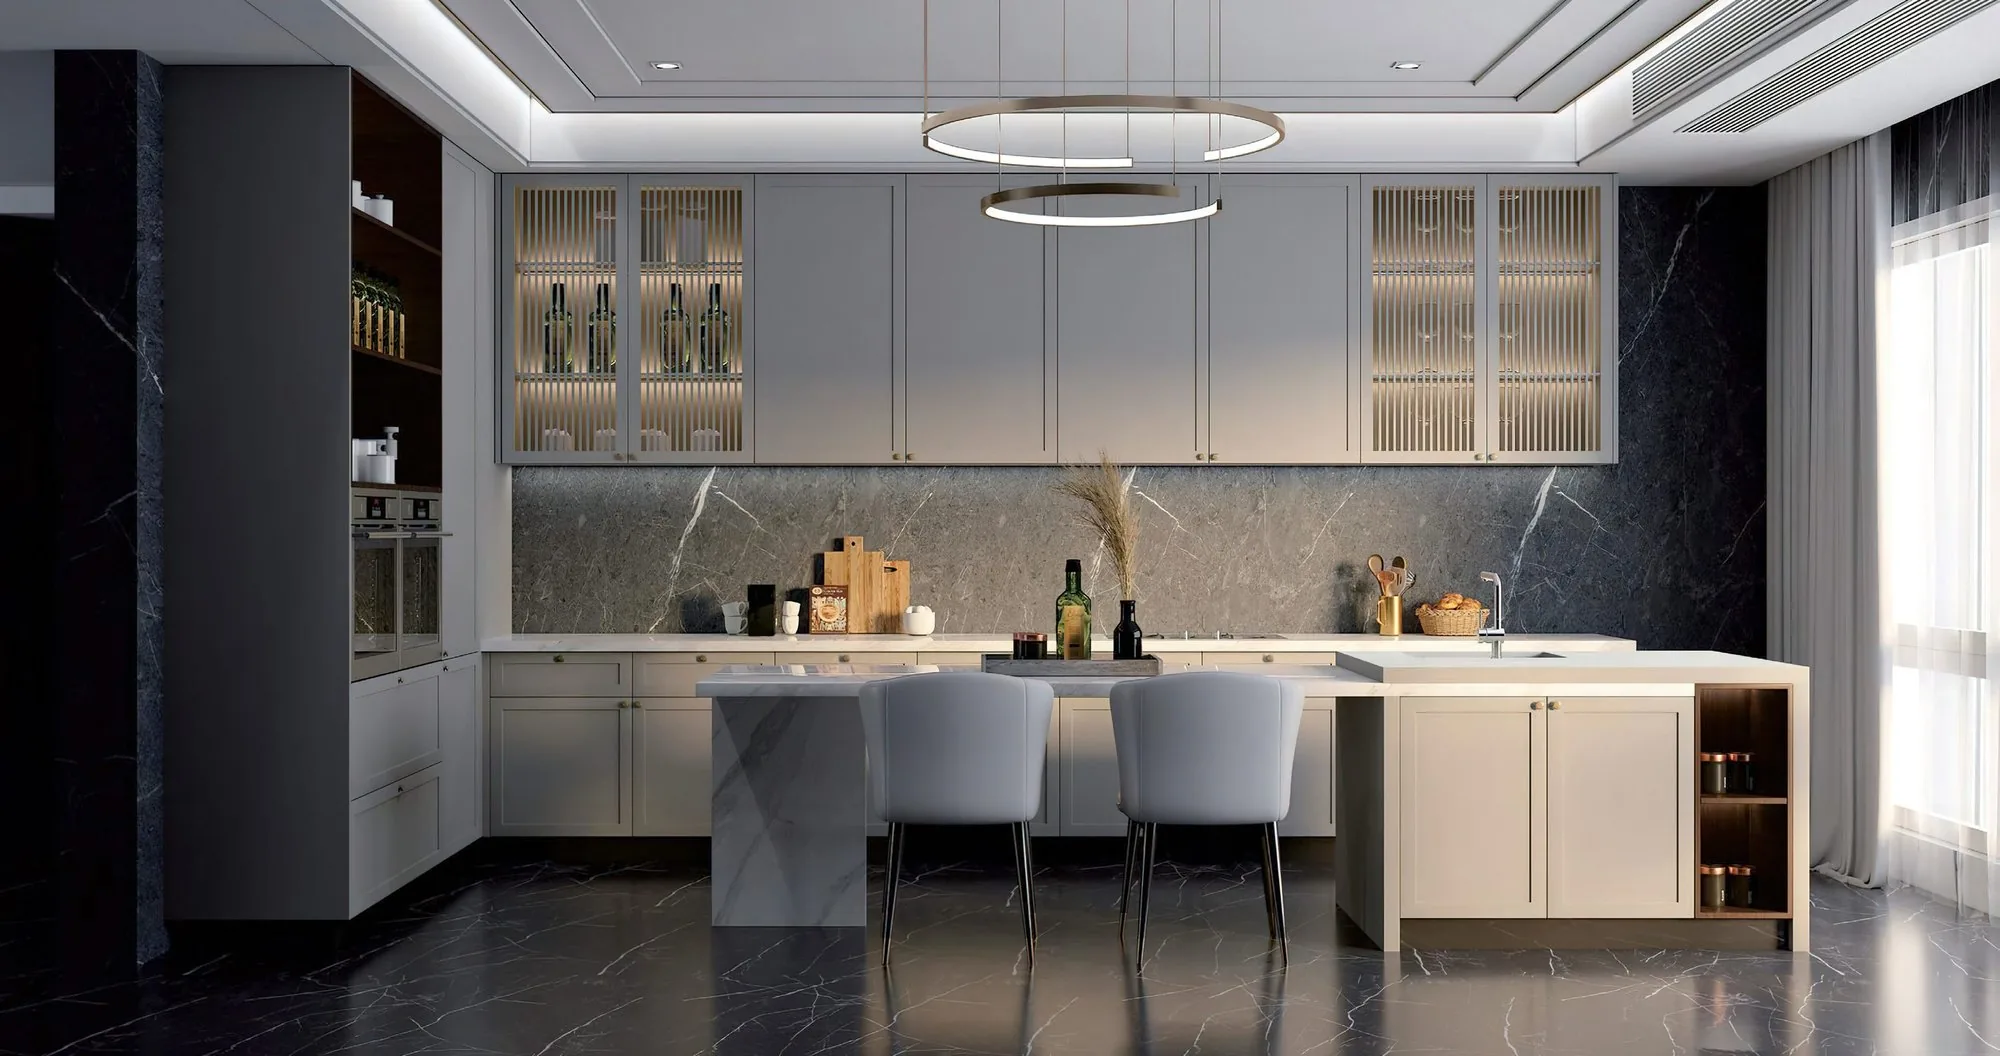
The machine row under stone
Full-width uppers, machines under a stone slab, lift-up doors over the dryers. Works in a 2.4 m wall and reads exactly like a kitchen - because the box is the same box.
The default for whole-home orders.
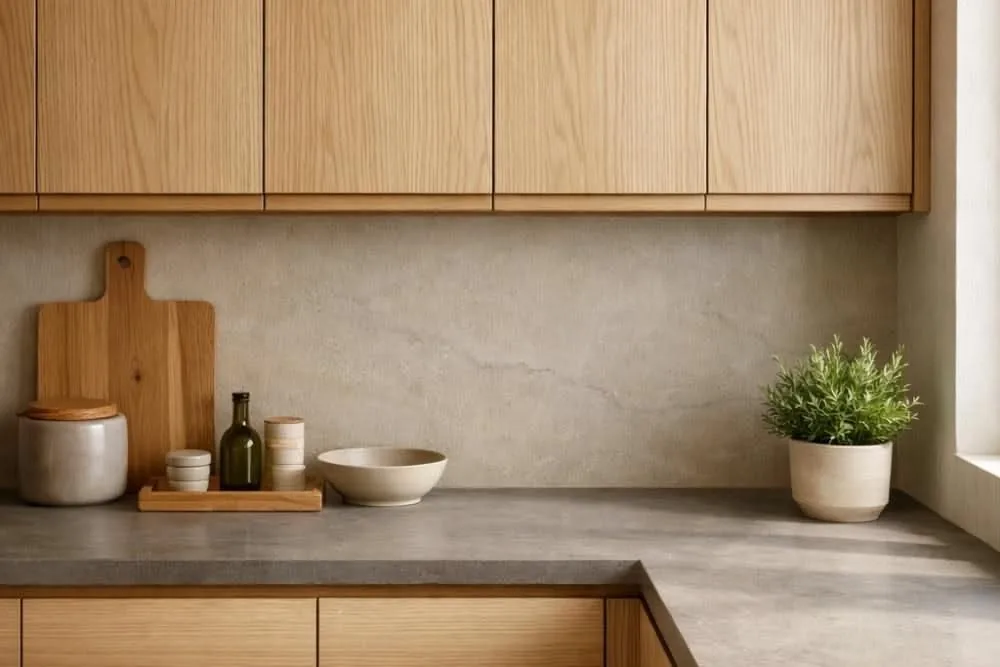
The tall wing beside
Side-by-side machines with a floor-to-ceiling wing next to them: shelving, cubbies, and a fold-down ironing surface at the top. The wall takes everything the room used to lean on.
Best when the wall is 3 m or wider.
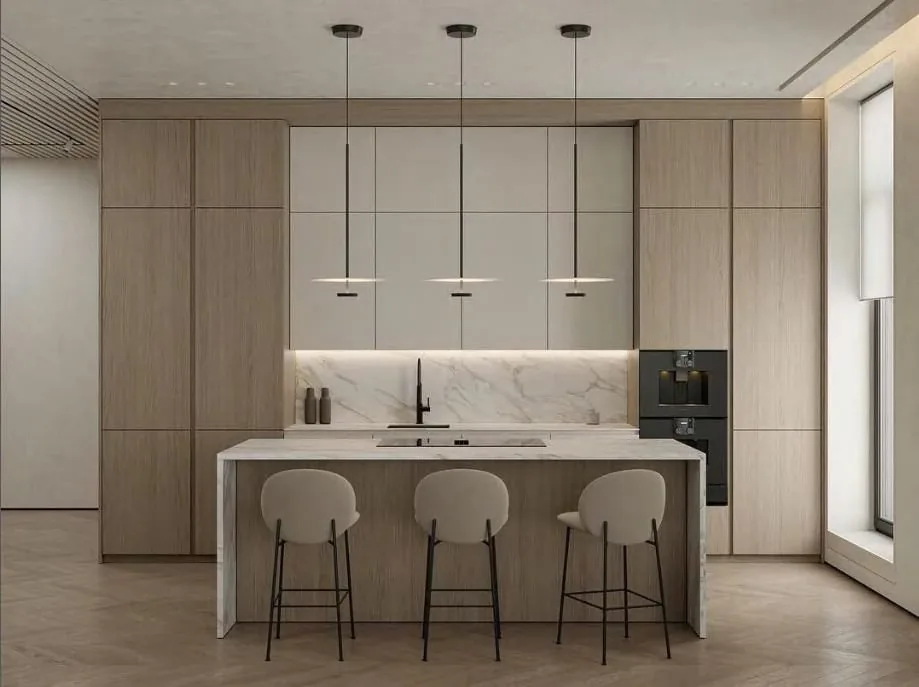
The stacked narrow
Stacked washer/dryer in a 1.2 m wall: a cabinet column above, pull-out baskets below, the fold-down surface over the pair. Built for the hallway alcove and the basement corner.
The smallest run we regularly ship.
Upgrades
Add to any run.
Priced per unit on the production list - specify at the layout stage and they're in the drawings before the box is cut.
| Upgrade | What it does | Where it fits |
|---|---|---|
| Fold-down ironing surface | Gas-strut drop-down over the machines, padded or stone-top | Machine row |
| Appliance garage | Lift-up door hiding the iron, basket and small appliances | Base or upper |
| Pull-out laundry baskets | Tilt-out bins on soft-close runners | Tall wing base |
| Charging niche | Pre-wired pass-through for controls and devices | Hand height |
| Vented dryer upper | Louvered front for vented configurations | Above the machines |
| Matching linen cabinet | Same finish, floor to ceiling, in the hall or bathroom | Adjacent wall |
Collections
The same three doors as the kitchen.
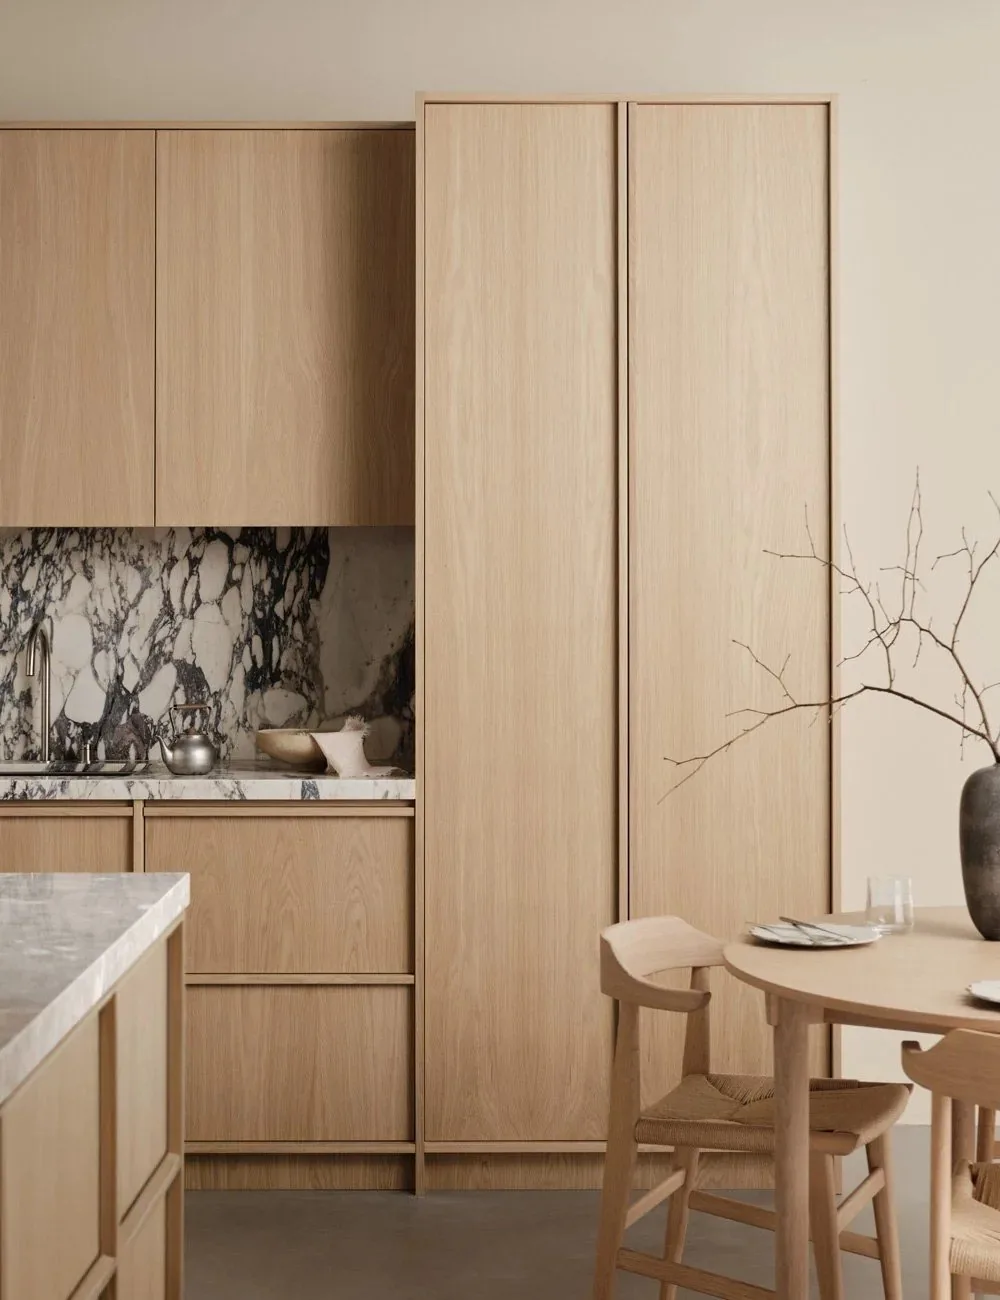
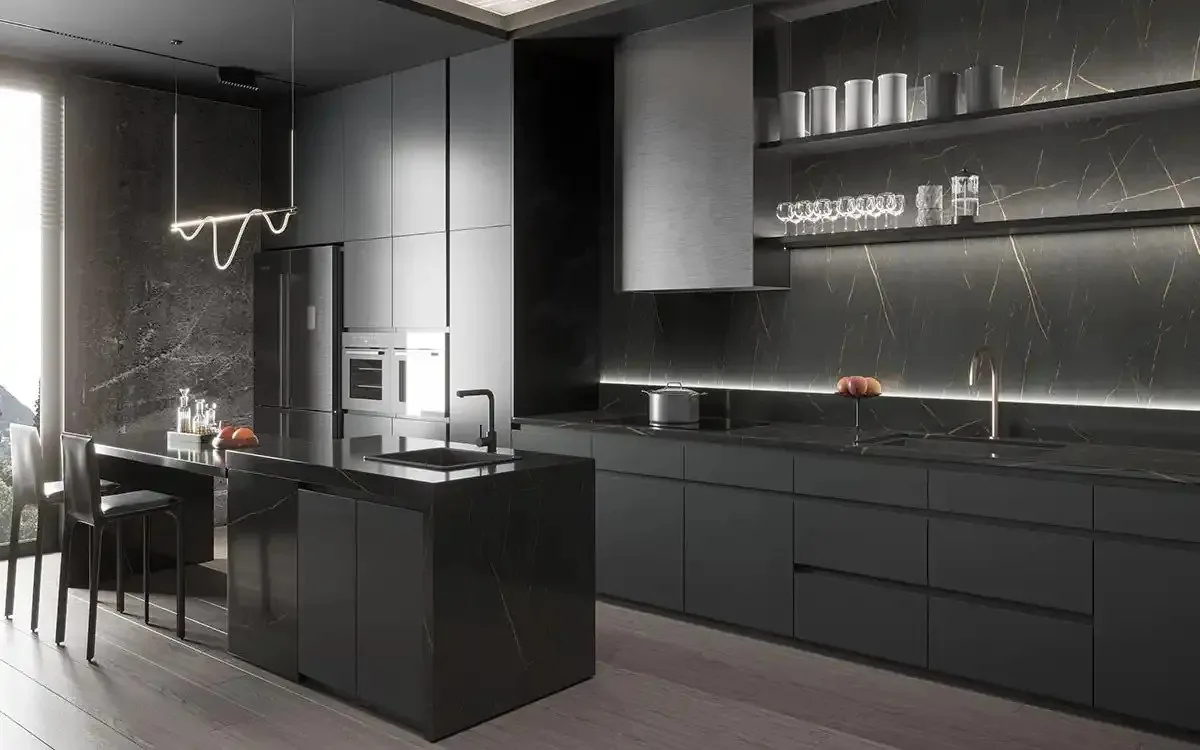
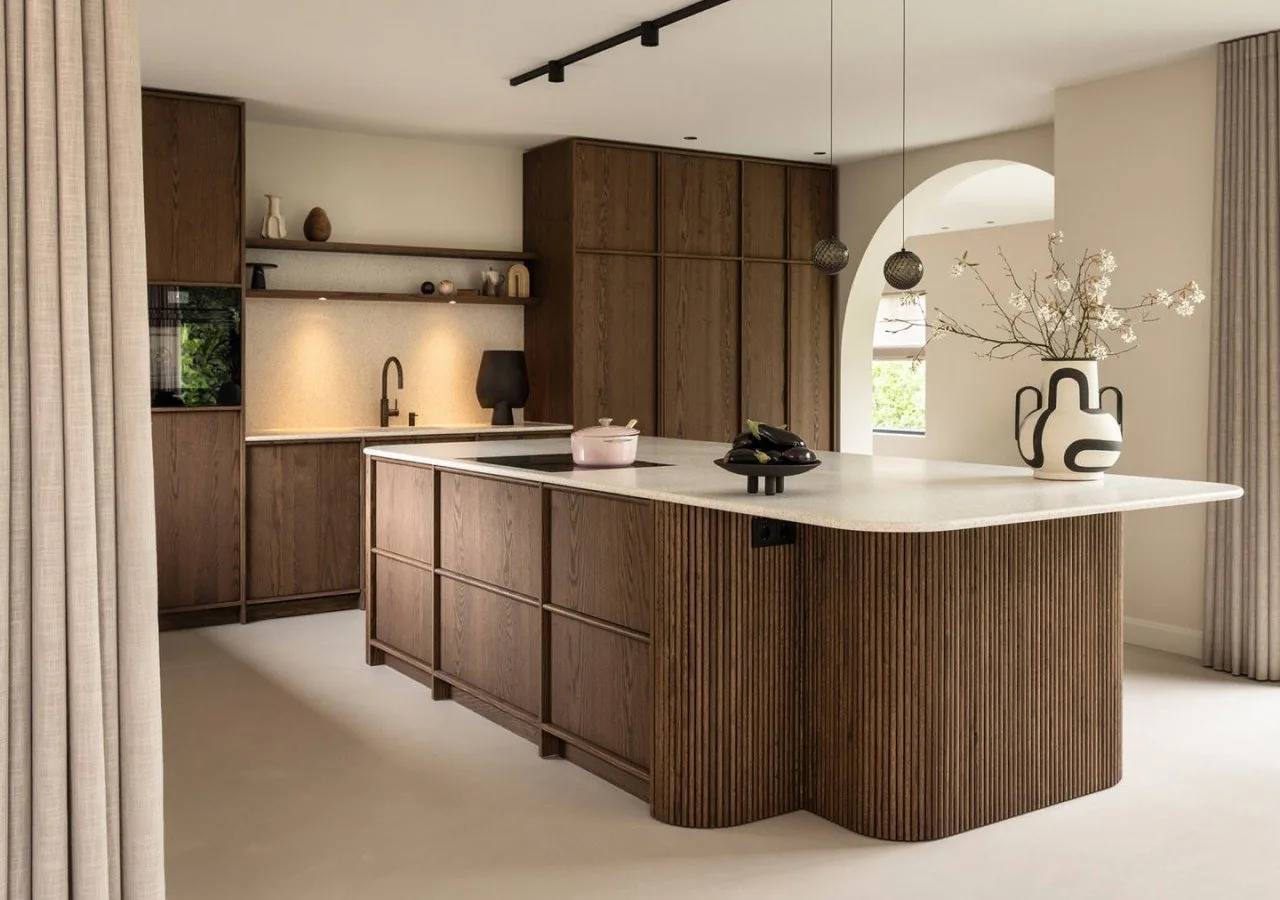
Gallery
Recently shipped.
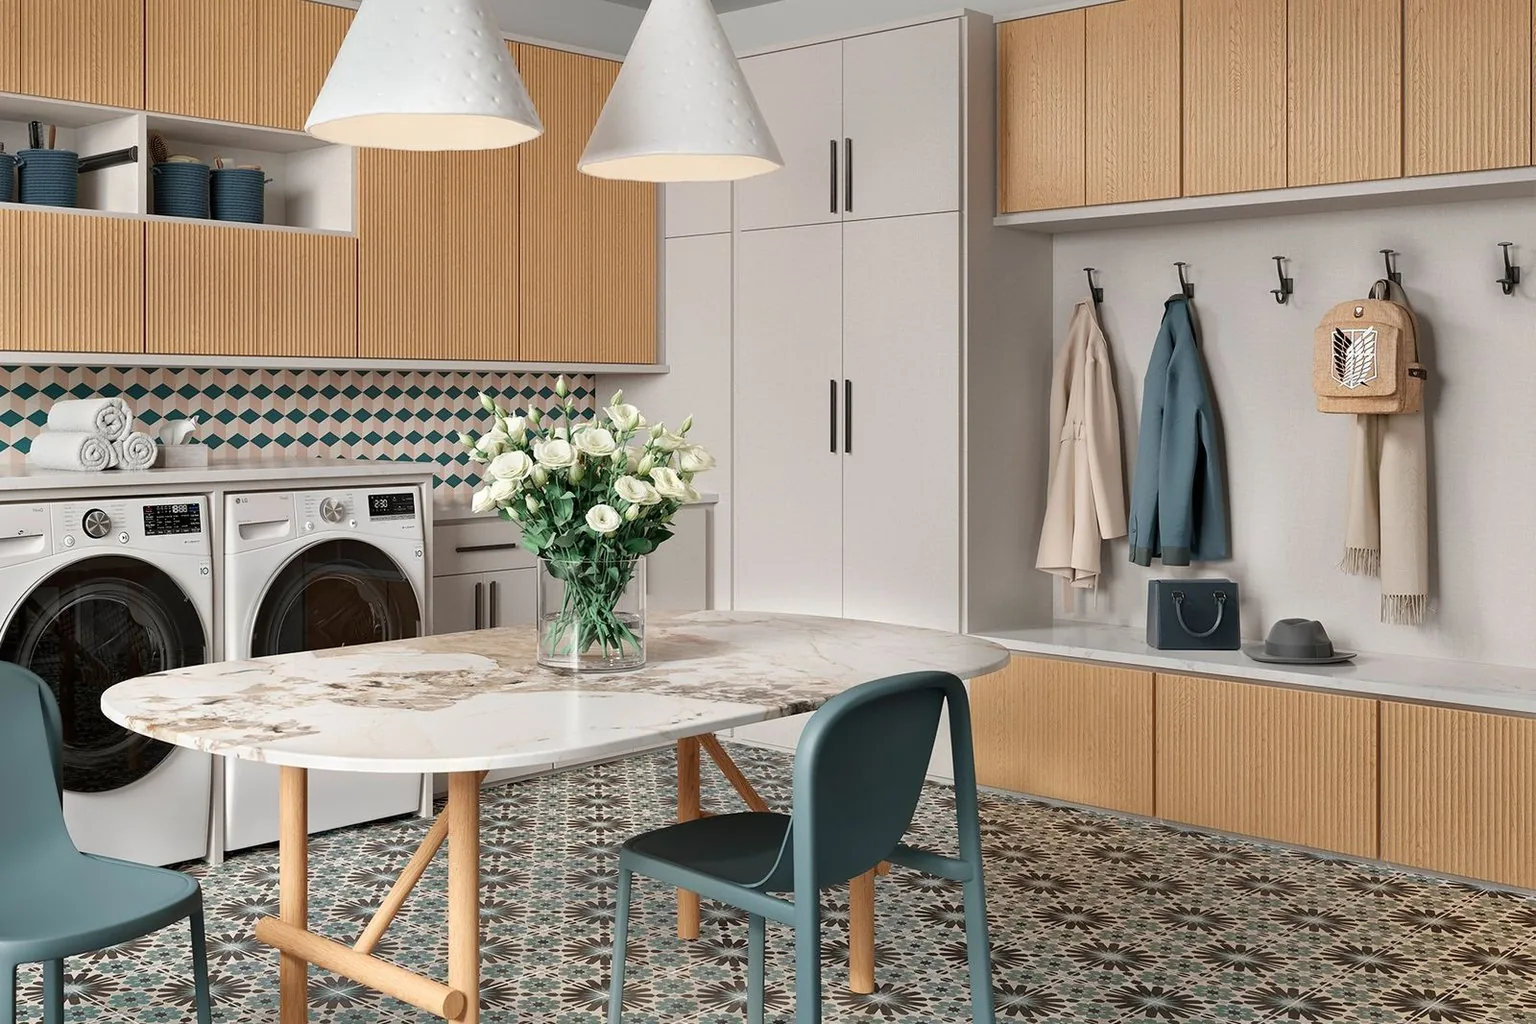
Apartment program, 48 utility runs
Stacked-machine configuration, fold-down surfaces, per-unit crating - shipped alongside the kitchen containers on schedule.
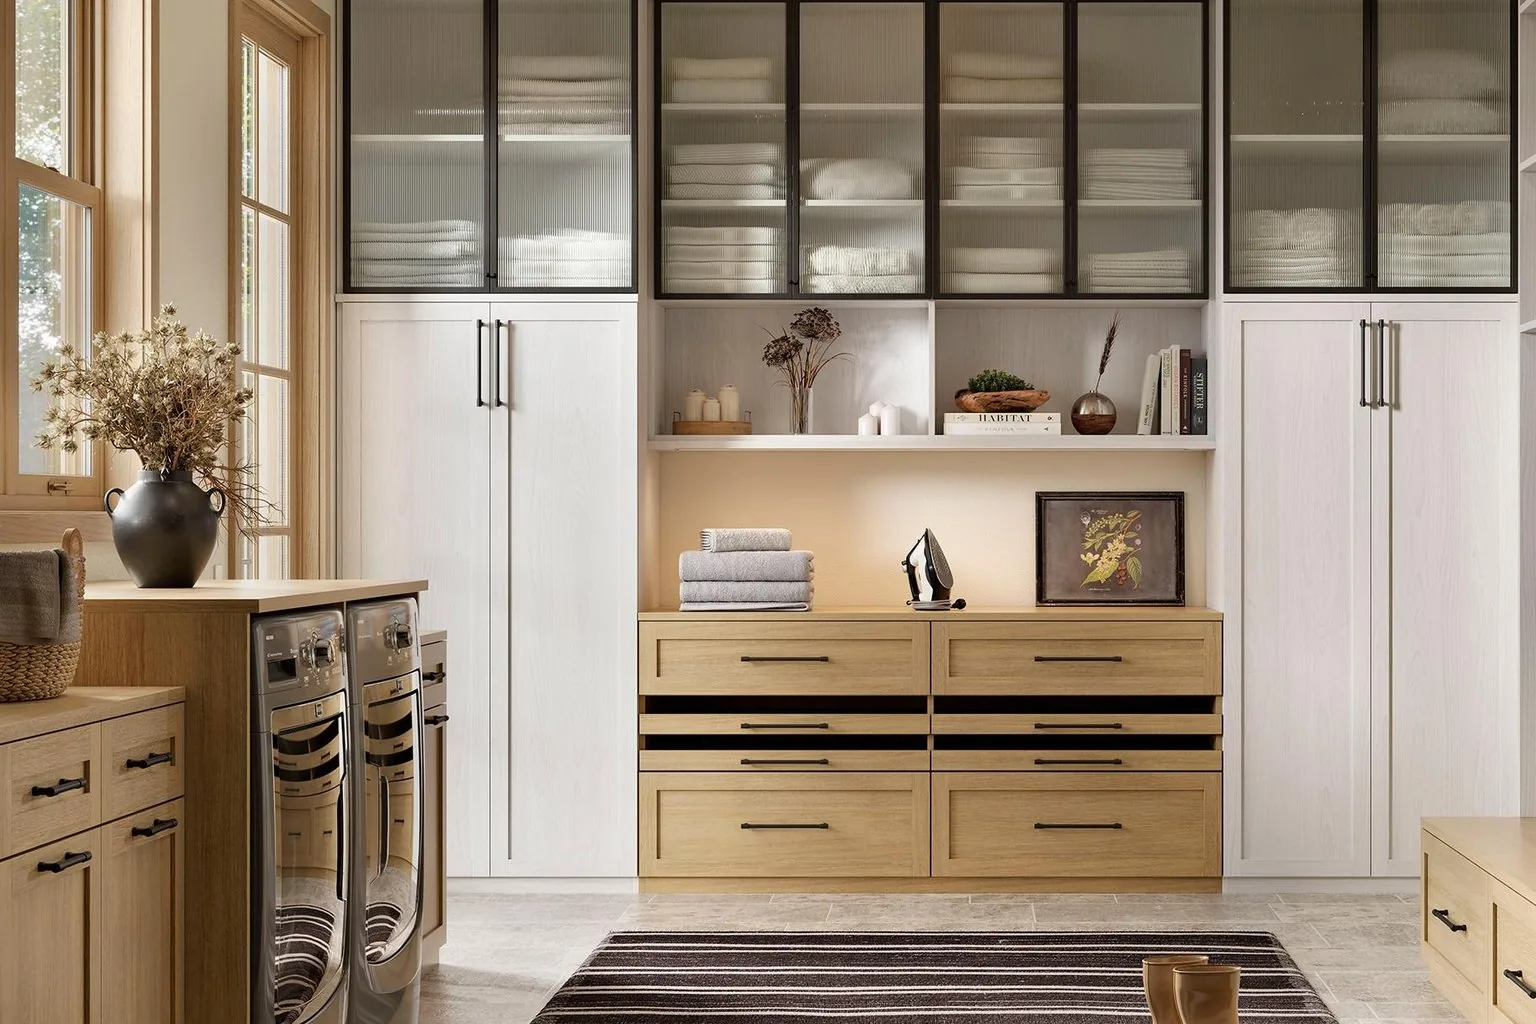
Laundry + garage combo
Side-by-side machines with a tall wing, sharing the wall with the garage tool storage. One linear-foot quote, one install day.

Hotel service & utility rooms
Heavy-use Flatstone utility runs across a multi-room hotel - the same wet-rated box, built for a harder day.
Factory
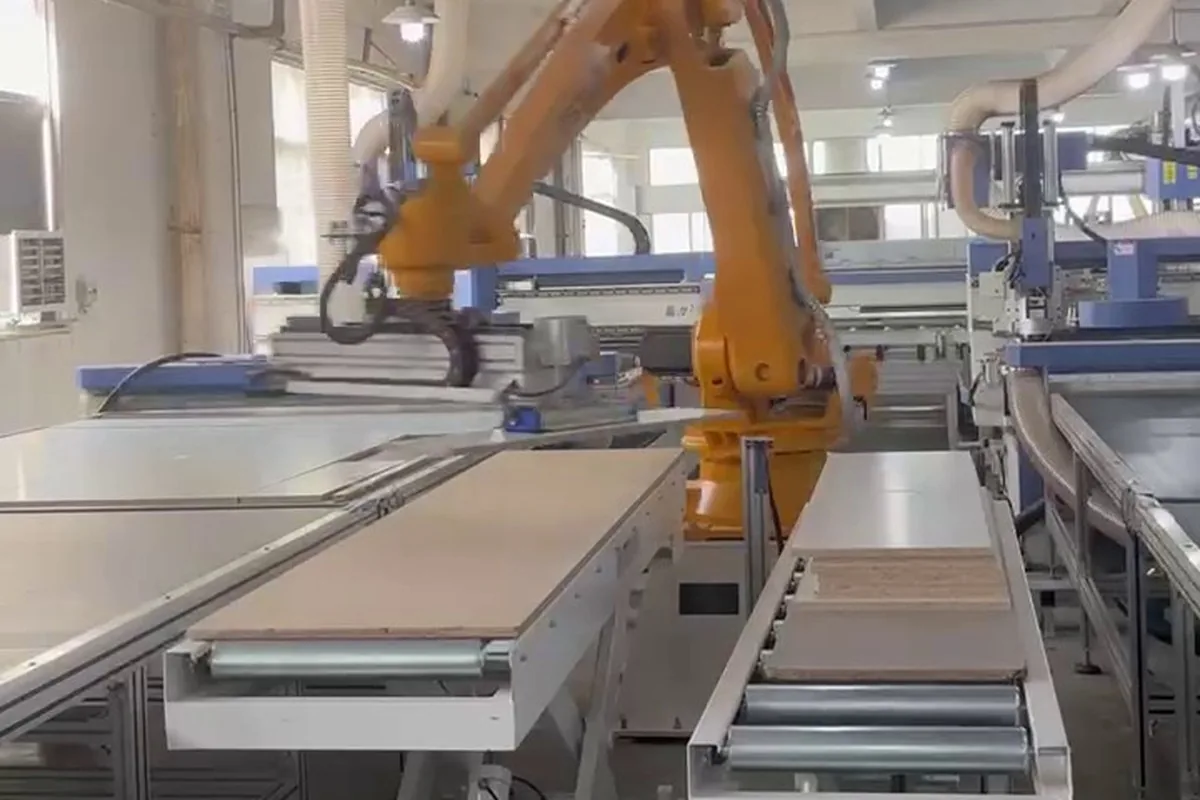
The line behind the layout.

Included
What's in the per-foot price and what isn't.
In the number
- Wet-rated box, sealed bottoms, all doors and hardware
- Machine openings pre-cut to template
- Standard interior fittings per the layout
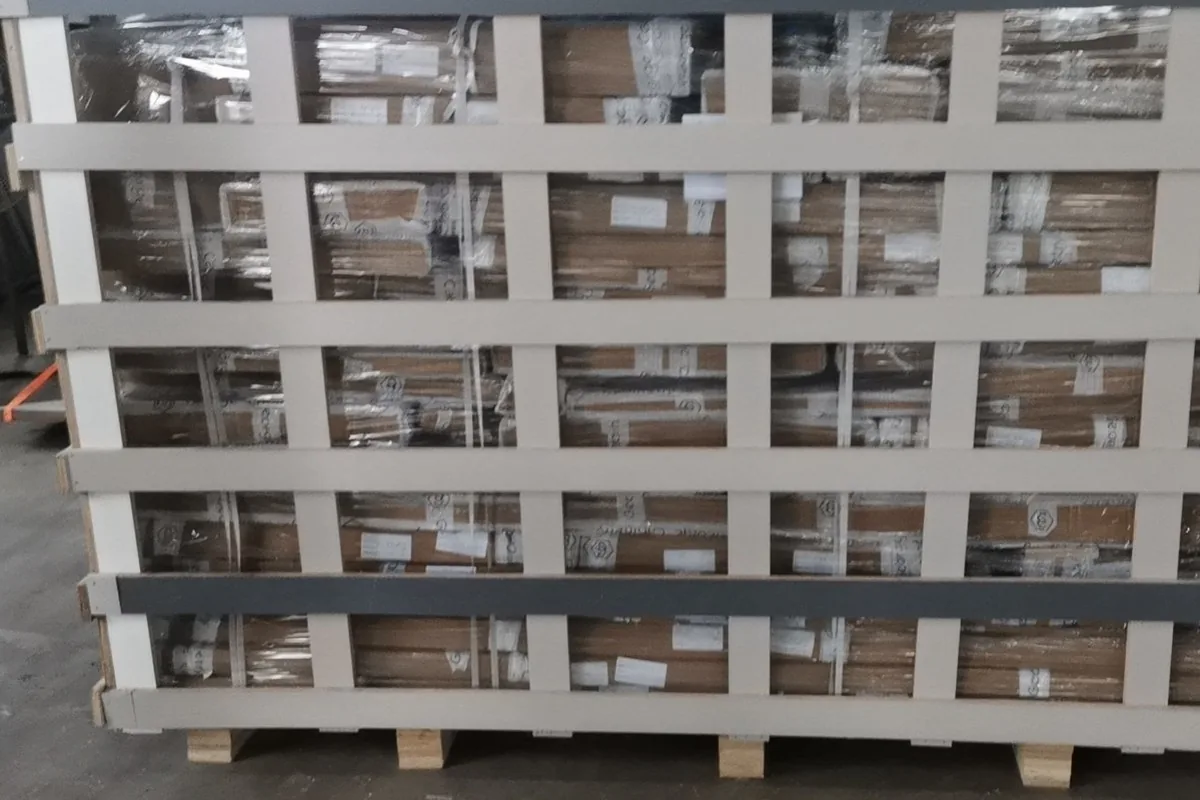
- Flat-pack, numbered, crated and insured
- Ocean freight, US duties, drayage and delivery (DDP)
Priced separately, line by line
- The machines themselves - washer and dryer
- Stone slab over the machine row (unless we source it)
- Water, drain and power connections - local trades
- Upgrades beyond the approved layout (shown on the quote)
- Stairs / hoisting fees at multi-unit sites, where applicable
If a line is unclear on your quote, ask - every number has a reason, and the reason comes in writing.
Pricing
Utility runs are quoted per linear foot. Here's how to read it.
Every linear foot of utility wall, doors, hardware and the wet-rated box included - quoted per linear foot, duty-paid, against your final drawing.
Fold-downs, garages, pull-out baskets - priced per unit on the production list, shown line by line.
Flat-pack, numbered, crated and insured - usually on the same container as the kitchen.
Whole-home orders (kitchen + laundry + entry) are quoted on one sheet, one deposit, one container.
Timeline
From machine models to delivery.
Day 0 Send the layout
Wall width, ceiling height, machine make + model, and where the water and drain live.
Day 1 Layout + price
Run layout with openings pre-cut on the drawing, plus the per-foot number - same business day.
Day 2-6 Revisions & deposit
Free revisions until approved, then 40% deposit locks the production slot.
Day 7-20 Production
10-14 days: wet-rated box, finish, fittings, hardware. QC photos at 24/48/72 h.
Pre-ship Trial assembly
Run assembled, fold-downs cycled, machine gaps verified, then flat-packed with numbered kits.
Dock Duty-paid delivery
18-22 days to the US West, 32-40 days to the US East. Scheduled 3-7 days ahead.
Planning guide
Planning a laundry room cabinet run.
Start with the machines: send the make and model of the washer and dryer - side-by-side or stacked - and the openings are pre-cut at the factory to the manufacturer’s template, taped and labeled before packing. The cabinet never waits on the appliance, and the appliance never fights the cabinet.
The two decisions that make the room work daily: the fold-down surface (an ironing station when it’s open, a clean counter when it’s closed) and the tall wing (shelving, bins and sheets to the ceiling, with an ironing-hanger niche at hand height). A 2.4 m wall carries both with room to spare.
Because laundry takes water and heat, the box is wet-rated with sealed bottoms as standard - the same doors, hardware and finish as the kitchen, so the room reads as part of the house. Send the wall width, ceiling height and machine models; the layout and the per-foot price come back together.
The other common assignment for this wall: the garage. When the utility run shares a wall with the garage or a workshop corner, the tall wing takes on tool storage and the appliance garage hides the pressure washer - the layout draws one more bay, and the quote adds one more line.
Three tips from the layout desk: (1) put the folding surface where the light is, not where the wall is spare - the room is used for folding, not for washing; (2) if the dryer is vented, specify the louvered upper before the drawings lock - retrofitting a vent is the one change we can't do from a photo; (3) order the linen cabinet on the same sheet - it's the same finish batch, the same container and the same install day.
Related guides
Read before you order.
Kitchen size guide
Heights, depths and widths in inches - the whole sheet.
Depth & width chart
The two standard depths and the full 3-inch width ladder.
Laundry room cabinets: sizing & spec
The same standards, with the imperial column, plus what a run needs from you on day one.
Guide · Quality
E1, E0, ENF & CARB P2
Why a wet room's board grade and edge banding matter more than the marketing letter - and how to verify the report.
Read the guide →Guide · Shipping
Flat-pack vs. fully assembled
Cube footage, damage risk, install time - why utility runs ship flat-pack almost without exception.
Read the guide →Guide · Pricing
How to read a quotation
What each line of a per-foot utility quote should include - and where quotes quietly drop things.
Read the guide →FAQ
Quick answers.
Does the box survive near a leaky hose?
Do you cut the machine openings?
Can a laundry wall run match a different kitchen?
Can the counter take the weight of stacked machines?
Do you install the appliances?
Can you build the run around appliances from different brands?
Pricing at a glance
Your number, worked out on your plan.
Made-to-order is priced by size, box construction and finish. We quote per linear foot, duty-paid, against your final drawing - with ocean freight, duty, clearance and delivery inside the number. Your exact, fixed duty-paid (DDP) quote is free - no obligation.
The dimensions behind that wall - machine-row counter, fold-down, tall wing, the 1.2 m stacked run and the full 2.4 m program, all on one published sheet: the six dimensions to fix first.
Your laundry room, one wall away.
Send the wall width and the machine models. Get the layout and the per-foot number - usually within one business day.