Home / Cabinet options
SOLUTIONS - TWENTY OPTIONS, EACH WITH A LIMIT
Cabinet options: the twenty modifications we build to, and where each stops.
A made-to-order order is a series of decisions rather than a catalogue pick. These are the twenty changes we cut most often - what each one does, the number behind it, and where it stops being a good idea.
Solutions · How we work
Before the list
An option is a cutting-list change, not a trim choice.
The twenty below are grouped by what they actually touch: the box, the point where the run meets the room, the front, the inside, and the hardware. Anything that changes the carcass is settled before the board is cut. Anything that changes the finish or the fitting can move later. Two of the inside-the-box options - the drawer dividers and the pull-down shelf - are drawn at the factory rather than fitted on site; both are explained in the drawer organizers and pull-down shelf guides.
Two rules run through all of them. Every option is quoted against your frozen drawing, because the same change on a 9-inch base and a 48-inch base is not the same piece of work - we do not publish an option price list for that reason. And nothing here is a claim about a test we have not run: the numbers on this page are the numbers on our own spec sheet, and they are the numbers that travel into your contract.
The standard these options sit on is written up on the frozen spec sheet; the sizes behind options 01 and 02 are on the depth and width chart. Every photograph on this page is a real cabinet, shot in our partner’s showroom rather than rendered.
Part one · The box
Four ways the box itself changes.
Everything below starts from the same carcass: 18mm E0-grade plywood, dowelled and glued, through the same QC gates. These four decide the size of that box and what the inside looks like.
01 · Depth - 24 inches, or the number your run needs.
Base and tall cabinets are 24 inches deep to the door face; wall cabinets are 12 inches. A shallow base at 18 inches, or a slim bar base at 12 inches, covers the runs where a full-depth box eats the walkway. Anything between those is cut to the millimetre from the drawing, because we build to the plan and not to a catalogue.
02 · Width - 3-inch steps, or no filler at all.
The standard ladder runs 9 to 48 inches in 3-inch steps (9, 12, 15, 18, 21, 24, 27, 30, 33, 36, 42, 48, plus 45 for a refrigerator column), and sink bases run 30 to 42 inches. On a wall that is not a clean multiple, the box is cut to size instead of closing the gap with a filler - the single change that most often makes a run look drawn rather than assembled.
03 · Carcass panel - 18mm E0, ENF on request.
The standard box is 18mm E0-grade plywood at or under 0.05 mg/m³ (GB/T 39600, report SQ2405393), CARB Phase 2 with the certificate supplied on request. Where a spec asks for ENF the board changes, and the report changes with it. The panel is not a place to save money quietly - it is the one component you cannot inspect once the cabinets are hung.
04 · Interior finish - white, grey, or matched.
Interior faces come in white or light-grey melamine as standard, or in a finish matched to the exterior where a cabinet stands open most of the day: a pantry, a display run, an open wardrobe. The inside gets the same edge treatment as the outside - see option 17.
Part two · Where the run meets the room
Four decisions at the floor and the wall.
A photograph cannot fix these later. They are settled on the drawing, before cutting, because they change the carcass and not just the trim.
05 · Recessed toe kick - 3 inches by 4 inches.
The standard: the kick is recessed 3 inches deep and 4 inches high, which sets the door line 3 inches forward of the floor line and stops a foot meeting a door bottom. It also hides a floor that is not level, which is most floors.
06 · Flush toe kick - the door line to the floor.
No recess: the fronts run to the floor. Used on a handleless run, on a base that stands like furniture, or where a continuous floor plane is the point. The trade-off is real - a flush base takes the first scuff, and a floor out of level shows along the bottom edge.
07 · Furniture toe kick - the plinth in the front material.
The plinth is cut from the same front as the doors, so the base reads as a solid block instead of a cabinet on a shadow line. It spends front material rather than a painted strip, and it is most of the difference between a kitchen that reads as joinery and one that reads as units.
08 · Scribe filler - planed to a wall that is not square.
Very few walls are straight. A scribe filler is a strip fixed to the wall and planed on site to that wall's actual profile, so the run closes without a visible wedge. Specify it wherever a run dies into plaster; on a long wall, specify two.
Part three · Doors and fronts
Four ways the front changes without touching the box.
One carcass can carry more than one front. That is the cheapest route to a house that reads as one decision without repeating the same door twenty times.
09 · A second front in the same order.
A slab front in the utility run, a shaker in the kitchen, a fluted panel on the island - on the same carcass, the same hardware and the same edge banding. The doors are cut on the same line and finished in the same batch, which is what keeps three fronts from looking like three suppliers.
10 · Inverted frame door.
The frame sits behind the panel instead of in front of it, so the face is flat and the frame reads only at the edge. It is the door for a shadow line without a raised profile - and it is a different cut, not a different door.
11 · Extended stiles and rails.
The stile runs past the door edge, long enough to close a reveal at a corner, to die into a return, or to carry a continuous line across a bank of doors. On a run that turns a corner this is what stops the corner reading as two separate kitchens.
12 · Appliance panel - dishwasher, fridge, or a hidden appliance.
A door front on an appliance, drilled and hinged to that appliance's own fixing points, with the clearances worked out from the model's cut-out sheet rather than guessed. Send the model numbers with the plan; an appliance panel drawn without them is the most common reason a fitted front fouls a handle.
Part four · Drawers and interiors
Four changes inside the box.
Interior fittings are the part of an order that gets used every day and specified last. These four are worth settling before the deposit.
13 · Drawer box construction.
The standard box is 18mm E0 plywood, dowelled and glued - the same board as the carcass, so the drawer moves with the cabinet rather than against it. Dovetailed boxes are cut on request where a spec names them. Runners are full-extension, rated 35-45 kg per pair.
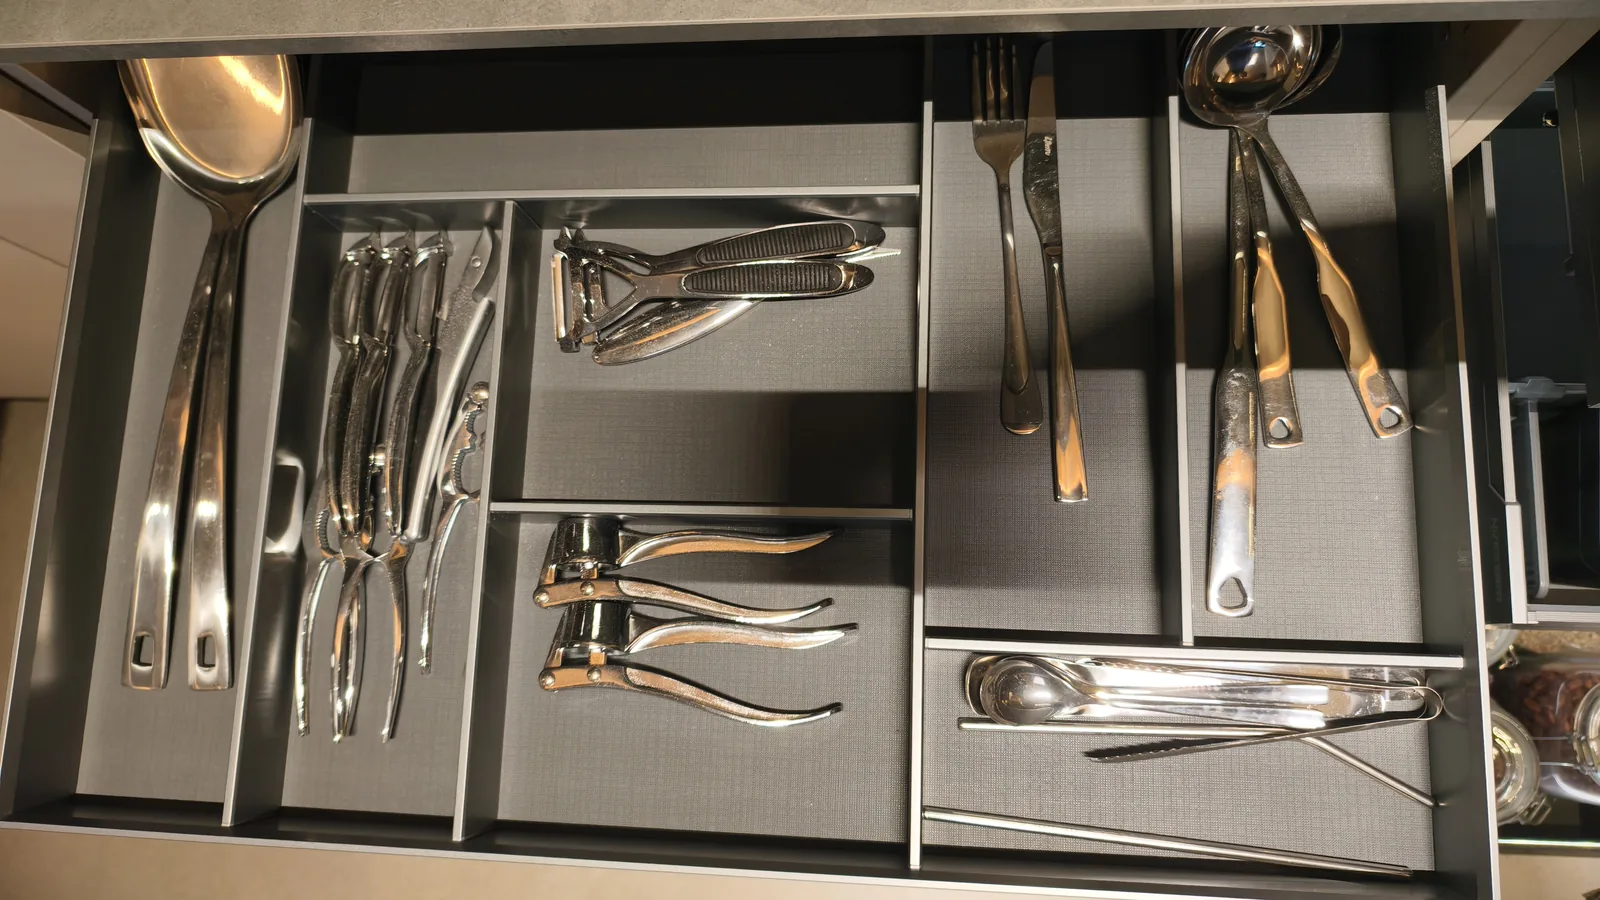
14 · Drawer partitions and dividers.
Fixed or removable dividers inside a drawer, cut to a layout you draw: cutlery, spices, a filing run, an insert that lifts out. Send the contents list rather than a photograph of a drawer; the internal heights follow from what has to stand up in it.
15 · Scooped drawer front, or an integrated pull.
The pull is routed into the front itself, so there is no handle to catch a trouser leg or a child. It is cut before finishing and cannot be added afterwards, which is why it belongs on the drawing set and not on a change order.
16 · Pull-out base and waste-bin pull-out.
A full-height pull-out base, a two-bin pull-out under the sink, or a larder pull-out with the shelves on the door. All three need the carcass width confirmed first - a bin unit that will not clear the sink waste is a fitting that comes out in week two.
Options 14 and 16, as built.
Dividers and pull-outs standing in the carcass rather than listed on a page - option 14 cut to a contents list, option 16 drawn before the carcass width is confirmed. The layout for your job is still drawn against what you are storing.


Part five · Hardware, edges and packing
Four things that decide how it opens, looks and arrives.
The last four do not change how the cabinet is built. They change how it opens, how its edges read, and how it lands on site.
17 · Edge banding - 2mm PVB on every cut edge.
2mm PVB hot-melt banding on every cut edge is the standard, not an upgrade: it is the edge that survives a wet cloth and ten years of handles. Where an edge is meant to be seen - a shelf front, an open end - a matched veneer or a painted edge replaces the band, so the edge reads as part of the panel instead of a line around it.
18 · Hinge angle - 107, 110, 155 or 170 degrees.
Blum soft-close hinges rated to 50,000 cycles, in opening angles from 107 degrees up to 170 degrees. A corner run, a door beside a wall return, or a door over a tall appliance needs more swing than a straight run does. The angle is set per door position, not per kitchen.
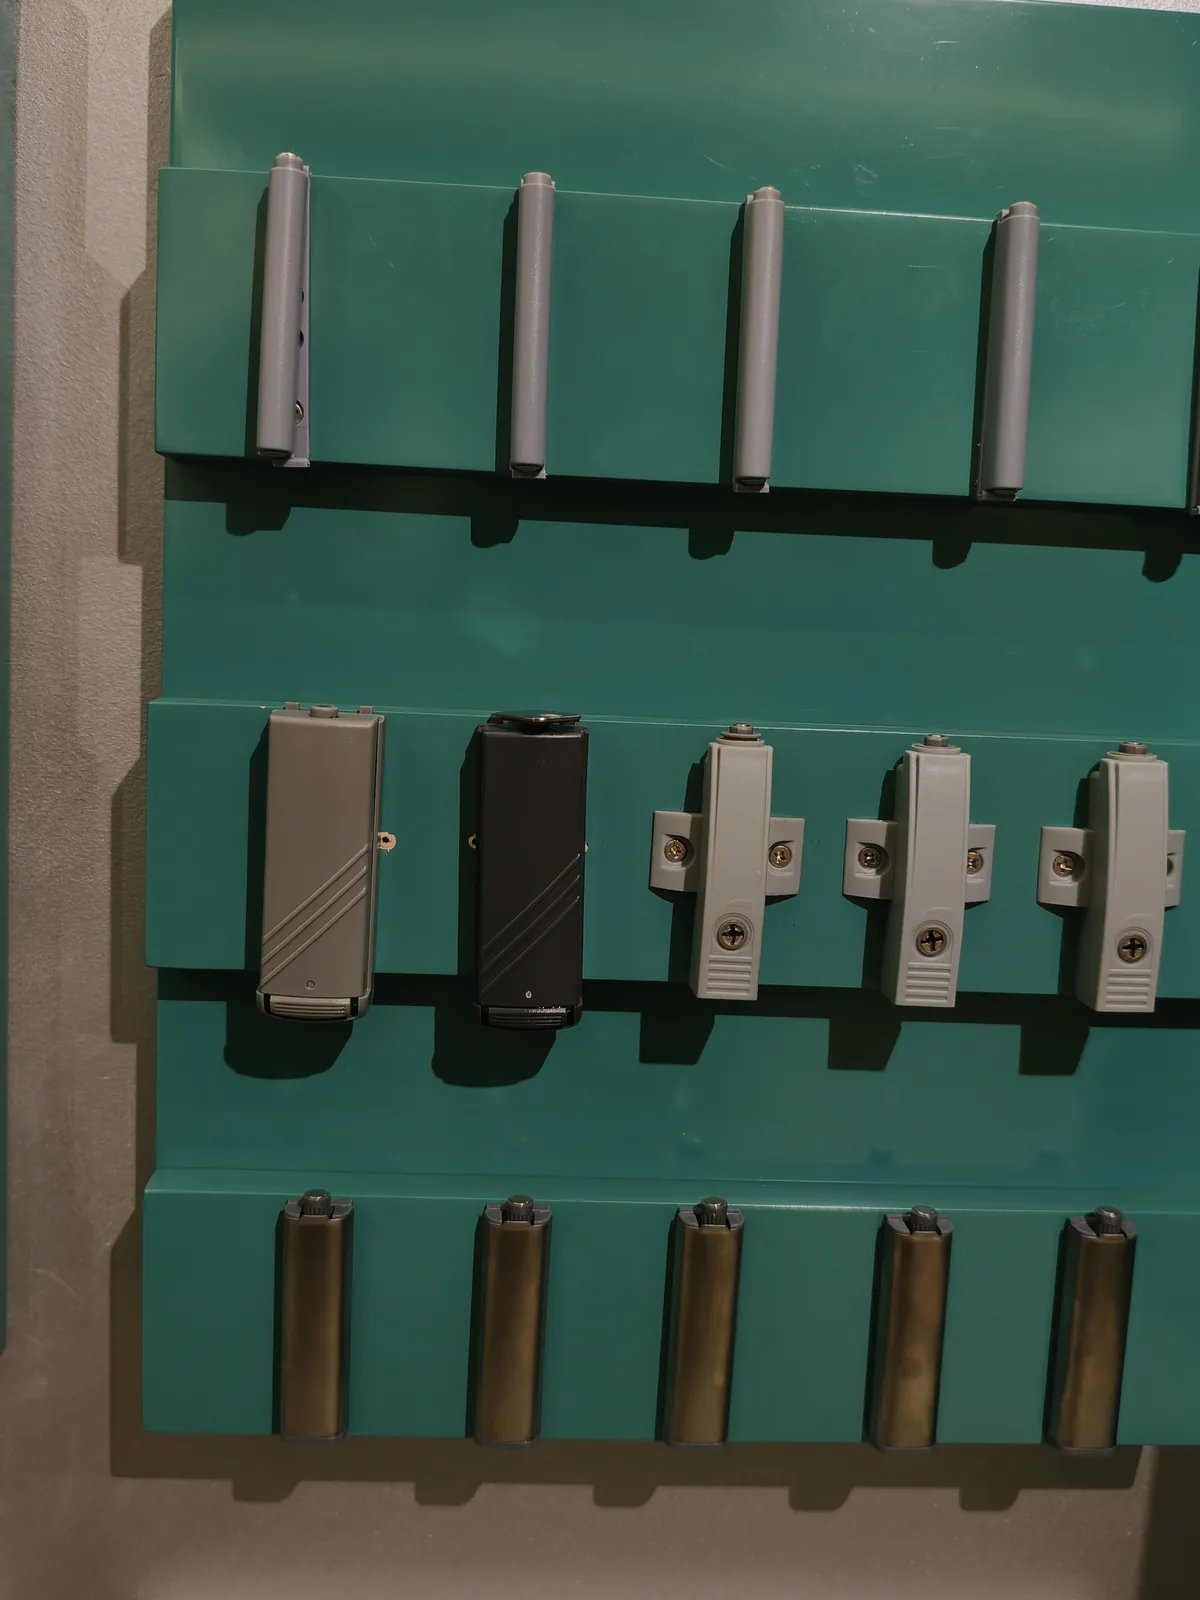
19 · Push-to-open and lift systems.
No handle: the door opens on a push latch, a flap lifts on a stay, and a wall unit above a worktop stops being something you reach for with wet hands. Push-to-open needs a little clearance at the reveal to work, which is why it is decided with the door and not after it.
20 · Numbered flat-pack, and the crate plan.
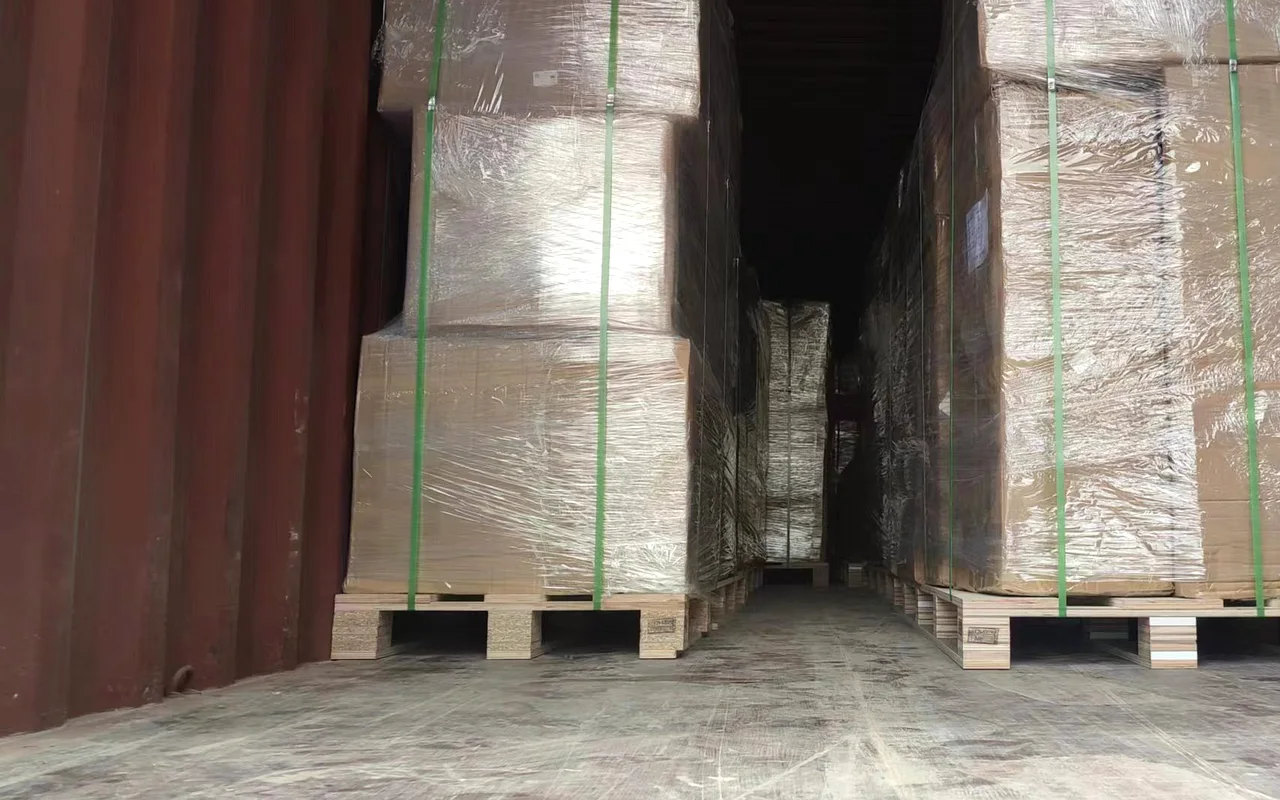
Flat-packing is what lets eleven rooms leave in a single 40HQ instead of spilling into a second container. Every part is numbered to the room and the unit, the crate plan is issued with the packing list, and the crates are loaded in the sequence the fit-out needs them - so the first room you build is the first crate at the door.

The full list
Twenty options, one row each.
| # | Option | What changes | Standard or limit |
|---|---|---|---|
| 01 | Depth | 24 in standard; 18 in or 12 in shallow | Between those, cut to the millimetre |
| 02 | Width | 3-inch steps from 9 to 48 in; sink bases 30-42 in | Cut to plan instead of a filler |
| 03 | Carcass panel | 18mm E0 plywood at or under 0.05 mg/m³ | ENF on request; report changes |
| 04 | Interior finish | White or light-grey melamine | Matched on a cabinet left open |
| 05 | Recessed toe kick | 3 in deep by 4 in high | The standard on every base run |
| 06 | Flush toe kick | Fronts run to the floor | Takes the first scuff |
| 07 | Furniture toe kick | Plinth in the front material | Spends front material |
| 08 | Scribe filler | Plane-cut to the wall on site | Two on a long wall |
| 09 | Second front | One carcass, more than one door style | Same line, same finish batch |
| 10 | Inverted frame | Frame behind the panel; flat face | A different cut, not a door |
| 11 | Extended stile | Stile runs past the door edge | Closes a reveal at a corner |
| 12 | Appliance panel | Drilled to the appliance's fixing points | Send the model numbers first |
| 13 | Drawer box | 18mm E0 plywood, dowelled and glued | Dovetail on request; 35-45 kg runners |
| 14 | Drawer dividers | Fixed or removable, to your layout | Send the contents, not a photo |
| 15 | Scooped pull | Routed into the front; no hardware | Cannot be added after finishing |
| 16 | Pull-out / bin | Full-height pull-out; two-bin under-sink | Confirm carcass width first |
| 17 | Edge banding | 2mm PVB hot-melt on every cut edge | Veneer or painted edge where seen |
| 18 | Hinge angle | 107, 110, 155 or 170 degrees | Blum soft-close, 50,000 cycles |
| 19 | Push-to-open | Push latch or lift stay; no handle | Needs clearance at the reveal |
| 20 | Packing | Numbered flat-pack, room and unit | Crate plan with the packing list |
The terms used above - reveal, frozen spec, carcass, DDP - are defined in the cabinet glossary.

How an option is priced
Folded into the per-foot number, not bolted on.
The quote you receive is quoted per linear foot, duty-paid, against your final drawing. Options are not a separate invoice line; they are part of the drawing that figure is calculated from. That is why the figure you approve is the figure you pay, and why a change after the freeze has to be quoted again.
If you want the options broken out so you can choose between two of them, ask. The same drawing is quoted both ways, itemised, with the standard version beside it. What we will not do is publish a list of option prices, because a list cannot know your wall.
How the quote itself is structured, line by line: reading a cabinet quotation. What the board and the edge actually are: E1, E0, ENF and CARB P2.
FAQ
Cabinet options - asked before the deposit.
Does an option change the price, and where do I see it?
Can I choose options after the drawing is frozen?
Which options are worth paying for first?
Do you build face-frame as well as frameless?
Can different rooms carry different options in one order?
What do you need from me to quote the options?
Where to go next
The pages these options sit between.
Depth and width chart
Base 24 inches, wall 12, widths 9 to 48 in 3-inch steps - the numbers behind options 01 and 02.
Read the chart →The frozen spec sheet
The eight blocks that have to be fixed before cutting - board, banding, hardware, tolerances.
See the eight blocks →Frameless, face-frame, inset
What the 1-2mm reveal means, and why the construction decides the fitting labour.
Compare the three →Also worth reading: kitchen cabinets · closets and wardrobes · the four finish lines · quality and warranty · compare and decide.
Mark the options on your plan.
Send the floor plan with the non-standard items circled, the appliance model numbers and the ceiling heights. The quote comes back duty-paid, with each option named.