Residential · Zambia
Grand villa, double staircase and marble wing
Arched wine-alcove kitchen, columned dining hall, marble master bath.
Collections
Kitchens Bath vanities Closets & wardrobes Mudroom & pantry Laundry rooms Home office Stainless steel Lacquered fronts Veneer & oak Oakline Flatstone FlutedProjects
All projectsSolutions
How we work Cabinet options OEM / ODM Commercial & hospitality Dealers & wholesaleBy market
United States Australia Africa Canada United Kingdom Saudi ArabiaBy project
Apartments & multi-family Hotels & hospitality Villas & whole-home Importers & trade buyersCompany
About Factory & capacity Quality & warranty BlogGuides
Importing & compliance Sourcing & QC Installation guide Contact Get a quote WhatsApp +86 177 0868 3991Home / Projects / Modern luxury villa
TEXAS, US · WHOLE-HOUSE VILLA - DELIVERED 2025
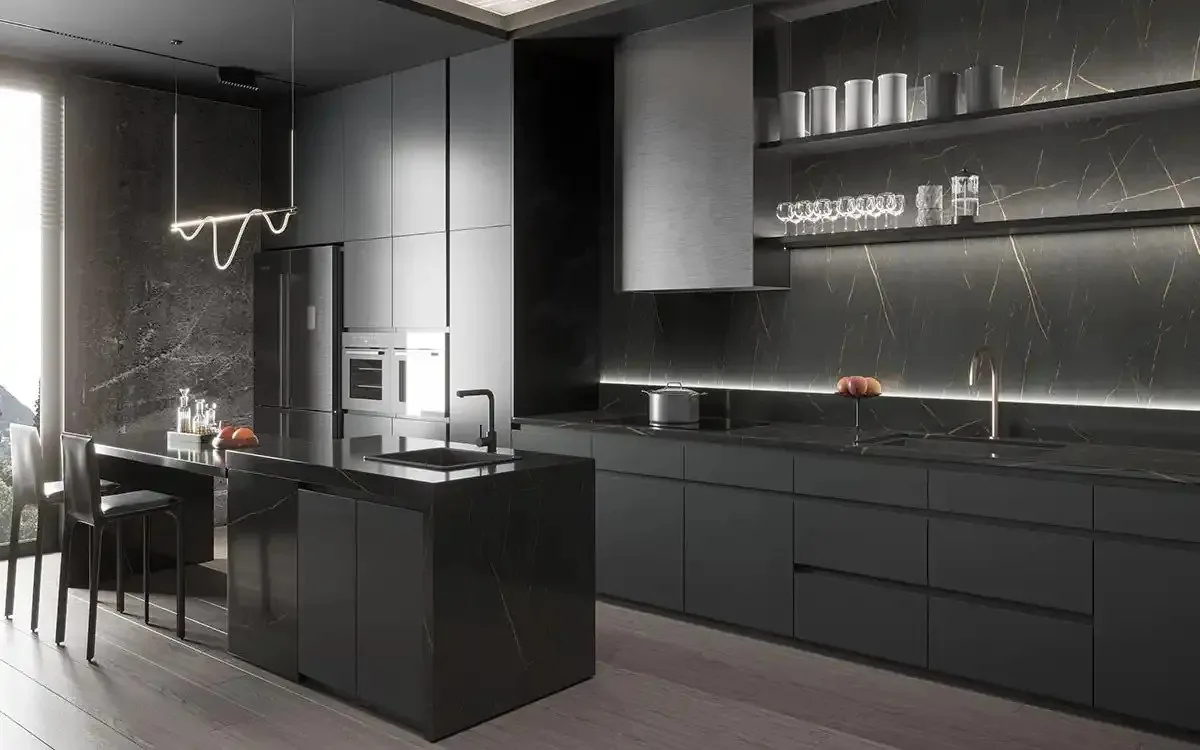
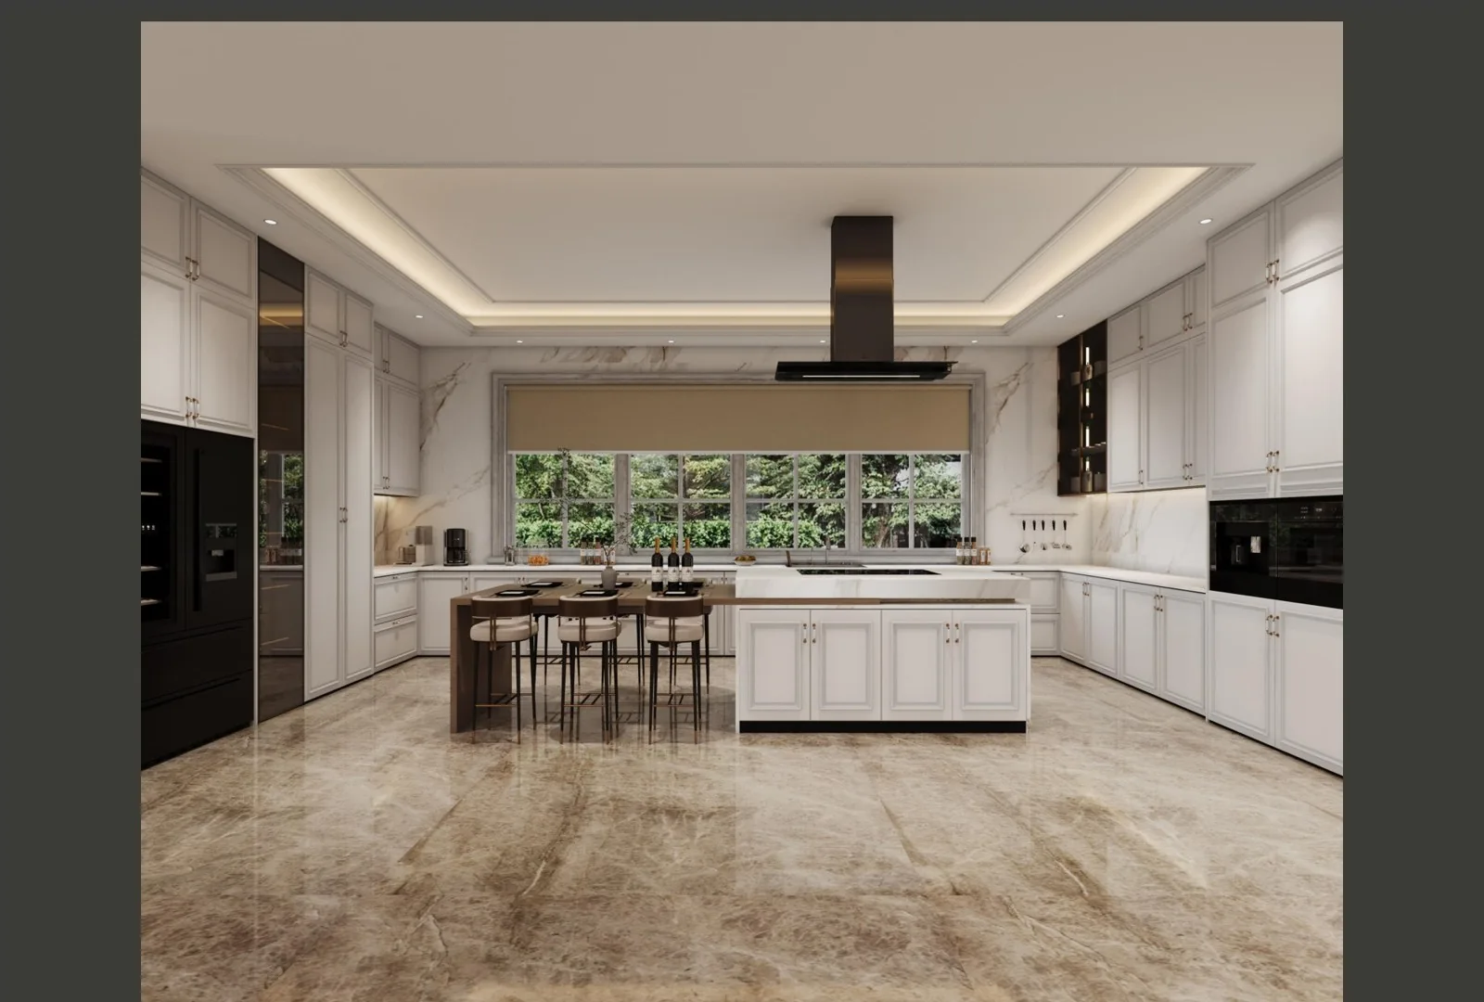
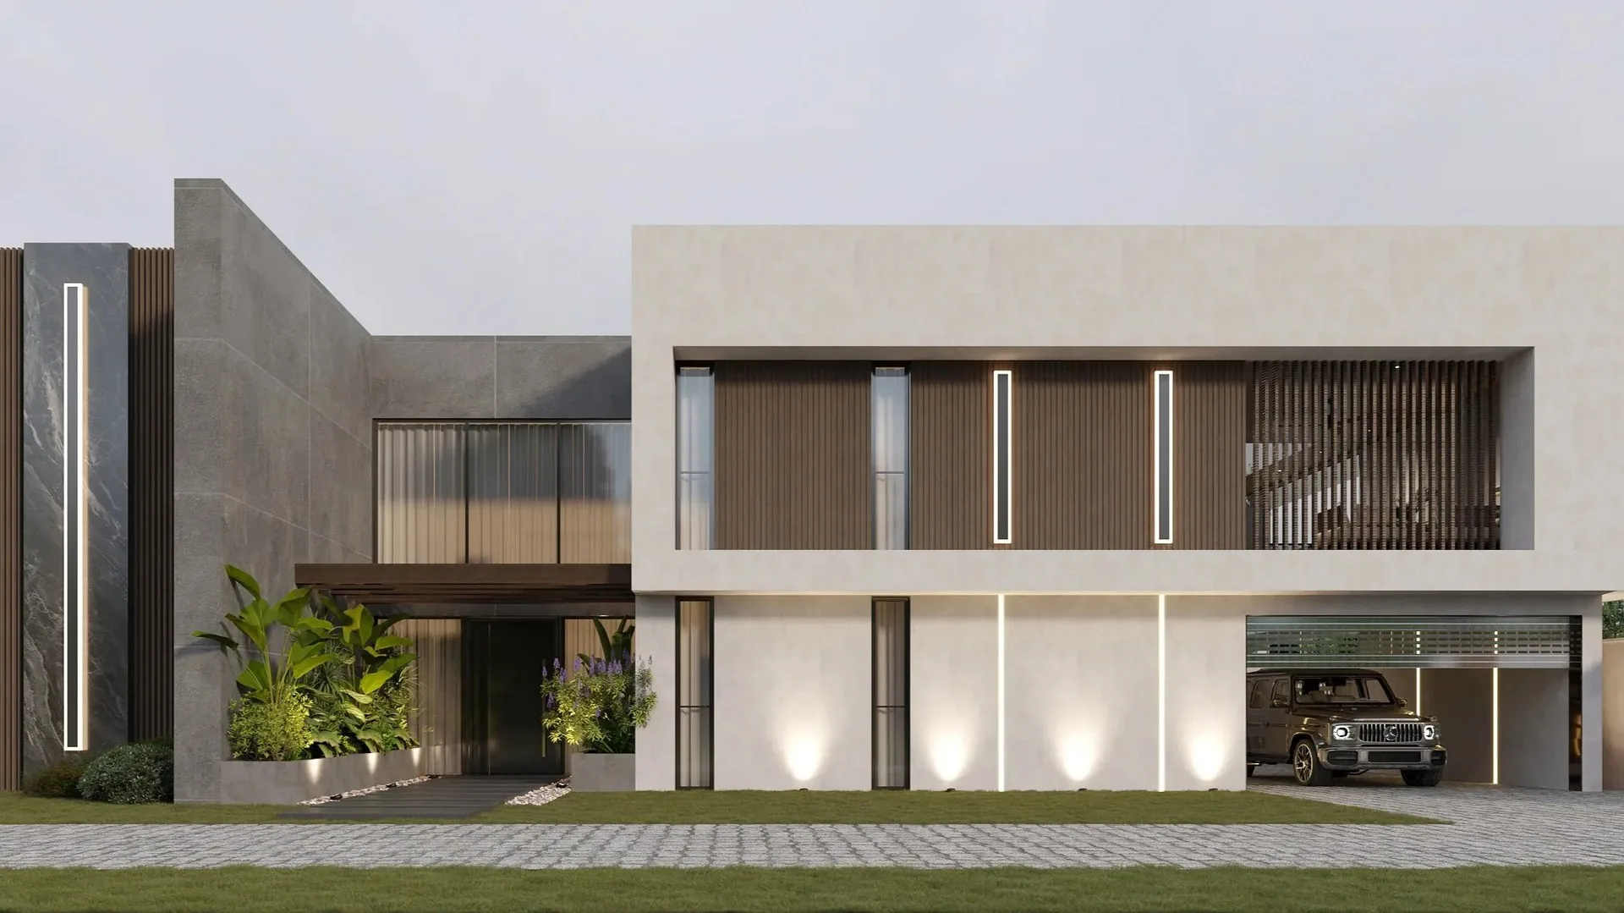
One whole-house package for a modern luxury villa in Texas: kitchen, dining, pantry, stair, bedrooms, marble, flooring, windows and doors, delivered 2025.
Residential · Texas, US · 2025 · Flatstone
The brief
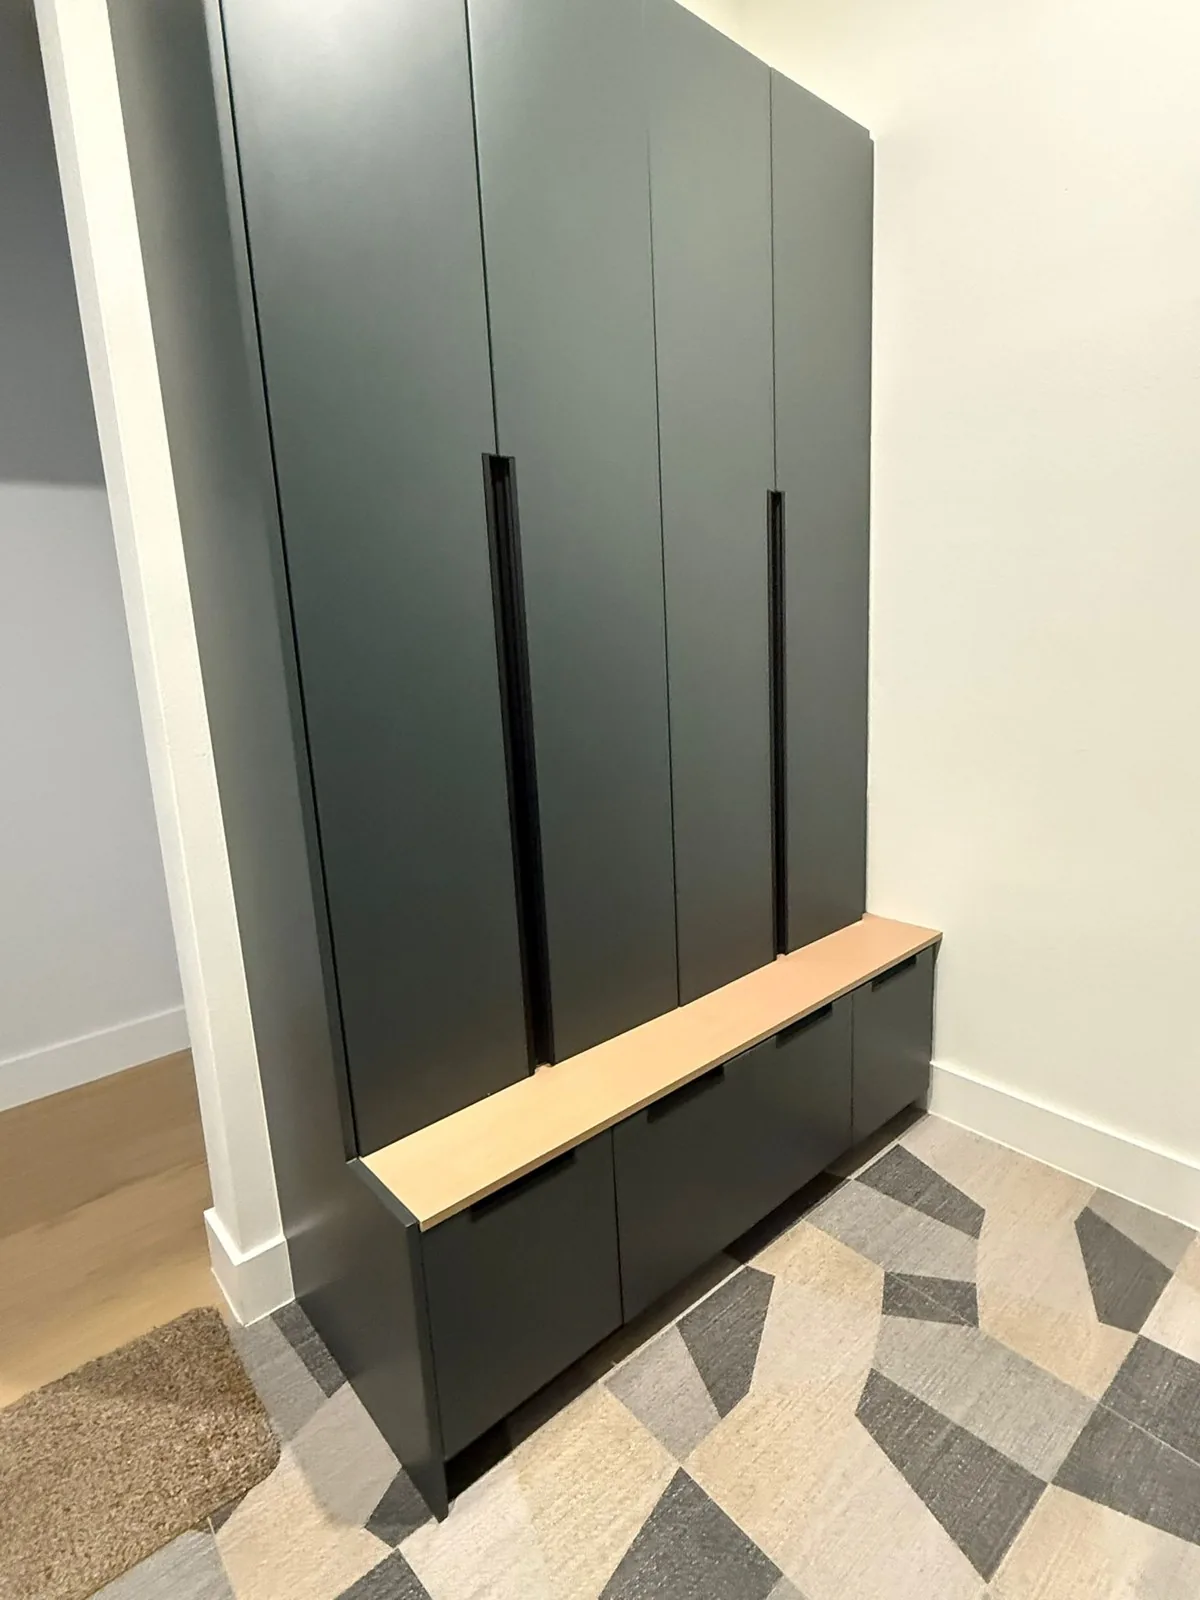
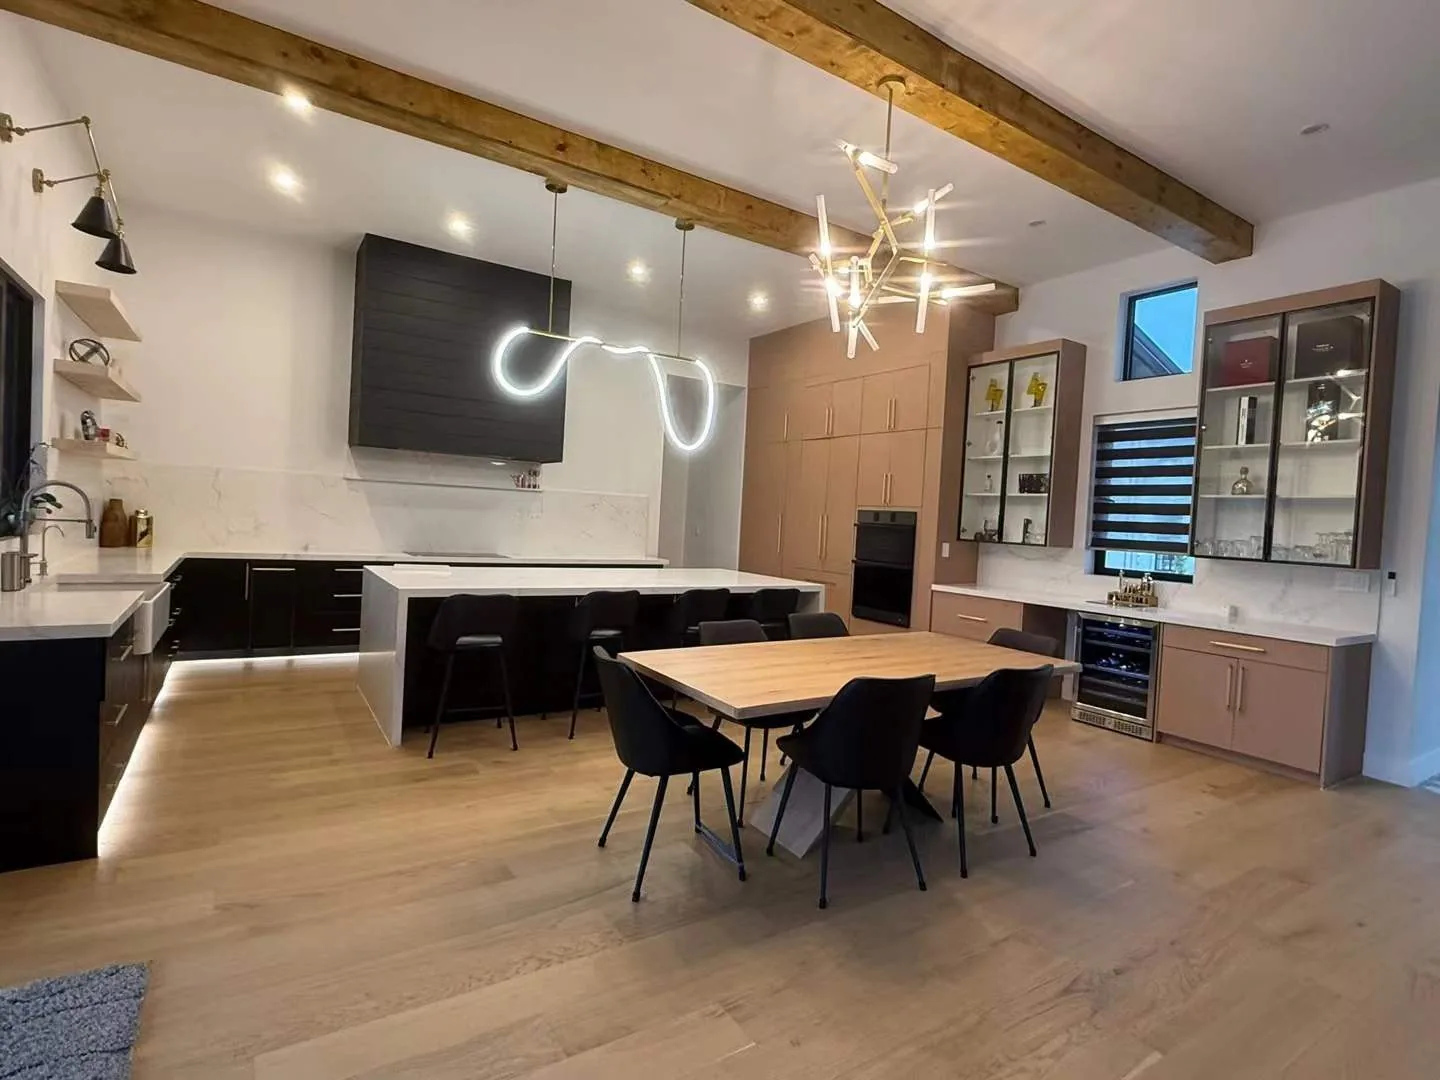
Modern luxury villas are judged in the transitions: kitchen to dining, hall to stair, bedroom to bath. The brief for this Texas house was one continuous standard across all of them - cabinetry, marble, flooring, windows and doors holding a single finish logic.
The package therefore ran far beyond the kitchen: living room, dining, pantry, stair, bedrooms, bathrooms, furniture, appliances and the pool area, all drawn against the same 3D layout.
That is what whole-house means in practice - every room on one document, one schedule, one quality bar.
The challenge
A Texas luxury villa where the house is the project, not just the kitchen: every category - marble for worktops, stair and wet areas, cabinetry, doors and windows - all specified together on one drawing set. The reveal lines are true because both sides of the line came from the same document.
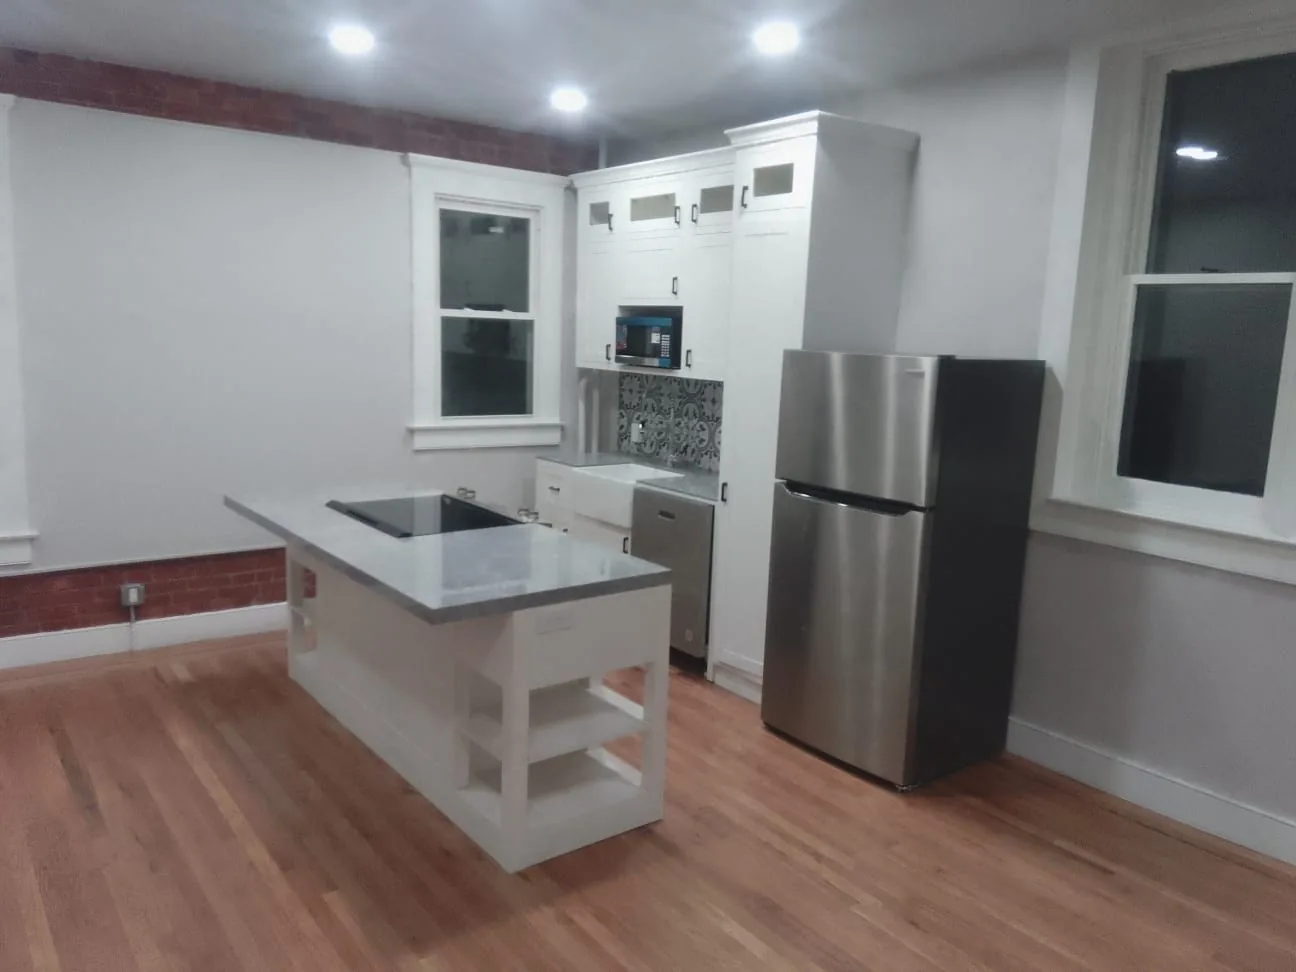
Kitchen and pantry bays, stair storage, and bedroom and bath runs were produced in numbered sequences against one duty-paid, whole-house program - the openings line up with the cabinetry by drawing, not by luck.
The solution
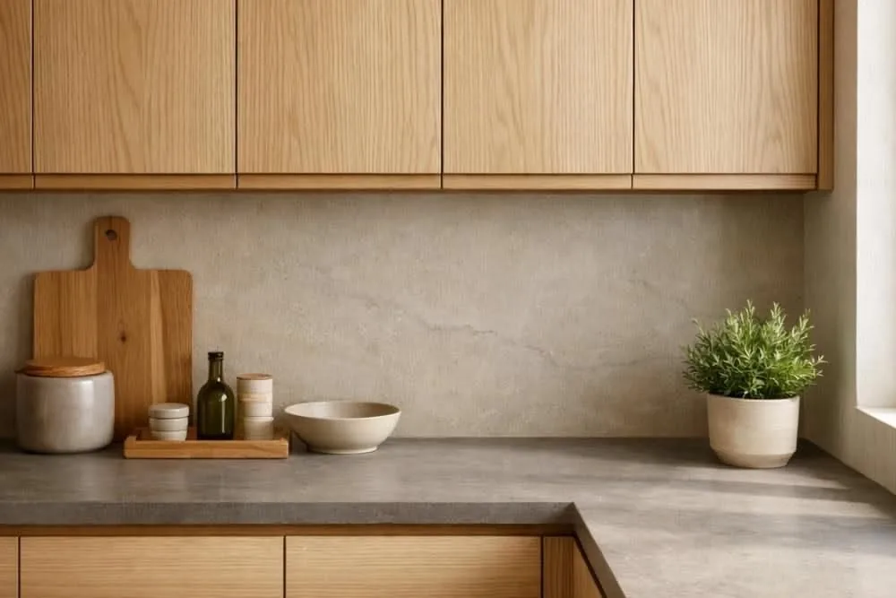
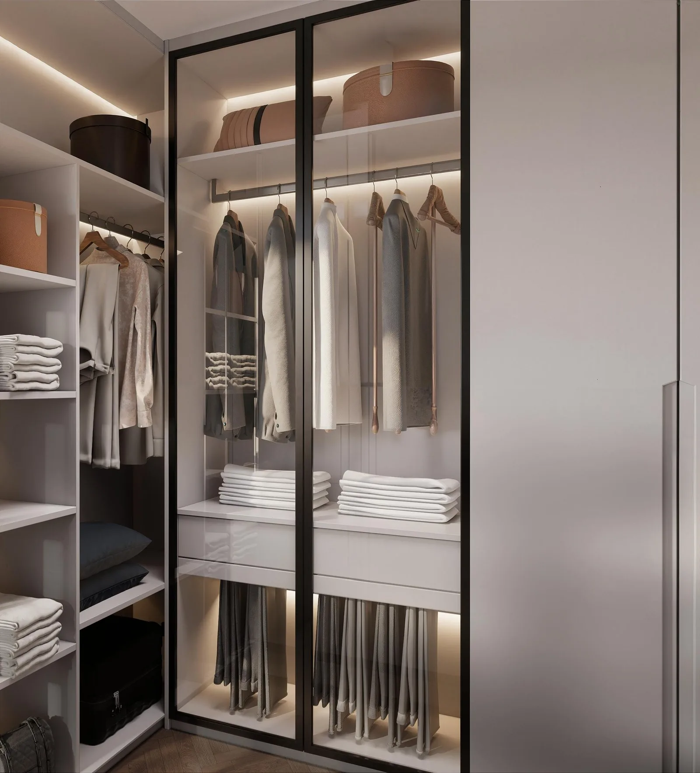
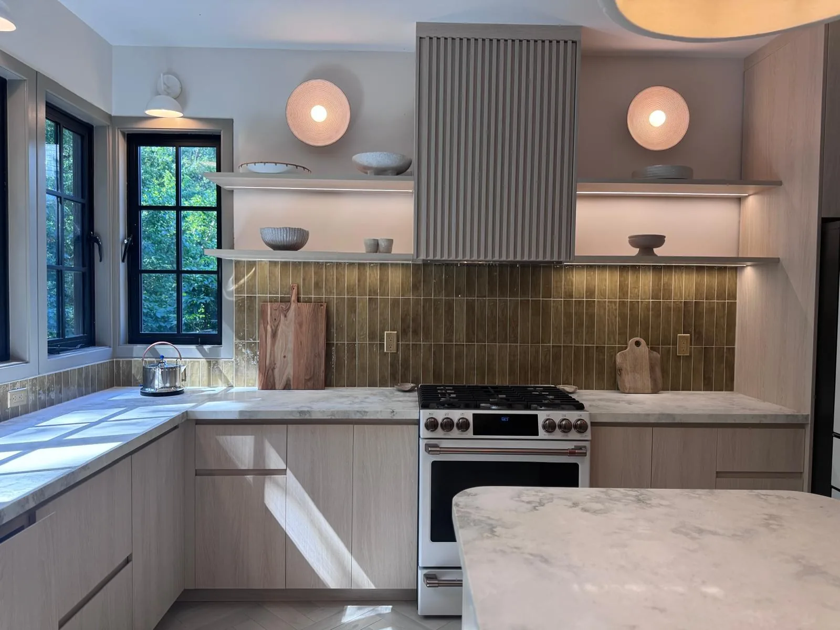
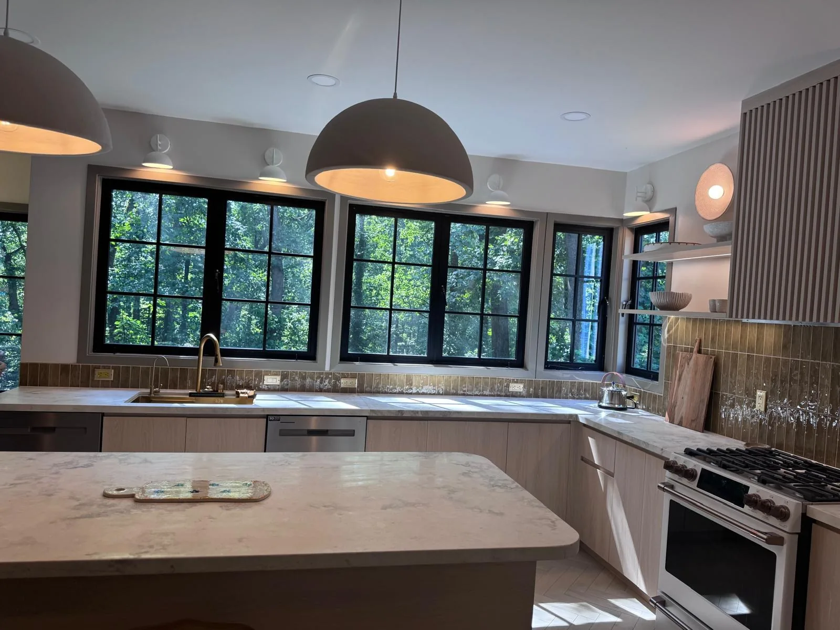
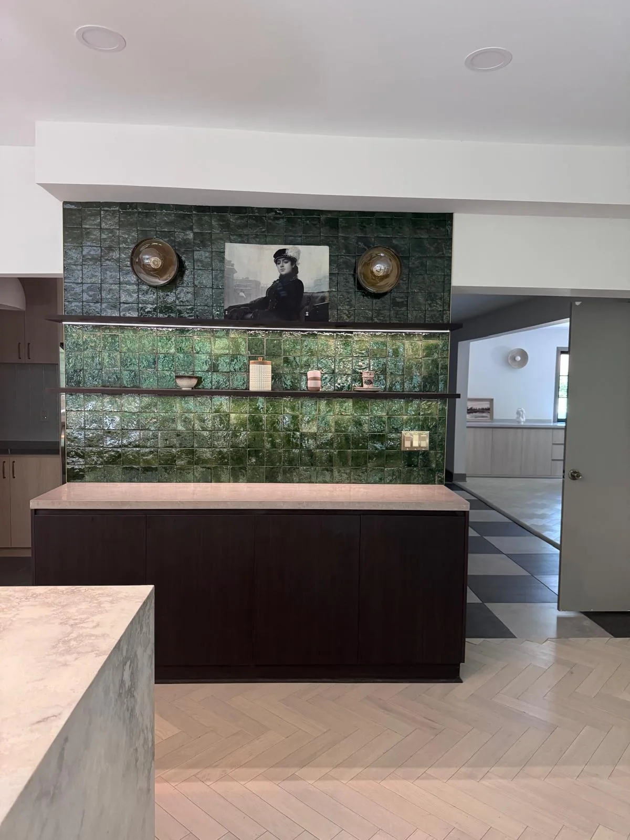
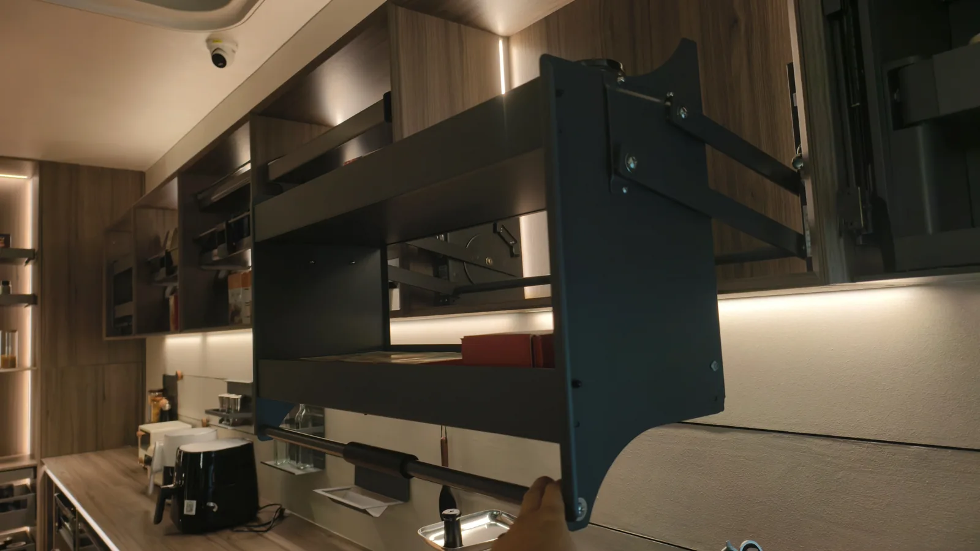
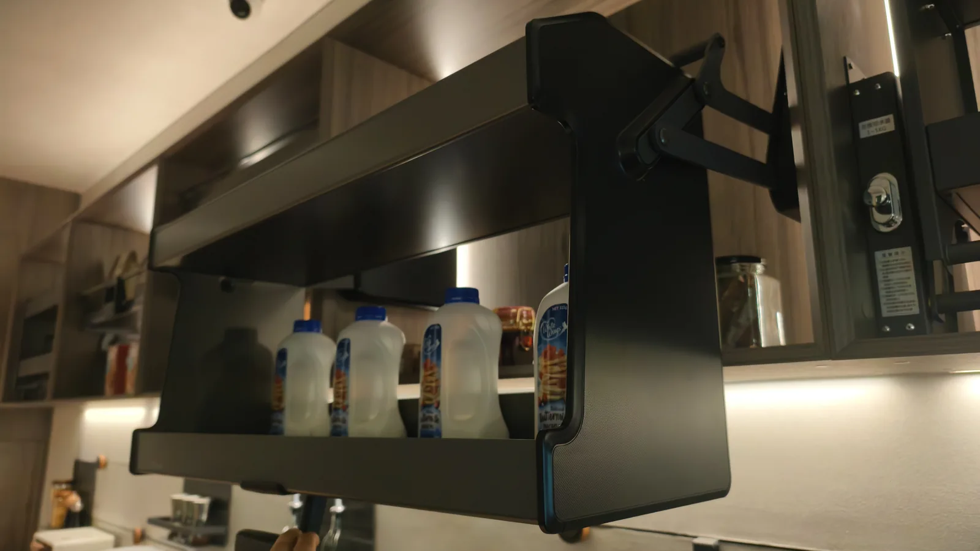
Stone and cabinetry were specified together: the kitchen worktop, stair and wet areas in marble, with the surrounding runs in coordinated slab and veneer. Appliance bays, pantry systems and stair storage were drawn to the millimeter against the architectural drawings.
Doors and windows joined the same container plan, so the openings and the joinery never waited on each other - the install ran room by room against one map.
Material & finish
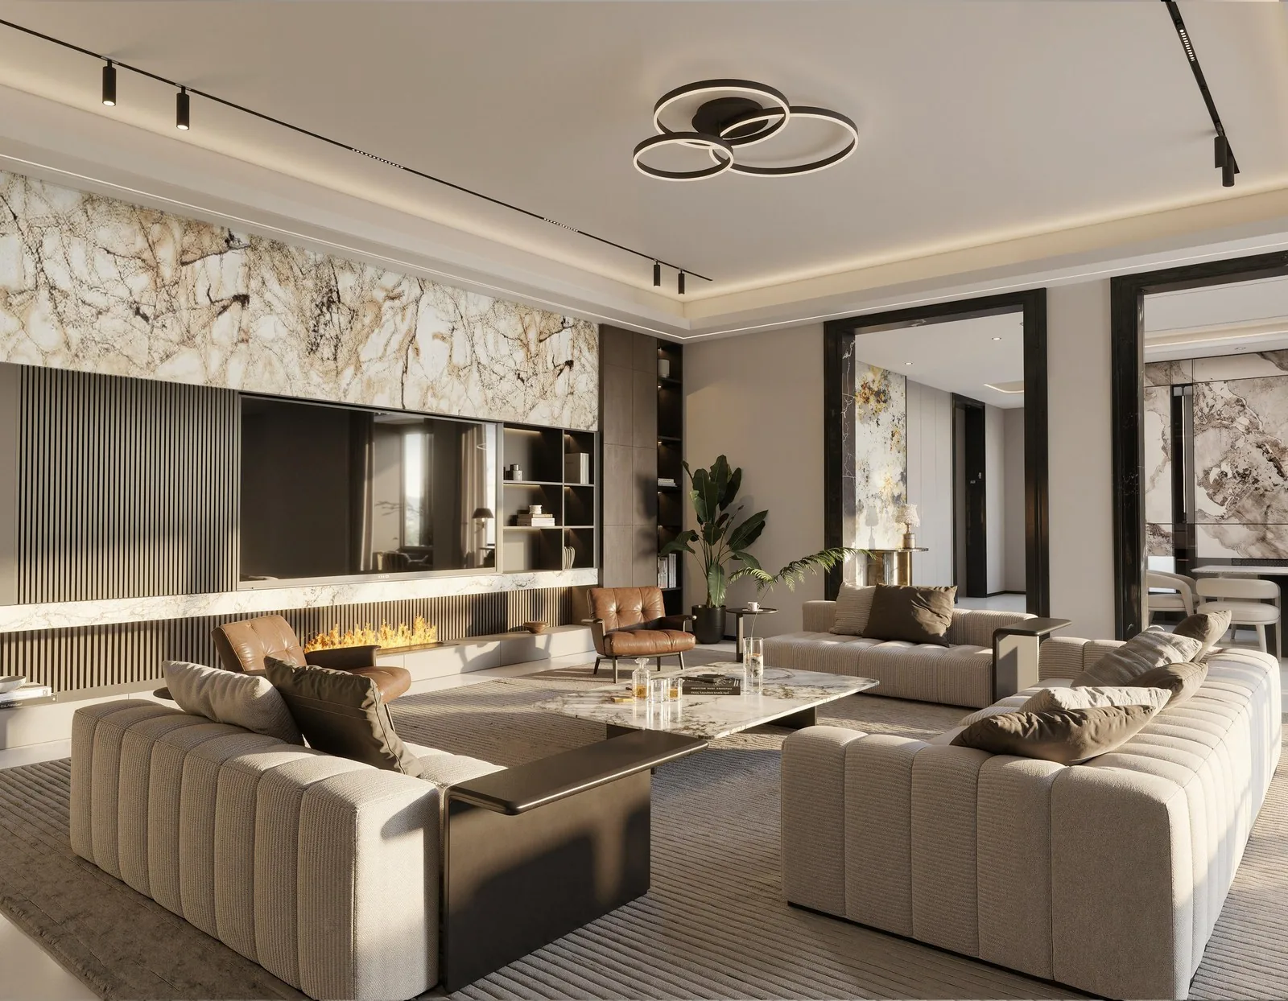
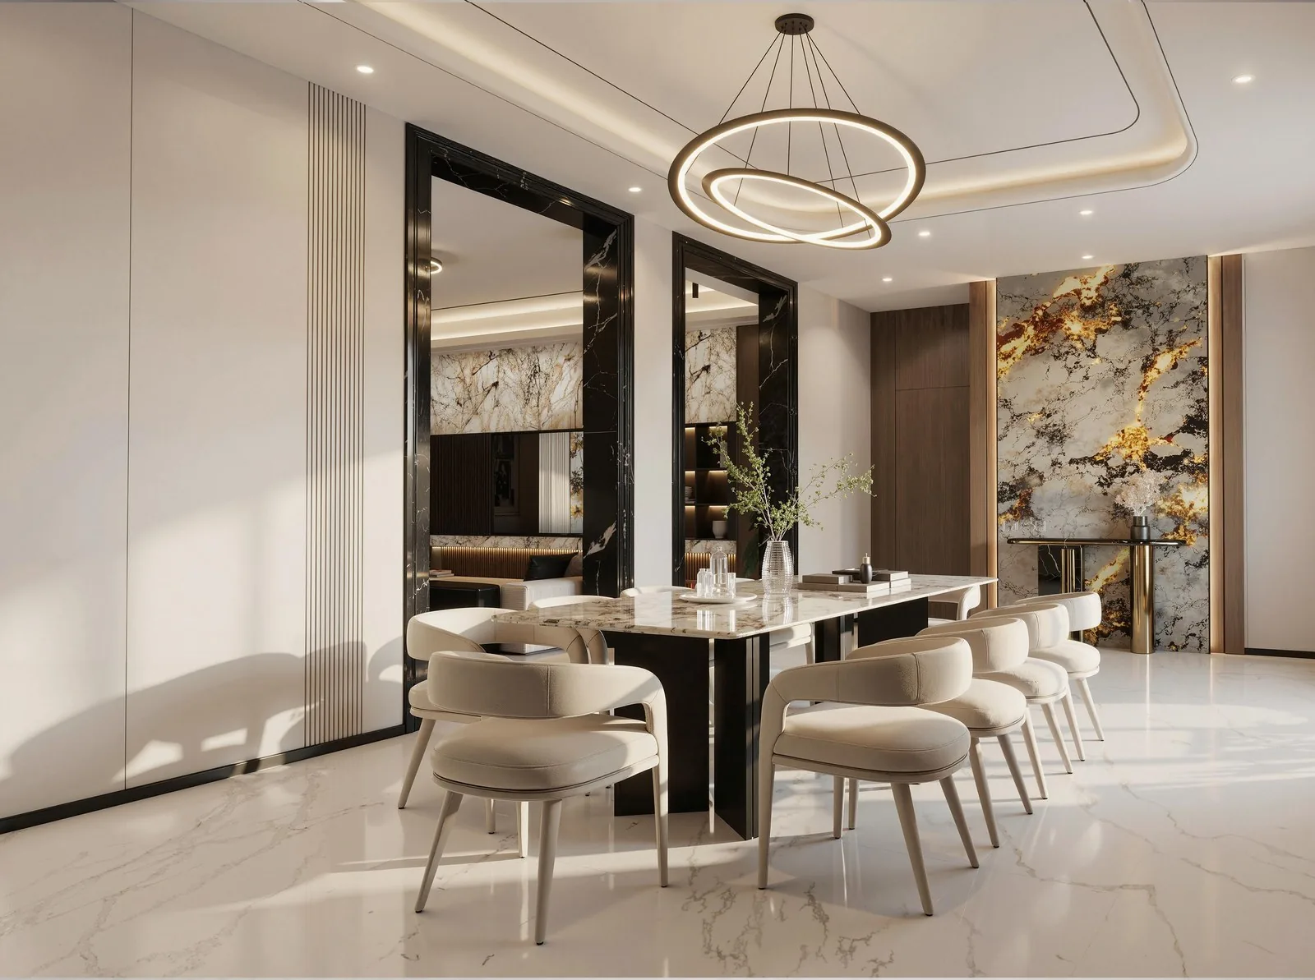
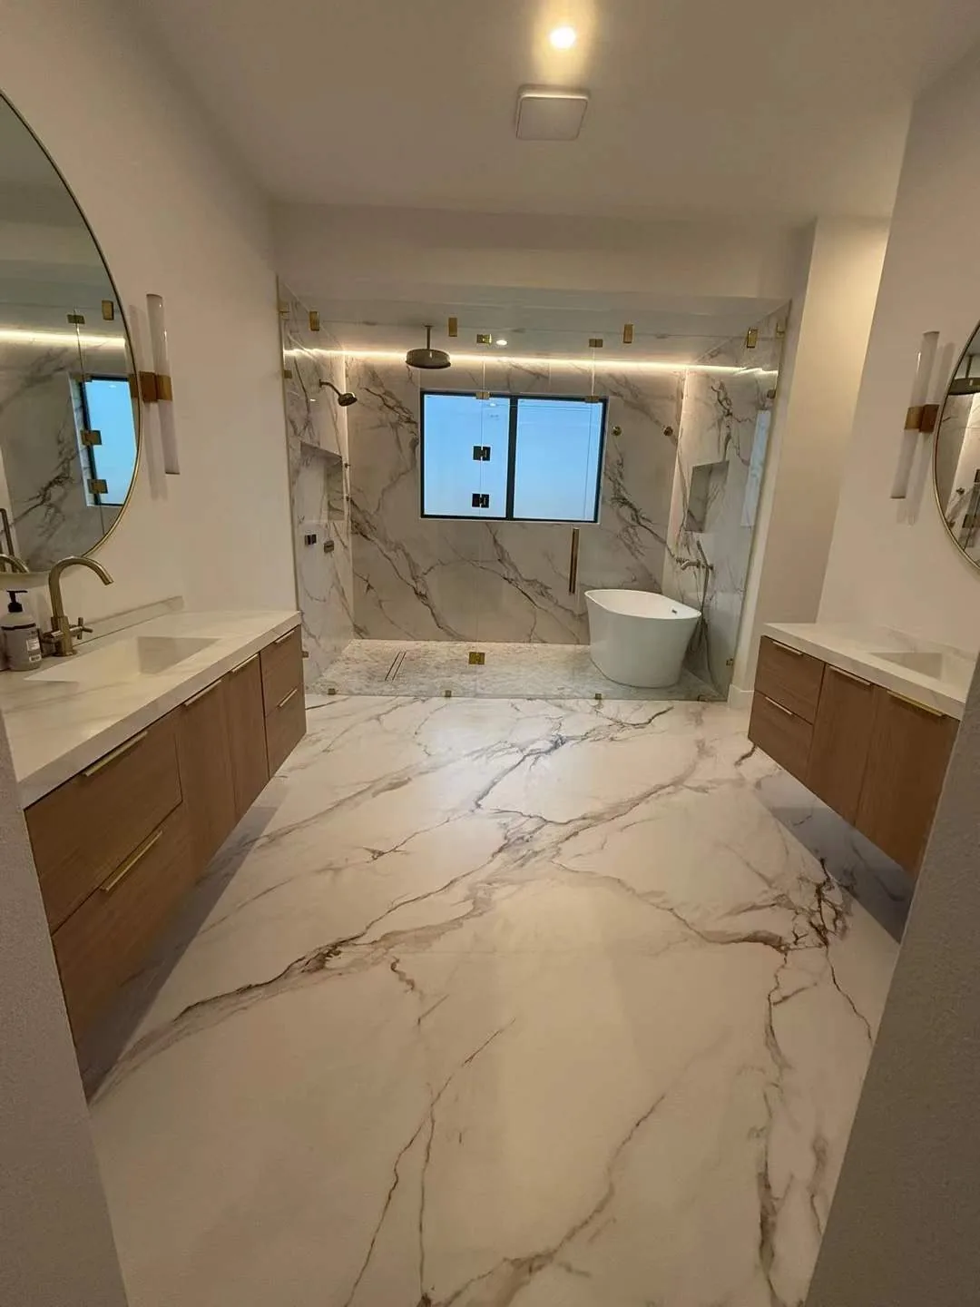
The villa's finish direction is modern luxury built on marble: worktops, the stair and every wet area in stone, with oak and fluted fronts, glass and stainless carrying the rooms around it. Marble and cabinetry were specified together on one drawing set, so the reveal lines read as one decision - because it was.
In the details
Spec
| Location | Texas, US |
| Year | 2025 |
| Category | Residence |
| Style | Modern luxury |
| Rooms | Kitchen, dining, pantry, stair, bedrooms, bathrooms |
| Stone | Marble - worktops, stair, wet areas |
| Openings | Doors & windows, consolidated |
| Shipping | One whole-house program, duty-paid |
Marble and cabinetry specified together - the reveal lines are true because both sides of the line came from one drawing set.
Factory to site
Every category to one document; marble and cabinetry specified together.
Kitchen and pantry bays, stair storage, bedroom and bath runs in numbered sequences.
Dimensional checks, test fitting; marble inspected slab by slab.
Cabinetry, marble, doors and windows on one container plan, duty-paid to Texas.
Stable, then fixed, then polished - the crew follows the same install map the factory used.
Production & export
The same export standard on every program that leaves the factory: panels nested and numbered to the layout, stone and tall units strapped in wood crates, pallets racked down the container.

On site
"They have been a reliable partner on our villa projects - the one-stop service saved us a great deal of time and cost. We look forward to inviting them to see the finished house."
Abudallah - villa project client
More projects
Residential · Zambia
Arched wine-alcove kitchen, columned dining hall, marble master bath.
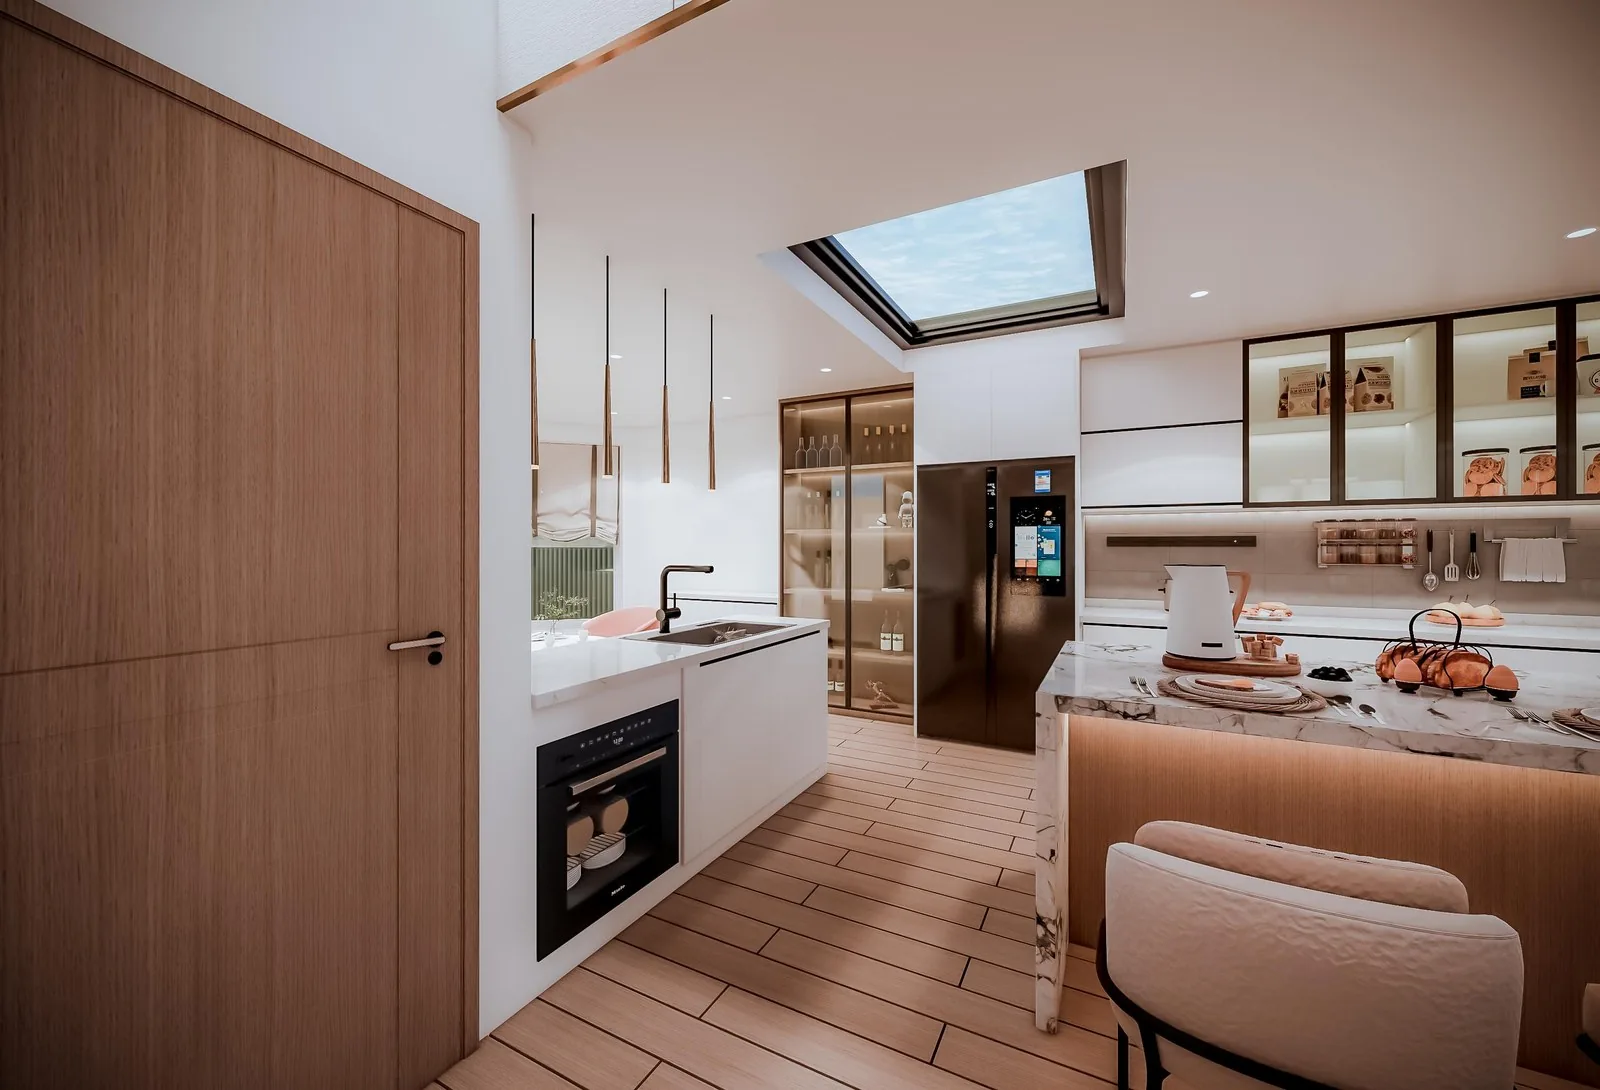
Residential · US
Cabinetry, stone, windows and the outdoor kitchen from one supplier.
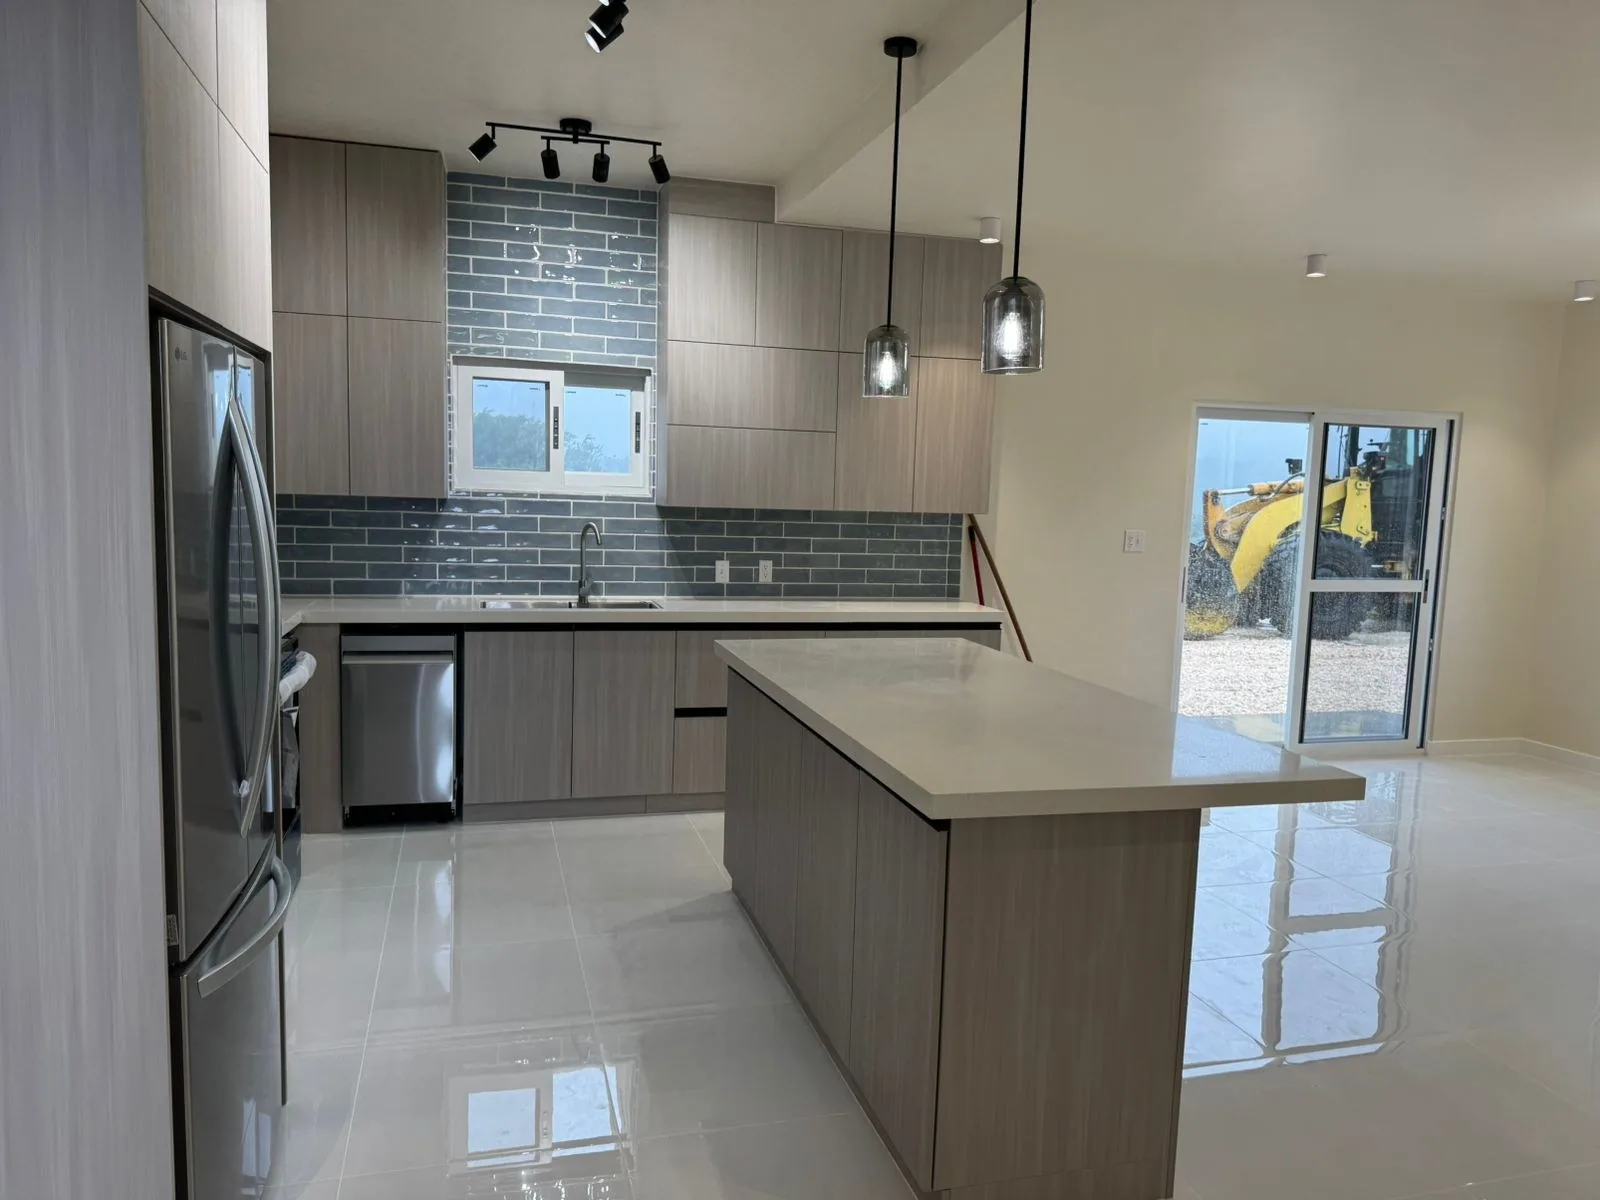
Residential · US · 2025
An illuminated island kitchen and whole-house millwork, one package.
FAQ
Send your plan and scope - we’ll draw the solution and price it per spec.