
The rooms that eat the clutter.
Every house has two rooms that quietly hold it together: the entry, where the day comes in, and the pantry, where it's kept. Both are built here on the same box, the same hardware and the same finish batch as the kitchen - because the house should read as one decision, not four showrooms.
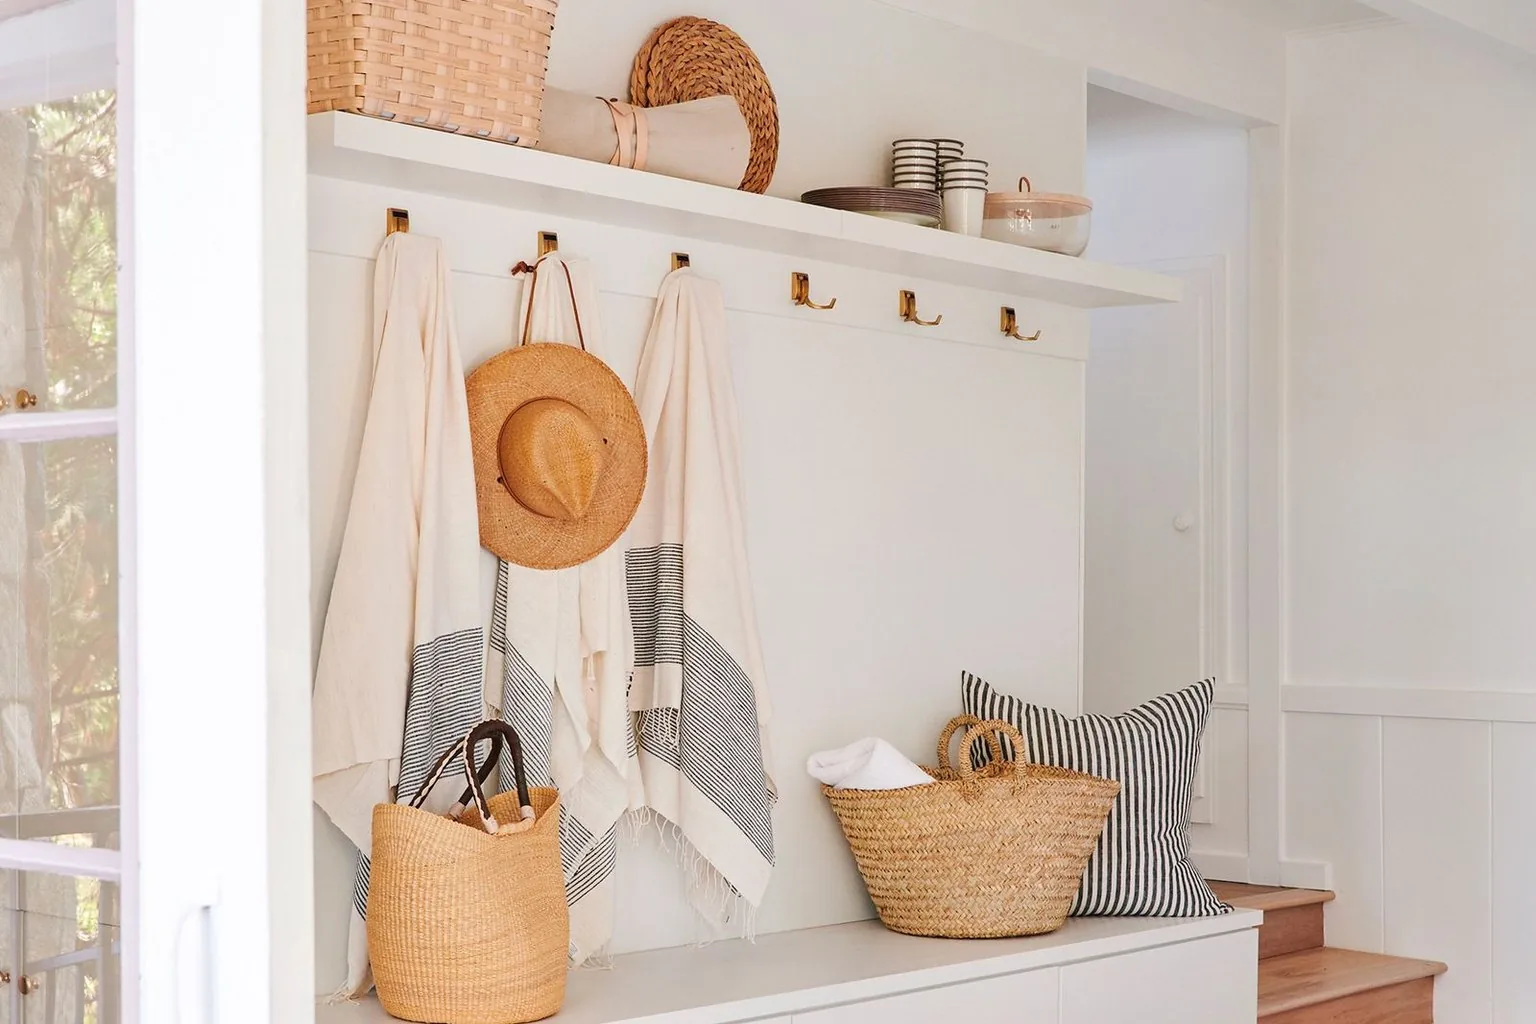
- Cubby walls sized to the family, with bench seating
- Vented lockers for boots and wet coats
- Pull-out pantry interiors on soft-close runners
- Appliance garages and charging niches
- Shoe storage - angled tiers, fixed shelves or drawers
- Fluted feature panels and open shelving
Hooks, coat rails and shoe racks ship with the unit in brushed brass or matte black, matched to the door hardware.
Dimensions
The dimensions we build to.
Entry runs are sized to the family and the wall - these standards keep the layout fast, and anything outside the table is detailed individually.
| Element | Standard size | Notes |
|---|---|---|
| Cubbies | 300×400 mm each | Working rule: one per person, plus two for overflow |
| Bench | 450 mm seat height | Upholstered option; frame ships with the run |
| Lockers | 450-600 mm wide, vented front | Boots and wet coats, one per person |
| Hooks | Pre-drilled at 1,500 mm | Brass or matte black, child-height row optional |
| Pantry run | 900 mm base, 600 mm deep | Pull-out interiors; full-height option |
| Run depth | 450-600 mm | Drawn to the actual wall width, never forced |

Those numbers are the ones on your drawings: cubby count, bench height and pantry depth - sized to the family, not forced to the wall.
Spec
Workhorse spec, standard build.
- BoxPlywood, E0-grade
- DoorsAll three collections; louvered locker fronts
- HardwareSoft-close + hook/rail package, brass or black
- Interior fittingsPull-out shelves, shoe racks, vented locker vents, hooks
- Factory lead10-14 days from confirmed drawings
- QuotedPer linear foot, all-in duty-paid
Entry runs usually ship on the same container as the kitchen - one delivery, one install day.
Layouts
Three shapes we build most.
The full 2.4 m program
Bench in the center, lockers on both sides, cubbies above - the complete entry wall for a 2.4 m run. It carries a family of five without a single thing left on the floor.
The default for whole-home orders.
The narrow pantry
Under 1 m wide: a 900 mm pull-out run, single-hinged or doorless with a fluted frame. It fits the gap beside the fridge or the hallway pocket that every other supplier calls "too small."
The gap-closer most import orders are missing.
Entry + pantry combo
A hook-and-cubby wall on one side, the pull-out pantry on the other, joined by the bench. One linear-foot quote, one install day, two rooms done.
Common in single-level homes.
Fitted out
The pantry, fitted out.
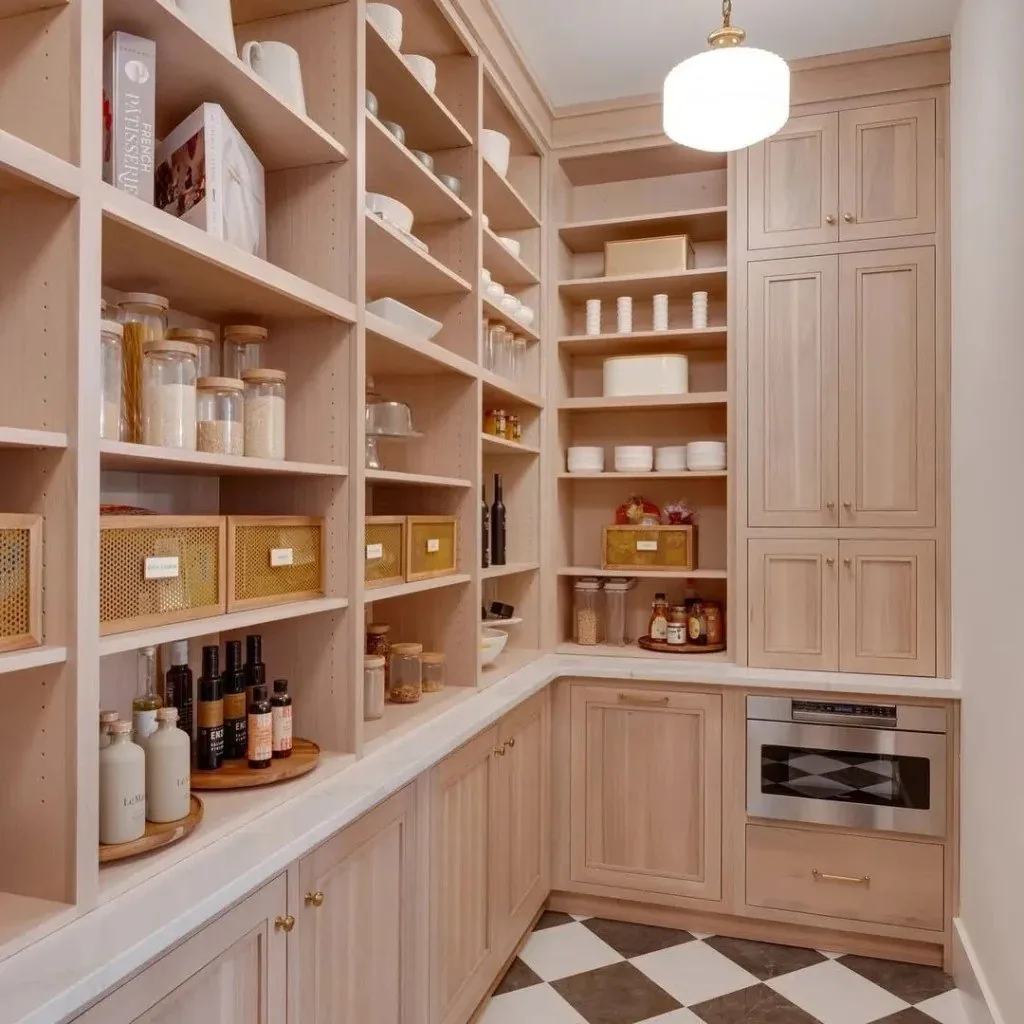
A pantry is a kitchen that runs on pull-outs: every shelf comes out, nothing is stored where it has to be climbed for.
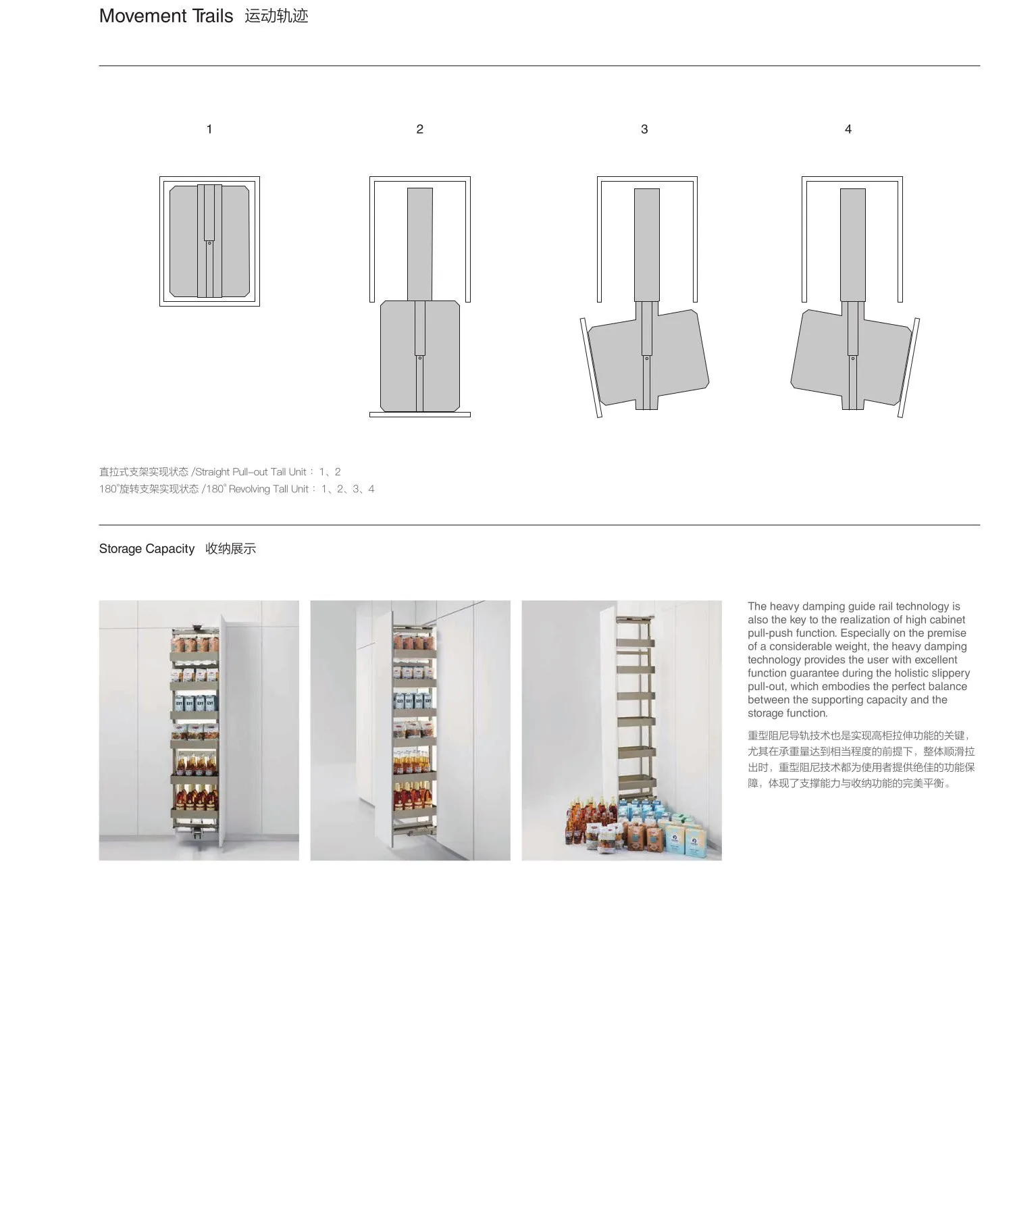
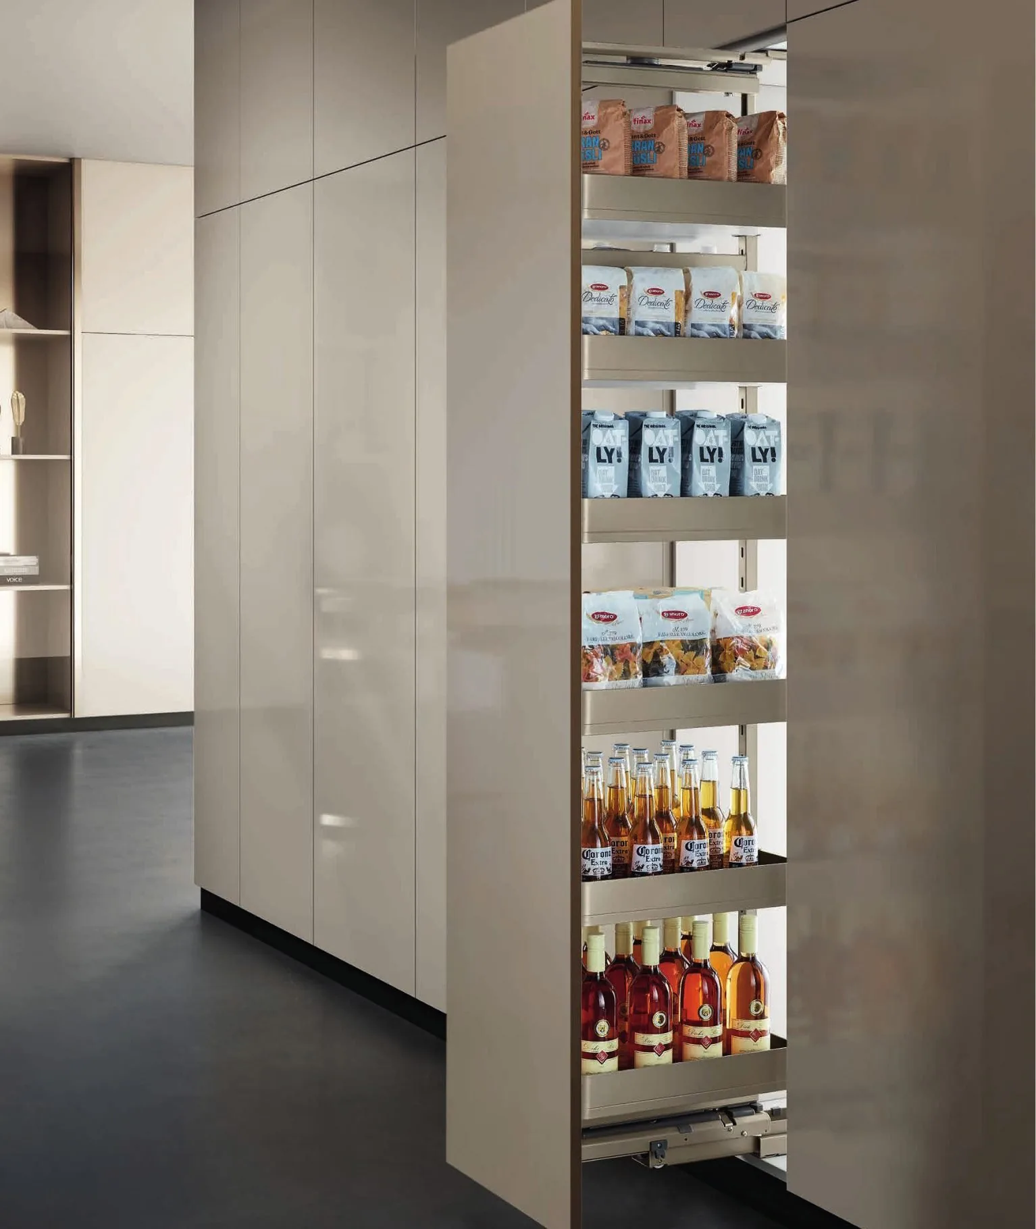
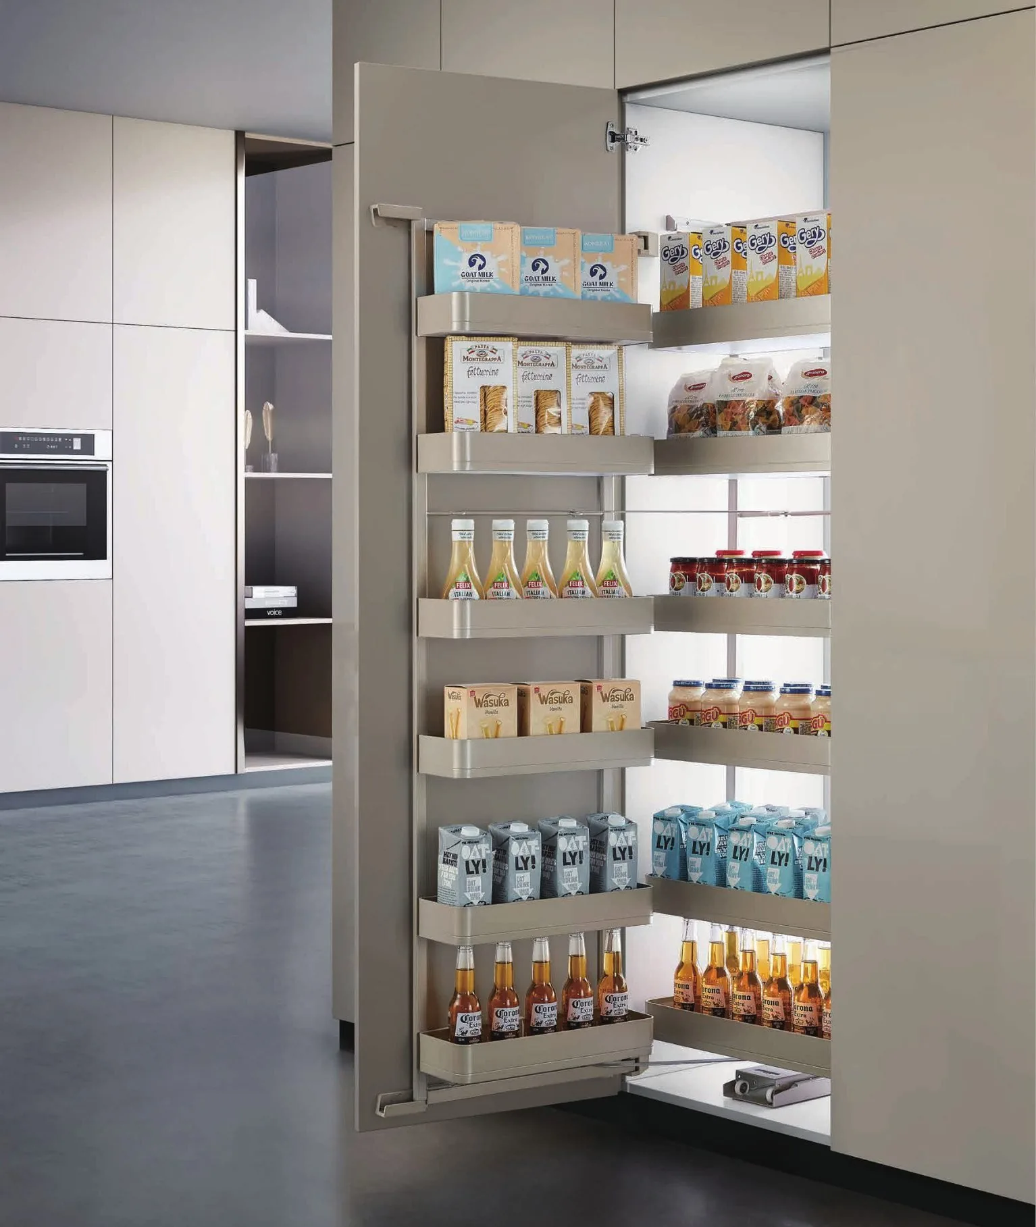
- SpicePull-out shelves, the tall column
- PotsTwo-tier, pans at waist height
- Dry goodsShelf pull-outs, full-extension
Upgrades
Add to any run.
Priced per unit on the production list - specify at the layout stage and they're in the drawings before the box is cut.
| Upgrade | What it does | Where it fits |
|---|---|---|
| Upholstered bench | Padded seat to your fabric or a local upholsterer's spec | Center of the run |
| Charging niche | Pre-wired pass-through at hand height, cable tray behind | Above the bench |
| Pull-out shoe drawers | Angled tiers on soft-close runners | Base of the run |
| Appliance garage | Lift-up door hiding the vacuum, kettle or coffee setup | Base or upper |
| Fluted feature panel | Reeded frame on a doorless section - reads as design | Any bay |
| Integrated coat rail | Brass rail between cubbies, load-rated | Upper run |
| Built-in bar | Counter-height run with glass-front uppers and wine storage - pantry + bar in one wall | Pantry wall (quoted per spec) |
| Stair-integrated storage | Pull-out and bench storage under the stair, built to your rafter line | Entry / stairs (by project) |
Collections
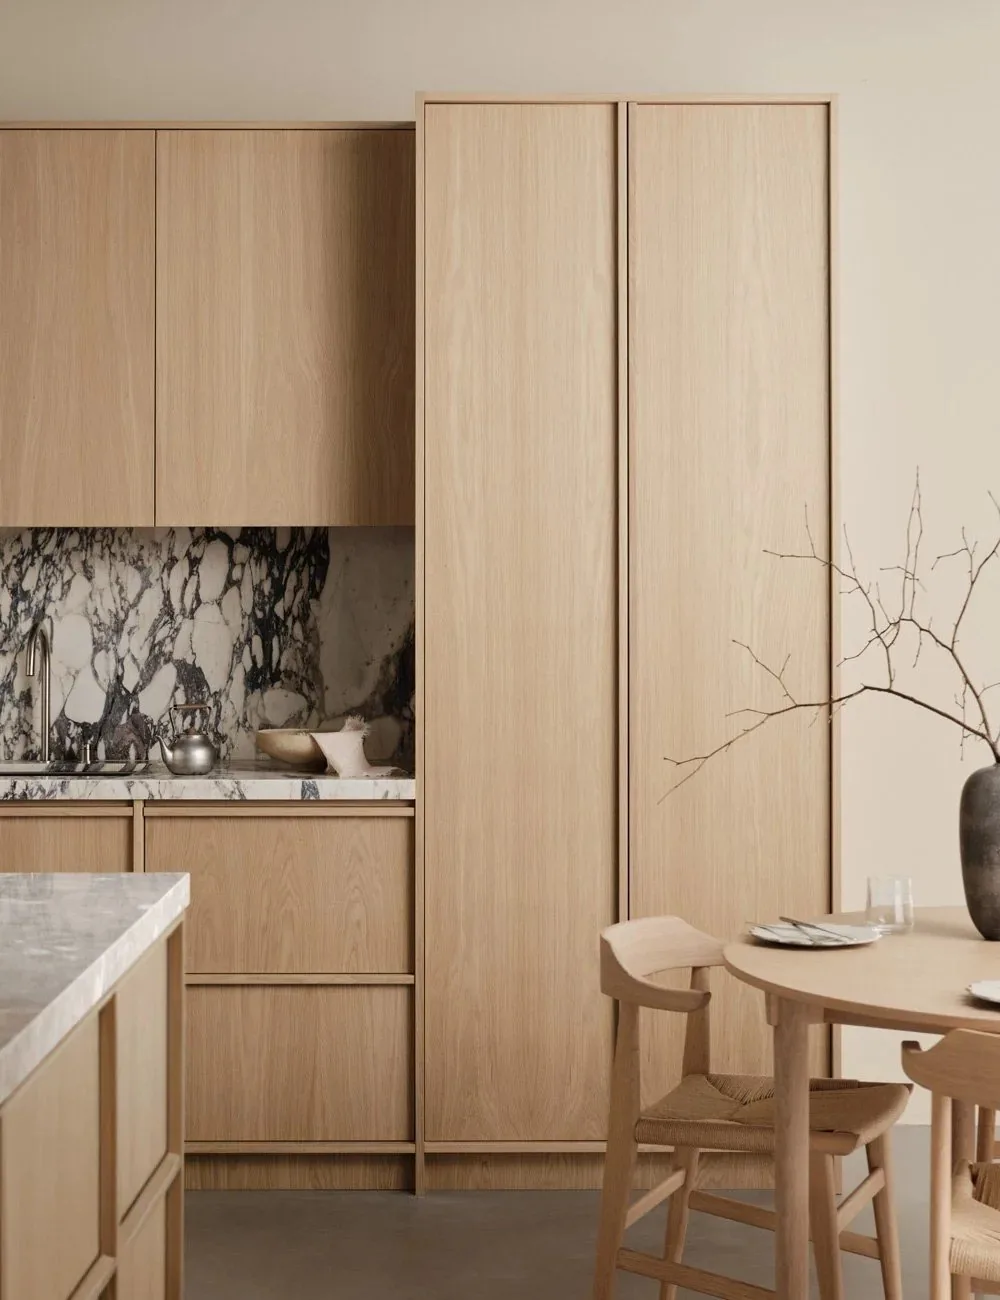
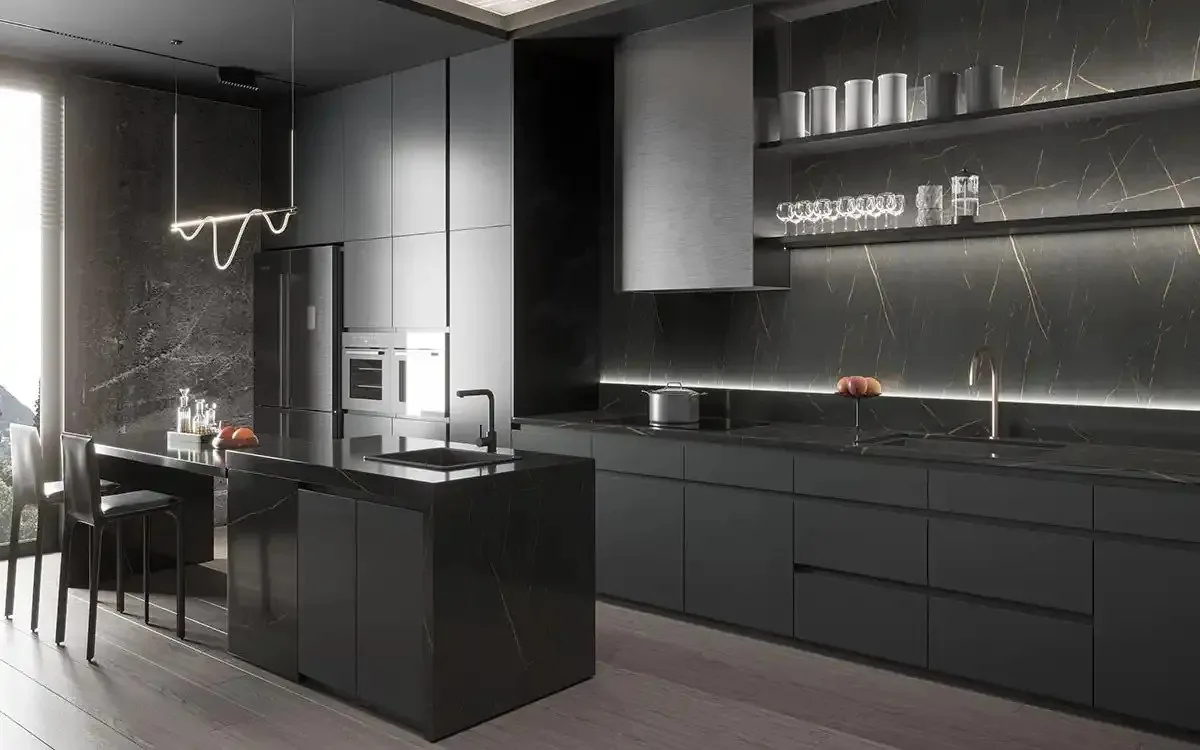
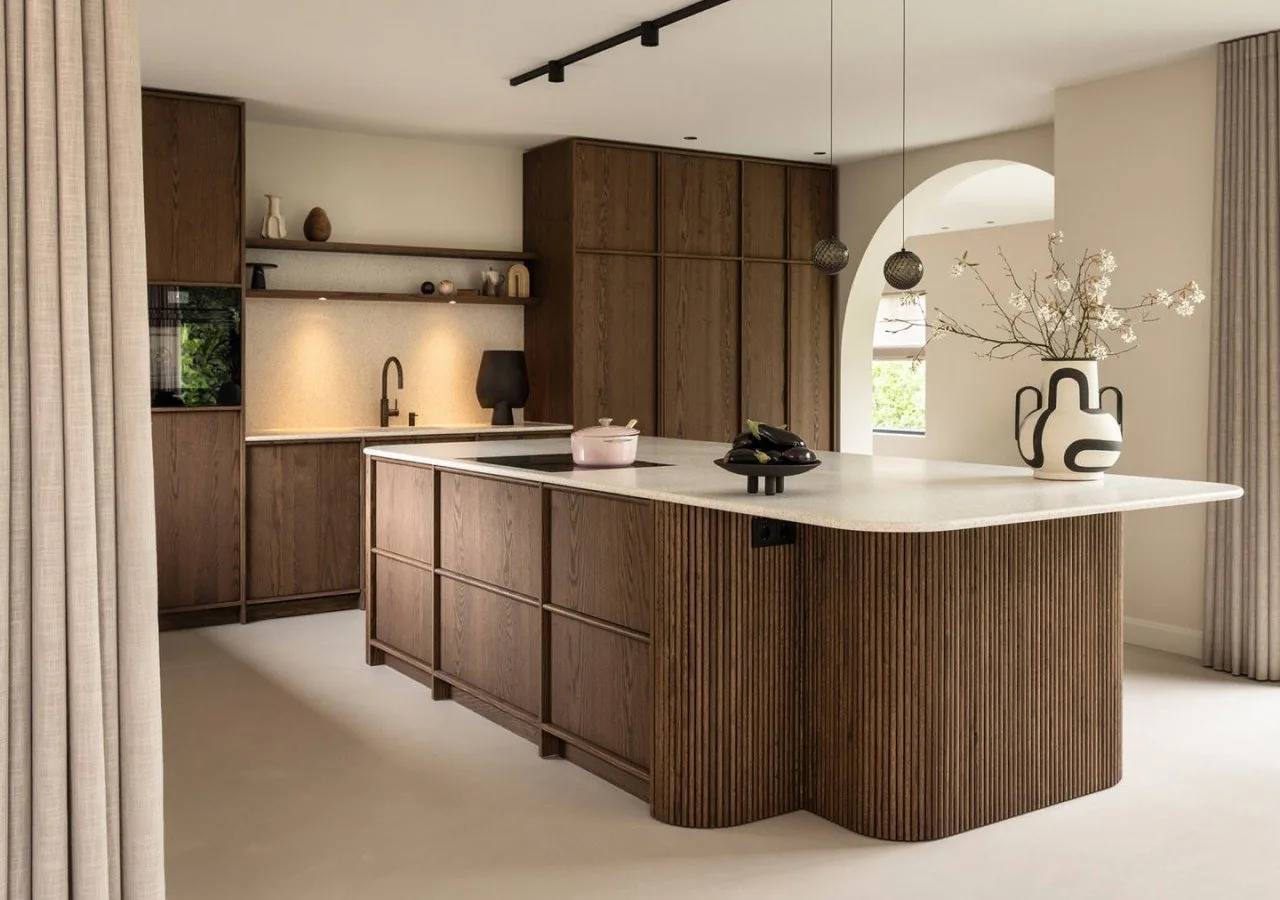
The same three doors as the kitchen.
Gallery
Recently shipped.
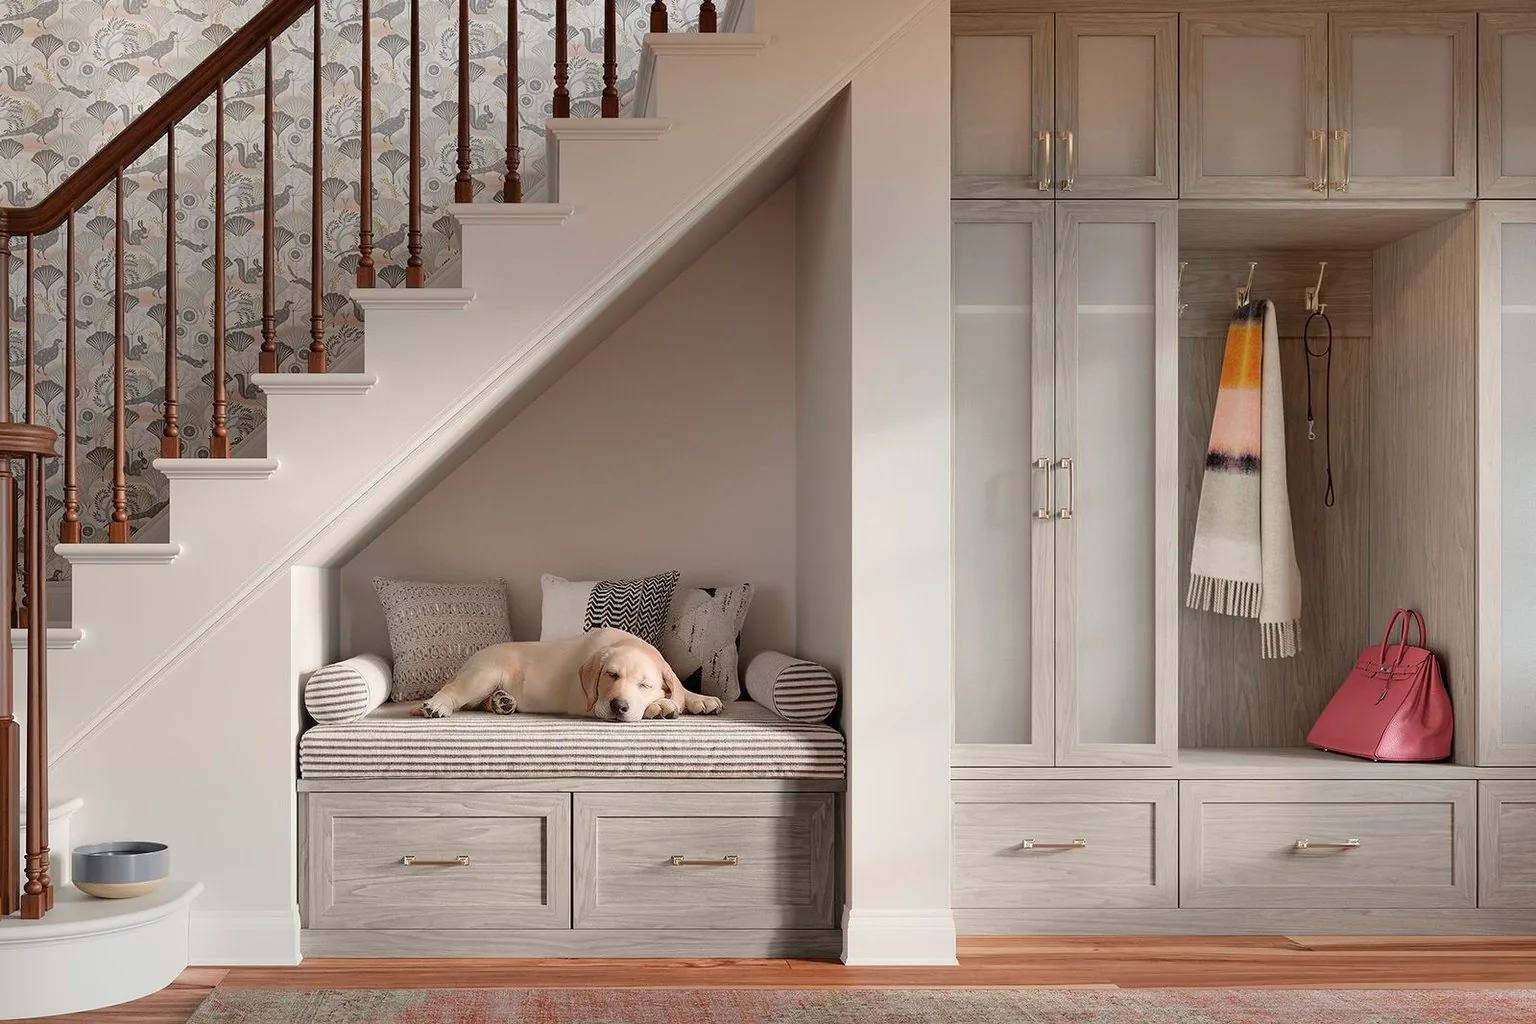
Single-level home, entry + pantry
The full 2.4 m program - cubbies, lockers, bench - on one container with the kitchen. Oakline, white matte.
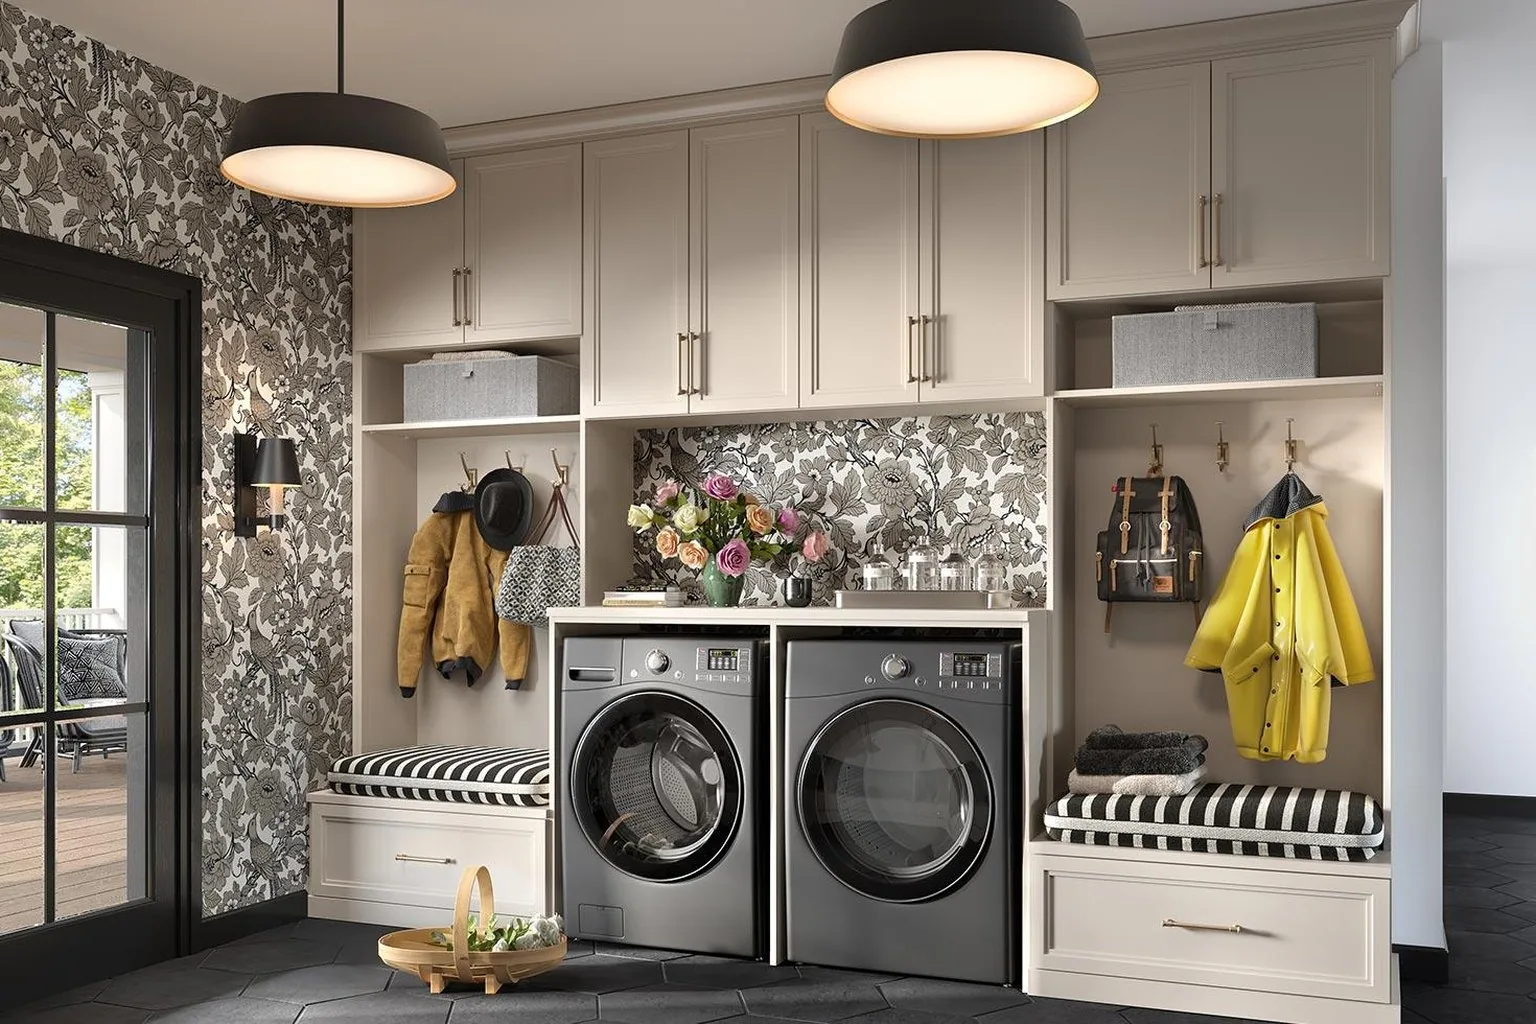
Entry + utility combo
Hook wall and fluted doors on one side, pull-out pantry on the other. The single-level home's workhorse wall.
48-unit apartment program
Identical entry runs per floor, per-unit crating, staged delivery alongside the kitchen containers.
Factory
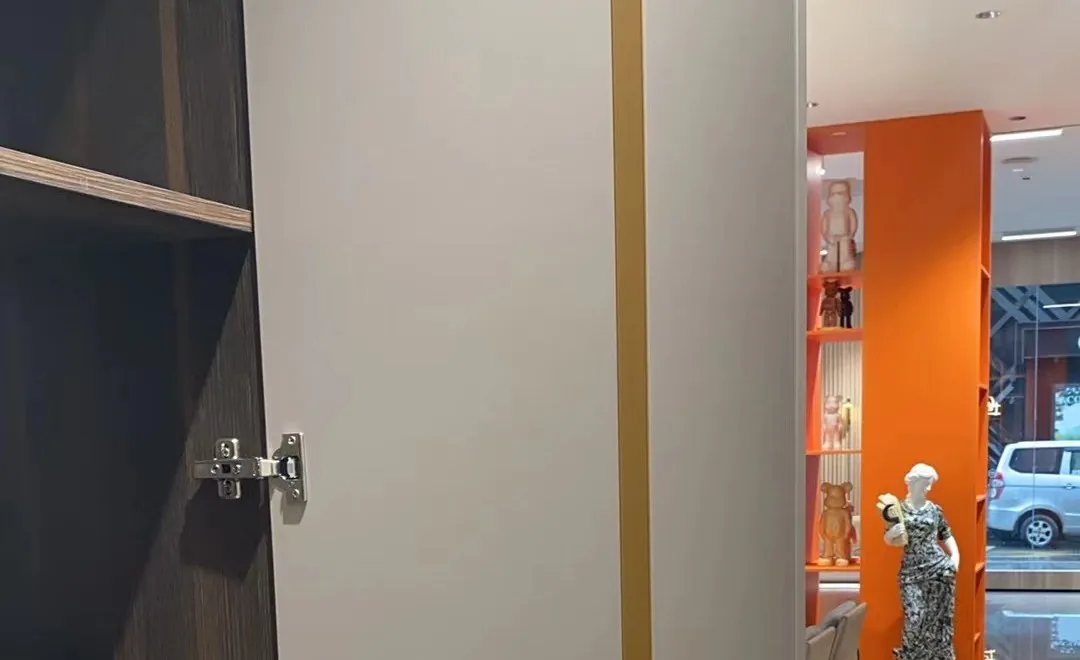
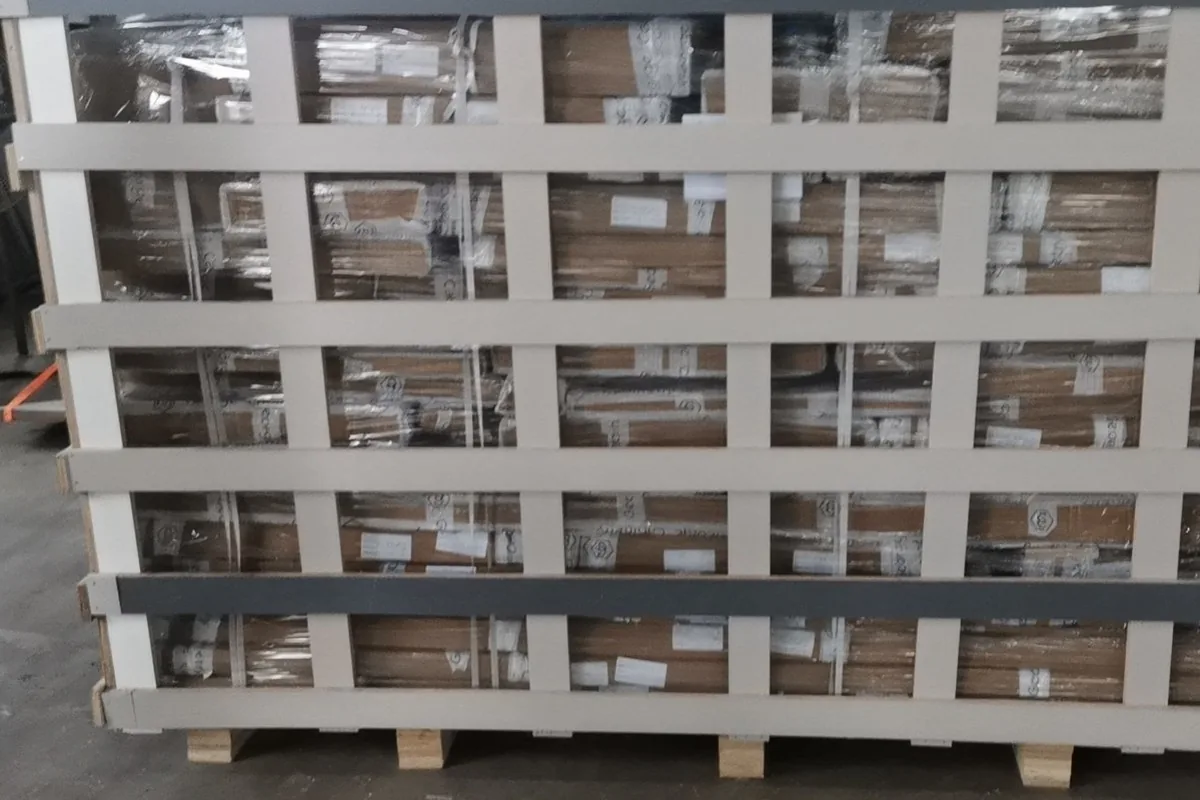
The line behind the layout.


Included
What's in the per-foot price and what isn't.
In the number
- Every run: boxes, doors, soft-close hardware
- Hooks, coat rails and shoe racks, matched finish
- Standard interior fittings per the layout
- Flat-pack, numbered, crated and insured
- Ocean freight, US duties, drayage and delivery (DDP)
Priced separately, line by line
- Upholstered bench padding (the frame ships free)
- Charging niche wiring and local electrical
- Appliances and anything the niche hides
- Upgrades beyond the approved layout (shown on the quote)
- Stairs / hoisting fees at multi-unit sites, where applicable
If a line is unclear on your quote, ask - every number has a reason, and the reason comes in writing.
Pricing
Entry runs are quoted per linear foot. Here's how to read it.
Every linear foot of entry or pantry wall, doors, hooks and hardware included - quoted per linear foot, duty-paid, against your final drawing.
Bench frames, pull-outs, shoe drawers - priced per unit on the production list, shown line by line.
Flat-pack, numbered, crated and insured - usually on the same container as the kitchen.

Whole-home orders (kitchen + entry + pantry) are quoted on one sheet, one deposit, one container.
Timeline
From wall width to delivery.
Day 0 Send the wall
Wall width, ceiling height, how many people the run has to feed, and any pipes or radiators in the way.
Day 1 Layout + price
Run layout with cubby count, bench position and pantry interior, plus the per-foot number - same business day.
Day 2-6 Revisions & deposit
Free revisions until approved, then 40% deposit locks the production slot.
Day 7-20 Production
10-14 days: box, finish, fittings, hardware. QC photos at 24/48/72 h.
Pre-ship Trial assembly
Run assembled, hooks load-checked, bench tested, then flat-packed with numbered kits.
Dock Duty-paid delivery
18-22 days to the US West, 32-40 days to the US East. Scheduled 3-7 days ahead.
Planning guide
Planning a mudroom or pantry run.
Size the entry run to the family, not the wall: one cubby per person plus two for overflow, one locker per person for boots and wet coats, and a bench at 450 mm seat height in the middle. A 2.4 m wall takes the full program - bench center, lockers both sides, cubbies above. If the wall is shorter, drop the lockers first; the cubbies and bench do most of the daily work.
The pantry is built like kitchen cabinetry: pull-out shelves on soft-close runners, an appliance garage at counter height for the toaster that otherwise lives on the bench, and a charging niche up top with a pre-wired pass-through. Under 1 m wide, the doors go single-hinged or the run goes doorless with a fluted frame - both read as design.
Hooks, coat rails and shoe racks ship with the unit in brushed brass or matte black, matched to the door hardware, so the finish is decided at the kitchen stage - not at install. Send the wall width, the ceiling height and how many people the run has to feed, and the 3D layout with the per-foot number comes back the same day.
For programs - apartments, rentals, casitas - the run gets simplified on purpose: standard fittings and hardware colors, per-unit crating, one master run duplicated to the unit count. That’s why a 48-unit entry program costs less per foot than a single custom one: the design work happens once, and the line never stops to think.
Three tips from the layout desk: (1) count the cubbies by the people who actually use the door - guests don't fill the extra two, the kids do; (2) if the wall is under 1.8 m, drop the lockers and keep the bench and cubbies - the run still works and the room doesn't choke; (3) order the entry on the same sheet as the kitchen, because it's the same container, the same install day and the same finish batch.
Related guides
Read before you order.
Guide · Shipping
Flat-pack vs. fully assembled
Cube footage, damage risk, install time - why entry runs almost always ship flat-pack.
Read the guide →Guide · Buying
MOQ explained
Per-style minimums vs. per-container minimums - mixing an entry run into a first order, under limits.
Read the guide →Guide · Pricing
How to read a quotation
What each line of a per-foot entry run quote should include - and where quotes quietly drop things.
Read the guide →FAQ
Quick answers.
Can the bench seat be upholstered?
What about a narrow 900 mm pantry gap?
Do you build the hook and rail hardware?
Can the entry run match a kitchen installed years ago?
What if there's a radiator or pipes in the wall?
Do you build entry runs for multi-unit programs?
Pricing at a glance
Your number, worked out on your plan.
Made-to-order is priced by size, box construction and finish. We quote per linear foot, duty-paid, against your final drawing - with ocean freight, duty, clearance and delivery inside the number. Your exact, fixed duty-paid (DDP) quote is free - no obligation.
The dimensions behind that wall - bench, cubby, locker, hook line, aisle and obstructions, all on one published sheet: the six dimensions to fix first.
Your entry, one wall width away.
Send the wall width and the family count. Get the layout and the per-foot number - usually within one business day.