Home / How we work
From your floor plan to your delivery date.
One document flow, three checkpoints, and numbers you can hold us to. This is the exact path your order takes after you send the plan.
Step 01 - Share
Send the plan. Any plan.
A CAD floor plan is the fastest input, but a measured sketch, phone photos of the room, a photo of a paper drawing or a simple room list all start the clock. The same message that carries your number tells you what is still missing.
- Floor plan (PDF / JPG)fastest path - exact linear feet
- Measured sketchwe clean it into shop drawings
- Room photosworks for remodels with no drawings
- Room list onlywe start from a template and confirm
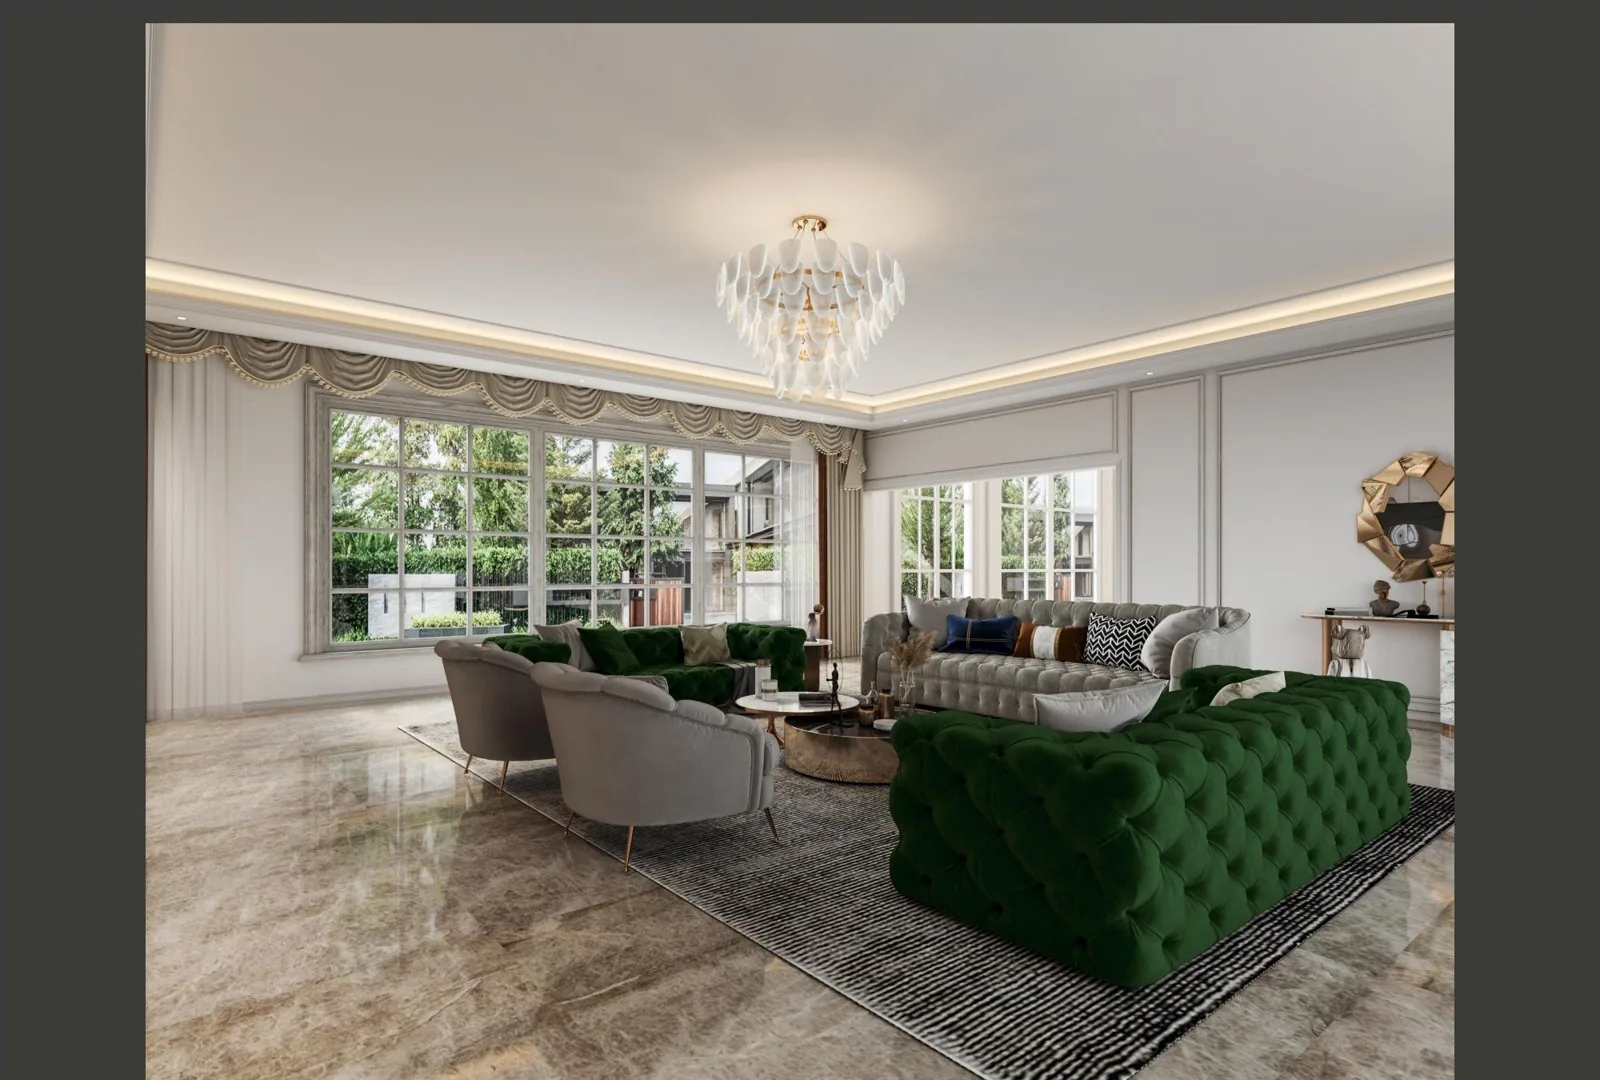
What comes back within one business day: the 3D layout, the per-linear-foot number, and the short list of details we still need from you. No account, no deposit to start.
Step 02 - Confirm
The drawings you approve are the drawings we build.
The design library publishes 480 of these packs, so you can see what an approved set actually contains.
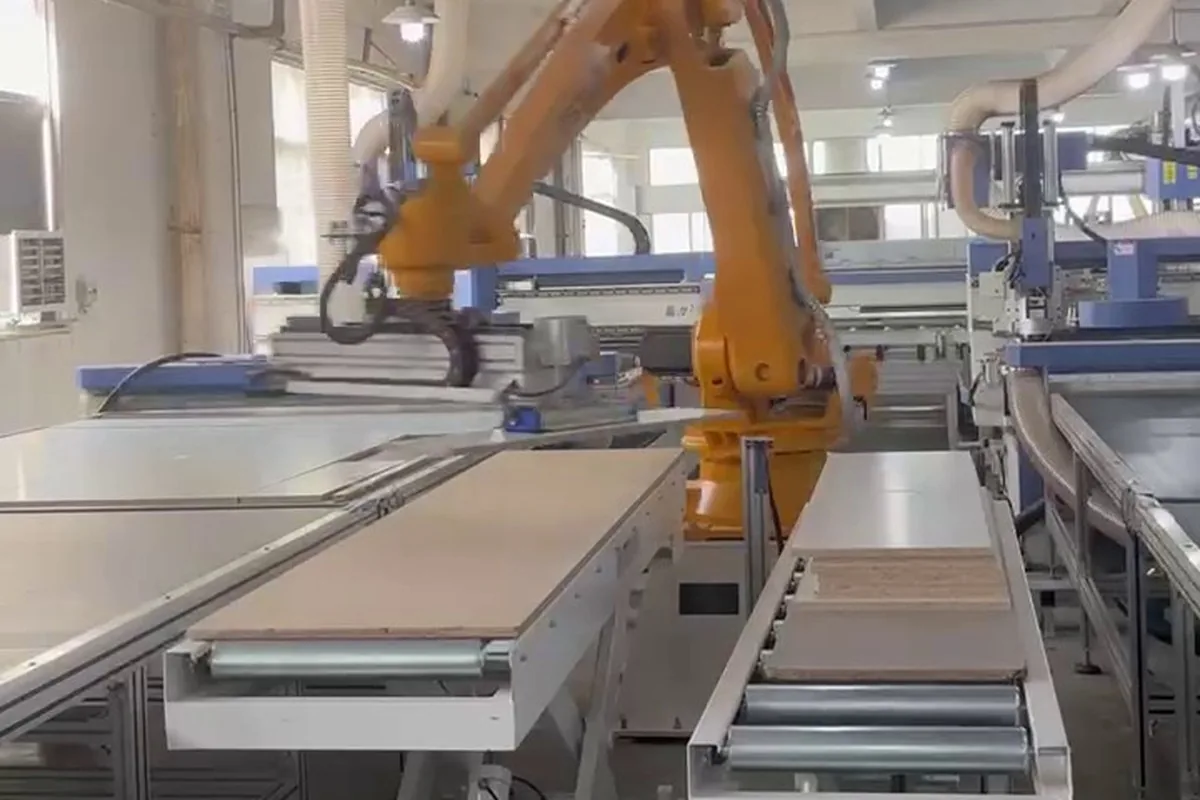
Once the design is right, it locks into production documents: 2D shop drawings for every bay, 3D views of the full room, and a production list with one finish code per room. Revisions are free until you sign the set - and the production slot is confirmed in writing before any deposit is taken.
- Deposit40%, after the slot letter
- Production listone line per bay, one finish code per room
- Revisionsfree until you approve the set
- Lacquered runspainted sample ships with the first quote
Step 03 - Build & ship
Ten stages, three photo checkpoints, one delivery date.
Your run moves through ten production stages - cutting, edge banding, finishing, hardware, trial assembly, packing - with photo reports at 24, 48 and 72 hours. The entire run is trial-assembled on the bench before packing; the run, not a sample of it. The full walk through the line is on the factory page.
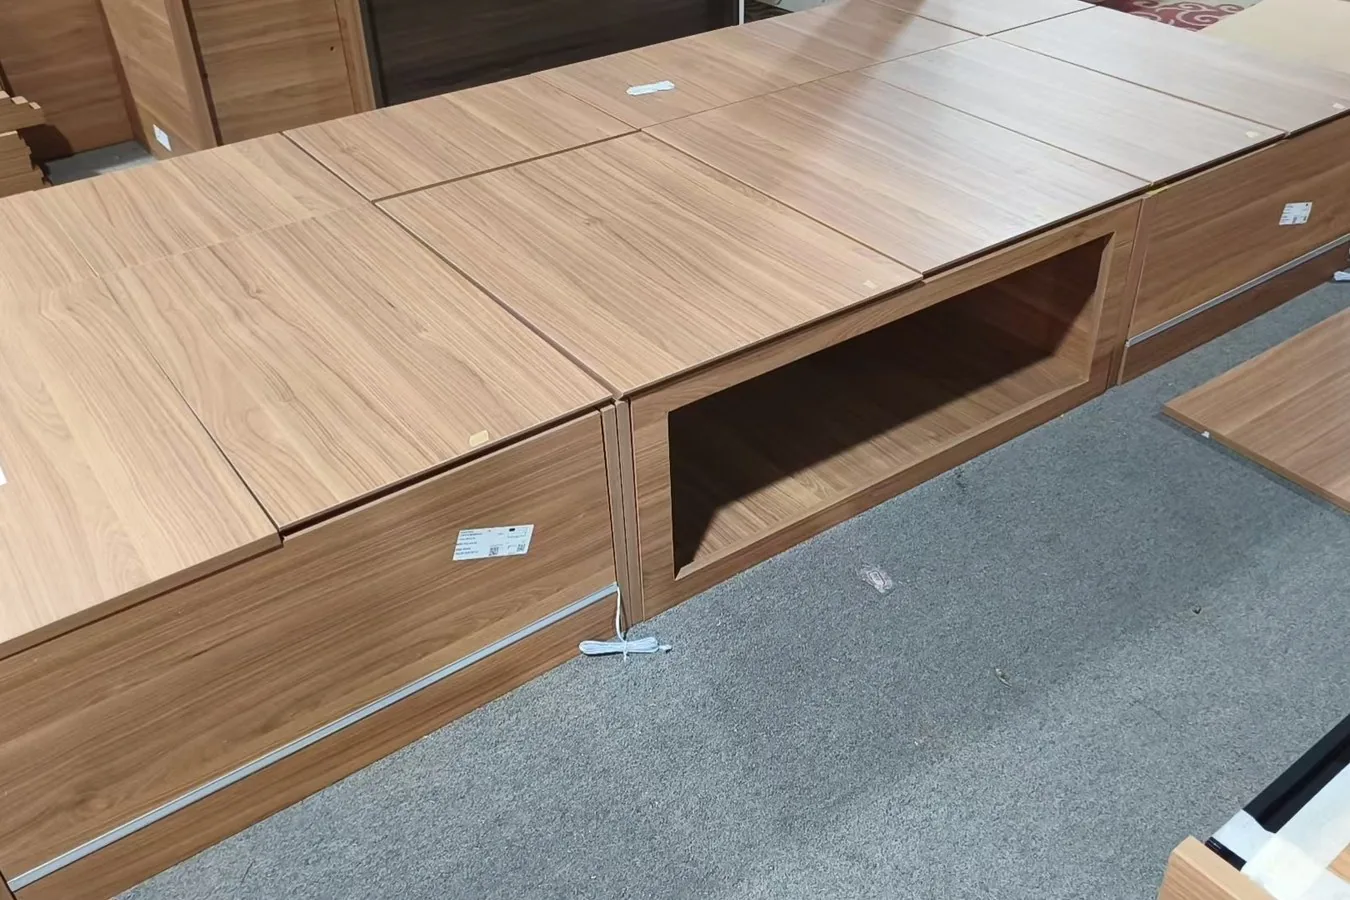
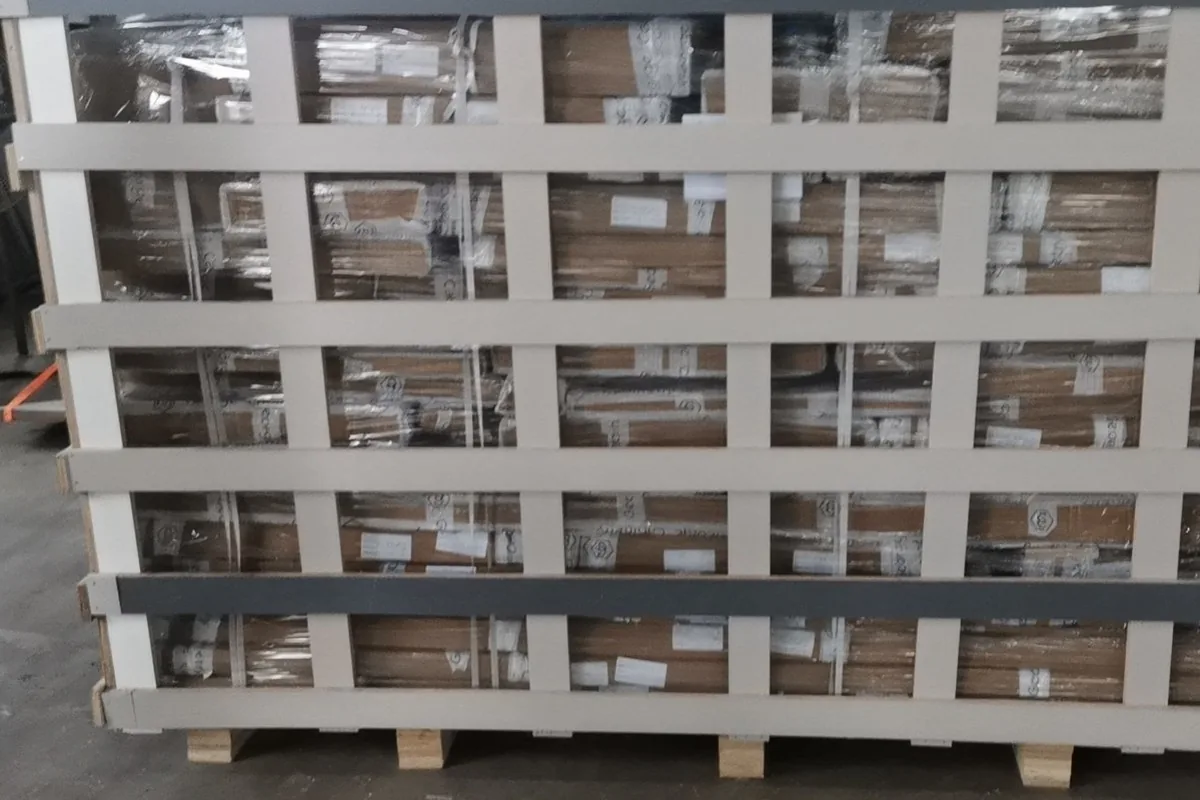
Then the container leaves duty-paid - ocean freight, import duties, customs clearance and drayage inside the number, with the delivery date scheduled 3-7 days before the truck rolls.
That is the number behind the South Africa villa and the Zambia grand villa - both delivered inland, duties and drayage included, on a date that was written down before the container sailed.
Timelines
The dates we commit, in writing.
| Stage | Commitment | Notes |
|---|---|---|
| Quote + 3D layout | within 1 business day of the plan | Free, no deposit to start |
| Production slot | confirmed in writing first | 40% deposit after the slot letter |
| Factory production | 10-14 days kitchens / vanities · 12-16 days closets | QC photos at 24 / 48 / 72 h; full-run trial assembly |
| US West Coast + Vancouver | 18-22 days, DDP | Freight, duty and drayage inside |
| US East Coast | 32-40 days, DDP | Quoted per port before you pay |
| Sydney | 15-20 days, DDP | Quoted per port before you pay |
| Install | 1.5-2 days, two-person crew | 20-linear-foot kitchen; vetted partners on request |
Peak season

FAQ
The factory window is 12-16 days; the whole door-to-dock span is longer. How long a custom cabinet order actually takes breaks the timeline into its parts.
The process, in plain answers.
What exactly do you send back after I email my plan?
Can I change the design after I pay the deposit?
What if a panel arrives damaged?
Do you do hotels and multi-unit projects?
Can I visit, or see the line before I order?
Send the plan today.
The 3D layout and the per-linear-foot number come back within one business day - free, with no deposit to start.
Further reading - the four duty layers on one container of cabinets (Section 232, Section 301, AD/CVD by exporter) with a worked 40HQ landed-cost table, in the guide to cabinet import tariffs.
Repeat orders, without drift - the eight blocks that belong in a frozen cabinet spec sheet (board grade, banding, hinge and slide model numbers, tolerances) and a one-page template you can copy are in the frozen-spec guide.
Further reading - two quotes only become comparable once the same six lines are written in both columns; the normalisation table, the unit conventions that hide cost and the five questions to send back are in how to compare two cabinet quotations.