What "per linear foot" counts
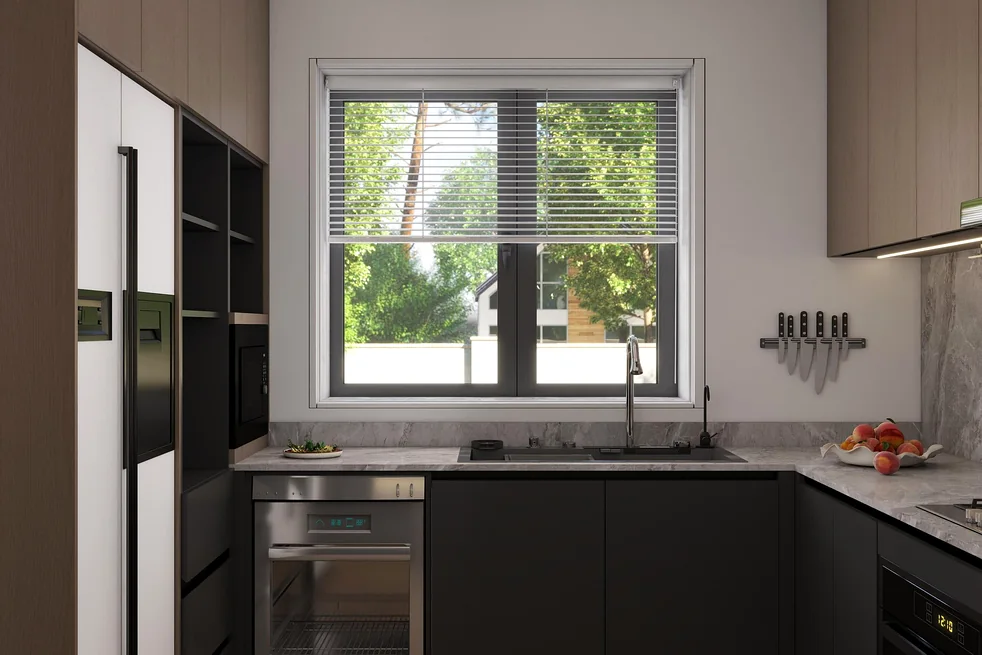
The first thing to fix is the object being measured. A linear foot of cabinet is one foot of wall line, not one cabinet. The base run - the floor line under the worktop - is measured wall to wall, and the wall run - the line of uppers above it - is measured separately, and the two are added. A kitchen with a 10-foot base line and a 10-foot wall line is 20 linear feet, not 10 and not "eight cabinets." That is why the unit behaves the way it does: the rate prices the run, so how many boxes the run is cut into is a design decision inside the number, not a separate line. Two quotes for the same wall are comparable from the first line, before you have ever seen a drawing.
The unit also tells you exactly what is not on the per-foot line. The pricing band on the kitchen page defines the split: islands are quoted by footprint; pantries and appliance columns by the linear foot of their own run, itemised; interior fittings - pull-out pantries, dish racks, lazy Susans - priced per unit on the production list. The per-foot rate is the wall run, base and upper, and everything else has its own row on the same quote. That is how the US whole-house program ran it: the kitchen runs, the island and the rest of the house on one duty-paid order, as documented on the project page - one quote, three measurement systems, none of them hiding in another.
How to measure your own run at home
You need a tape measure and about four minutes, in this order:
- The base line. Wall to wall along the floor under the worktop, including the range or cooktop position - the appliance sits inside the run, not outside it. Note the length of every straight section separately (a return wall counts as its own section).
- The wall line. Along the upper rail, wall to wall, the same way. If the uppers stop short of the base line - a window, a door swing - note where.
- The breaks. Every window, door, refrigerator width and pipe chase between the start and end of a run. This is the list that decides how much non-standard work is inside your run, and it is the reason two kitchens with identical footage can re-run to different numbers.
- The tall wall. Refrigerator column, pantry, full-height runs - measured on their own. That number belongs to the itemised lines, not the per-foot total.
Then send the plan: the sketch, the section lengths, the break list, the appliance cut-outs. The working sequence is published in the supply-line guide - send a floor plan and within 1 business day the 3D layout plus the per-linear-foot quote come back. Treat that number as the starting point for a defined standard spec: when the design freezes, the quote is re-run, not estimated, the same rule the cost guide applies to the full 40-foot example. The math on your own kitchen is the same math at any size.
What sits inside the number and what never does
This is the table to hold any per-foot quote up against, including ours. The inclusions are the published spec - the board grade, banding, hardware, freight and warranty terms as written on the kitchen page and the quality page - not a quote's marketing row.
| Inside the per-foot DDP line | Never inside the per-foot line |
|---|---|
| 18 mm E0 plywood carcase, formaldehyde at or under 0.05 mg/m³ (test report no. SQ2405393 on file) | Countertop - its own line, by slab and spec |
| 2 mm PVB edge banding on every cut edge | Appliances - the cut-out only |
| Standard matte doors, Blum soft-close, 50,000-cycle rated hardware | Plumbing and electrical rough-in |
| Crated, numbered packing | Install labour - DDP ends at your door |
| Ocean freight, Section 301 tariff, customs clearance, drayage to the door (DDP) | Tall units and island - measured, itemised on their own lines |
| Warranty terms in the contract: 5 years carcase / 2 years doors / 5 years hardware, from the bill of lading | Interior fittings - priced per unit on the production list |
Stainless and lacquered runs are quoted per spec on the same unit; the sample rate used here is the standard matte run. "DDP" is the part most comparison tables quietly drop - the next section is about why it matters.
Small kitchens: why the per-foot number goes up
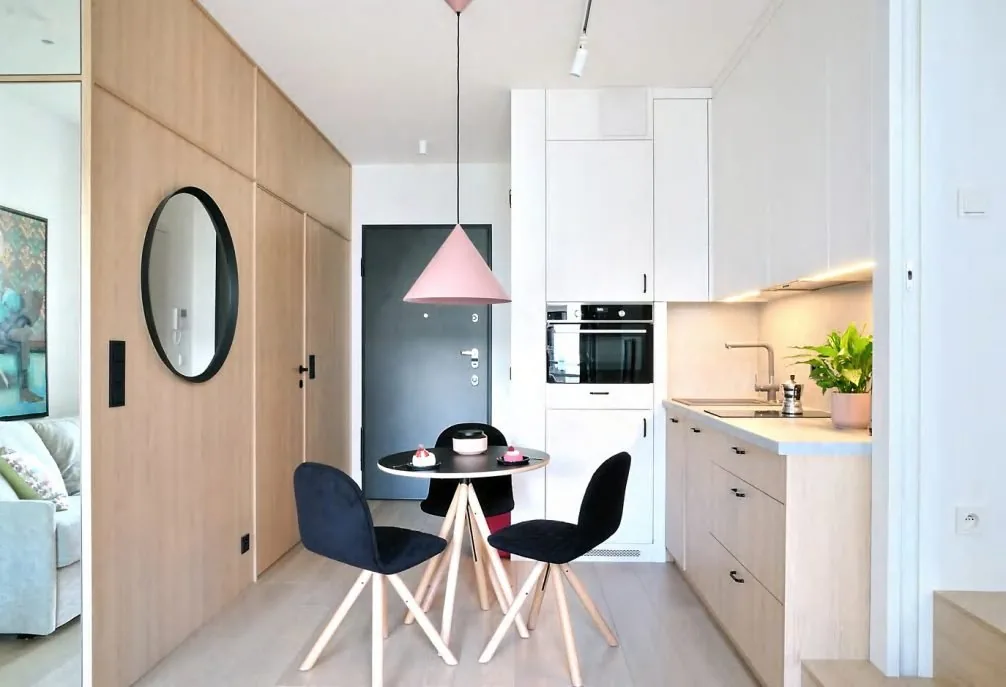
The sample rate prices a standard run. A small kitchen pays the same rate per foot of standard run - but a short run is a different composition, and the difference shows up when the number is re-run:
- Breaks per foot. A 6-foot run with a window and a door swing carries two or three breaks; a 14-foot run may carry one. Each break is a non-standard box or a filler, and fillers do not scale down - they arrive in the same sizes on a small run as a big one, just more often.
- The tall-to-run ratio. A small kitchen packs the refrigerator column and the pantry into fewer feet of wall. Talls are itemised, so the more itemised units per foot of run, the higher the effective per-foot figure - even though the per-foot rate itself did not move.
- Corner units. Compact layouts lean on diagonal or lazy-Susan corners for storage; those are priced per unit on the production list, not per foot.
- Fixed order costs over fewer feet. Packing, QC photos, documentation, a confirmed production slot - the same on a 10-foot order as on a 40-foot one. Spread across fewer feet, each foot carries more of it.
This is not a surcharge - it is composition. Rental programs live with it deliberately: the US apartment program repeated the same compact kitchen unit by unit, and the per-foot economics had to work at that size or the program does not. If your kitchen is small, the honest move is to send the plan and let the re-run show the number - then you know which of the four rows is doing the work.
DDP vs FOB: which number are you comparing
The second thing to fix is what the number contains at the border. The sample rate used here is DDP: the Section 301 tariff, customs clearance and drayage are inside the figure, and the row on the kitchen page says so plainly - "Quoted per linear foot, duty-paid: ocean freight, Section 301 tariff, clearance and drayage inside the number." An FOB-style per-foot quote leaves all of that out and the port adds it back, which is why the same comparison table carries the line "FOB-style quotes often add duty, clearance and drayage at the port, so compare like for like." A lower FOB figure is not automatically a cheaper kitchen - it is a number with the last third of the journey missing.
DDP also buys one non-price thing that matters on a moving tariff: the tariff risk sits with the supplier for the duration of the transit, which is exactly why the number is quoted per order, not per season - the duty rates on China-origin cabinets include the Section 232 wood tariff and the antidumping/countervailing orders, and they change. The lead time travels inside the number too: 10-14 days factory plus 18-40 days ocean, with the production slot confirmed in writing before the deposit. The anchor is defined to a US West Coast door (18-22 days under the DDP window; 32-40 to the East Coast). The full duty-paid walk-through - entry, rates, clearance, drayage - is in Import Cabinets to the US (2026), Duty-Paid.
A 10-foot kitchen, worked
One compact kitchen, measured the way the last section says to, priced at the sample rate:
| Line | Measure | On the example quote |
|---|---|---|
| Base run | 10 ft - four 30-inch boxes, one a range base | 10 lf × $249 |
| Wall run | 10 ft - 18-inch and 30-inch mix | 10 lf × $249 |
| Per-foot subtotal | 20 lf, standard matte | from $4,980 landed, DDP West Coast |
| Tall (36-inch refrigerator/pantry column) | itemised, own run | separate line |
| Island, if any | by footprint | separate line |
| Countertop | by slab and spec | separate line |
The unit behaves linearly: the same kitchen at 40 feet of run is $9,960 on the per-foot lines in the cost guide's worked example - and the tall, the island and the slab are still their own rows either way. Move one lever - a lacquered two-tone split, a hardware upgrade - and that block re-runs; the carcase, the 2 mm banding, the packing and the DDP tail do not move between versions. That separation is the point of the unit: you can point at exactly which row of the number a decision costs.
FAQ
What does "per linear foot" mean on a cabinet quote?
One foot of cabinet wall, not one cabinet. The base run and the wall run are each measured along the wall line and added together: a 10-foot base line plus a 10-foot wall line is 20 linear feet. Islands are quoted by footprint, and tall units are itemised on their own lines.
How much are kitchen cabinets per linear foot in 2026?
It depends on the spec, not the style. The worked examples on this page run on one sample rate - $249 per linear foot, duty-paid (DDP) to a US West Coast door, for a standard matte kitchen with base and wall runs. That is a sample figure so the arithmetic is traceable, not a published price list: your own number comes off your drawings. Lacquered, veneered or stainless finishes and upgraded hardware move the number, and the quote is re-run per order.
Are tall units and islands included in the per-foot price?
No. The per-foot rate prices the base and wall runs. Pantries and appliance columns are itemised by the linear foot of their own run, islands are quoted by footprint, and interior fittings such as pull-out pantries and lazy Susans are priced per unit on the production list.
Does the per-linear-foot price include the countertop?
No. The countertop never sits inside the per-foot line; it is its own line by slab and spec. What the DDP anchor does contain is the cabinets themselves, crated packing, ocean freight, the Section 301 tariff, customs clearance and drayage to the door.
Why is my small kitchen more expensive per foot?
Same rate, different composition. A short run carries more window and door breaks per foot, more filler and non-standard boxes, and a higher share of itemised tall units against fewer feet of run. Fixed order costs spread over fewer feet, so the re-run per-foot number comes out higher.
DDP vs FOB: which quote should I compare?
Compare landed numbers. A DDP per-foot rate contains duty, clearance and drayage; an FOB quote leaves them out and adds them at the port, so a lower FOB figure can land higher. Every figure on this page is worked on a DDP rate, so the tariff risk sits with the supplier for the duration of the transit.
How accurate is a per-foot quote before the final drawing?
It is a starting number for a defined standard spec, not a fixed one. Send a floor plan and within 1 business day the 3D layout plus the per-foot quote come back; when the spec freezes, the number is re-run, not estimated. The spec set and the quote form are on the contact page.