Room · Office & Study
Home office built-ins: built in, not bought in.
Concealed desk runs, full-height library walls and sliding doors for the narrow study - the same plywood box and finish batch as the rest of the house, quoted per linear foot, shipped duty-paid.
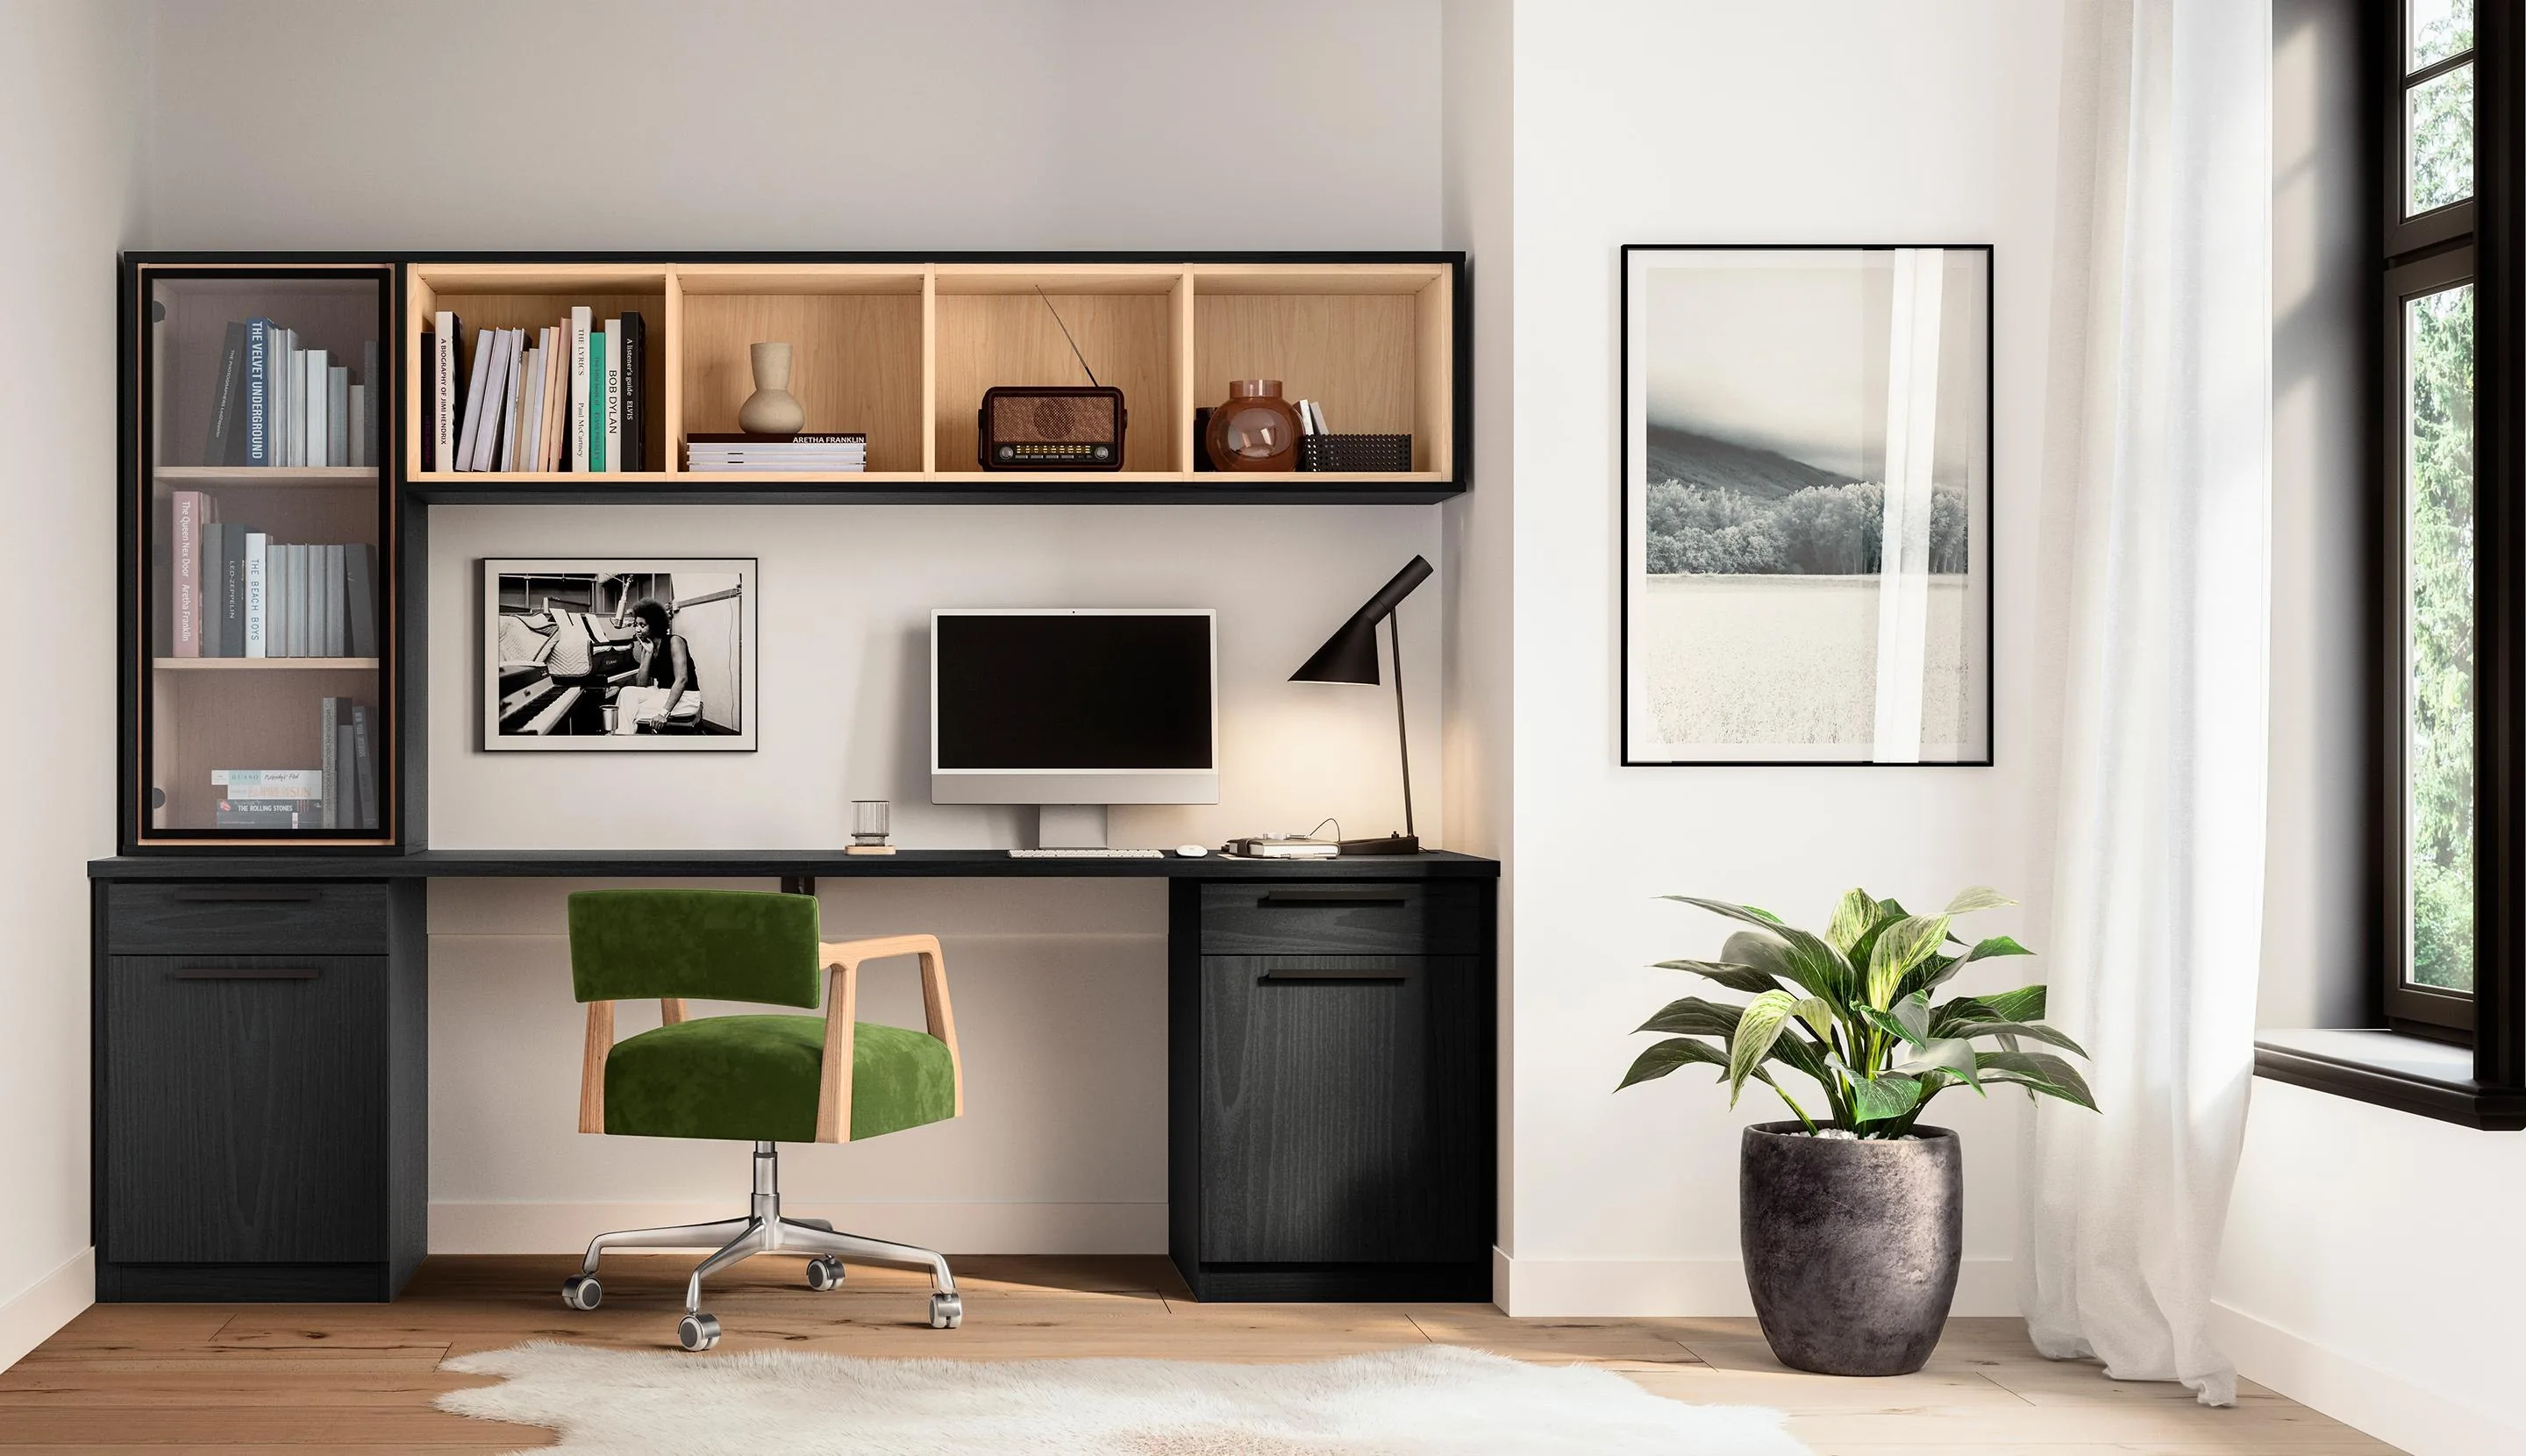
The room the house grew into.
A home office isn't furniture you buy - it's architecture you build. The desk run hides the technology, the library wall takes the books, and the sliding door closes the room to a feature panel when the client walks in. Same factory, same box, same finish as the kitchen downstairs.
- Concealed desk runs, 1.4 m single to 2.4 m double
- Full-height library walls, 300-400 mm bays
- Sliding or pocket doors for narrow studies
- Cable trays and pre-drilled pass-throughs as standard
- Frosted glass bays and fluted feature panels
- Drawer banks under the desk for the daily clutter
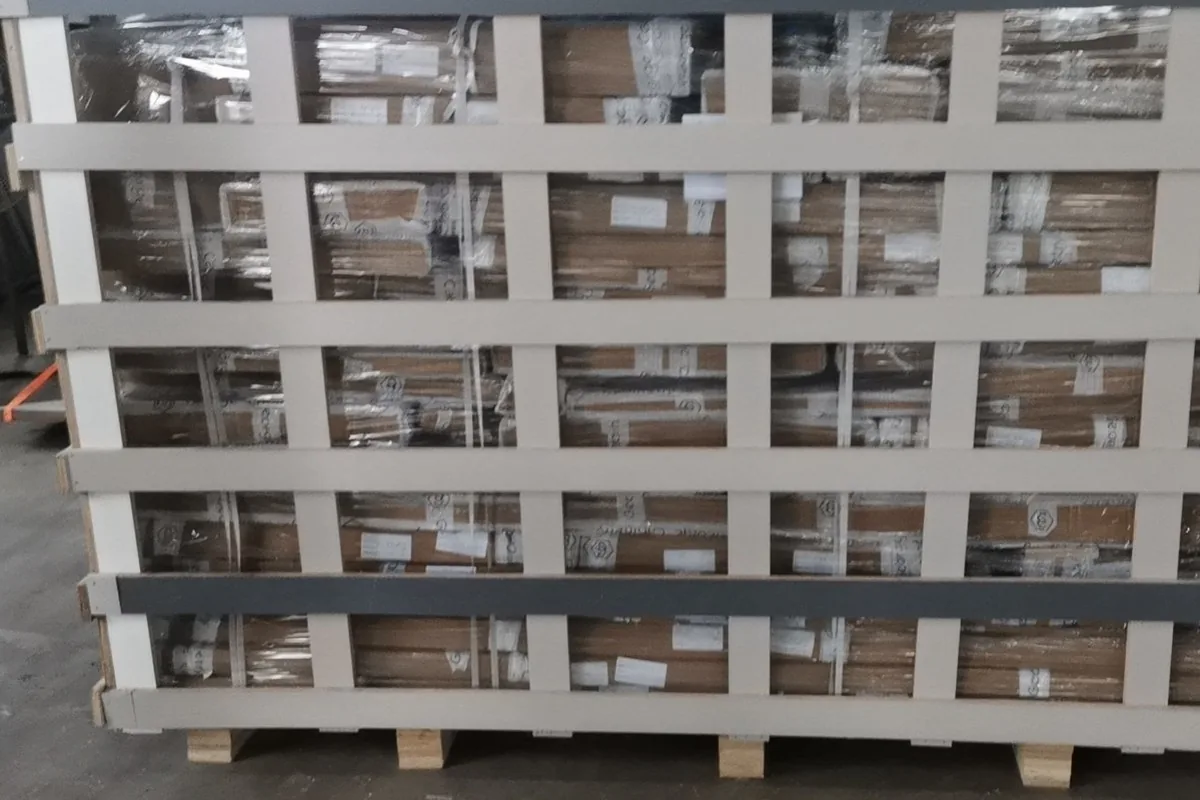
Office walls ship flat-pack and numbered by room - a kitchen, a pantry and an office wall commonly leave the factory in one container.
Dimensions
The dimensions we build to.
Office runs are drawn around how you actually work - seated, standing, presenting - so the standards below are starting points, not limits.
| Element | Standard size | Notes |
|---|---|---|
| Desk worktop | 750 mm height, 600 mm depth per seat | Second height tier on request |
| Desk run | 1.4 m single · 2.4 m double | Overhang marked on the 3D layout |
| Library bays | 300-400 mm wide | 25 mm ply shelves, flat under a full shelf of books |
| Shelf tiers | 350-450 mm | Adjustable on pins |
| Sliding doors | Bay width, floor to ceiling | For studies under 2 m wide |
| Cable management | Tray + pass-throughs at each seat | Drill points marked, electrical local |
Those numbers are the ones on your drawings: desk depth, bay widths and door swing - the wall is drawn around how you work.
Spec
Study spec, standard build.
- BoxPlywood, E0-grade
- ShelvingFixed bays with adjustable shelf pins, 25 mm ply shelves
- DoorsHinged, sliding or push-open - all three collections
- CablePre-drilled pass-throughs, cable trays behind the desk
- WorktopMatched wood, stone or solid surface
- Factory lead10-14 days from confirmed drawings
Quoted per linear foot, all-in duty-paid - the office wall is a cabinet run that happens to hold your books.
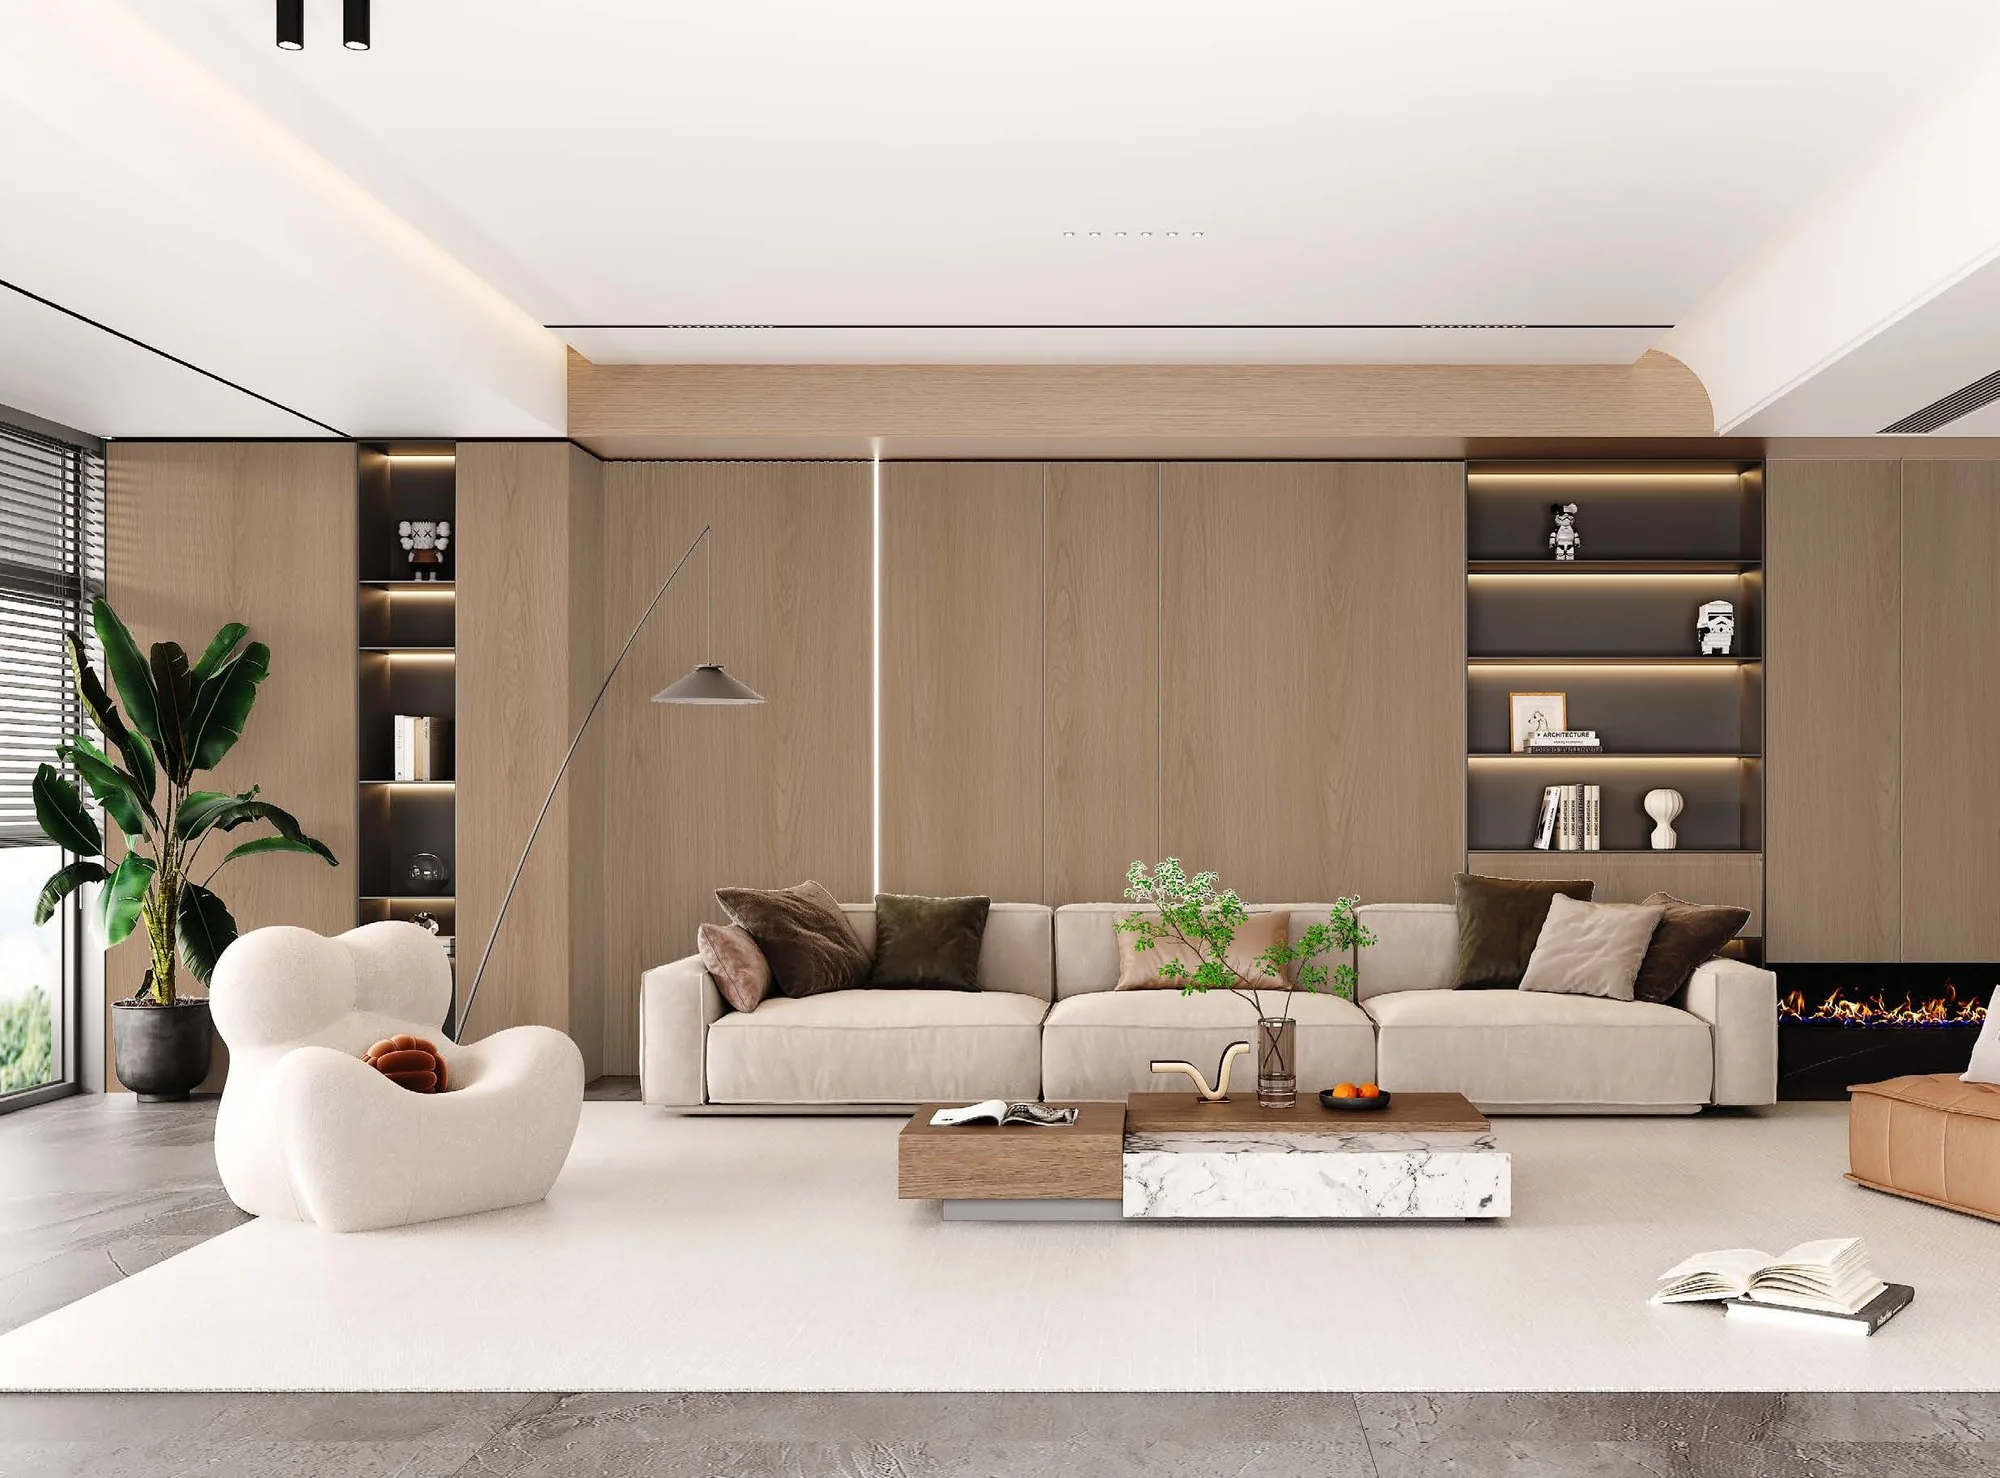
Layouts
Three shapes we build most.
The concealed desk run
Desk, drawers and cable tray behind a sliding or pocket door - the whole office closes to a fluted panel in one pull. The layout for narrow studies and shared bedrooms.
The room disappears; the work doesn't.

Desk + library L
The desk run on one wall, the full-height library on the other, meeting at the corner with a glass-front bay. Seating faces the window; the books face the door.
The classic study, built as one system.
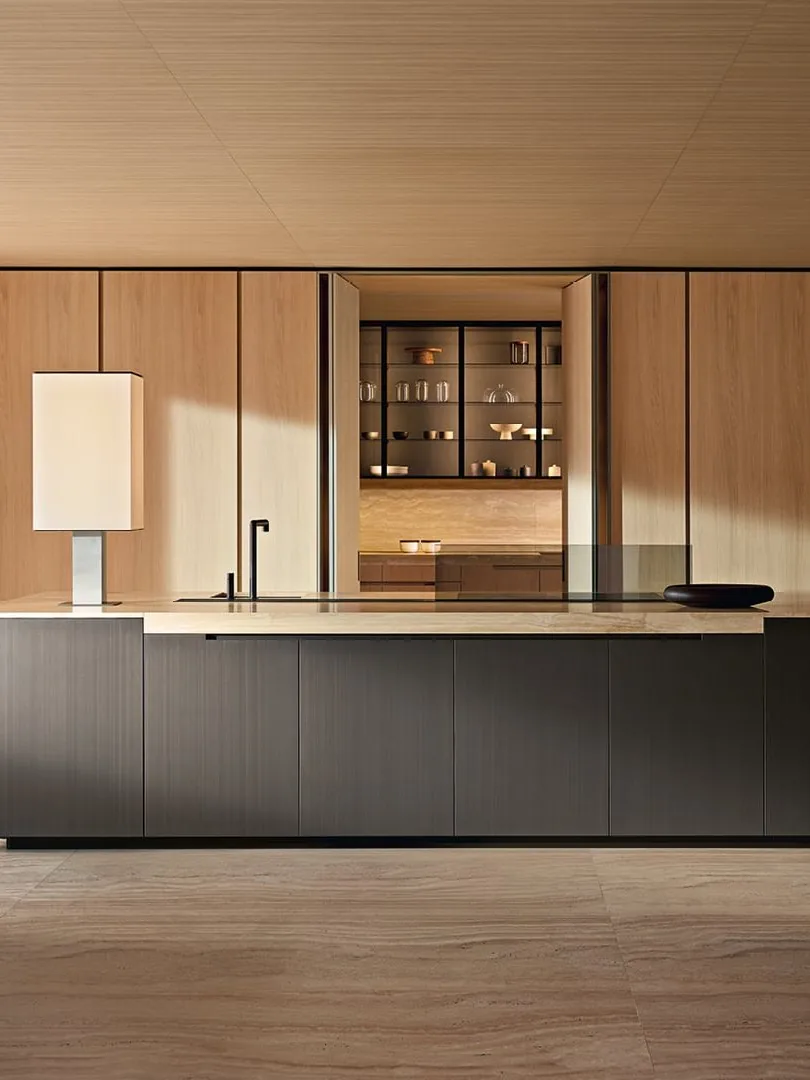
The full library wall
No desk at all - a floor-to-ceiling wall of bays, frosted glass ends and a reading niche with pre-wired light. Hallways and entry alcoves included.
Quoted per wall, one system price.
At scale
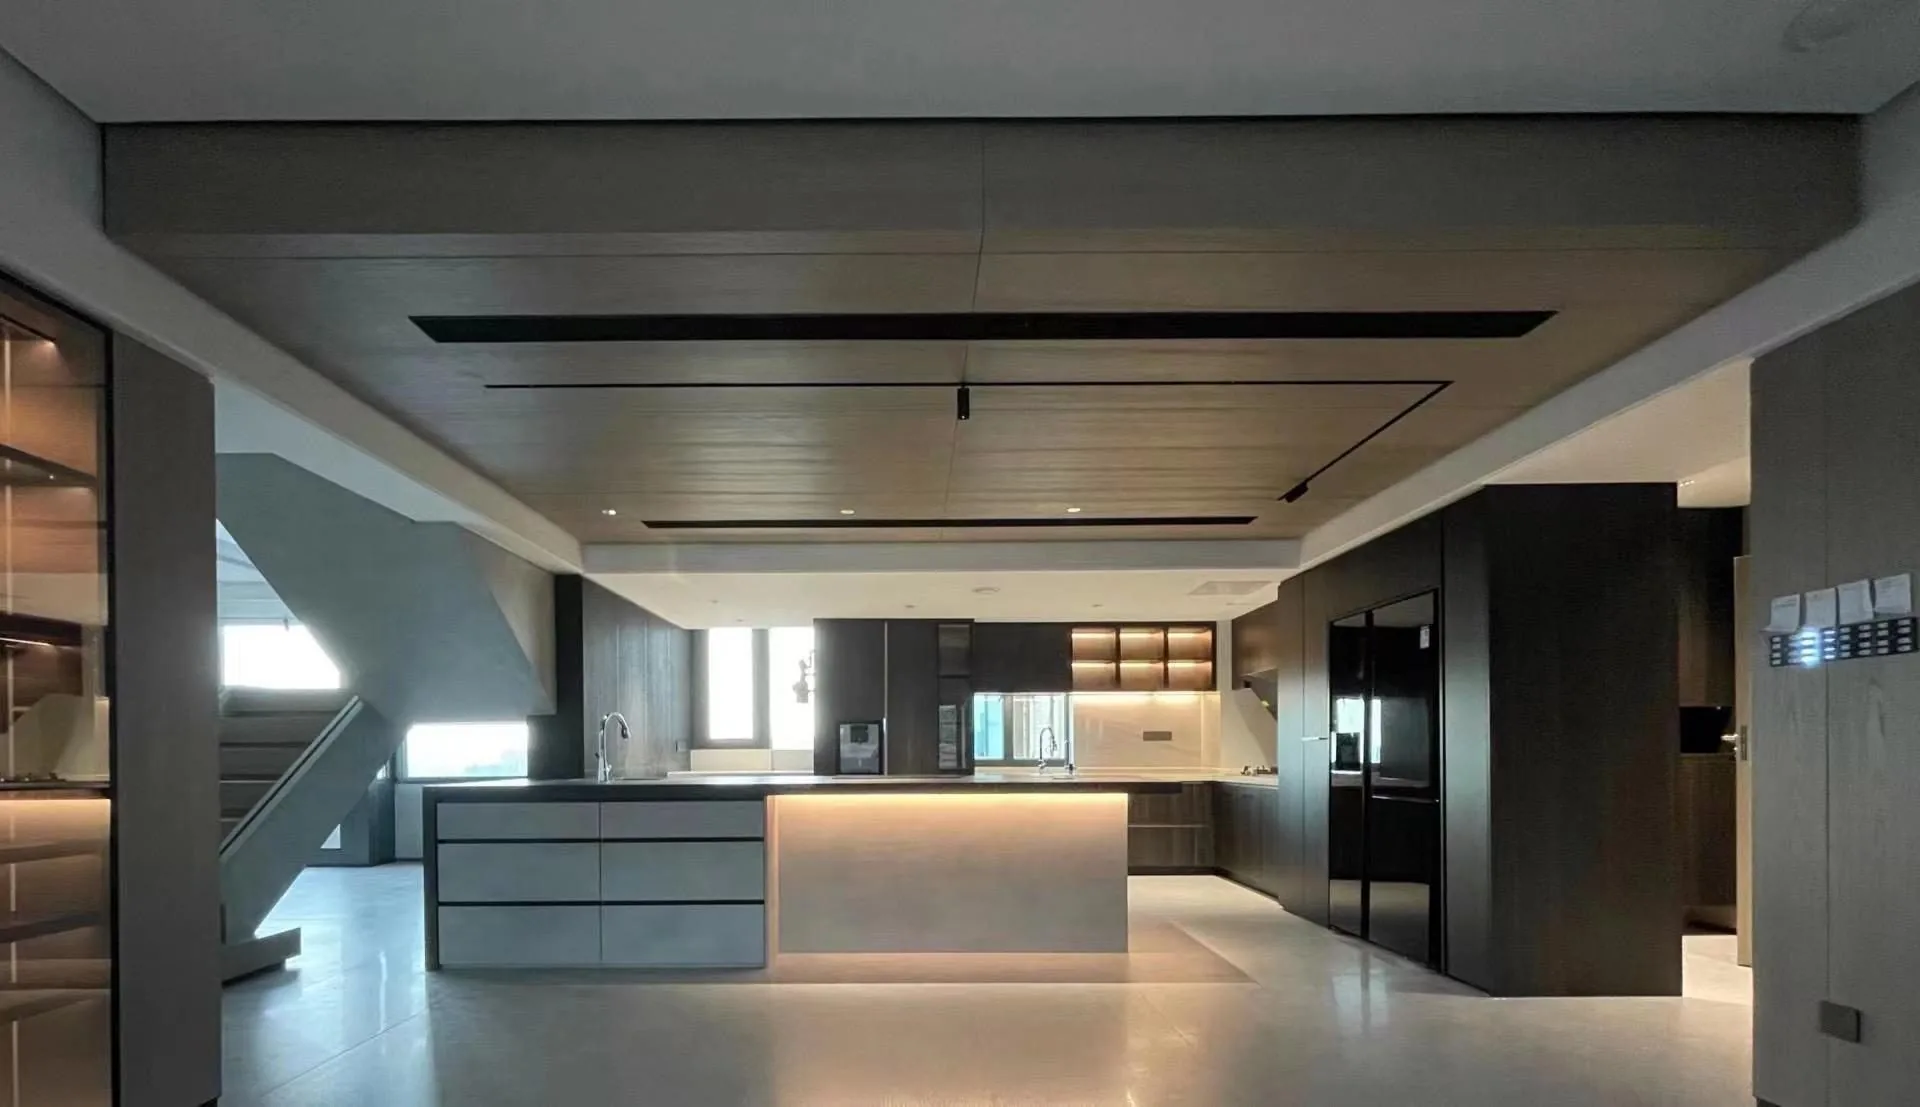
The built-ins, at scale.
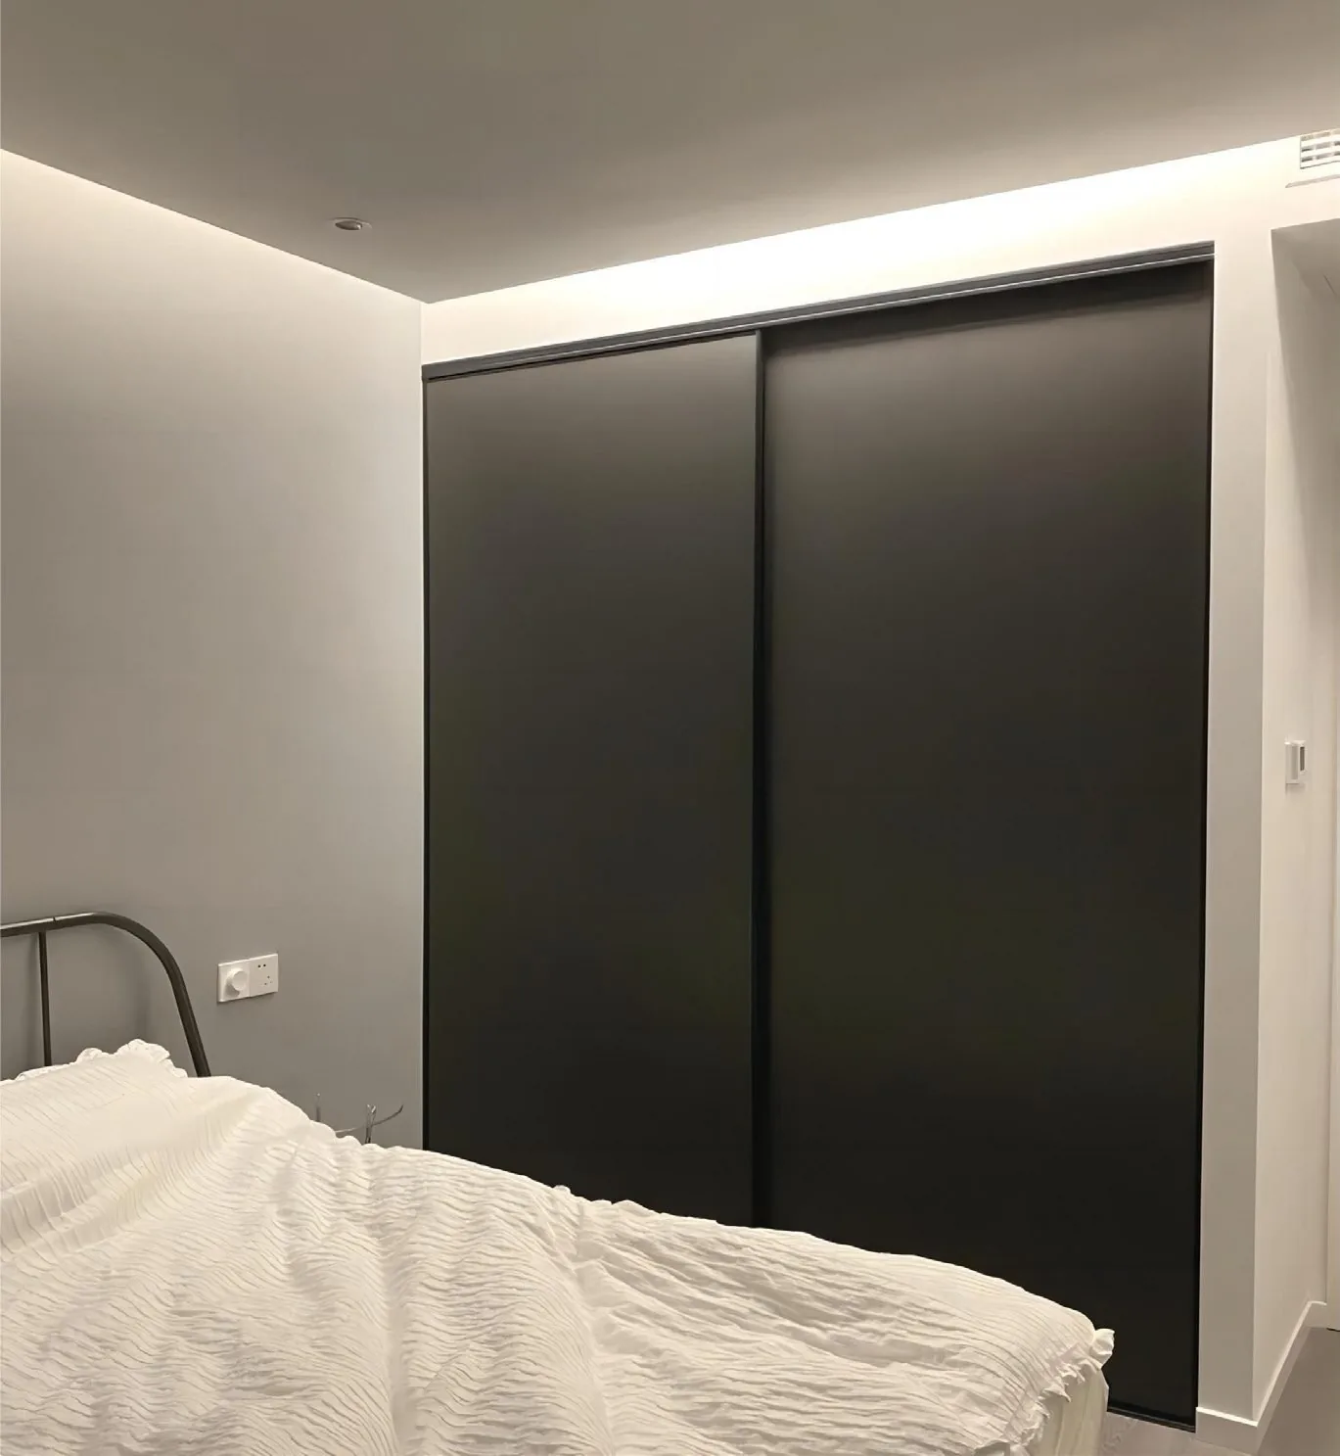
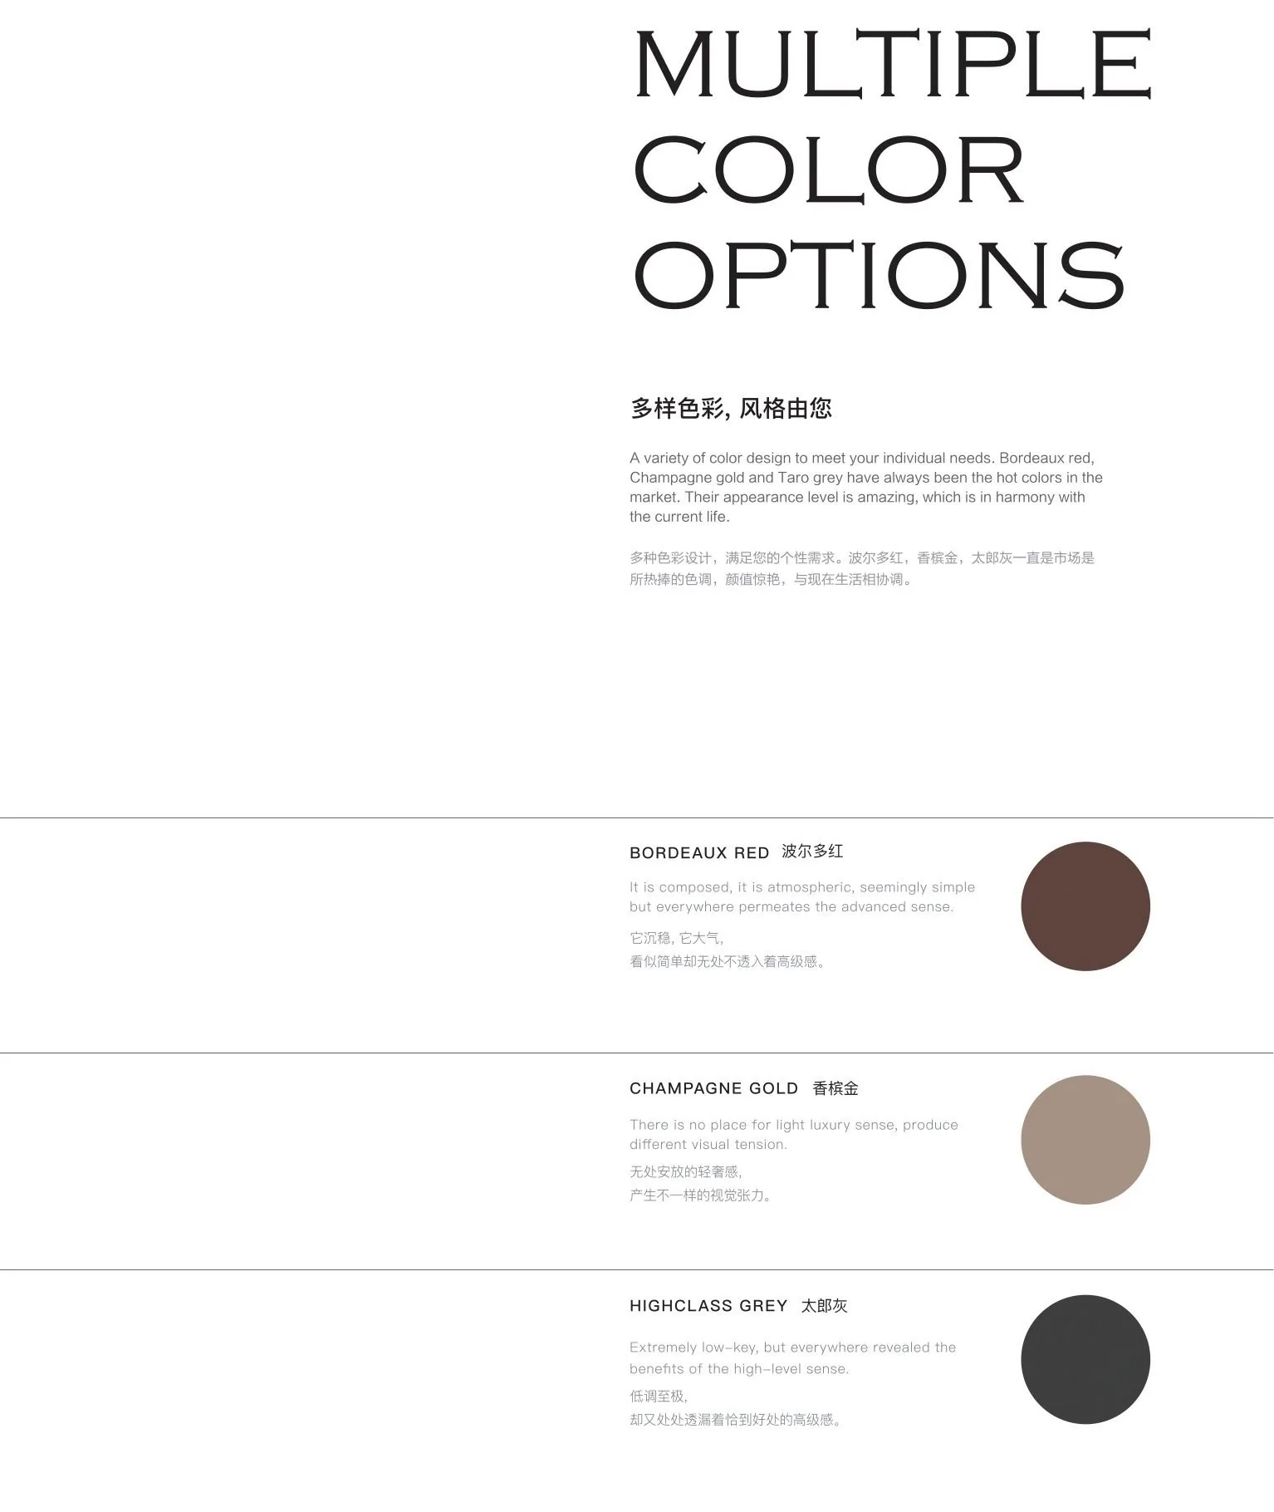
The office wall is built on the kitchen box - same E0 carcase, same soft-close, same 10-14 day factory lead.

Upgrades
Add to any run.
Priced per unit on the production list - specify at the layout stage and they're in the drawings before the box is cut.
| Upgrade | What it does | Where it fits |
|---|---|---|
| Second worktop tier | A raised step at your standing height, drawn into the desk run | Desk run |
| Frosted glass bays | Contents softly visible, room reads lighter | Library wall |
| Pre-wired lighting spots | Drill points marked on the feature panel for local install | Above the desk |
| Under-desk drawer bank | Three soft-close drawers for the daily clutter | Desk run base |
| Reading niche | Recessed shelf with warm light at eye height | Library wall |
| Full-length sliding door | Closes the run to one clean face | Narrow studies |
Collections
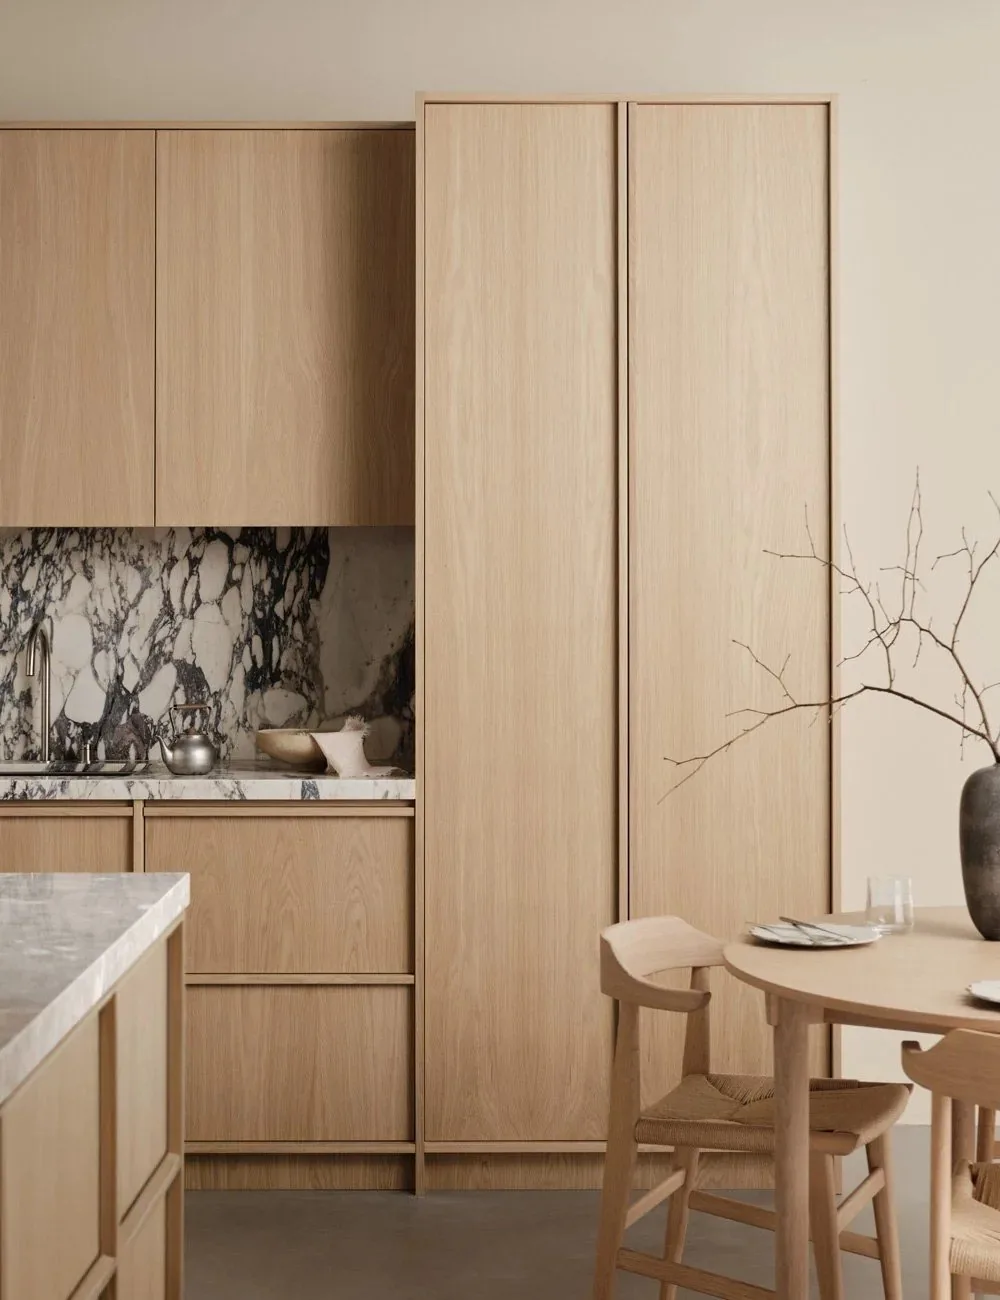
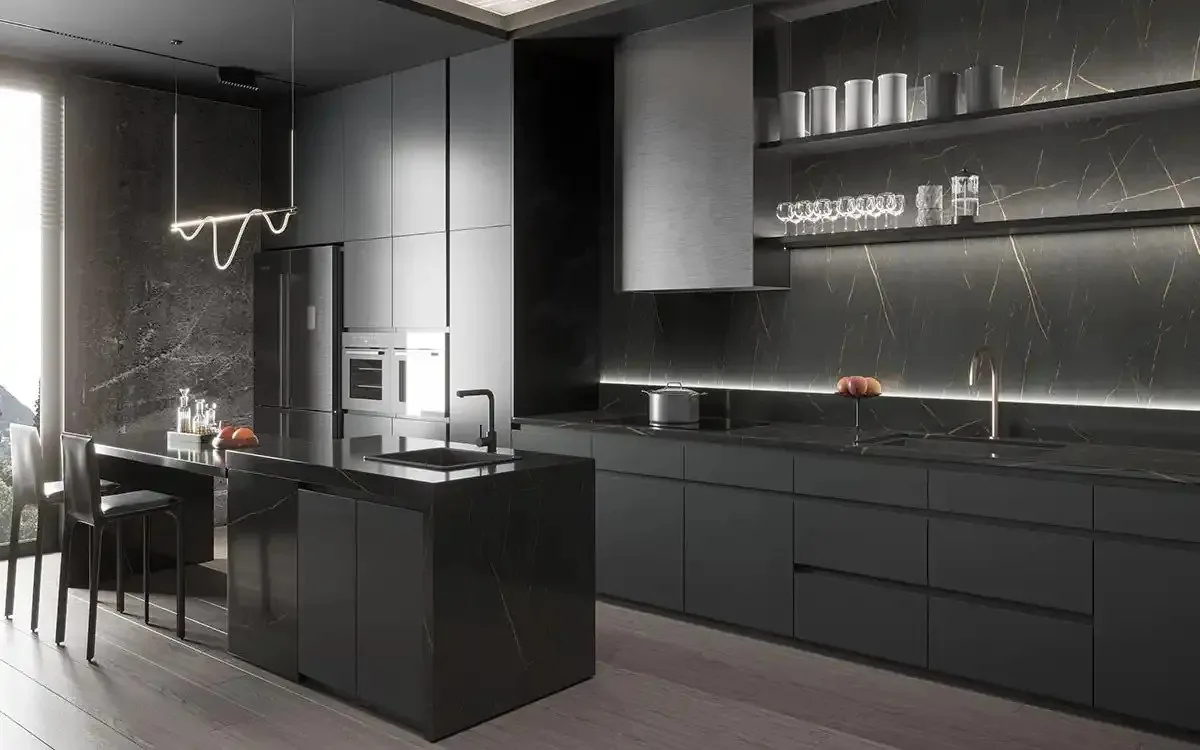
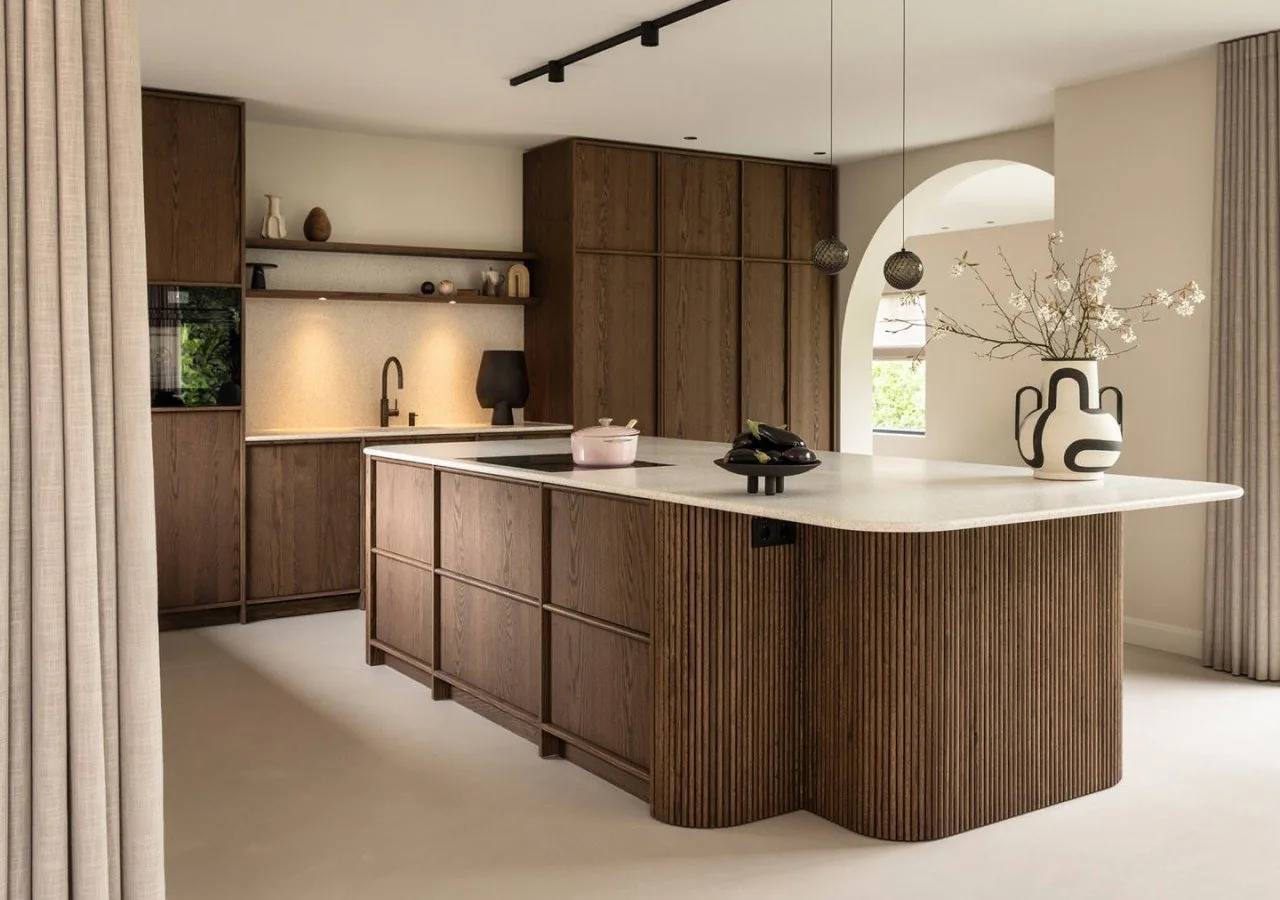
The same three doors as the kitchen.
Gallery
Recently shipped.
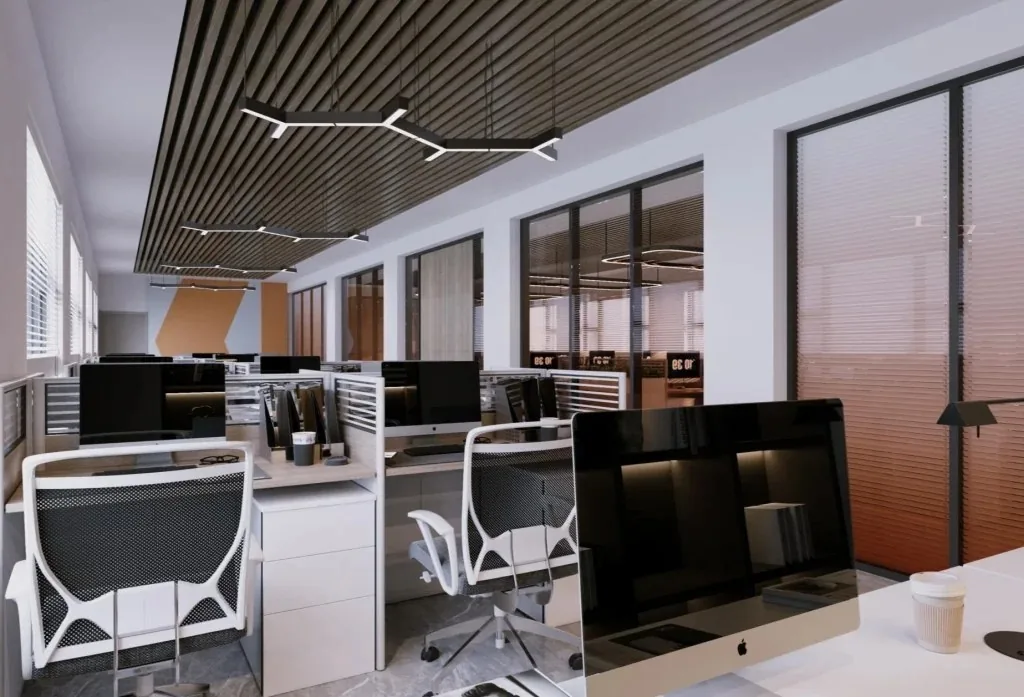
Desk run + library L
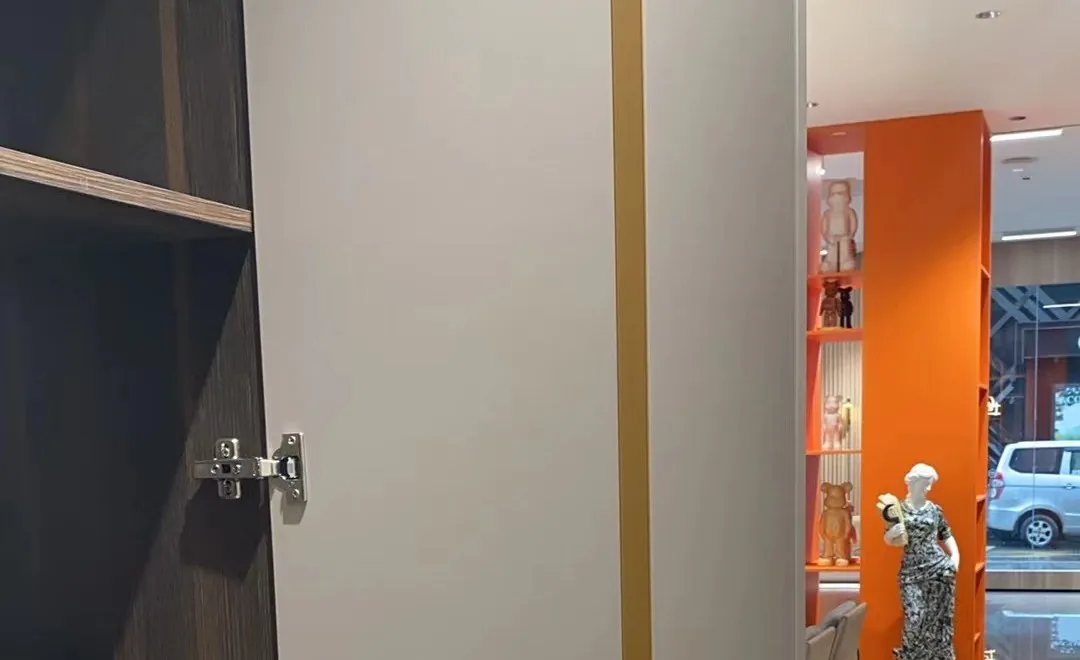
2.4 m double desk, full-height library on the return wall, glass-front corner bay. Oakline, warm white.
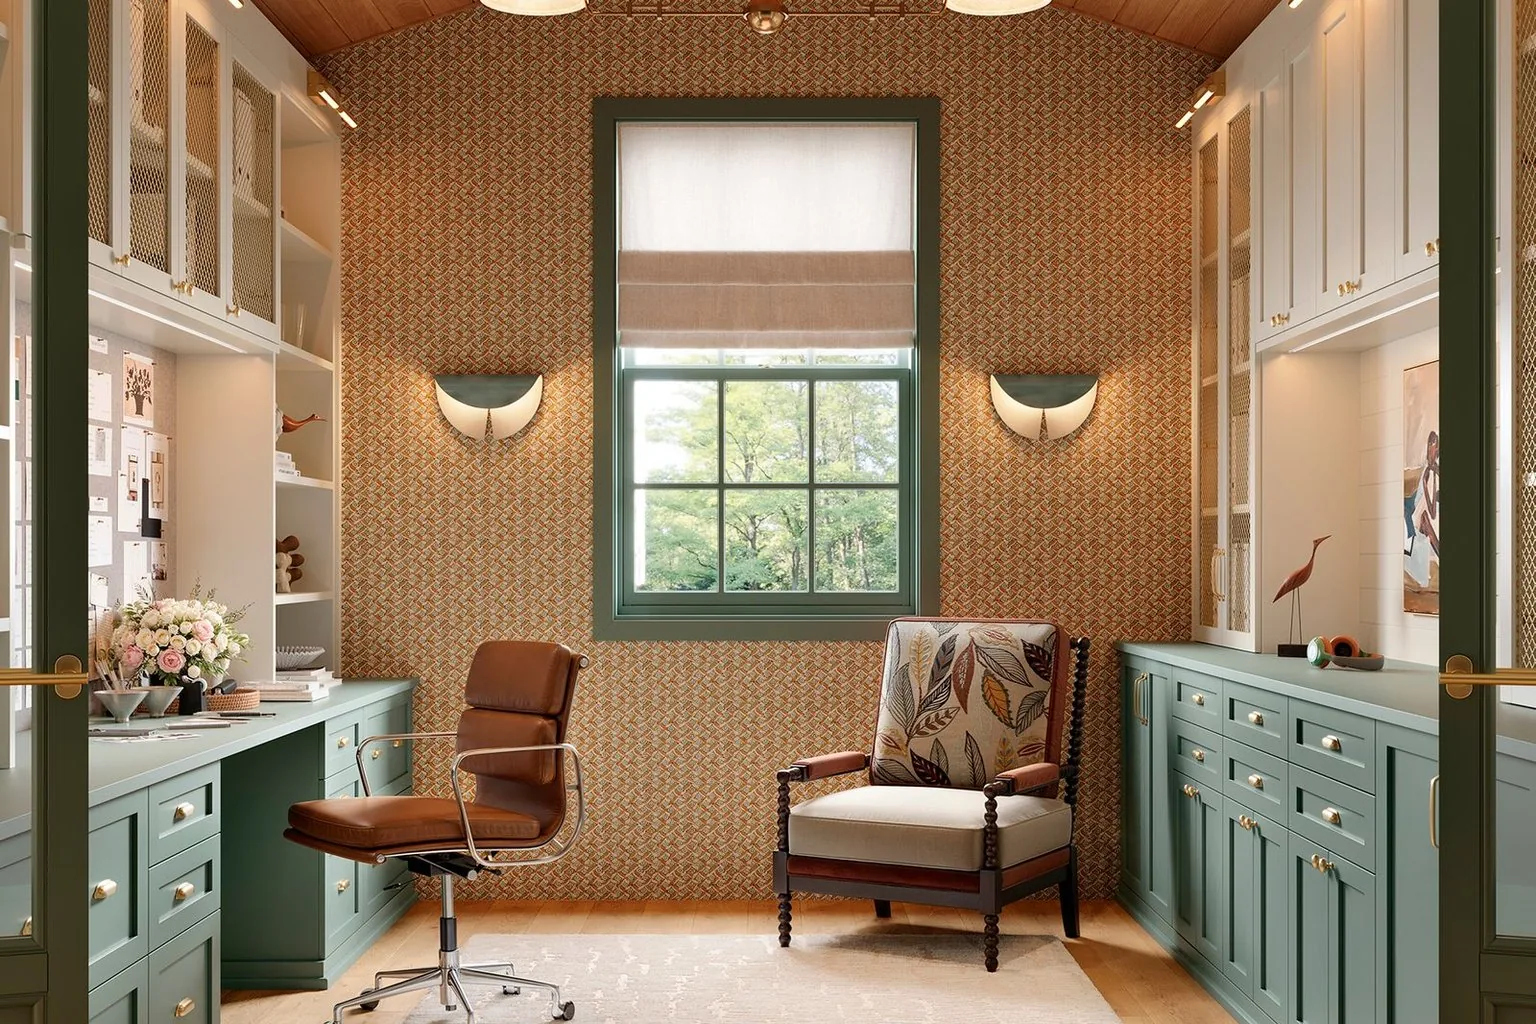
Commercial study walls
Reception and private study runs for a multi-suite office - Flatstone charcoal, one finish batch across suites.

Whole-home, office included
Kitchen, closets and the study wall on one container - the office run ships numbered by room with the rest of the house.
Factory
The line behind the layout.


Included
What's in the per-foot price and what isn't.
In the number
- Desk run, bays and doors - every linear foot
- Cable trays and pre-drilled pass-throughs
- 25 mm ply shelves, adjustable on pins
- Flat-pack, numbered by room, crated and insured
- Ocean freight, US duties, drayage and delivery (DDP)
Priced separately, line by line
- Worktop stone (if you choose stone over matched wood)
- Chairs, monitor arms and desk accessories
- Local electrical for outlets and lighting
- Glass bays and lighting-spot upgrades (per unit)
- Installation labor
If a line is unclear on your quote, ask - every number has a reason, and the reason comes in writing.
Pricing
Office walls are quoted per linear foot. Here's how to read it.
Every linear foot of desk, library or door wall, doors and cable management included - quoted per linear foot, duty-paid, against your final drawing.
Glass, lighting spots, drawer banks - priced per unit on the production list, shown line by line.
Flat-pack, numbered by room - usually on the same container as the kitchen order.

Whole-home orders (kitchen + office + closets) are quoted on one sheet, one deposit, one container.
Timeline
From study dimensions to delivery.
Day 0 Send the study
Wall widths, ceiling height, window positions, and how the room is used - desk only, or desk + library.
Day 1 3D layout + price
Desk run, bay plan and door plan, plus the per-foot number - same business day.
Day 2-6 Revisions & deposit
Free revisions until approved, then 40% deposit locks the production slot.
Day 7-20 Production
10-14 days: box, finish, shelving, doors, cable trays. QC photos at 24/48/72 h.
Pre-ship Trial assembly
Run assembled, doors cycled, shelves load-checked, then flat-packed with numbered kits.
Dock Duty-paid delivery
18-22 days to the US West, 32-40 days to the US East. Scheduled 3-7 days ahead.
Planning guide
Planning a home office built-in.
A built-in desk is a furniture decision first: 750 mm worktop height, 250 mm of knee clearance, 600 mm deep for monitor plus writing space. The run is drawn from your wall width - 1.4 m for a single seat, 2.4 m for a double - in stone or matched wood, with the overhang marked if you want it.
The library wall is where the room earns its look: bays run 300-400 mm wide on 25 mm ply shelves, which keeps a full shelf of hardcovers flat, with a support rail option for very heavy collections. Shelf heights adjust on pins, so the wall keeps working as the collection grows.
Narrow studies and hall-adjacent rooms are the case for sliding or pocket doors: the whole wall closes to a feature face and the desk disappears behind it. Cable trays and pre-drilled pass-throughs are part of the desk spec, and office walls ship flat-pack, numbered by room - commonly in the same container as the kitchen.
When the study doubles as a guest room, the sliding door does the double work: closed, the room reads as a spare bedroom; open, it’s the office. Draw the desk on the wall opposite the bed position and keep the drawer bank for office-only items - the guest routine becomes one pull of the door, not a clear of the desk.
Three tips from the layout desk: (1) put the desk under the window if the room has one, and the library on the blank wall - the view belongs to the work; (2) for a room under 2 m wide, go sliding door early - a hinged door in a narrow study eats the chair position; (3) specify the cable tray at the layout stage, because it's free before the box is cut and a retrofit after.
Related guides
Read before you order.
Trends · Design
Cabinet trends 2026
Which door styles led this year's import orders - the same fluted and slim-shaker moves work in a study as in a kitchen.
Read the guide →Guide · Pricing
How to read a quotation
What each line of a per-foot office wall quote should include - and where quotes quietly drop things.
Read the guide →Guide · Quality
E1, E0, ENF & CARB P2
Board grades in a room you sit in eight hours a day - and why edge banding matters more than the letter.
Read the guide →FAQ
Quick answers.
Do shelves hold heavy books without bowing?
How do you handle cables for the desk run?
Can one container mix an office wall with a kitchen order?
Can the desk be built for two working heights?
What goes above the desk - shelves or a feature panel?
How wide does the room need to be for a concealed desk?
Pricing at a glance
Your number, worked out on your plan.
Made-to-order is priced by size, box construction and finish. We quote per linear foot, duty-paid, against your final drawing - with ocean freight, duty, clearance and delivery inside the number. Your exact, fixed duty-paid (DDP) quote is free - no obligation.
Your study, one wall away.
Send the dimensions. Get the 3D layout and the per-foot number - usually within one business day.