Hotel · Uganda
New-classical hotel, fully custom
Public areas, stone, custom lighting and the repeated guest-room standard.
Collections
Kitchens Bath vanities Closets & wardrobes Mudroom & pantry Laundry rooms Home office Stainless steel Lacquered fronts Veneer & oak Oakline Flatstone FlutedProjects
All projectsSolutions
How we work Cabinet options OEM / ODM Commercial & hospitality Dealers & wholesaleBy market
United States Australia Africa Canada United Kingdom Saudi ArabiaBy project
Apartments & multi-family Hotels & hospitality Villas & whole-home Importers & trade buyersCompany
About Factory & capacity Quality & warranty BlogGuides
Importing & compliance Sourcing & QC Installation guide Contact Get a quote WhatsApp +86 177 0868 3991Home / Projects / Nigerian resort
NUMBERED-UNIT RESORT, NIGERIA - DELIVERED 2024
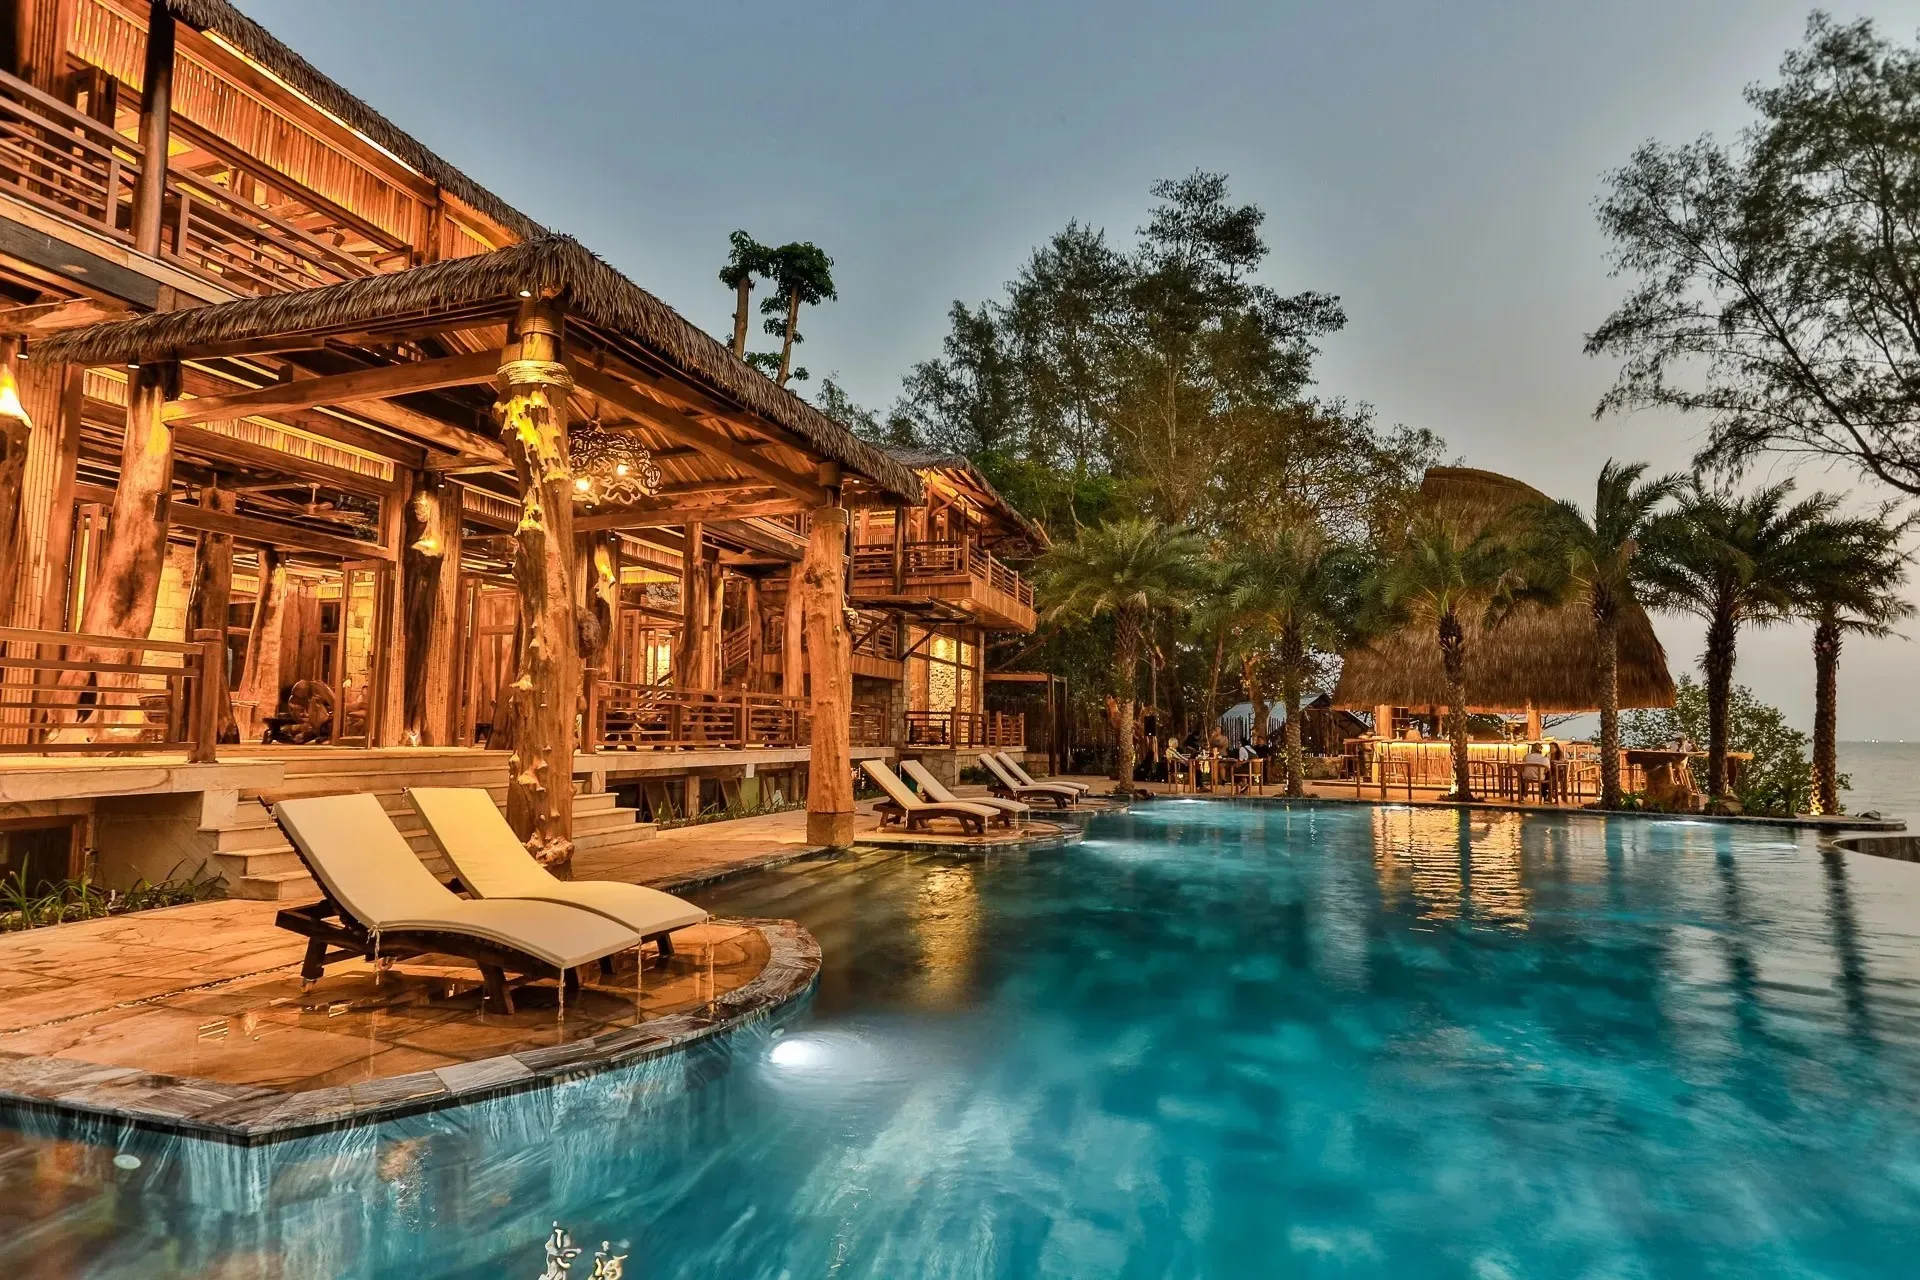
A numbered-unit resort in Nigeria: bungalows and chalets from 201 to 551, two restaurants, reception, gym and pool areas, built in one wooden-style package, delivered 2024.
Resort · Nigeria · 2024 · units 201-551 · Commercial programs
The brief
Numbered bungalows and chalets, two restaurants, a reception, a gym and the pool deck: this resort needed the discipline of a repeated-unit program and the character of a destination interior. The style was set early - wooden finishes throughout, warm across every unit.
So the package covered the full property: guest-room cabinetry to the repeated standard, wet areas as integrated kits, and the public areas - restaurant, bar, pool - as custom builds on the same material language.
One standard, every unit, plus the rooms that define the resort. That is the whole brief.
The challenge
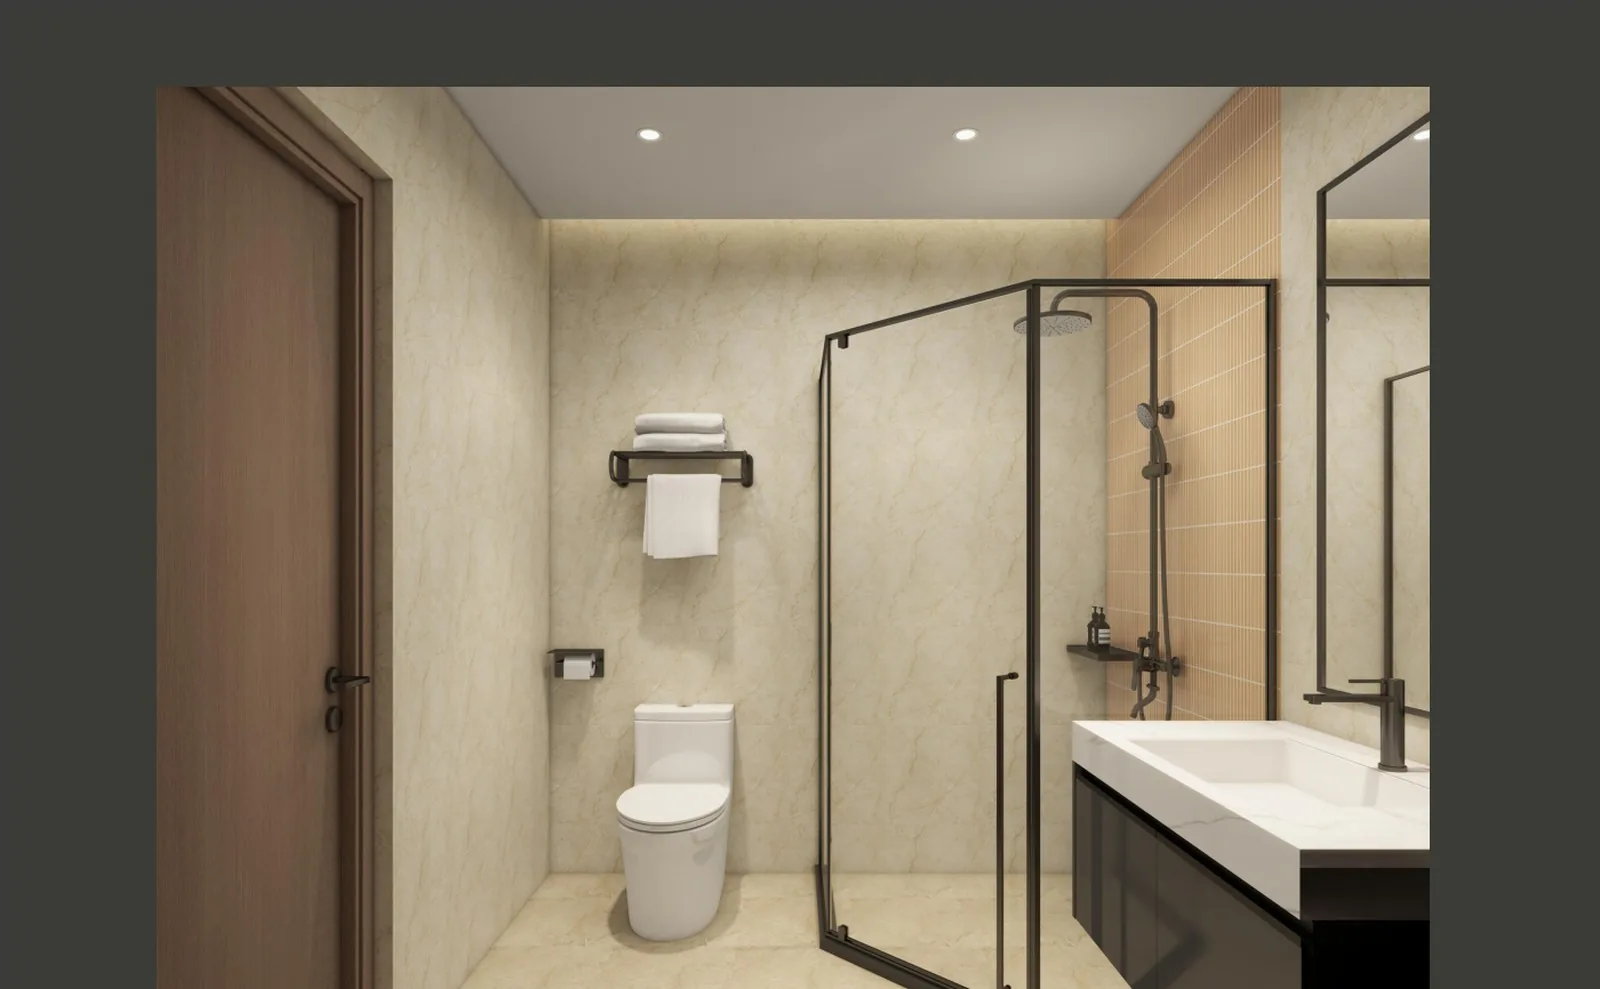
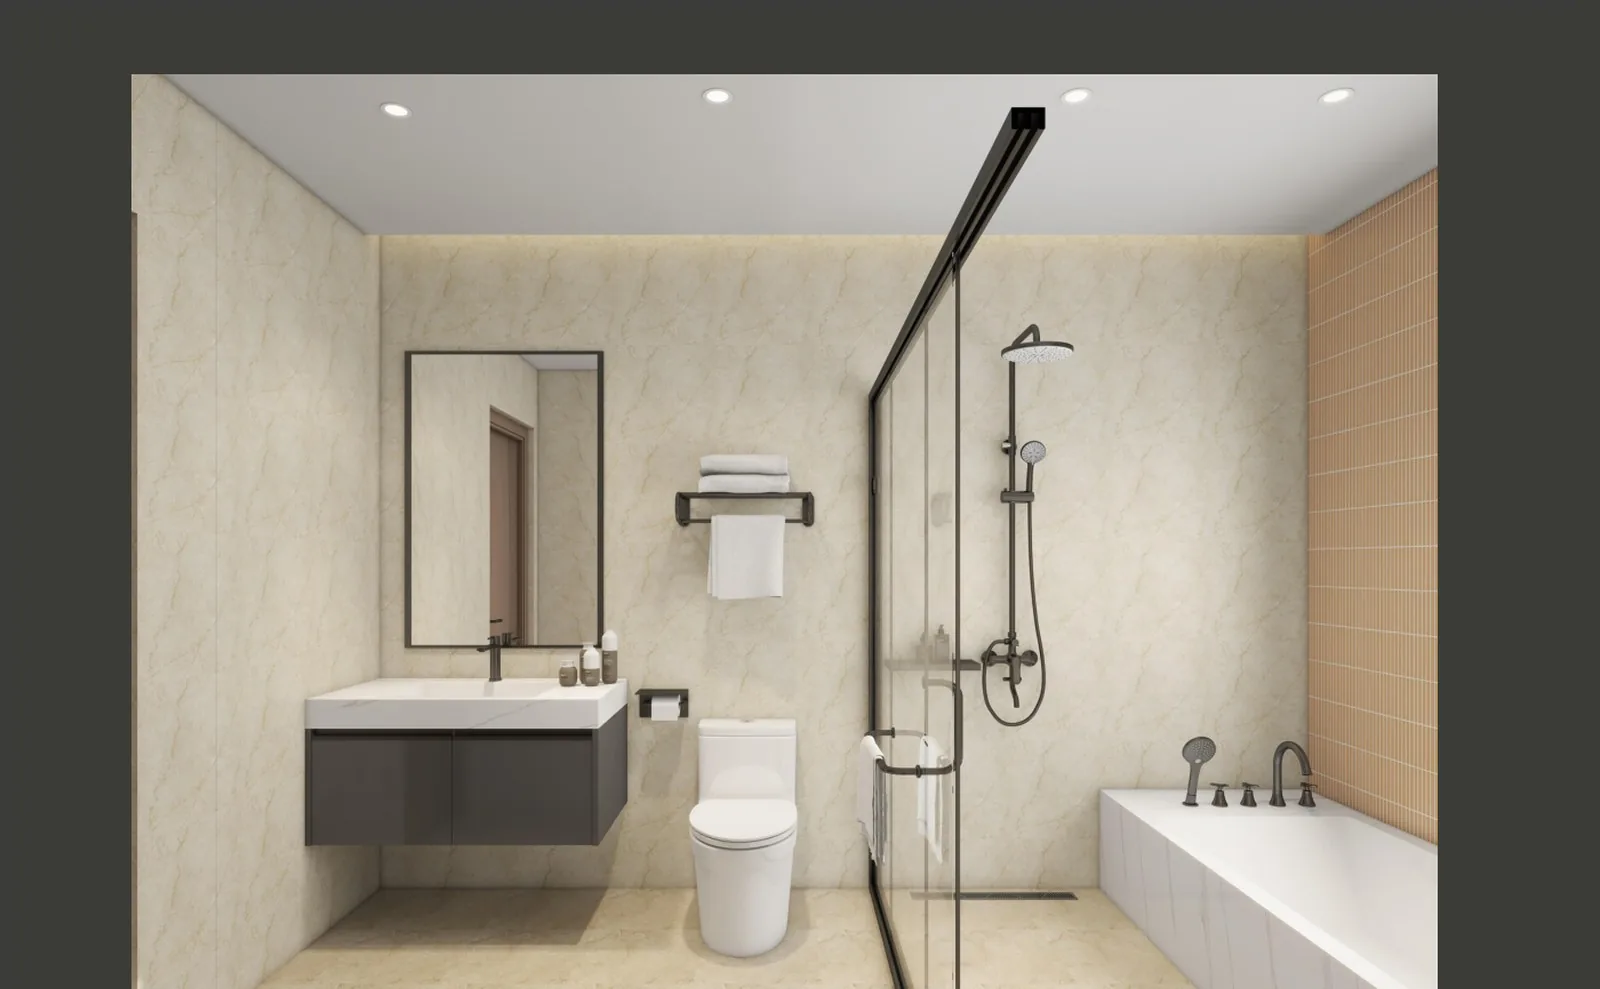
A resort across numbered units is a hotel that has to feel like a destination - and it lives or dies on consistency. Bungalows and chalets on a repeated wooden standard, wet areas (shower rooms, toilets, kit-built) matched and test-fitted in the factory, and public areas - two restaurants, reception, gym and the swimming pool - as custom builds on the same material language.
Unit kits ran in sequence, one material schedule from bungalow to pool deck, 2024. The repeated standard was the product; the public areas were the accent.
The solution
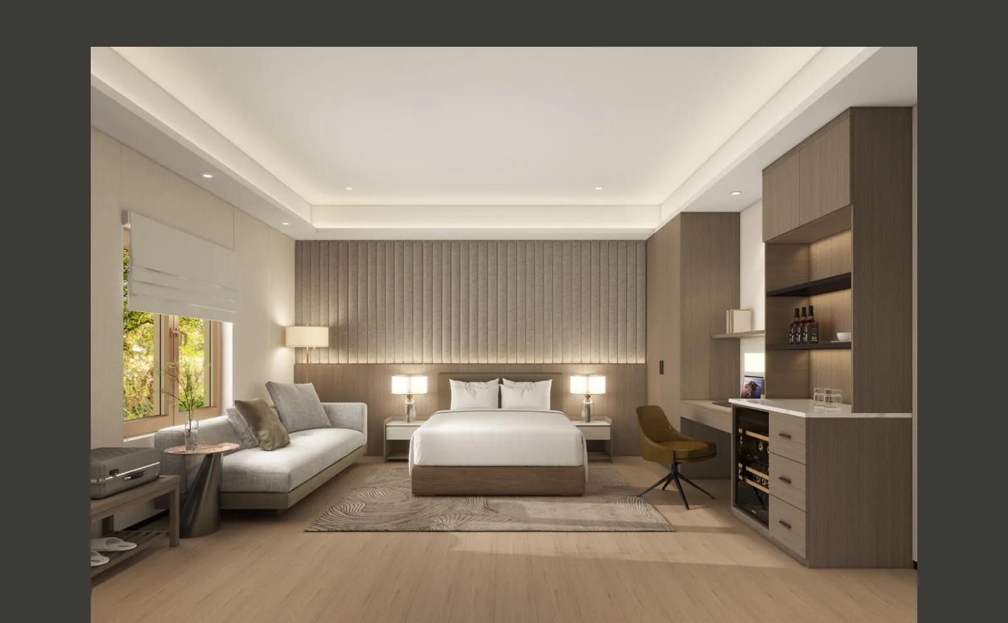
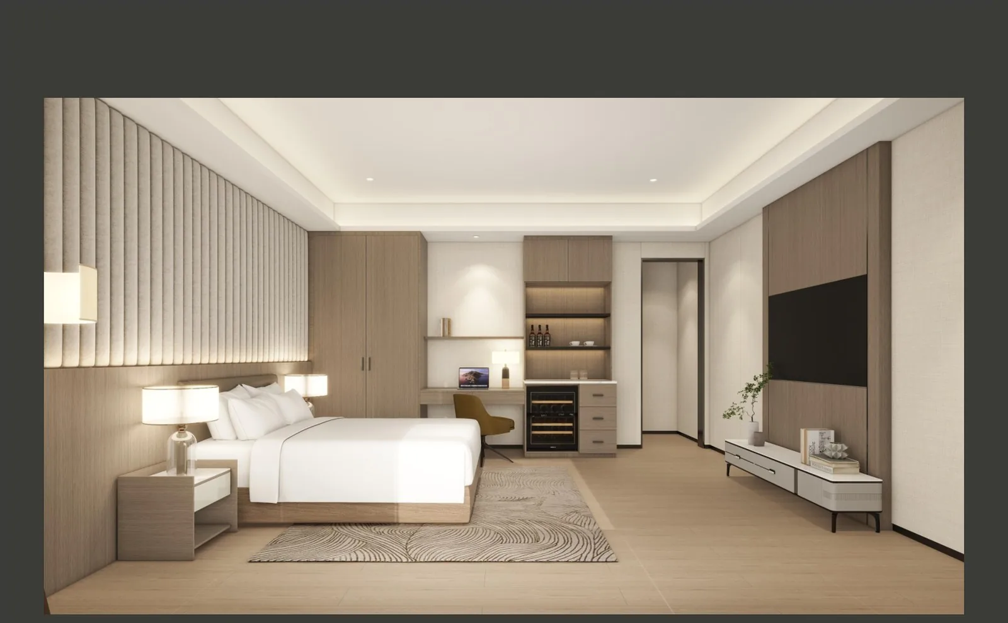
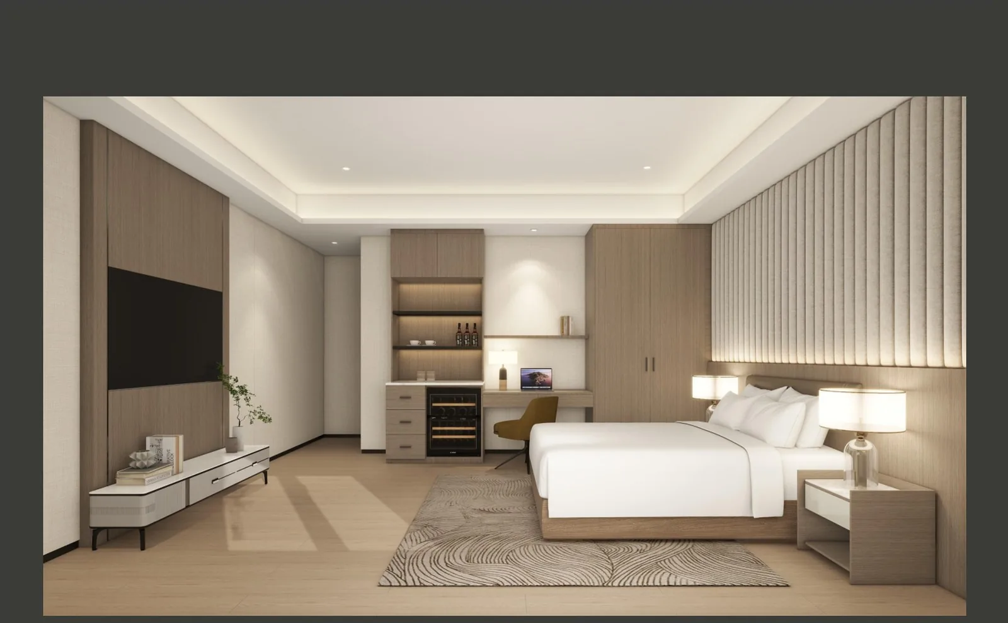
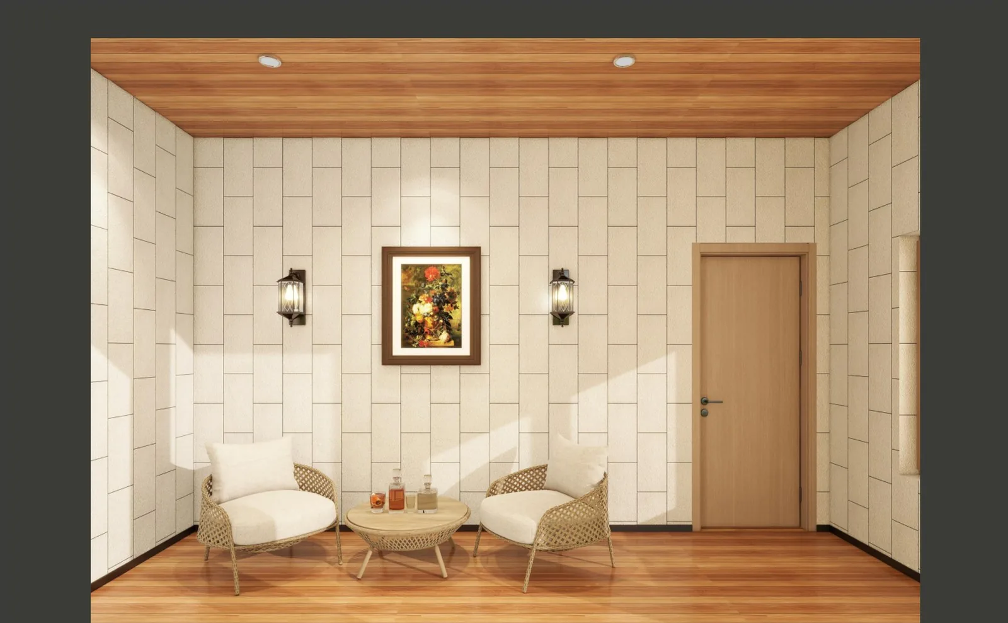
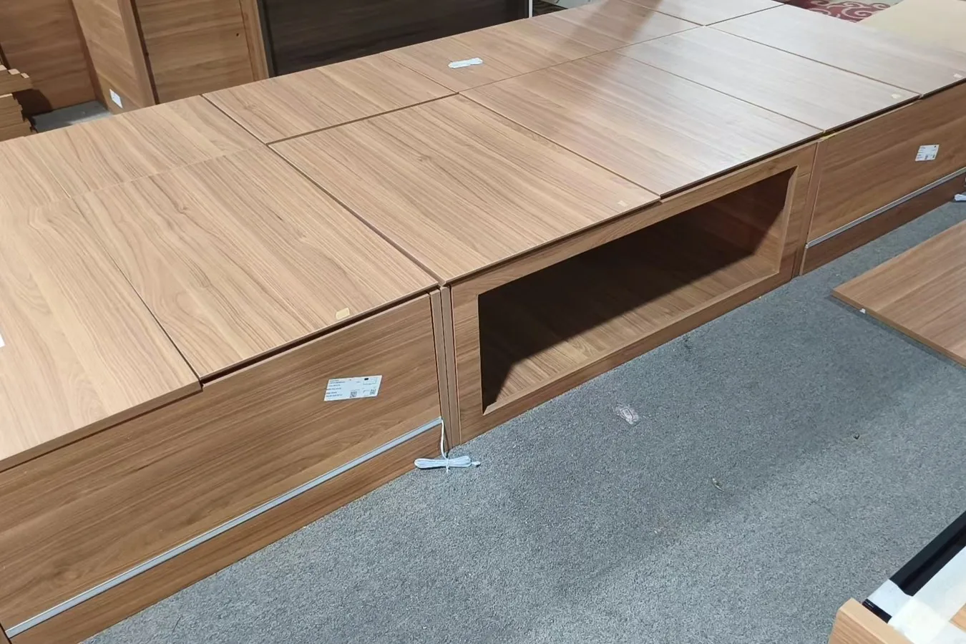
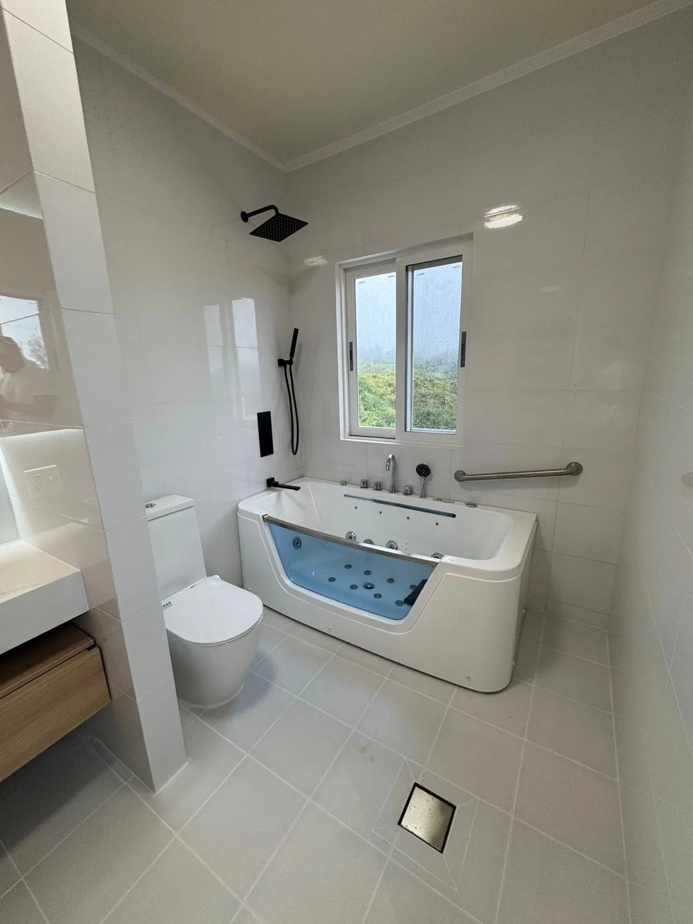
Guest rooms run to one standard: wooden-finish cabinetry, integrated storage and lighting, repeated across sixty units with per-unit crating. Wet areas ship as complete kits - fixtures, stone and joinery matched and tested in the factory.
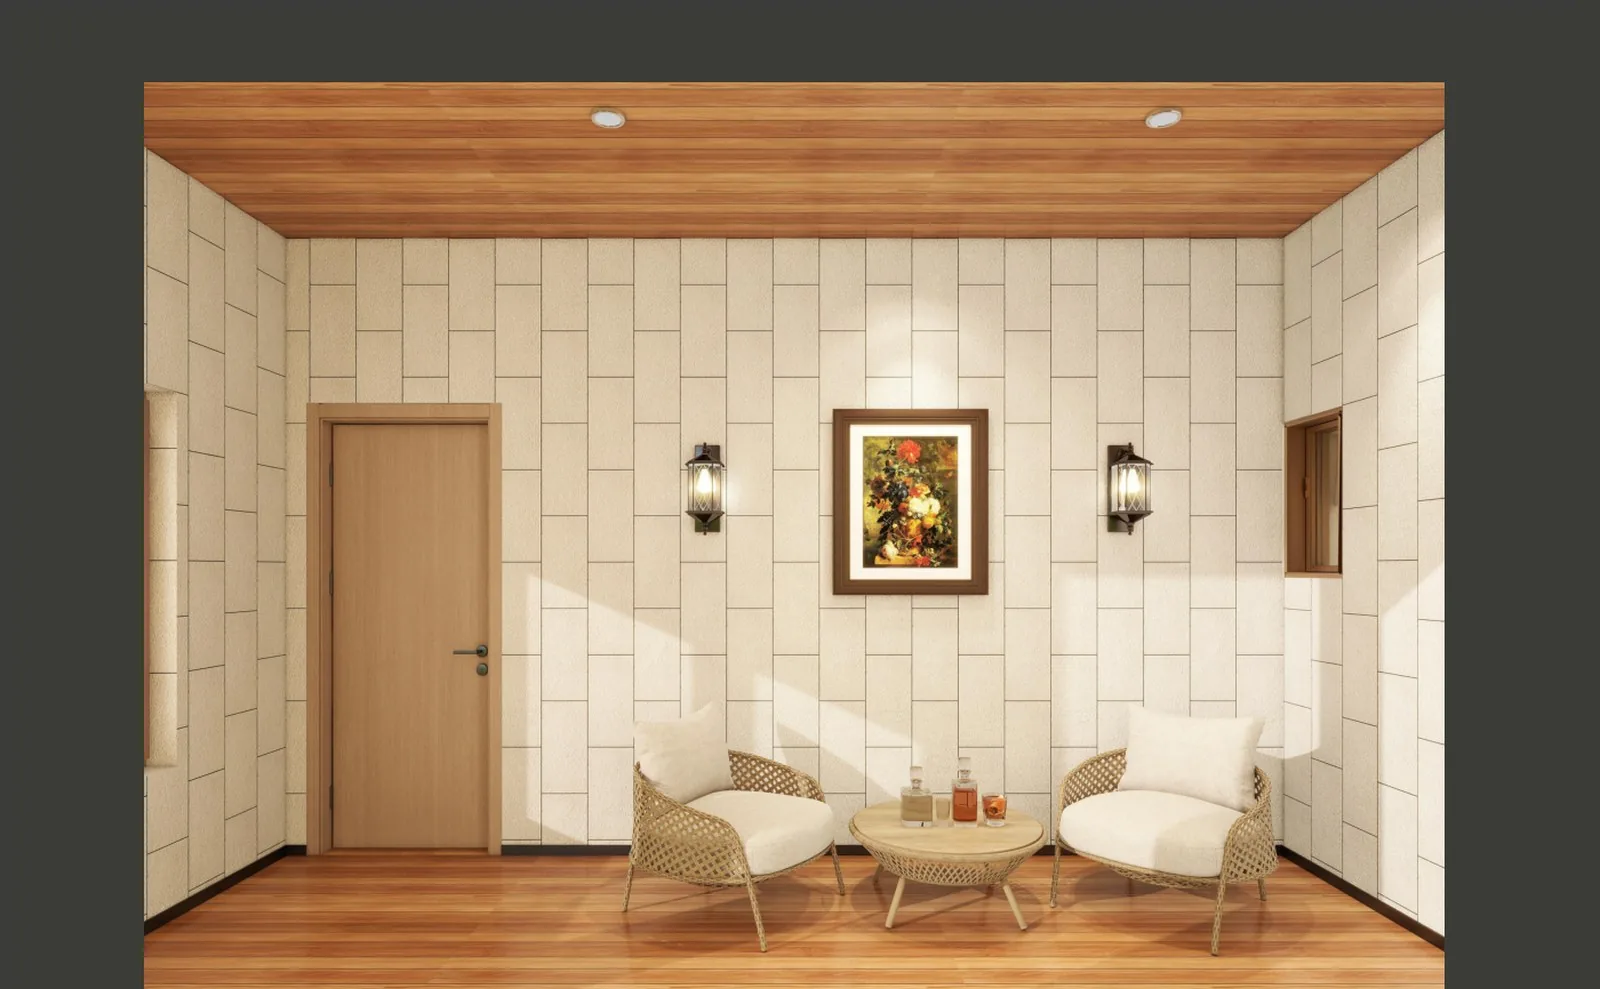
The restaurant, bar and pool areas carry the destination character: custom furniture and built-ins in the same wooden material language, built to the interior design and staged to the opening calendar.
Material & finish
The resort runs on a single wooden schedule: warm veneered fronts in the guest-room standard, fluted textures where the eye wants depth, and stone and stainless in the wet areas. Restaurant, bar and pool areas are custom builds - but the material language never changes, which is what makes sixty rooms read as one property.
In the details

Floor plan
A resort this size only works if every room is a module: the bungalow plan fixes the foyer, the bedroom and the bath on one grid, so procurement, fit-out and handover stay identical from the first unit to the last.
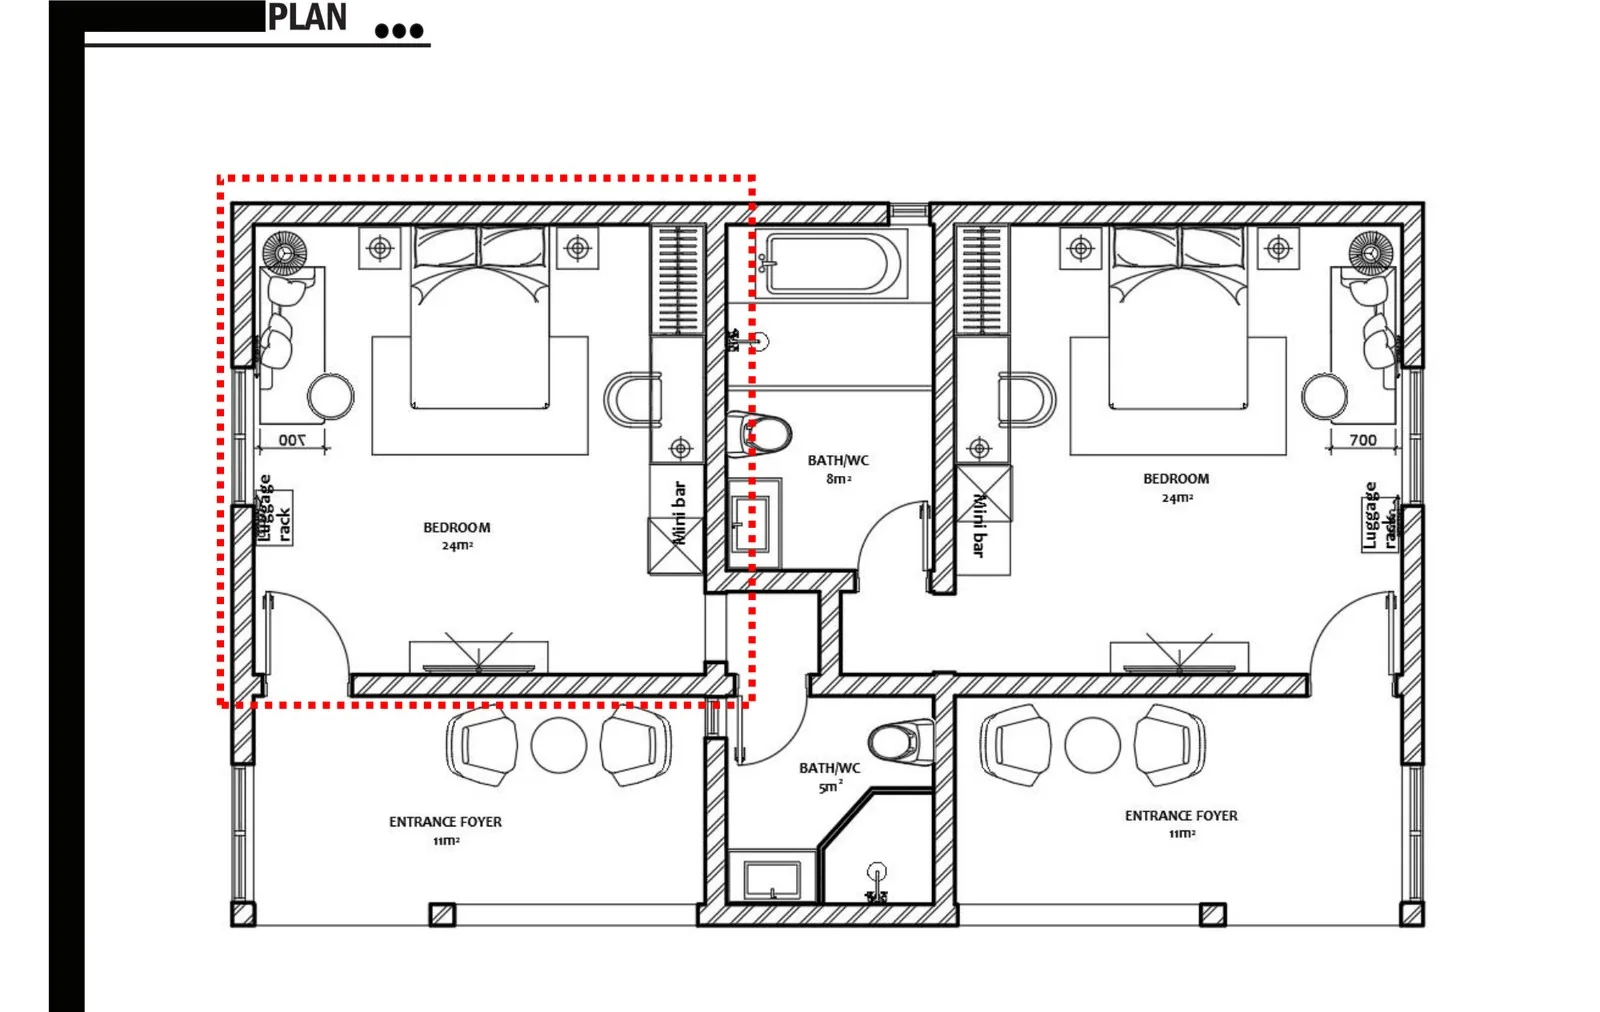
One drawing covers the whole block: two guest units, each a 24 m² bedroom with its bath, opening onto the entrance foyer. That is the module discipline - one sheet to price, schedule and hand over.
Spec
| Location | Nigeria |
| Year | 2024 |
| Category | Resort |
| Style | Wooden |
| Units | Numbered bungalows, 201-551 |
| Wet areas | Shower rooms, toilets, kit-built |
| Public areas | Restaurant, bar, swimming pool |
| Program | One material language throughout |
Rooms on the repeated standard, public areas as custom builds - both on one wooden material schedule.
Factory to site
The guest-room standard fixed; restaurant, bar and pool areas drawn on the same material language.
Unit kits in sequence; wet-area kits matched and test-fitted in the factory.
Per-unit checks; public-area custom pieces built in parallel.
Room groups ship as the building's floors come ready, duty-paid to Nigeria.
Rooms on the repeated standard; public areas close the program.
Production & export
The same export standard on every program that leaves the factory: panels nested and numbered to the layout, stone and tall units strapped in wood crates, pallets racked down the container.


On site
More projects
Hotel · Uganda
Public areas, stone, custom lighting and the repeated guest-room standard.
Retail · Saudi Arabia & China
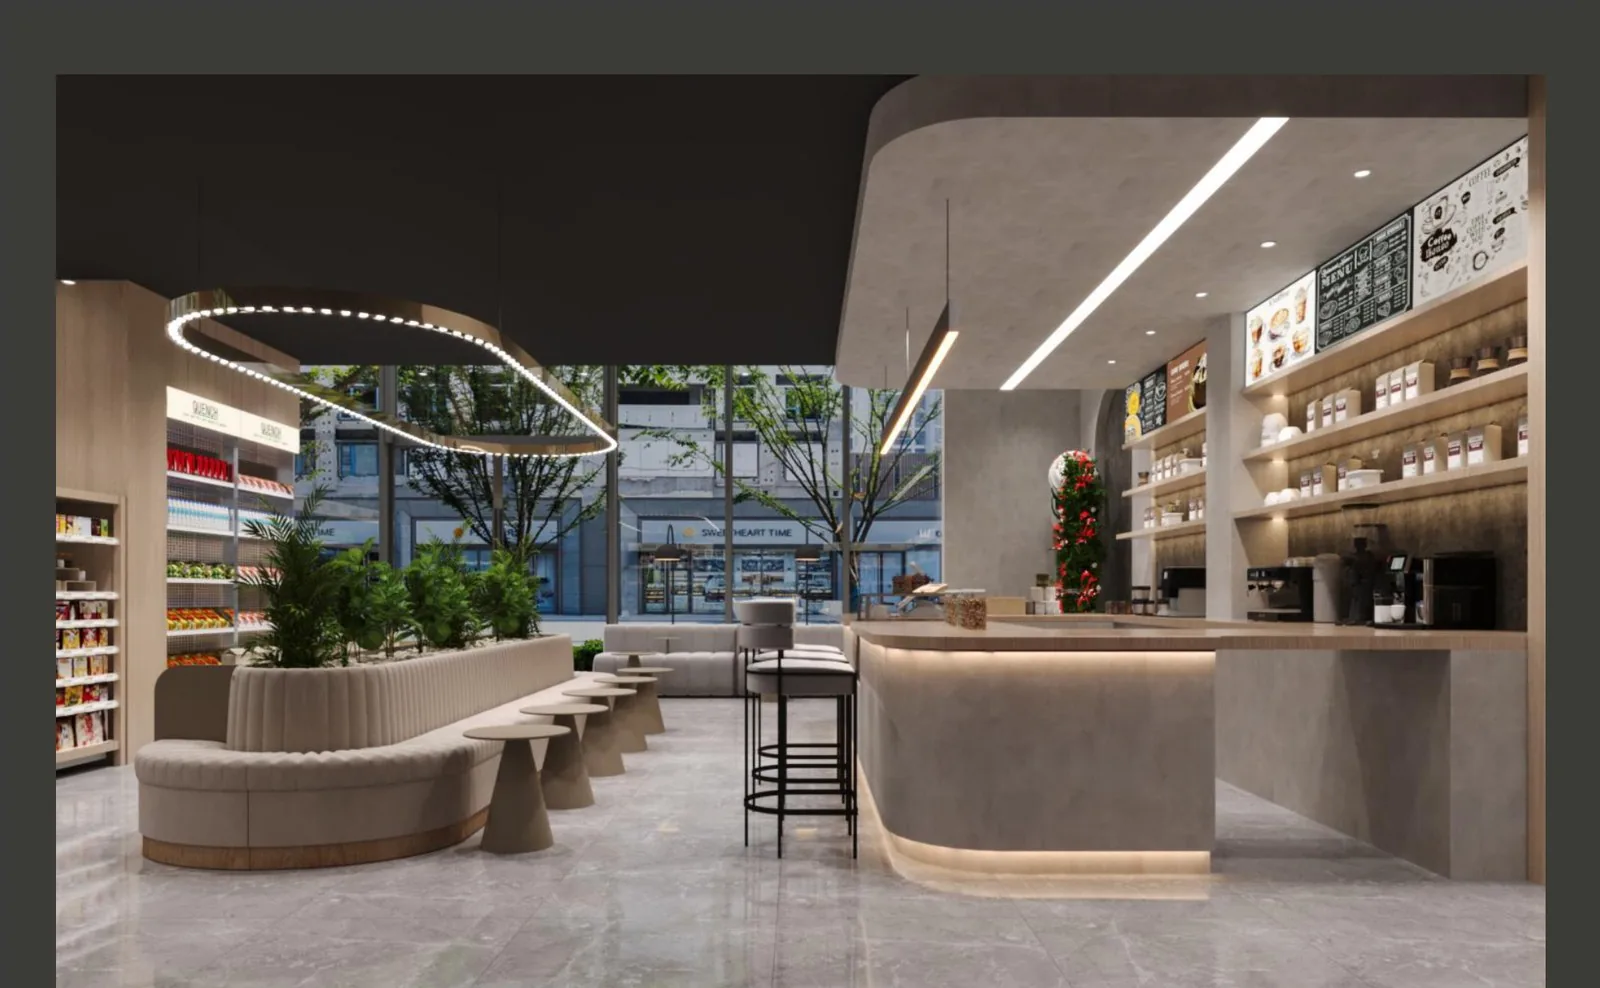
Prep, display, dining and leisure zones in one commercial run.
Apartments · US
Repeatable kitchen and pantry modules, priced per unit across repeated units.
FAQ
Send your plan and scope - we’ll draw the solution and price it per spec.