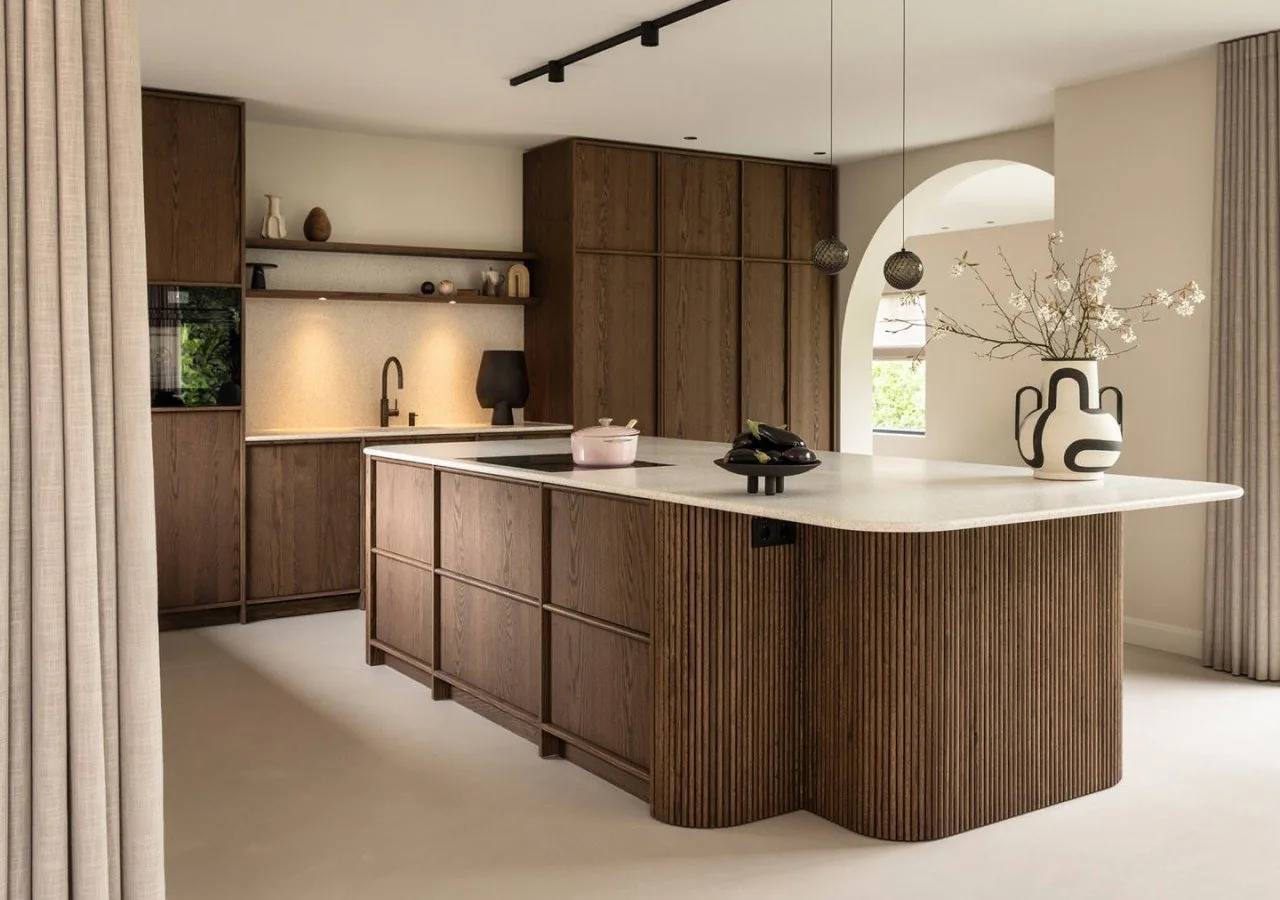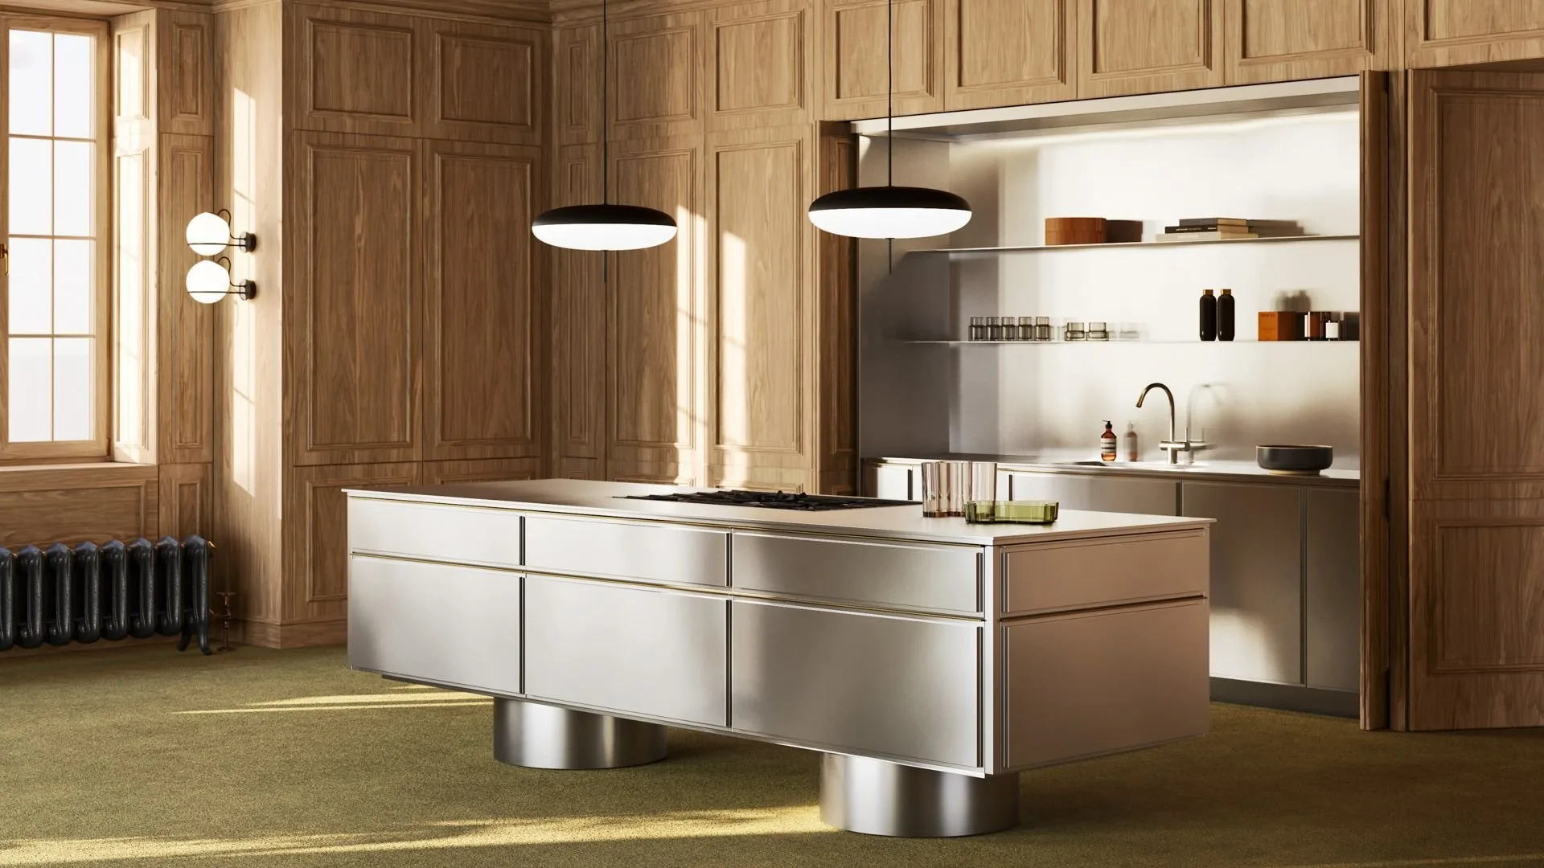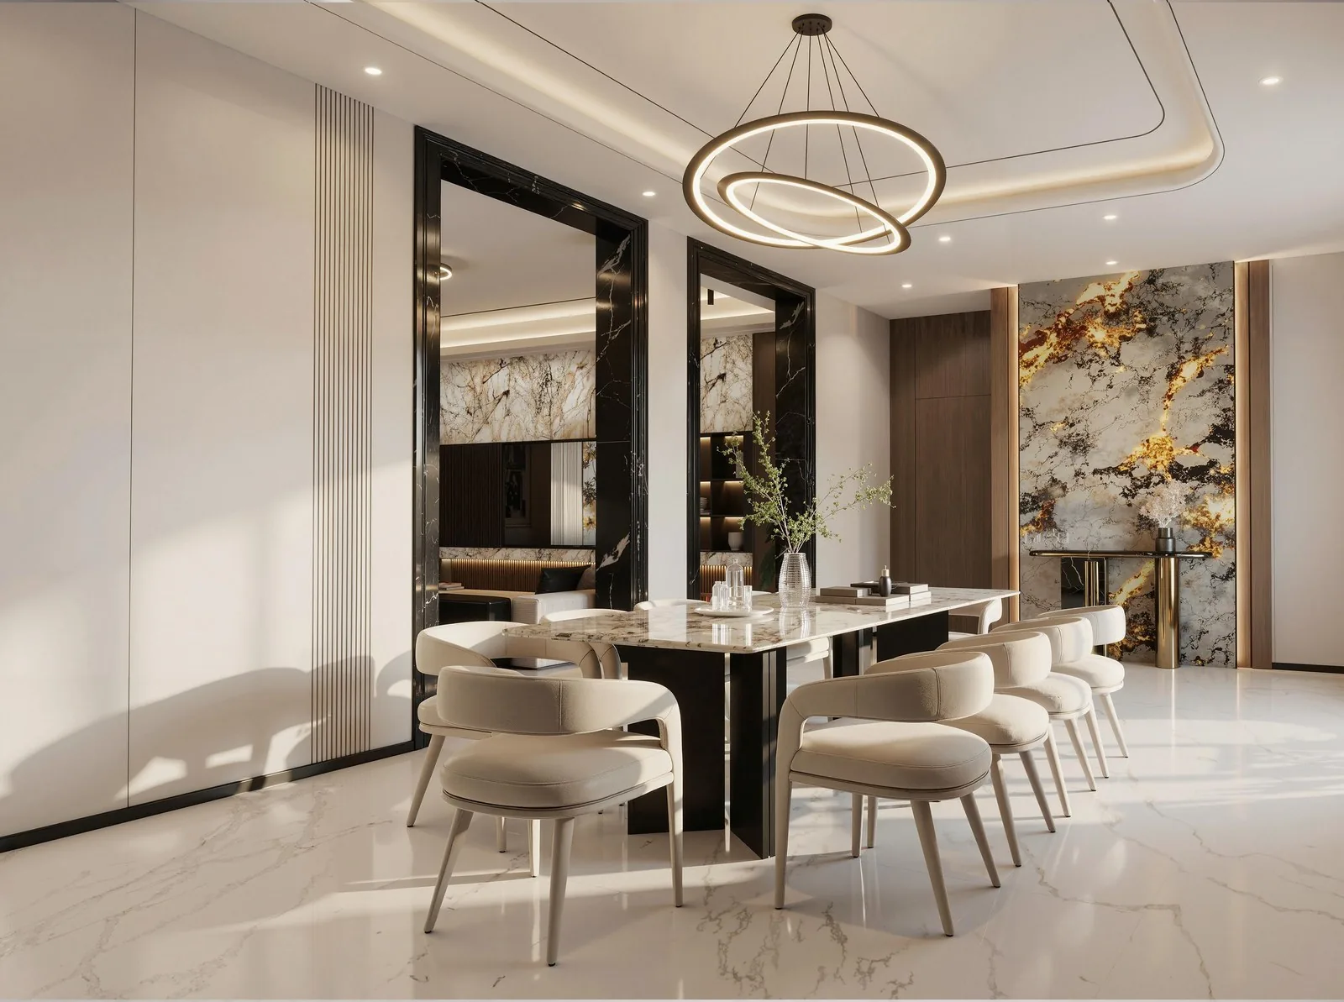
Residential · Texas, US · 2025
Modern luxury villa, whole house
Kitchen, pantry, stair, marble and the pool area on one schedule.
Collections
Kitchens Bath vanities Closets & wardrobes Mudroom & pantry Laundry rooms Home office Stainless steel Lacquered fronts Veneer & oak Oakline Flatstone FlutedProjects
All projectsSolutions
How we work Cabinet options OEM / ODM Commercial & hospitality Dealers & wholesaleBy market
United States Australia Africa Canada United Kingdom Saudi ArabiaBy project
Apartments & multi-family Hotels & hospitality Villas & whole-home Importers & trade buyersCompany
About Factory & capacity Quality & warranty BlogGuides
Importing & compliance Sourcing & QC Installation guide Contact Get a quote WhatsApp +86 177 0868 3991Home / Projects / Bright contemporary house
US · WHOLE HOUSE - DELIVERED 2025
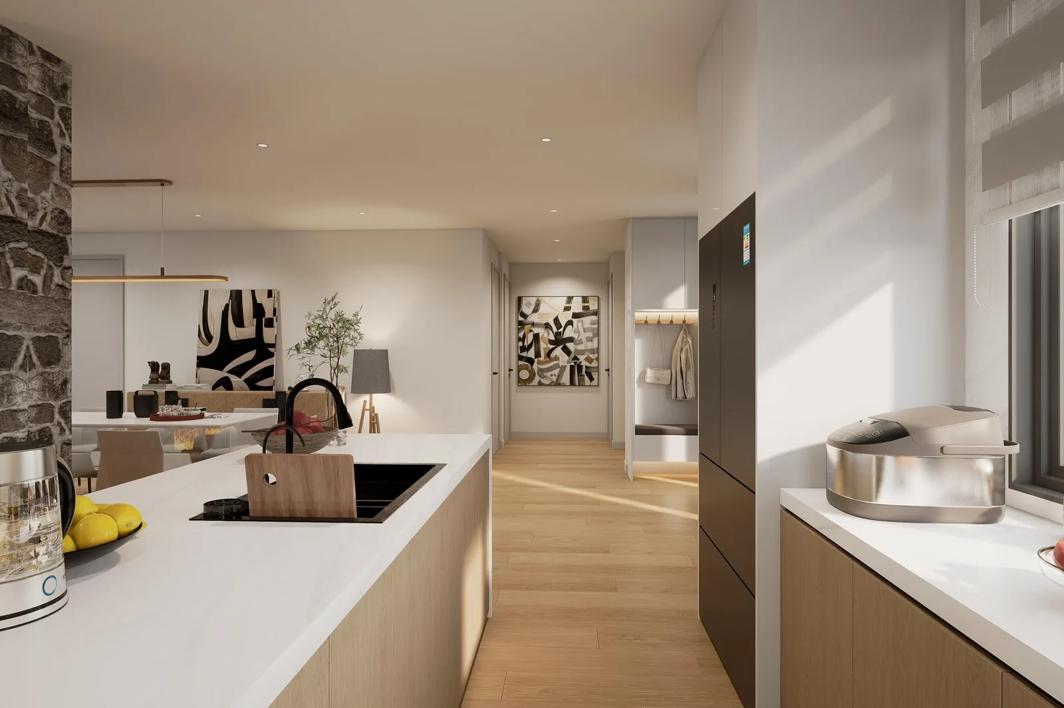
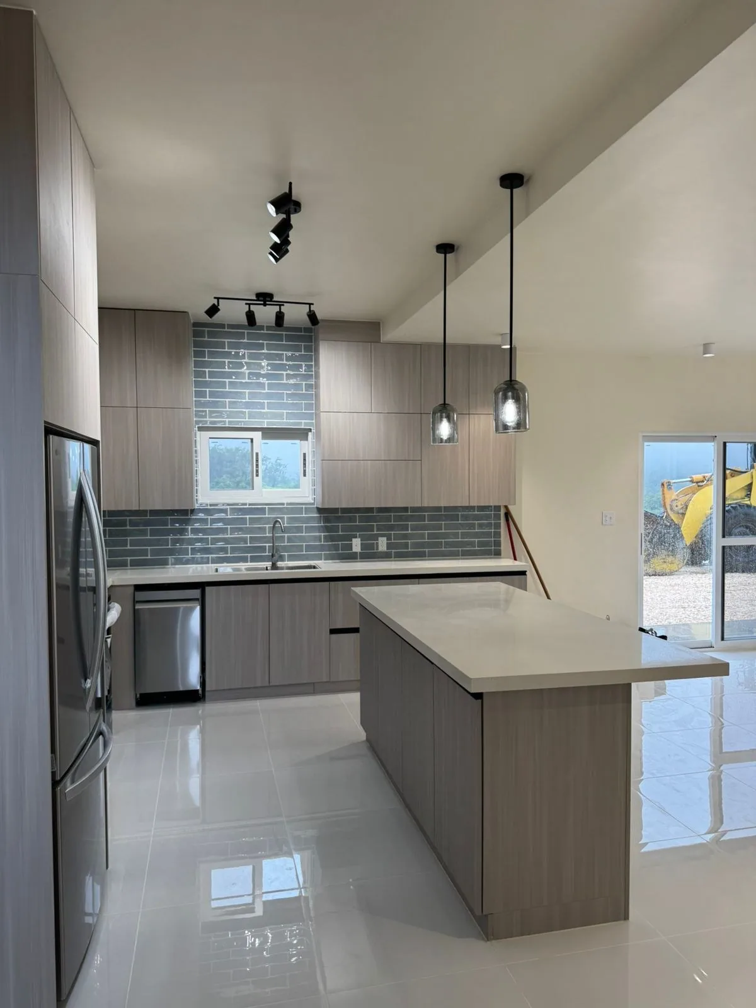
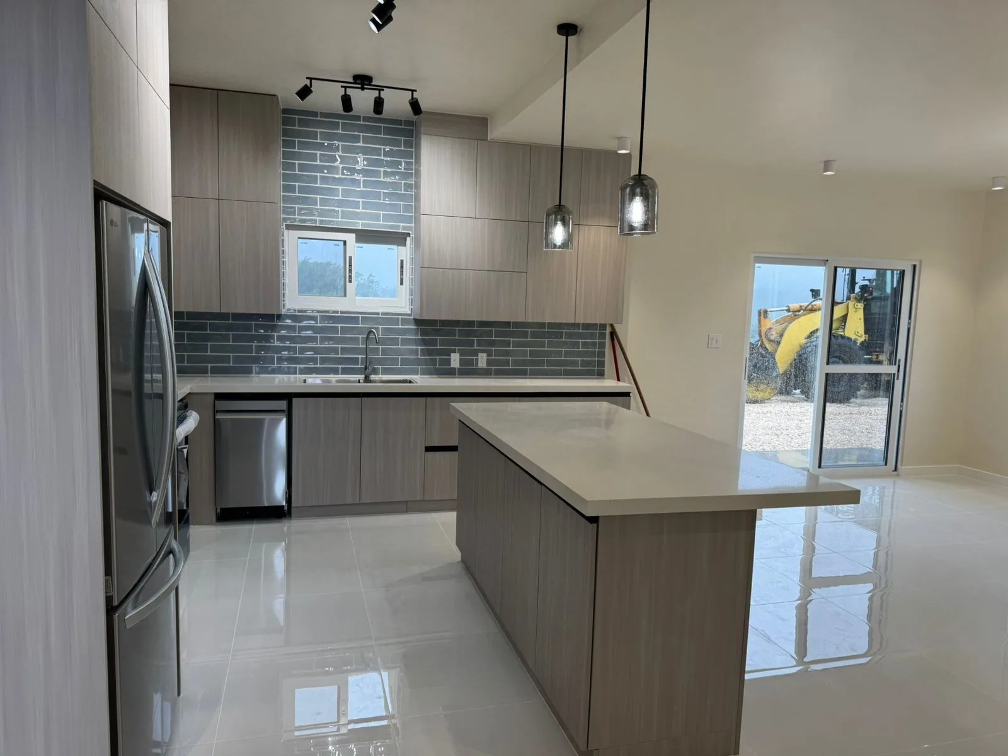
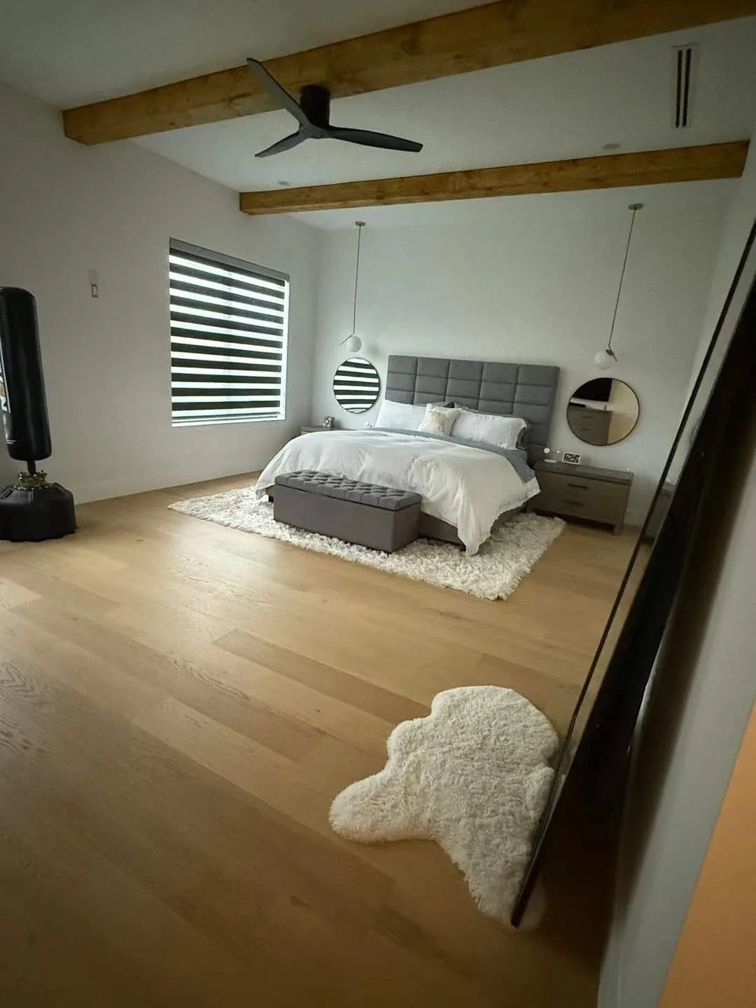
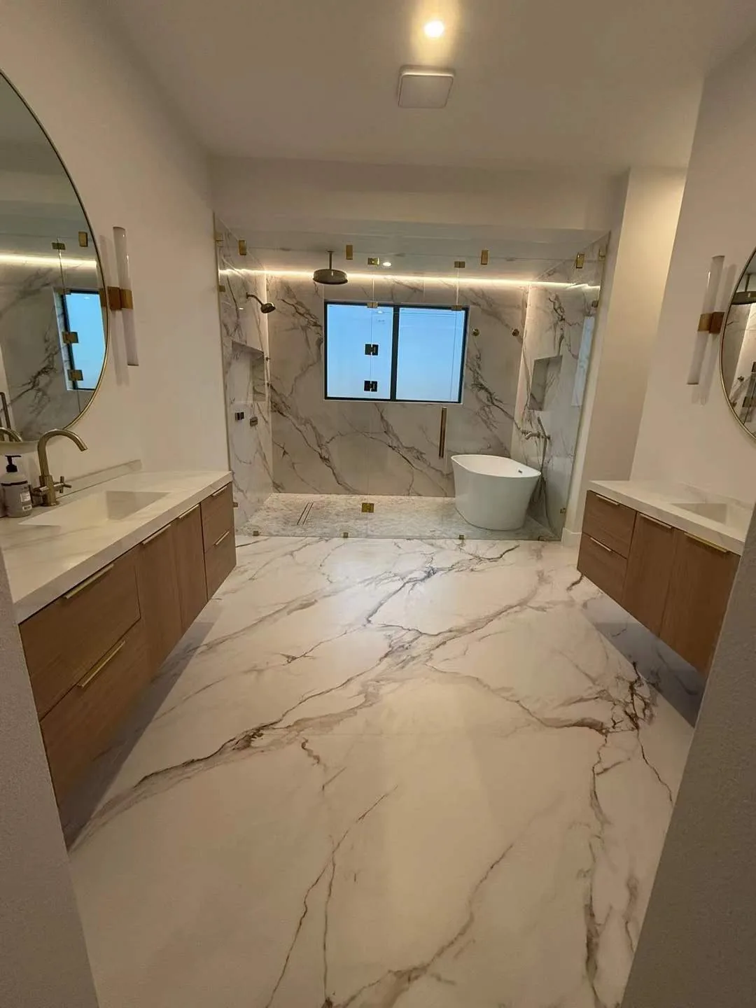
Kitchen, bedroom, bathroom, living room, flooring, doors, stone, appliances and lighting - one coordinated package for a contemporary US residence, delivered 2025.
Residential · US · 2025 · Veneer & oak
The brief
The client took the whole house from a single supplier: kitchen, bedroom, bathroom and living-room cabinetry, plus flooring, furniture, windows, doors, stone, appliances and lighting. The brief was continuity - one finish logic across rooms, one delivery sequence against the build calendar.
So the project was built as a package, not a list of orders. Every category carried the same spec discipline: finish codes, dimensions, hardware and installation requirements reviewed against the same drawings.
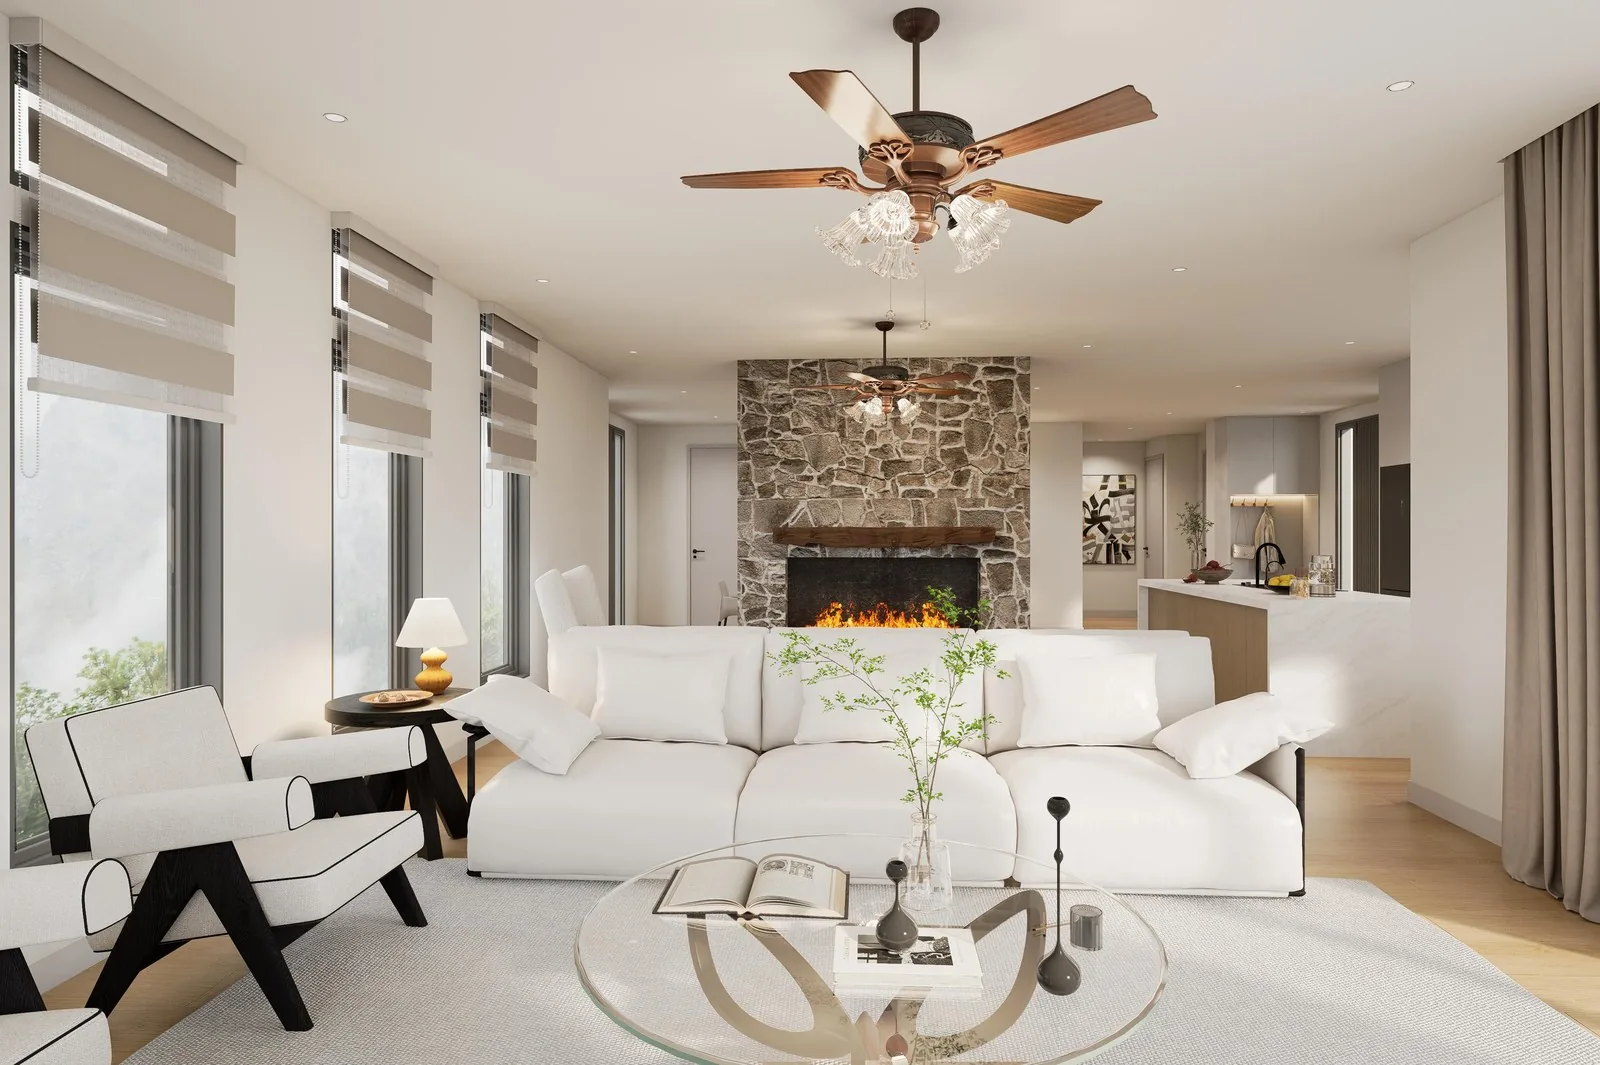
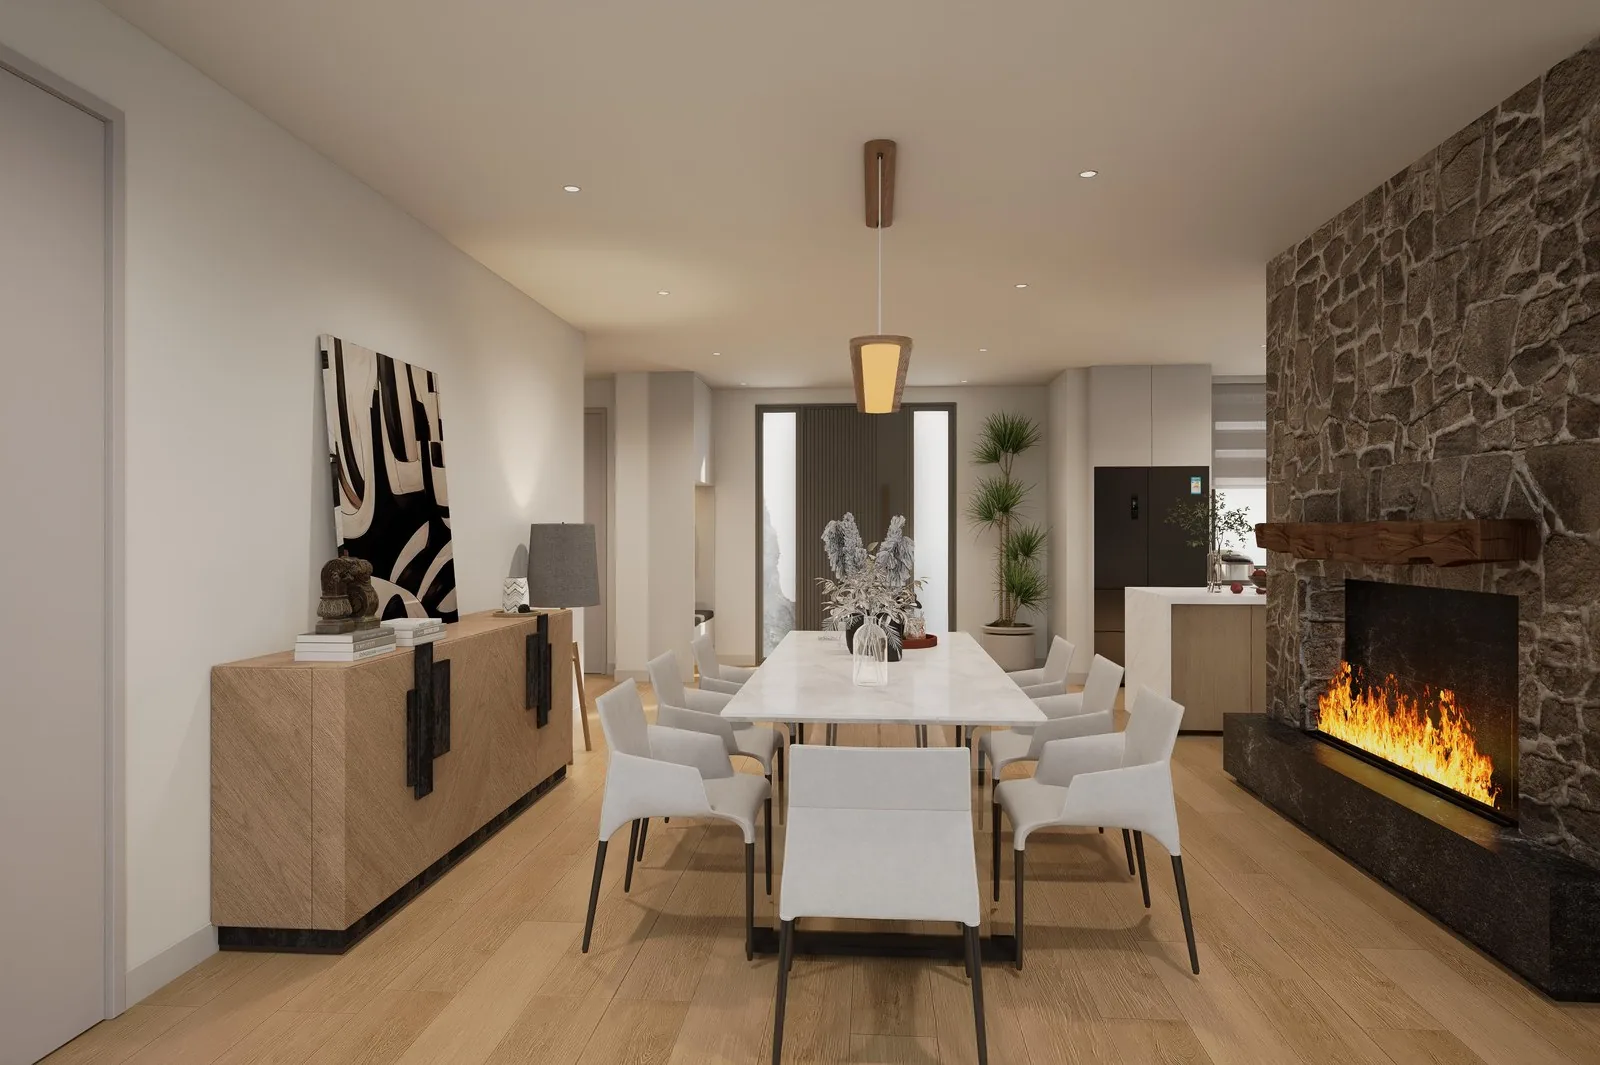
The house reads as contemporary because the materials agree with each other - bright surfaces, honest wood tones, stone where it earns its place. That agreement is manufactured, not hoped for.
The challenge
A whole-house brief pulls in far more than cabinetry - here, flooring, furniture, windows, doors, stone, appliances and lighting all had to land as one coordinated package for a contemporary US residence. The difficulty was sequencing: kitchens and bedroom bays cut, drilled and edge-banded in the order the build needed them, while every category held to the same finish codes, dimensions and hardware.
Delivered 2025 as one consolidated, duty-paid program, the house moved on a single schedule - one spec discipline, no category left to chase. That is what made the continuity real: it was manufactured, not hoped for.
The solution
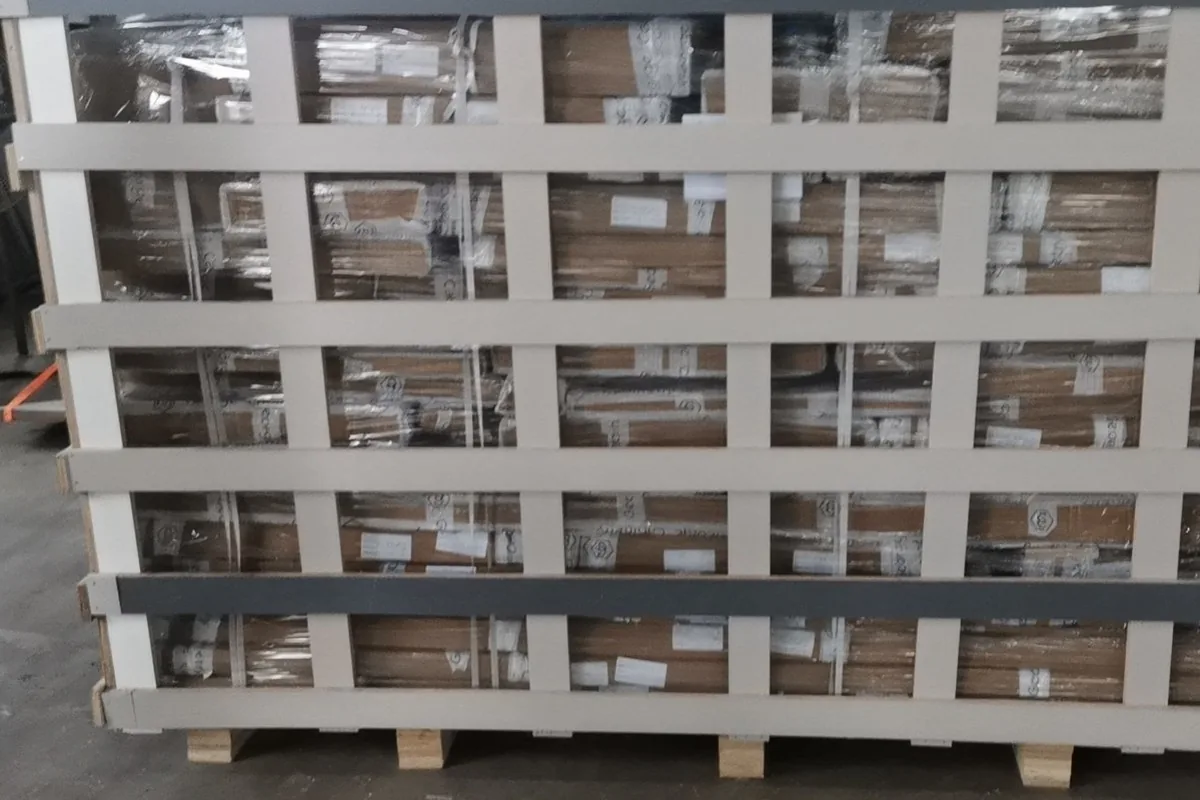
From the 3D layout, every category is drawn, numbered and packed against the install map. Kitchen and bedroom cabinetry go out as numbered flat-pack bays; stone, doors and windows ship on their own protection schedule inside the same container plan.
The client's contractor installed room by room against the same document the factory produced - no site decisions, no re-measures.
Material & finish
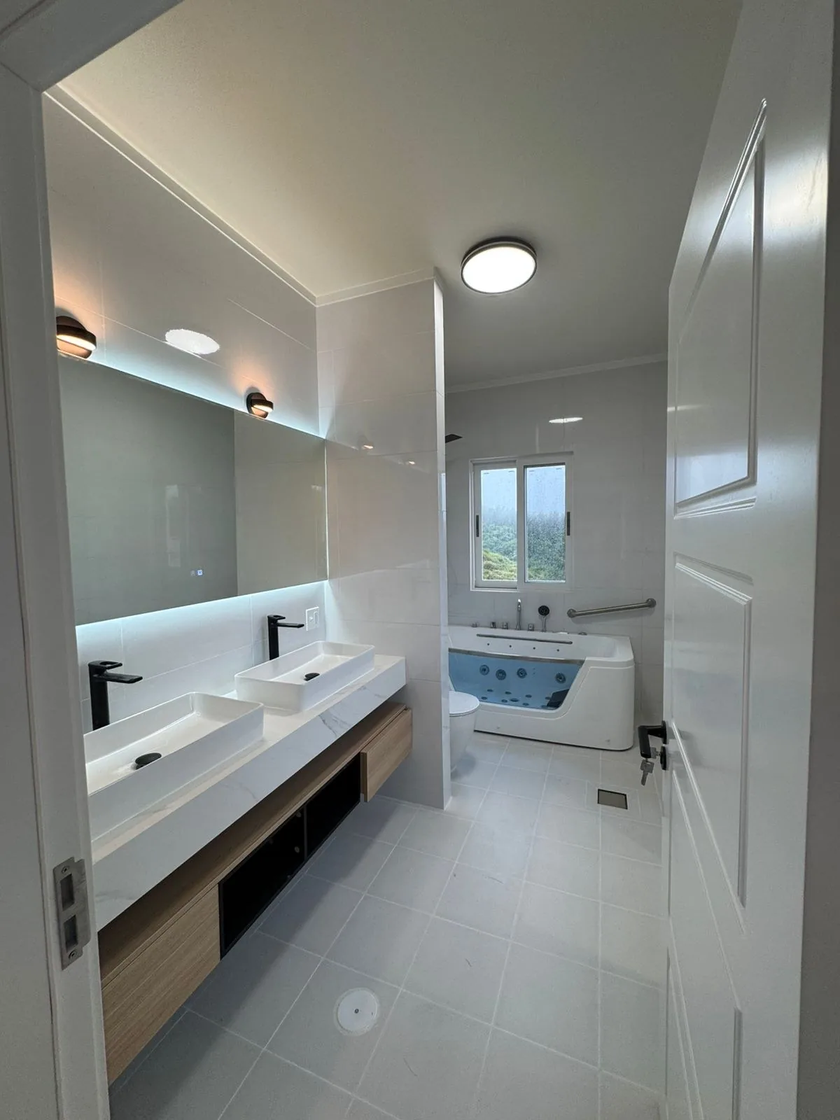
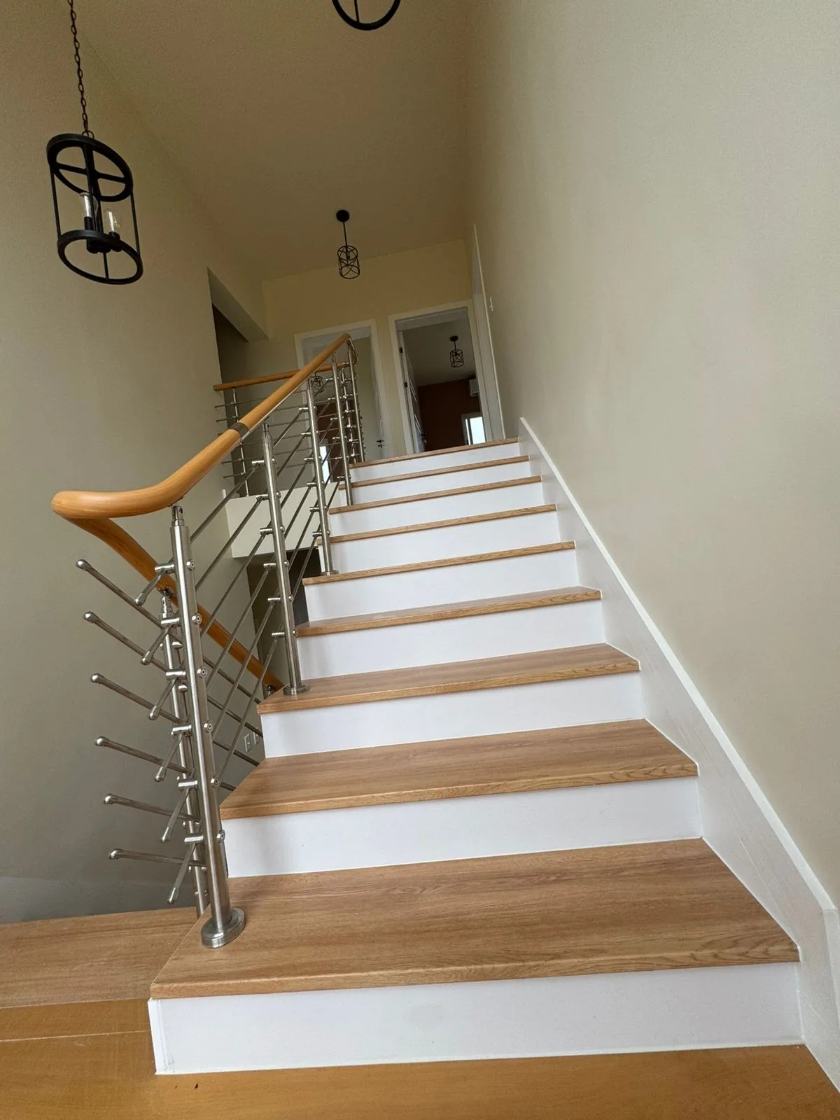
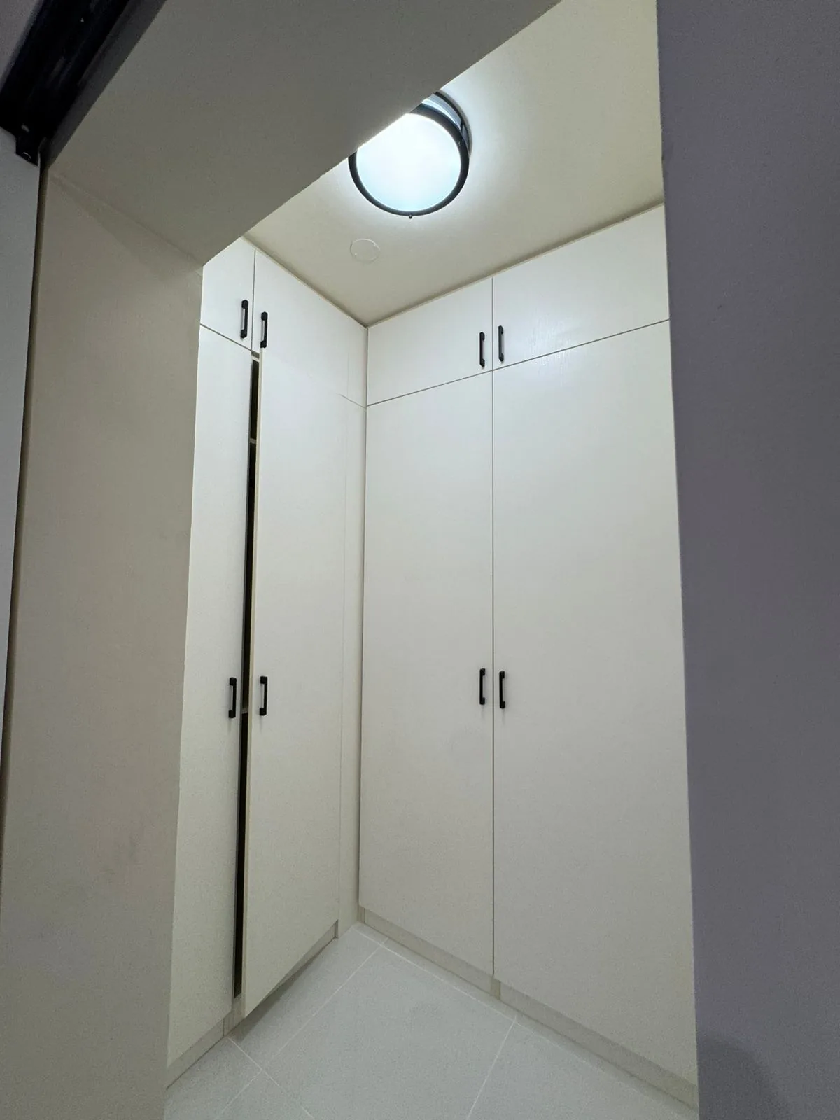
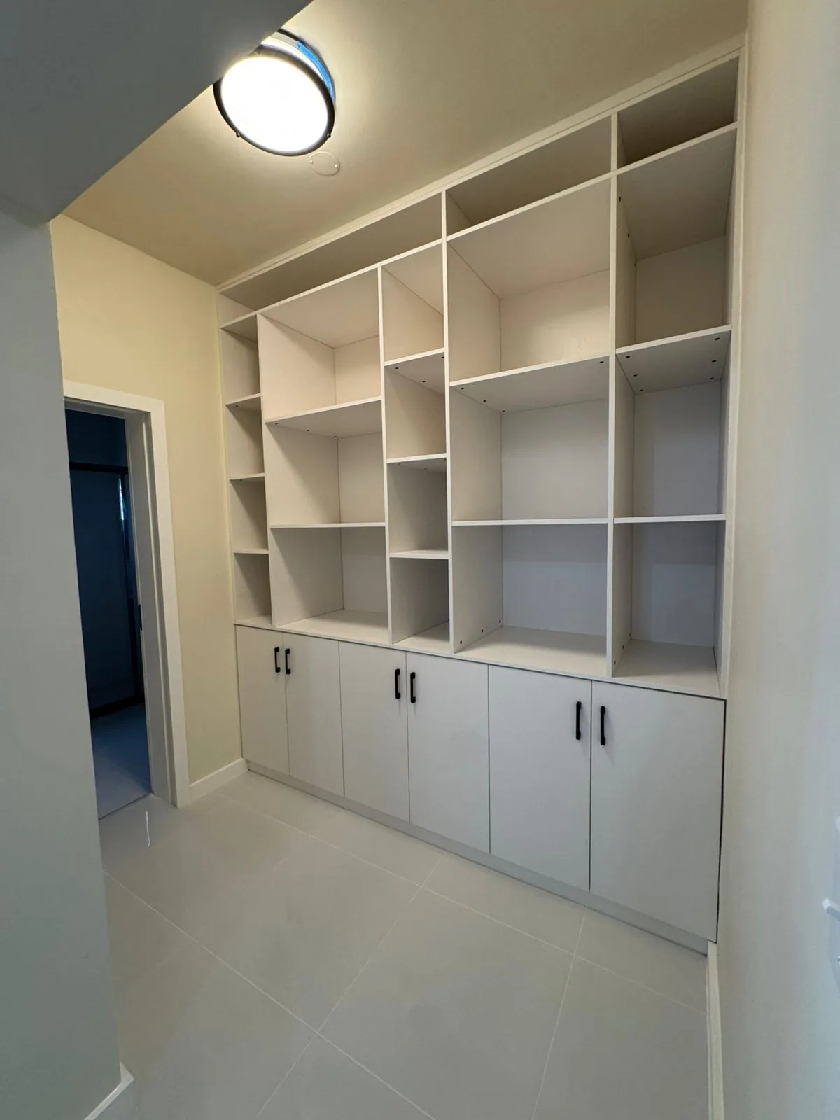
The finish logic is contemporary-bright: light cabinetry in oak and fluted fronts, stainless where the room works, and stone reserved for the surfaces that take the load. Every category - flooring, doors, stone, appliances, lighting - was specified against the same finish codes, so the brightness is a specification, not a paint color.
In the details
Spec
| Location | United States |
| Year | 2025 |
| Category | Residential |
| Style | Contemporary |
| Rooms | Kitchen, bedroom, bathroom, living room |
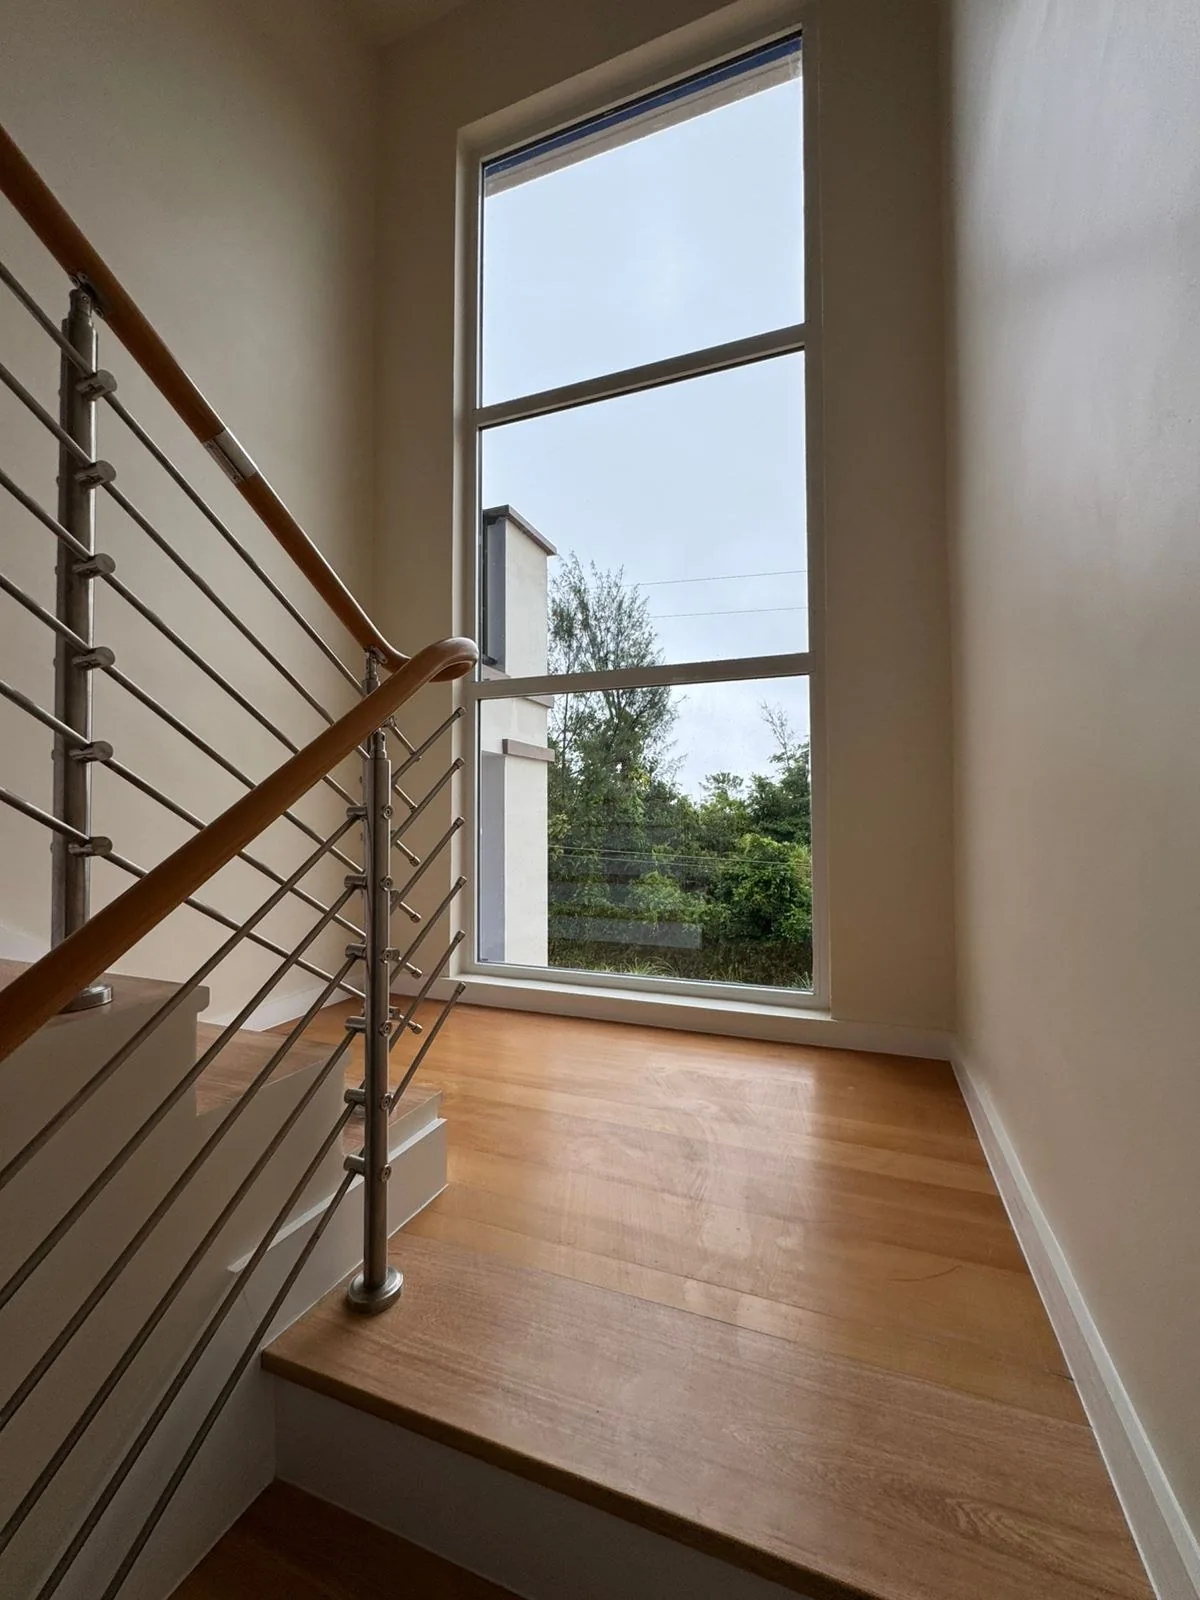
| Package | Cabinetry, flooring, furniture, windows, doors, stone, appliances, lighting |
| Carcase | E0 plywood, ≤0.05 mg/m³ |
| Shipping | One consolidated program, duty-paid |
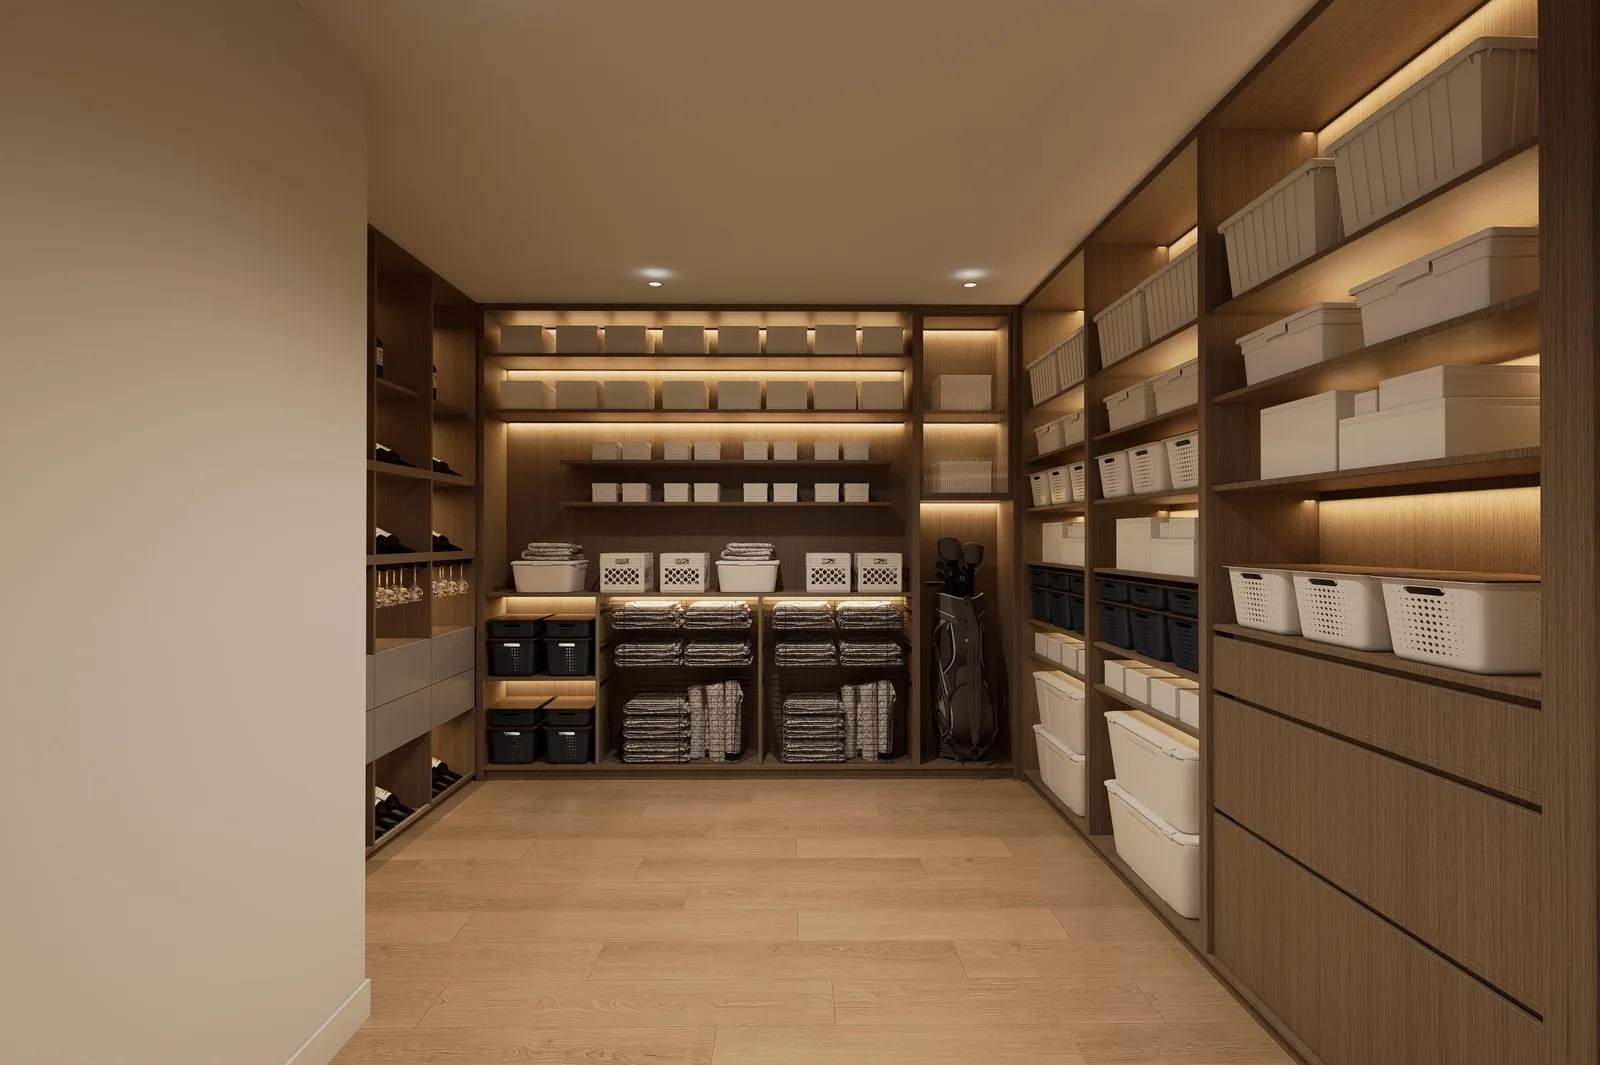
Whole-house package specified on the client's drawings - every category lands with the 3D layout.
Factory to site
Every room to one document; finish codes and hardware agreed room by room.
Kitchen and bedroom bays cut, drilled and edge-banded in the order the build needs them.
Dimensional checks and test fitting against the approved 3D layout, per bay.
Cabinetry, stone, doors and windows leave on one container plan to the US.
The contractor installs against the same numbered document the factory built from.
Production & export
The same export standard on every program that leaves the factory: panels nested and numbered to the layout, stone and tall units strapped in wood crates, pallets racked down the container.


On site
"Their one-stop building-materials solution made our US project simple - from design to delivery, without a single worry. Our clients were delighted with the finished house."
Emily - project client, US
More projects
Residential · Texas, US · 2025
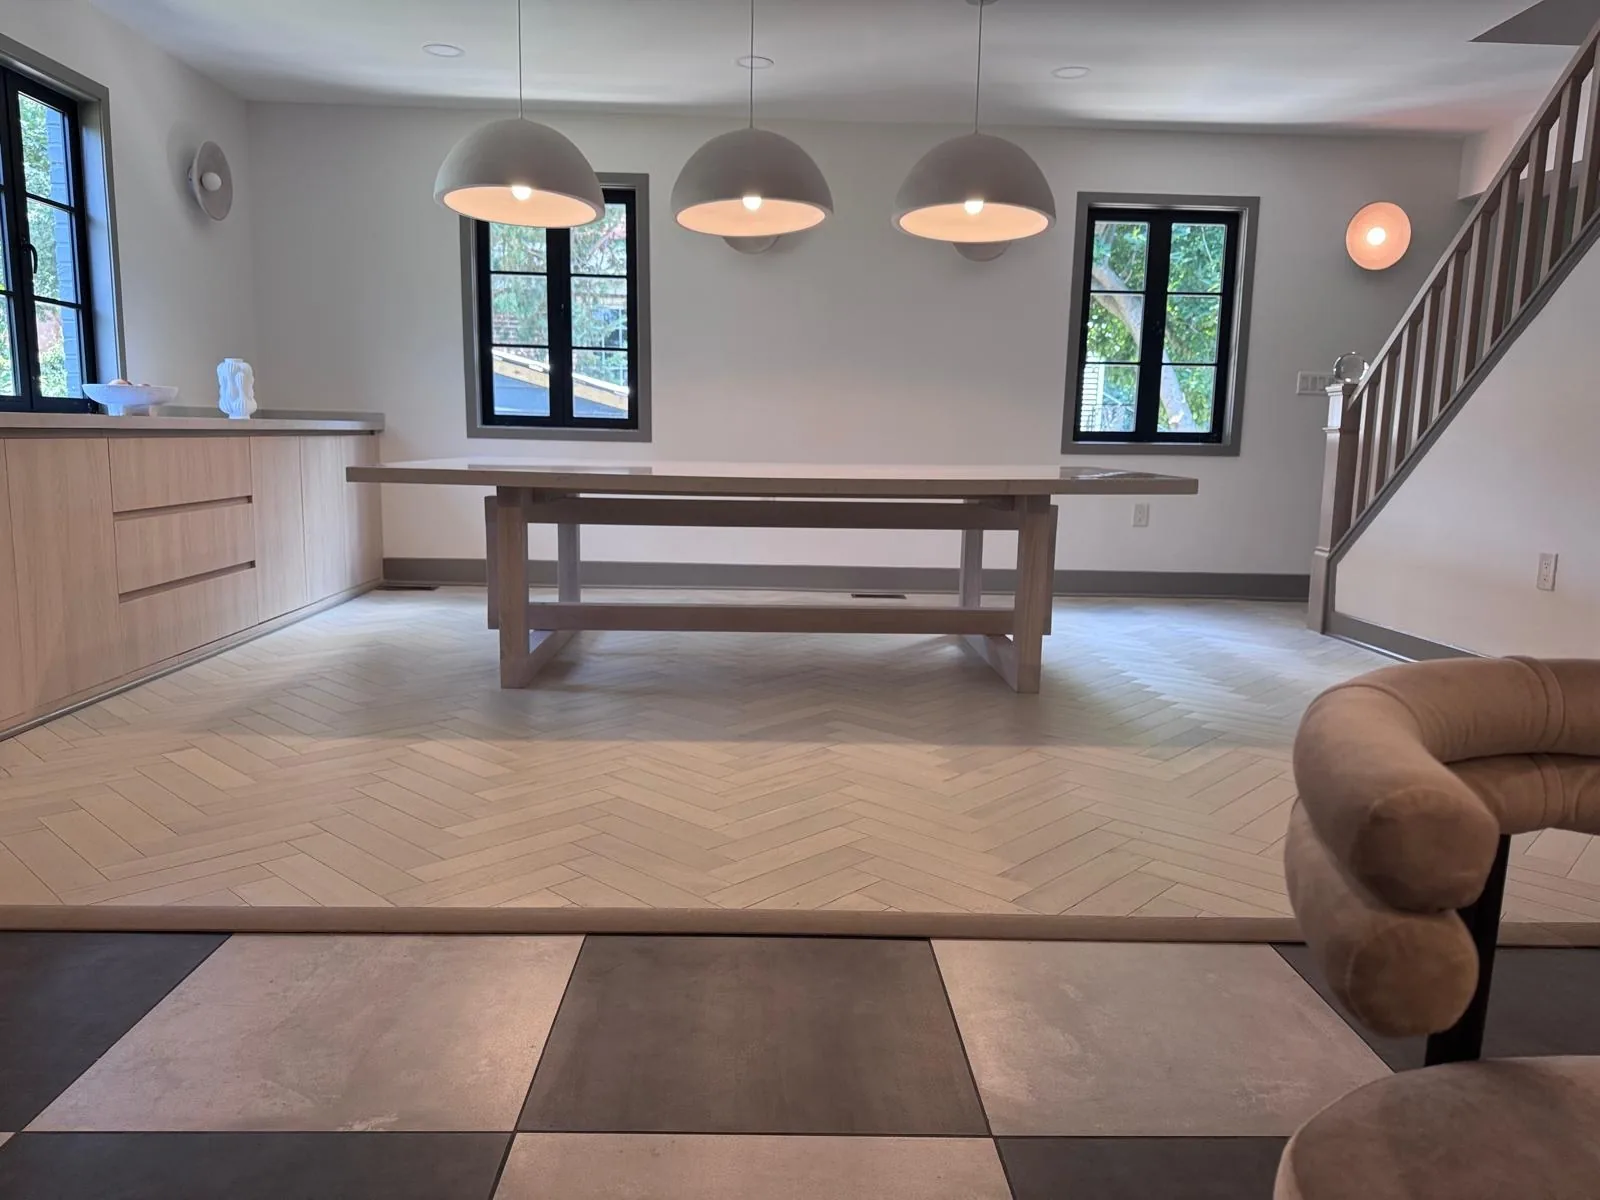
Kitchen, pantry, stair, marble and the pool area on one schedule.
Apartments · US
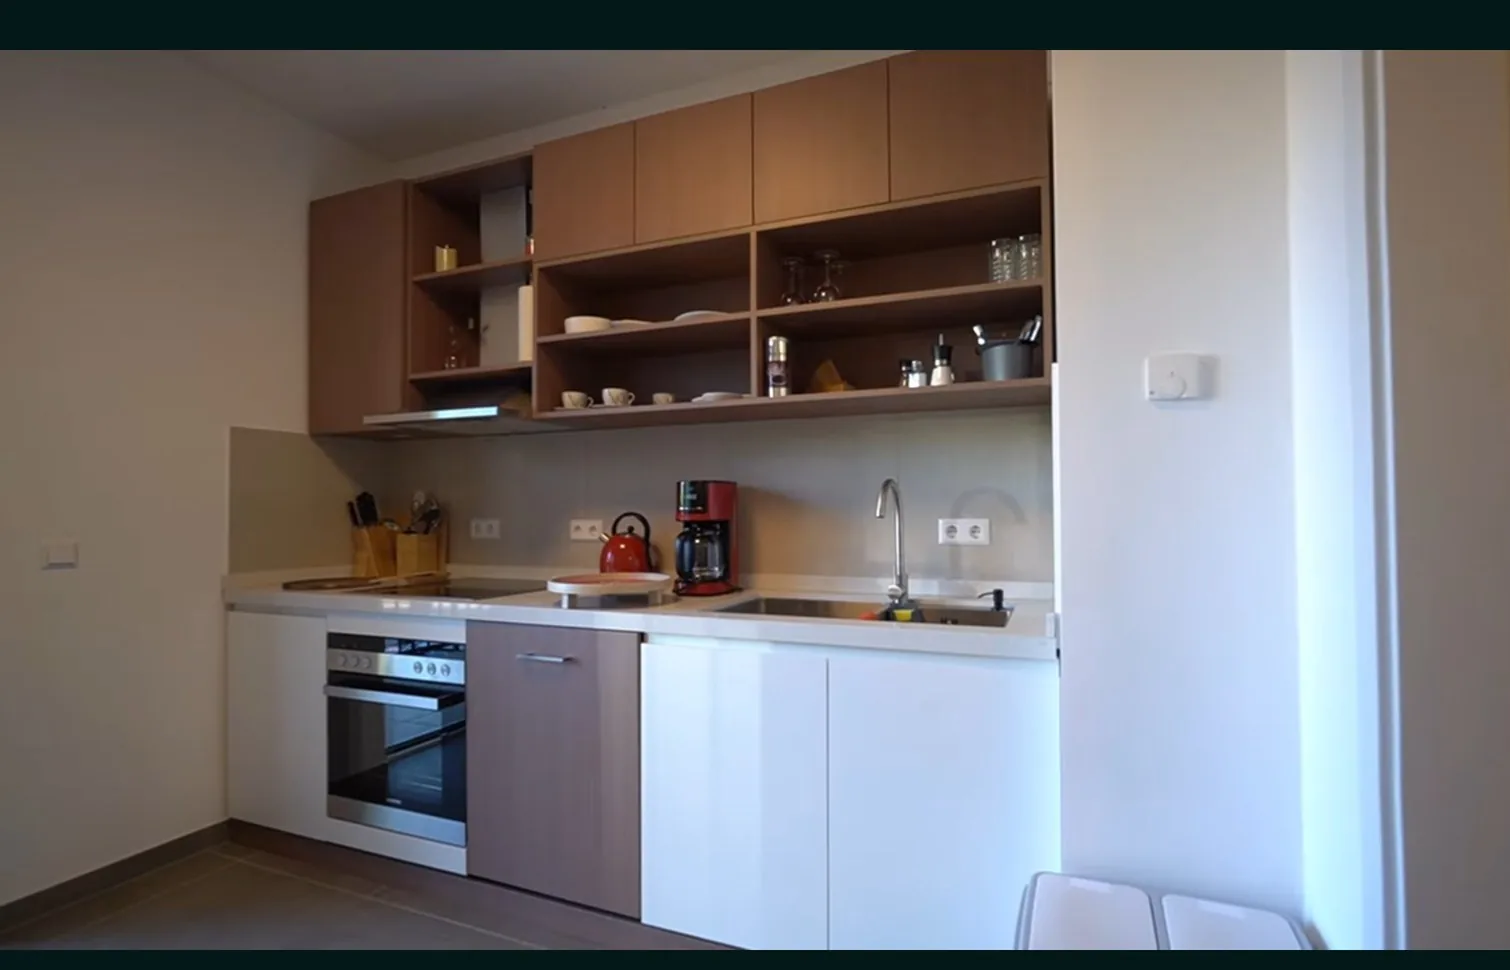
Repeatable kitchen and pantry modules, priced per unit across repeated units.
Residential · UK
Glass fronts and integrated lighting across kitchen, laundry and walk-ins.
FAQ
Send your plan and scope - we’ll draw the solution and price it per spec.