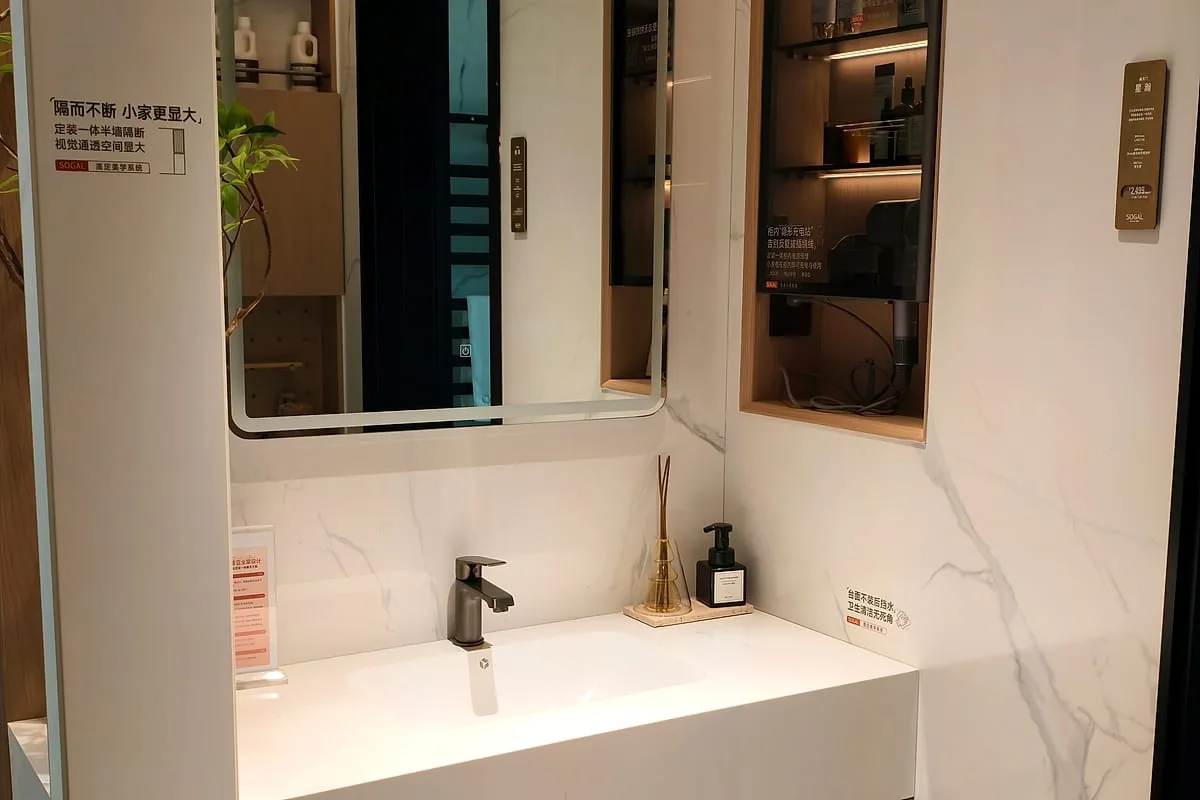
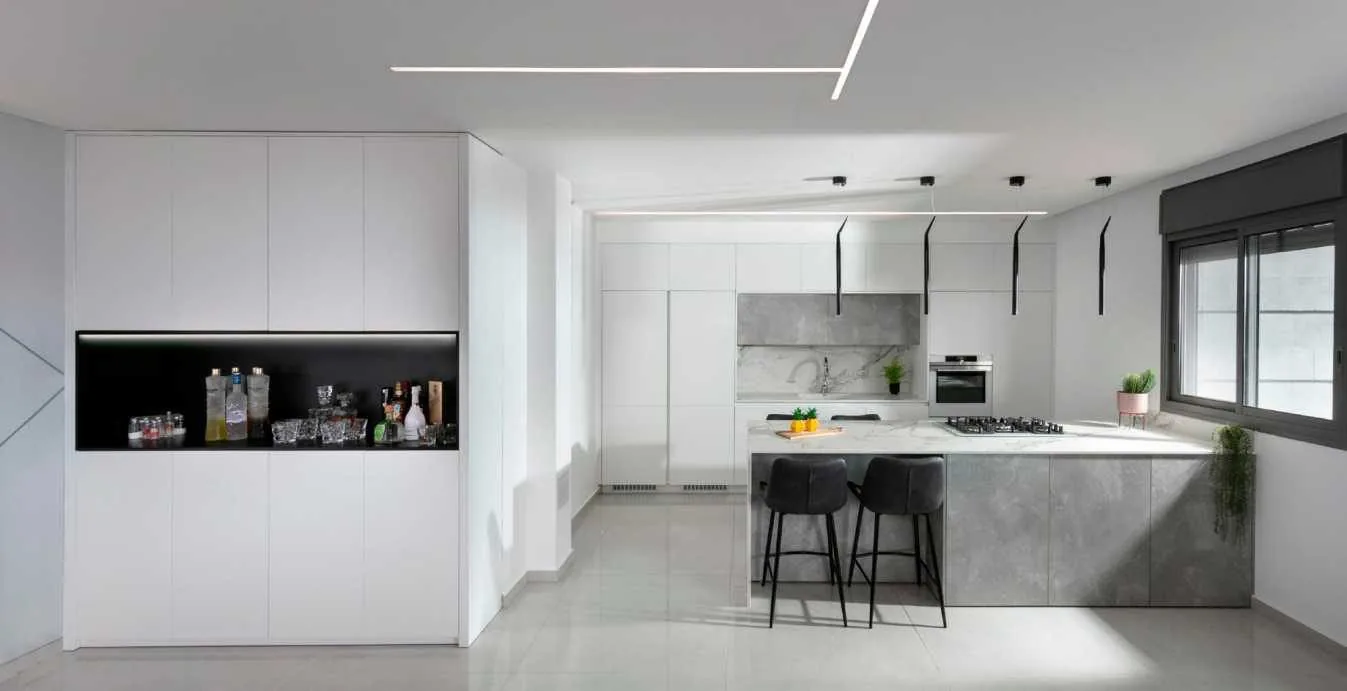
One box, two rooms, same finish batch.
A bathroom vanity is a small kitchen - same plywood box, same hardware line, same finish batch as the run down the hall. That's the point: the whole house reads as one house.
- Floating vanities, floor-standing, and pedestal columns
- Single, double and joinable two-unit configurations
- Stone or solid-surface tops, sink cut to template
- Moisture-rated box, sealed edges as standard
- Open shelves, fluted feature panels, niche inserts
- Soft-close everything, hardware to match the kitchen
Towel bars, paper holders and niche inserts ship with the unit at no upcharge - brushed brass or matte black.
Dimensions
The dimensions we build to.
Vanity sizes are modular, so odd wall widths are solved with combinations rather than special fabrication - which is also why lead times stay short.
| Element | Standard size | Notes |
|---|---|---|
| Unit width | 600 / 900 / 1200 / 1500 / 1800 mm | Joinable pairs cover most wall widths |
| Unit depth | 450-550 mm | 450 mm for narrow baths and tight walkways |
| Height | 850 mm floating · 600 mm on legs | Top adds 30-40 mm; measured to finished floor |
| Top | 20-30 mm stone or solid surface | 50-75 mm edge overhang both sides |
| Sink opening | To the manufacturer's template | Undermount or vessel - send the model number |
| Rough-in | 305 / 350 / 400 mm centers | Off-center walls detailed at the drawing stage |

Those numbers are the ones on your drawings: modular widths, the rough-in centers and the top overhang - all marked before the box is cut.
Spec
Standard build, per-unit quote.
- BoxPlywood, moisture-rated E0-grade, sealed edges
- TopQuartz / marble look / solid surface
- SinkCut to your fixture's template
- HardwareSoft-close drawers + doors, matches kitchen
- AccessoriesTowel bar, niche inserts, paper holder - included
- QuotedPer unit, all-in duty-paid
Lead time for vanities: 10-14 days from confirmed drawings, same line as kitchens.

Layouts
Three shapes we build most.
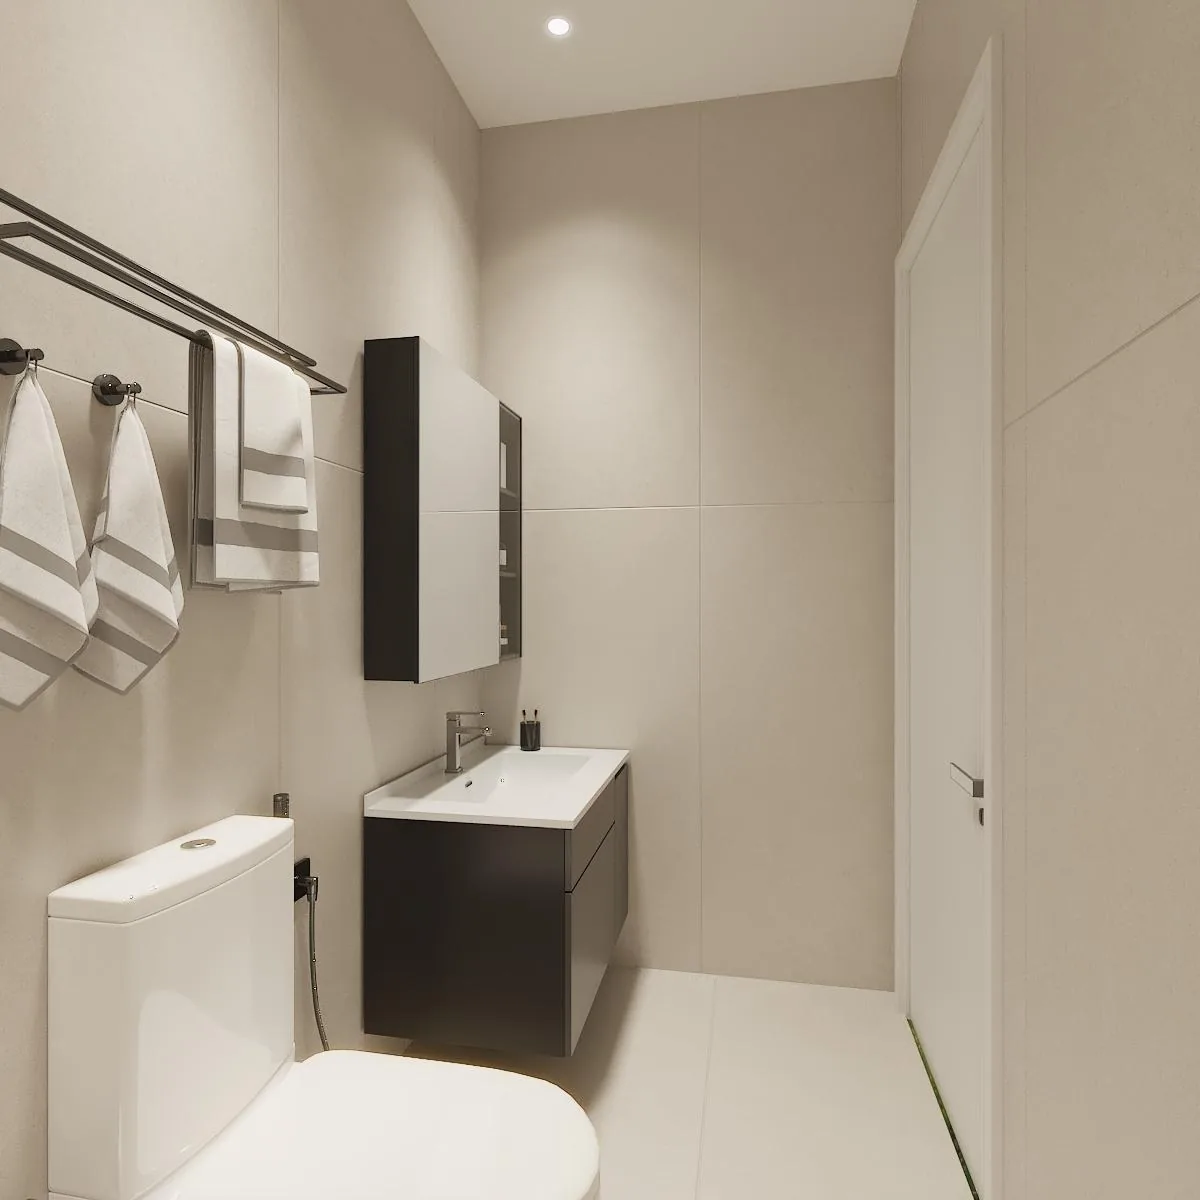
Single-sink floating
600-900 mm, hung at 850 mm with the floor visible below - the look that makes small bathrooms read bigger. The exposed leg space is real storage: baskets live there, not in the box.
Best for 600-1,200 mm walls.
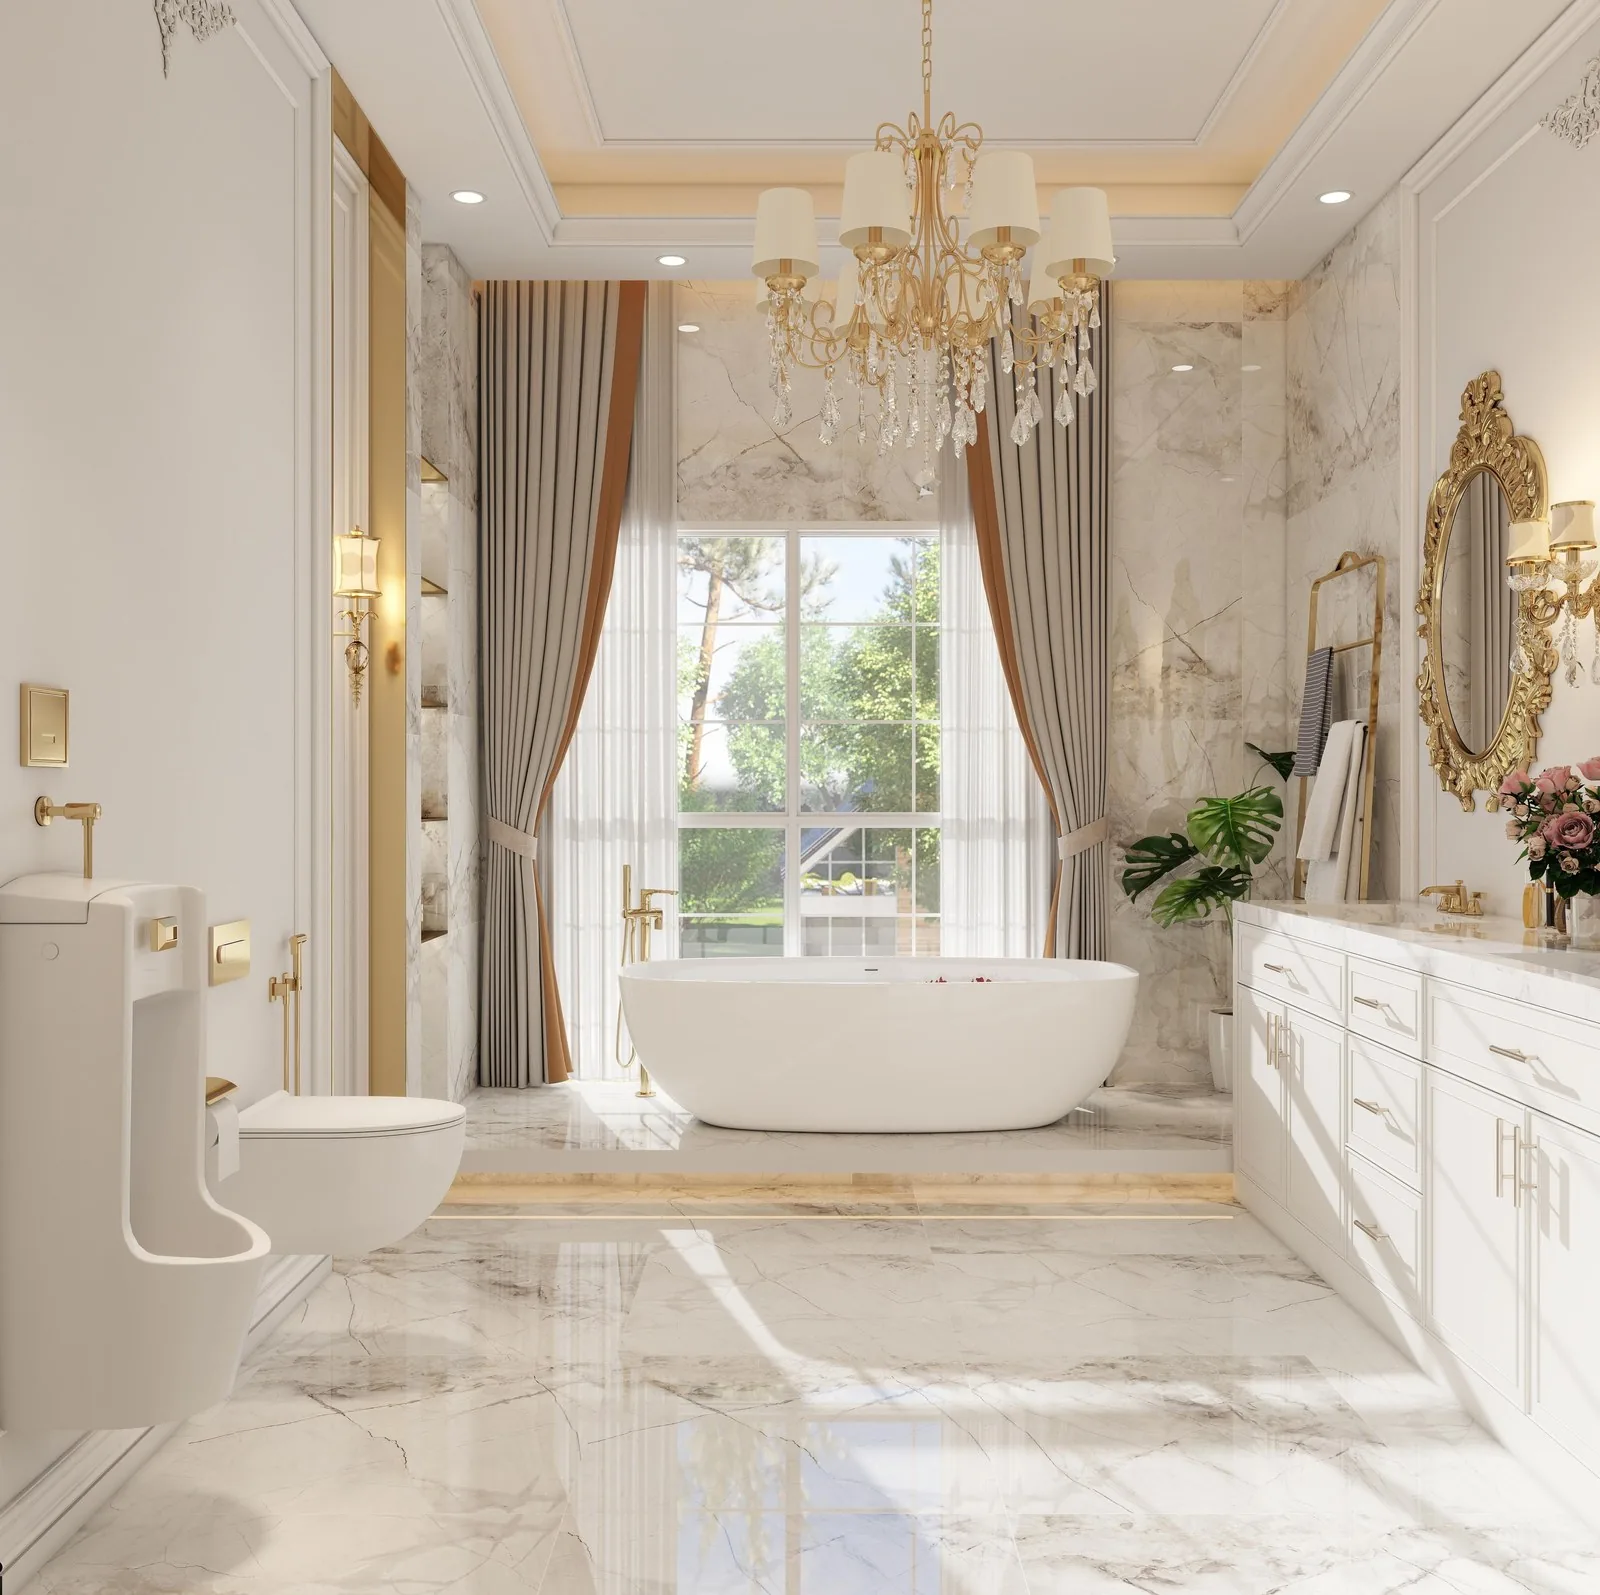
Double-sink master
1,500-1,800 mm with two undermount basins and a drawer bank between them. The middle drawers take the bathroom's daily clutter - brushes, cords, first-aid - off the counter for good.
Top overhang marked for the gap between basins.
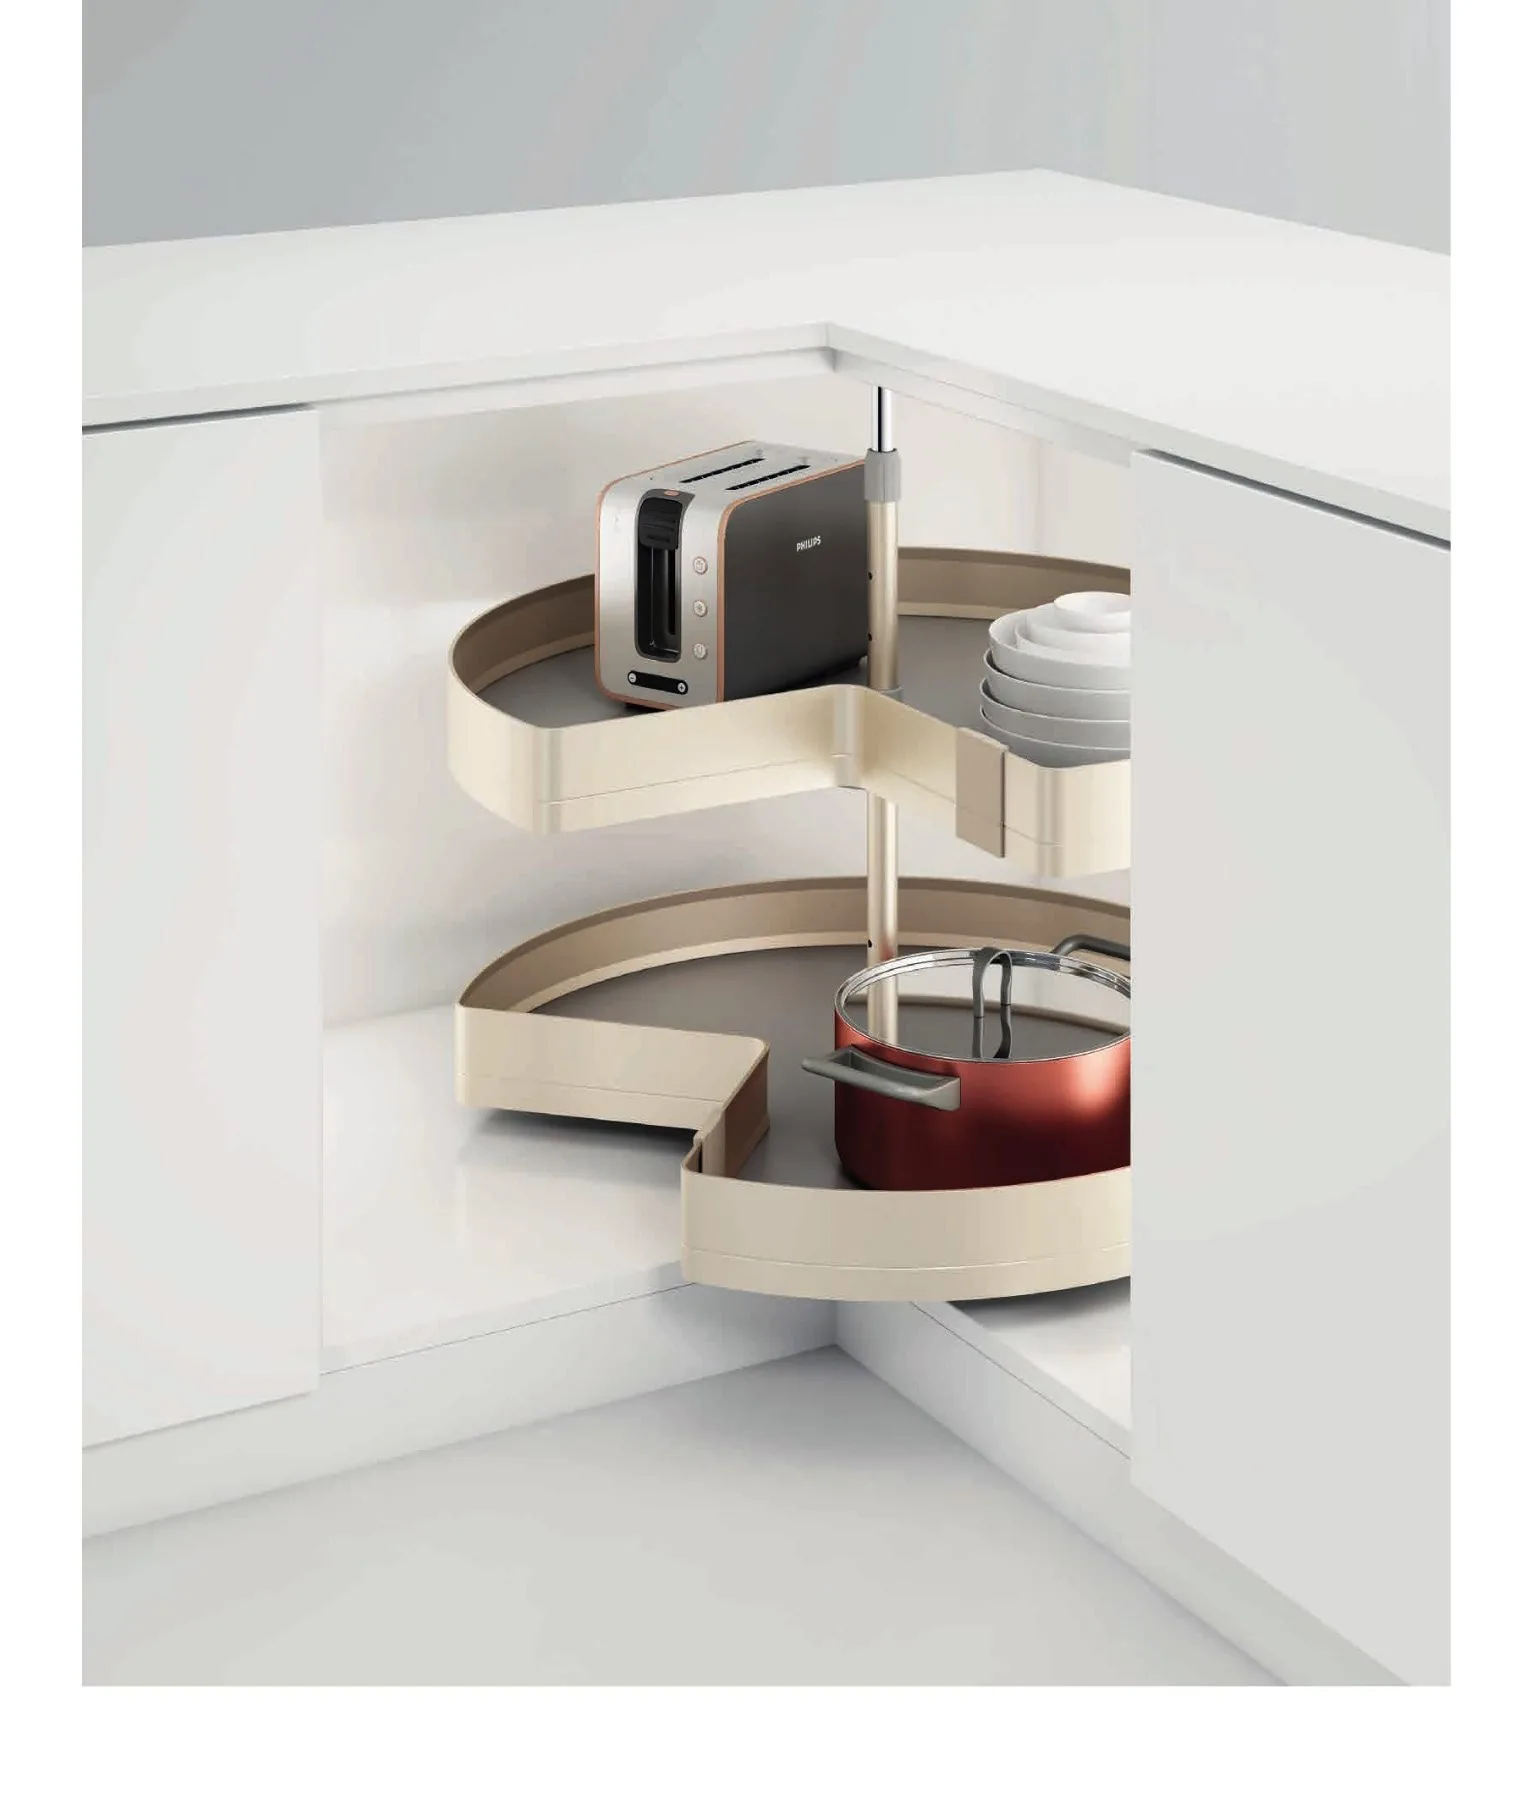
Vanity + tall column
When the bathroom is the house's only storage: a floor-to-ceiling column beside the vanity takes towels, cleaning supplies and overflow, in the same finish as the vanity face.
Quoted as one combined unit price.
Upgrades
Add to any vanity.
Priced per unit on the production list - specify at the layout stage and they're in the drawings before the box is cut.
| Upgrade | What it does | Where it fits |
|---|---|---|
| Divided soft-close drawers | Adjustable dividers for jewelry, cosmetics, grooming | Double-sink units |
| Open shelf with fluted back | One open tier at hand height - the look without the clutter | Any unit |
| Niche inserts | Rolled towel and paper niches above the sink | Floating units |
| Integrated LED mirror light | Pre-wired for a local mirror, 120 V or 230 V by destination | Above the top |
| Matching tall cabinet | Floor-to-ceiling storage in the same finish | Wall side |
| Wet-room upgrade | Full moisture-seal package for ensuite and powder rooms | Whole unit |
| Honed stone top | Marble, sintered or solid surface, 20-30 mm, honed - sealed for the room | Any unit (by project) |
| Backlit mirror | Frameless LED mirror, 3000K, dimmable, anti-fog | Above any run |
Collections
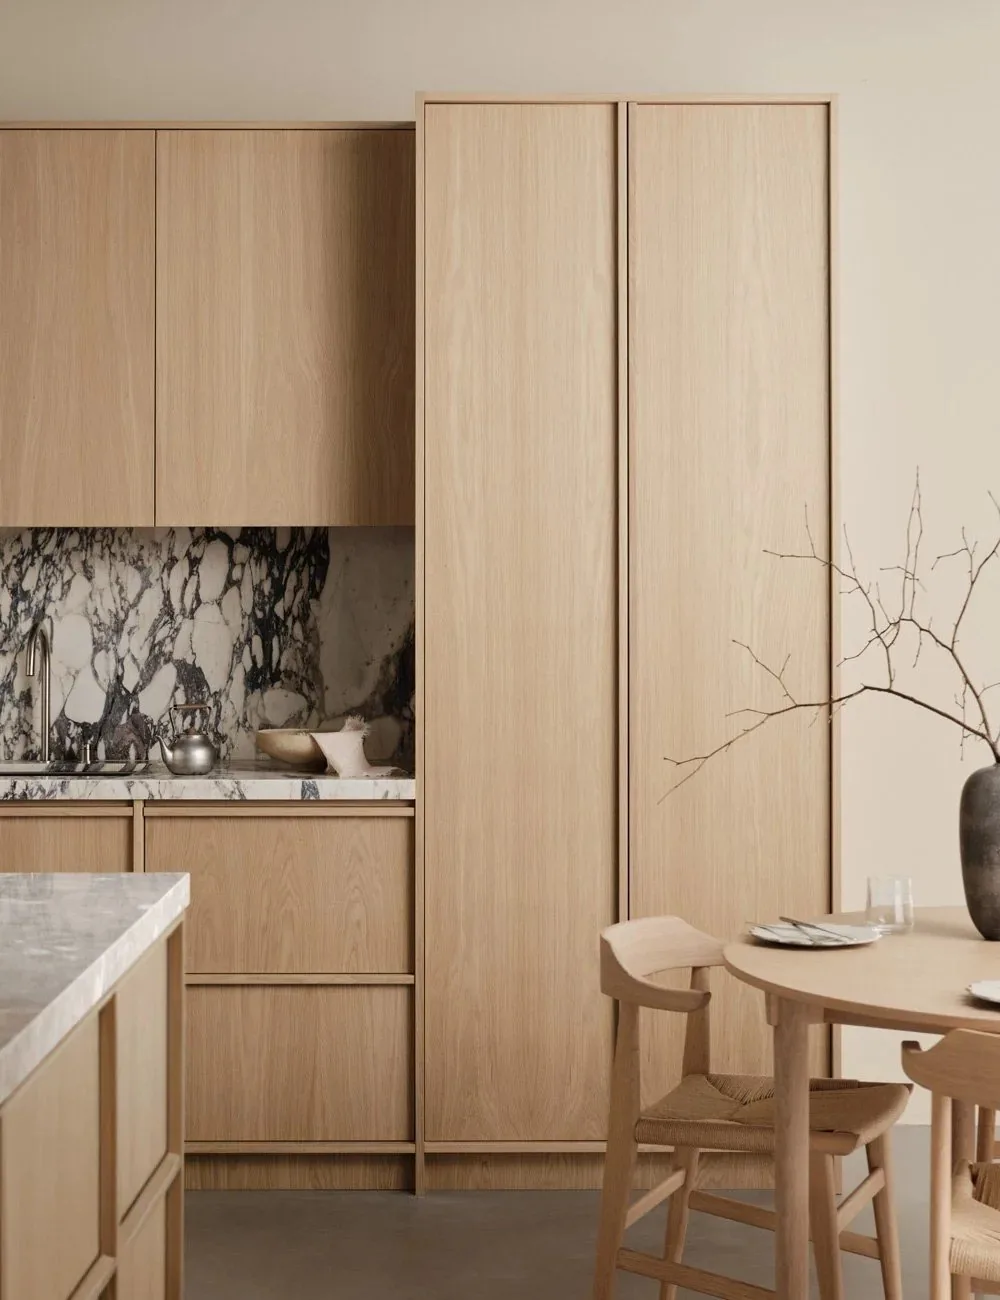
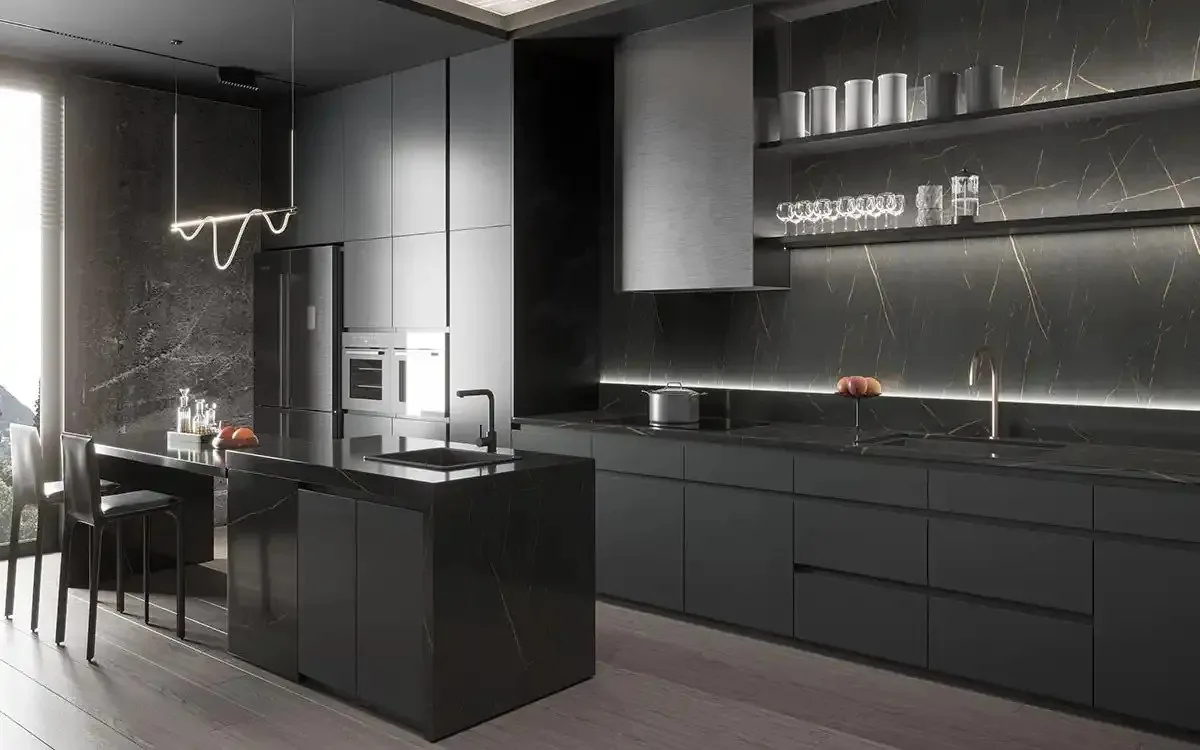
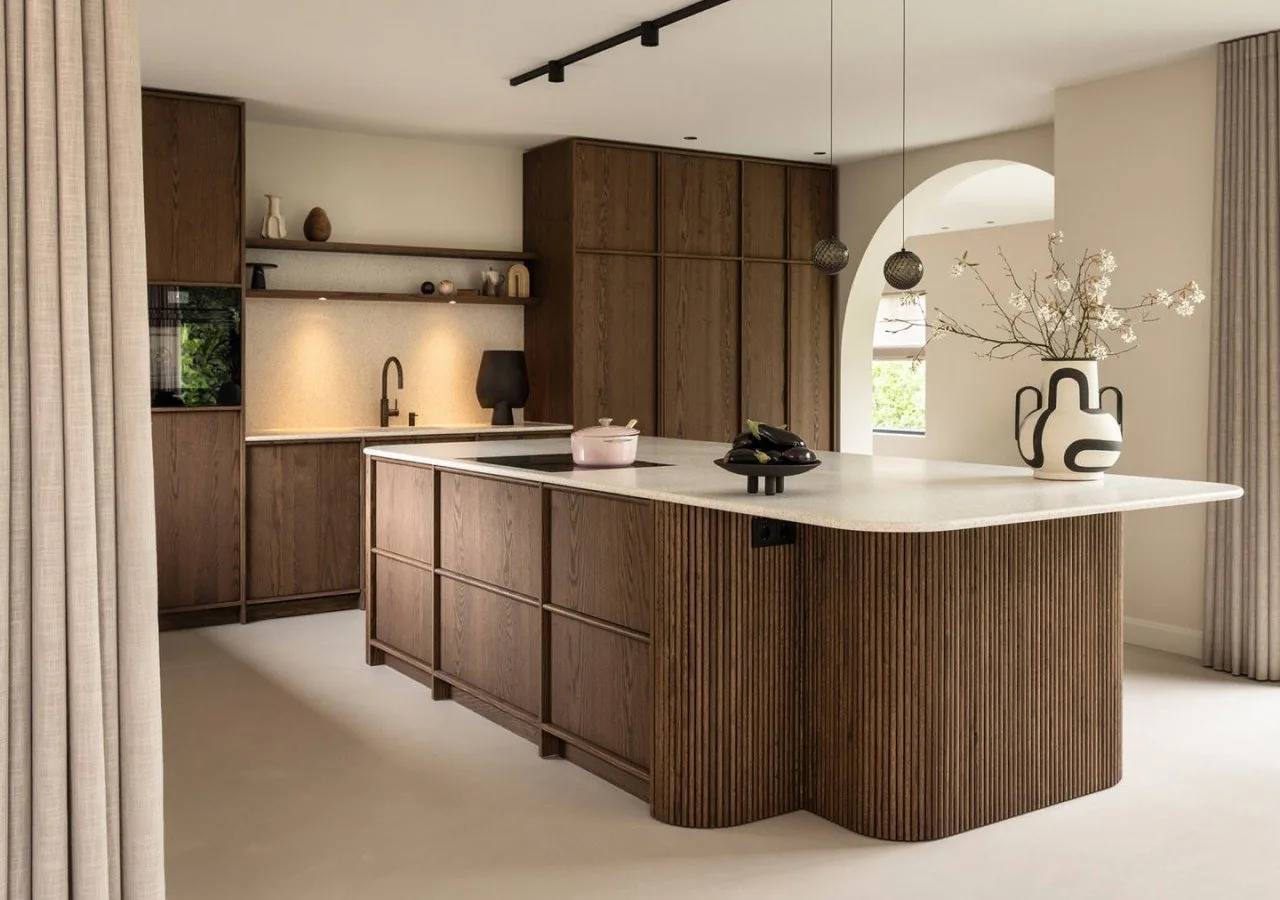
The same three doors as the kitchen.
The material mix
Stone, glass and paint, on the same moisture-sealed box.
A vanity is where three materials meet in one small run. They're specified together, so the top, the mirror and the front all age on the same schedule.

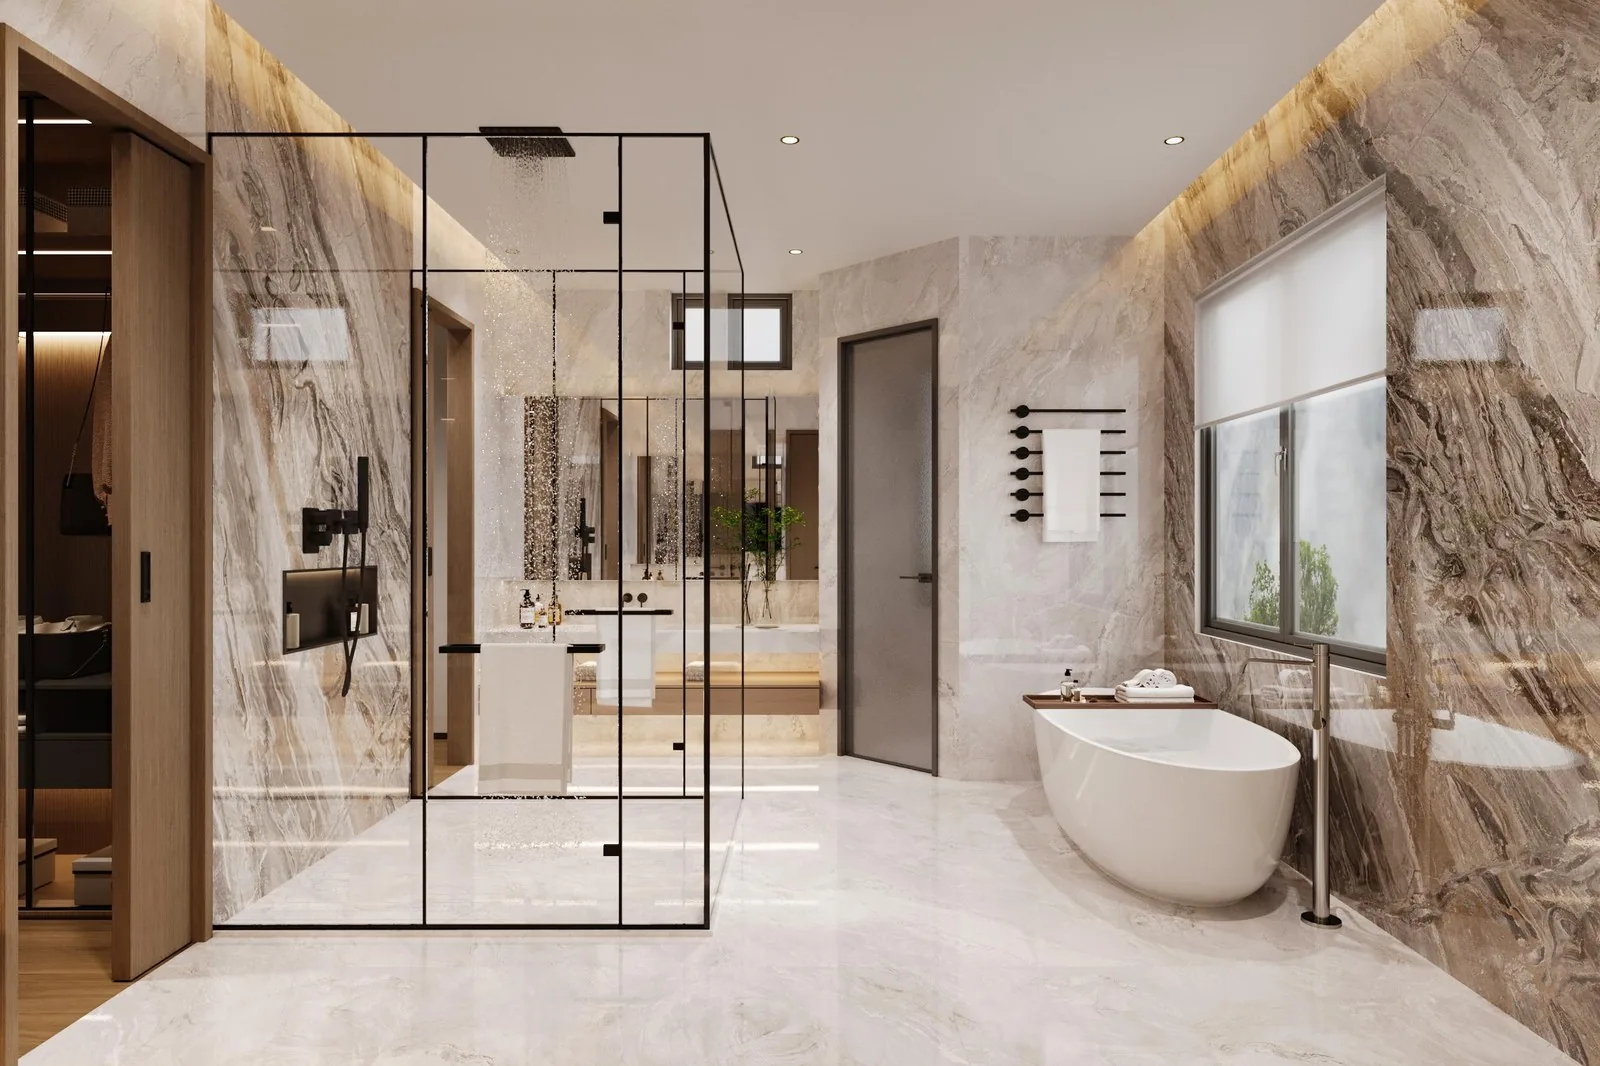
Stone top
Honed marble, sintered or solid surface, 20-30 mm - sealed for the room, quoted by project.
Backlit mirror & glass
Frameless mirror with 3000K LED, dimmable and anti-fog; glass-front bays for the powder room.
Painted fronts
Full RAL lacquer, matte to gloss - the same cure schedule as the kitchen line.
Gallery
Recently shipped.

Primary bath, matched to the kitchen
Oakline freestanding pair, quartz top, brass hardware - same finish batch as the kitchen down the hall.
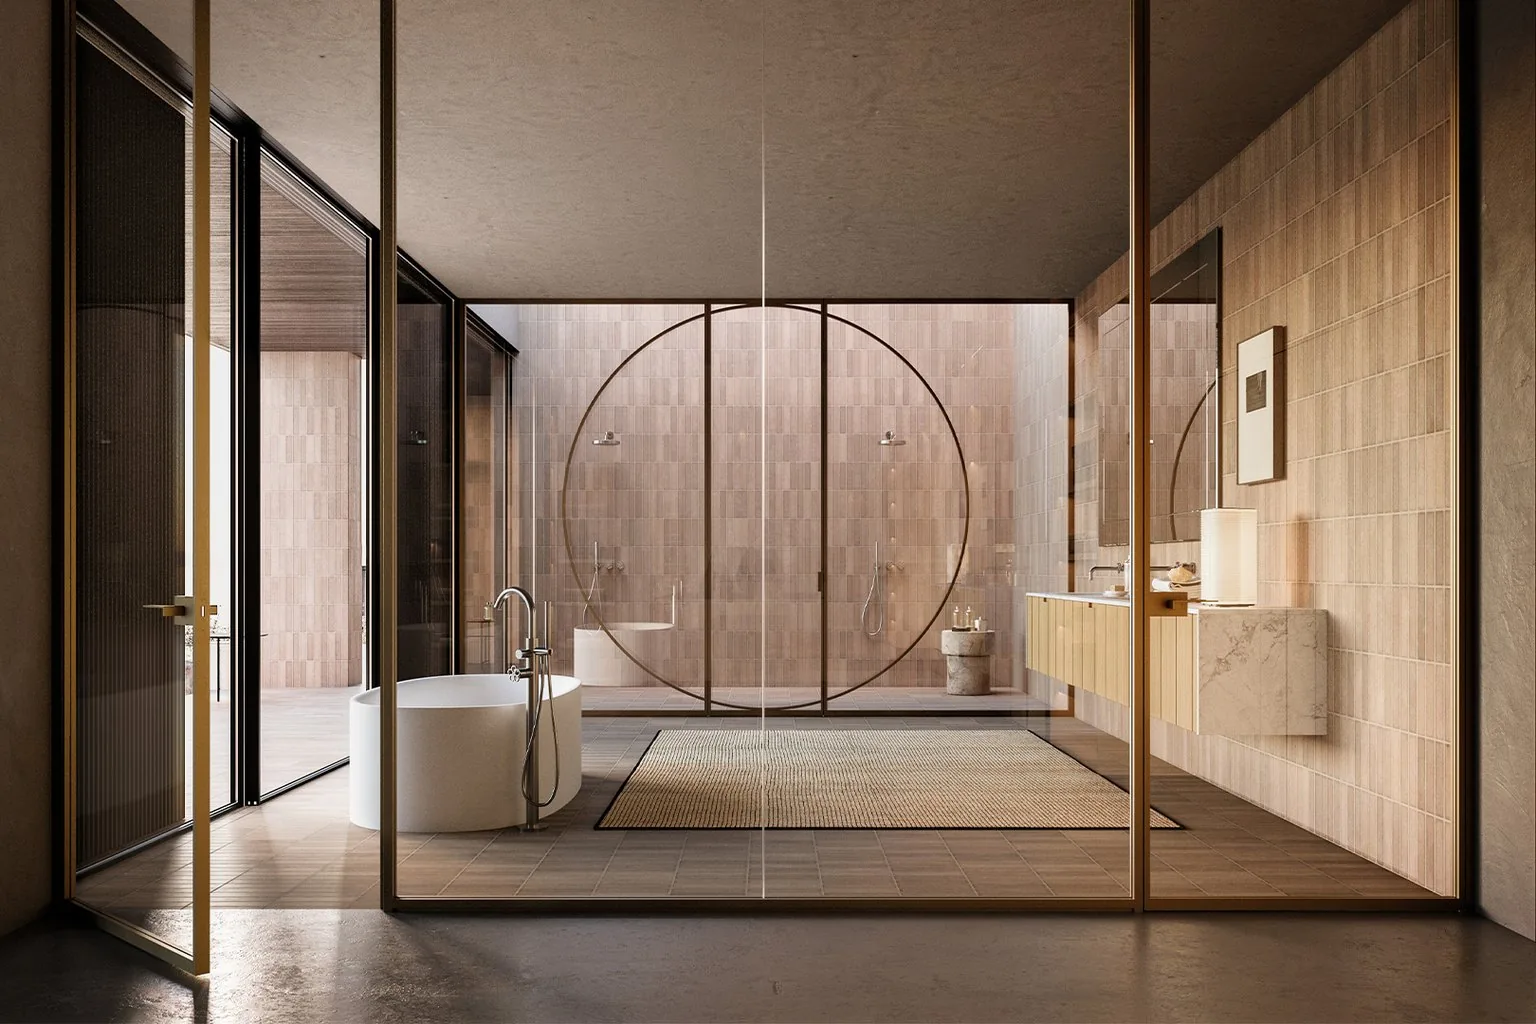
Ensuite, floating stone top
Floating stone-top vanity with a round backlit mirror and a freestanding tub - the ensuite default on whole-home orders.
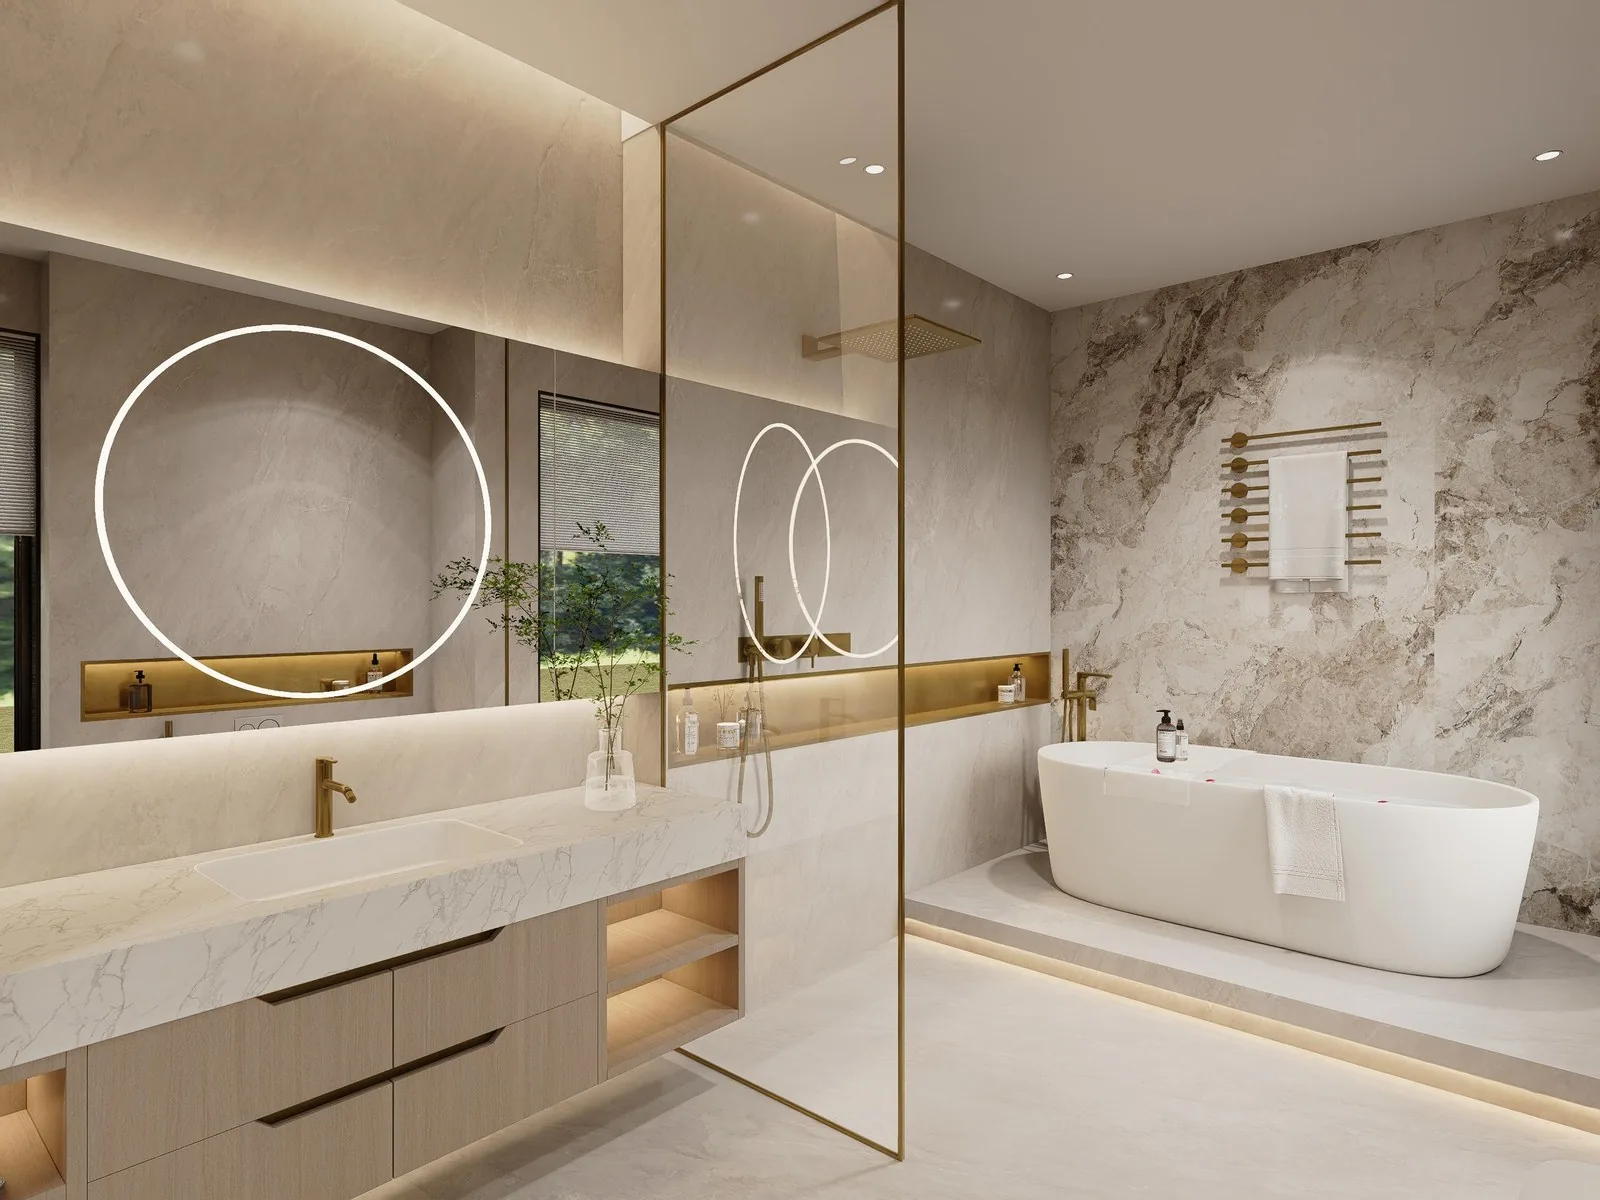
Primary bath, double-sink
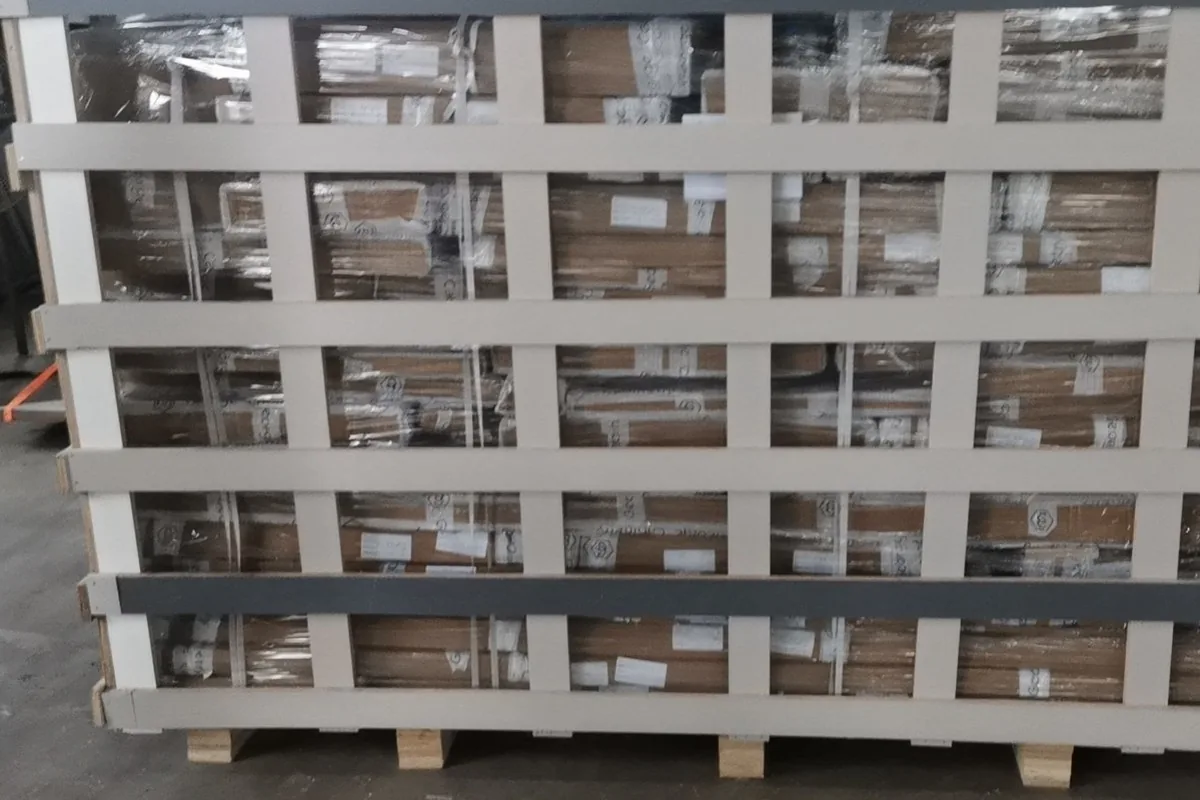
1.8 m double-sink run, honed stone top and backlit round mirrors. Shipped crated, hung in one afternoon.
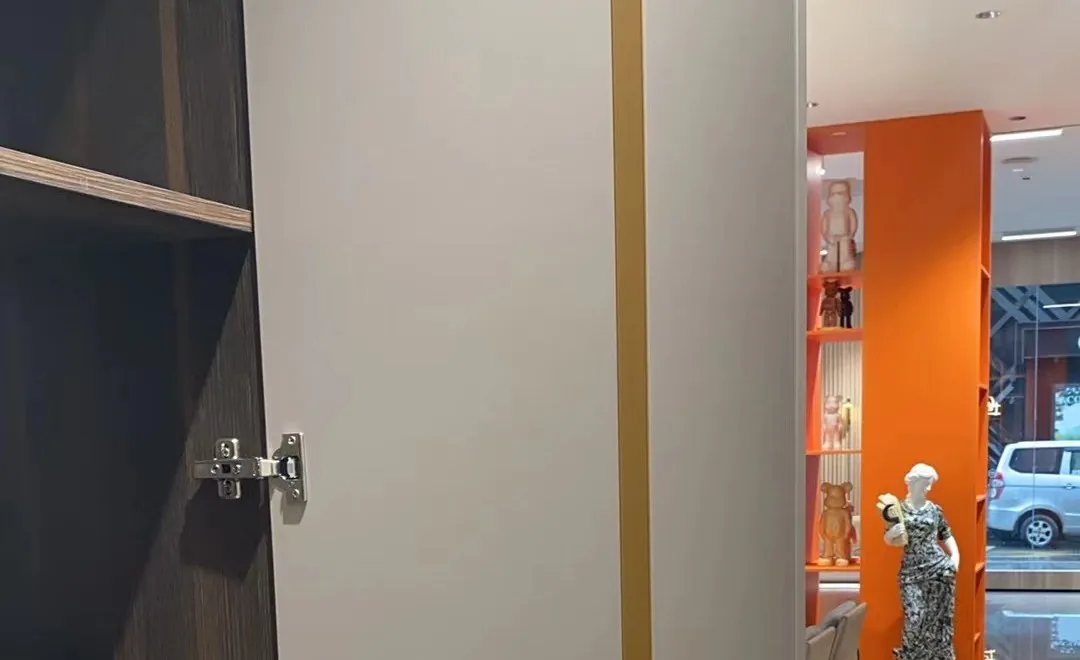
Factory
The line behind the layout.


Included
What's in the per-unit price and what isn't.
In the number
- Box, doors and soft-close hardware
- Stone or solid-surface top, sink cut to template
- Towel bar, niche inserts, paper holder
- Moisture-rated construction, sealed edges
- Crated, insured, duty-paid delivery (DDP)
Priced separately, line by line
- Mirrors - a local buy, fitted after the unit hangs
- Sink fixtures and faucets
- Plumbing, electrical and local installation labor
- LED mirror lighting (upgrade, destination-voltage)
- Tall columns and matching storage (quoted per unit)
If a line is unclear on your quote, ask - every number has a reason, and the reason comes in writing.
Pricing
Vanities are quoted per unit. Here's what's inside the number.
Box, doors, soft-close hardware, accessories - one price per unit, no "plus hardware" lines.
Stone or solid surface, sink cut to template, edge profile included in the unit price.
Crated, insured, duty-paid to your door - the unit price is the landed price.

Whole-home orders (kitchen + baths + closets) are quoted on one sheet, one deposit, one container.
Timeline
From measurements to delivery.
Day 0 Send measurements
Wall width, rough-in centers, ceiling height - a photo and a tape measure are enough to start.
Day 1 Drawing + price
Front elevation, top layout and the per-unit number back the same business day.
Day 2-6 Revisions & deposit
Free revisions until approved, then 40% deposit locks the production slot.
Day 7-20 Production
10-14 days: box, finish, top, sink cut to template, hardware fitted. QC photos at 24/48/72 h.
Pre-ship Trial assembly
Unit assembled, level-checked and crated with the anchor template taped to the back.
Dock Duty-paid delivery
18-22 days to the US West, 32-40 days to the US East. Scheduled 3-7 days ahead.
Planning guide
Planning a bathroom vanity order.
Send three measurements - wall width, rough-in centers (usually 305 or 350 mm) and floor-to-ceiling height - and the unit is drawn around them. The quote is per unit, and it is only as good as those three numbers.
Choose the top first: stone (quartz or honed marble look) for the main bath, solid surface when you want an integrated basin. Sinks are cut to the manufacturer’s template, and the top ships labeled with the fixture name so installers can’t mismatch it.
For whole-home orders, name the kitchen collection and the matching doors come on the same container: one finish batch, one delivery. Towel bars and niche inserts ship with the unit in brushed brass or matte black.
Small baths are where the joinable system earns its keep: a 600-900 mm unit with one open shelf reads as furniture. If the bath shares its plumbing wall with a closet or a half-bath, send both rooms on one sheet - one production line, one install visit, and the line change is paid for once, not twice.
Three tips from the layout desk: (1) measure the rough-in before you fall in love with a layout - the pipe centers decide how the drawers split; (2) for floating units, tell us the wall type (drywall, brick, tile) and the anchor package is specified to it; (3) mirrors are a local buy - glass breaks in transit at a rate wood never does, and a local shop's fit is better anyway.
Related guides
Read before you order.
Guide · Sizing
Bathroom vanity sizes
The full chart - width, depth and height, and how the drain rough-in decides your size.
Read the guide →Guide · Shipping
Flat-pack vs. fully assembled
Cube footage, damage risk, install time - and the one scenario where assembled shipping wins for vanities.
Read the guide →Guide · Quality
E1, E0, ENF & CARB P2
What the formaldehyde letters mean for a room with no ventilation - and why edge banding matters more.
Read the guide →Guide · Pricing
How to read a cabinet quotation
What each line of a per-unit vanity quote should include - and where quotes quietly drop things.
Read the guide →FAQ
The five vanity questions, answered.
Will a floating vanity actually hang straight?
What sink models can you cut for?
Do you ship mirrors and hardware with the vanity?
Can two vanities share one countertop?
What if my wall isn't straight or the plumbing is off-center?
How long from quote to installation?
Pricing at a glance
One fixed number, per unit.
Vanities are quoted per unit, all-in, duty-paid (DDP) - box, doors, soft-close hardware, stone top and freight to your door (US, Canada and Australia) in one landed price. It varies by size, box and finish, so your exact number comes with a free quote, not a guess. Mirrors are a local buy.
The ten published vanity programs, checked on one date: top 10 vanity manufacturers in China.
Your bath, matched to the kitchen.
Send the measurements. Get the elevation and the per-unit number - usually within one business day.