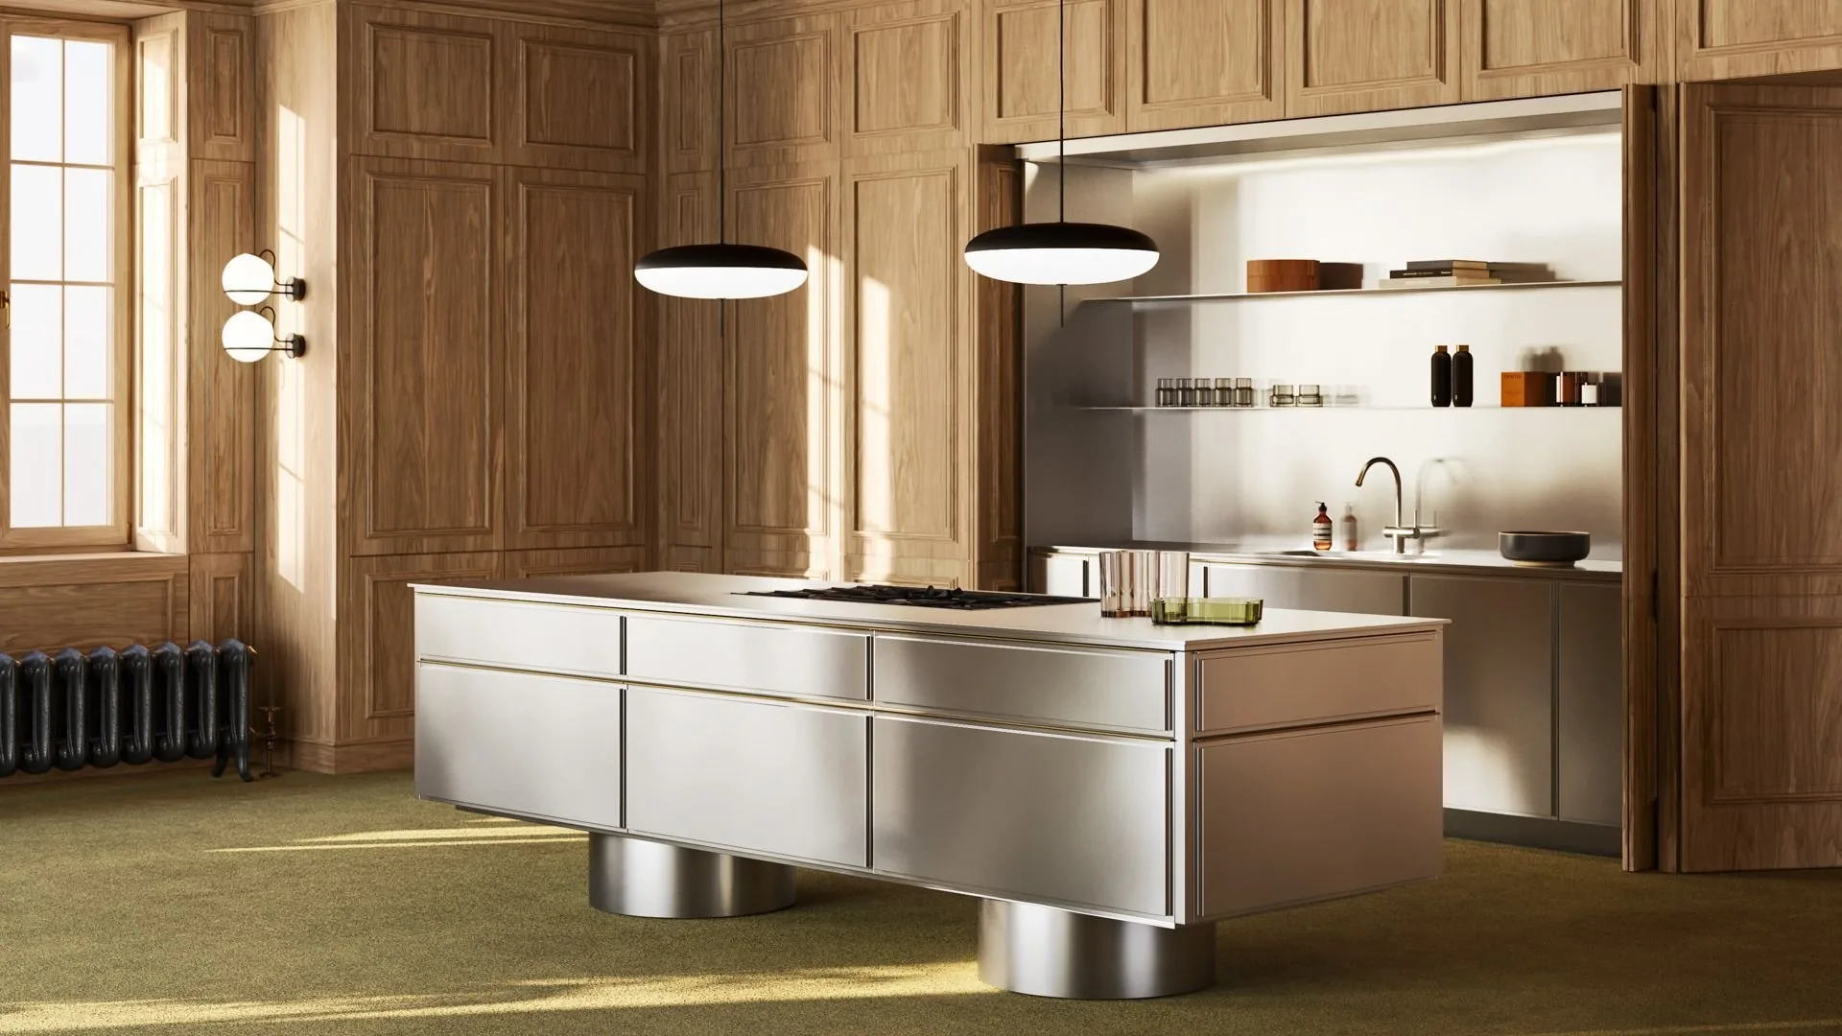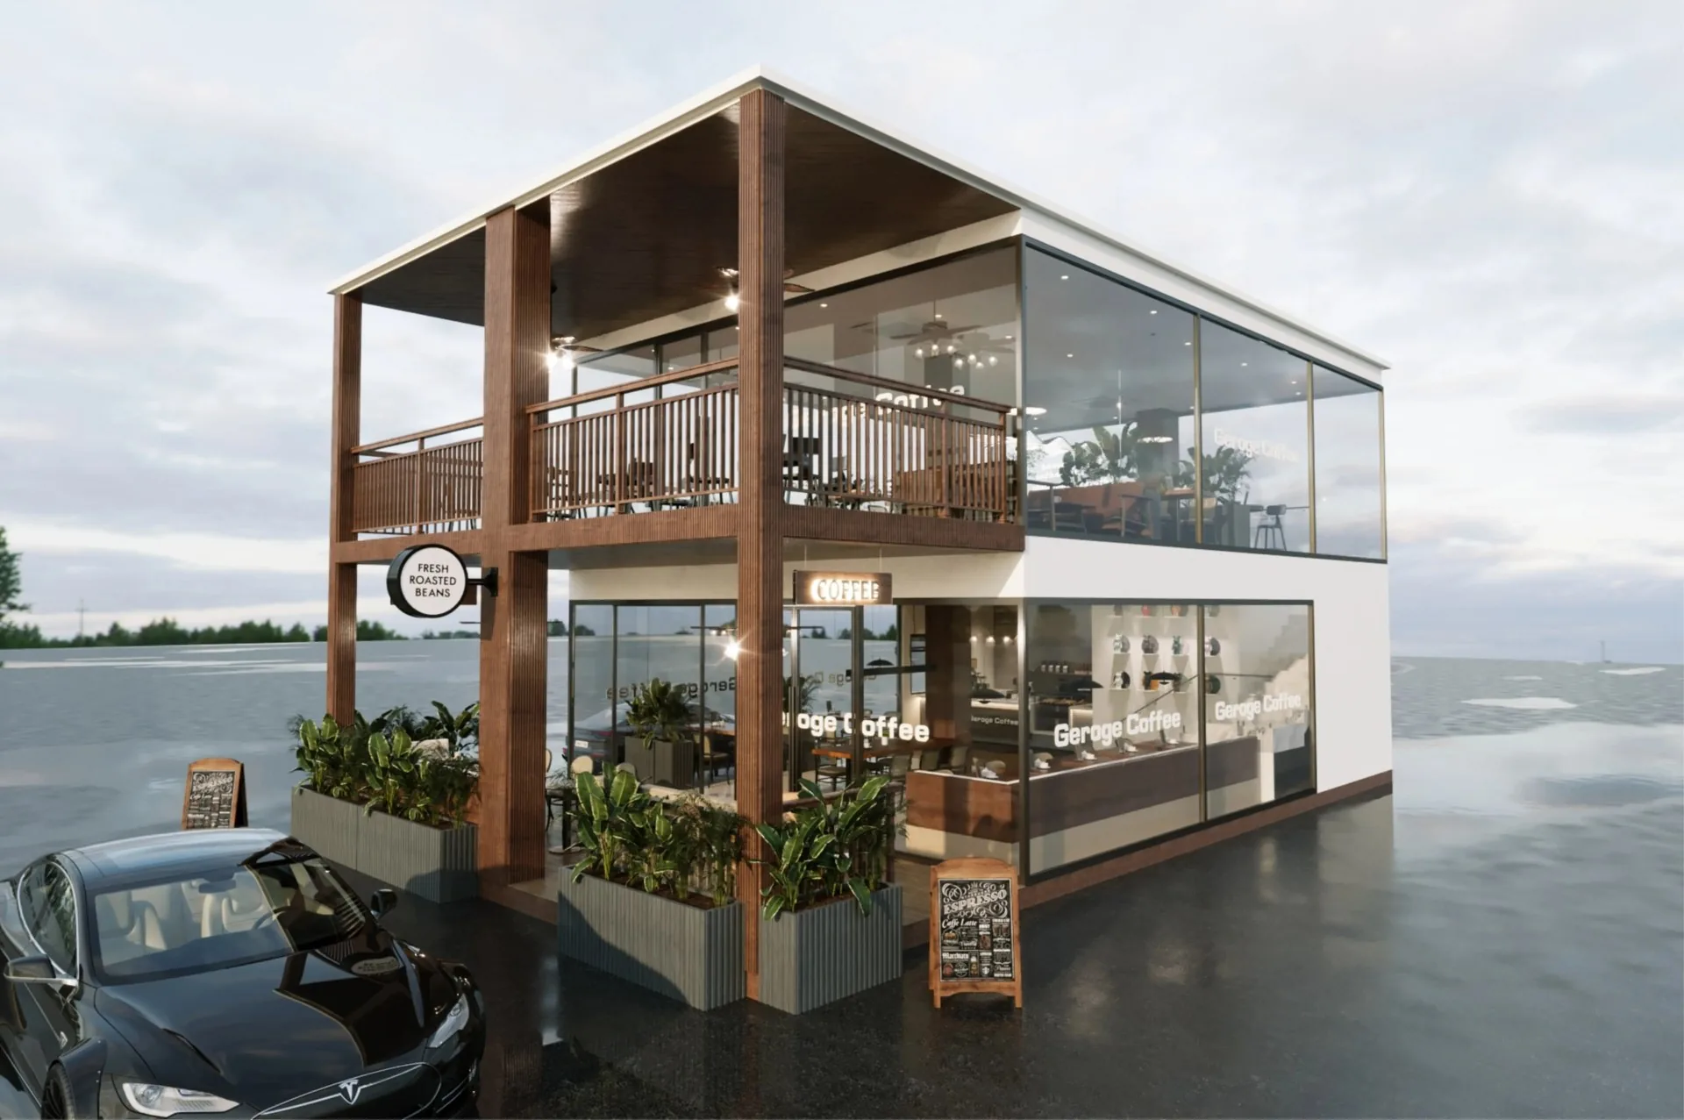
Retail · Saudi Arabia & China
Supermarket & restaurant fit-out
Prep, display, dining and leisure zones in one commercial run.
Collections
Kitchens Bath vanities Closets & wardrobes Mudroom & pantry Laundry rooms Home office Stainless steel Lacquered fronts Veneer & oak Oakline Flatstone FlutedProjects
All projectsSolutions
How we work Cabinet options OEM / ODM Commercial & hospitality Dealers & wholesaleBy market
United States Australia Africa Canada United Kingdom Saudi ArabiaBy project
Apartments & multi-family Hotels & hospitality Villas & whole-home Importers & trade buyersCompany
About Factory & capacity Quality & warranty BlogGuides
Importing & compliance Sourcing & QC Installation guide Contact Get a quote WhatsApp +86 177 0868 3991Home / Projects / Whole-home cabinets
UK RESIDENCE - WHOLE-HOME CLOSETS & WARDROBES
Custom cabinets and wardrobes for every room of a UK residence - kitchen, dressing rooms and storage runs built as one program, installed and supported end to end.
Residential · UK · Closets & wardrobes
The brief
Whole-home programs live or die on the repeated rooms: the kitchen, the dressing rooms, the storage runs. The client's standard was simple - first-class workmanship in every one of them, with no room allowed to read as an afterthought.
So the house was drawn as a single cabinet program: every room on one document, with hardware, internal fittings and lighting specified per room and reviewed before production.
The support ran the full distance - from the first drawing review to the final fit, with the same project team on the line throughout.
The challenge
Kitchen, dressing rooms and storage runs across a UK residence, in American modern - and the client's own verdict on the finished work put quality and workmanship first. That bar has to sit on every surface: solid fronts with glass display bays, one door profile throughout, lighting integrated per room.
One team ran the program from drawings to install, lighting and fittings specified per space - so the standard the client inspects first, in the closet, is the standard the kitchen was built to.
The solution
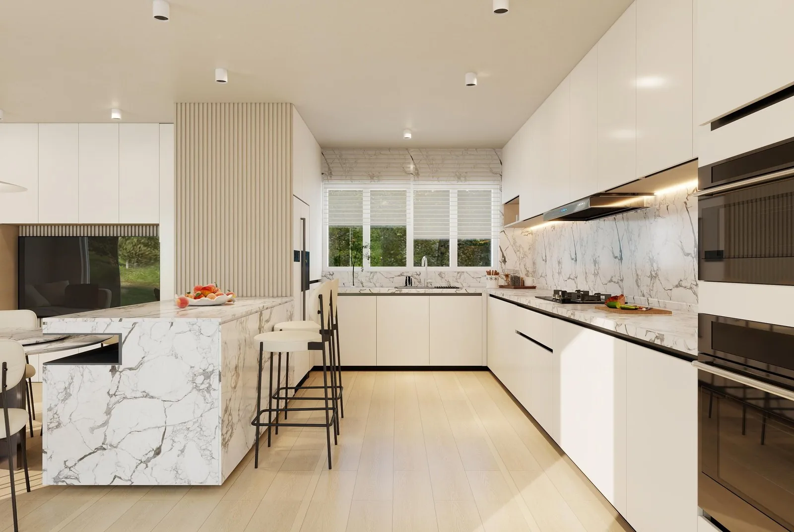
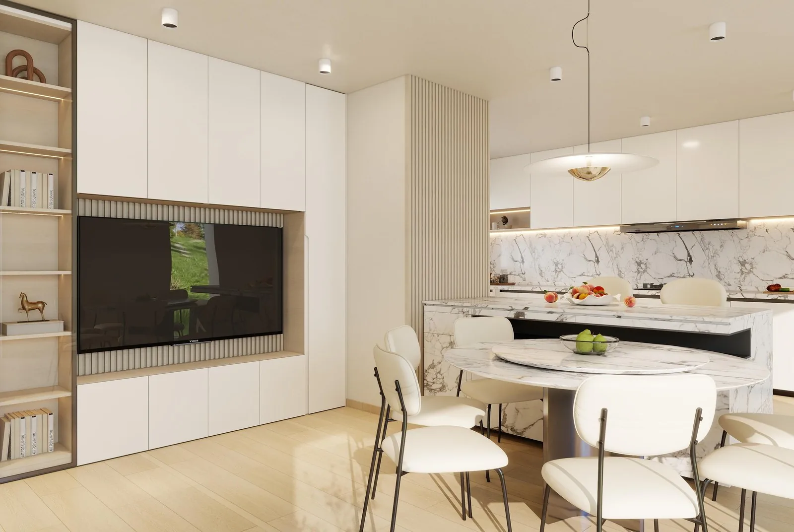
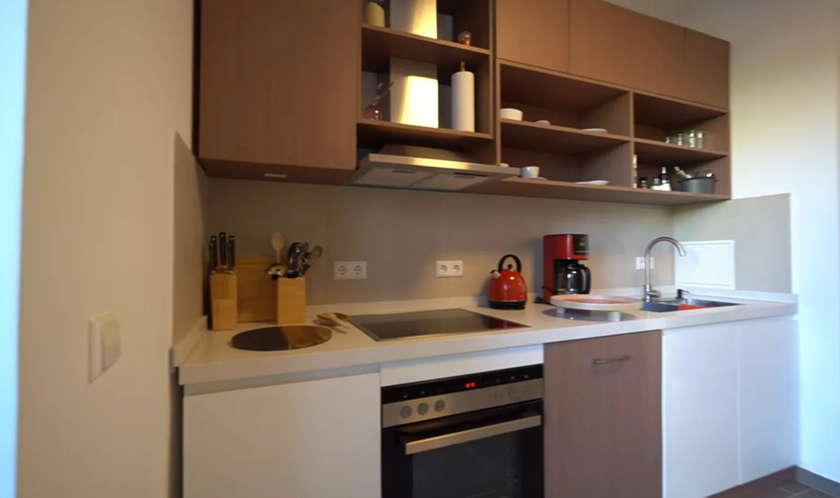
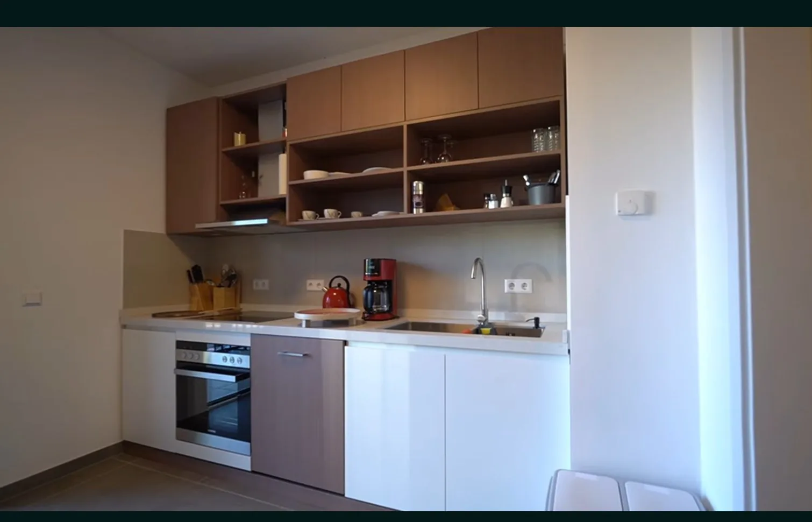
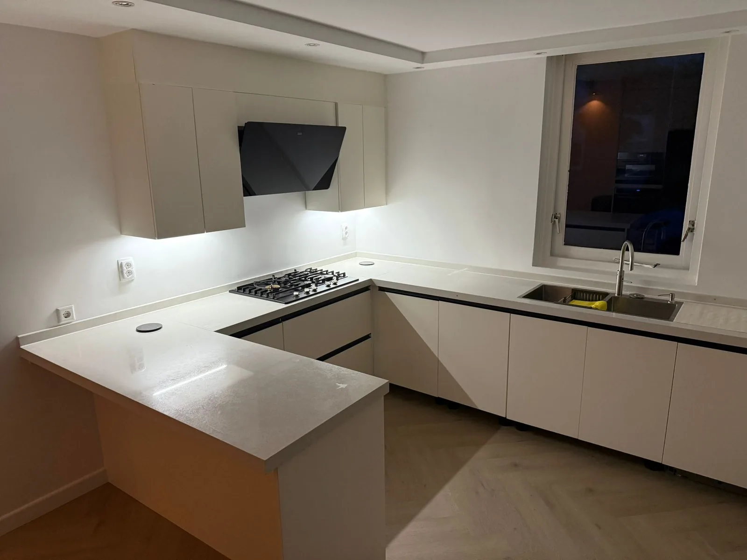
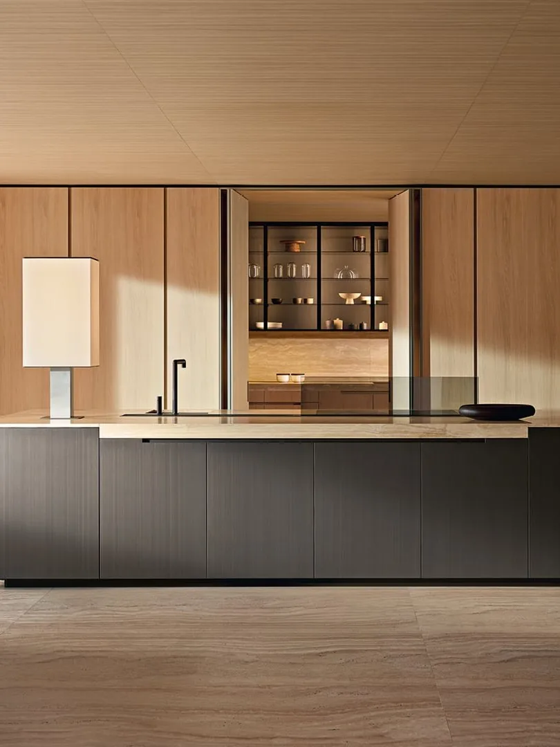
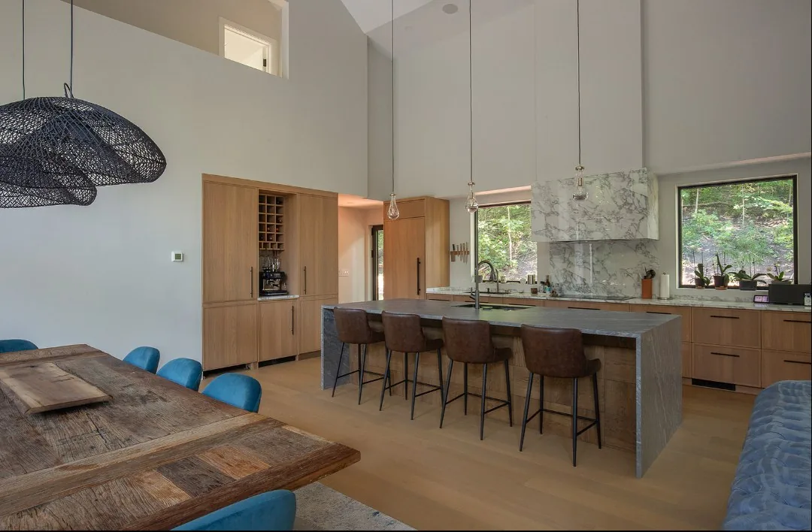
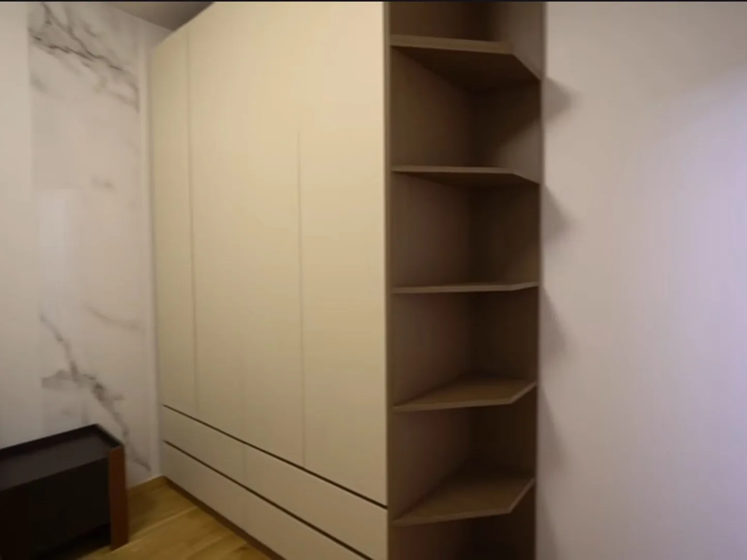
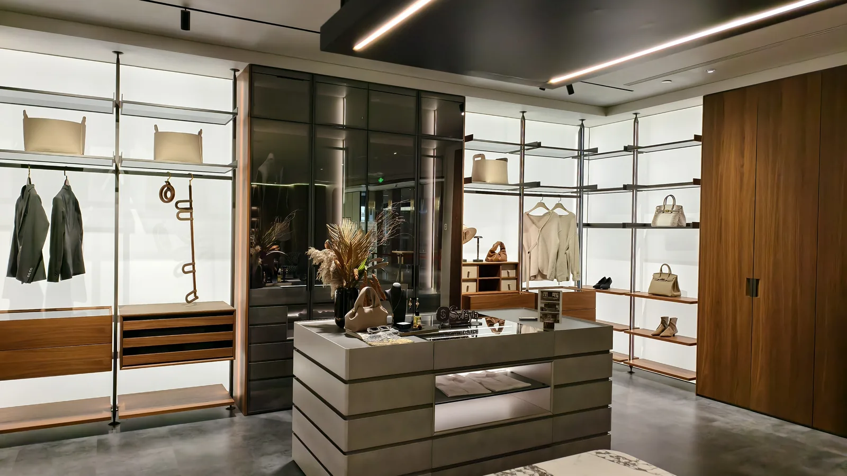
The kitchen carries the house's main standard: full-height runs, glass-front display doors, integrated lighting and a stone worktop. The dressing rooms answer it with lit rails, glass fronts and bench seating in one continuous run.
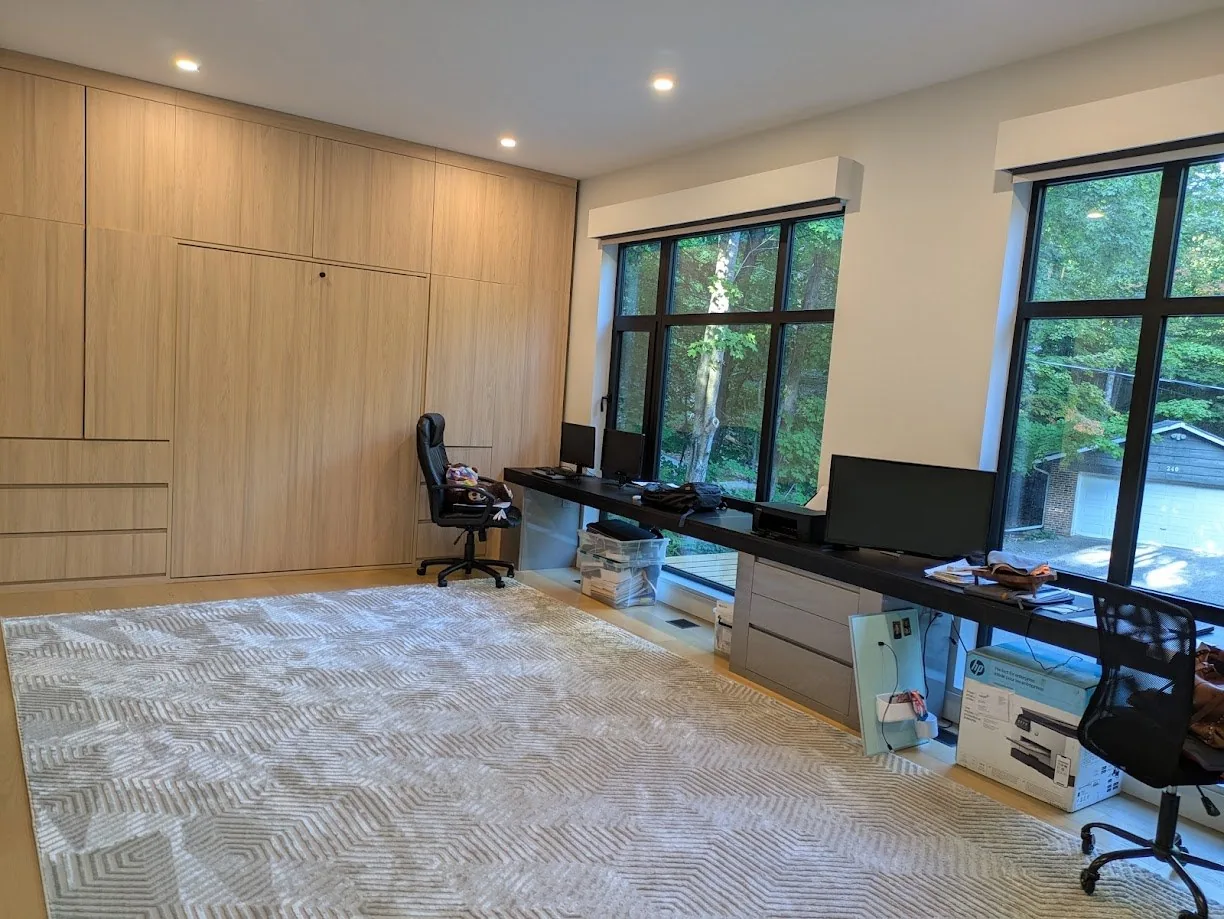
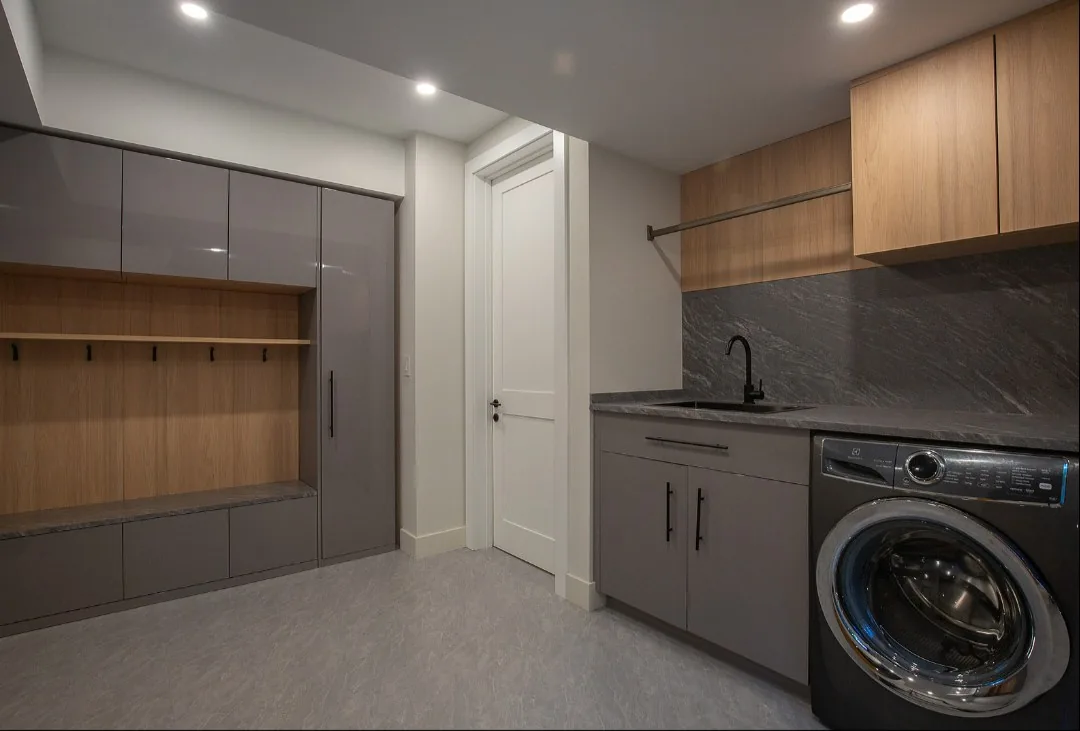
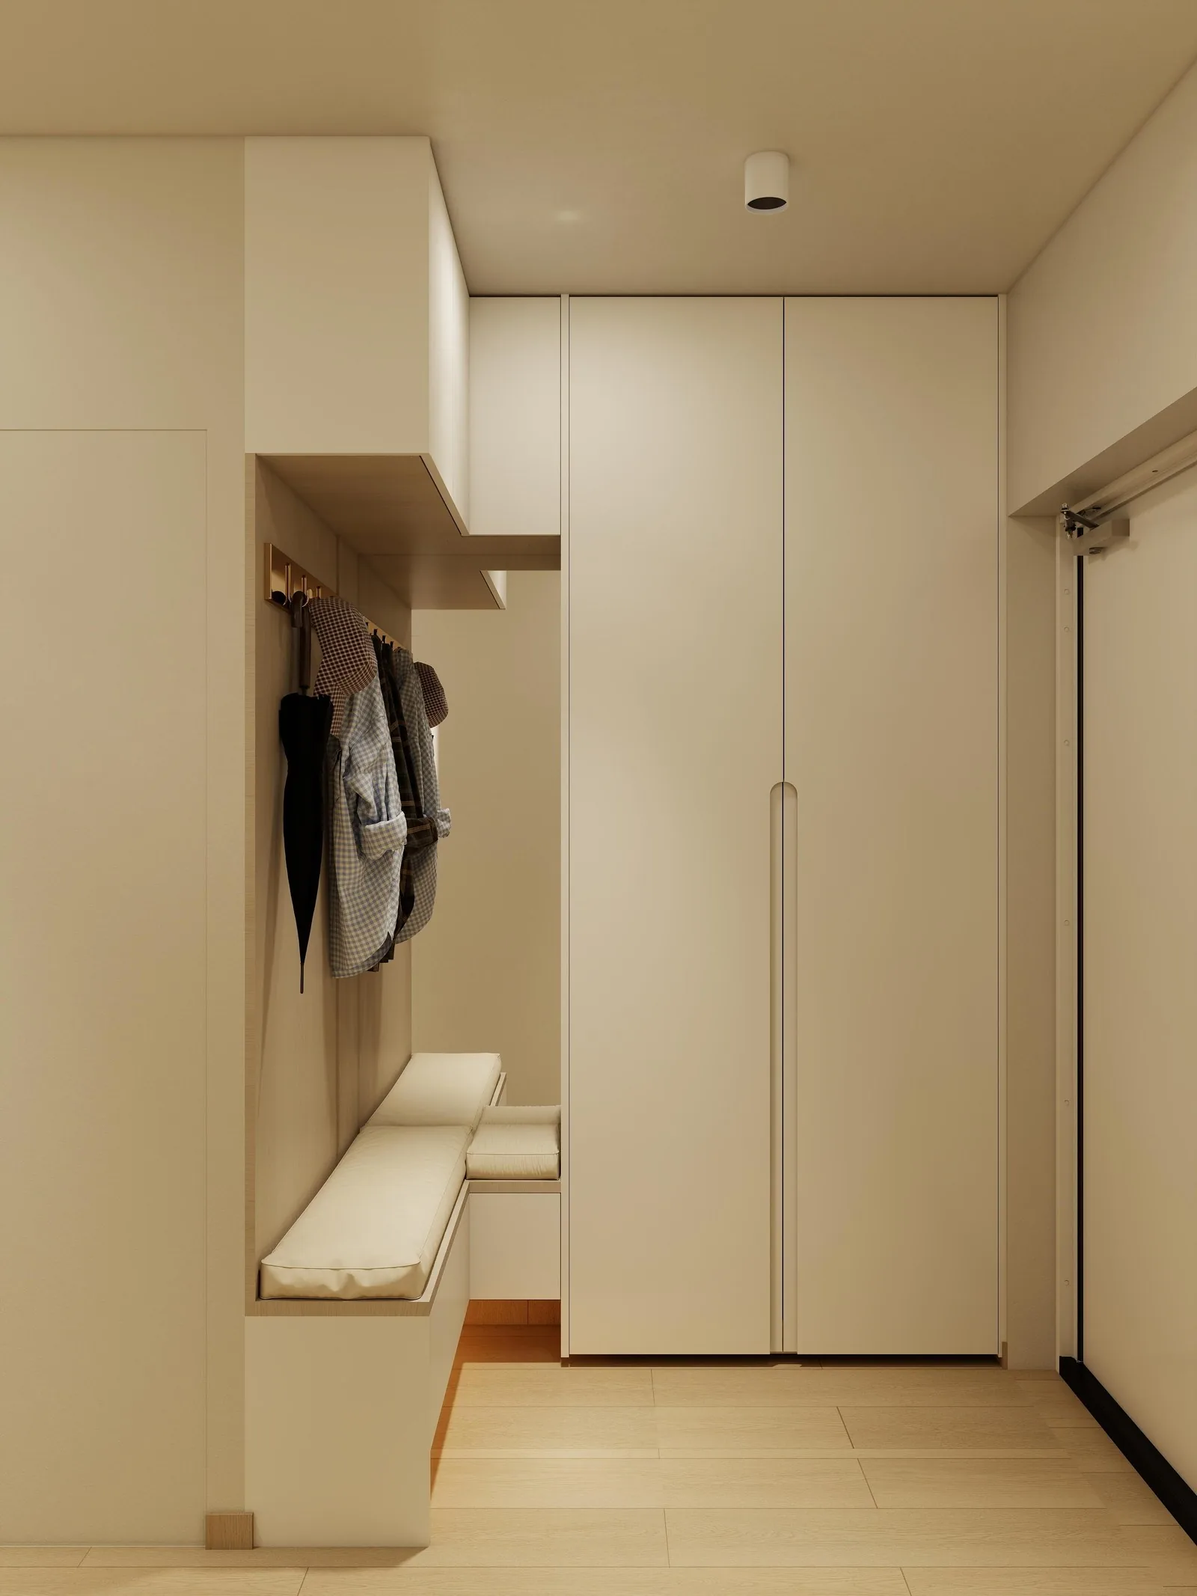
Storage runs in hall, laundry and utility follow the same profile and hardware logic, so the house reads as one system - built, delivered and installed as one.
Material & finish
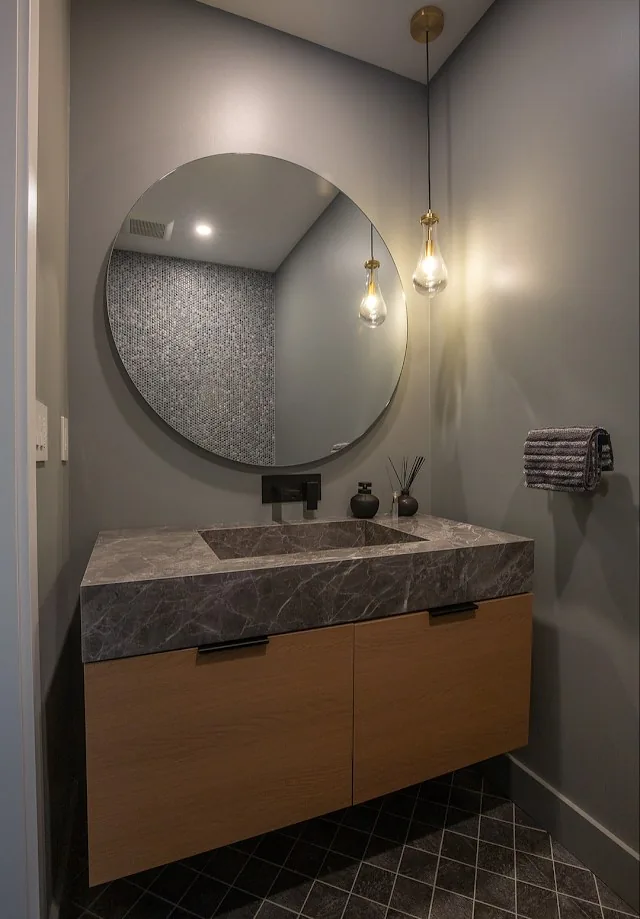
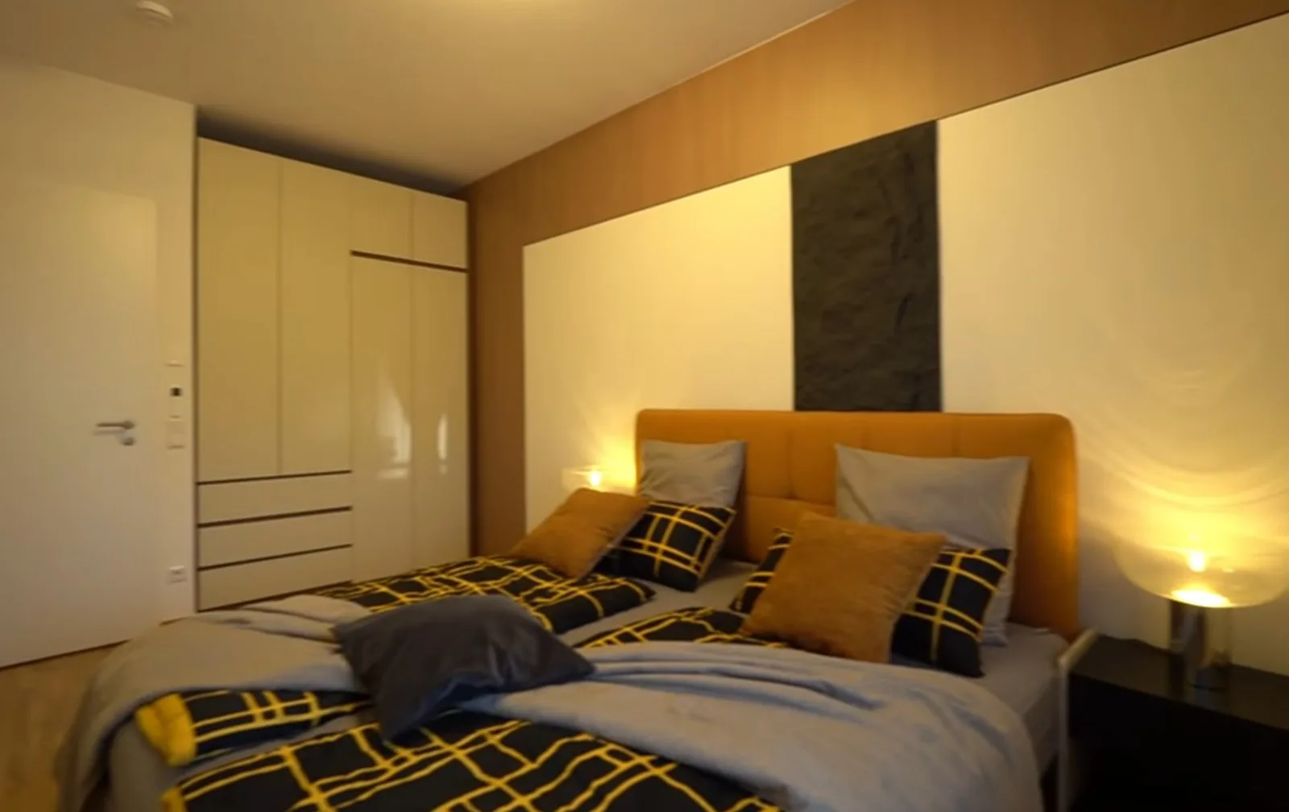
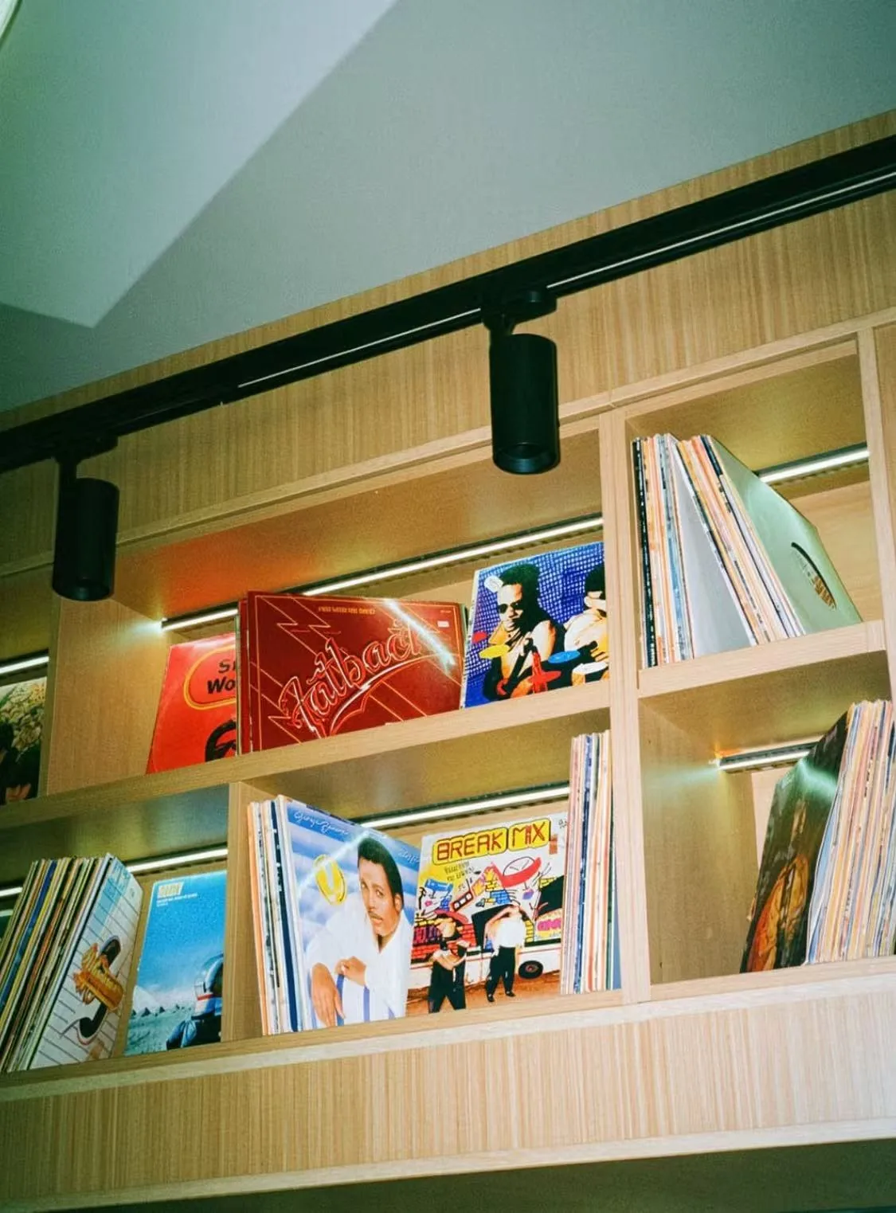
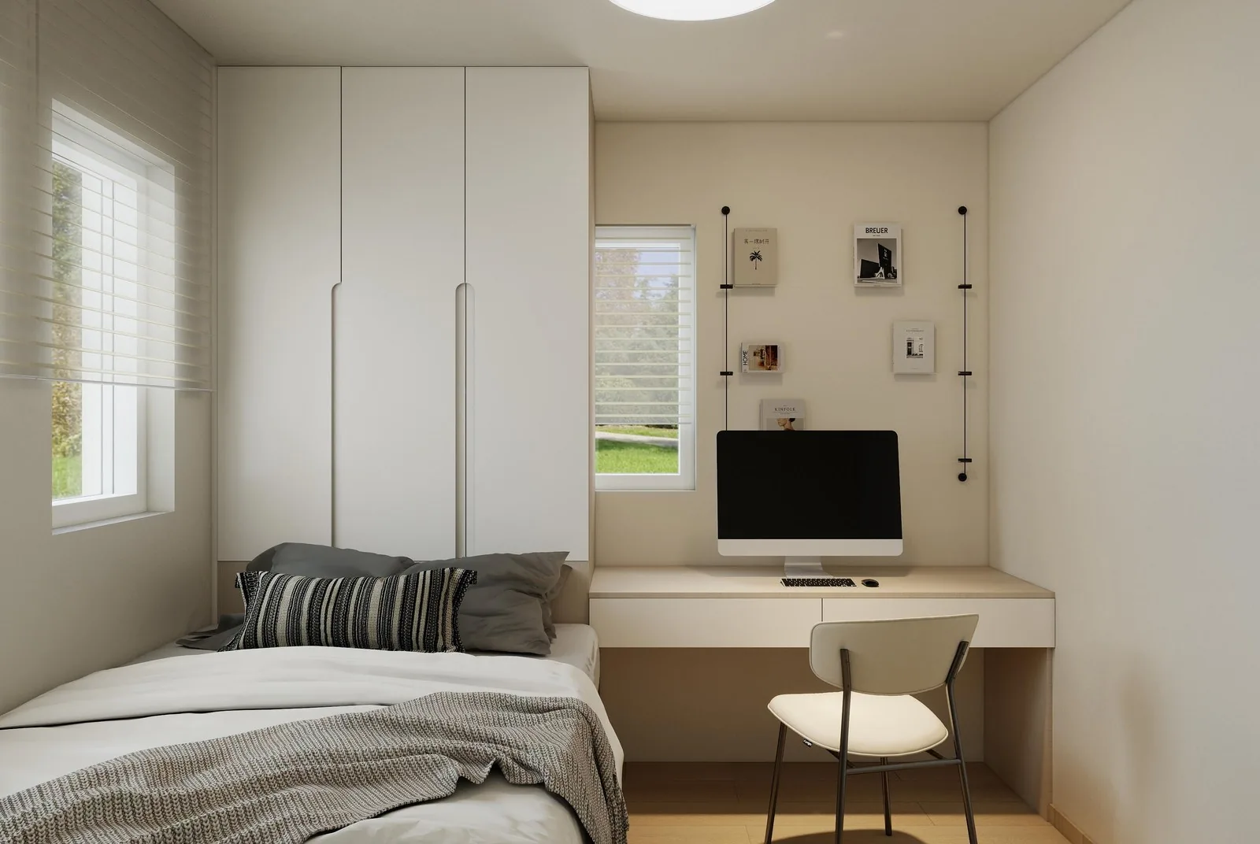
The house keeps one standard across kitchen, dressing rooms and storage: solid fronts with glass display bays, a single door profile throughout, and lighting integrated per room. Oak and white carry the palette, stone and stainless finish the wet rooms - built from the same schedule the client's inspection found first-class.
In the details
Spec
| Location | UK |
| Category | Whole-home residence |
| Style | American modern, per client record |
| Rooms | Kitchen, dressing rooms, storage runs |
| Fronts | Solid + glass display, one profile |
| Lighting | Integrated per room |
| Carcase | E0 plywood, ≤0.05 mg/m³ |
| Support | Design to install, one team |
The client's own words on the finished work: quality and workmanship first-class, support outstanding throughout.
Factory to site
Every room to one document; lighting and fittings specified per space.
Kitchen and dressing-room runs cut, drilled and edge-banded in sequence.
Glass fronts, lighting and internal fittings inspected unit by unit.
Numbered kits per room, duty-paid to the UK site.
Room by room against the numbered document, project team on call.
Production & export
The same export standard on every program that leaves the factory: panels nested and numbered to the layout, stone and tall units strapped in wood crates, pallets racked down the container.


On site
"The quality and workmanship of the cabinets are first-class, and the team's support was outstanding throughout the whole process. The supply landed exactly on spec - highly recommended."
John - residence client, UK
More projects
Retail · Saudi Arabia & China
Prep, display, dining and leisure zones in one commercial run.
Apartments · US
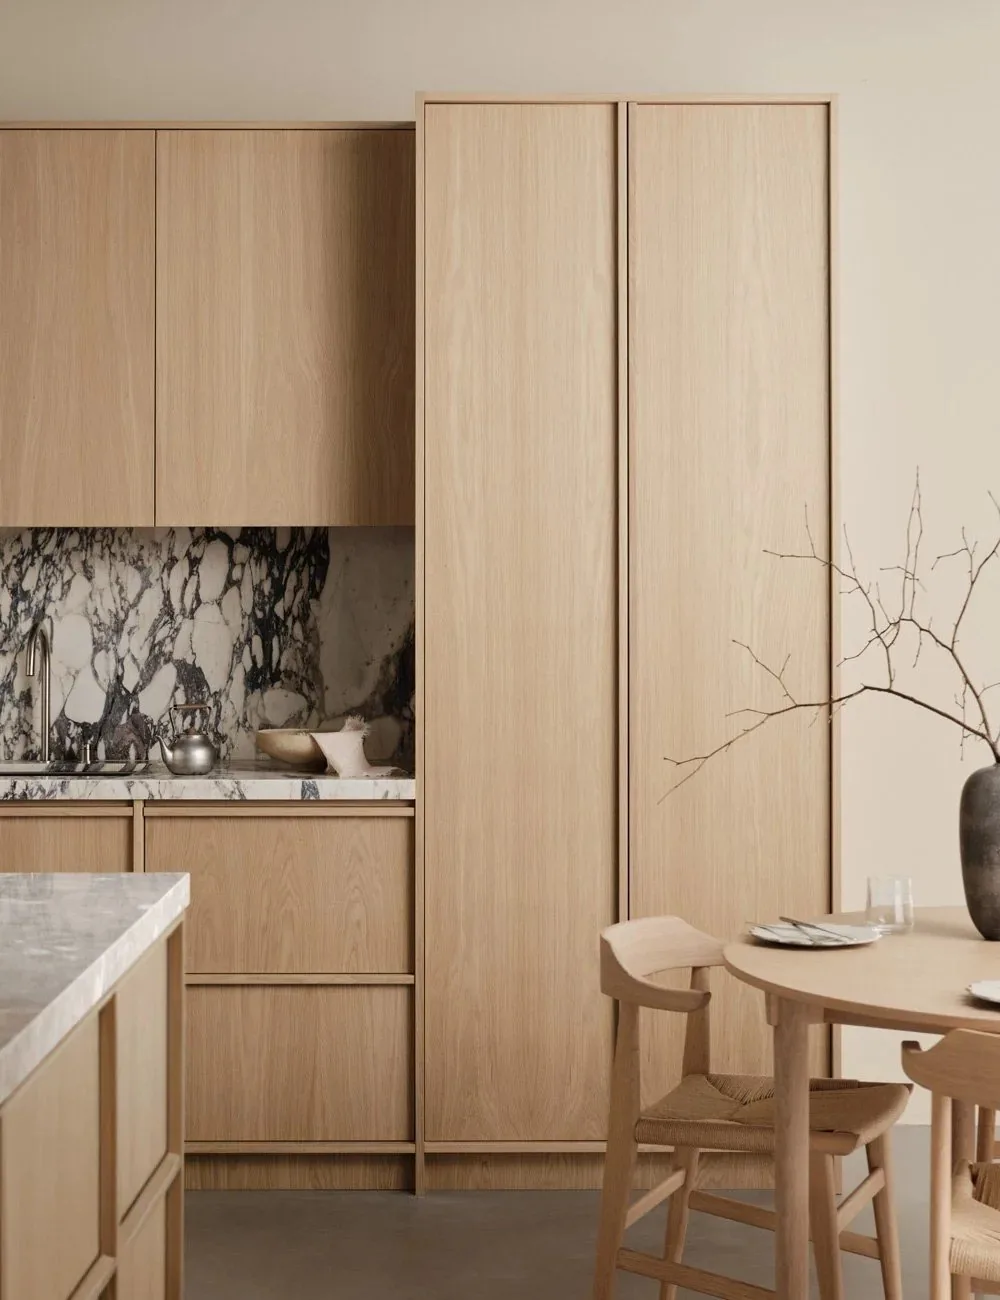
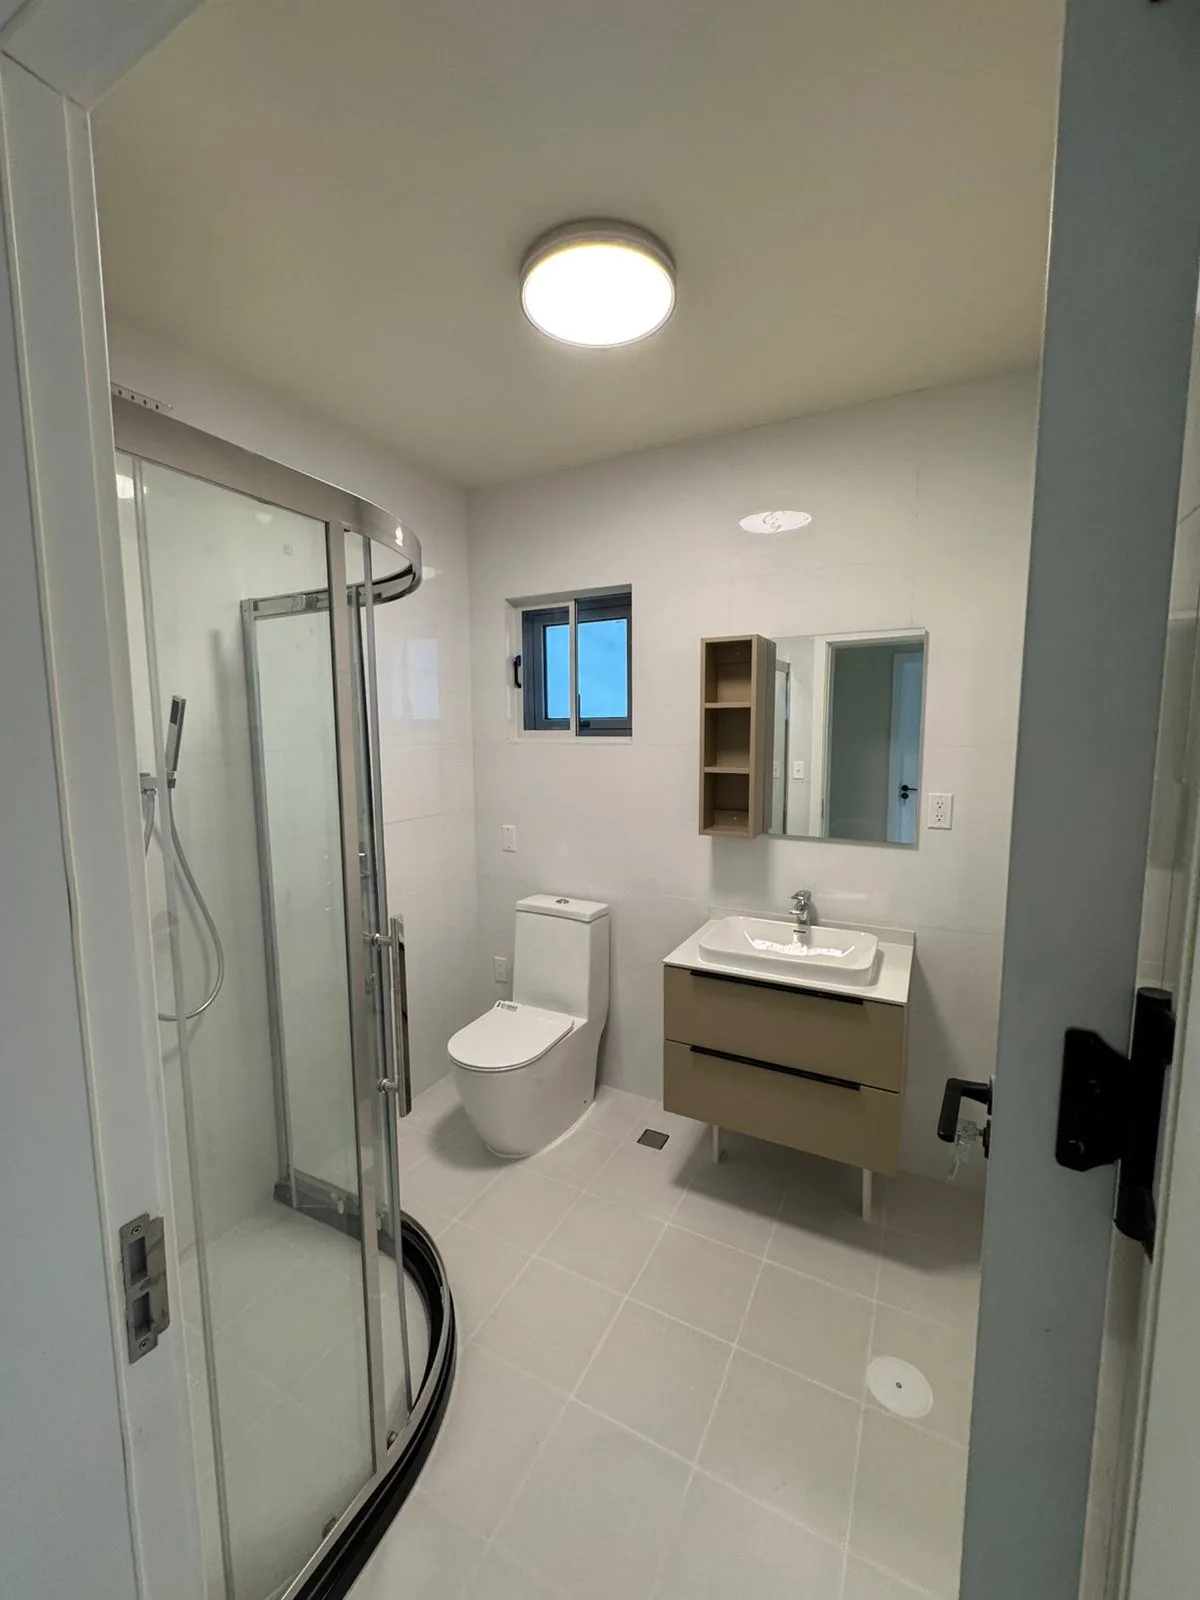
Repeatable kitchen and pantry modules, priced per unit across repeated units.
Residential · US · 2025
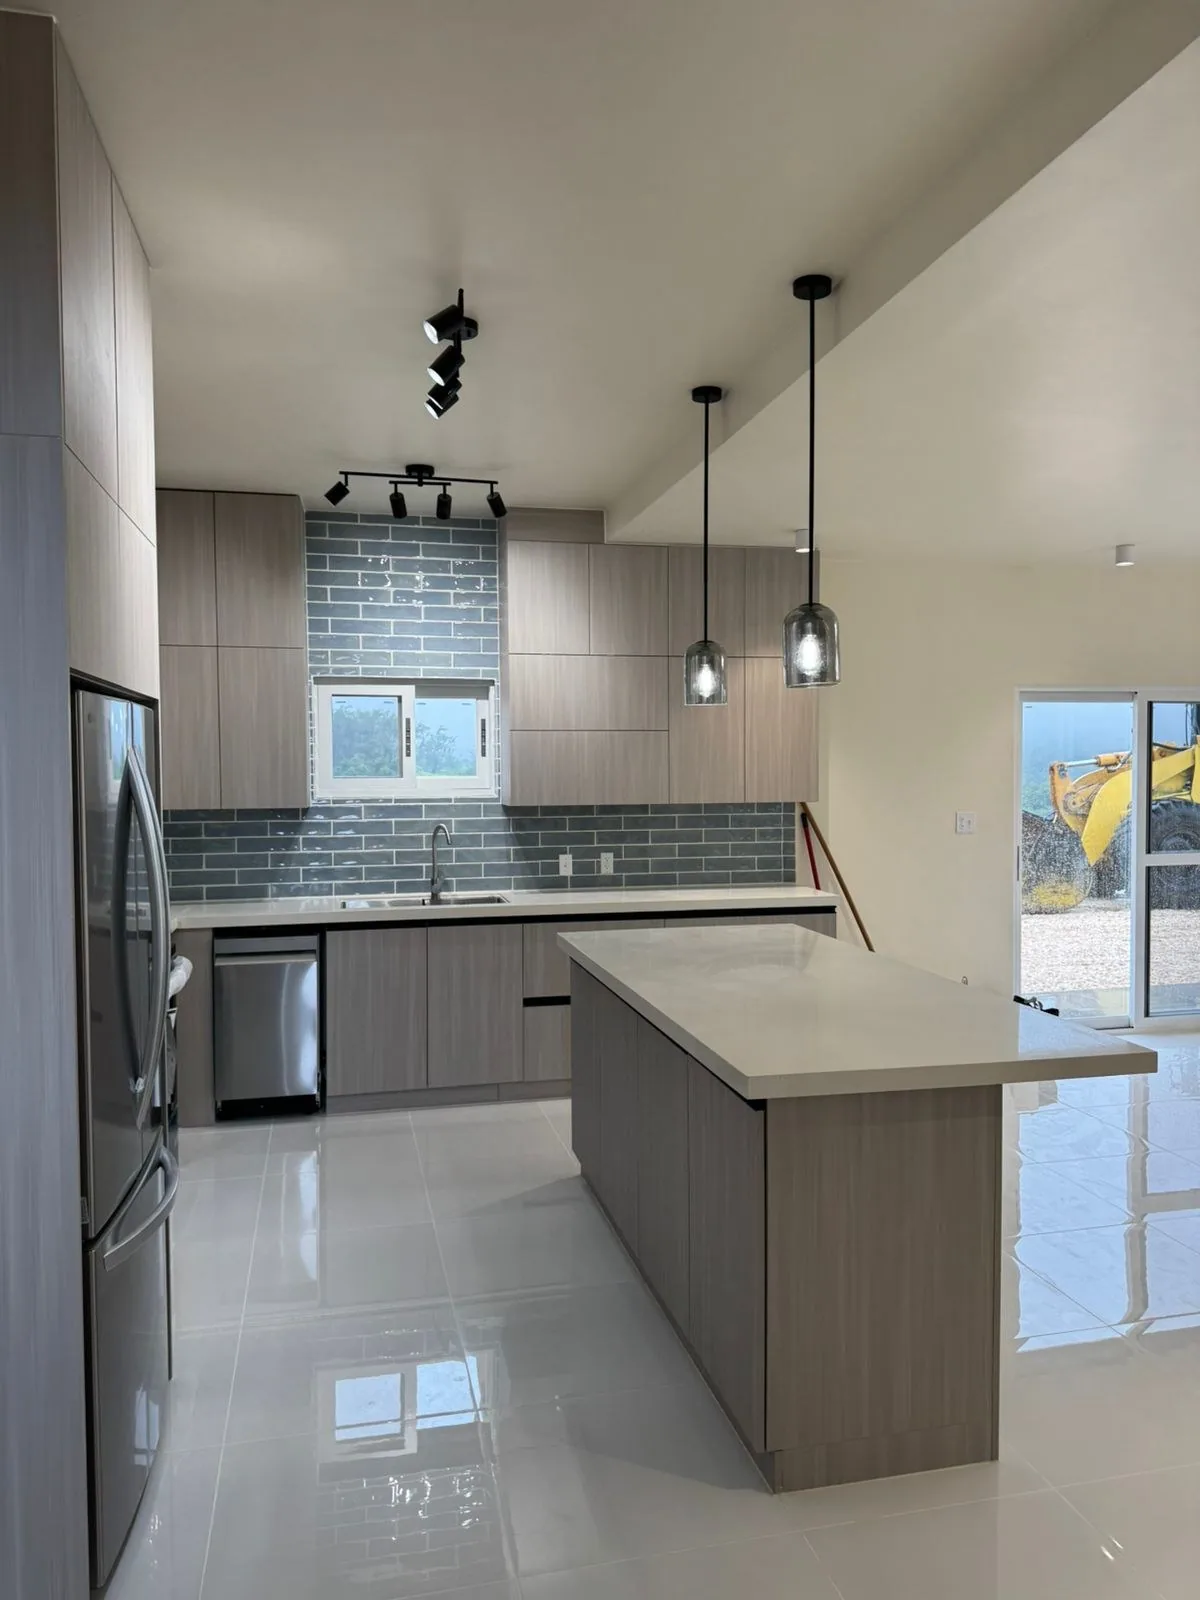
An illuminated island kitchen and whole-house millwork, one package.
FAQ
Send your plan and scope - we’ll draw the solution and price it per spec.
The dressing-room leg of this programme runs on the same carcass as the kitchen leg. The closet systems page sets out that specification, including the hole spacing and load ratings that carry across a whole-home run.