Home / Collections / Door fronts
Cabinet door manufacturer - start with the sample wall.
Every front on our Foshan showroom wall is a production part: a painted panel, a cross-section, a profile, an edge. Photographed where it is made, not rendered in a catalogue - name a finish, the sample ships on your finish code, then we build to it.

The sample wall
One wall, every construction we ship.
The wall above is the short version of what we can build. Each position is a door or a door part that has already run on the production line: flat slabs in every finish family we cure, fluted and reeded panels, framed and shaker profiles, a rattan inset, and the cross-sections that show what is behind the face - solid wood, honeycomb, OSB and panelled constructions, edge-banded and ready for the carcase.
Photographing the wall instead of rendering it is the point. A render promises a style; a cross-section promises a build. When you approve a sample from this wall, the panel that ships is the same part class - same board, same edge, same profile, same paint line - and the approval is measured against a photographed reference, not a screenshot.
- Board18 mm E0 plywood, ≤0.05 mg/m³ (GB/T 39600, report SQ2405393) - certificates
- CoresSolid wood, honeycomb, OSB, panelled - by door type
- EdgeFull-perimeter banding, matched or contrast
- Door loadSingle door up to 28 kg
- SamplePainted panel on your finish code, ships with the first quote - door samples
Cross-sections
The construction, cut open.
The cut edge is where a door either lives twenty years or starts to delaminate in the first summer. These are the standing samples we keep on the wall: the core material, the panel and the edge banding visible at the cut, so a specifier can read the build before a single panel is ordered.
Solid-wood cores take the heavier framed doors; honeycomb carries the large flat slabs under weight; OSB and panelled constructions are the workhorses of the painted range, because the board stays flat through the oven cure. The face veneer or lacquer is only the first millimetre - the core is what you are actually specifying, and it is what the cut shows you, before pricing, before freight, before a single panel is committed to a batch.


Profiles
Profiles before production.
Every profile on the wall is CNC-cut, the same toolpath that runs your order. The profile library spans the flat slab with a shadow-gap reveal, the shaker frame, fluted and reeded panels, framed and arched fronts, a rattan-inset door and perforated larder doors - each one photographed as a standalone sample before it is ever built into a run.
That sequence matters for two reasons. The sample tells you the shadow line, the depth of the flute and the weight of the frame in your hand, and the CNC path tells you the production door is the same part - not a "similar" one. Profile changes after approval are a new sample and a new spec version, never a quiet edit.


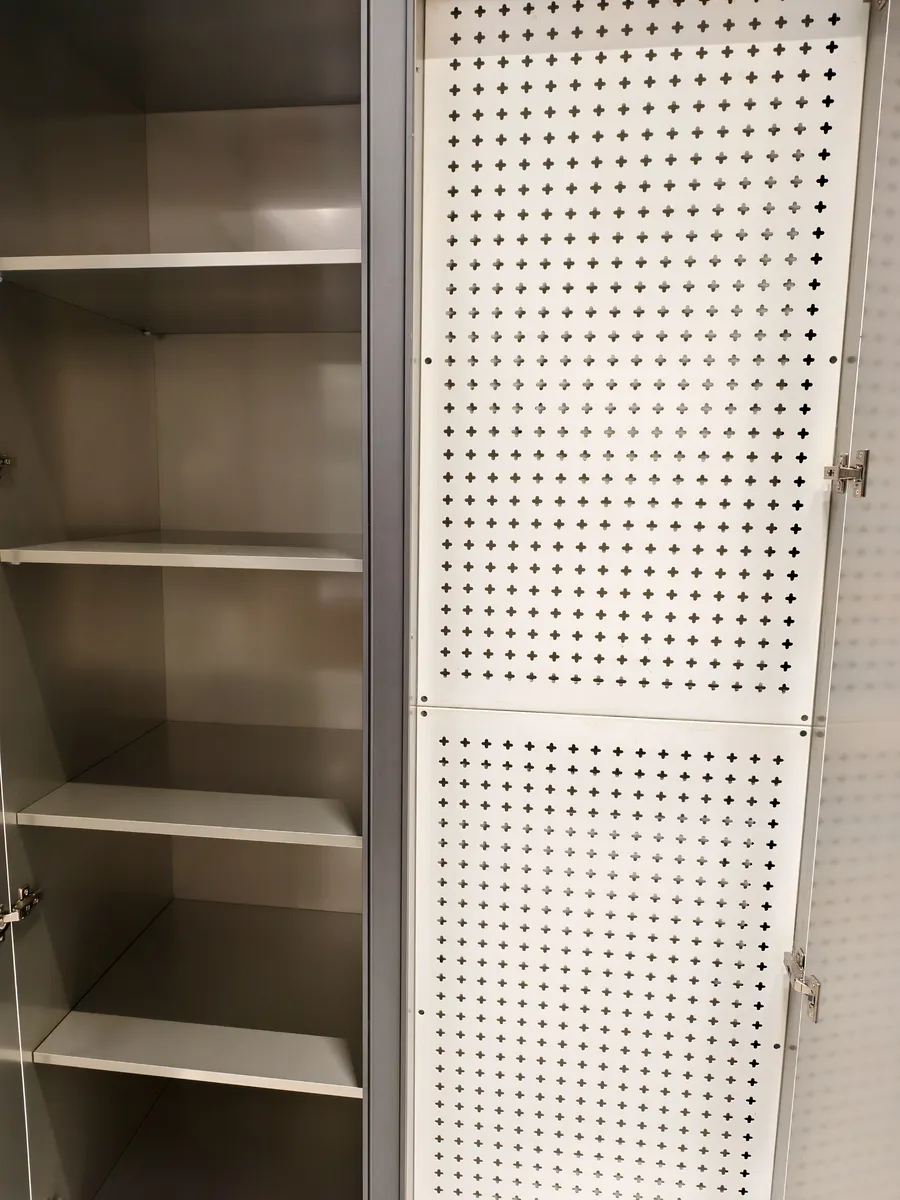
The full line pages carry each profile's board, edge and hardware spec: Oakline · Fluted · Flatstone · Veneer & oak · Lacquered · Stainless. The fittings behind the wall - hinges, push-open, runners and baskets - are on the cabinet hardware page.
Finishes
Finishes we can sample, before we can build.
The finish rows run from the bright mattes through the warm woods to the deep lacquers. Anything on a RAL card is a sample-with-quote colour: we mix to it, run three colour coats and two clear, cure at 60 degrees for 45 minutes, and the painted panel of your actual colour arrives with the first quote - matte 5% to gloss 90%.
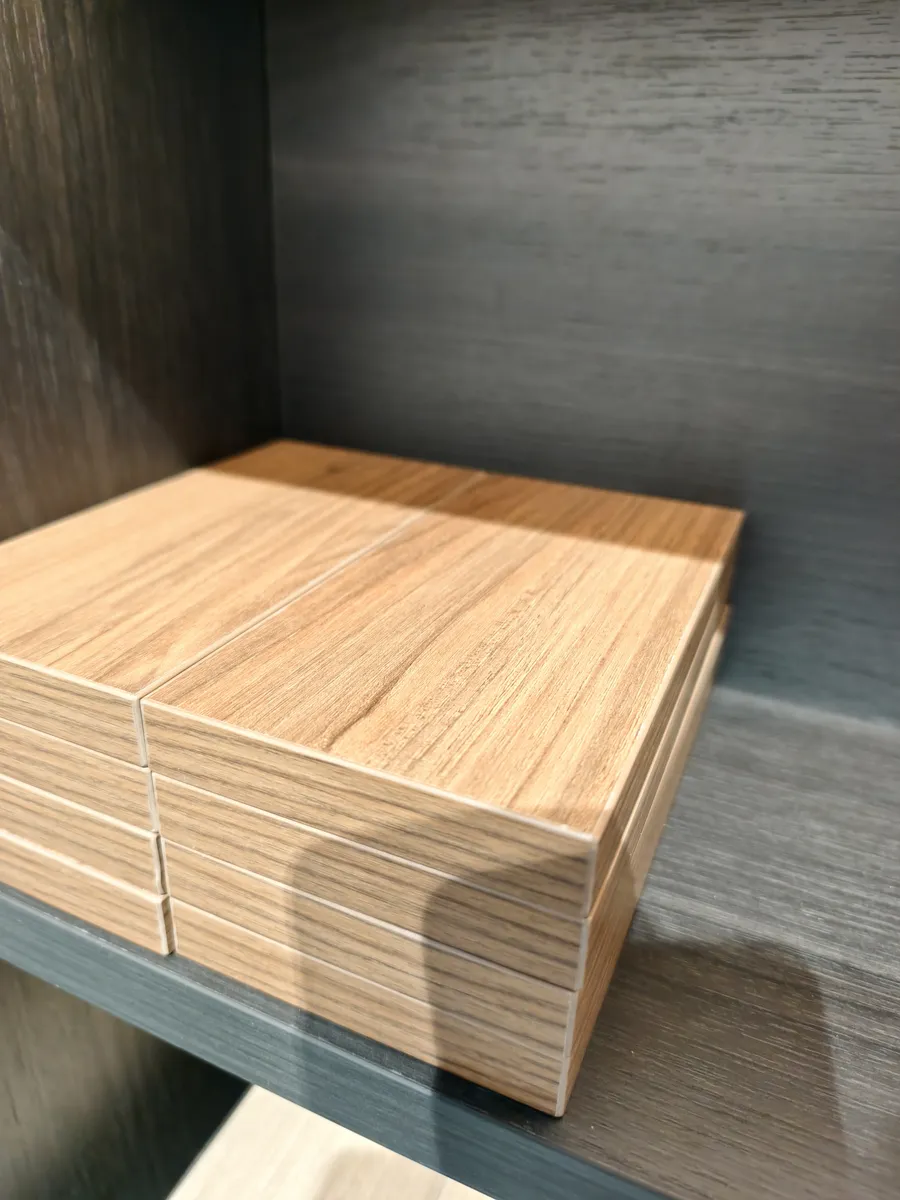
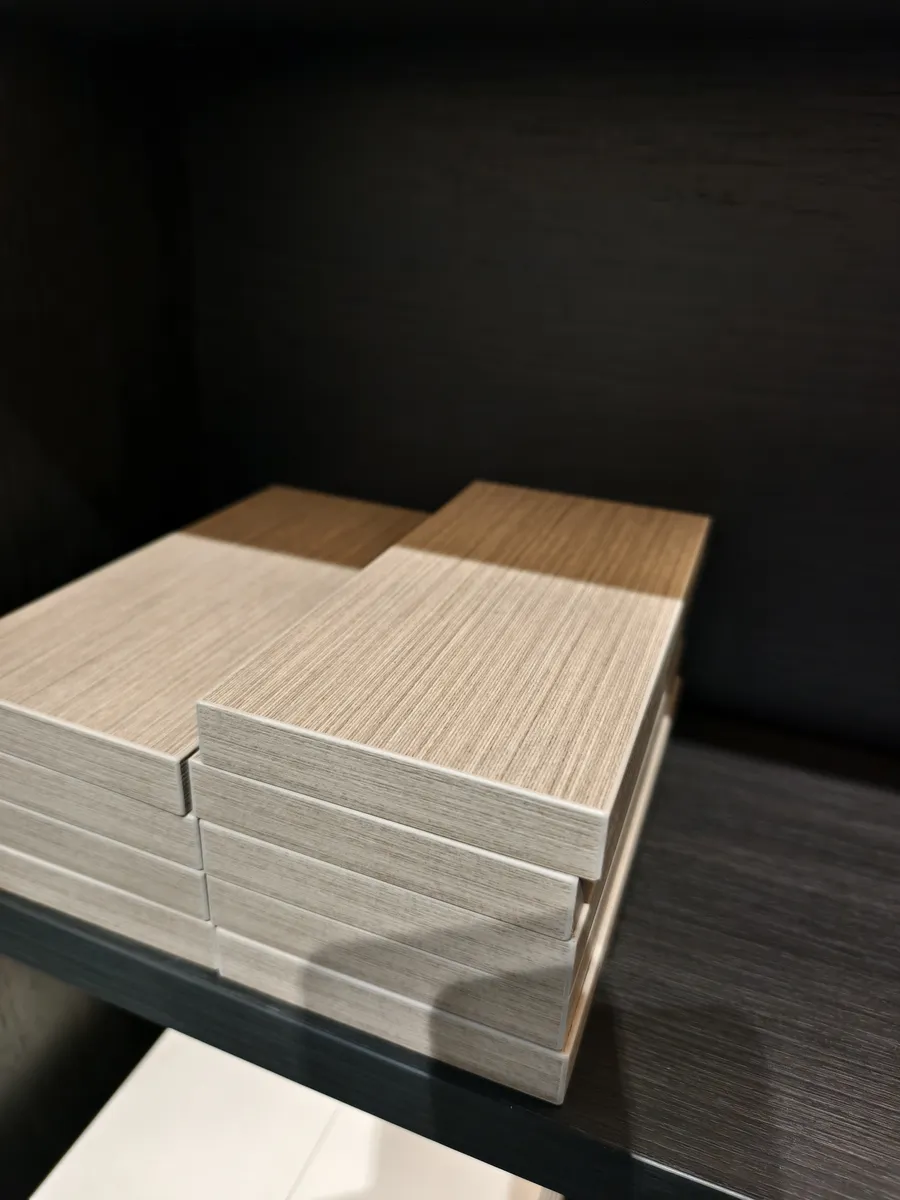
Veneer and natural-wood rows sit on the same wall, so a two-tone program - painted uppers, natural tall units - gets sampled as one package on one visit to the board. The stacks at the bottom of each row are edge samples: the face finish plus the banding, which is where a finish either matches all the way around the panel or doesn't.


The sequence
From the wall to the container, in four steps.
A door sample is not a marketing piece - it is the reference document for the build. The sequence below is the same one a one-room kitchen and a 200-room hotel program run through; only the batch size changes, and every step leaves a physical or written artifact you keep.
Choose
Name the line and the finish code - from the wall, the catalogue or your own reference.
Sample
A painted panel on your finish code ships with the first quote, cut on the order's CNC path.
Freeze
The approved sample is photographed with an ID and frozen into the spec sheet.
Build
Production is measured against that document - any change is a new sample, a new version.
The full sampling protocol - lead times, what a sample does and doesn't show, multi-finish programs - is on the door samples page. This page is the wall itself.
Specifications
Door specs, standard range.
- Board18 mm E0 plywood, ≤0.05 mg/m³ (GB/T 39600, report SQ2405393)
- CoresSolid wood, honeycomb, OSB, panelled - selected by door type
- Edge bandingFull perimeter, face-matched or contrast; PVC and solid edge
- Door width9" - 48", 3" steps; base, wall and tall
- Door loadSingle door up to 28 kg
- HardwareBlum soft-close, 50,000-cycle rated (DTC available)
- FinishAny RAL, matte 5% - gloss 90%, 3 colour + 2 clear coats, 60°C × 45 min cure
- Factory lead10-14 days after sample approval - how we work
- Transit (DDP)18-22 days US West · 32-40 US East · 15-20 Sydney
The full box-and-door size table, including toe kicks, sink bases and shallow runs, is on the cabinet sizes page. The same numbers appear line by line on your production list, so a quote and a spec never disagree about a size. Mixed orders run from 1,500 sq ft with no minimum at the sample stage - how MOQ is set. The worktop, sink and faucet line, photographed in working kitchens, is on the countertops & fixtures page. The tall boxes are photographed open on the tall line page, with the wine and display columns on their own pages.
On the line
What the wall does before it is a door.


Every panel on the line started as a position on this wall. The factory tour walks the same path - factory & capacity - and the quality program covers what happens between the cut and the container: quality & warranty.
The photo on the left is the same day's production: panels out of the CNC, drilled for hardware, staged for edge banding and the finish line. Nothing on this page is a set piece - the wall is fed by the line it documents, which is why the samples on it carry real production tolerances, real edge gaps and the actual depth of the profiles - a render never has to be wrong, but it never has to be right either. When a finish on the wall is retired, the position changes and the page is re-photographed, not refreshed from a library.
FAQ
Door fronts, in plain answers.
What exactly is a cabinet door sample?
Which boards and cores do you build doors on?
Can you match any RAL or a physical reference?
What door sizes are standard?
How long from approved sample to finished doors?
Is there a minimum for a door order?
For specifiers
Buying doors for a client, a portfolio or your own brand?
Volume pricing, OEM/ODM programs and a sample kit - the dealer line answers in your time zone.
Your door, sampled before we cut a thing.
Send the finish code or a reference - the panel comes back with your first quote.