Home / Kitchens / Tall & butler pantry cabinets
Tall kitchen cabinets & butler pantry walls, photographed open.
The butler pantry, the tall storage column, the narrow flank and the vanity run - the vertical half of the kitchen, photographed in our Foshan showroom with every door open and every pull-out out. Same plywood box, same door line and same hardware standard as the kitchen, drawn to your wall, quoted per linear foot, shipped duty-paid.

The line
The tall run: where the kitchen's height goes to work.
Tall cabinets are the vertical half of the kitchen: the butler pantry wall, the storage columns, the appliance bays and the narrow runs that flank the opening. The wall above is the standard butler pantry photographed with everything open - the lit glass bays, the dish racks, the hung stemware, the cutlery drawers and the pot rack all in their working positions - because a tall unit that only looks right closed is a tall unit you can't yet spec. This page is the tall line in our Foshan showroom, photographed open, with the spec each column ships under.
Everything here runs on the same box as the kitchen: 18 mm E0-grade plywood, the same door line, the same hardware standard. The heights are the three we build to most - 84, 90 and 96 inches - the depth is the 24-inch standard, and the widths step in 3-inch increments from 12 to 36. Anything outside that table is detailed individually, the way the kitchen pages do it. The kitchen line shows these columns in whole-room context; this page shows what is behind the doors.
- Heights84" / 90" / 96" - to ceiling or to the soffit
- Depth24" standard; 12" for narrow flanking columns
- Widths12"-36" in 3" steps, matched to the base run
- Butler pantry34.5" box, 36" finished with worktop - the kitchen's counter height
- Pull-outsFull-extension, cycled before the crate is sealed - the hardware line
- Board18 mm E0 plywood, ≤0.05 mg/m³ (GB/T 39600, report SQ2405393) - certificates
- MOQSingle-column orders accepted; mixed from 1,500 sq ft
- Lead10-14 days factory; DDP 18-22 US West, 32-40 US East, 15-20 Sydney
Butler pantries
The wall between the kitchen and the table.
A butler pantry is the second kitchen: the wall where the good glass, the serving dishes and the daily staples live, close enough to the cooking that the work flows and far enough that the counter stays clear. The wall above is our standard run photographed from both ends - the lit bays over the dish zone, the corner baskets at the reveal, the divided cutlery drawers at waist height - the same wall from two positions, because the pantry is judged from the angle you stand in while you plate. The wide shot on the right is the run with the dining area beyond it, which is the point: the pantry is the wall the room turns to when the kitchen is done.
The layout is drawn to the wall between the kitchen and the dining, not to a fixed size. The width is whatever the reveal gives, stepped into 3-inch columns, and the height runs to the ceiling or stops at the soffit. The worktop matches the kitchen's - same material, same edge profile, same template discipline as the worktop line - so the two rooms read as one room. When the pantry ships, the glass crates separately and the pull-outs are staged to the bay number, the way the hardware page documents, and the unit arrives ready to be opened rather than ready to be assembled.


Fitted out
The butler pantry, fitted out.
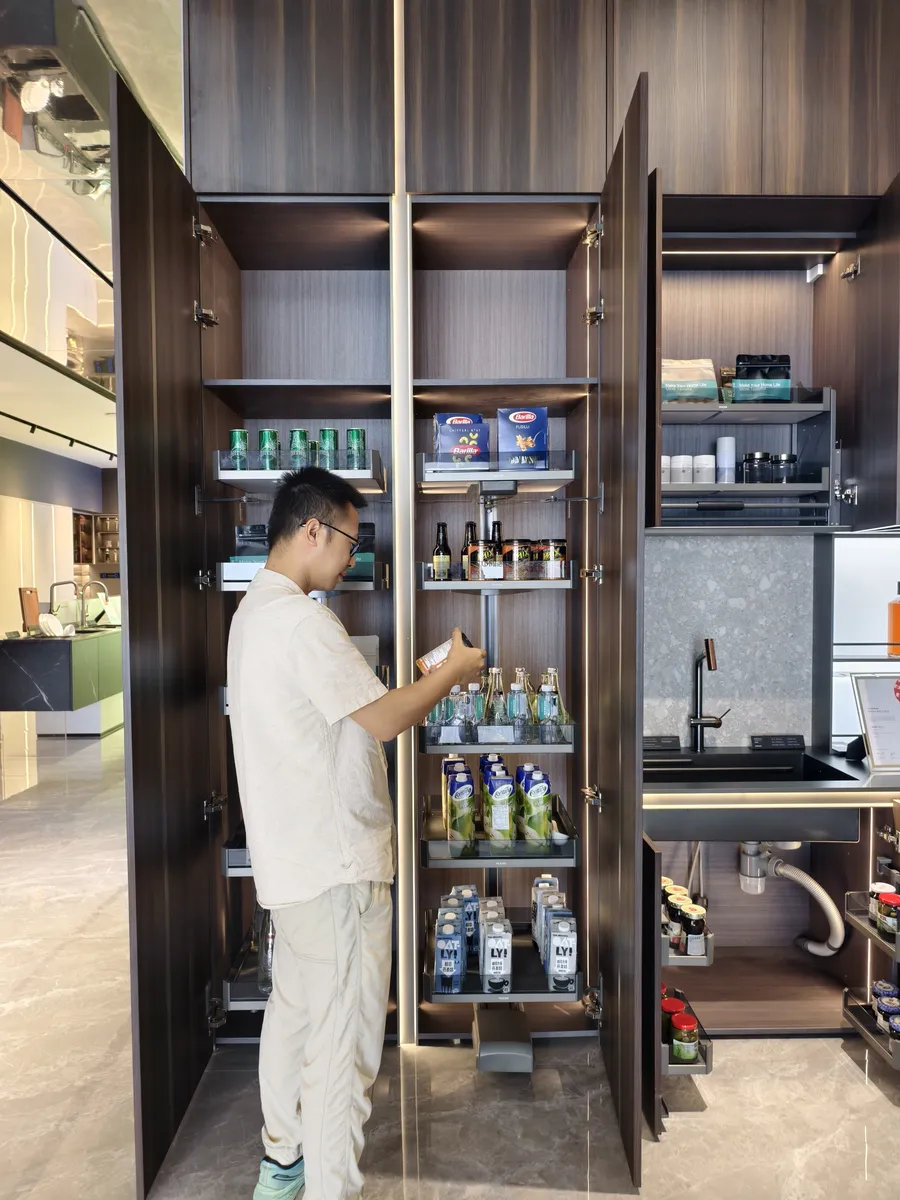
A pantry is a tall unit that runs on pull-outs: every shelf comes out, nothing is stored where it has to be climbed for, and the corner a fixed shelf wastes is the one the basket recovers. The six units above are the standard interior, photographed open.
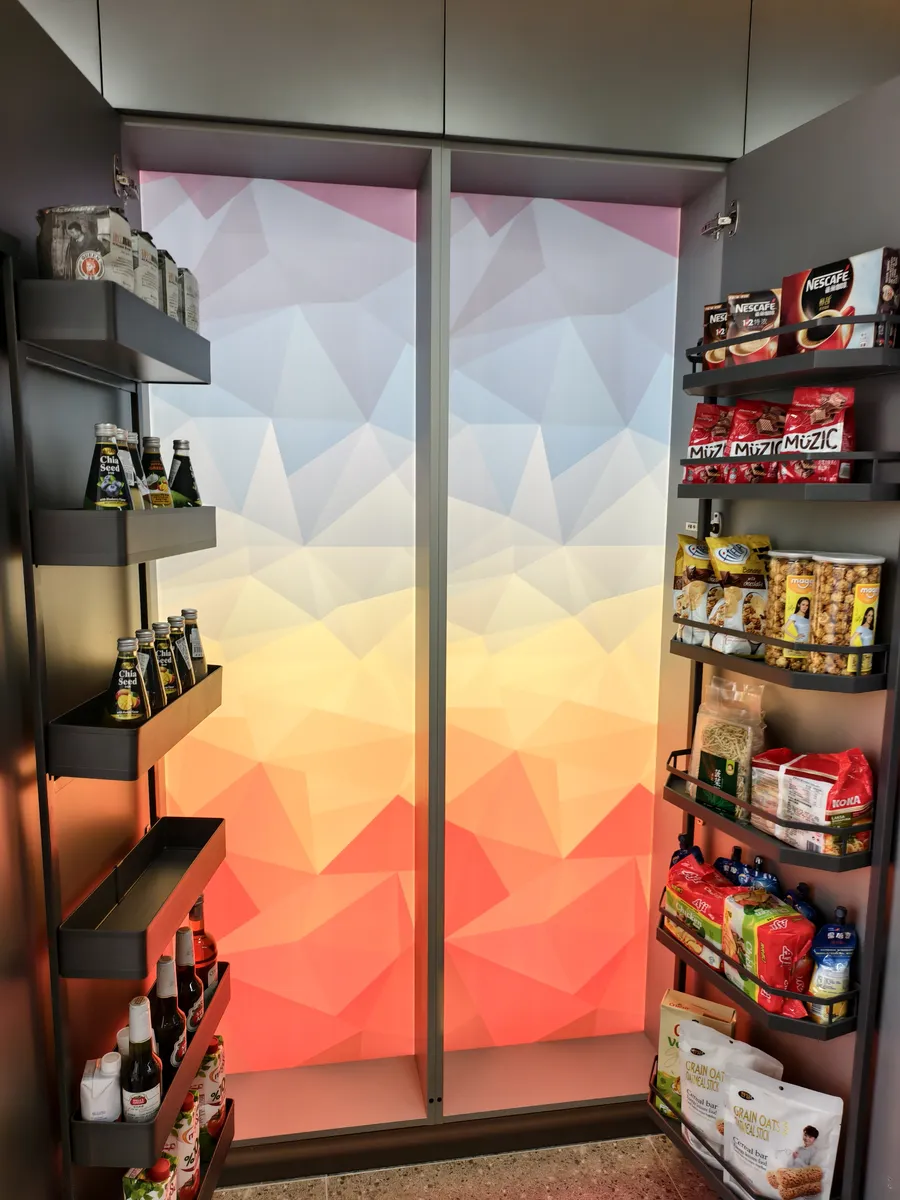


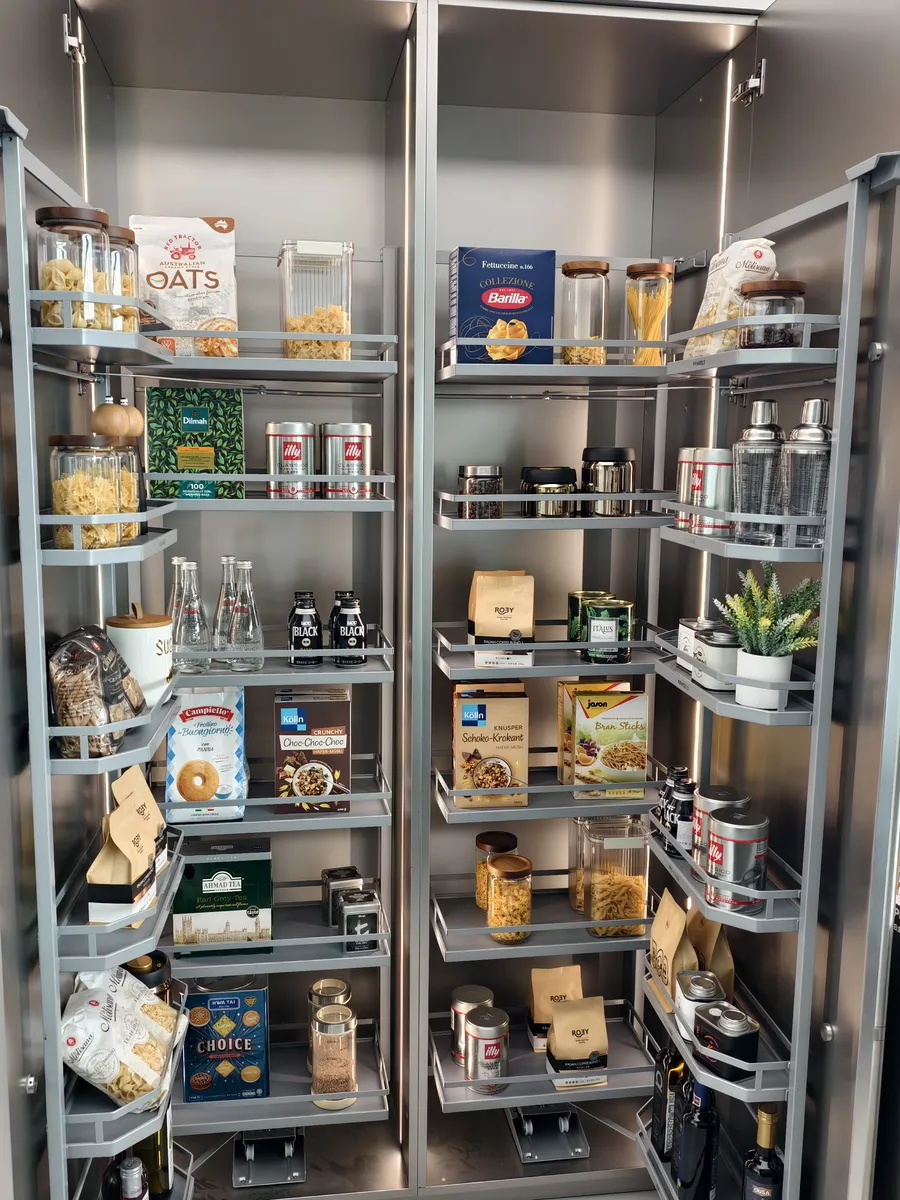

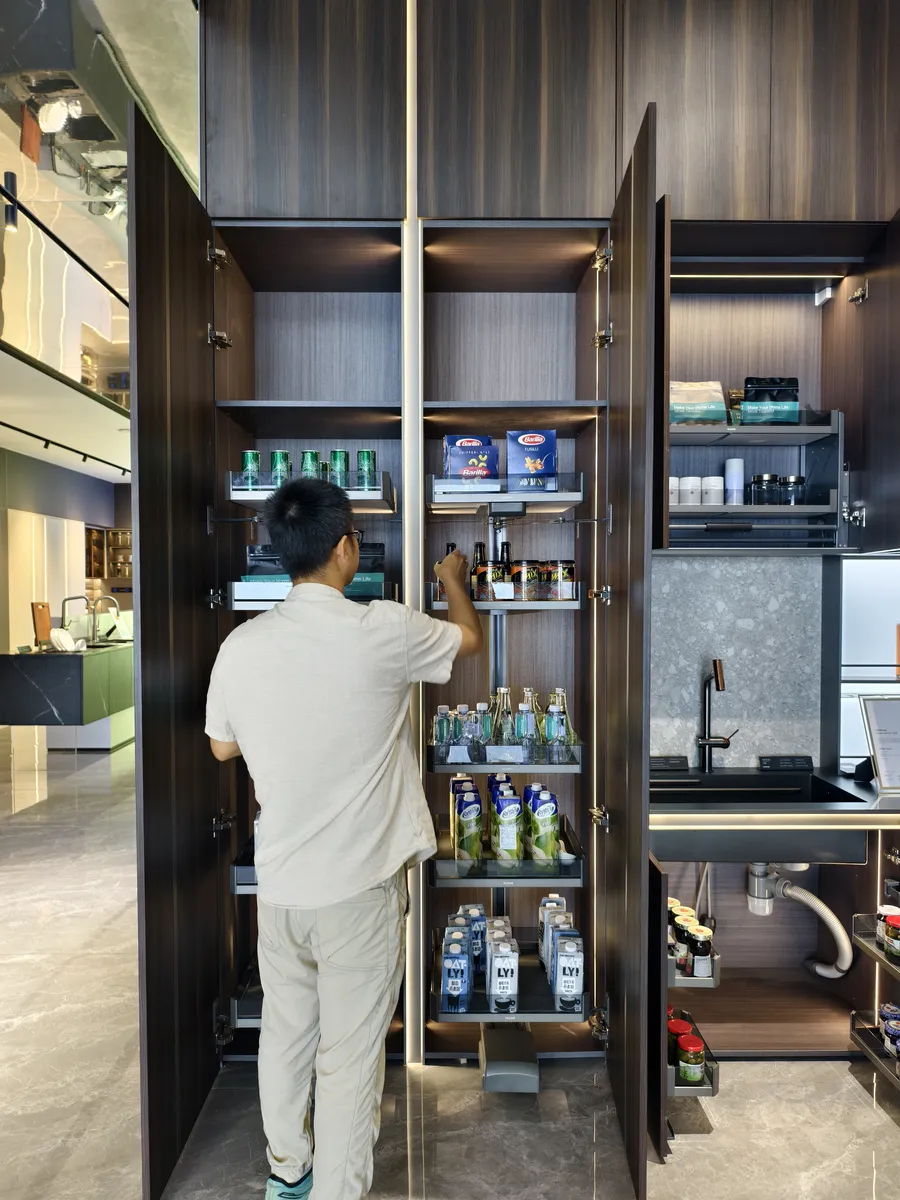
Each fitting is rated and cycled at the factory before the crate is sealed: the full-extension runners, the corner baskets on their pivots, the bottle bays set to the bottle. The rating goes on the spec sheet per bay, so the quote reads as a fit-out, not a box - the difference between a pantry that looks full in a render and one that takes the weight of a real serving week.
Tall columns
Tall storage columns, door by door.
The tall column is the unit the rest of the kitchen organizes around: the full-height door with the empty run of shelves, the feature column with the light, the appliance bay with the cut-out made before the box was closed. Six of the standard columns, photographed with the doors open.


The column is cut to the drawing, not to a catalog width: 12 inches for the narrow flank, 24 for the working standard, 36 for the double-door bay, and anything the reveal needs in between. The door - hinged, push-open or sliding - is the choice that decides how the column reads, and it is the same three-collections menu the kitchen runs on, from the collections, so the tall line and the base line agree at the joint.
Narrow runs & side cabinets
The narrow runs: window pantries and flanking columns.
Not every tall unit is 24 inches deep. The window pantry on the left is the narrow version: the 12-inch column that fits the reveal by the glass, the corner shelving that works the wall the window doesn't, the sheer curtain doing what the door can't. It is the unit that makes the awkward corner useful instead of built over, and it is drawn the same way as the rest of the line - to the wall, not to a standard. The base unit beside it is the small-pull-out end of the family: the basket that holds the cereal and the olive oil at working height, the fitting the hardware page rates the same way as the pantry's.
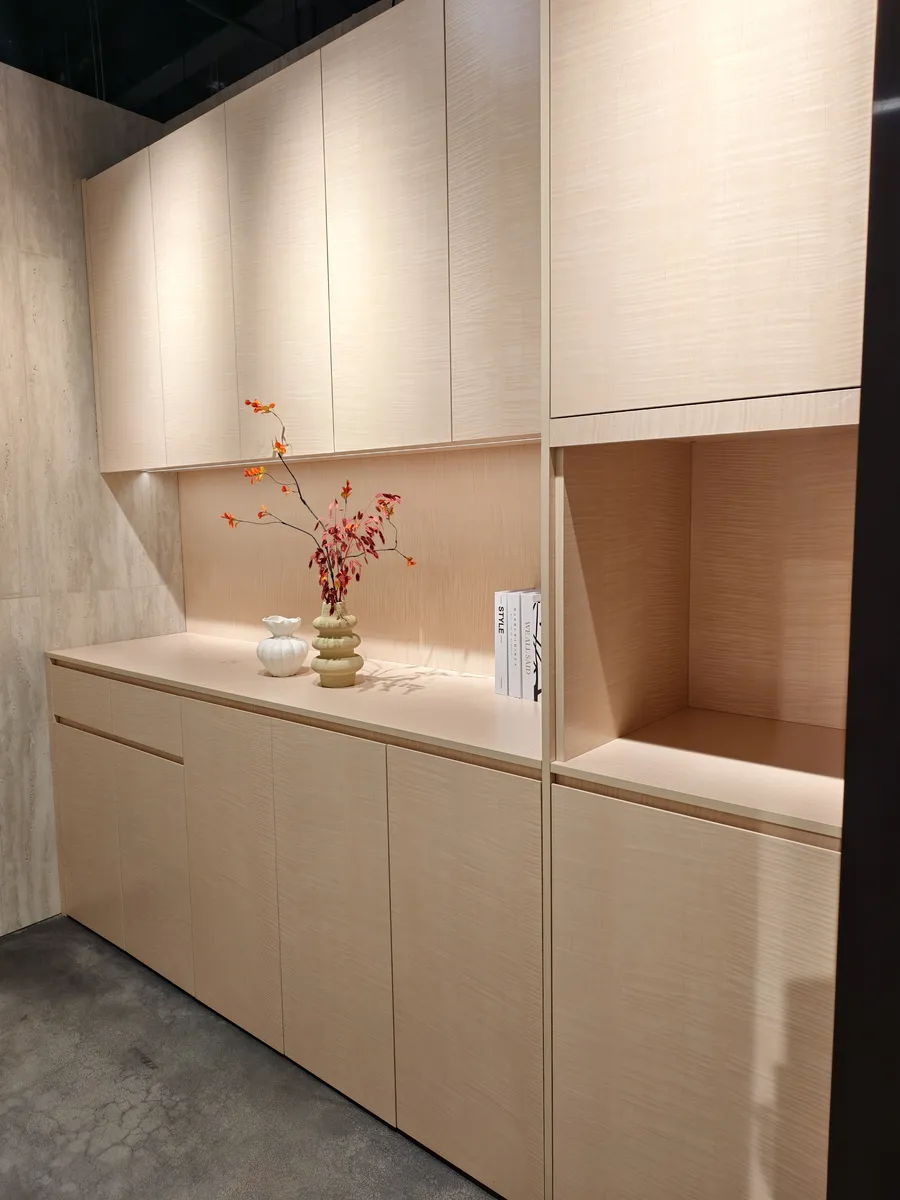
The side cabinets below are the low end of the same family: the flip-down shelf that works a run the base cabinet can't reach, and the light wood sideboard with the wall cabinet over it. They take the small surfaces the kitchen overflows onto, and they ship on the same box and the same hardware, so the run reads as one line from the window to the counter. When a wall is too odd for the standard depth, this is the part of the line that absorbs it.


Dressing tables & vanities
The same box, done as a vanity.
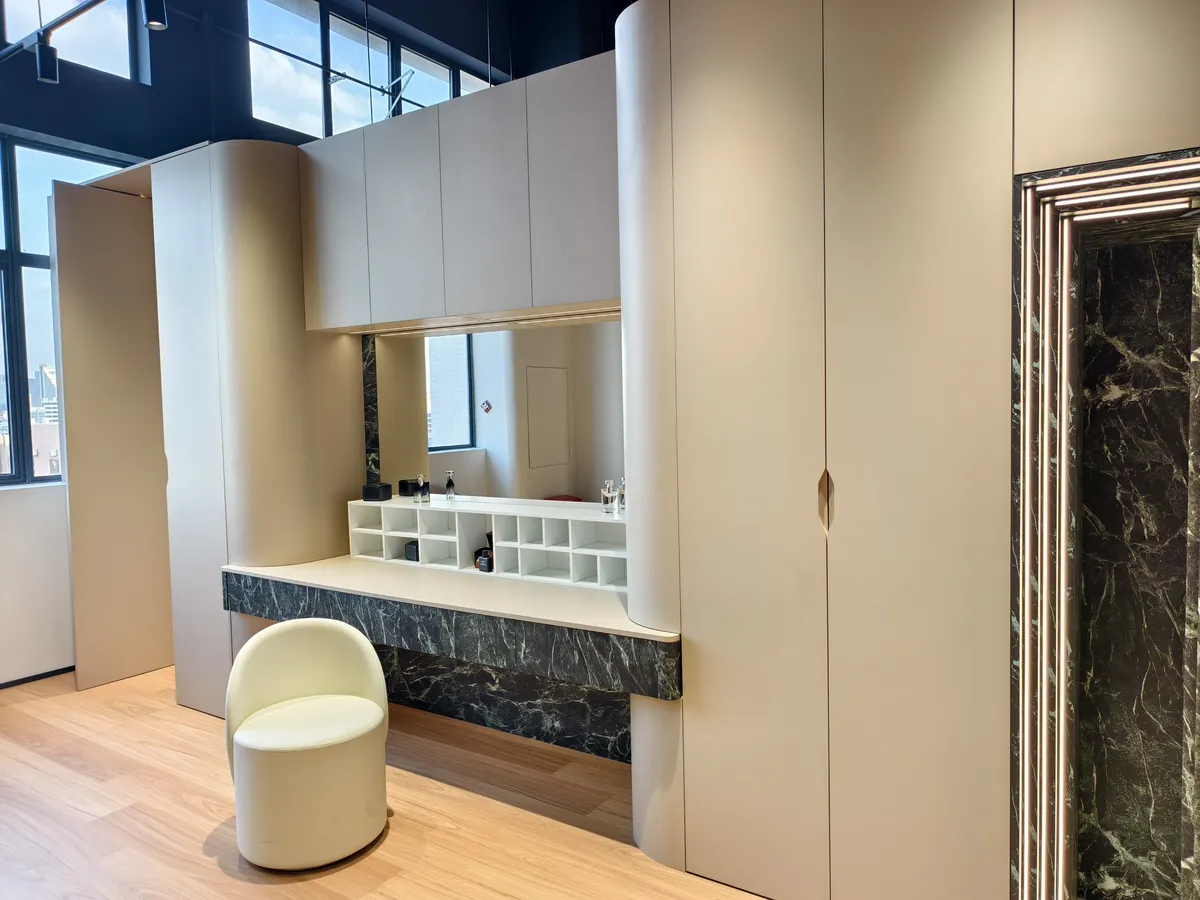
The tall line does more than the kitchen. The dressing table and the vanity are the same plywood box, the same door line and the same fittings, drawn to a mirror instead of a worktop. The curved white unit above is the standard dressing run - the lit mirror bays, the black marble front, the glass drop-front for the small things - photographed with the city behind, because the vanity is the unit the room looks at. The other angle shows the light column that runs beside it: the same bay, the same light, the finish the stone-look line carries.
The width runs from 24 to 72 inches in the same 3-inch steps as the base line, the mirror and the jewelry bays are itemised the way the pull-outs are, and the glass crates separately the way the butler pantry's does. The bath vanity page carries the wet-room version with its own hardware rating; this is the dry one, for the bedroom and the suite, on the same box and the same warranty. The watch tray, the mirror and the drop-front are the details that decide it, and they are photographed on the sample before production, the way the rest of the line is.



Details
The details that hold the run.
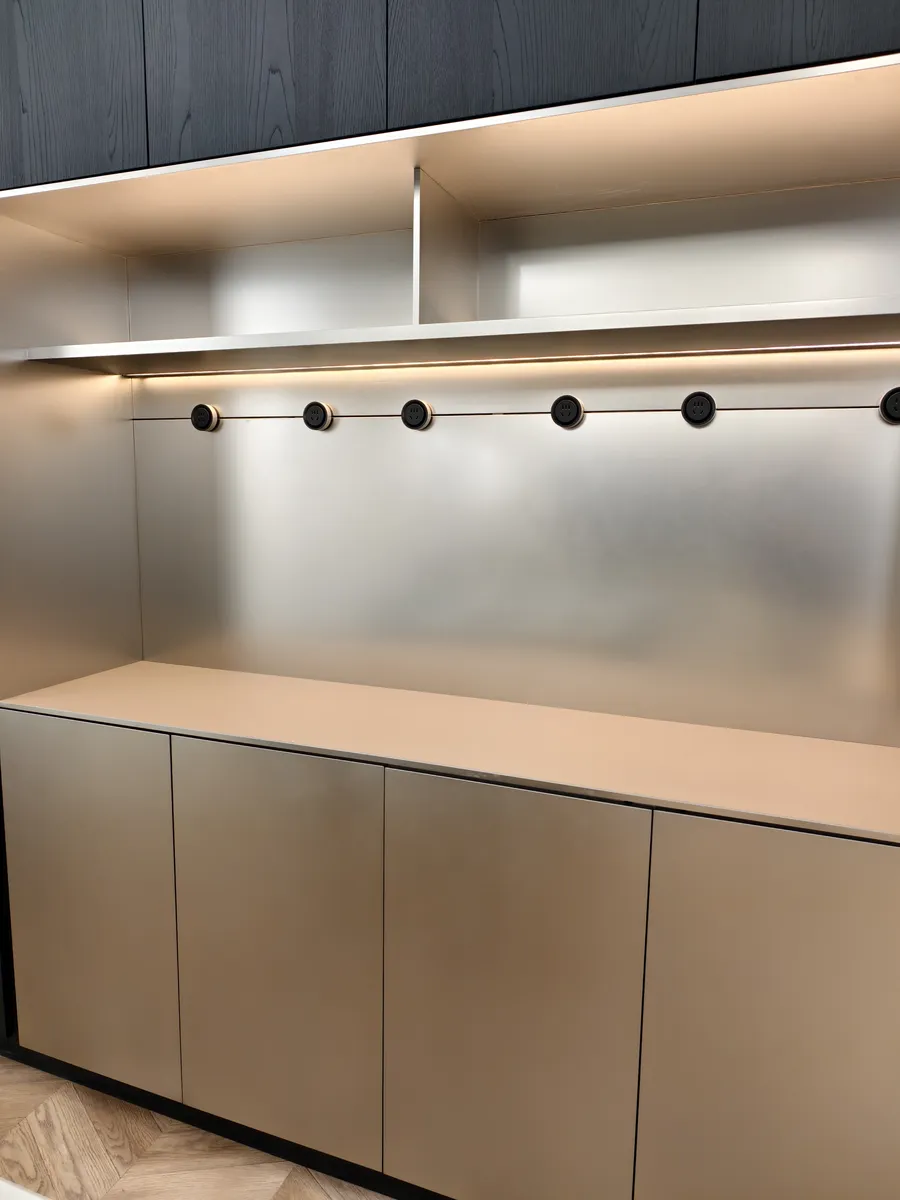
A tall unit is judged at the detail: the LED line that runs the bay and makes the glass read lit, the pop-out socket bank that puts the power where the column stands instead of where the wall happens to, the mirror bay that doubles the light, the corner shelving that works the reveal at working height. The four units above are those details photographed close - the four tiers under the light, the brass column with the socket row, the pantry corner at the angle the room sees it, and the mirror bays with the drawers below.
Each detail is itemised on the spec sheet the way the fittings are: the lighting as its own line, the sockets as its own, the glass as its own - because the quote has to read as the unit will, and a tall column that ships without the light it was photographed with is a different product. When the run changes for a project, the detail list changes with it, and the sample stage freezes it before the box is cut - the same discipline the kitchen line runs, on the vertical half of the wall.


Dimensions
The dimensions we build to.
The table is the standard the tall line is drawn on - the three heights, the two depths and the width steps - and anything outside it is detailed individually, the way the kitchen sizes guide does it.
| Unit | Standard | Range |
|---|---|---|
| Tall / pantry height | 84" | 90", 96" to ceiling or soffit |
| Tall depth | 24" | 12" narrow flanking columns |
| Tall width | 3" steps | 12"-36", matched to the base run |
| Butler pantry base | 36" finished | 34.5" box + worktop, the kitchen's counter height |
| Vanity width | 3" steps | 24"-72" |
| Appliance column | to template | Cut to the appliance before the box closes |
The 24-inch depth is the one the kitchen runs on, and it is the one the pull-outs are rated for; the 12-inch narrow column is for the flanks and the window reveals, where the depth is what the wall gives. The heights stop at the ceiling or run full to the soffit, and the top is either finished with a crown or built to take the upper cabinets. It is the same table the butler pantry, the tall column and the appliance bay are all drawn from - one standard, three uses.
FAQ
Tall cabinets, in plain answers.
What are the standard tall cabinet dimensions?
Can a butler pantry be built around our existing counter height?
Do the pull-outs, corner baskets and bottle racks ship fitted?
Can tall columns house built-in appliances - wine fridges, ovens, coffee machines?
What finishes do the tall runs come in?
Can I order tall cabinets without the whole kitchen?
For specifiers
Specifying a tall-run program, not a kitchen?
Volume pricing, OEM/ODM programs and a hardware sample kit - the dealer line answers in your time zone.
The wall, the height and the door - one spec sheet.
Send the wall width and the ceiling height. The tall run is drawn and priced against your drawing - usually within one business day.