Home / Kitchens / Countertops & fixtures
Countertops, sinks & faucets - the worktop line, photographed.
The worktop is the part of the kitchen that touches everything: the sink cut into it, the faucet above it, the appliance built behind it. This page is the worktop line in our Foshan showroom, photographed in working kitchens - sintered and stone-look counters, the undermount sinks, the faucet row, and the built-in appliance columns, each with the spec it ships under.

The line
Every surface on this page is in a working kitchen.
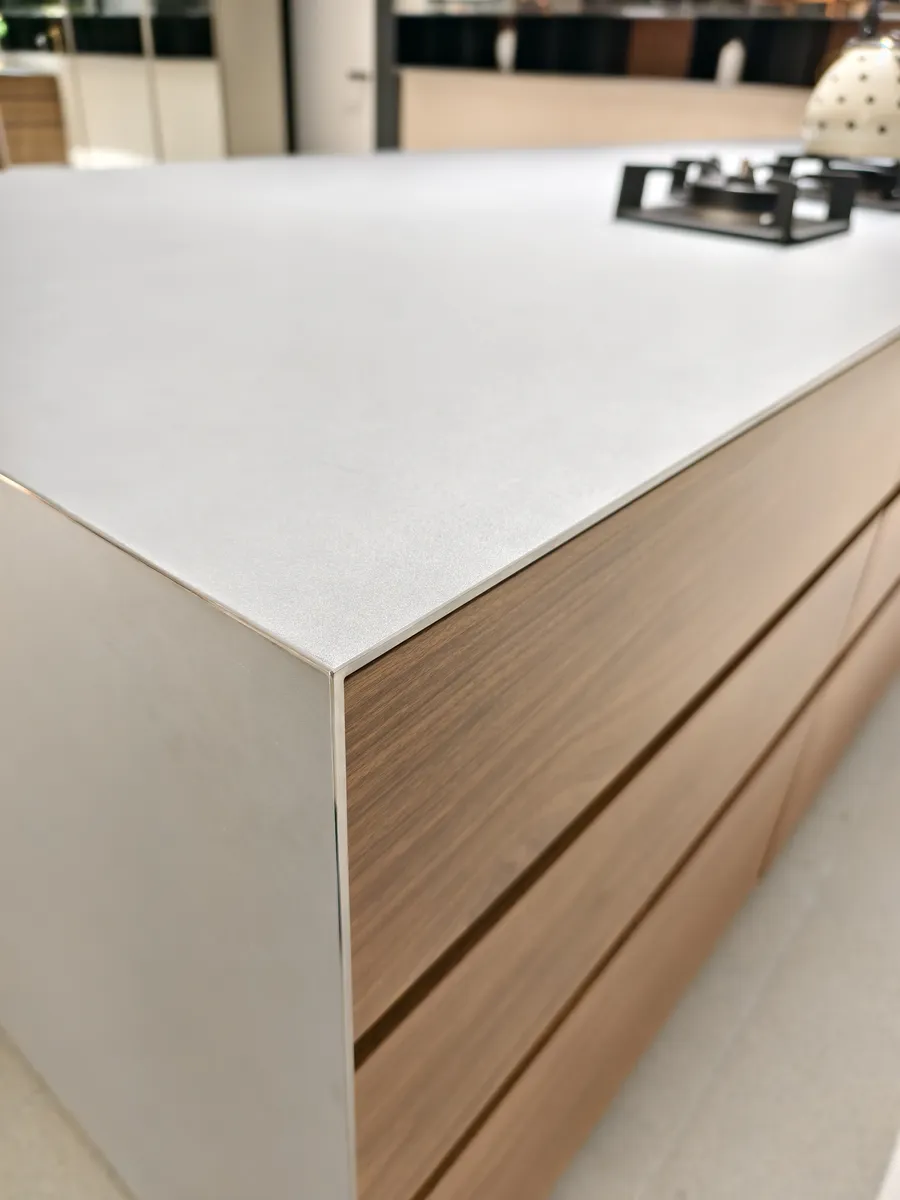
The island above is the standard run: a light sintered worktop over the wood-front carcase, the hobs cut in before the slab went on, and the appliance column lit and running in the background. Nothing on this page is a slab sample on a stand - it is the worktop as it will sit in your kitchen, with the sink and the faucet in their final positions, so the photo is the spec.
That is the discipline of the line. The material, the thickness and the edge profile are written on the spec sheet per order and itemised - the base price is the carcase with the standard worktop, and anything outside that standard is quoted as its own line. When the worktop sample is approved, the edge is photographed and frozen the way the door sample is, and the run is measured against that document from the slab cut to the container seal. The kitchen pages show these surfaces in whole-room context.
- SurfacesSintered and stone-look, matte; stainless for island and appliance runs
- SpecMaterial, thickness and edge profile itemised per order on the spec sheet
- SinkUndermount, fitted into the worktop before it ships
- FaucetsThe photographed row, positioned against the same template as the sink
- AppliancesCarcase cut to the appliance template before the worktop goes on
- Board18 mm E0 plywood, ≤0.05 mg/m³ (GB/T 39600, report SQ2405393) - certificates
- MOQMixed orders from 1,500 sq ft - no minimum at the sample stage
- Lead10-14 days factory; DDP 18-22 US West, 32-40 US East, 15-20 Sydney
Edges & profiles
The edge is where a worktop earns its keep.
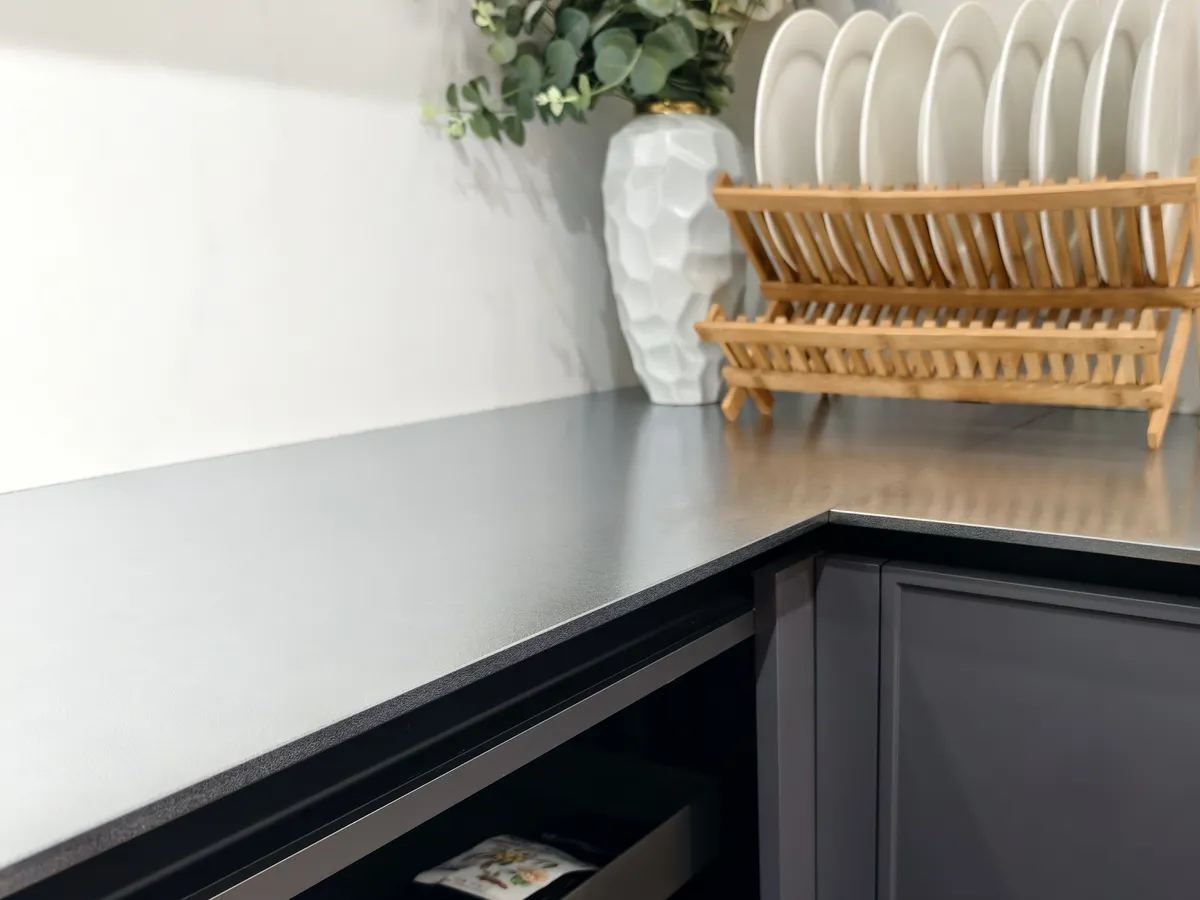
A worktop is judged from the corner: the profile where the surface meets the carcase, the banding that keeps the edge reading as one material, and the joint that decides whether the run looks built or assembled. The close-up on the left is the standard edge on a sintered surface - the band matched to the slab, the reveal to the carcase kept to the line the door program runs, and the corner squared before the photo was taken, because a worktop corner is the one place a millimetre shows from across the room.
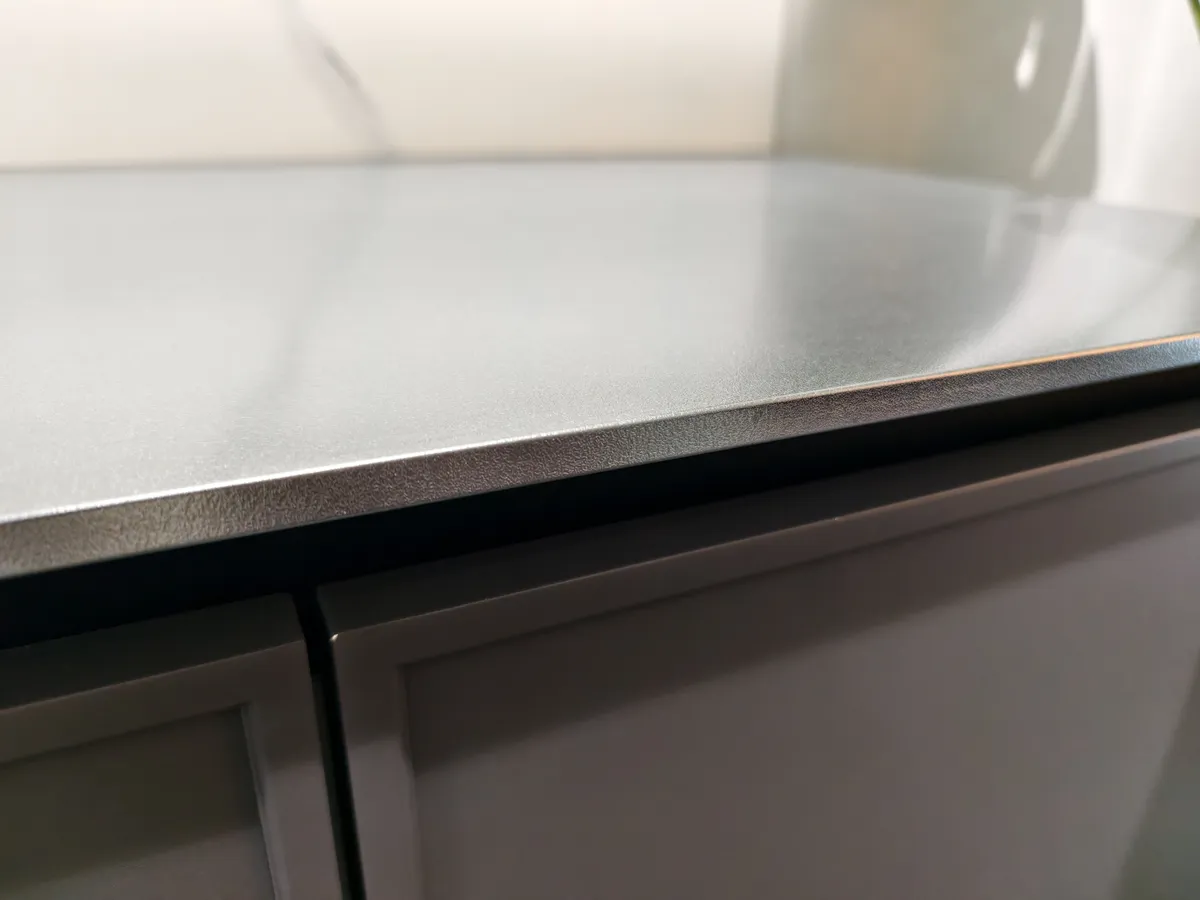
The macro on the right is the same edge under working light: the texture of the surface and the grain of the band, the way the light runs off it at the corner. These two shots are what the edge sample is photographed against - the surface finish, the band and the joint are frozen into the spec sheet at the sample stage, and the production run is measured to that document the same way the doors are. A counter that looks right in a render and wrong at the edge is the failure mode this line is built to avoid, and it is why the edge is specified, not assumed.
Undermount sinks
The sink is cut in before the worktop ships.
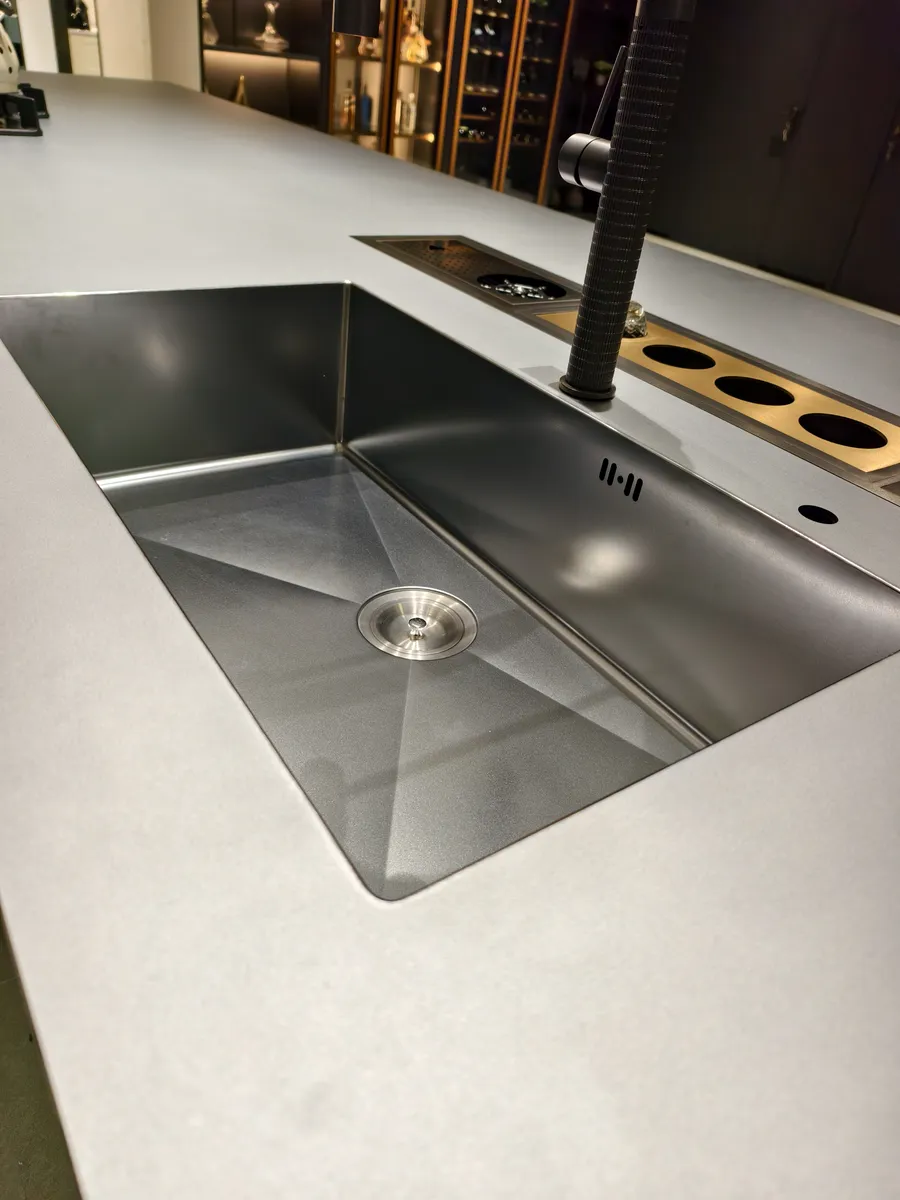
An undermount sink is a promise about the joint: no visible rim, water running straight off the worktop into the bowl, the line between slab and steel read as one surface. The unit on the left is the standard single-bowl configuration - the dark steel bowl set into the light worktop, the pull-down faucet on its template position, and the utensil module in the rim where the knife block would sit in a home kitchen. The join is made in the factory and checked there, which is the entire reason it ships fitted instead of cut on site.
On site, an undermount cut means a handheld saw inside a finished cabinet, with the slab already on and the join nobody has photographed. Here the sequence is reversed: the carcase is built, the sink is set, the worktop is cut and fixed, and the finished unit is photographed before it is crated. The bowl rating, the faucet template and the cut dimensions all go on the spec sheet as three lines, so when the unit arrives the only open question is where the dishes go - not whether the joint will hold.
Steel islands & runs
Stainless for the runs that take the load.
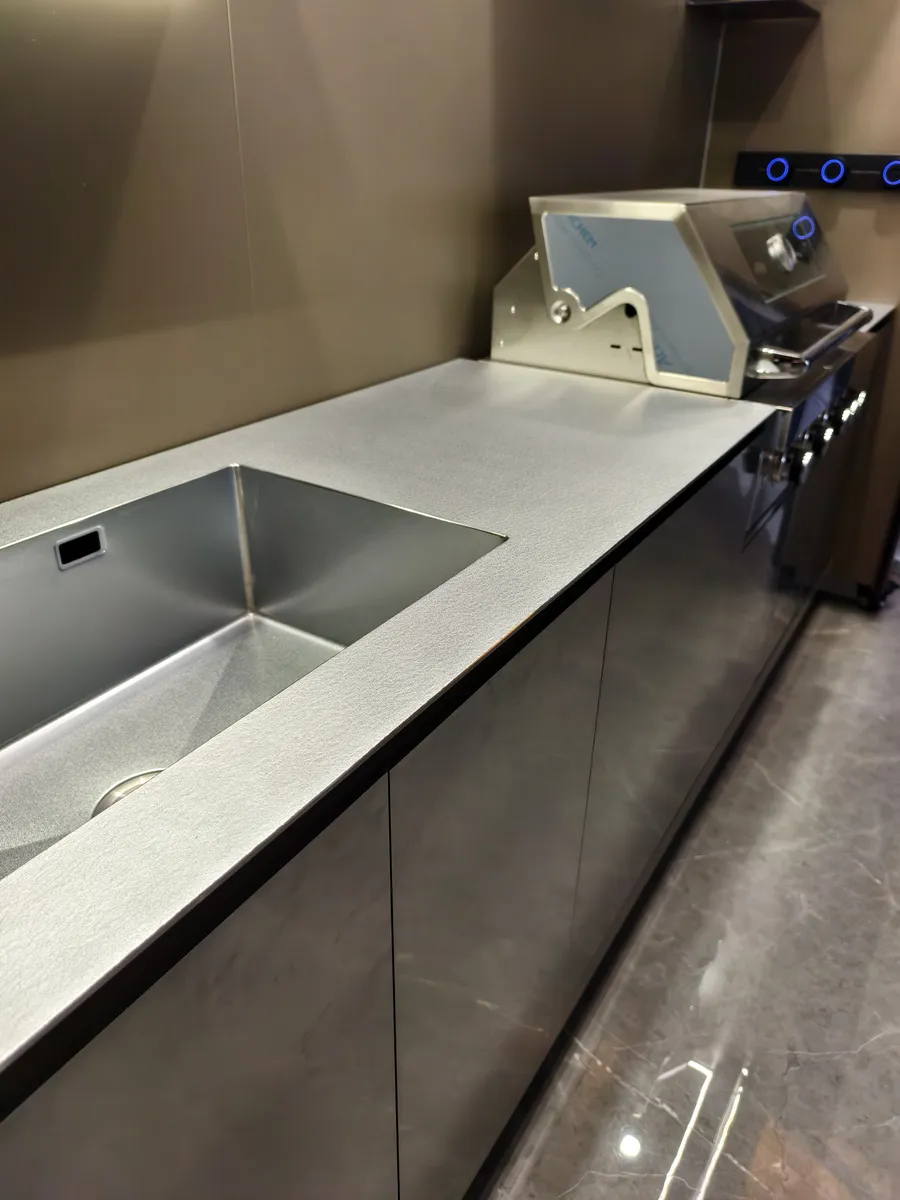
The island on the left is the stainless version of the same line: a full steel worktop over the grey carcase, the deep undermount bowl cut in at the end, and the appliance built into the run past the sink. Stainless is the surface for the working end of the kitchen - the run where the heavy pans live, where the grill sits, where the counter gets cut on and scrubbed daily - because it takes the heat and the abuse and keeps reading as one clean surface.
The corner on the right is the other standard: the sintered surface over the grey shaker fronts, with the dish zone and the pull-outs doing the everyday work under the slab. Both runs are photographed in the same showroom, on the same day, because the point is the contrast - the steel where the work happens, the sintered where the eye rests - and the two surfaces meeting at the island end without a visible seam in the carcase. The choice between them is written on the spec sheet per run, not across the whole kitchen, which is how a mixed-surface quote stays itemised.

Faucets
The row on the wall, in every finish the line runs.
The row above is the faucet menu photographed in the position it ships in: black high-arc, black pull-down, chrome gooseneck, brushed brass, the commercial column and the low-profile bar, each against the backlit panel the way it sits over a real sink. The finishes are the same families as the door line - matte black, chrome, brushed brass - because a kitchen is judged by whether the metal on the faucet agrees with the metal on the handles, and this row is what the finishes agree with.
Each position is a working template, not a display: the cut-out, the deck plate and the template spacing are the ones the worktop is cut to on your order, so the faucet on the spec sheet and the faucet in the photo are the same physical part. The faucet is itemised as its own line with the sink and the worktop - three ratings, one quote - and when the row changes for a project, the template changes with it, not the other way round. That is the part of the kitchen a render never shows and a walk-through always notices.
The line, in motion
Eleven seconds on the sink row.
Photographs show the line at rest; the row shows it working. The clip on the right runs down the sink row in the showroom - the black stands, the faucet on each, the walk-through space between the runs - the same eleven seconds a visitor spends there on a tour, compressed to the parts that matter. It is the row this page is photographed in, before the samples were set and the lights came up for the stills.
The showroom that holds the row is the same one the kitchen and hardware lines are photographed in: 30,000 m2 in Foshan, walkable in person or over a 30-minute video tour the same week you ask. When you book the tour, the sink row is on the route, and the clip is what it looks like at walking pace - the stands, the spacing, the fixtures in their working positions, with no staging between the camera and the line.
What the clip is for
The stills answer what each part is; the clip answers how the parts sit together at walking pace - the stand height, the gap between runs, the faucet position relative to the bowl. It is the same footage the 30-minute tour uses for this wall, trimmed to the row, and it is on the page because a worktop line that only exists in stills is a line you can't yet walk through.
Built-in on the worktop
The grill, cut in before the slab went on.
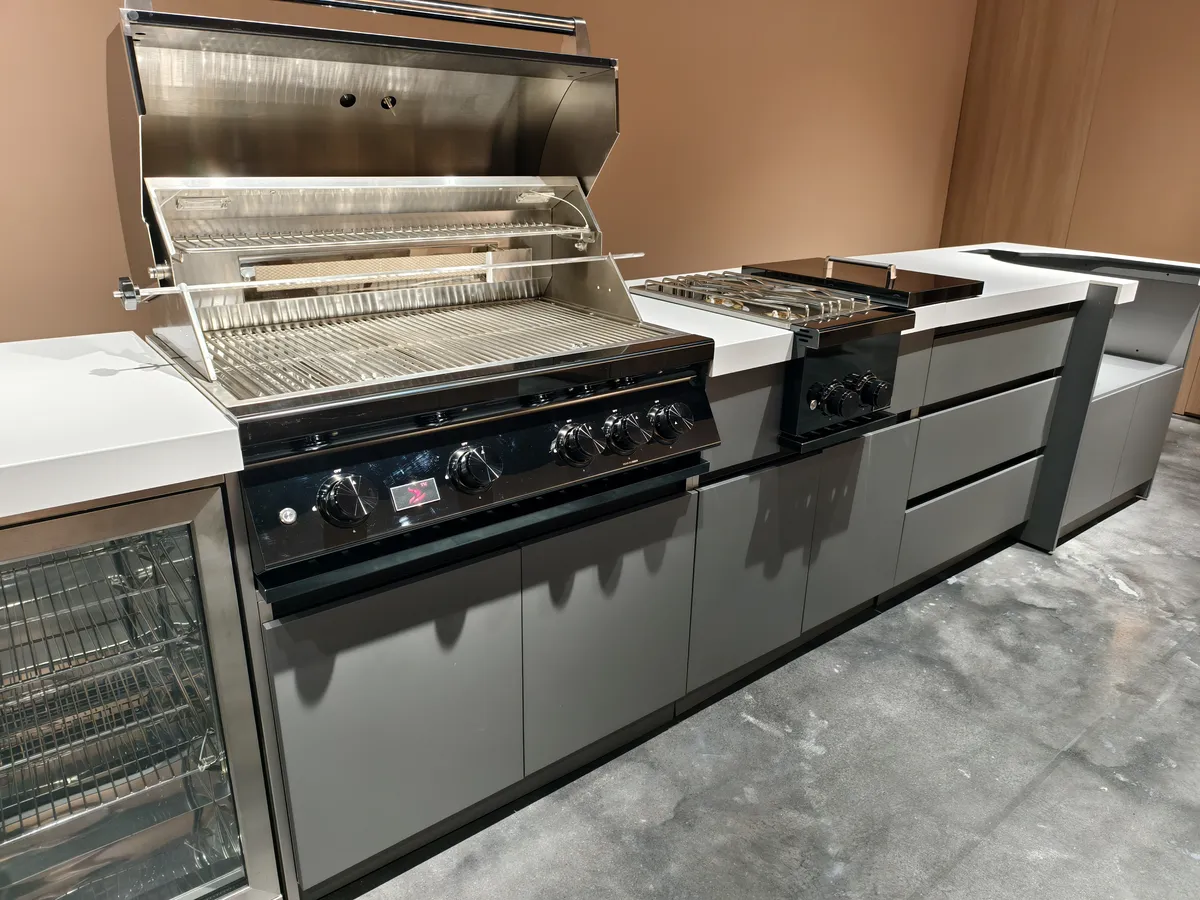
The run on the left is the appliance end of the worktop line: the pro-style grill built into the grey island, the curved hood lifting from the slab, the oven column glazed at the end. The cut-out for the grill is made in the carcase before the worktop is on, so the steel frame and the slab meet at a factory-toleranced joint instead of a site-adjusted one, and the hood sits at the height the cooking zone needs it, not the height the ceiling allows.
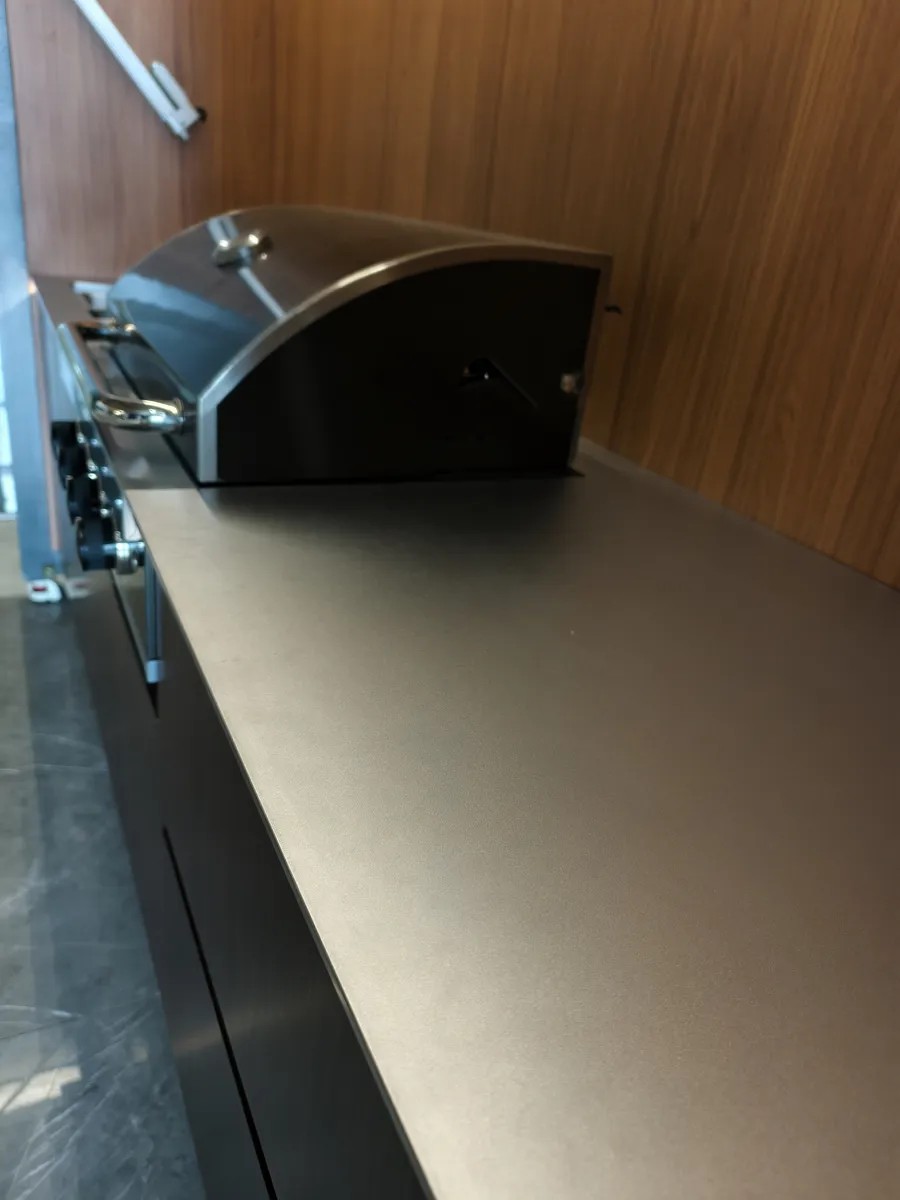
The counter on the right is the smaller version of the same integration: the built-in grill with the curved hood set into the light run, the carcase doors below doing the storage the grill displaces. Both are itemised the way the rest of the page is - the appliance as its own line with its model reference, the cut-out checked against that reference at the factory, and the worktop cut to match. When the column ships, the grill is in it, switched off and braced, ready to be wired at the site the way the sink is ready to be plumbed.
The appliance tower
Columns that hold the ovens, the coffee and the wine.
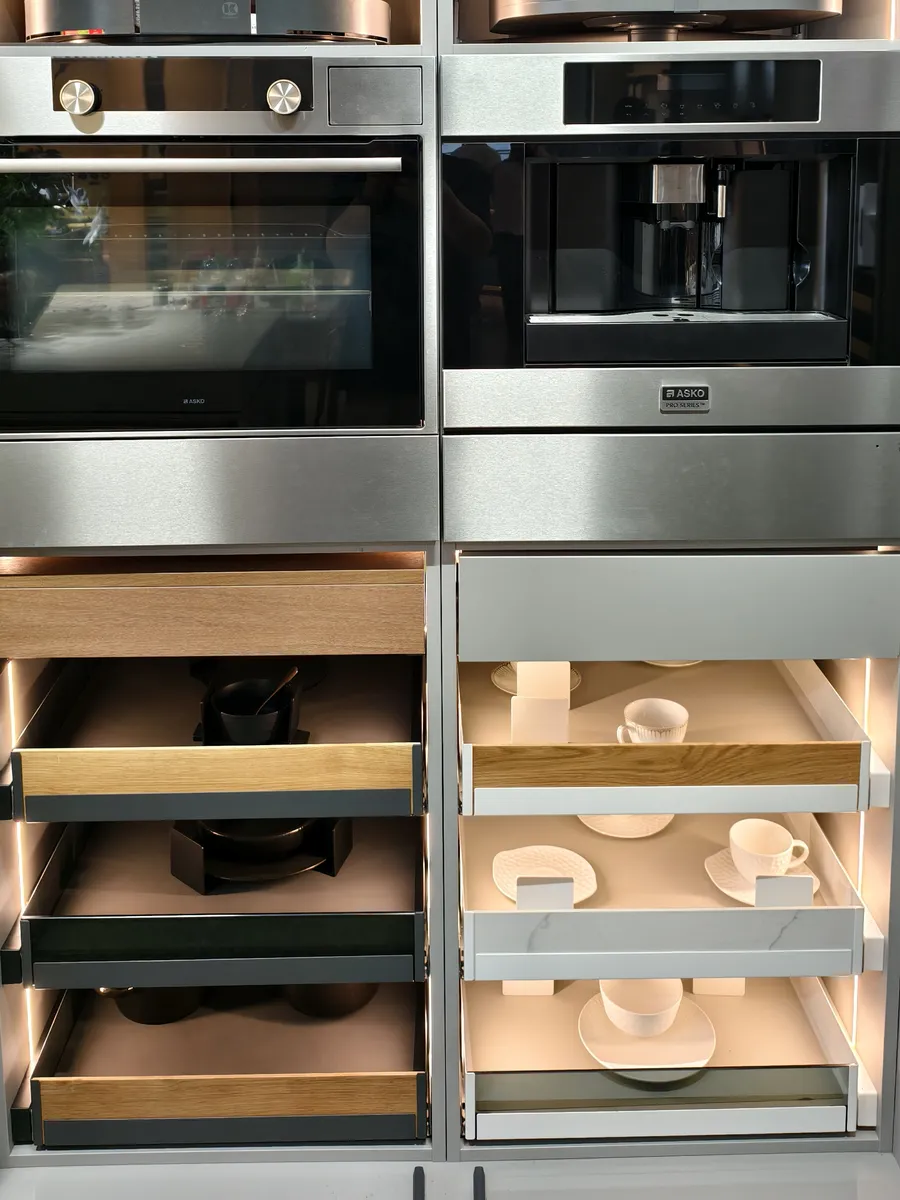
The tower on the left is the full appliance column photographed with the doors open: the microwave and the coffee machine in the upper band, the pull-out dish racks below, the lighting running the height of the carcase. Every unit in the column sits on the cut-out made before the worktop went on, so the band reads as one plane even with four different appliances in it, and the pull-outs below carry the same runner standard as the drawer line on the hardware page.
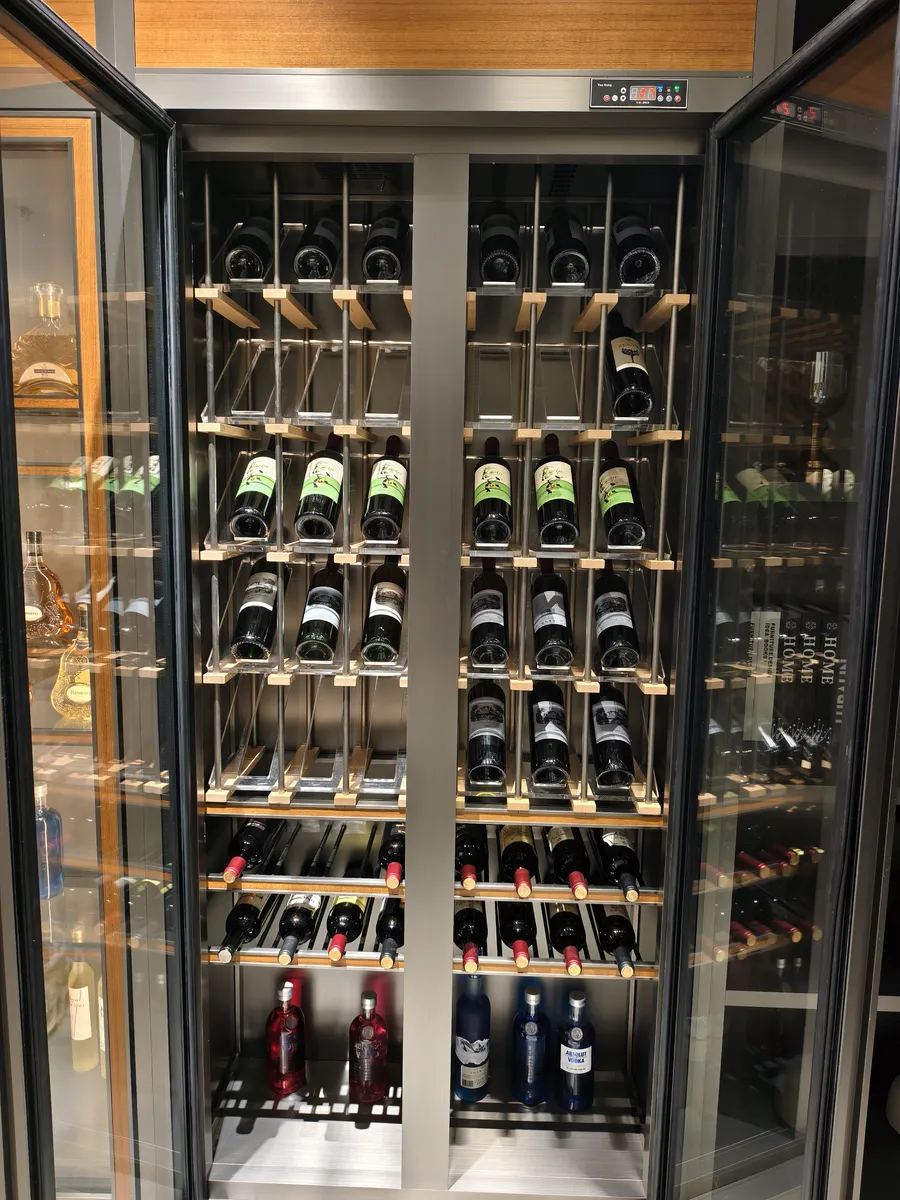
The wine column on the right is the other standard vertical: the double-glass door, the racks set to bottle size, the temperature control at the top of the column. It is the appliance the kitchen pages keep promising and this page finally shows - integrated, itemised with its own model reference on the spec sheet, and lit the way the tower is, because a wine column in a dark carcase is a bottle shop and the same lighting line changes that. The two columns together are the answer to the question every walk-through asks: what is behind the doors. The full wine line - glass columns, bottle grids and the wine wall that doubles as a bar - is on the wine cabinet page.
FAQ
Countertops & fixtures, in plain answers.
Which worktop materials do you build to?
Do sinks and faucets ship with the cabinet or are they separate?
How is the edge finished on a sintered or stone-look worktop?
Can built-in appliances - ovens, coffee machines, grills, wine fridges - be integrated?
What happens if a worktop is damaged in transit?
Can I see the worktop, sink and faucet line before I spec it?
For specifiers
Specifying a counter program, not a kitchen?
Volume pricing, OEM/ODM programs and a worktop sample kit - the dealer line answers in your time zone.
Worktop, sink and faucet - three lines on one spec sheet.
Send your layout and the surfaces you want - the counter program is written into the quote per run, itemised before the slab is cut.