Residential · US
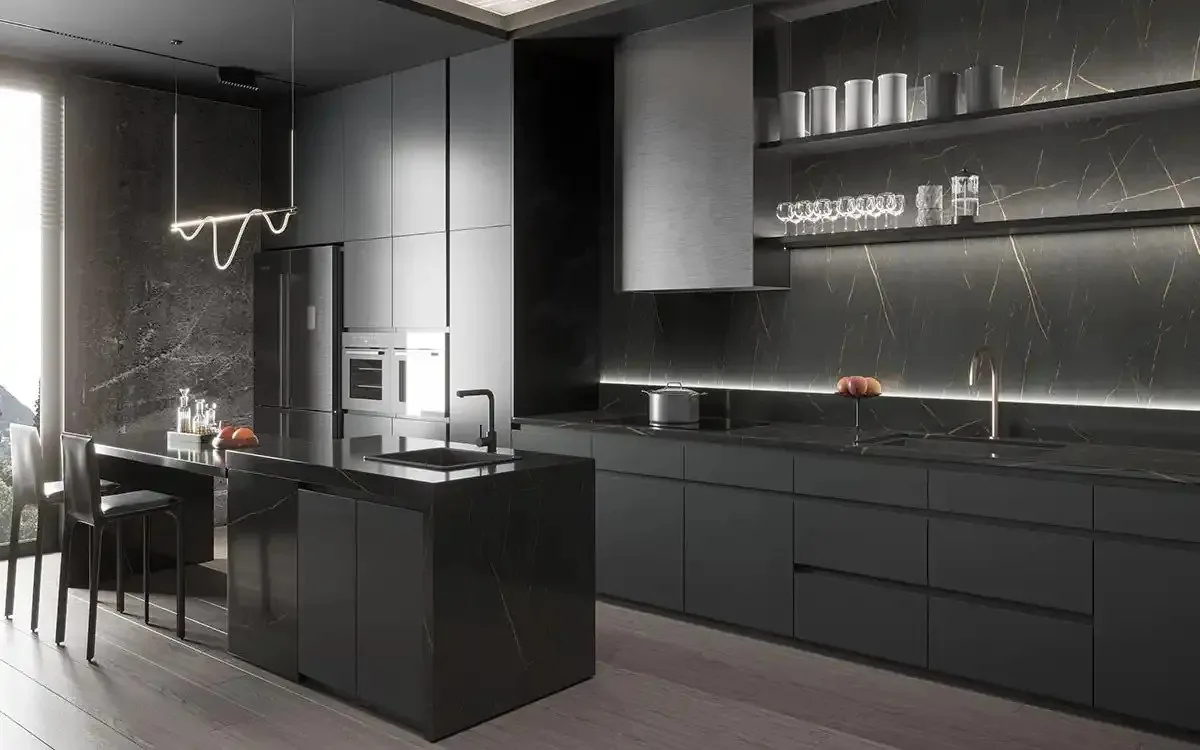
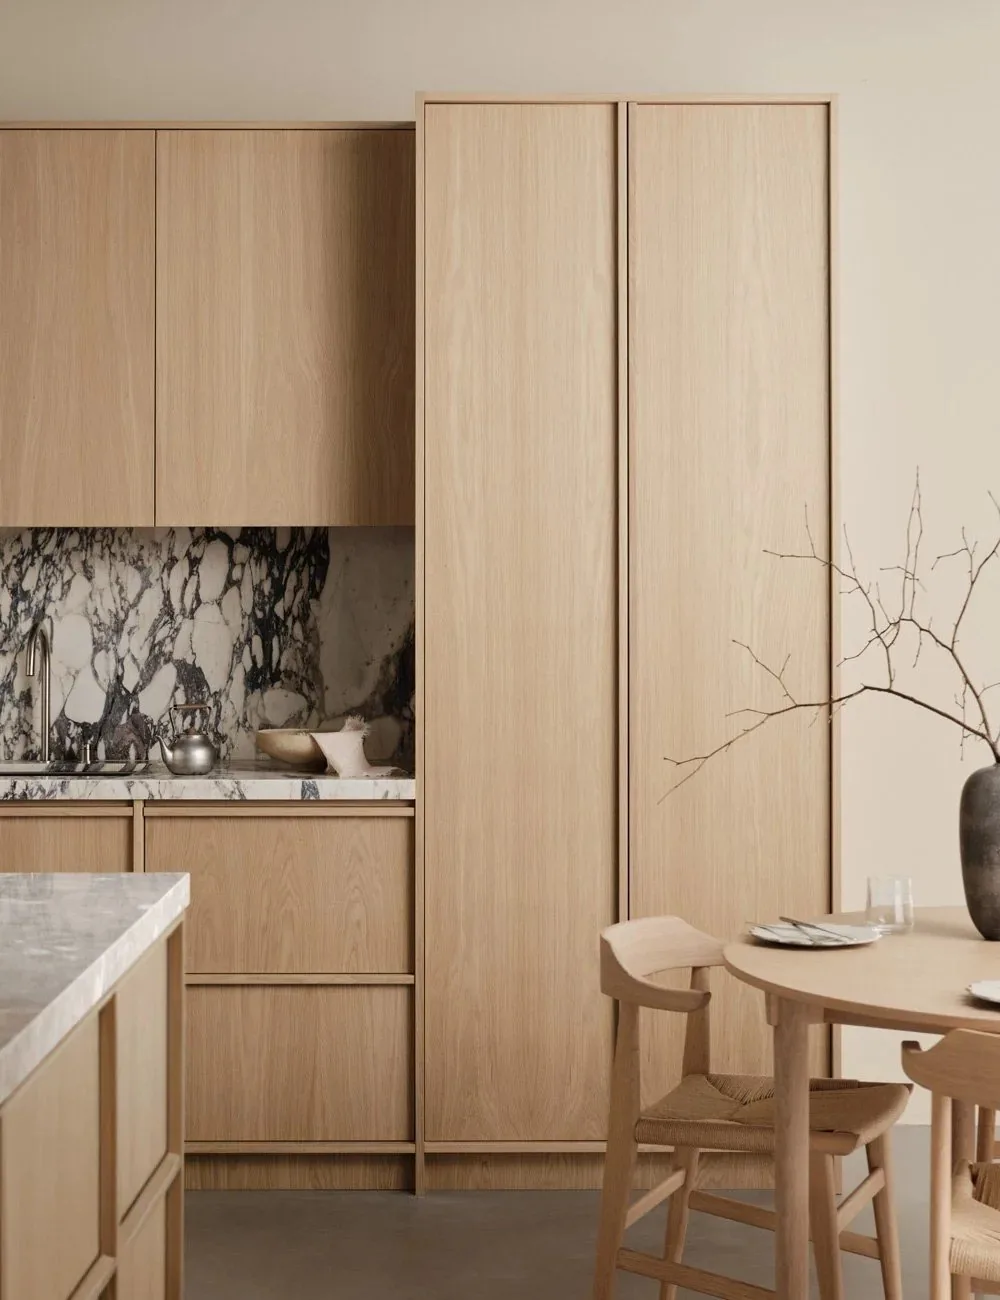
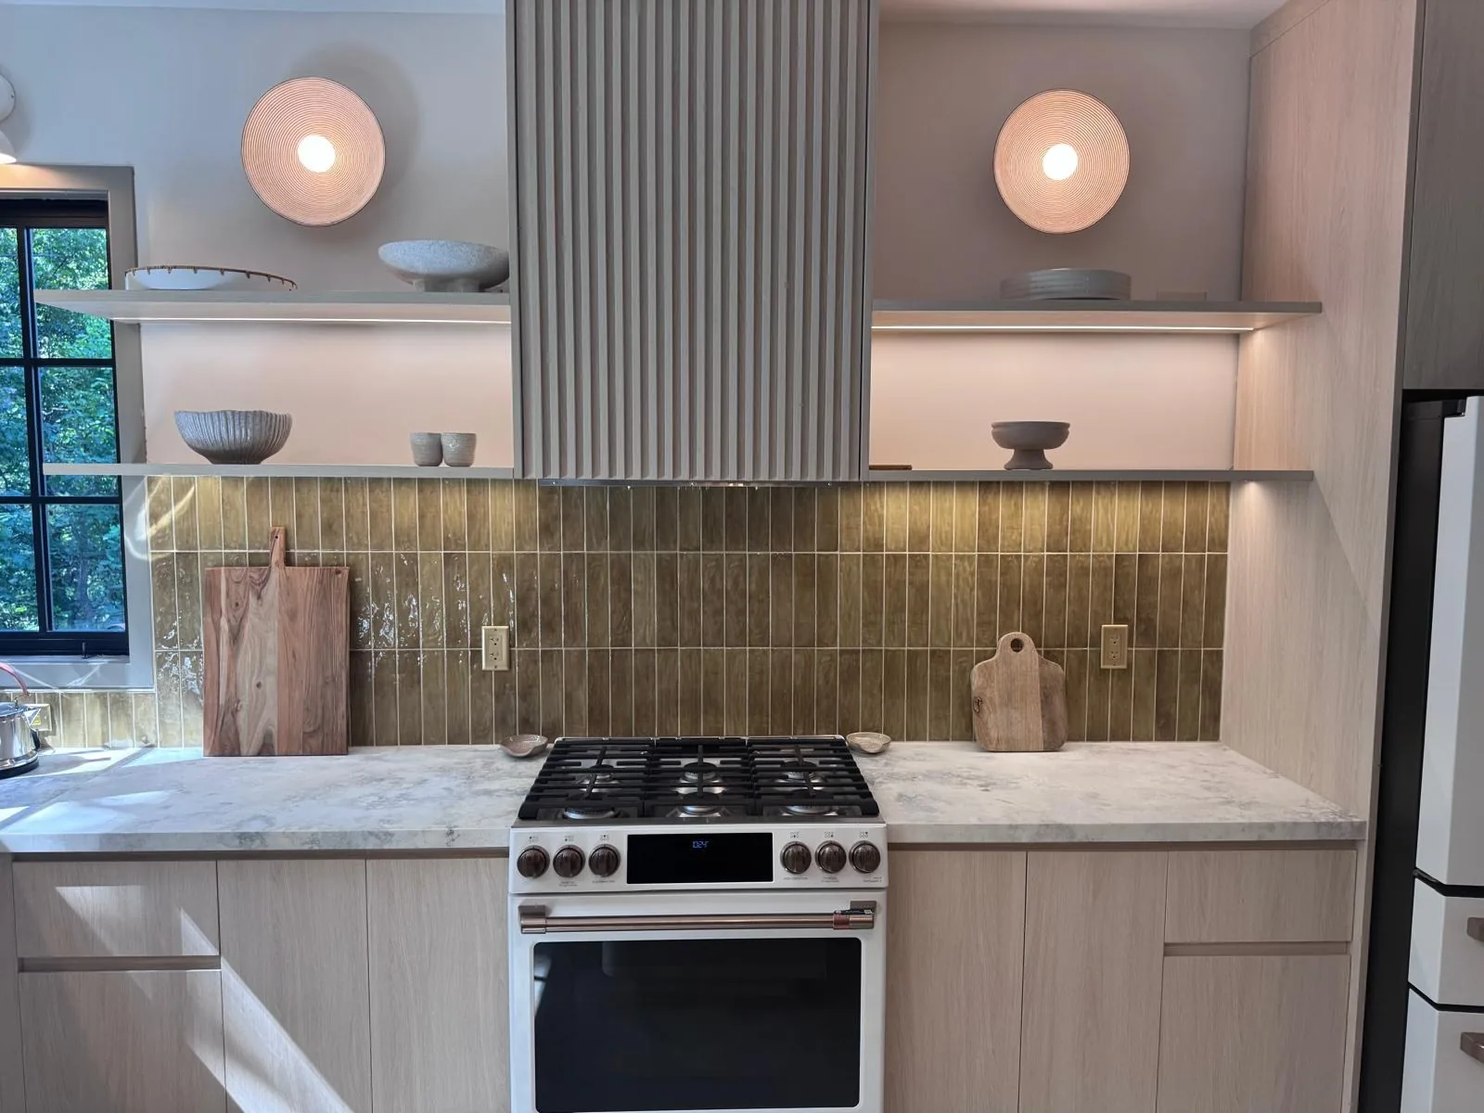
Marble & metallic lacquer, one-stop
Cabinetry, stone, windows and the outdoor kitchen from one supplier.
Collections
Kitchens Bath vanities Closets & wardrobes Mudroom & pantry Laundry rooms Home office Stainless steel Lacquered fronts Veneer & oak Oakline Flatstone FlutedProjects
All projectsSolutions
How we work Cabinet options OEM / ODM Commercial & hospitality Dealers & wholesaleBy market
United States Australia Africa Canada United Kingdom Saudi ArabiaBy project
Apartments & multi-family Hotels & hospitality Villas & whole-home Importers & trade buyersCompany
About Factory & capacity Quality & warranty BlogGuides
Importing & compliance Sourcing & QC Installation guide Contact Get a quote WhatsApp +86 177 0868 3991Home / Projects / Modern transitional house
UK HOUSE - TWO-TONE, DELIVERED 2026
Cabinetry that changes character room by room while staying visually coordinated - a modern transitional house in the UK, delivered 2026.
Residential · UK · 2026 · Veneer & oak
The brief
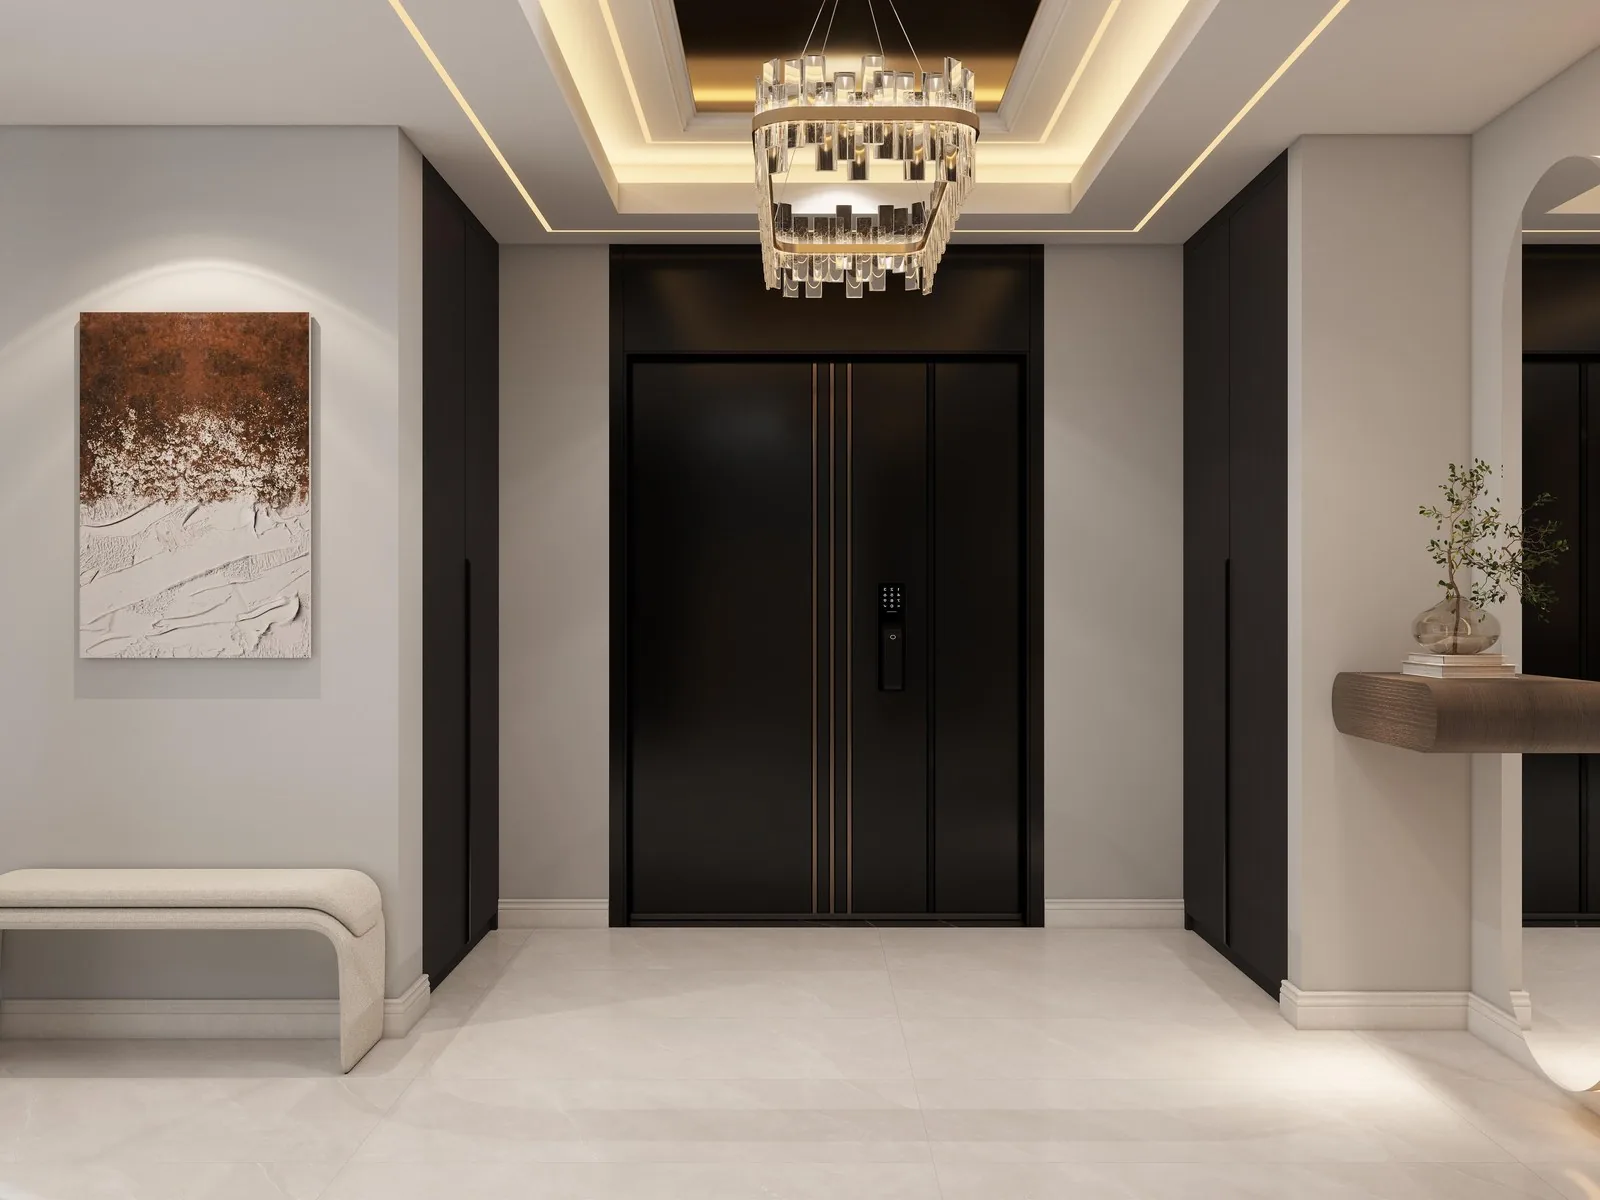
The house blends modern transitional design with warm, layered finishes across the family residence. The great room, dining, kitchen and breakfast area carry generous proportions, framed wall details, wood flooring, soft neutral upholstery and dark architectural accents.
A dramatic foyer and staircase organize the circulation; dedicated media, office, gym and garage areas give the home a complete lifestyle program.
The design question was how cabinetry moves through all of it - different character per space, one visual language throughout.
The challenge
At this scale a house outgrows any single style decision: a light perimeter kitchen with a darker island, softer-toned bedrooms, and an office, media, gym and dressing rooms that each want their own answer. The brief was a concept that holds - tones mapped to function, not to floors.
Finish, dimension, hardware and fitting were reviewed room by room before production, across two finish schedules - the concept held because it was checked, not assumed.
The solution
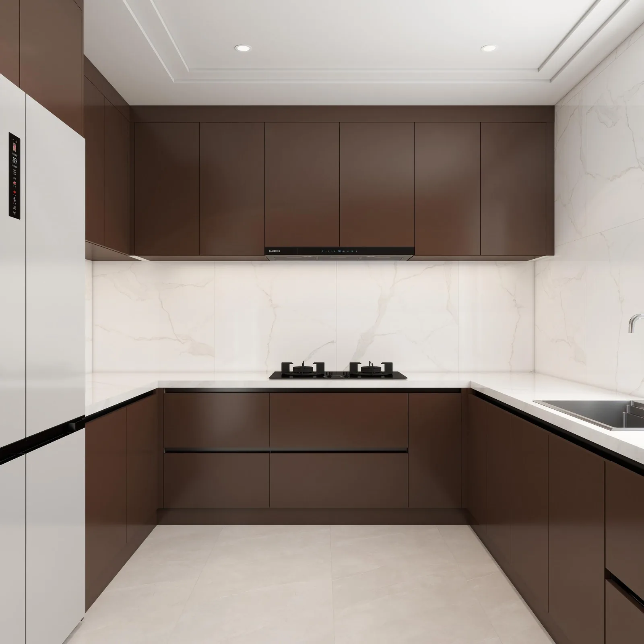
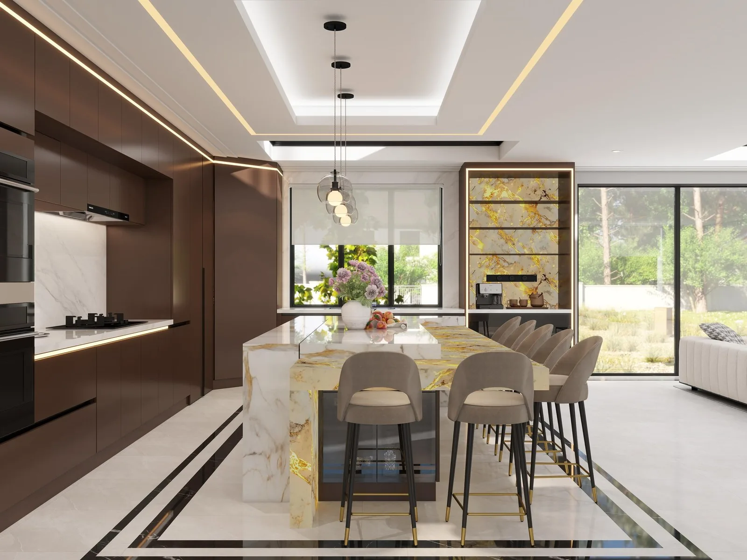
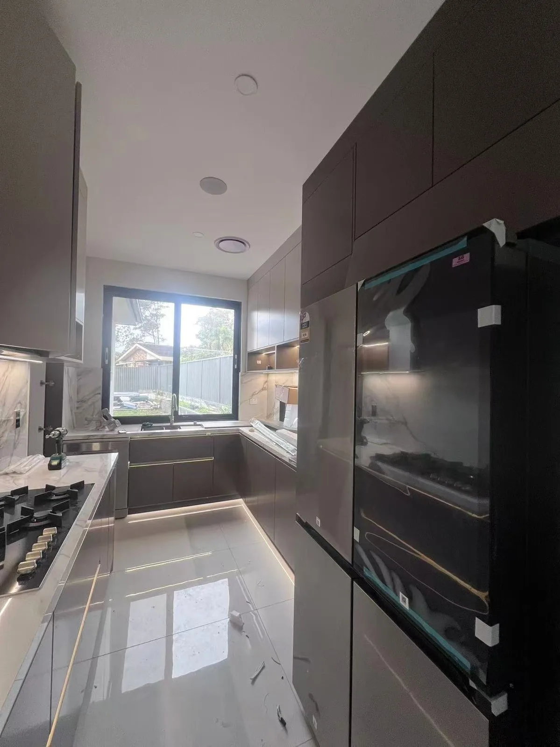
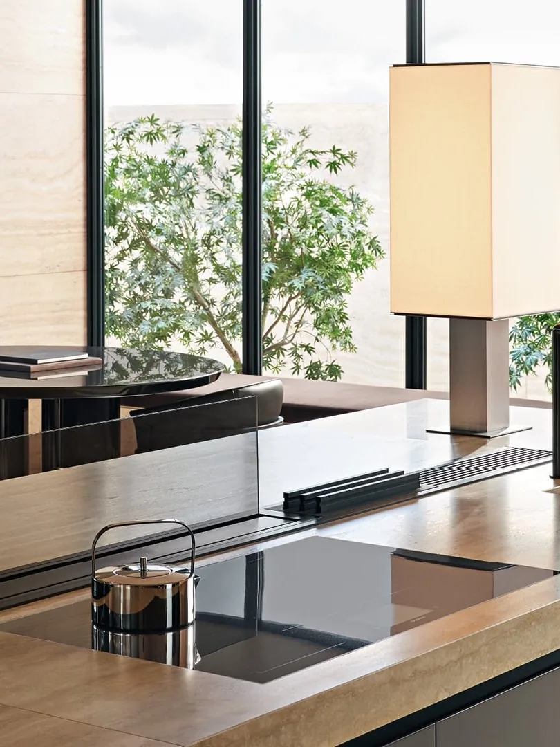
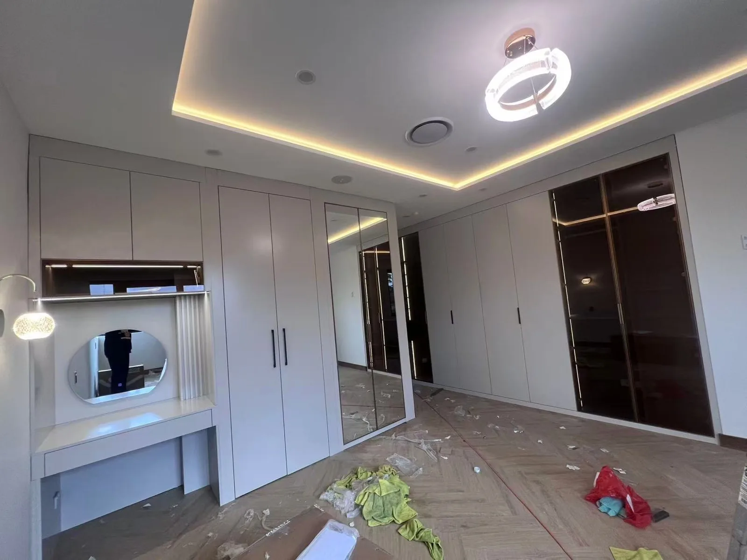
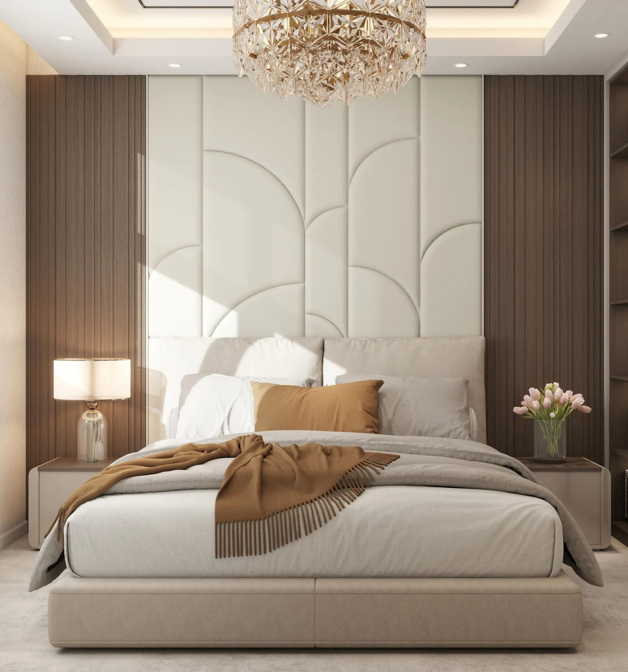
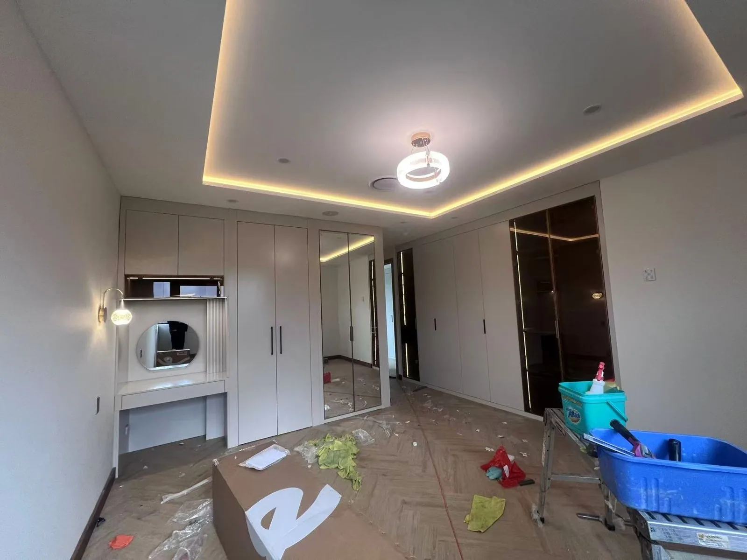
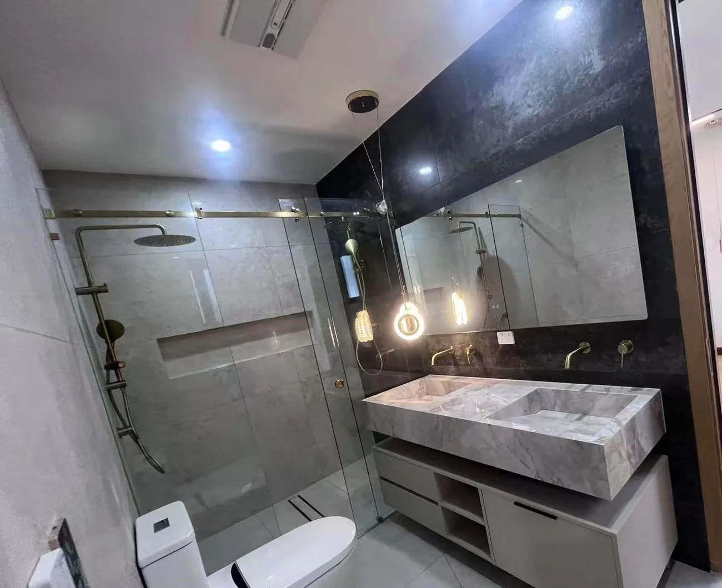
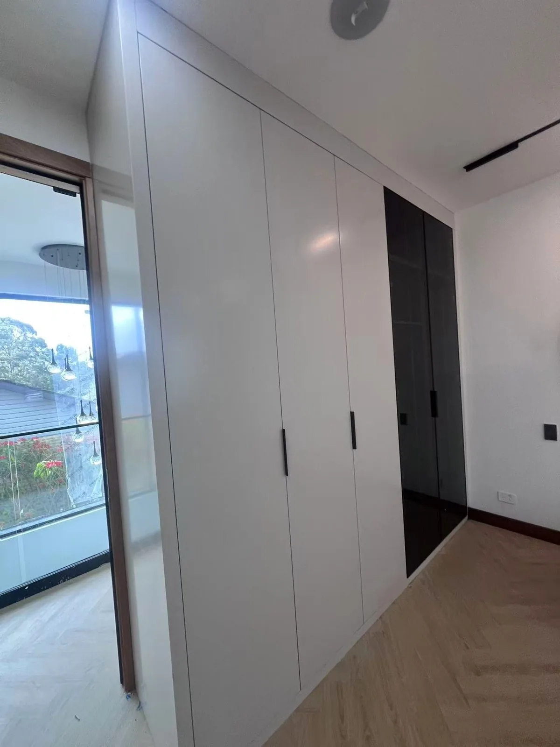
The kitchen combines light perimeter storage with a darker island; utility areas use efficient full-height cabinets. Bedrooms and wardrobes favor softer tones, while the office introduces richer wood-look paneling and bookcases.
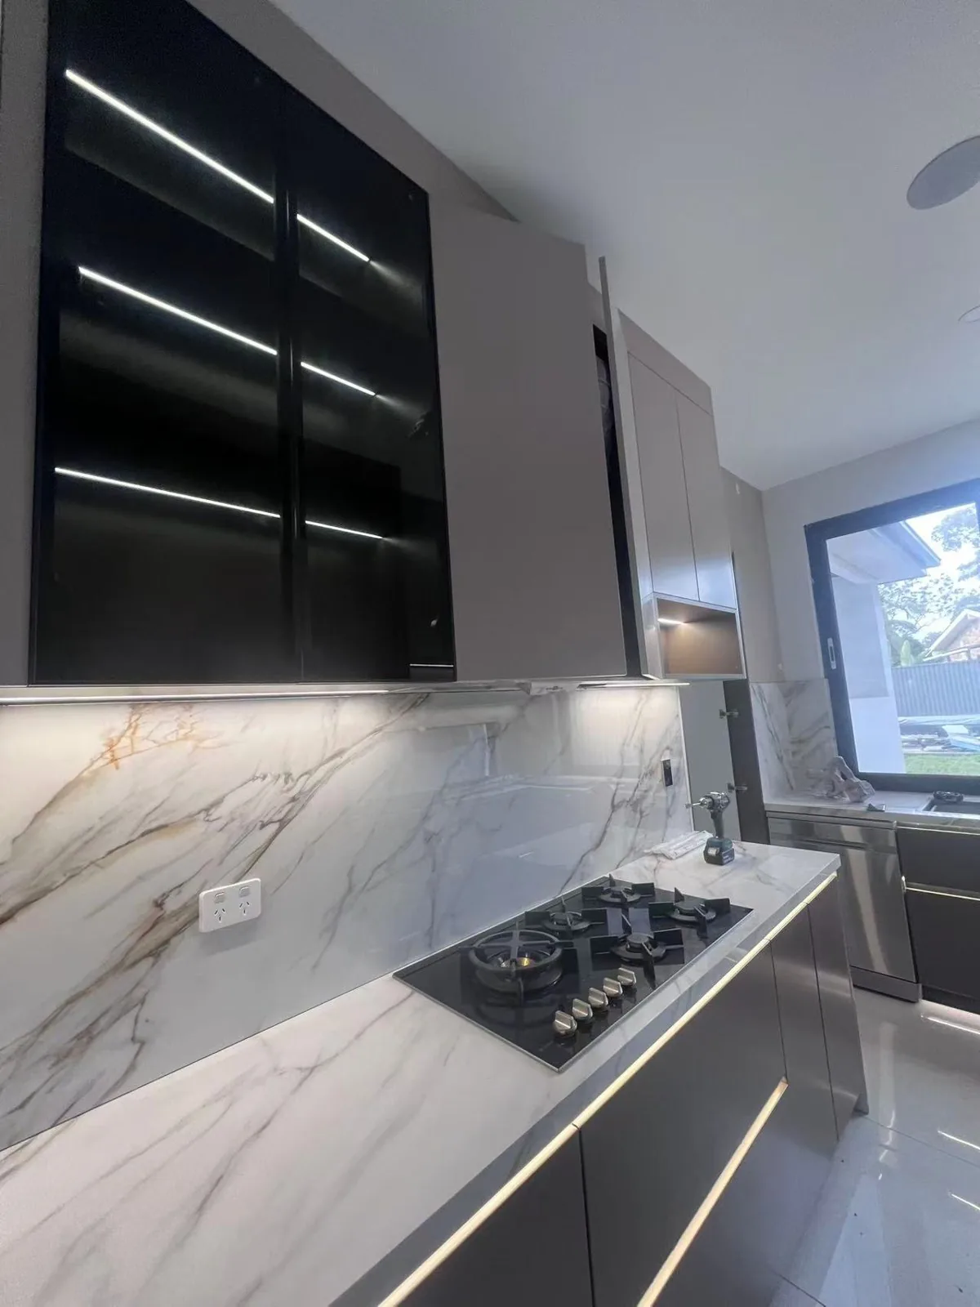
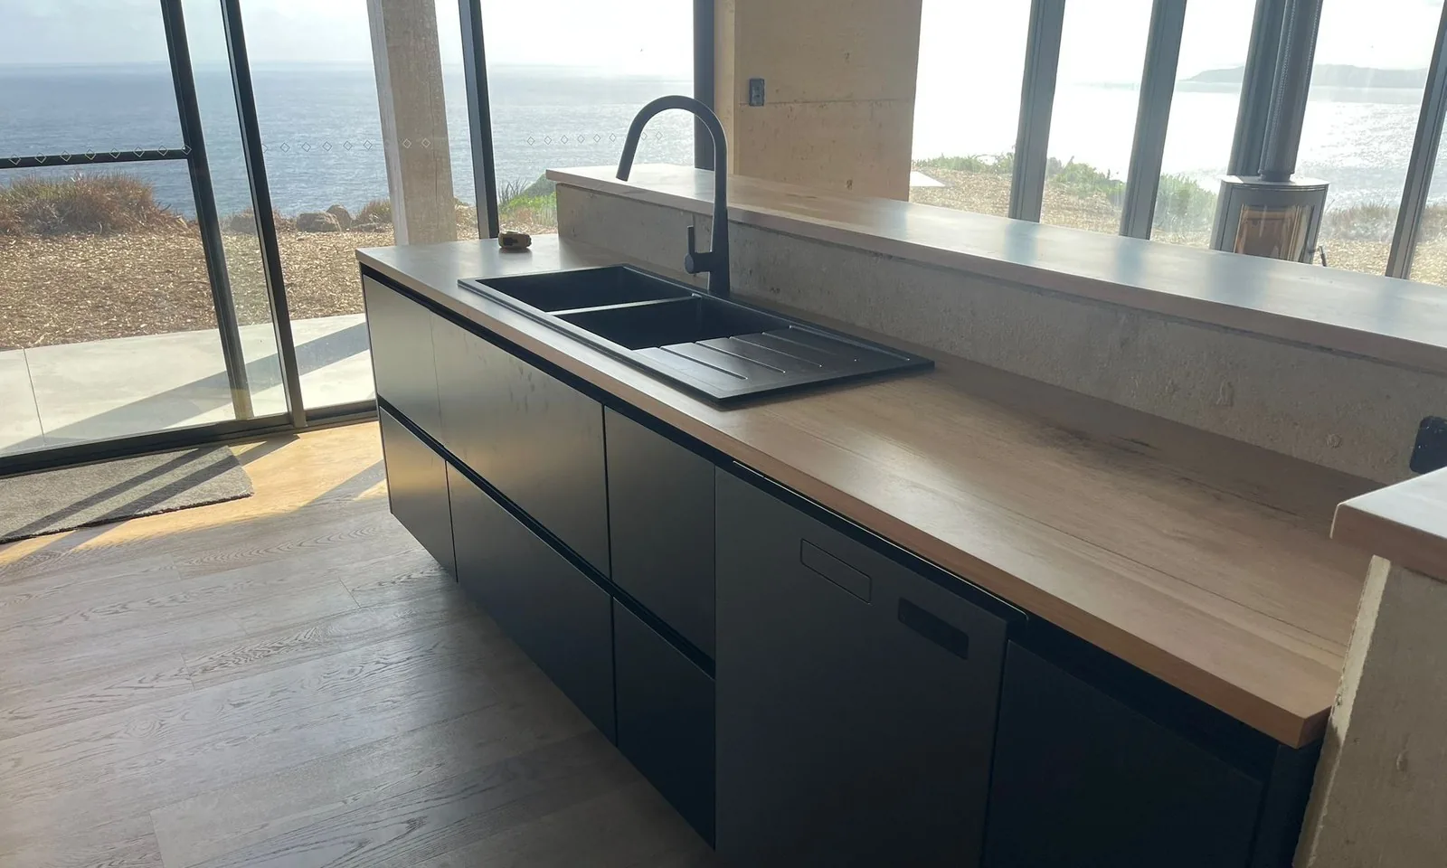
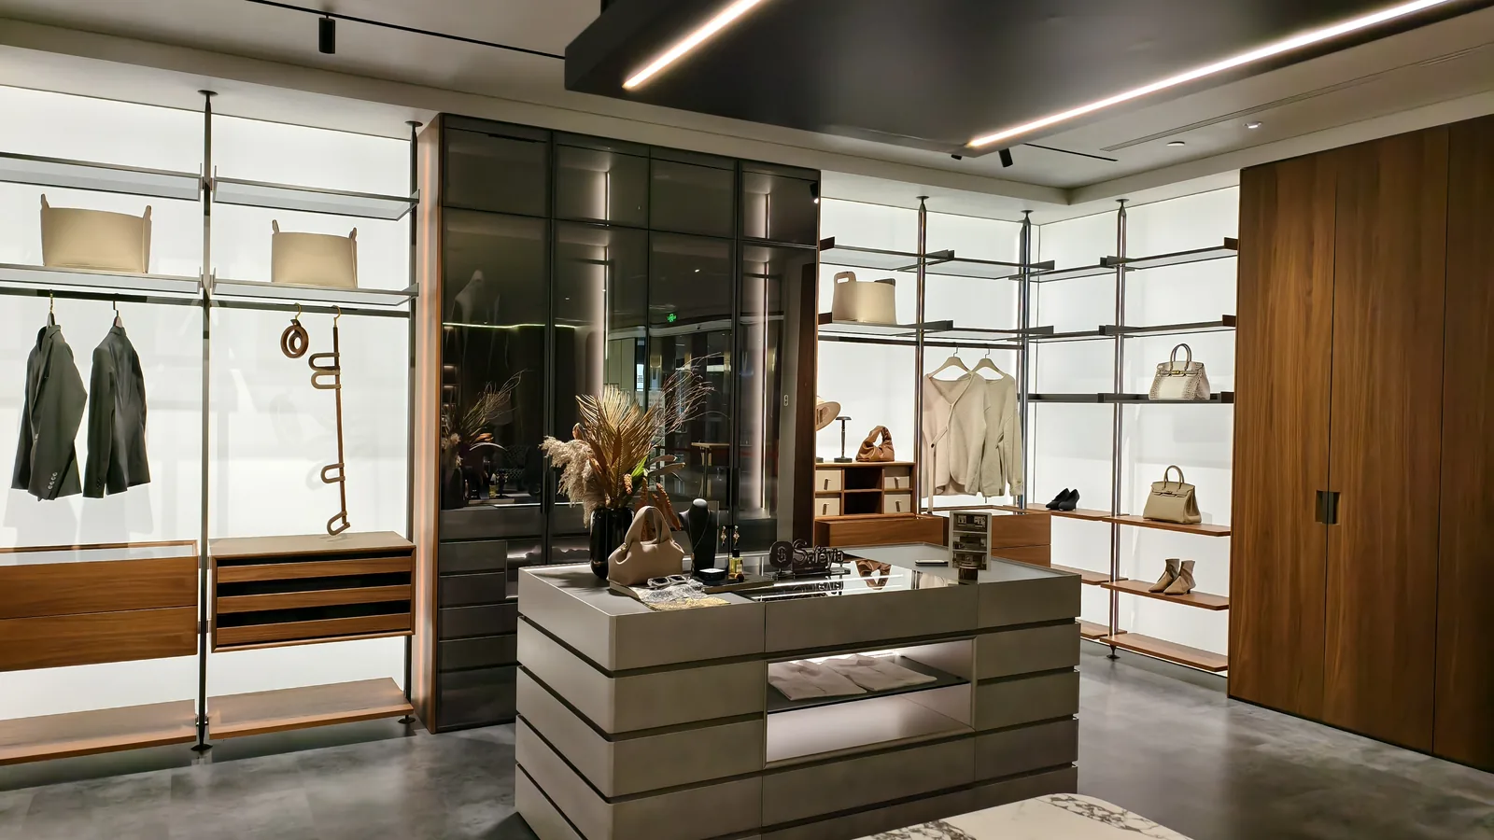
Bathroom vanities, laundry storage, display shelving and dressing-room systems use clean profiles, integrated lighting and practical internal organization - finishes, dimensions, hardware and fittings reviewed room by room before production.
In the details
Spec
| Location | UK |
| Year | 2026 |
| Footprint | Whole house |
| Style | Modern transitional |
| Kitchen | Light perimeter, darker island |
| Utility | Full-height efficient runs |
| Bedrooms | Softer-tone wardrobes |
| Special rooms | Office, media, gym, dressing rooms |
Finish, dimension, hardware and fitting reviewed per room - the concept holds because it was checked, not assumed.
Factory to site
Every room on one concept sheet; tones mapped to function, not to floors.
3D layouts, dimensions, hardware and internal fittings reviewed room by room.
Kitchen, wardrobes and vanities in numbered bays; two finish schedules held side by side.
Panel-by-panel checks; dressing-room lighting fitted and tested before packing.
The crew works the same numbered document the factory built from.
Production & export
The same export standard on every program that leaves the factory: panels nested and numbered to the layout, stone and tall units strapped in wood crates, pallets racked down the container.


On site
"The team is professional and efficient, and the custom whole-house cabinets and wardrobes exceeded my expectations - our designer put in ten-hour days to get it right."
Hossam - whole-house client, Perth, Australia
More projects
Residential · US
Cabinetry, stone, windows and the outdoor kitchen from one supplier.
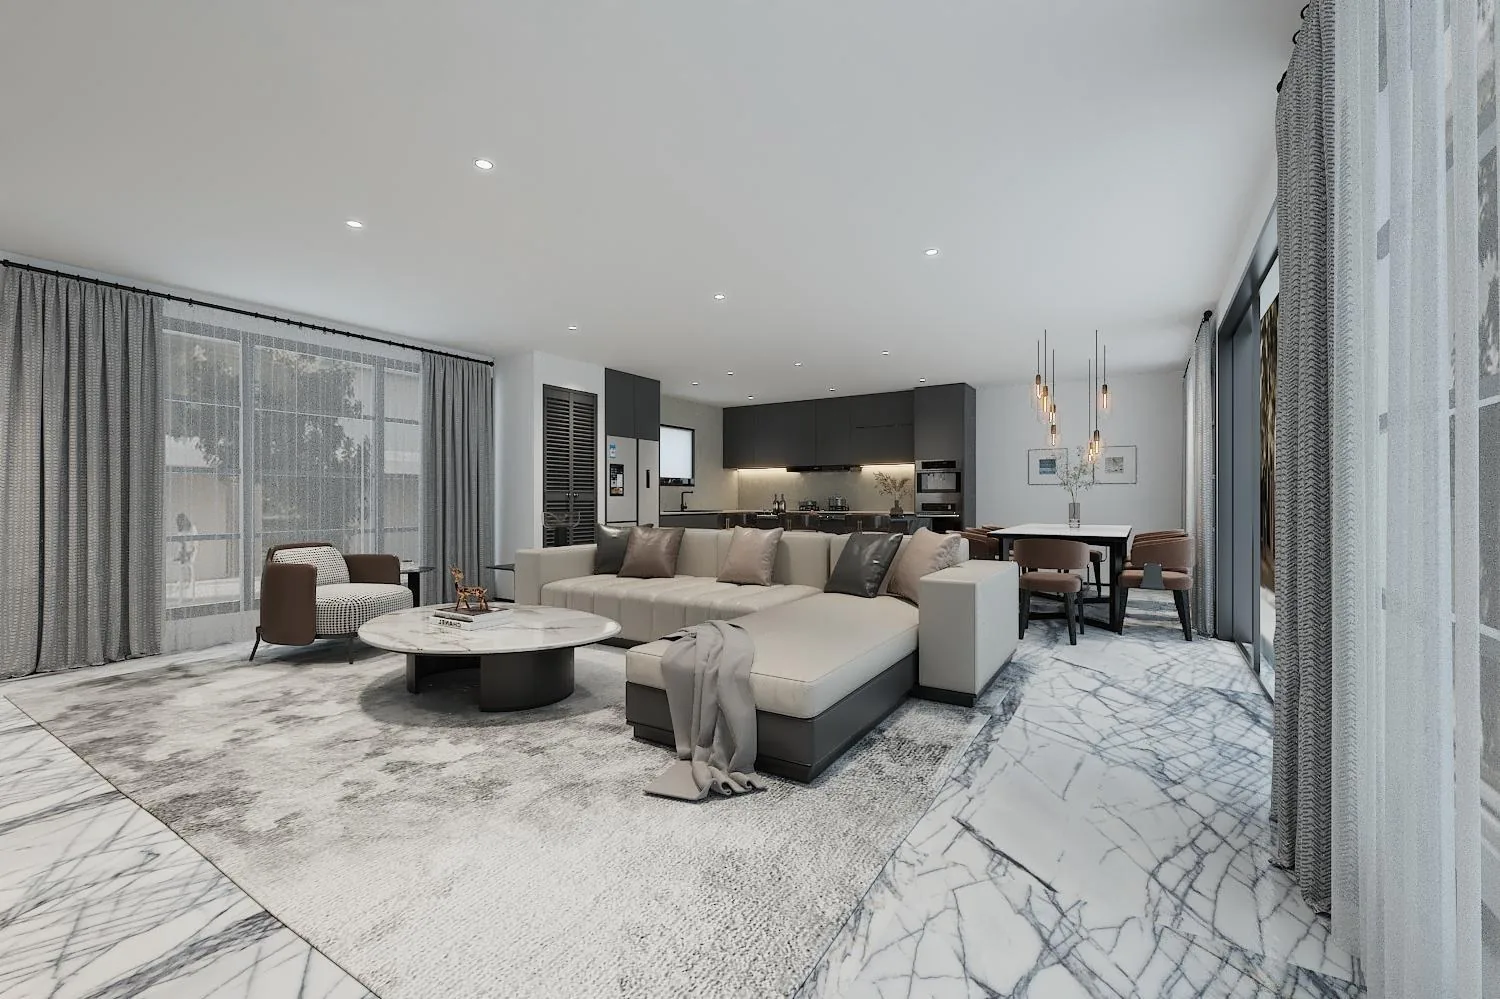
Residential · USA · 2025
A louvered-front, marble spec across two master suites and a walk-in.
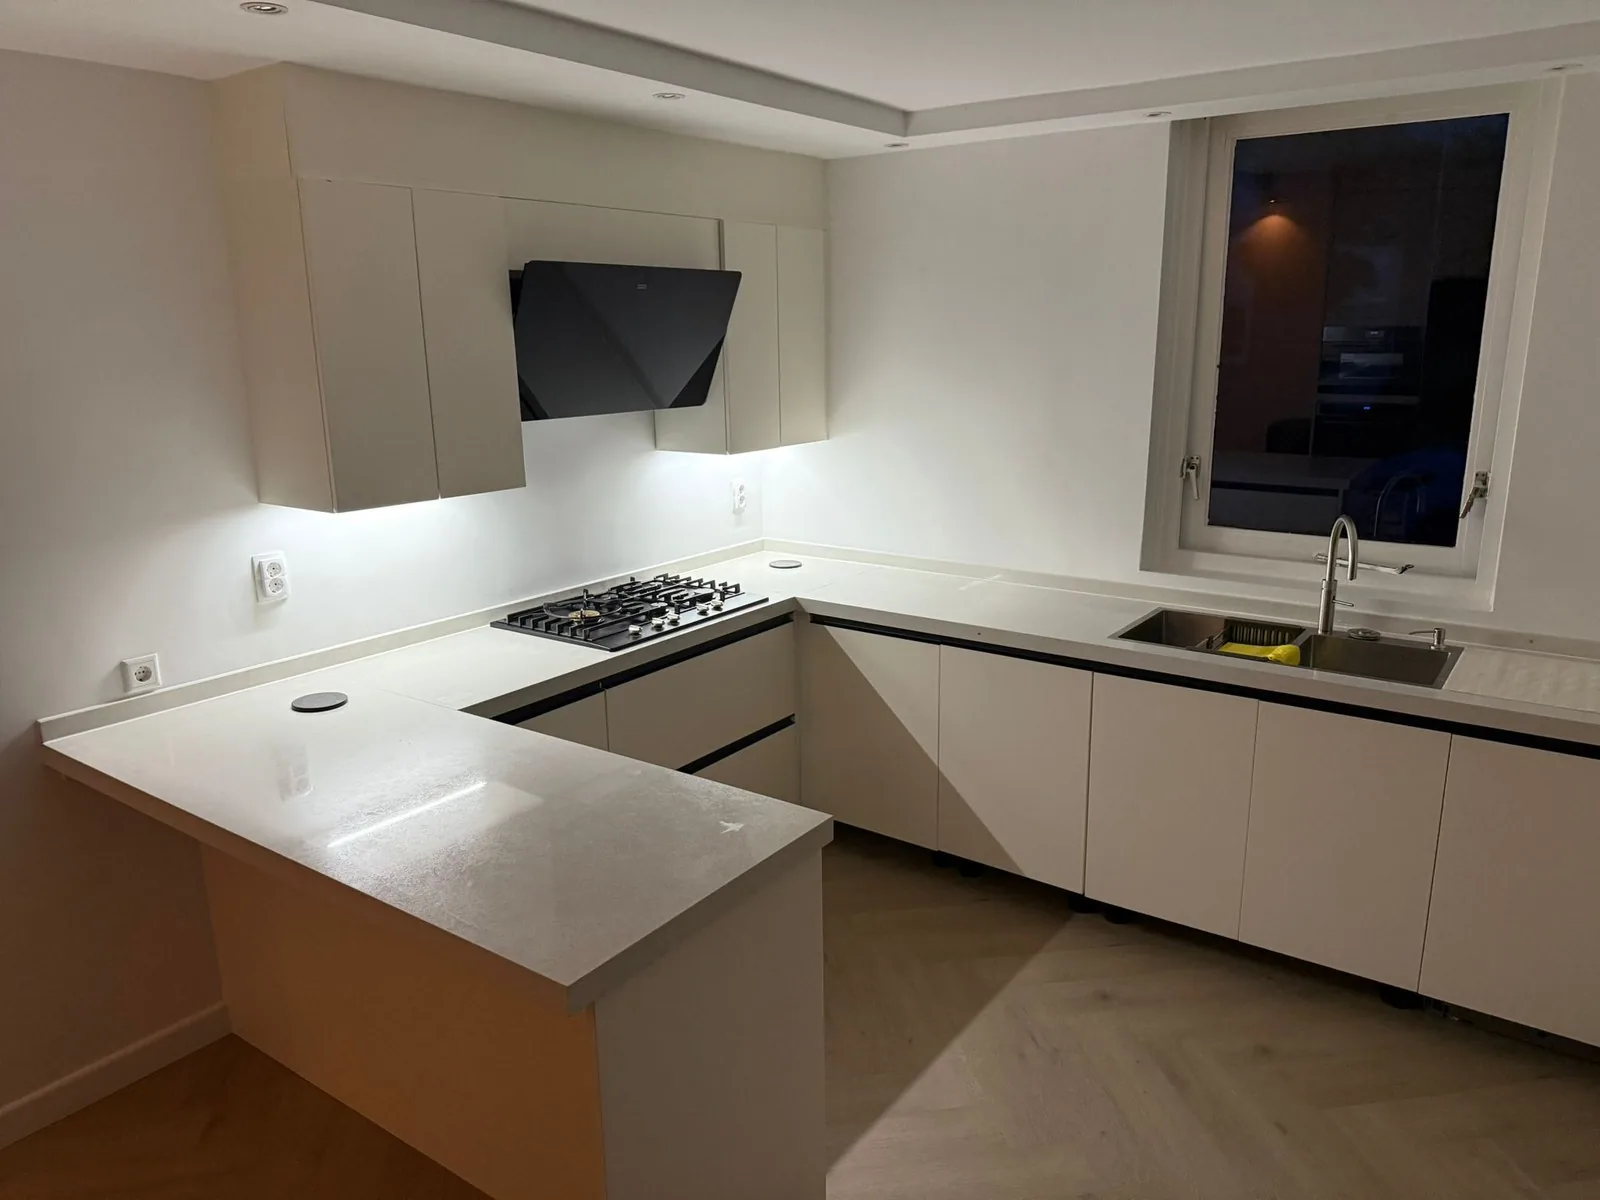
Residential · UK
Glass fronts and integrated lighting across kitchen, laundry and walk-ins.
FAQ
Send your plan and scope - we’ll draw the solution and price it per spec.