Closet systems · North American standard
North-American-standard closet systems, built to US dimensions
Every dimension, hole spacing and load rating on one page, specified rather than described. If a supplier will not publish these numbers, two quotes for the same room cannot be compared - and the difference between the two systems that decide how a closet works is smaller than most people assume.
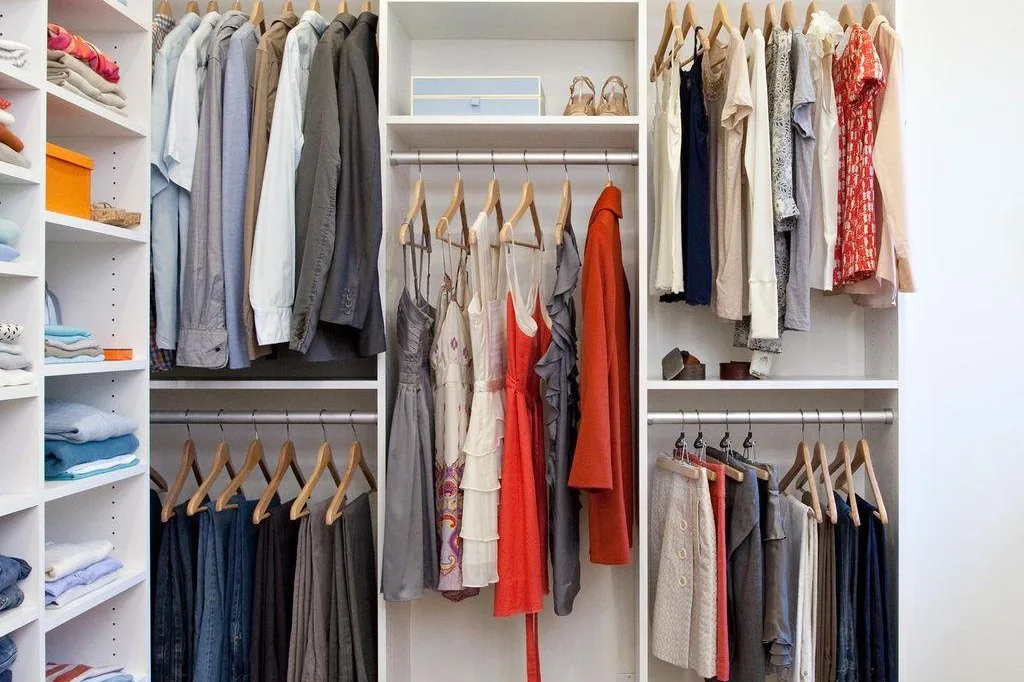
The dimensions we build to
North American rooms have a shape, and the shape decides the numbers. These are the dimensions that answer almost every floor plan we are sent, published so a drawing can be checked against them before anyone asks us.
| Dimension | Specification | Why that number |
|---|---|---|
| Standard depth | 24 in (610 mm) | What a full-length garment on a hanger needs in front of the rail |
| Shallow depth | 14 in (356 mm) | Short hang, folded storage and shoe shelves only; takes about 40% less floor depth |
| Garment rail, single hang | 66 in (1,676 mm) | Fits full-length garments without the hem touching the floor |
| Garment rail, double hang | 40 in + 80 in (1,016 + 2,032 mm) | Upper tier for folded items, lower tier for full length |
| Minimum clear aisle | 36 in (914 mm) | Two people pass; a drawer opens without hitting them |
| Island clearance | 36 in (914 mm) on every side | Below this the island reads as dead space rather than storage |
| Standard case height | 72 in (1,830 mm) | Consistent reveal across a run; repeats vertically without cutting |
| Top shelf | 84-96 in (2,134-2,438 mm) | Reachable height for seasonal storage without a step |
| Shoe shelf spacing | 7-8 in (178-203 mm) | Shoe height plus toe clearance, so pairs face forward |
| Return wall depth | 12 in (305 mm) maximum | Beyond this the return reads as a second, shallower closet |
| Most common footprint | 7 ft x 7 ft to 9 ft x 10 ft | A double-sided run needs about 7 ft of width before opposing doors collide |
One point of honest disagreement. Published minimum sizes for a workable walk-in range from 4 ft x 4 ft upward, and the reason is that "workable" is doing the work: a 4 ft square fits a single-sided run with no island and no opposing drawers. Our own minimum is stated by layout rather than as a single figure, and the dimensions guide sets out which layout each of those numbers actually serves.
The board, the edge, and why the edge matters more
Our standard carcass is 18 mm - three-quarters of an inch - E0-grade plywood, with ENF available on request. Every cut edge is banded at 2 mm with PVB hot-melt, and door fronts carry a 2 mm exposed edge. The back panel is 9 mm in the same board.
The finish is the layer everybody photographs. The edge is the layer that decides whether the closet still looks right in year eight, because the band is the only membrane between the core and the air, and every door cycle flexes the panel slightly at the joint. We band internal panels to the same 2 mm rather than downgrading the hidden ones to save cost - on a multi-unit run where every panel is identical, removing that site decision is worth more than the millimetre. The full material comparison covers where melamine, plywood and veneer each fail, and why a compromised edge in plywood is a repairable cosmetic problem while the same compromise in particleboard is a swelling core.
32 mm system holes, and the other system nobody mentions
This is the detail almost no North American closet manufacturer publishes, and it is the one that most often goes wrong on site.
| System | Hole centres | Bore | Front setback | Where it is standard |
|---|---|---|---|---|
| 32 mm pattern | 32 mm (1-1/4 in) | 5 mm | 37 mm from front edge | European frameless cabinetry, and our standard |
| 1 inch system | 25.4 mm (1 in exact) | 1/4 in pin | 1/2 in from front edge | North American face-frame cabinetry |
Both are legitimate systems and both appear in good product. The problem is only mixing them: the two are close enough that a catalogue photograph will not reveal the difference, and far enough apart that shelf pins from one will not seat in the other. A carcass drilled to 32 mm and fitted with 1 inch shelf supports fails at the first shelf, not at the first inspection.
Our 32 mm pattern is CNC-drilled with a 5 mm bore and a 37 mm front setback, which is why a shelf moves in clean 32 mm steps rather than the uneven increments of an older pattern. Every unit leaves the factory with the hole centres printed on the specification sheet, so a field installer can verify a cabinet before the first shelf goes in. The hardware guide covers what sits in those holes and how each rating should be read.
Hardware, and what the rating actually means
Closet hardware is where the specification most often goes vague, because each manufacturer names its rating differently. Three conventions are in current use and they carry different obligations.
| Convention | Who uses it | What it means |
|---|---|---|
| Weight recommendation | Elfa and component-system suppliers | A suggested figure for guidance; the supplier does not warrant against it |
| Load capacity / rating | Blum, Hettich | A tested figure under defined conditions, warranted by the maker |
| Maximum load, not to be exceeded | ClosetMaid and several system brands | An explicit ceiling; exceeding it voids the warranty |
On our program: Blum soft-close hinges rated to 50,000 open-close cycles, and Blum TANDEM full-extension runners at 35-45 kg per pair. A cycle rating is a rating rather than a lifespan promise - in a daily-use master bedroom, 50,000 operations is roughly fifteen years. Shelf load is 65 lb per linear foot, garment rail 15 lb per linear foot, both evenly distributed; the distribution assumption is the operative part, because a shelf carrying a stack at one end behaves differently from the same shelf carrying it spread along its length. Wardrobe lifts are gas-strut, rated to 10 kg of garment load with a minimum rail load of 4 kg.
Three build levels, separated by specification
The levels are separated by what is in them, not by what they cost. That is deliberate: it is the only way to offer a tier structure without publishing a price list, and it is the structure a developer's Good-Better-Best upgrade package already speaks.
| Good | Better | Best | |
|---|---|---|---|
| Carcass | 18 mm E0 plywood | 18 mm E0 plywood, ENF on request | 18 mm E0 plywood, ENF on request |
| Edge banding | 2 mm PVB, every cut edge | 2 mm PVB + 2 mm exposed edge on door fronts | 2 mm PVB, laser-sealed visible edges |
| Hinges | Blum soft-close, 50,000 cycles | Blum soft-close, 50,000 cycles | Blum soft-close, 50,000 cycles |
| Runners | Full-extension, 35 kg per pair | Blum TANDEM full-extension, 35-45 kg per pair | Hettich WingLine, 40-50 kg per pair |
| Doors | Open shelving | Optional flat panel | Low-iron glass with aluminium frame |
| Moving fittings | Fixed rails | Valet rod, corner rod | Gas-strut wardrobe lift, rated 10 kg |
| Suits | Multi-unit residential, apartment runs | Developer Good/Better/Best middle tier, hospitality | Primary suites, retail and hospitality display |
All three levels share the same 32 mm system holes, so a house can mix levels room by room without the hardware changing underneath. What changes between levels is the finish, the runners, the doors and the moving fittings - never the hole spacing, and never the carcass thickness.
Lead time, and what happens inside it
12-16 days of factory production from approved shop drawings. Inside that window: CNC cutting, banding on every cut edge, cycle-testing the hinges and runners and any wardrobe lifts, trial assembly of the unit, and three photographic checkpoints before the crate is sealed. What leaves the factory is flat-packed, numbered, corner-protected and shipped with a per-room install manual.
What sits outside that window is transit, which depends on destination and routing rather than on the closet. We do not quote a door-to-door number here, because the honest answer is that it changes with port, season and carrier - the imported-versus-domestic guide explains how both sides of that calculation work and where the fixed costs actually sit.
Twelve questions to ask any closet supplier
If you take nothing else from this page, take this. Twelve questions, in the order that eliminates the most ambiguity first.
- What is the hole spacing on the carcass, in millimetres?
- What is the board thickness, and what is its emissions class?
- What is on the cut edge, and how thick - including internal panels?
- What is the back panel, and how thick?
- What is the hinge cycle rating?
- Is the drawer rating per pair or per runner?
- What is the shelf rating, and is it per linear foot or per shelf?
- What is the garment rail rating?
- Is hardware itemised on its own line, or folded into a per-foot figure?
- Which items are exclusions - inserts, glass doors, lifts, lighting?
- Does the shipment carry a numbered install manual?
- What is the production lead time, and what starts it?
Question 1 and question 9 are the two that most often change what a quote actually means. A supplier who answers both plainly is a supplier whose document can be compared against anyone else's.
FAQ
Is 24 inches the standard depth? Can we go shallower?
Can a 32 mm drilled cabinet take 1 inch hardware?
Why does the edge banding matter more than the finish?
What is the difference between your three build levels?
Is the closet height 72 inches or floor-to-ceiling?
What does the 12-16 day lead time cover?
How is this different from buying from a North American closet brand?
The full specification
This table is the same document that travels with your shop drawings, which is the version any supplier - including us - can be held to.
The Beverly whole-house program ran on this sheet - every room on one finish decision, with one revision history the dealer and the factory both signed off.
| Item | Specification |
|---|---|
| Carcass | 18 mm (3/4 in) E0-grade plywood, ENF on request |
| Edge banding | 2 mm PVB hot-melt on every cut edge |
| Back panel | 9 mm, same board |
| System holes | 32 mm centres, 5 mm bore, 37 mm front setback |
| Standard depth | 24 in (610 mm); 14 in (356 mm) option |
| Garment rail | 66 in single hang; 40 in + 80 in double hang |
| Minimum clear aisle | 36 in (914 mm) |
| Case height | 72 in (1,830 mm) standard; floor-to-ceiling on request |
| Hinges | Blum soft-close, rated to 50,000 open-close cycles |
| Drawers | Blum TANDEM full-extension runners, 35-45 kg per pair |
| Shelf rating | 65 lb per linear foot, evenly distributed |
| Garment rail rating | 15 lb per linear foot, evenly distributed |
| Wardrobe lift | Gas strut, rated 10 kg; minimum rail load 4 kg |
| Lead time | 12-16 days factory production |
Units are given the way North American cabinetry states them, with the metric equivalent alongside. Where a supplier quotes only in one system, ask which one and how they convert - it is a small question that surfaces a surprising number of errors.
Two guides sit behind this page if you are still specifying: every closet hardware type, named and rated, and the dimensions that make a layout workable. The wider closet program covers the pieces that sit outside a walk-in - wardrobe walls, jewellery displays and dressing rooms.
