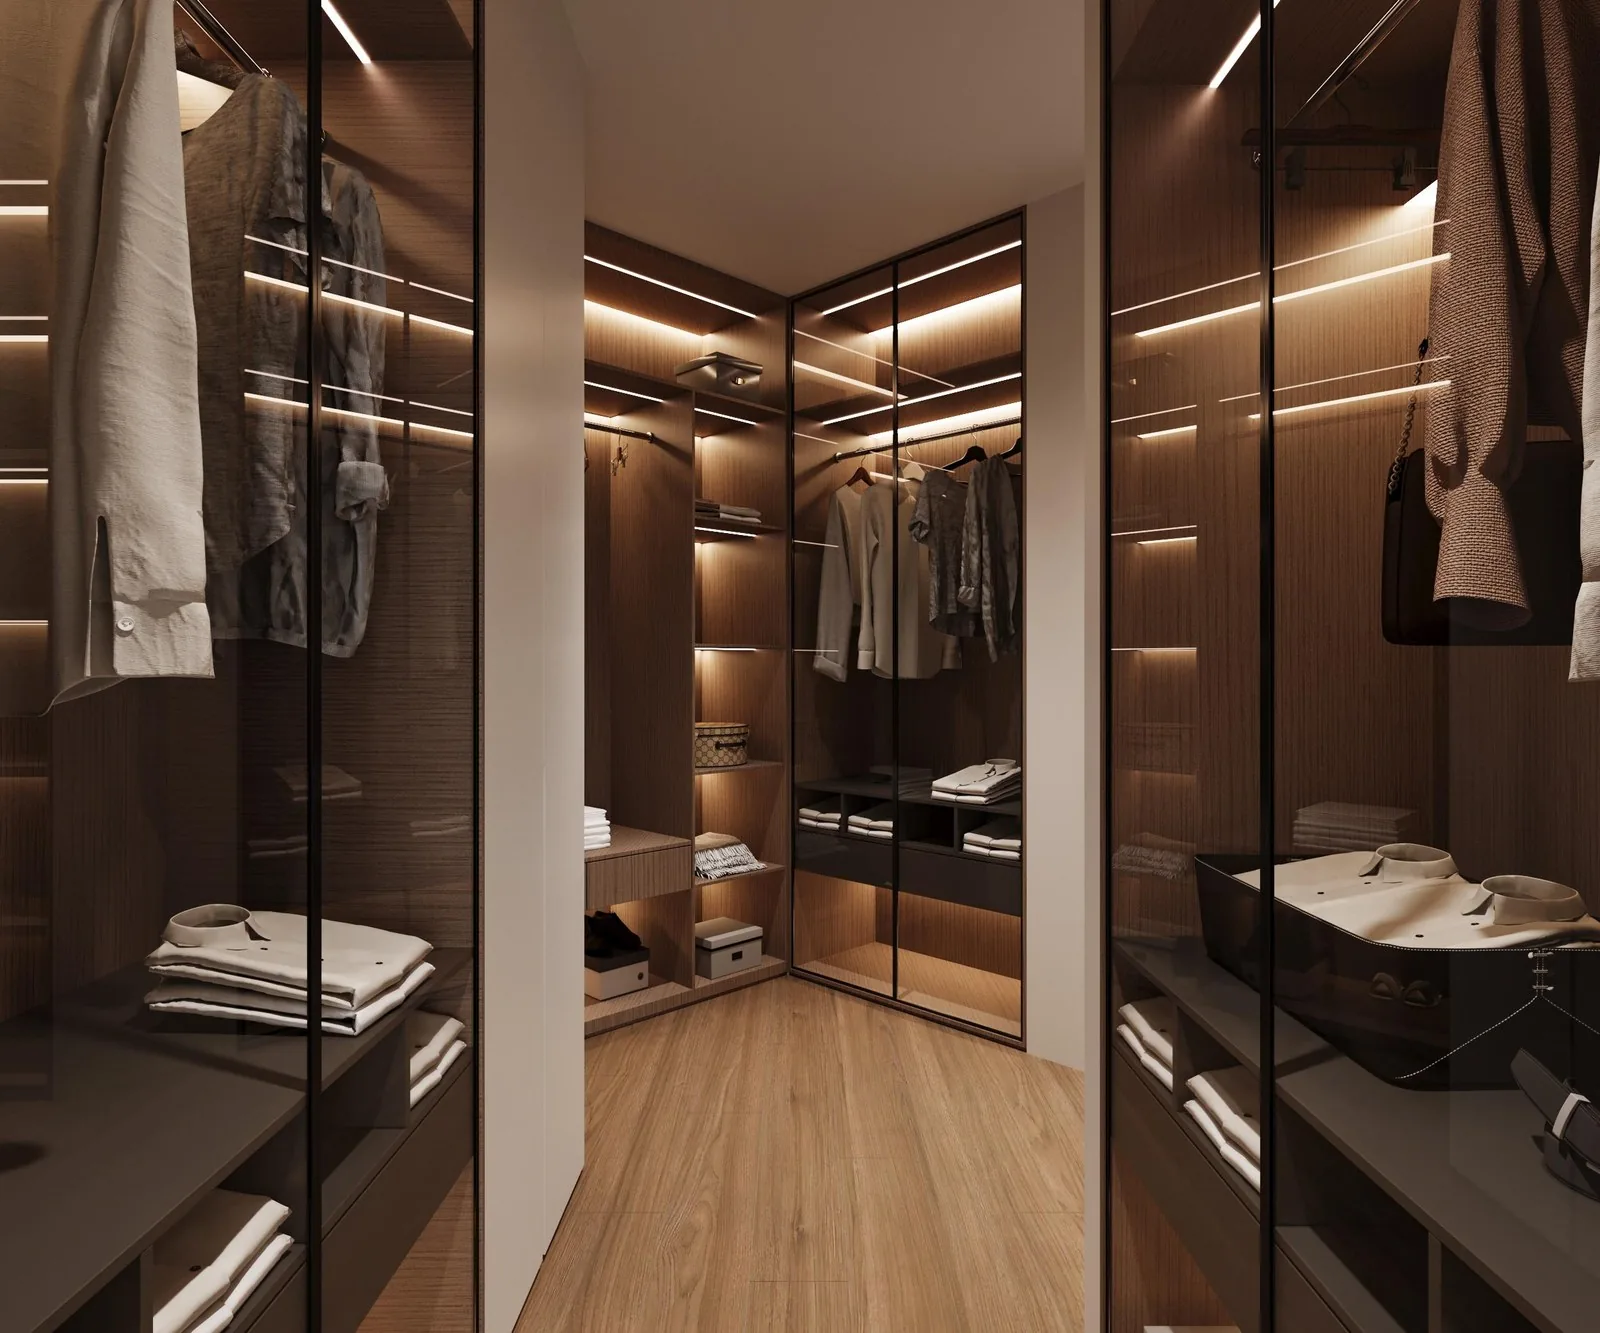
Start with the aisle, not the wall
Most closet layouts die on the same dimension: the path. A row of cabinets is easy to place - the hard part is the gap around it. The working number is 900 mm of clear aisle: a person, plus a garment bag or a load of laundry, turning without opening a drawer to do it. Everything else on the drawing is secondary to that gap. If the room only allows 750 mm on the main path, the layout still functions, but drawers stay half-open and the island - if there is one - becomes an obstacle rather than furniture.
That is why the plan type is chosen from the aisle, not from the wall length. A straight run needs one aisle; an L needs to keep both legs clear; a U has two of them; and an island adds a 900 mm ring of its own. The wall length then decides how much storage fits in the space the aisle leaves - not the other way around. When a room feels cramped after install, it is almost always the path that was the first casualty, not the hanging height or the shelf spacing.
The core dimensions
The table below is the sheet we work from on every layout. The rail heights, shelf spacing and row depth are industry reference values for made-to-order closets; the drawer load and the island clearance are our published specs, from the order-book ideas guide and the quality page.
| Dimension | Reference value | Imperial | What it decides |
|---|---|---|---|
| Main aisle, clear width | 900 mm (750 mm tight rooms, secondary path only) | 35.4 in (29.5 in tight rooms, secondary path only) | Whether the room works at all |
| Row depth | 600 mm | 23.6 in | How much wall each run consumes |
| Standard hanging rail | 1,050-1,100 mm | 41.3-43.3 in | Shirts, jackets; folded storage above |
| Double-hang bay | 1,400-1,500 mm total | 55.1-59.1 in total | Two tiers of shirts and blouses |
| Long-hang bay (coats, dresses) | Rail at 1,400-1,500 mm, nothing above | Rail at 55.1-59.1 in, nothing above | Full hangers, headroom below the rail |
| Shelf spacing | 600-700 mm | 23.6-27.6 in | Folded stacks, bags, boxes |
| Drawers | 200-250 mm high, 35-45 kg rated | 7.9-9.8 in high, 35-45 kg rated | Knits, underwear, daily wear |
| Island clearance | ≥ 900 mm on all working sides | ≥ 35.4 in on all working sides | The island stays usable, not decorative |
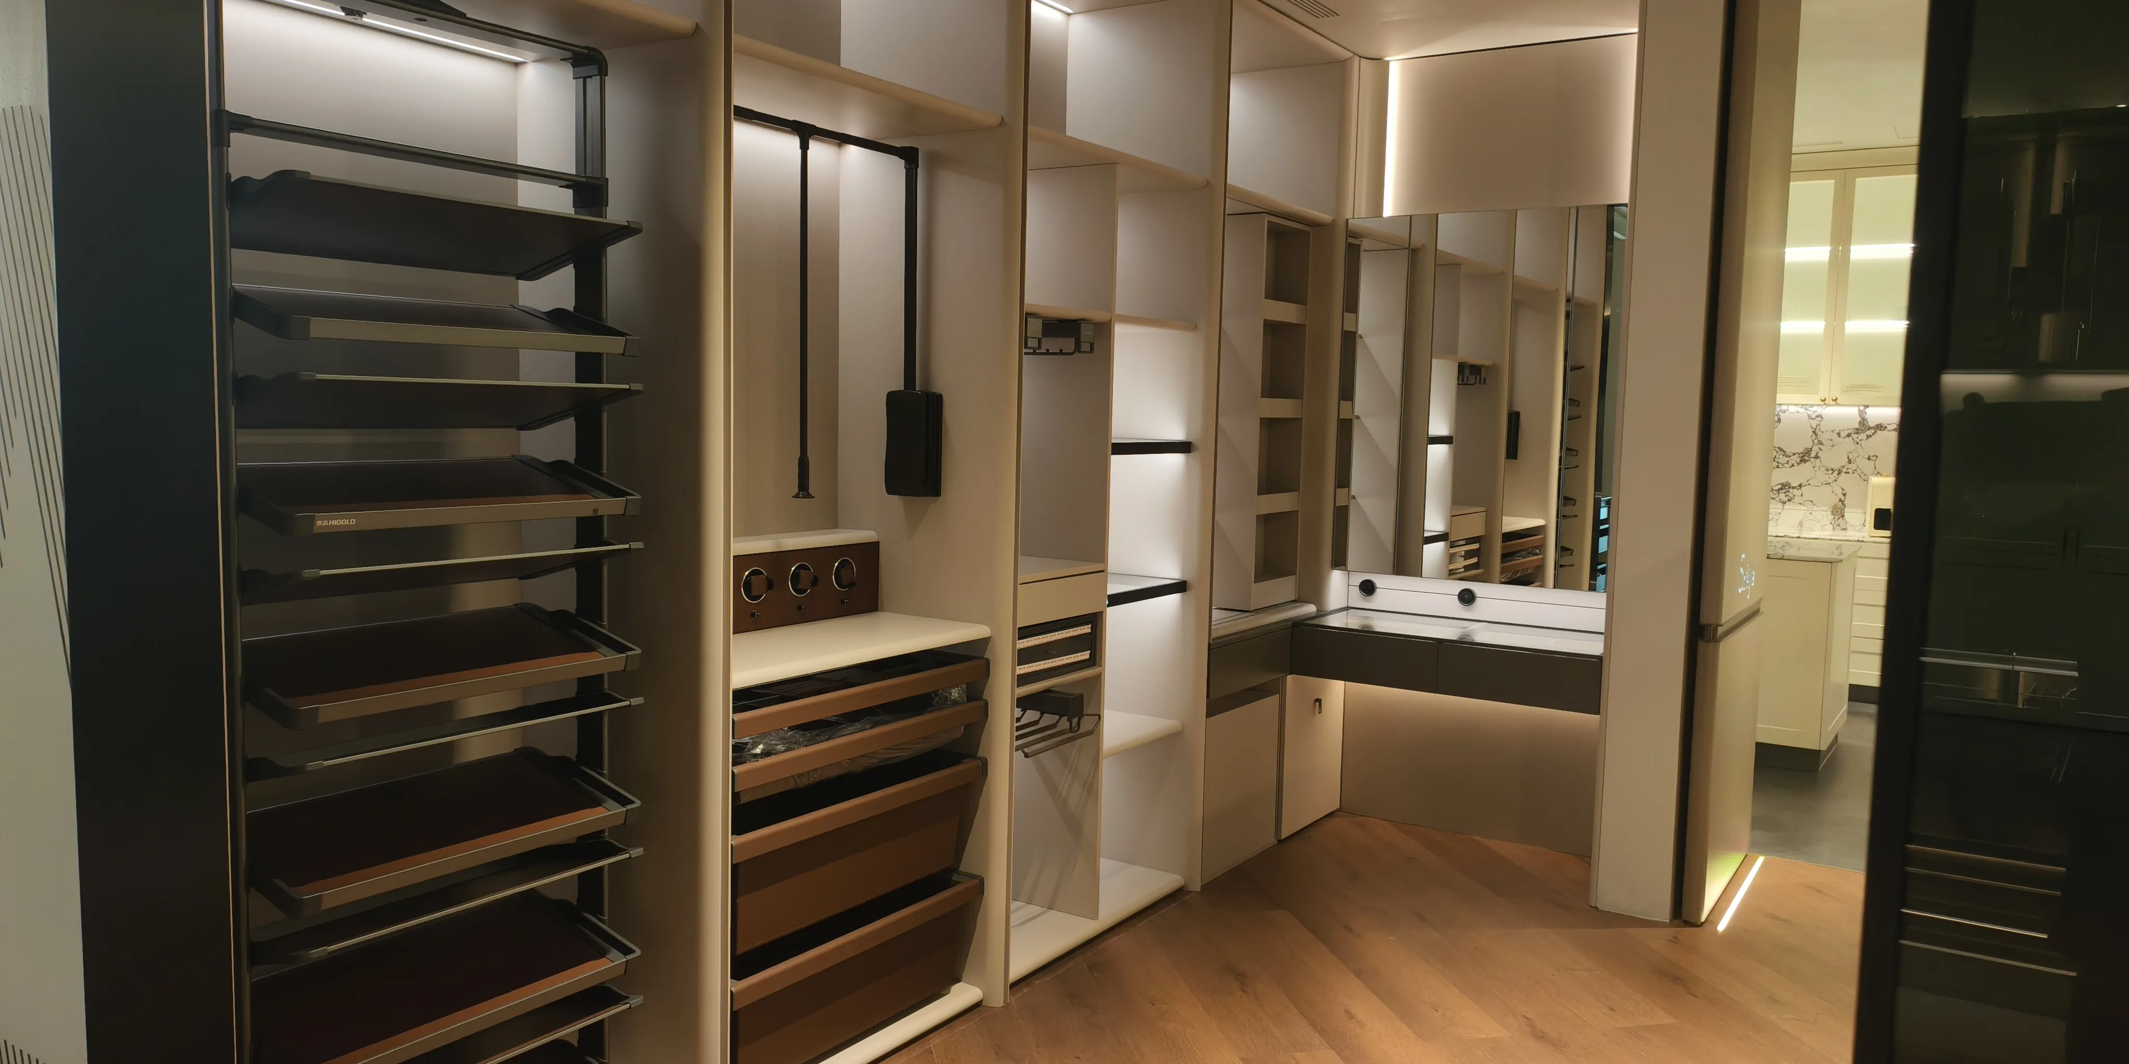
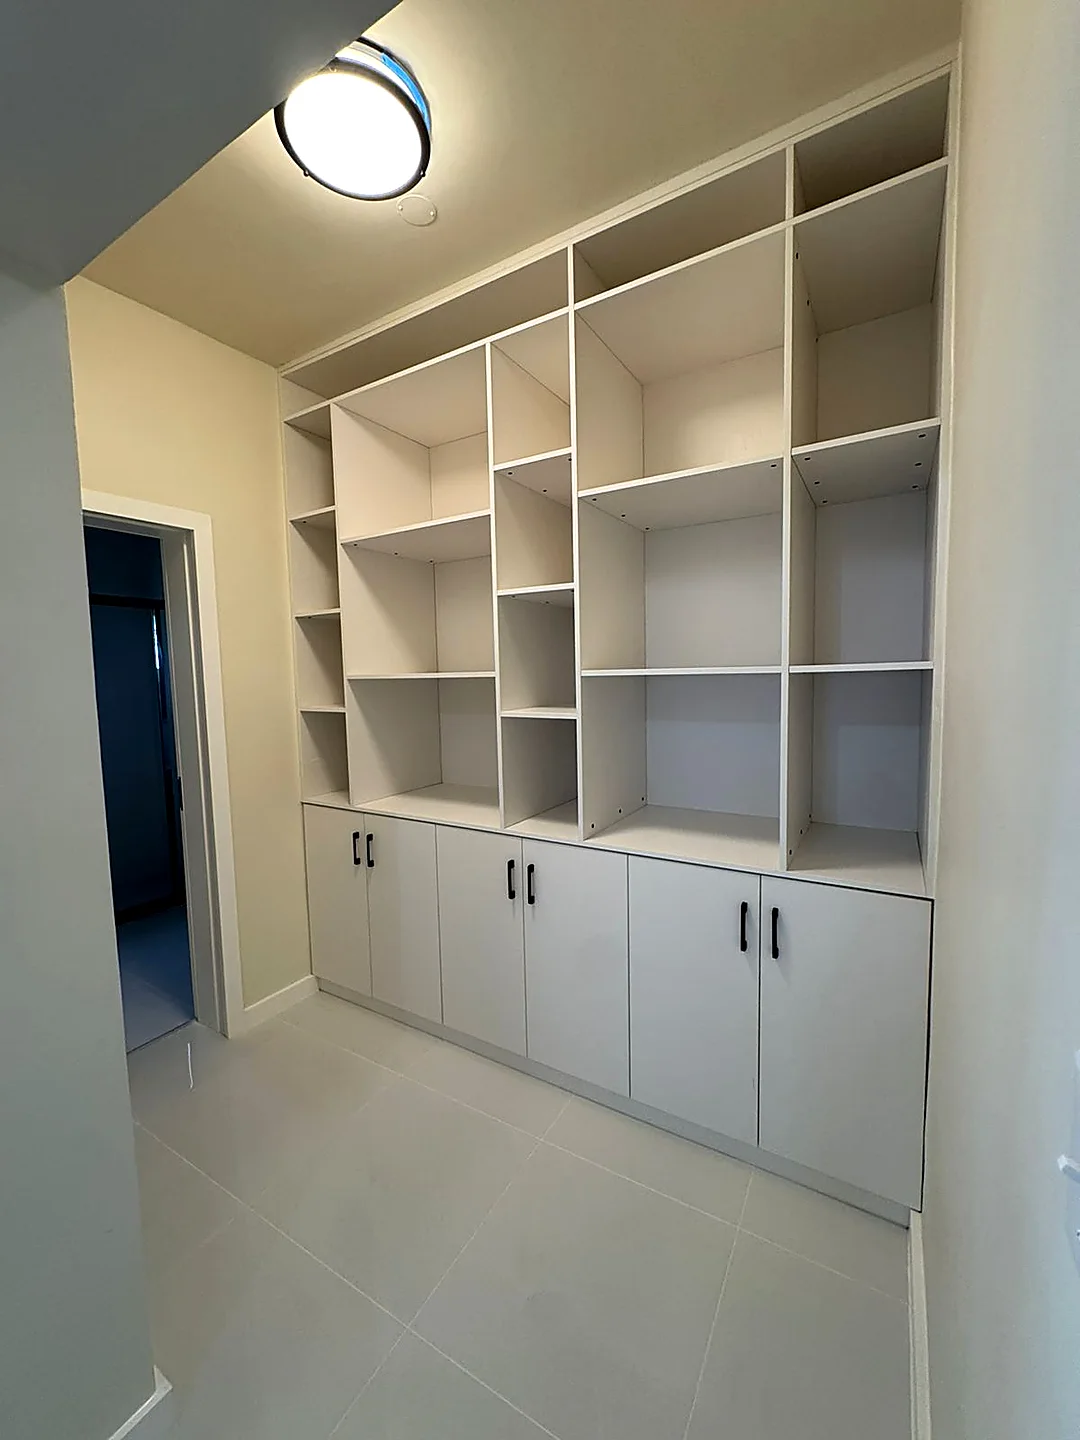
Two habits separate a layout from a photo. One: the top bays go floor to ceiling - the gap between the top of the closet and the ceiling is where the room reads as DIY, and a 1.5 mm reveal keeps the line unbroken while the top shelf becomes overflow and seasonal storage. Two: the hardware is rated before the doors are hung; the UK whole-home program built its dressing rooms as lit rail, glass fronts and bench seating in one continuous run, drawn to the same sheet - dimensions first, finish second, lighting fitted and tested before the unit left the factory.
Three plan types that fit real rooms
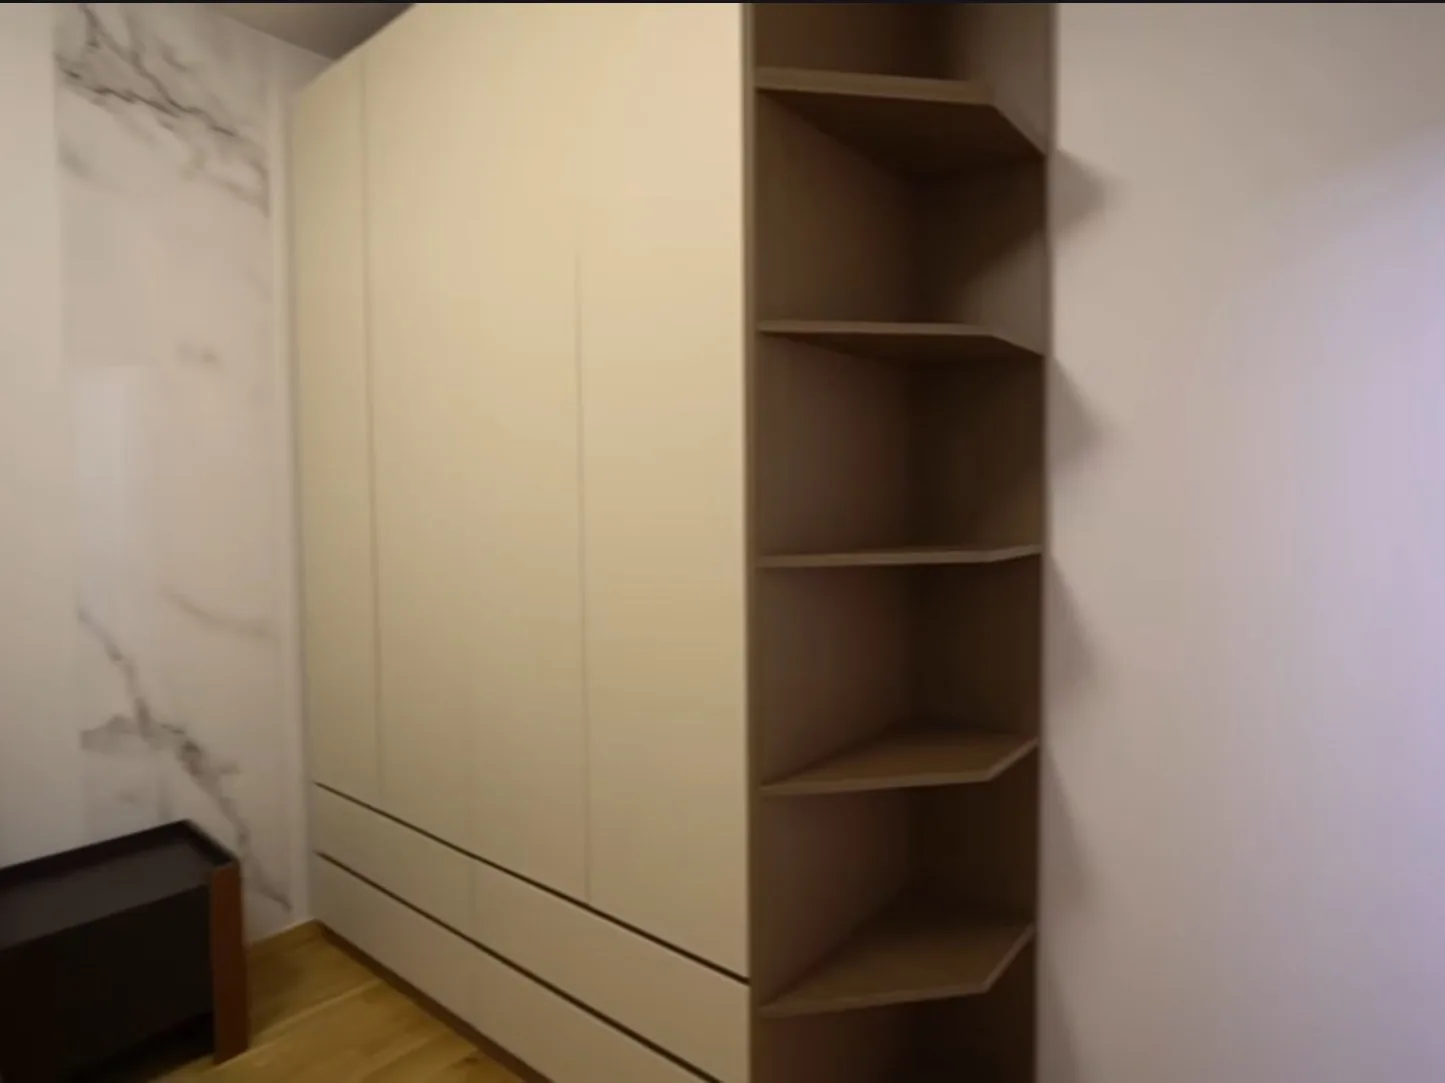
- Straight (one wall). One row, one aisle: 600 mm of run plus 900 mm of path, so the room works from about 1.5 m wide × 2.4 m deep. This is the plan for narrow rooms and the one where height matters more than width - a double-hang bay and a long-hang bay do the work of two rows. Modular systems top out around 1.8-2.1 m of height, which is the ceiling of this plan; above that the run is custom-built.
- L-shape. Two runs meeting at the corner, from about 2.4 m × 2.4 m. The corner is where the diagonal or the display bay goes, and a window or door mid-wall is exactly what the L absorbs - one leg ends before it. The straight-plan minimum width still applies to each leg's aisle.
- U-shape. Three runs, two aisles: about 2.4 m × 2.4 m tight, 3.0 m × 3.0 m comfortable. Both aisles have to hold the 900 mm, which is what pushes the U toward the 3 m room - and it is the plan that justifies an island, because the back wall gives the island a second wall to work against.
Which of the three a room can take is the first question the 3D layout answers; whether it should be a kit, a modular system or a custom build-out is the next one, and the closet systems guide runs that decision on a four-question rule.
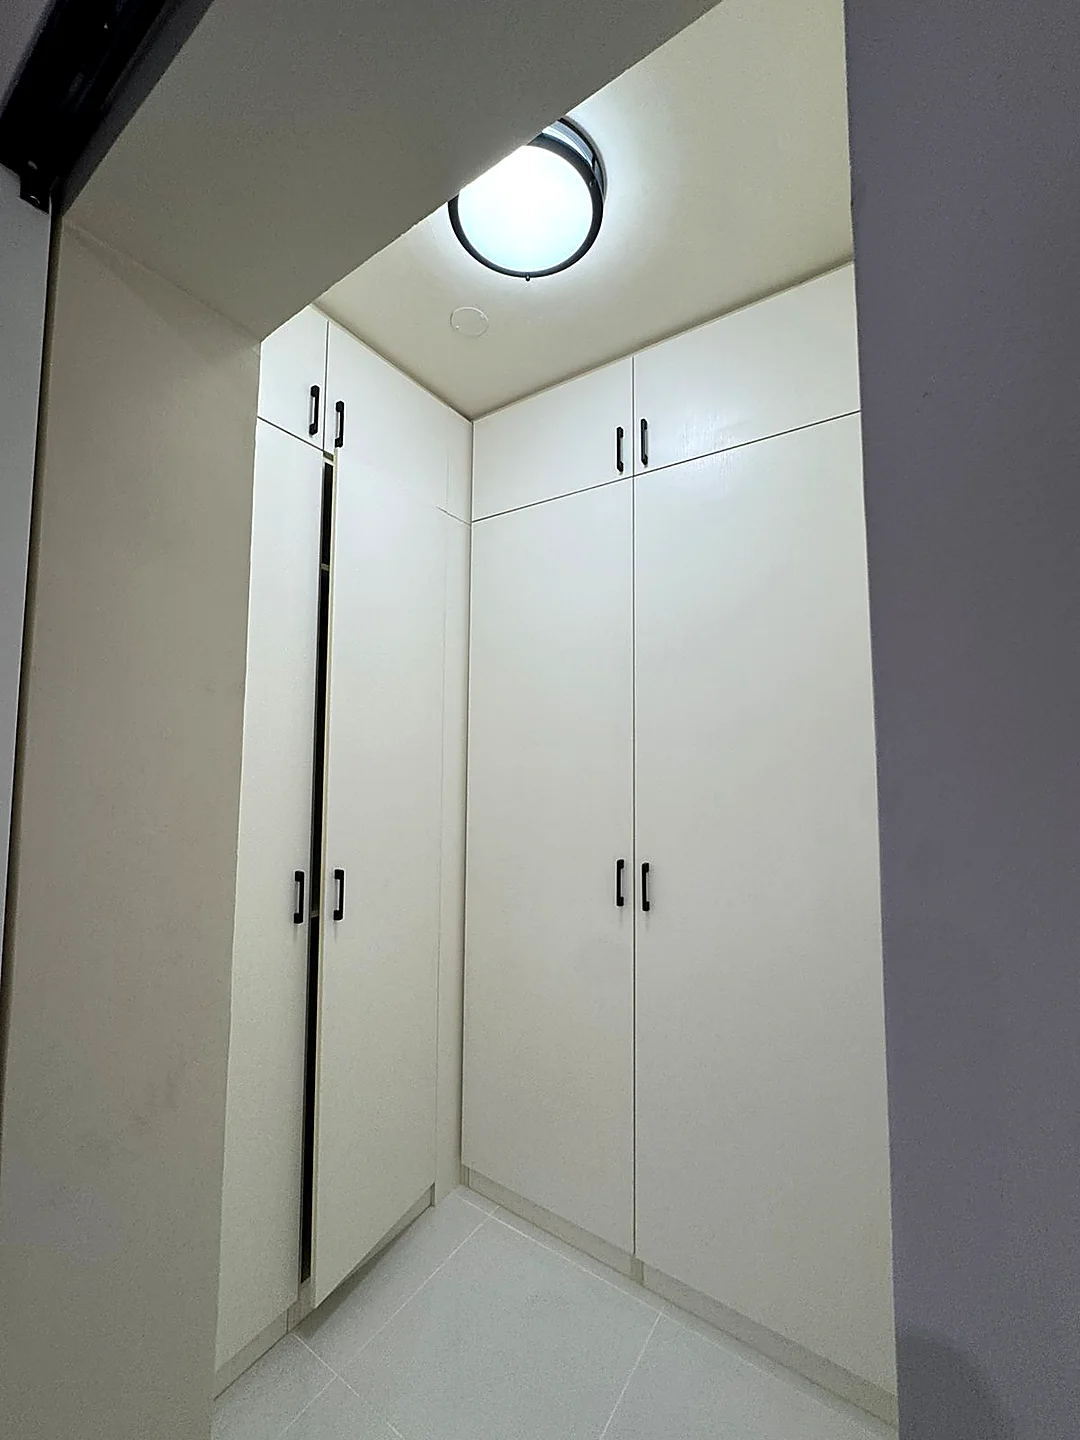
Island: minimum room width to make it usable
The island is the one element with a hard minimum, and it comes from the aisle rule, not from taste. The order-book number, stated on the luxury ideas guide: a 1,200 × 900 mm island - the standard jewelry-island footprint - wants a walk-in at least 2.5 m wide, so the circulation path stays over 900 mm on both sides. Below that width the island is still buildable; it is just no longer an island, it is a bottleneck you walk around twice a day.
What the island adds is worth the ring it costs: a stone or lacquered body with a low-iron glass display on top, trays sized to the collection, 3000 K LED; a padded settee on the bench turns the room from storage into a dressing room. In the UK program the same logic ran as one continuous system - lit rails, glass fronts, bench seating - rather than a freestanding piece dropped into the room. If the room is under 2.5 m and the jewelry is the point, the jewelry wall does the same job on one wall: same glass, same trays, zero floor footprint. The full island specification lives in the dressing & jewelry section of the closet page.
Measurement checklist before you send a floor plan
Copy the list, walk the room with a tape, send what it produces. It is the same sequence the ideas guide asks for, because the dimensions and the idea list travel together into the same 3D:
- The room itself: overall width × depth, ceiling height (this sets whether floor-to-ceiling bays or a reveal at a beam is the honest drawing).
- Every wall, in order: length, then windows and doors - position and size, and which way the door swings.
- Obstructions: columns, pipes, vents, the AC unit - anything the runs have to route around.
- The island question, yes or no: it runs the 2.5 m test and changes the plan type before anything else.
- What has to go in: long hang (coats), double hang (shirts), folded stacks, drawers, shoes, bags, accessories - the mix decides how many of each bay type the run carries.
- Photos: one from each corner, phone at waist height - the light and the existing floor beat any description.
With the dimensions and the idea list, the 3D layout plus the number come back usually within one business day, and the closet is quoted per system on your dimensions - not from a rate card. The spec set and the quote form are on the contact page.
FAQ
What are standard walk-in closet dimensions?
The numbers that matter are the aisle and the bays: a 900 mm main aisle, a 600 mm row depth, standard hanging rails at 1,050 to 1,100 mm, double-hang and long-hang bays at 1,400 to 1,500 mm, and shelves spaced 600 to 700 mm apart. A straight one-wall closet works from roughly 1.5 m by 2.4 m; an L-plan from about 2.4 m by 2.4 m.
How wide should the aisle in a walk-in closet be?
900 mm is the working number - a person plus a garment bag, turning with a load of laundry. Tight rooms can go to 750 mm on a secondary path, but the main path stays at 900. The island rule is the same number: at least 900 mm of clear path around the island on both sides.
How high should closet hanging rails be?
Standard single hang sits at 1,050 to 1,100 mm - shirts and jackets, folded storage above. Double-hang bays need 1,400 to 1,500 mm of total height for two tiers, and long hang for coats and dresses takes the rail up to 1,400 to 1,500 mm with nothing above it.
How big does a room need to be for a closet island?
Our order-book number: a 1,200 by 900 mm island wants a walk-in at least 2.5 m wide so the circulation path stays over 900 mm on both sides. Below that, the jewelry wall does the same job on one wall with no floor footprint.
What is the minimum walk-in closet size?
A straight one-wall closet works from about 1.5 m wide by 2.4 m deep - a 600 mm row plus a 900 mm aisle. An L-plan wants roughly 2.4 m by 2.4 m, and a U-plan about 2.4 m by 2.4 m tight, 3.0 m by 3.0 m comfortable. Add an island and the room moves to at least 2.5 m wide.
Should closet storage go floor to ceiling?
Yes. The gap between the top of the closet and the ceiling is where the room reads as DIY. Floor-to-ceiling bays with a 1.5 mm reveal keep the line unbroken, and the top bays become the overflow and seasonal shelf.
What should I send to get a closet quote?
Room dimensions, the per-wall lengths with window and door positions, ceiling height, whether you want an island, and a short list of what has to go in. With the dimensions and the idea list, the 3D layout plus the number come back, usually within one business day.