Home / Design library / All packs
Design reference · 480 commissioned packs
The design library
Four hundred and eighty design packs, drawn by our own desk for clients who paid for them. Kitchens, walk-in pantries, mudrooms, wardrobes, vanities, bars and hotel suites — every one of them a real brief, drawn to a real floor plan, before anything was cut.
480 packs · kitchens · wardrobes · pantries · mudrooms · commercial fit-outs · How a project runs
Read this first
What a design pack is — and what it is not
A pack is the document a client signs before anything is cut. It opens with the floor plan, works through every room at elevation, fixes the carcass sections and the machining sheets the factory runs from, and ends with a packing list. The packs in this library run from 20 pages for a single room to more than 200 for a hotel, and the largest single-house pack on this site is 65 pages.
Two things to be clear about. First, these are drawings and renders, not photographs of finished jobs. Every image below came out of a design pack; the photographs of installed work are on the project pages. Second, every pack was commissioned and paid for by a client — none of it is spec work, stock imagery or a downloaded reference. No client name or address is published; rooms are described by type.
We publish them because layout is the part buyers cannot get from a product page. A door style can be sampled in a week; whether a walk-in closet island fits into 2,850 mm of room cannot.
From the drawings
Six rooms out of four hundred and eighty
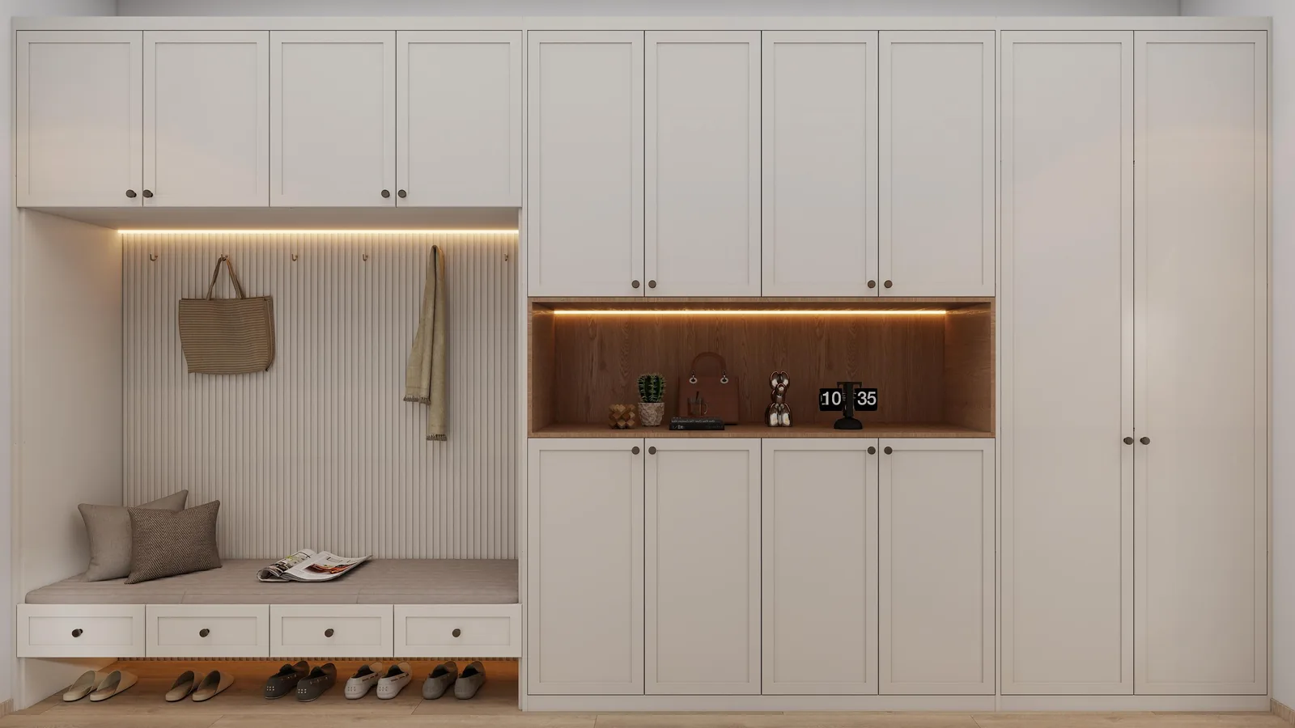
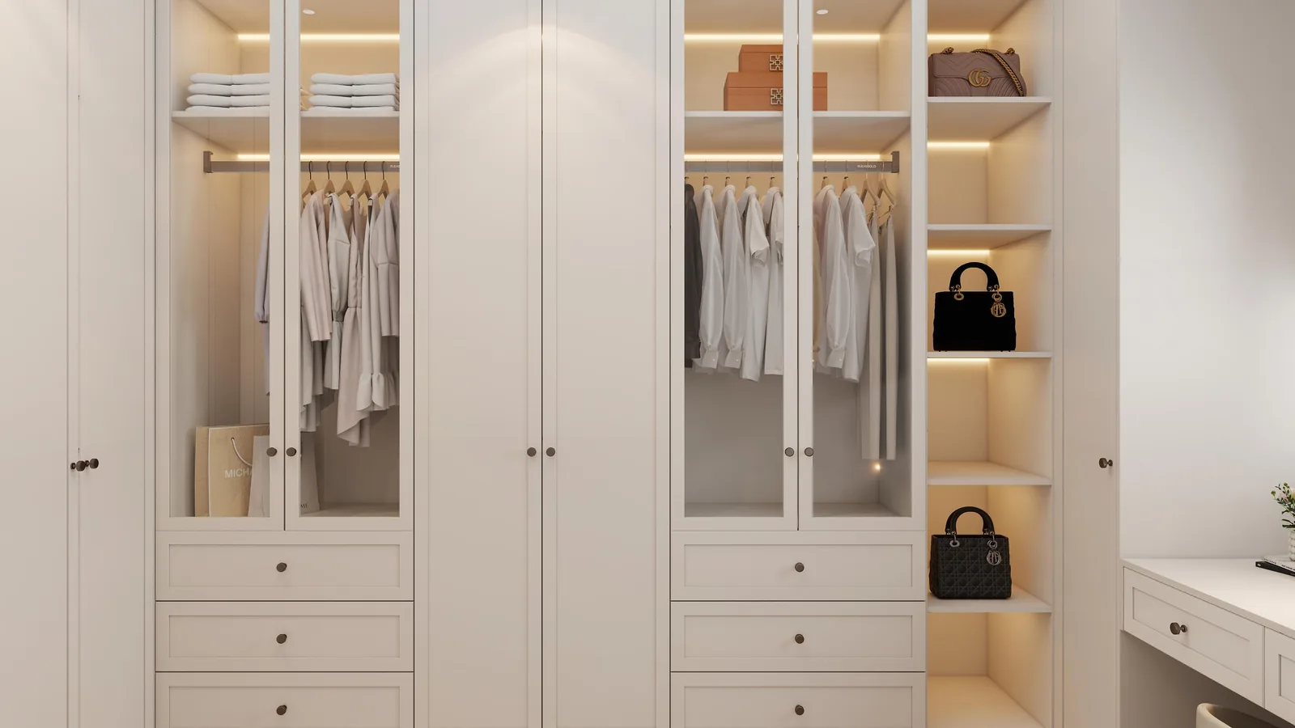
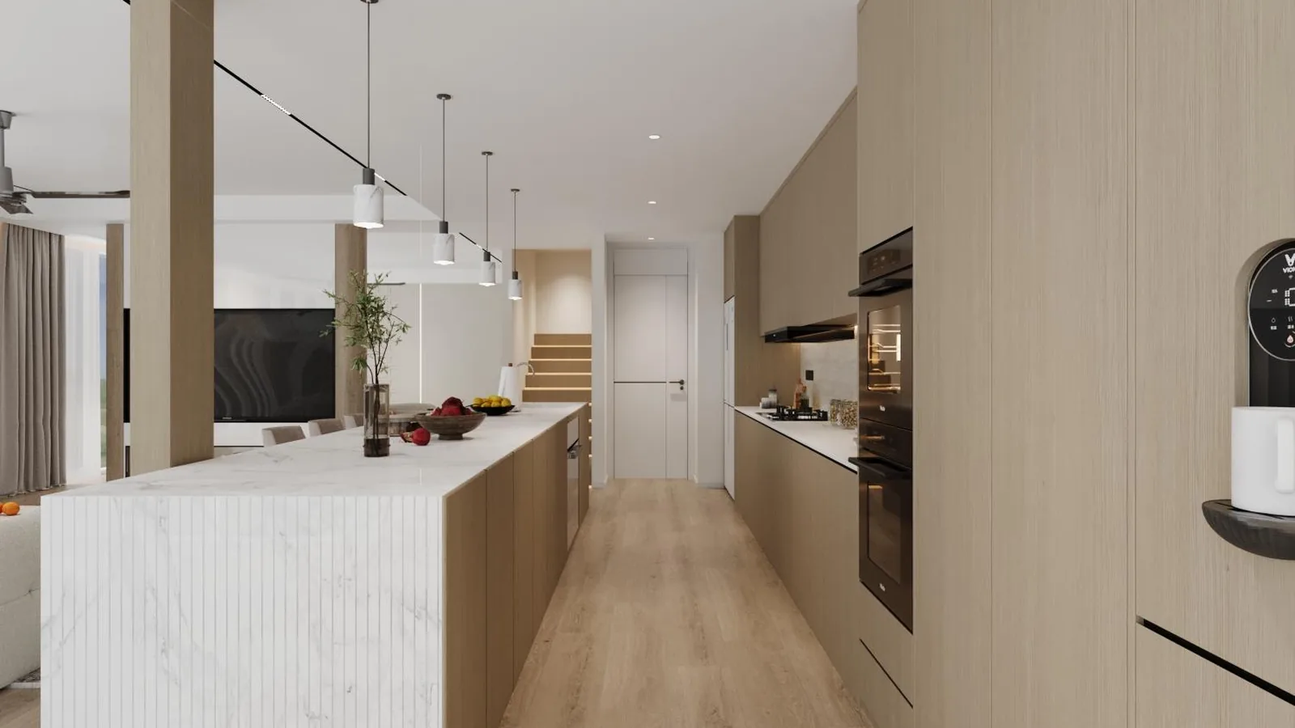
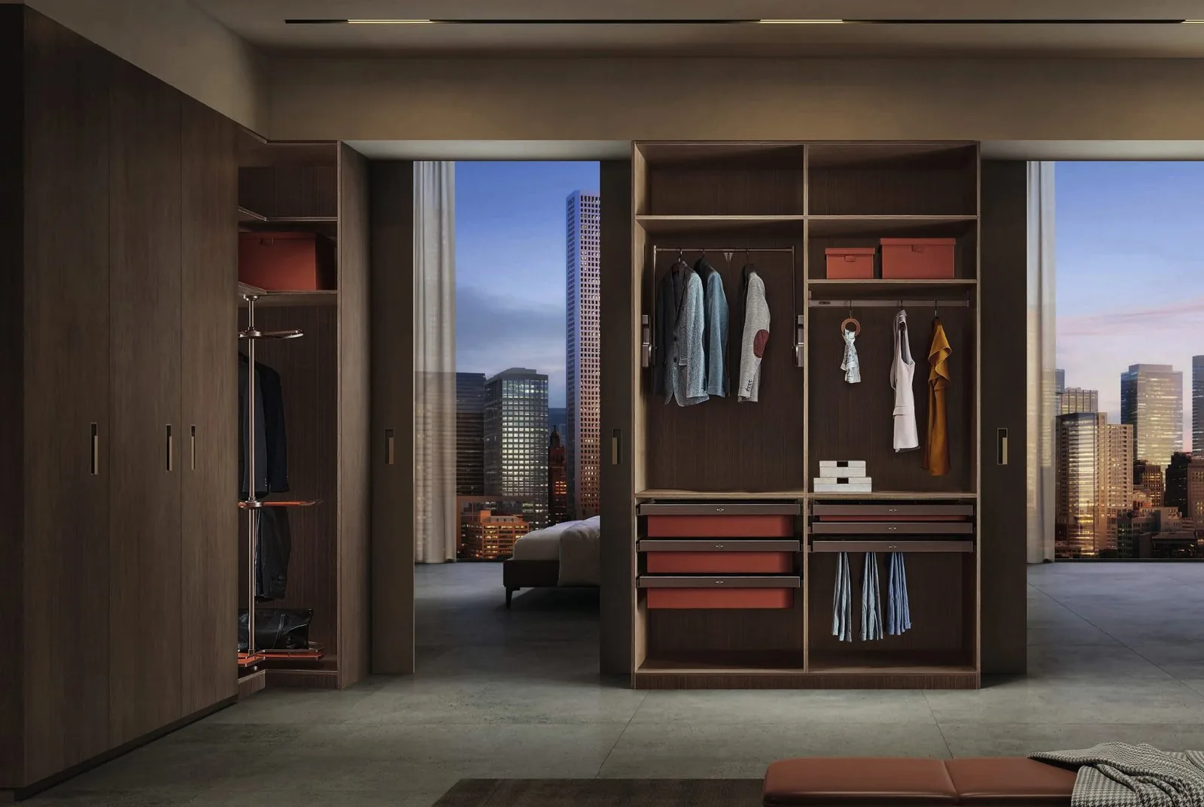
A sample of what is in the library — a mudroom run, a walk-in pantry, two walk-in closets, a galley and a tall run in lacquer. Each cluster page below takes one subject and gives the numbers behind a dozen of them.



Design decisions
How these packs get made
It starts with a plan set, not a showroom visit
A client sends a PDF plan set and elevations, or a hand sketch with dimensions. Builders send architectural drawings; owners in remote markets often send a phone drawing and a list of appliances. Either is enough to start, but not enough to finish: we ask for ceiling heights measured on site, the appliance models, and the drain and vent positions before the joinery is drawn.
The reason is simple. A kitchen drawn without the appliance schedule gets drawn twice. A wardrobe drawn without the measured ceiling gets a scribe that does not fit the room.
Then the pack is built room by room
Each room gets a plan, four elevations, carcass sections through the awkward junctions, and a shelving schedule. The machining sheets come last, because they are generated from the approved carcass, not the other way round. A whole-house pack for a 60-page job is a few working days of drawing once the inputs are complete — and the inputs are usually the slow part.
Nothing is released until the client signs
The drawings the client approves are the drawings the factory builds from; there is no re-drawing at production. That is also why nothing on these pages is priced per unit — a cabinet is quoted against the final drawing, per linear foot, delivered duty-paid, because the drawing is what determines the number.
What the library is for
Use it as a reference for your own brief. The dimensions are real and the layouts were built, so they are a faster place to start than a mood board. What you cannot take is the drawings themselves — they were produced for the clients who commissioned them. If you want one of these layouts run against your plan, send the plan.
Spec basis
What every pack is drawn to
| Carcass | 18 mm E0-grade plywood, ENF on request; 9 mm same-board back on wardrobe runs |
| Edge banding | 2 mm PVB hot-melt on every cut edge |
| System holes | 32 mm pitch, 5 mm diameter, 37 mm setback, both sides |
| Hinges | Blum soft-close, rated 50,000 cycles |
| Runners | Full-extension, 35–45 kg per pair |
| Wardrobe internals | Hanging at 600 mm deep, double-hang 1,100 mm clear, shelf load 95 kg/m |
| Tall units | Built to the lowest measured ceiling minus 10 mm, closed with a matched scribe |
| Drawings issued | Plan, elevations, carcass sections, machining sheets, packing list |
| Pricing | Quoted per linear foot against the final drawing, delivered duty-paid |
These are the defaults every pack is drawn to. A job can move off them on the drawings — that is what the approval stage is for.
FAQ
About the library
Are these designs available to buy?
Why are these renders rather than photographs?
How long does a design pack take?
Do you publish client names or addresses?
Which countries are represented?
Can I send a hand-drawn plan?
Send a plan. We will draw it.
A dimensioned plan, the ceiling heights and the appliance list is enough to start a pack. The first drawing comes back before anything is cut.