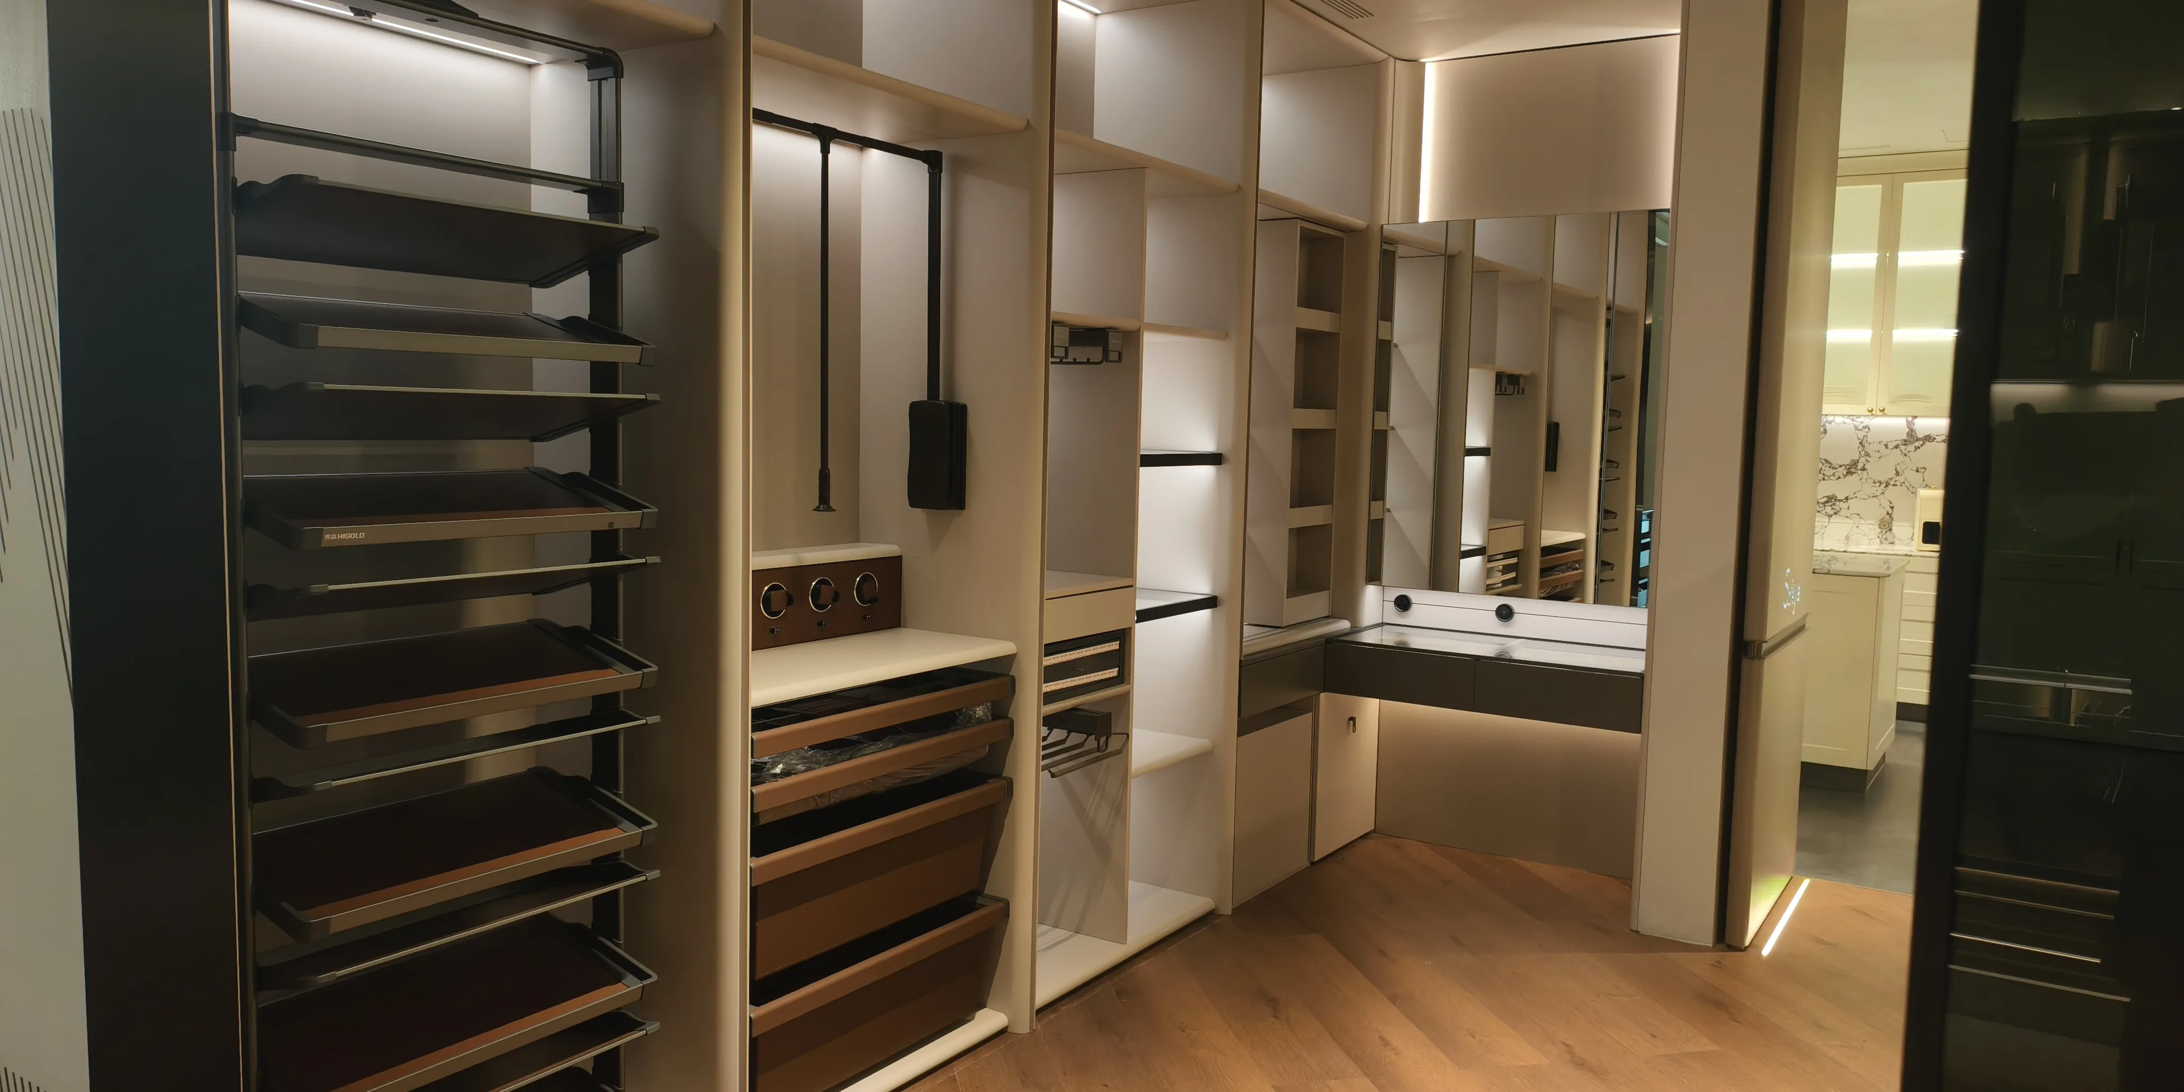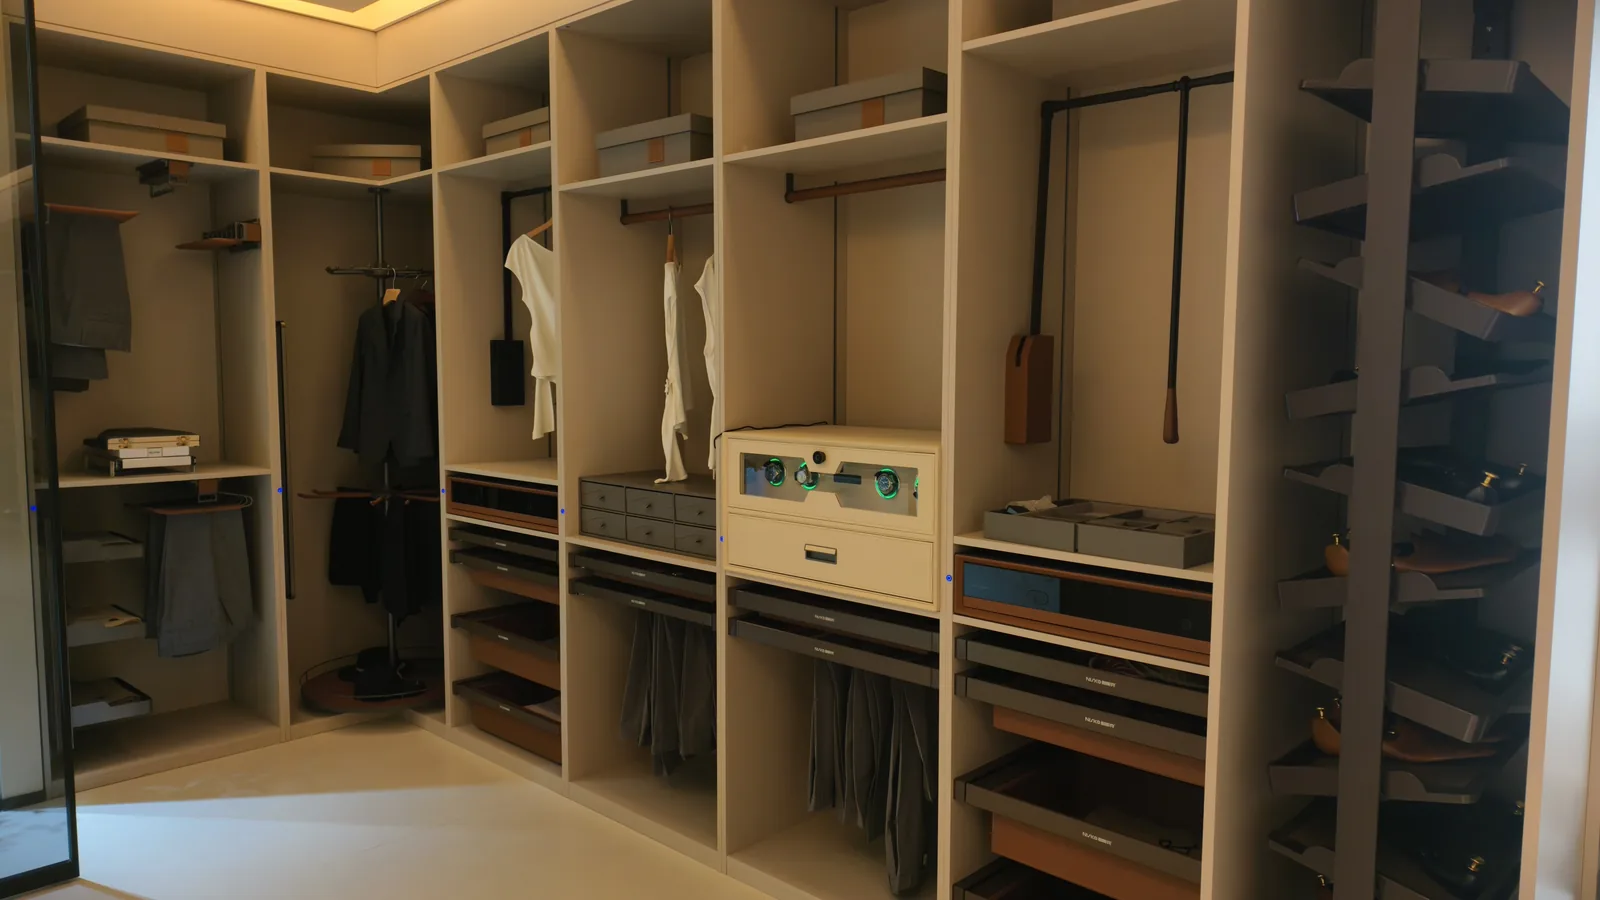
A walk-in closet photographed in a showroom and the same walk-in closet drawn on a production sheet are one room described in two languages, and the buyer's job is to read both. The showroom speaks in "floating shelves," "soft close," "solid wood" and "turnkey" - four words that sell the picture and none of them a contract. The factory speaks in closet specs: board thickness, load rating, cycle count, hole pattern and signed dimensions - the same closet in a form you can hold up against the container. This is how each of those words maps to a line on the specification sheet, and how to check that the render and the drawing are describing the same wardrobe.
The short version
Four words, four mappings - and the four closet specs behind them. If a deck from a wardrobe factory cannot resolve its own marketing words into these, the render and the delivery are different products:
| The showroom says | The factory means | How to verify it |
|---|---|---|
| Floating shelves | Shelf board, thickness, load, and a hole pattern that keeps it adjustable | Pinned, not glued, on a 32mm system |
| Soft close | Hinge and runner brand, cycle rating, kg per pair | A rated number, not the word "soft" |
| Solid wood | A finish system over the plywood carcass - melamine, veneer or painted | The finish line on the spec sheet |
| Turnkey | A liability line: what ships, what is installed, what is electrical | The exclusions written on the quote |
Depth is the fifth word nobody markets, and it is the one that decides whether the room fits at all.
"Floating shelves" - the board and the hole pattern
The showroom photograph shows a shelf with nothing visible under it, and the marketing page calls it floating. In the drawing it is a board pinned into the upright on a 32mm system - 32mm pitch, 5mm bores, 37mm setback - which is what makes it adjustable in the first place. A shelf that is "floating" because it is glued into the carcass is not adjustable, and a shelf that sags a few millimetres after a year of full loads is pinned into a board that was never rated for the weight it carries. The factory line for this bay is the board thickness, the uniform load it takes, and the hole pattern that lets a bay move from a jacket to a shoe stack without new holes. The 32mm system is the evidence that the shelf is a position, not a fixture - the same hole pattern that carries every panel on the run. Our carcass is 18mm E0-grade plywood with ENF available on request, and the E1, E0, ENF and CARB P2 comparison is written up as its own guide, because a floating shelf over E1 chipboard and a floating shelf over E0 plywood are the same photograph and a different decade.
"Soft close" - the rating behind the word

"Soft close" is the claim a buyer can only check at the factory, because the word on a page and the hardware on the bench are not the same statement. The factory line carries the hinge brand, the cycle rating and the maximum door weight: ours is Blum soft-close rated at 50,000 cycles, with DTC available on request, and single doors up to 28kg on the hinge line. The runner line carries the extension type and the load, full-extension at 35-45kg per pair. The hardware vocabulary guide covers the types, but on the specification sheet the phrase "soft close" is a number - a cycle count and a kilogram rating - and the 5-year hardware warranty is aligned to the manufacturer's own test, not to a season. A deck that shows a drawer gliding shut and cannot produce a cycle rating is showing a photograph of a season.
"Solid wood" - the finish system, not the board
"Solid wood" is the word that sells the grain and the one furthest from the carcass, because the carcass is plywood, not solid wood - the wood is on the face. The factory line for it is the finish system: melamine, veneer or painted, and whether a painted run goes to the full colour palette for a specified colour. A closet sold as "solid oak" is a veneer or a painted board over an E0 plywood box, and the melamine-versus-plywood-versus-veneer comparison is where that becomes a line you can sign rather than a word you take. The environmental letters sit on the same line, and the standard we run is the one on the custom versus ready-to-assemble comparison, so the finish the showroom photographs is the finish the production sheet prints.
"Designer render" - the drawing is the sign-off

The render is the honest one of the four words, and it is the one we label as such on the drawing set: the image on the marketing page is a design tool, not a photograph of your room. What converts a render into a commitment is the signed drawing. The quote is issued against the final drawing, per system and duty-paid, and the same layout drawn two ways is two legitimate products. Before that sign-off the finish is checked by hand, not by eye: a sample kit ships with the first quote, and the material wall in our 30,000 m2 showroom carries every finish in sample form, viewable in Foshan or over a 30-minute video tour the same week. The render is what the wardrobe could look like; the drawing, once signed, is what it will be. The closets and wardrobes page carries the range the renders cover, and the design entry is where a render becomes a layout.
"Turnkey" - where the liability line sits
The fifth word is the one most often settled at the container. "Turnkey" on a page can mean the factory does everything from board to a room you can walk into, and it can mean the factory ships a crate and the rest is yours. The factory line is the liability boundary, written: the wardrobe ships kitted, installation labour is the site crew's scope, connection to the room electrical circuit is the site electrician's with labelled tails at each driver position, and oversize freight beyond the quoted route is a change order, not a surprise. The ordering flow - drawing, sign-off, production, inspection, shipment - is written up on our how-it-works page, and a "turnkey" that does not name those three exclusions is a word covering a boundary nobody drew.
Depth and clearance - the word nobody markets
Depth is the dimension the showroom never photographs head-on, and it is the one that decides whether the room fits before anything else. Our standard wardrobe depth is 24 inches, with 14 inches as the option for shallow runs, and the difference is a hanging bay that takes a full coat or one that takes a shirt and nothing more. The clearance question belongs to the room, not the wardrobe: a 24-inch run needs the wall to give it 24 inches plus the door swing or the track, and a run a centimetre too deep for the wall is drawn wrong before it is built. The walk-in closet dimensions guide carries the depth and clearance numbers, because depth is the specification you check against the room before any of the four marketed words matter.
The closet specs a good drawing contains
A specification sheet you can build against resolves the four words and then carries the rest: the carcass board and grade, the edge banding, the hole pattern, the door system with leaf widths, the hinge and runner ratings, the drawer configuration, every interior fitting named individually, the lighting layers and driver positions, the finish system, the packing standard, and the exclusions. It is the same eleven-line logic a quote runs on, and the difference between the marketing page and the closet specs is that every sentence on them has a number or a standard behind it. A factory that will send the spec sheet with the render has already drawn the wardrobe; a factory that sends only the render is offering a picture of one.
Where the photos came from
The wide walk-in photograph and the trouser-bay photograph were taken in our partner's showroom - shot, not rendered, and not from a customer site. The third image is a render, and it is labelled as a render in its caption the way it is labelled on the drawing set: a photograph is evidence, a render is a design tool, and a specification sheet is a contract. If you want photographs from installed projects instead of showroom or render, ask and we will send what we have from the relevant market.
FAQ
What is the difference between a closet render and the finished wardrobe?
A render is a design tool - a picture of what the layout could look like. The finished wardrobe is what the signed drawing's closet specs define: the carcass board, edge banding, hardware ratings, fittings, lighting, finish and packing. We label renders as renders, and the quote is issued against the signed drawing, not the image.
Can I check a 'soft close' claim before I order?
Yes. Ask for the hinge cycle rating and the runner load in kilograms, and whether the hardware carries a manufacturer's warranty. Our standard is Blum soft-close at 50,000 cycles, full-extension runners at 35-45kg per pair, and a 5-year hardware warranty aligned to the manufacturer's.
Is the carcass solid wood?
No, and that is by design. The carcass is 18mm E0-grade plywood with ENF available on request; 'solid wood' on a wardrobe page refers to the finish on the face - melamine, veneer or painted. A solid-wood carcass moves with humidity in a way a plywood carcass does not.
What does 'floating shelf' actually mean in the drawing?
A shelf board pinned into the upright on the 32mm system - 32mm pitch, 5mm bores, 37mm setback - so it can move to a new position without new holes. A shelf glued into the carcass is not adjustable, and floating should mean a position, not a fixture.
What does 'turnkey' include, and what does it exclude?
The wardrobe ships kitted. Installation labour is the site crew's scope, connection to the room electrical circuit is the site electrician's, and oversize freight beyond the quoted route is a change order. Those three exclusions are written on the quote, and the ordering flow is on our how-it-works page.
Why is your standard wardrobe depth 24 inches?
Because a full coat hangs in 24 inches, and a shallow 14-inch run takes a shirt and nothing more. Depth is checked against the room before the other specifications, and the dimensions guide carries the depth and clearance numbers.