Home / Design library / Wardrobes and closets
Design reference · wardrobes
Walk-in closets: twelve views, and the four numbers that decide them
Hanging height, aisle width, island footprint and drawer pull-out. Get those four right and a closet feels generous at 6 m²; get them wrong and it feels cramped at 12. Every view here comes from a commissioned drawing set, with the dimension logic written underneath.
Twelve views selected from commissioned villa and house packages drawn by our own design desk. Renders, not photographs — the note below explains why that distinction matters.
Read this first
A note before you copy anything
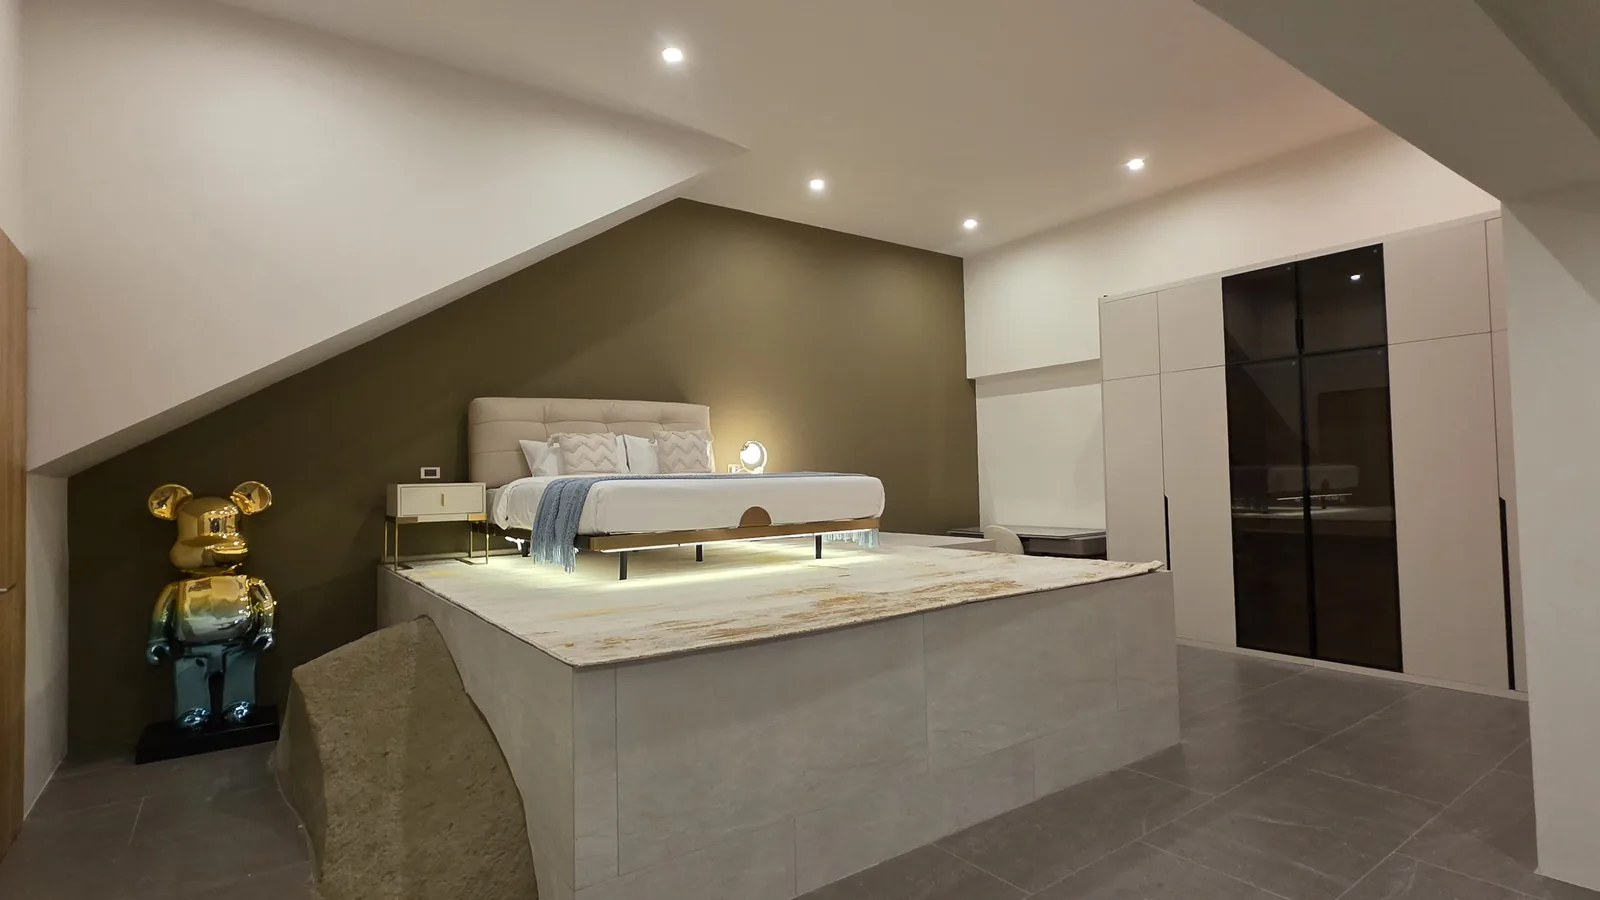
These are renders from commissioned design packages, not photographs of installed closets. The difference matters most in a wardrobe, because a render will happily show a 1,200 mm aisle that the moment you stand in it with both doors open becomes 700 mm. We publish the drawings because they document dimension decisions cleanly, and we keep photographed installations in a separate completed-projects section.
Two things in these views are almost never what a client ends up building: the depth of open shelving and the size of a dressing island. Both look better in a render than they perform in daily use, and both get reset in the first drawing review. Where that happened on this set, we say so under the image.
From the drawings
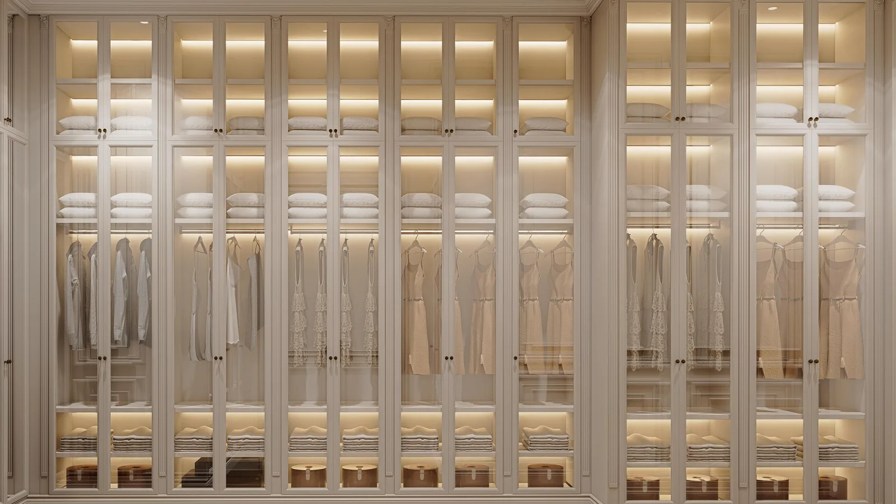
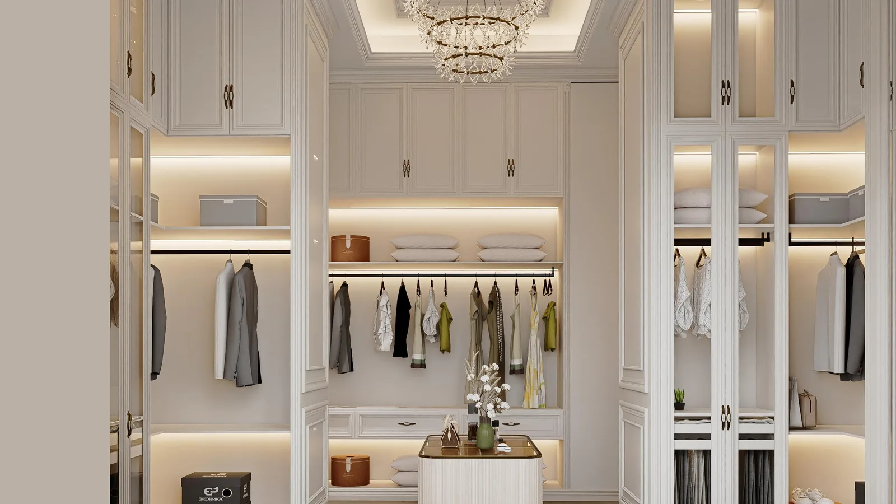
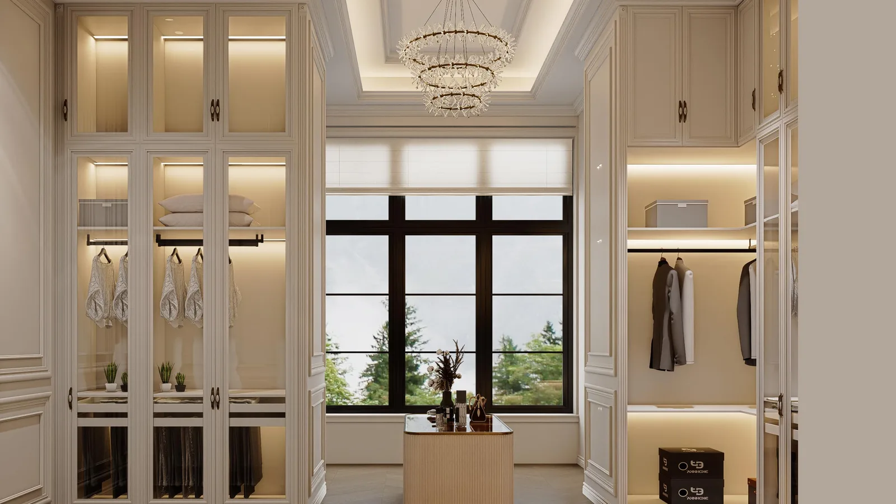
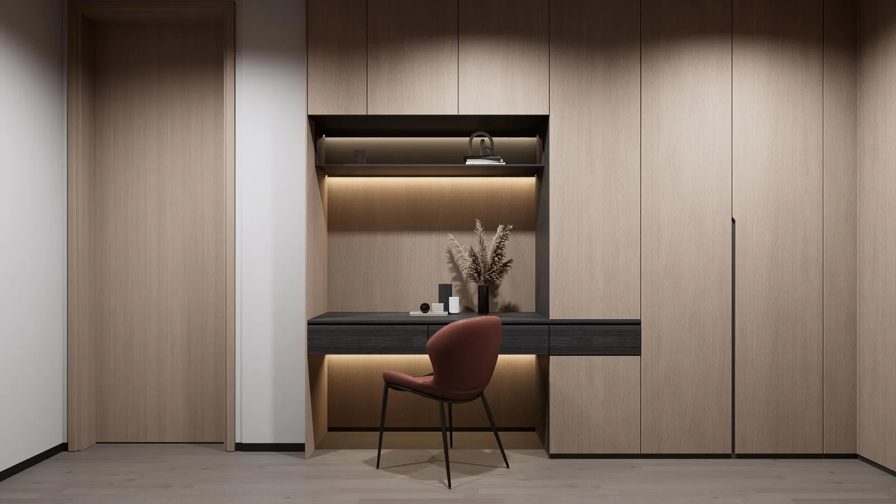
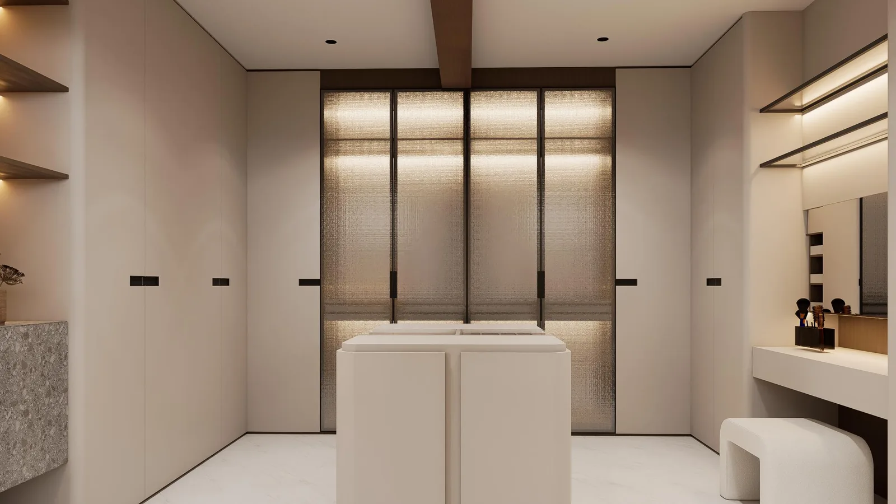
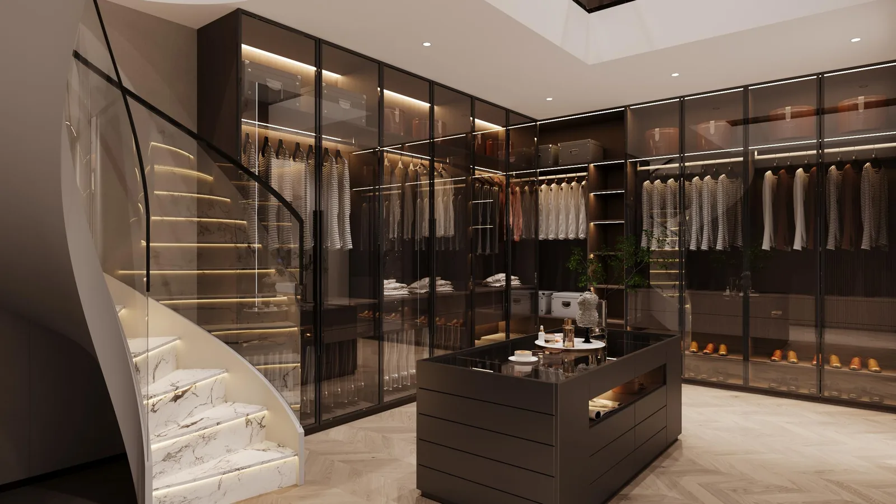
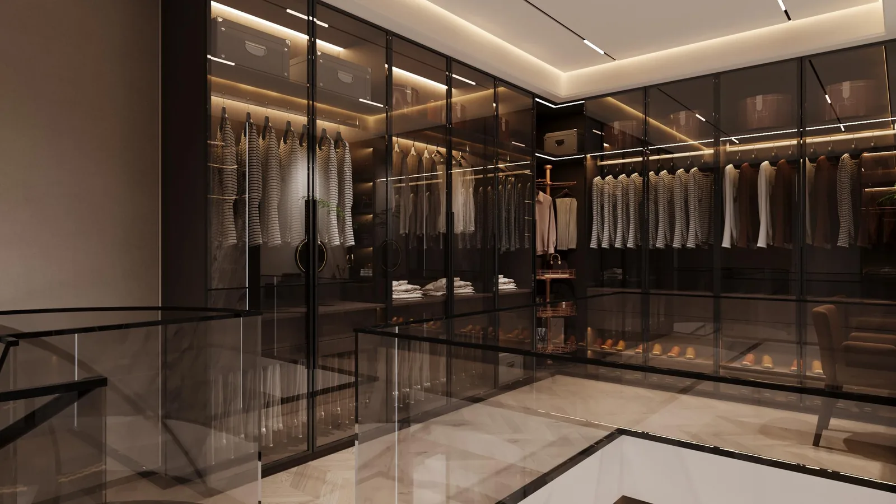
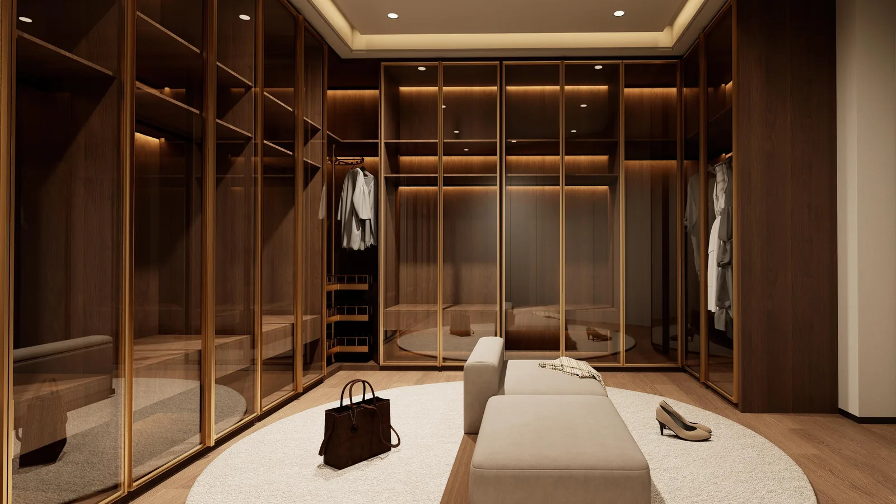
Twelve views, from open systems to full glass
The set is ordered from the most open configuration to the most closed, which is roughly the order a client changes their mind in. Most people start wanting glass and end up asking for a mix once they see the dust argument drawn to scale.



Design decisions
The four numbers, and then the ones nobody asks about
Hanging height: 1,050 mm for shirts, 1,650 mm for dresses
A single-rod closet at 1,050 mm from the rod to the shelf below takes shirts and jackets. Long garments need 1,650 mm, and a full-length gown needs closer to 1,900 mm. In a 2,400 mm closet the usual answer is a stacked rod: long hanging on one half, double hanging on the other, and the split decided by an actual count of what the client owns rather than by a tidy drawing.
The rod itself sits 40–60 mm below the shelf above it, and the shelf is what carries the load. We rate the rod at 15 lb per linear foot and the shelf at 65 lb per linear foot, which is comfortable for normal use and is the number to check if someone wants a full run of winter coats.
Aisle width: 900 mm minimum, 1,100 mm if two people share it
900 mm is the number that lets one person stand square and open a drawer behind them. Below that, a drawer box in a full-extension runner has nowhere to go, and a full-extension runner is exactly what we fit — at 35–45 kg per pair, they need the whole travel.
A two-person closet wants 1,100 mm. Walk-in plans in design packages are routinely drawn at 1,200 mm and then lose 150 mm to skirting and door frames on site, so measure the finished opening, not the structural one.
Island footprint: 900 mm clear on all four sides
An island is a luxury of space, not a storage solution. At 900 mm clear on four sides, the smallest sensible island is about 800 × 1,200 mm, and that only fits in a room 3.6 m wide or more. Put one in a smaller room and you have bought a bench with drawers that blocks the run behind it.
Where an island is on the edge, we usually propose a 400 mm-deep peninsula off the end wall instead. Same sitting surface, no aisle lost.
Drawer pull-out: full extension, and the wall behind it
A 500 mm drawer box on a full-extension runner needs 500 mm of clear floor plus your own standing space — call it 1,100 mm total from the cabinet face. This is the number that kills most ambitious closet layouts, because it has to be checked against the opposite run, not against the room.
We fit full-extension runners throughout, so there is no version of a closet we build where a drawer only comes out two-thirds of the way. If the geometry does not allow full pull-out, we change the geometry rather than the runner.
The ones nobody asks about: system holes, back panel and ventilation
Shelves land on a 32 mm-pitch system with 5 mm holes at a 37 mm setback. That pitch is the reason a shelf can be moved a year later without redrilling, and the reason a client who wants to add a drawer box in year three can actually do it.
The back panel is 9 mm of the same board as the carcass, not a thin hardboard. In a closet that matters twice: it takes the fixing for anything wall-mounted inside, and it stops the whole run racking when the doors are all open at once. And leave a ventilation gap at the top of a closed run — a wardrobe full of clothes in a sealed box in a humid climate is a mould experiment.
Spec basis
Wardrobe specification, as built
| Carcass | 18 mm E0-grade plywood, ENF on request |
| Back panel | 9 mm, same board as the carcass |
| Edge banding | 2 mm PVB hot-melt on every cut edge |
| System holes | 32 mm pitch, 5 mm diameter, 37 mm setback |
| Shelf load | 65 lb per linear foot |
| Hanging rod load | 15 lb per linear foot |
| Hinges | Blum soft-close, 50,000 cycles |
| Drawer runners | Full-extension, 35–45 kg per pair |
| Standard height | 72 in (full-height to ceiling on request) |
| Standard depth | 24 in; 14 in for shallow and corridor runs |
| Lead time | 12–16 days production, then 15–40 days transit |
| Terms | Duty-paid, quoted per linear foot against your final drawing |
Mirrors, interior lighting and the dressing-table chairs in the renders are supplied locally by most clients. Cabinet work, hardware and system drilling are ours.
The shoe fittings in these drawings - rotating towers, slanted shelves and pull-out drawers - are compared side by side in the walk-in closet shoe storage guide.

The lighting layers in this system - cove wash, upright strips and the care-station task light - are set out bay by bay in our closet lighting guide.
FAQ
Wardrobe and closet questions we get most
How deep should a walk-in closet be?
Do I need 24 in or 14 in deep wardrobes?
Can the wardrobe go full height to the ceiling?
What is the 32 mm system hole for?
Is glass fronting worth the extra cost?
Do you supply the interior lighting?
Related
More from the design library

A whole villa, room by room
Eleven views from one coordinated drawing set, including the dressing corridor that connects to the master suite.
Wardrobes and closets we build
Sliding, hinged and open systems, with the specification and the ordering path.
More in the library
Send the closet plan, or just the room dimensions
Room width, ceiling height and what has to hang long — that is enough to tell you whether the plan you have in mind actually fits, and what we would change before anything is ordered.