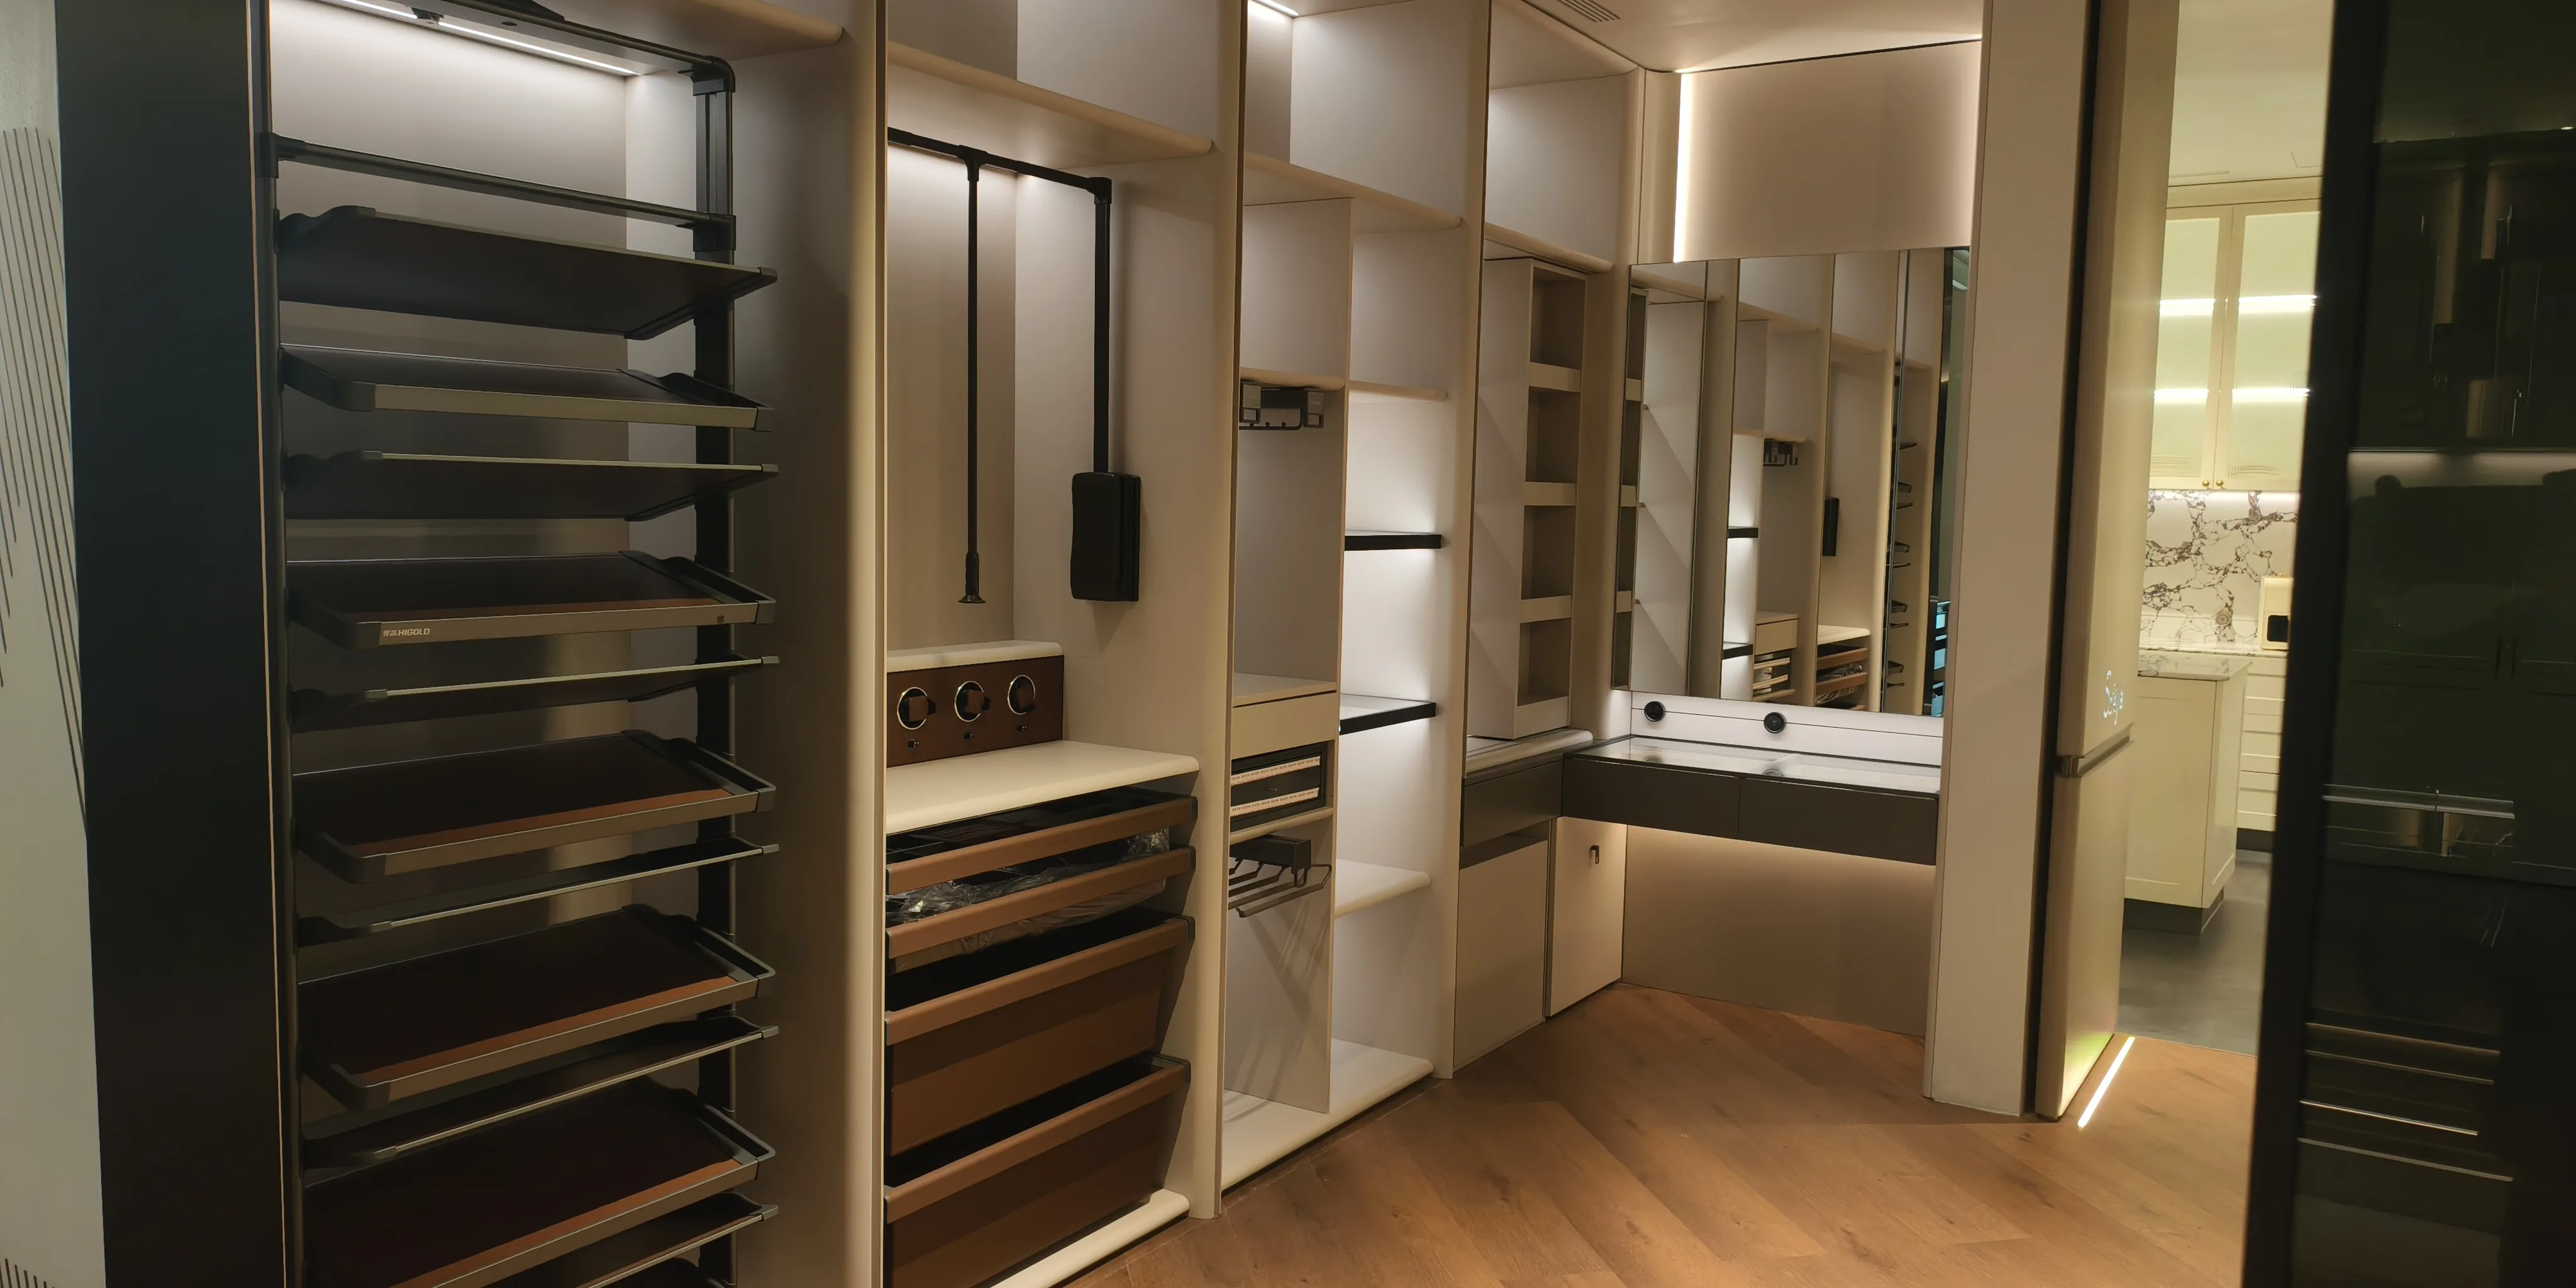
A walk-in closet is not expensive because a factory charges more for a board; the walk-in closet cost is a set of specification choices, and each one is a decision a buyer can reverse. The same room drawn shallow instead of full-depth, single-run instead of U-shape with an island, hinged instead of sliding, with one lighting layer instead of three, in melamine instead of a painted finish, comes in as a different order - and the buyer who understands which choices move the number can trade them in a deliberate order instead of discovering them at the container. This is what makes a walk-in closet expensive, driver by driver, with the specification behind each one and the downgrade that takes it back a step.
The short version
These are the nine drivers of walk-in closet cost, each with a high-spec line and the step down from it. None is a price; each is a specification a drawing can carry:
| Driver | The high-spec line | The step down |
|---|---|---|
| Depth | 24-inch run, a full coat hangs | 14-inch shallow, shirts only |
| Layout | U-shape with a free-standing island | a single straight run |
| Door system | sliding track, leaves up to 28kg | a hinged run |
| Fittings density | every pull-out named and kitted | core hanging and shelves only |
| Lighting scope | three layers with marked drivers | one task layer, or none |
| Board grade | E0, ENF where the contract writes it | E1 where it allows it |
| Finish system | veneer or painted to a specified colour | melamine |
| Compliance | ISPM 15 crating, duty-paid to the door | crated, freight split |
| Kitting | fittings, hardware, lighting kitted at sign-off | core run first, fittings after |
Each of these is a line on the drawing, and a drawing is where the choice is made - not at the container, where it is only the thing that could not be changed.
Depth - capacity against the room
Depth is the first lever, and it is the one that should be set against the room before anything else. A 24-inch run hangs a full coat with the door or the track clear behind it; a 14-inch run takes a shirt and nothing more, and it is the right answer for a hall, a shallow alcove or a room where the wardrobe must not eat the floor. The cost of depth is board, and board is the one line where "looks identical" is least true - a 24-inch carcass and a 14-inch carcass are different quantities of the same 18mm E0-grade plywood, so the difference is arithmetic, not a mystery. The walk-in closet dimensions guide carries the depth and clearance numbers, and the step down here is the step a drawing should make first, because getting the depth wrong re-prices the whole run.
Layout complexity - the island is a second carcass
The layout is the second lever, and it is where a walk-in closet stops being a line of bays and becomes a plan. A single straight run is one carcass on one wall. An L-shape is two runs meeting at a corner, with the corner bay drawn as its own. A U-shape with a free-standing island is the maximum: three runs plus the island, and the island is not a piece of furniture pushed in front of the run - it is a second carcass in its own right, with its own uprights, its own drawers and, where it carries lighting, its own wiring route. The layouts the closets and wardrobes page covers run from a single straight wall to the U-shape with island, and the walk-in closet island guide covers what the island takes on. The step down from a U-shape with island is straight forward: drop the island, then the third run, and the layout is re-drawn as it goes - because a layout change is a drawing change, and a drawing change is the whole order re-set.
Door system - the track and the leaf
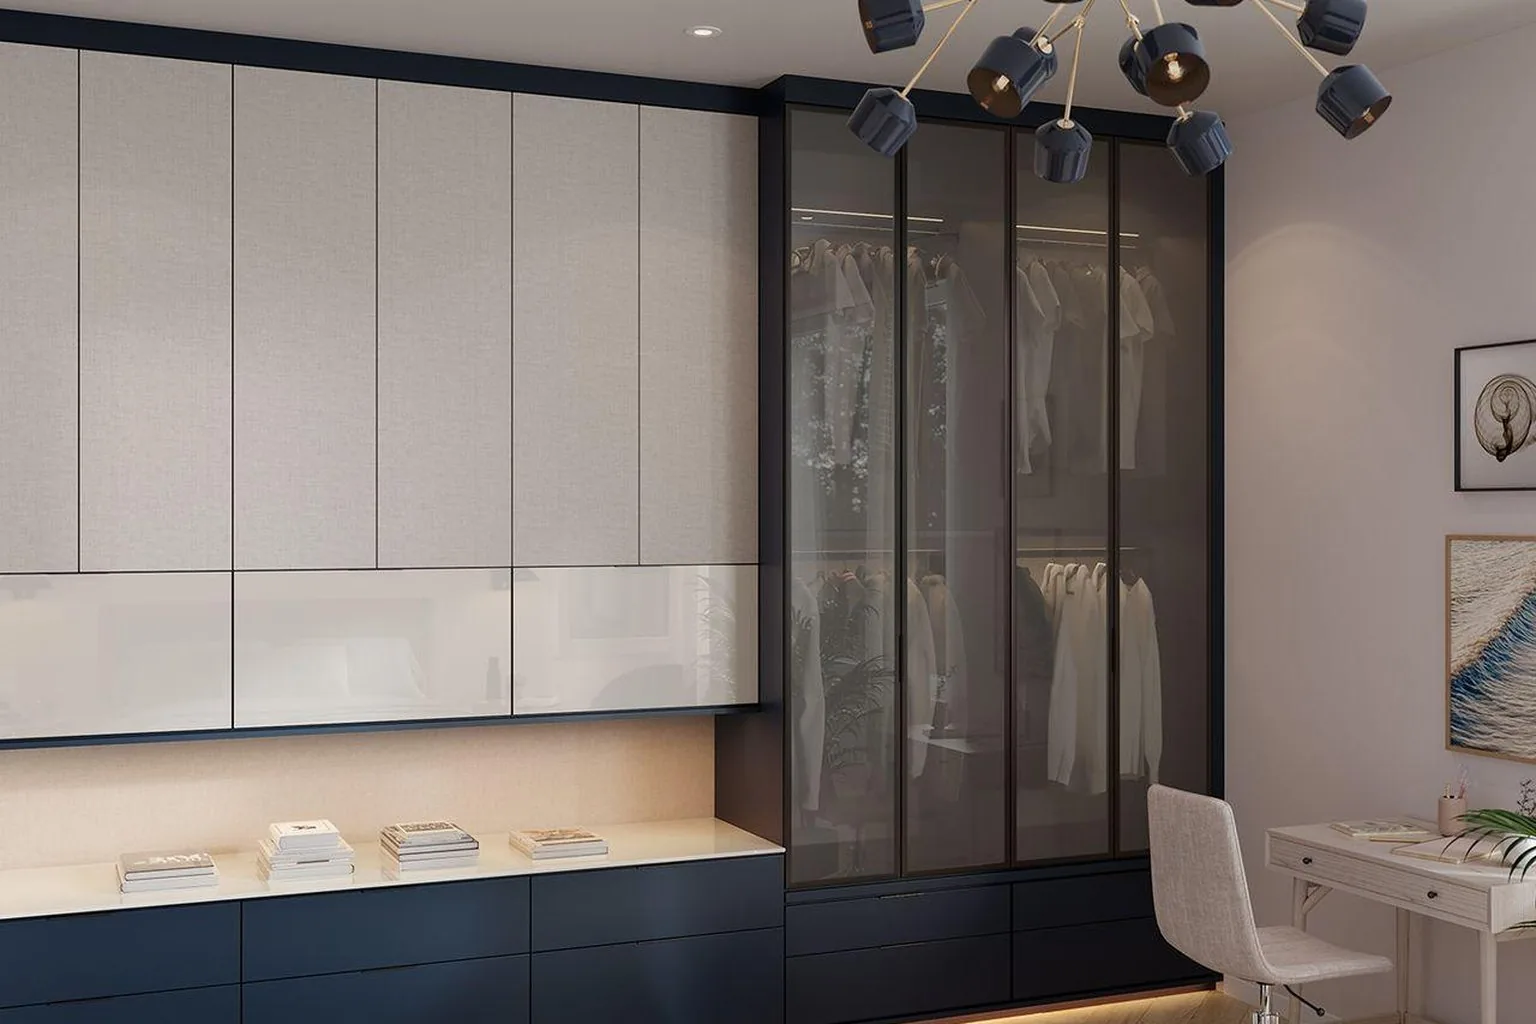
The door system is the lever that shows in the render and hides in the drawing. A hinged run carries hinges sized to the leaf, on our hardware standard up to 28kg per door on the hinge line. A sliding run carries a track - overhead or floor - plus the runner and the leaf geometry, and the leaf is wider than a hinged door because the leaves overlap on the track. The step between them is not cosmetic: a sliding system is a different product at the rail, at the floor and at the packing, and a sliding leaf a centimetre too wide for its track is the failure a hinged run never has. The hardware types guide covers both, and the honest read is that sliding is the premium door system - more track, more hardware, more to pack - and the step down to hinged is a real saving the drawing should be allowed to make.
Fittings density - named, kitted, counted
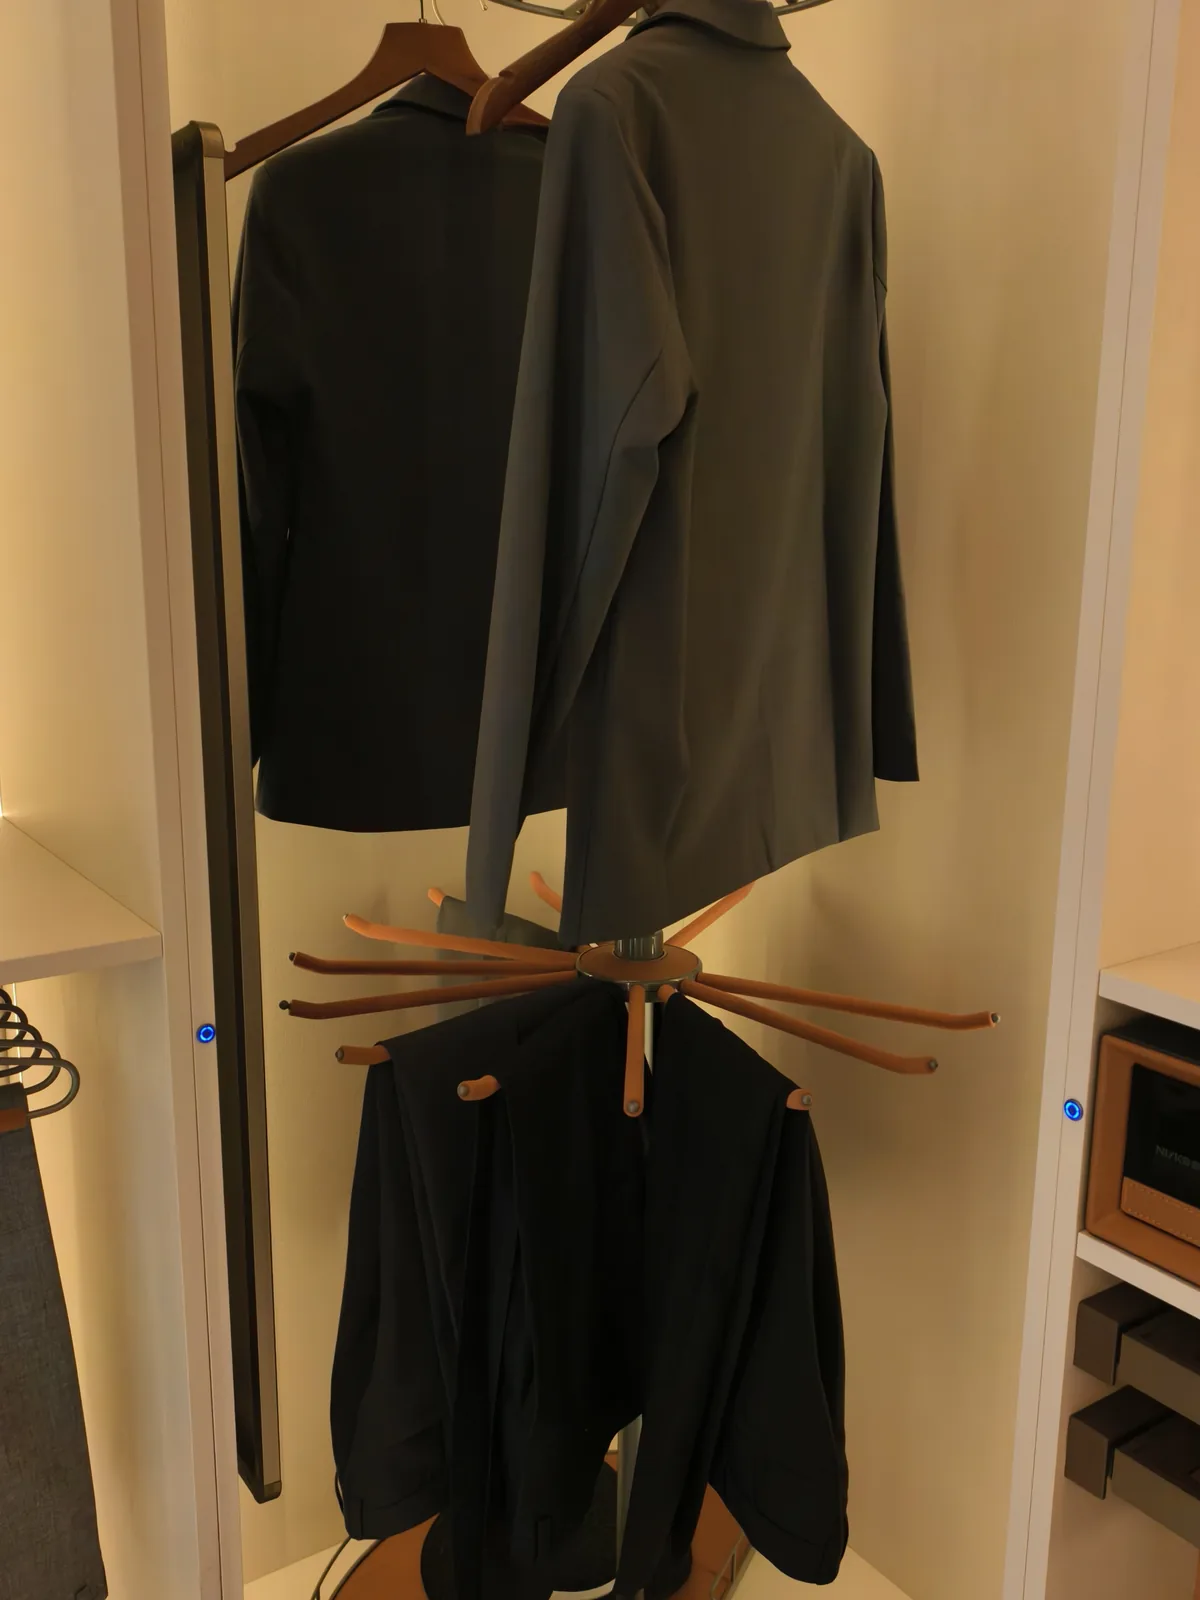
Fittings are where the number quietly grows, because every pull-out is a part with a load rating and a position. A shoe rack is a part, a trouser station is a part, a jewellery drawer is a part, a valet rail is a part, and the rotating rail in the photograph below is a part with arms, a hub and a load - each one kitted with the run and each one named on the drawing. The shoe storage guide and the jewelry display guide show what naming looks like in practice. The step down is the most deliberate saving a walk-in closet allows: core hanging bays and shelves first, fittings second, and the fittings ranked by how often the room will actually reach into them. A fittings list that is a single "accessories" row is not a saving - it is a list nobody will hold the factory to.
Lighting scope - three layers to none
Lighting is the lever with the widest range, because it runs from three designed layers down to none, and the drawing should be the one to choose. The full scope is the cove wash, the integrated upright strips and the task light inside the fittings, with drivers behind marked serviceable panels; the closet lighting guide walks the three layers. One task layer is the honest middle - the shelf you reach into, lit; and none is the legitimate step down where the room has its own ceiling light and the wardrobe is a line of bays, not a lit room. The reason lighting is a real lever rather than an add-on is that its channels are milled with the carcass and its cable routes are set out on the drawing, so a layer added after the drawing is a rebuild, not an option.
Board and finish - the grade and the face
Board and finish are two levers that sit on the same line, because they are checked together. The board grade is the letter: E0 is our standard, ENF is the step up where the destination writes it into the contract, and E1 is the step down where it allows it - the formaldehyde-letter comparison is where those letters are defined. The finish is the face on that board: melamine is the economical line, veneer and painted are the premium lines, and a painted run to a specified colour is the full expression of the finish system - the melamine-versus-plywood-versus-veneer comparison is where the three are set out. The step down is real in both directions at once: a melamine finish over E0 plywood is a clean, checkable specification, and it is the finish the material wall in our 30,000 m2 showroom carries in sample form, viewable in Foshan or over a 30-minute video tour before a board is cut.
Packing, compliance and the destination
The final lever is the one that decides the landed number, and it is written on the quote rather than hidden in it. The wardrobe is crated to ISPM 15 - the what it means for a cabinet shipment guide applies identically to wardrobe runs - and the duty-paid scope is stated, so the landed number is the number. The kitting is part of the same line: fittings, hardware and lighting kitted with the run at sign-off, so a wardrobe order runs 12-16 working days from the signed drawing with nothing ordered after it. The step down here is not a saving so much as a choice - crated with freight split, or duty-paid to the door - and the honest read is that the duty-paid scope is what makes the landed number a number at all, because a quote that leaves duty and oversize freight open is a quote with a second total in it.
The downgrade order - trading the closet cost
When the walk-in closet cost needs to give something up, the order is a procurement decision, not a list. Protect the carcass and the hardware first: the 18mm E0-grade board, the 2mm PVB edge banding, the 50,000-cycle hinges and the 35-45kg full-extension runners are the lines that fail last and that no other line can cover for. Trade from the top of the room down: the island before the third run, the third lighting layer before the second, the peripheral fittings before the core. The board grade comes down only where the destination contract allows it, and the finish comes down to melamine before the board ever comes down to E1. The point is that the number is a set of choices with an order, and a buyer who makes those choices on the drawing, in that order, is not buying a cheaper wardrobe - they are buying a wardrobe they decided.
Where the photos came from
The island and the sliding-door images are renders, labelled as such, and the rotating-rail photograph was taken in our partner's showroom - shot, not rendered, and not from a customer site. The render is the layout, the photograph is the fitting, and the specification sheet is the contract. If you want photographs from installed projects instead of render or showroom, ask and we will send what we have from the relevant market.
FAQ
What actually makes a walk-in closet expensive?
The walk-in closet cost is a set of specification choices, not a price list: depth, layout (a U-shape with island is a second carcass), the door system, how many fittings are named and kitted, the lighting scope, the board grade, the finish system, the compliance scope, and whether everything is kitted at sign-off. Each is a line on the drawing and each can be stepped down.
Why is a walk-in closet island expensive?
Because it is a second carcass, not a piece of furniture pushed in front of the run: its own uprights, its own drawers and, where it carries lighting, its own wiring route. Dropping the island is the single largest layout saving, and it re-draws the whole plan.
Is a sliding-door wardrobe more expensive than a hinged one?
Yes, on the drawing: a sliding system carries a track plus overlapping leaves, more hardware and more to pack, against a hinged run that carries hinges sized to the leaf. Hinged is the legitimate step down the drawing should be allowed to make.
Can I reduce the cost by changing the board or finish?
Within the contract, yes: melamine over E0 plywood is a clean, checkable specification, and the finish comes down to melamine before the board ever comes down to E1. The board grade comes down only where the destination allows it, and both are sample-checked before a board is cut.
What should I keep if the budget has to give something up?
The carcass and the hardware first - the 18mm E0-grade board, the 2mm PVB edge banding, the 50,000-cycle hinges and the 35-45kg full-extension runners. Trade from the top of the room down: the island before the third run, the third lighting layer before the second, the peripheral fittings before the core.
Do you publish a price list for walk-in closets?
No, because the layout is drawn to your room, so the number only exists against your drawing. We quote per system, shipped duty-paid, against the signed drawing, with the nine drivers itemised as specifications rather than as a catalogue price.