One spec, forty rooms, forty measurements
Multi-unit construction is where wholesale cabinets for contractors stop being a line item and start being a schedule. A dealer who buys one container a year is ordering product. A developer who needs forty finished units is ordering a method: a frozen design, per-unit measurements, staged crating that keeps pace with the fit-out calendar, and a numbering system that lets the install crew work by unit number instead of part list.
Standardise the design, not the dimensions. One document fixes the profile, the finish codes, the hardware positions, the tolerances and the kit contents for each unit type, and the measurements stay per-unit, because a finished floor is never exactly where the drawings put it. Buildings move between the drawing and the finished floor: concrete flatness varies, steel frames drift from their lines, masons work to their own grid, and the tiler sets the bathroom at a level the cabinet drawing never mentioned. That is why forty identical rooms on paper are never forty identical rooms on site, and why the per-unit measurement exists at all. A program that gets this split wrong spends its final weeks chasing millimetres instead of installing.
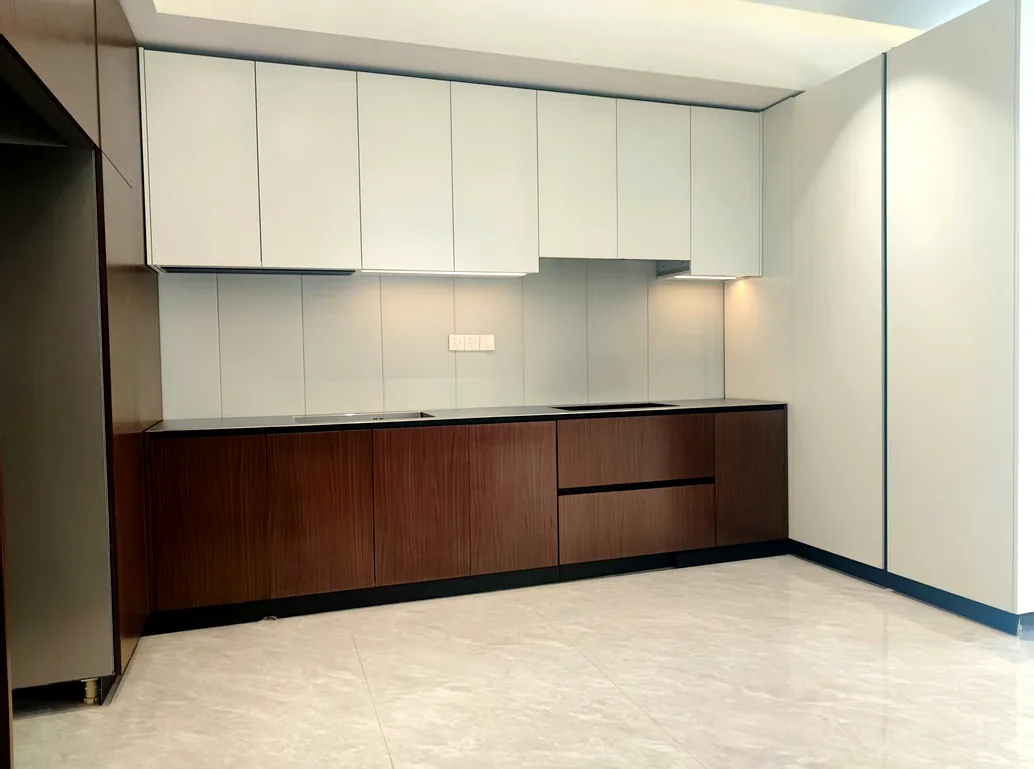
The US rental program runs on this structure: two unit types, one spec per type, lacquered fronts, the kitchen, bedroom, bathroom and living-room spec repeated across the units, delivery staged floor by floor to the fit-out calendar (case page).
Freeze the design, measure every finished unit
The working document is the spec sheet. In a commercial program, the sheet carries the finish code on every panel, the hardware listed by position, and the delivery schedule inside the same document. It is the sheet the general contractor stamps and files (commercial programs). What goes into a frozen spec in detail is covered in the frozen spec guide; this section is about what changes when that sheet runs dozens of times instead of once.
What gets frozen:
- The box: 18mm E0-grade plywood at 0.05 mg/m³ or below, cut to the drawings at ±0.5 mm, 2mm PVB hot-melt banding on every cut edge, the same joinery across every unit, so a repeated run cannot drift if the box construction is identical by definition.
- The door profile and finish: the approved profile and finish code, one per unit type, with a production code on each finish so a replacement door or panel a year after handover matches the original run at the factory instead of being re-mixed from a sample.
- The hardware: Blum across the program, soft-close hinges rated to 50,000 open-close cycles, listed by position on the sheet rather than as a product family.
- The kit contents: what goes into a crate per room type, including wet areas where the shower rooms and toilets ship as matched kits, joinery, storage and fittings for one room in one set.
After sign-off the spec does not bend silently. On the published US program page, every change after sign-off costs a new sample and a new version. On a multi-unit run the version has a second property: it applies from a unit number forward. Units already cut stay on the frozen version, the change starts at the next unit, and the sheet records both, so a replacement a year later still knows which version its unit was built from.
What does not get frozen is the measurement. The per-unit site check runs after the finishes go in, and QC checks repeat units against the first approved kit, every unit built to the same document as unit one. When a wall sits a few millimetres off the drawing, the correction is a measurement adjustment against the frozen spec, not a design change: the finish codes, the hardware and the kit contents do not move, only the measurement does.
The factory runs trial assembly on every order with photo gates at 24, 48 and 72 hours, so a repeated unit is verified against the kit at three documented points in production, not for the first time at the dock.
Phasing: how deliveries map to site progress
On multi-unit programs the failure mode is cabinets that arrive before the floor is ready to take them. Late cabinets are the easy case, because a site can always wait. A full container on a floor that is still being finished stops the install, and the crane, the staging space and the install crew all work against the warehouse instead of around it. Staged crating removes the storage problem: each stage carries only what the next phase of the fit-out needs, and the rest stays in the factory.
The published timing for a program stage is 10-14 days of factory time per stage after the full 10-stage production pass, DDP duty-paid, plus 18-22 days to the US West Coast or 15-20 days to Sydney. Set against a fit-out calendar, a run of wholesale cabinets for contractors plans out like this:
| Stage | Contents | Factory lead | Transit (published lines) | Site rule |
|---|---|---|---|---|
| 1 | Crates for the first phase of units, numbered in install order | 10-14 days | 18-22 days to US West / 15-20 days to Sydney | Install as the fit-out crew follows |
| 2 | Next phase of units, same spec, same kit | 10-14 days | Same lines | Crates arrive as the previous phase clears |
| 3 ... N | Remaining units, phased to the calendar | 10-14 days | Same lines | Site stock stays one phase ahead of the install |
Worked backwards, the arithmetic is a straight line. Say the fit-out crew reaches the third floor in week six and the transit line is 18-22 days. That stage needs to leave the factory around the end of week three, which means its production slot was confirmed in writing before the 40% deposit, three to four weeks earlier, on the calendar rather than in a chat log. The slot and deposit sequence is set out on how the order works. The rows above are a planning template, and the real stage division follows the developer's fit-out calendar, which is why the delivery schedule lives inside the spec sheet rather than in a separate logistics email. In the US apartment program, the containers were scheduled to the fit-out calendar instead of all landing at once: the site takes only what the next floor needs, crated per unit and numbered in install order.
Packaging and labelling per unit
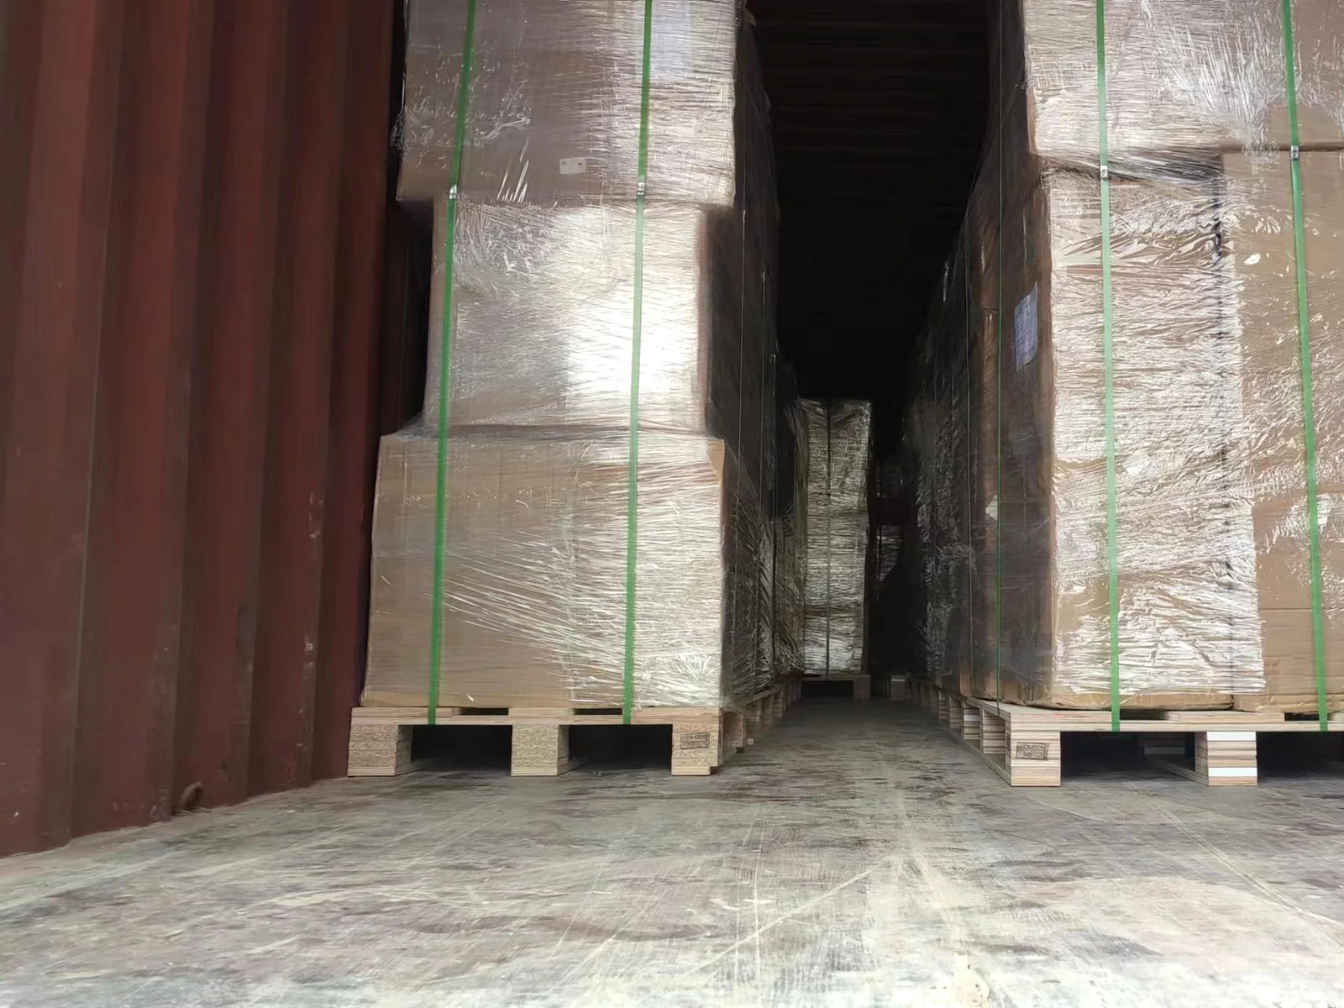
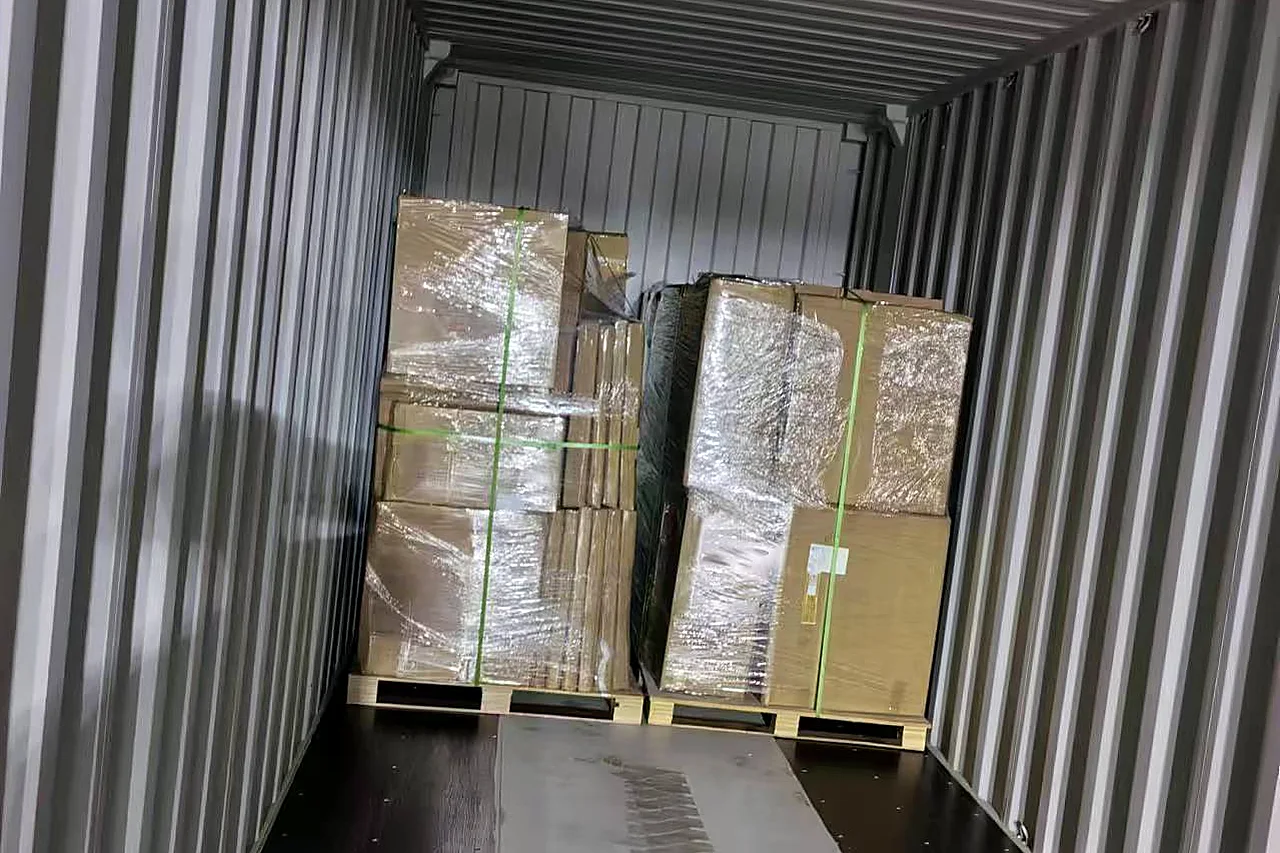
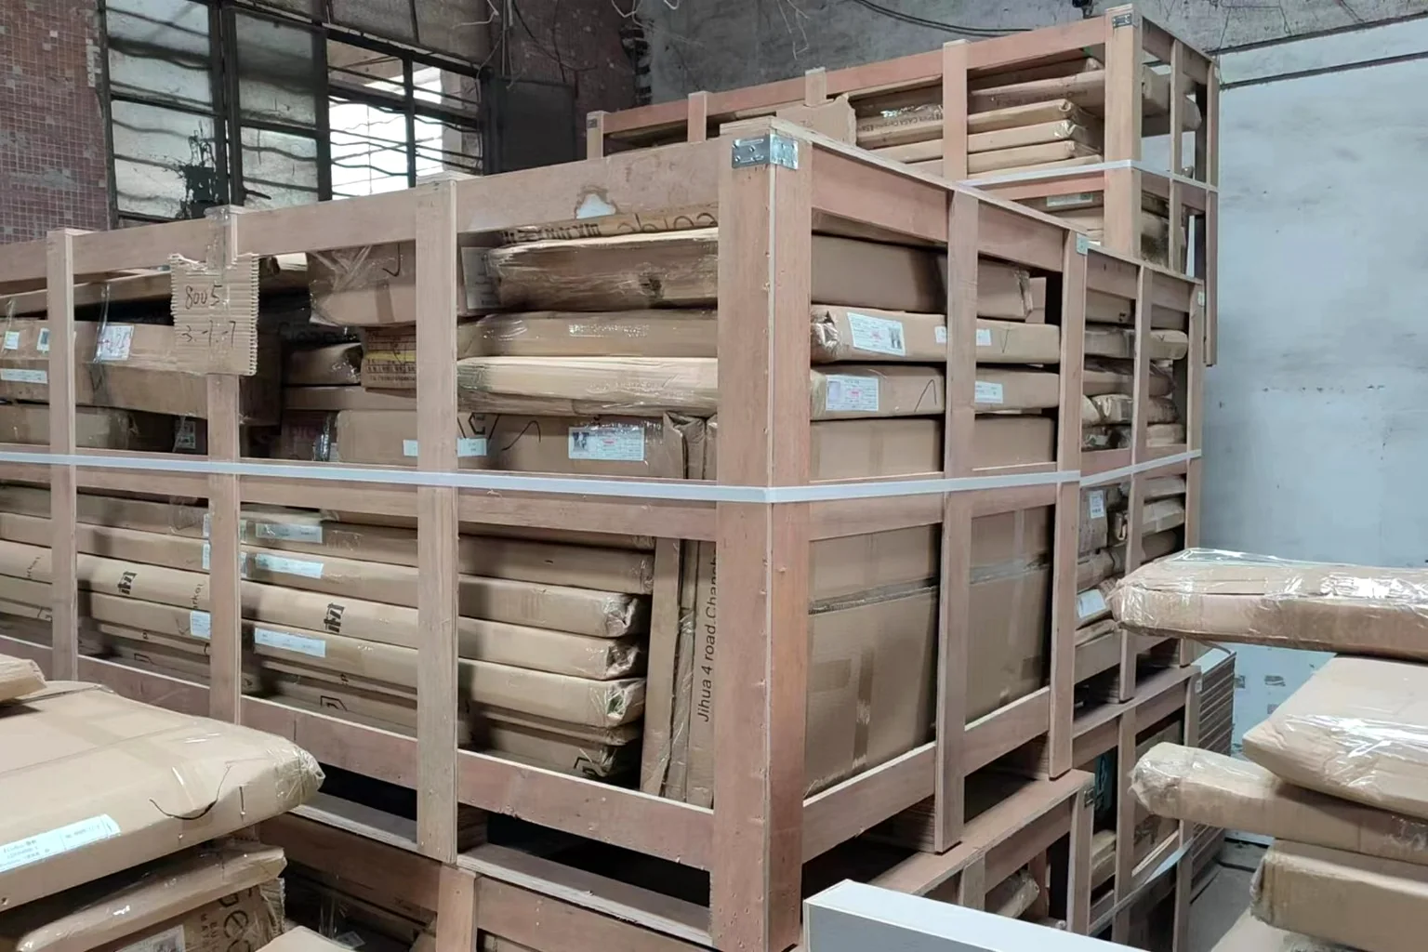
At program scale the packaging does the site's sorting work. Each crate is packed per unit and carries the unit number on it, so the crane ticket reads a number, not a parts list. When a container opens on the thirtieth floor, the install crew does not decode the load: crate 8005 belongs to unit 8005, in install order, with everything that room's kit needs inside it. Inside the container the pallets sit in install order, with the first phase to install closest to the doors, so the container empties in the same sequence the site fills.
The labelling standard follows the spec sheet:
- Unit number on the crate face, matching the site's numbering, written at pack-out so the number exists before the container is sealed.
- Kit contents by room type: kitchen kit, bedroom kit, bathroom kit, so a mixed unit type loads as separate crates with separate numbers and the two unit types in one program never share a crate.
- Wet areas as matched kits: on the Nigerian resort the shower rooms and toilets shipped as matched kits, installing without site re-measure of components.
The same numbering shortens the claim path: when a single bay fails a month after the crate opened, it is identified by its number and replaced as a unit.
Damage, claims and the 48-hour window
Cabinets in a container are protected by three things: the crate, the load sequence, and the paper trail. The 48-hour damage-claim window is written into the contract at the signing stage, alongside the warranty split (factory page), and the contractor page states the rule plainly: report it within 48 hours with photos and the order number. The 48-hour discipline only works because the condition record already exists: the photo gates at 24, 48 and 72 hours document the load at each production stage, so a claim is a difference between a gate photo and a landing photo, raised within 48 hours of the container opening. Both flat-pack and assembled loads travel crated and insured under the same rule (flat-pack vs assembled).
The operating rule for the site team:
- Photograph the crate as it comes off the truck, before anything is opened.
- Report damage within 48 hours of landing, with photos and the order number. The contractual window is confirmed in writing for each program, and the operating practice is the 48-hour report.
- Identify the claim by unit number, so the replacement is matched at the factory to the original run by production code.
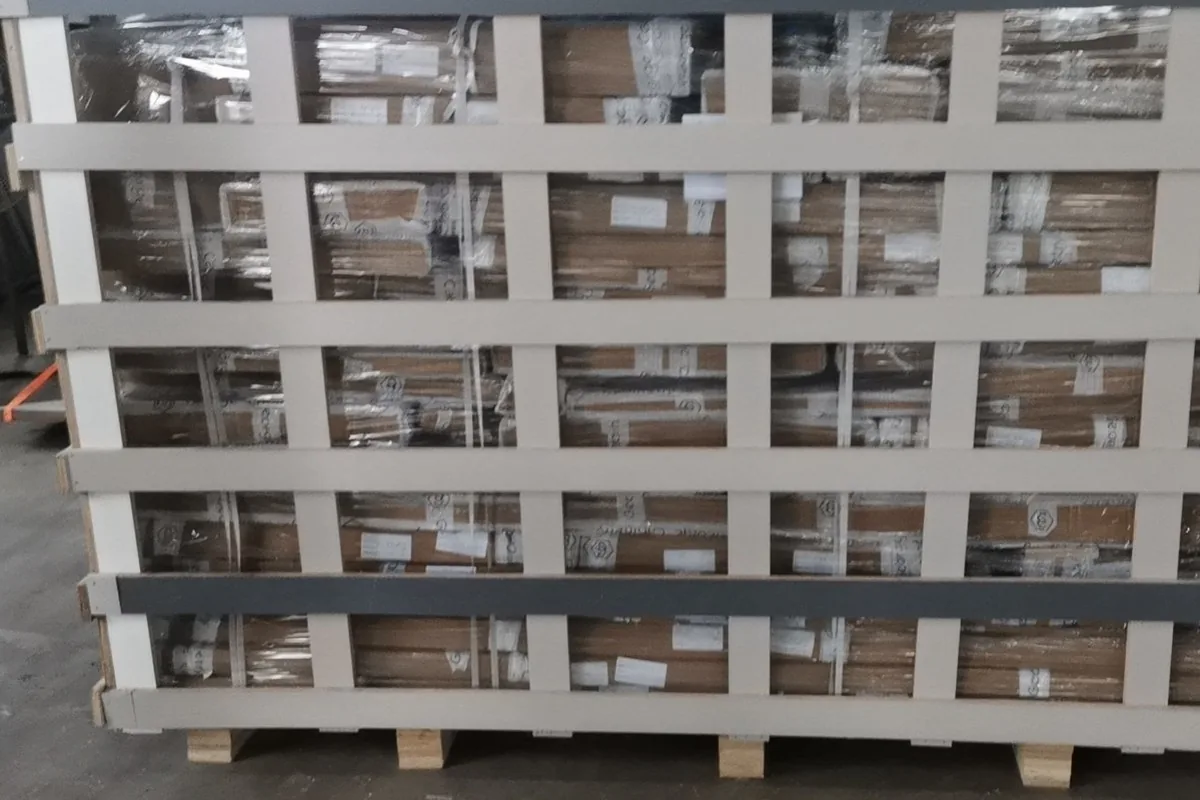
On a program this size the window protects the schedule, not just the door: a documented claim is a two-week replacement against a known code, and an undocumented one is a floor that misses its handover date with the dispute starting from zero.
Where wholesale cabinets for contractors become a program: three published cases
The method above is what runs under three published programs, at three different scales.
US rental program: two unit types, one spec per type
A US rental development where one kitchen, bedroom, bathroom and living-room spec is repeated across the unit types. Lacquered fronts for the wipe-clean surfaces a rental needs, fluted fronts for texture, and no unit gets a special finish. One spec per unit type, one hardware list, one finish code; production runs in floor sequences and QC checks repeat units against the first approved kit. Replacements after handover match the original run by production code. The full case is on the project page.
Ugandan hotel: suite standard plus custom public areas
A new-classical hotel where the guest rooms repeat to a suite standard and the public areas, lobby, bar and service zones, run fully custom. Production runs the room standard first and the public areas in parallel, and shipping is crated to the fit-out sequence so nothing arrives ahead of its install window, staged to the opening date. The smart bathrooms are produced as kits, one set per bathroom type, that install without site re-measure. Project page.
Nigerian resort: sixty rooms, one repeated standard
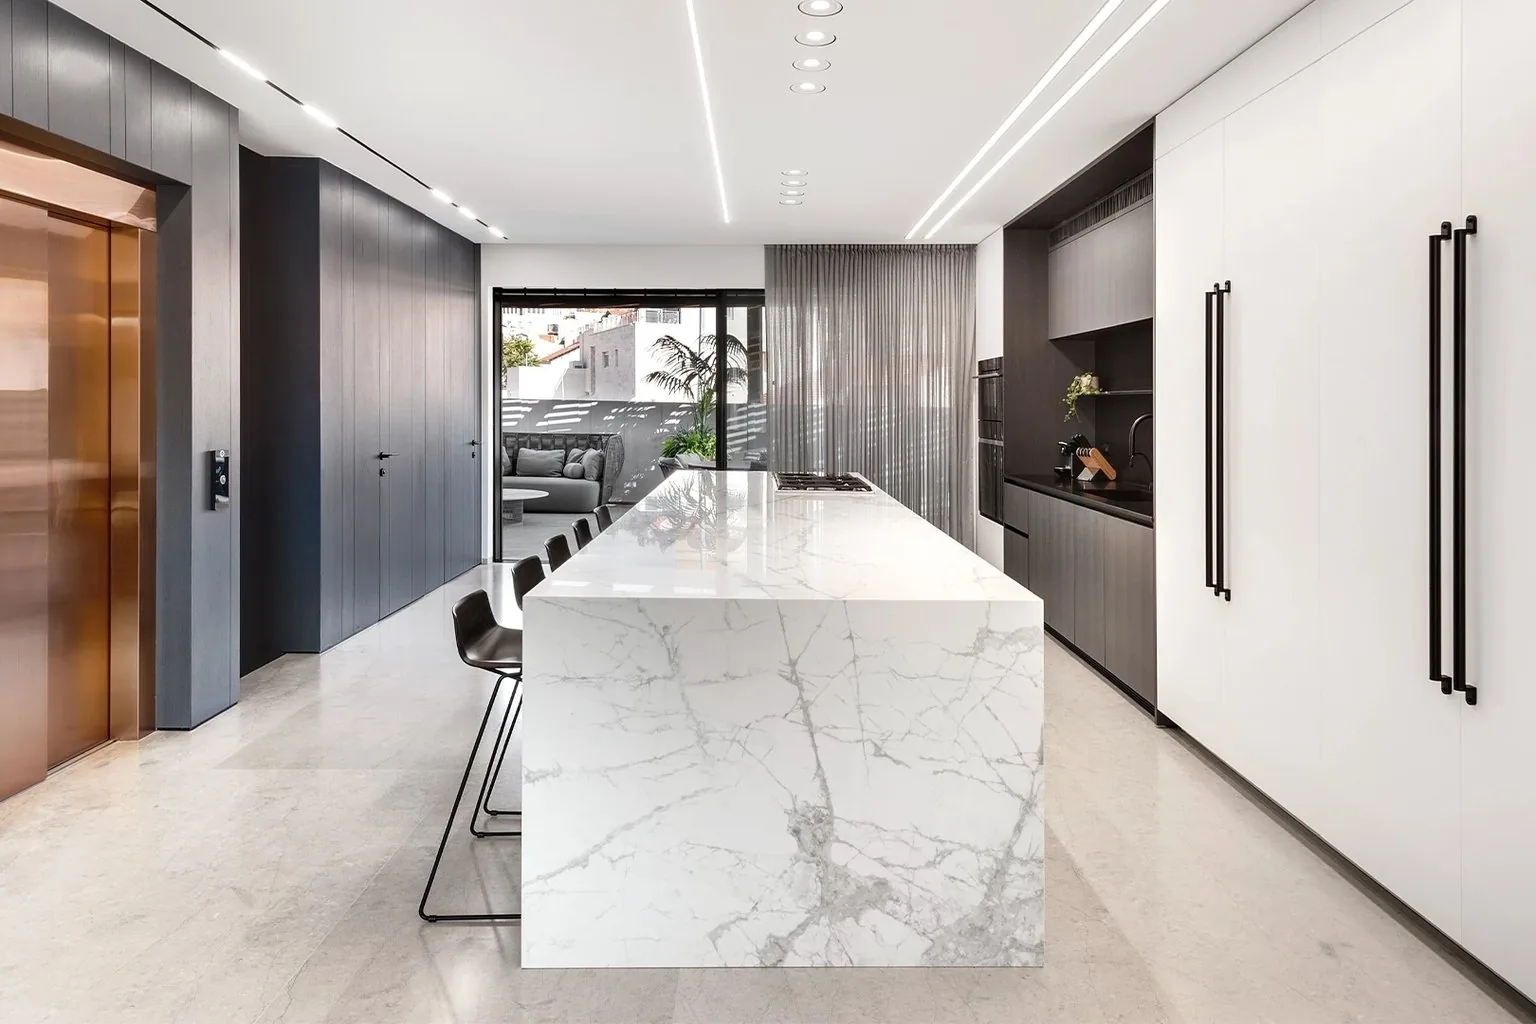
Bungalows and chalets numbered from 201 to 551, plus two restaurants, reception, gym and pool areas, built in one wooden-style package and delivered in 2024. Sixty rooms on one repeated standard, produced in sequence and checked per unit against the first approved kit, with the wet areas shipping as matched kits. Project page.
The repeated run is where program setup starts paying for itself. A handful of identical rooms or units is the usual starting point for a spec sheet and staged crating, and the resort's sixty rooms shows the method at full scale. Across our delivered programs, 98% land on their written schedule, and the staged method above is the part of that number the developer controls. Below that line you are buying product; above it you are running a program, and the two conversations need different documents.
For the contractor buying wholesale cabinets for contractors at program scale, the entry points are the contractors and builders page for the trade line, the dealer and supply-line guide for the repeat-order terms, the three-borders landed cost guide for the transit lines, and the projects index for the full case list.
FAQ
What does standardising cabinet specs across multiple units mean?
It means the design is fixed in one document: profile, finish codes, hardware positions, tolerances and kit contents, one per unit type. The measurements stay per-unit, because a finished floor is never exactly where the drawings put it. The factory repeats the approved kit, and the site measures each unit before its crates are cut.
How many units does a program need before one spec pays for itself?
A handful of identical rooms or units is the usual starting point for a spec sheet and staged crating. For wholesale cabinets for contractors, programs from the forty-unit range up are where the method shows its full value; our published cases run from two unit types in a rental program to sixty rooms on one repeated standard.
How are multi-unit deliveries phased to the site?
Each stage leaves the factory after the full production pass, crated per unit and numbered in install order, so the site holds only what the next phase needs. The published lines are 10-14 days of factory time per stage, plus 18-22 days DDP to the US West Coast or 15-20 days to Sydney.
What happens when a unit on site measures differently from the drawing?
The unit is adjusted against the same document as unit one. The finish codes, hardware and kit contents do not move, only the measurement does, and a replacement or correction is matched at the factory to the original run by production code rather than re-mixed from a sample.
How long is the damage-reporting window after the crates land?
The 48-hour damage-claim window is written into the contract at signing. The site team photographs the crate before it opens and reports damage within 48 hours with photos and the order number, against the condition record from the 24, 48 and 72-hour photo gates.
Can a multi-unit program share specs with a dealer's residential line?
Yes. The program runs on the same box, hardware and QC as the residential line: 18mm E0-grade plywood at 0.05 mg/m3 or below, 2mm PVB hot-melt banding on every cut edge, and Blum soft-close hinges rated to 50,000 open-close cycles.