These rooms fail on depth, not on style
Mudrooms, laundry rooms and pantries are the rooms a house runs on daily, and the rooms that most often get built around a wrong width. The style is the easy half of the decision. What makes the room work is a short list of numbers, and the mudroom cabinet dimensions that decide it are published on our room pages rather than discovered in a sample.
Each room fails in a different place. A mudroom fails when the bench is too low to sit at and too shallow for a full shoe row. A laundry fails when the counter misses the top of the machine by a few centimetres, or when the doors will not close because the opening was cut to guesswork. A pantry fails when it is drawn to the wall instead of to the aisle, so the interior lives on a shelf nobody reaches. All three runs are built on the same plywood box and hardware line as the kitchen, quoted per linear foot, and drawn to the wall as it actually measures.
The six dimensions, all on the published sheet
Fix these six before anything else gets drawn. Every value below is a published standard from the mudroom and pantry page and the laundry rooms page; the aisle number comes from the walk-in closet dimensions guide, because the same rule runs through the whole house.
| # | Dimension | Published standard | Imperial | What it decides |
|---|---|---|---|---|
| 1 | Bench seat height | 450 mm, upholstered option | 17.7 in | Sitting down at ease; the shoe row under the seat |
| 2 | Machine-row counter | 850-900 mm, one machine width + 300 mm each side | 33.5-35.4 in; one machine width + 11.8 in each side | Reach to the machine; the rated load of a stacked pair |
| 3 | Run depth | 450-600 mm; pantry 900 mm base at 600 mm deep | 17.7-23.6 in; pantry 35.4 in base at 23.6 in deep | What fits inside; how the wall reads |
| 4 | Hanging and hook zone | Hooks pre-drilled at 1,500 mm; open cubbies in the 1,500 mm zone | Hooks at 59 in; cubbies in the 59 in zone | Daily items at hand height |
| 5 | Clear aisle | 900 mm on the main path | 35.4 in on the main path | Whether the room works at all |
| 6 | Obstruction clearance | Machine template before drawings lock; vented front, raised base or filler bay for pipes and radiators | Machine template before drawings lock | Whether the run lands first try |
The order in the table is not decorative. Dimensions 1 to 4 fix the furniture to the body that uses it, dimension 5 fixes the room to the furniture, and dimension 6 is what makes the other five true on a real wall instead of on the drawing. Anything outside the table gets detailed individually - that is the rule on both pages, and it is why a wall with a radiator in it still comes back as one clean run.
Mudroom cabinet dimensions: bench, cubby, locker, hook
The standard mudroom cabinet dimensions are the four numbers in the first row of the published sheet: bench, cubby, locker, hook.
- Bench: 450 mm seat height. Low enough to sit at, high enough to put boots on without folding over. The seat ships as a standard ply panel; the upholstered option takes your fabric or a local upholsterer's spec, and the bench subframe ships with the run in place of the standard seat, so the upholstery happens on site.
- Cubbies: 300×400 mm, one per person plus two for overflow. Bigger cubbies look better in a brochure and store less.
- Lockers: 450-600 mm wide with a vented front, one per person. Boots and wet coats get their own column, and the louvered front keeps the smell where it belongs.
- Hooks: pre-drilled at 1,500 mm in brushed brass or matte black to match the door hardware, with a child-height row as an option. The 1,500 mm figure is the same hand-height zone the laundry page uses for its open cubbies, so one family gets one hook line across both rooms.
Under the seat, shoe storage runs as angled tiers, fixed shelves or drawers - the choice is made at the drawing stage, because the tier spacing has to clear the bench height above it. Fluted feature panels and open shelving take the wall positions a full run would overfill.
The run itself is drawn at 450-600 mm deep to the actual wall width. Two rules keep the narrow walls honest: under 1 m wide, the doors go single-hinged or the run goes doorless with a fluted frame, and when a radiator or a pipe sits in the wall, the run is detailed around it - a vented locker front, a raised base, or a filler bay - from a photo of the obstruction with its position and size. The wall still reads as one run, because the detailing is done on our side of the container.

If the entry has to match a kitchen installed years ago, the answer is the same as on every other wall here: all three collections and the same hardware line, with the finish matched from photos of the existing doors, or a sample panel built first when the range is close.
Laundry: counter height, the machine template and the tall wing
In the laundry room a wrong number is visible for the life of the house, because the machine does not move.
- Counter: 850-900 mm, the same band as a kitchen work counter, sized as one machine width plus 300 mm each side. The machine row is rated for the combined washer and dryer load of a stacked pair, with the reinforcement in the spec, and the stone or quartz slab over the row is what makes the counter a sorting surface instead of a worktop.
- Openings: cut to the manufacturer's template, not to a catalogue width. Send the make and model before the drawings lock, and the opening comes back pre-cut and taped before packing.
- Fold-down: 900×400 mm on a gas-strut lift, the standard ironing and sorting point. Lift-up or roll-out doors take the appliance-garage version, and the tall wing at 600-900 mm wide runs floor to ceiling behind soft-close doors.

The configurations cover side-by-side and stacked front-loaders, and the open cubbies between the machines carry hooks, rail and ironing-hanger niches at hand height. The wall arithmetic is published in the same table: a full program is a 2.4 m wall, and the stacked configuration runs from 1.2 m. That is the stacked narrow, the smallest run we ship regularly - a cabinet column above the pair, pull-out baskets below, the fold-down over the machines, and a hanging niche beside it for the towels that live between the two rooms.
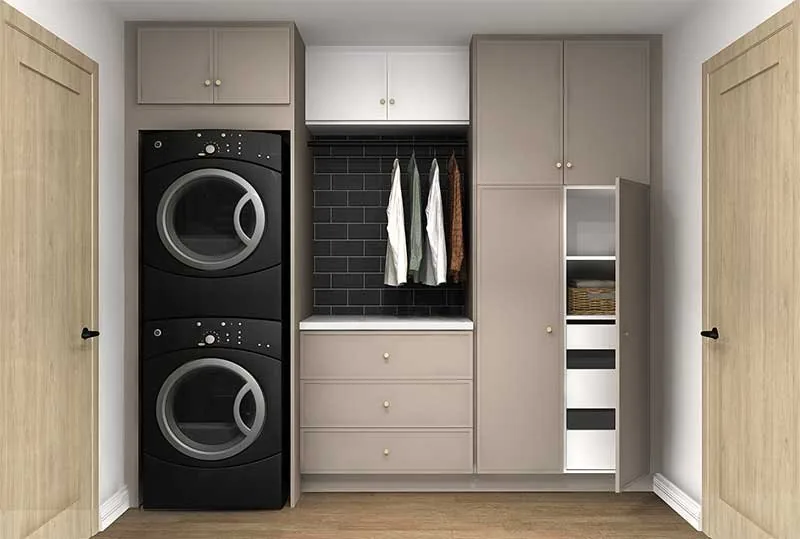
Two spec points matter more here than anywhere else in the house. The box is wet-rated as standard - marine-grade ply or melamine-pressed core with sealed bottoms, the same E0-grade box line as the kitchen (the box material guide covers the grades) - and the page's own wording is to send the local standard if it is stricter. And the collection can differ from the kitchen: a flat-slab laundry run against a framed kitchen is a common look on the order book, with the hardware matching, which is all the match needs to be.
Pantry: the 900 mm base, the pull-outs and the narrow gap
The pantry is a storage question first and a style question second, and the standard is a 900 mm base at 600 mm deep with pull-out interiors on soft-close runners, plus the full-height option for the walls that want it.
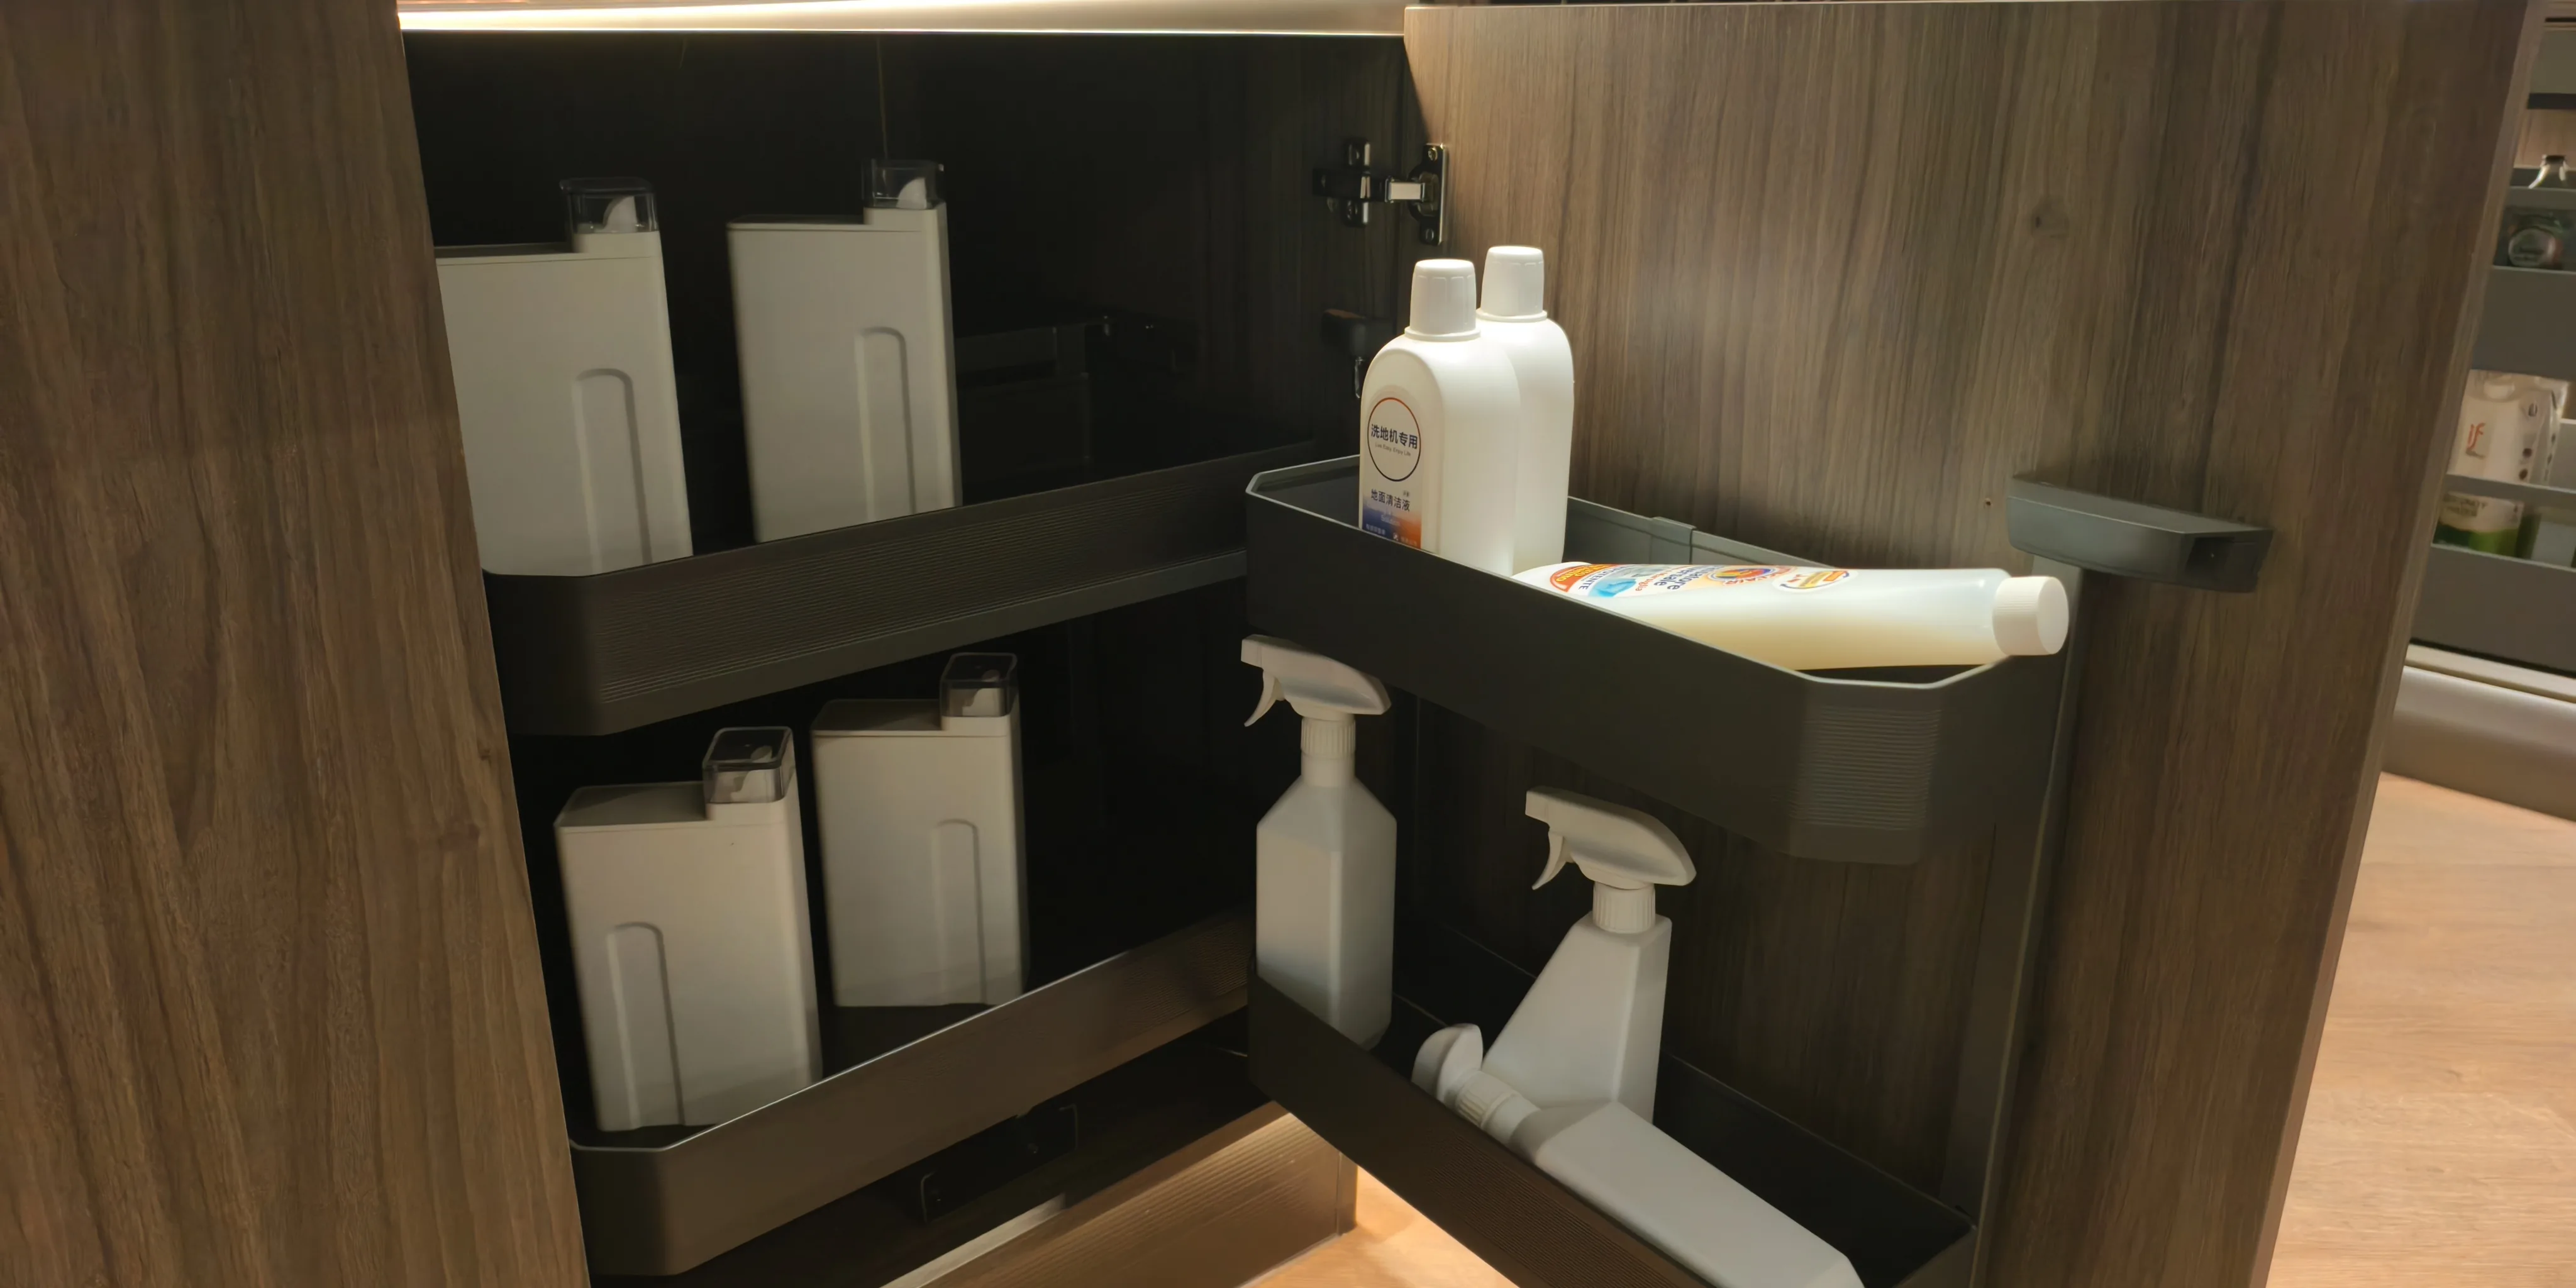
The pull-out is the decision that matters, because a 600 mm deep pantry with fixed shelves loses its back third: a can of soup set back for a month is gone for a month. The published interiors are the ones on the kitchen line - baskets on tilt-out soft-close runners, full-extension shelves for the tall unit, the fold-down for the surface the room uses most. The same logic the laundry page states for utility runs applies to the pantry: nothing worth keeping should live on a top shelf. Appliance garages and charging niches take the wall positions a pantry usually wastes on a dead corner.
The narrow gaps get their own rule, which is the one that comes up most in the page's FAQ. A 900 mm pantry gap is built to the gap: under 1 m wide, the doors go single-hinged or the run goes doorless with a fluted frame. Both look intentional, both work, and neither needs the wall knocked through to earn its width.
For the walk-through pantry - the one that is a corridor as much as a cupboard - the aisle rule is the one from the closet guide: 900 mm of clear path on the working side. That number decides the minimum wall width the room can take before it stops being a pantry and starts being a door.
What to send: wall width, appliance model, obstruction photo
The quote for these runs is per linear foot, all-in duty-paid, off the same 10-14 day factory lead as the kitchen line. How the per-foot number is built is set out in the cost per linear foot guide; the input list for these rooms is short enough to write on the back of the floor plan:
- The wall width and the run depth it allows, measured at floor level, not at the skirting.
- The make and model of the machines, before the drawings lock, because the opening is cut to the template.
- A photo of any radiator, pipe or stud pattern in the wall, with its position and size, so the vented front, raised base or filler bay gets detailed before the box is cut.
- Photos of the existing doors if the run has to match a kitchen installed earlier.
- The fabric or the upholsterer's spec if the bench is going upholstered.
- The unit count and one floor plan if the run repeats across units - the multi-unit entry rule is the same as every other program here: one production list across units.
Send those six and the mudroom cabinet dimensions you sent come back fixed on the drawing, all six from the table in place, before anything else gets quoted.
FAQ
What are the standard mudroom cabinet dimensions?
On our published standards: 450 mm bench seat height, cubbies at 300×400 mm (one per person, plus two for overflow), vented lockers 450-600 mm wide, hooks pre-drilled at 1,500 mm, and a run depth of 450-600 mm drawn to the actual wall.
How high should a laundry counter over the machines be?
850 to 900 mm, the same band as a kitchen work counter. The machine row is one machine width plus 300 mm each side, and the openings are cut to the manufacturer's template - send the make and model before drawings lock, and the opening comes back pre-cut and taped before packing.
How deep should a pantry run be?
Our pantry standard is a 900 mm base at 600 mm deep with pull-out interiors on soft-close runners, plus the full-height option. Under 1 m wide, doors go single-hinged or the run goes doorless with a fluted frame - both look intentional, both work.
Can the bench seat in a built-in entry run be upholstered?
Yes - send your fabric or a local upholsterer's spec. The bench subframe ships with the run in place of the standard ply seat, so the upholstery is installed on site without a special order.
What if there's a radiator or pipes in the mudroom wall?
Send a photo with the obstruction's position and size. The run is detailed around it - a vented locker front, a raised base, or a filler bay - so the wall still reads as one clean run.
Are mudroom and laundry runs built to the same spec as the kitchen?
Yes - the same plywood E0-grade box, the same three collections and hardware line, and the same 53-step QC. Utility runs get a wet-rated core and sealed bottoms as standard, and usually ship on the same container as the kitchen.