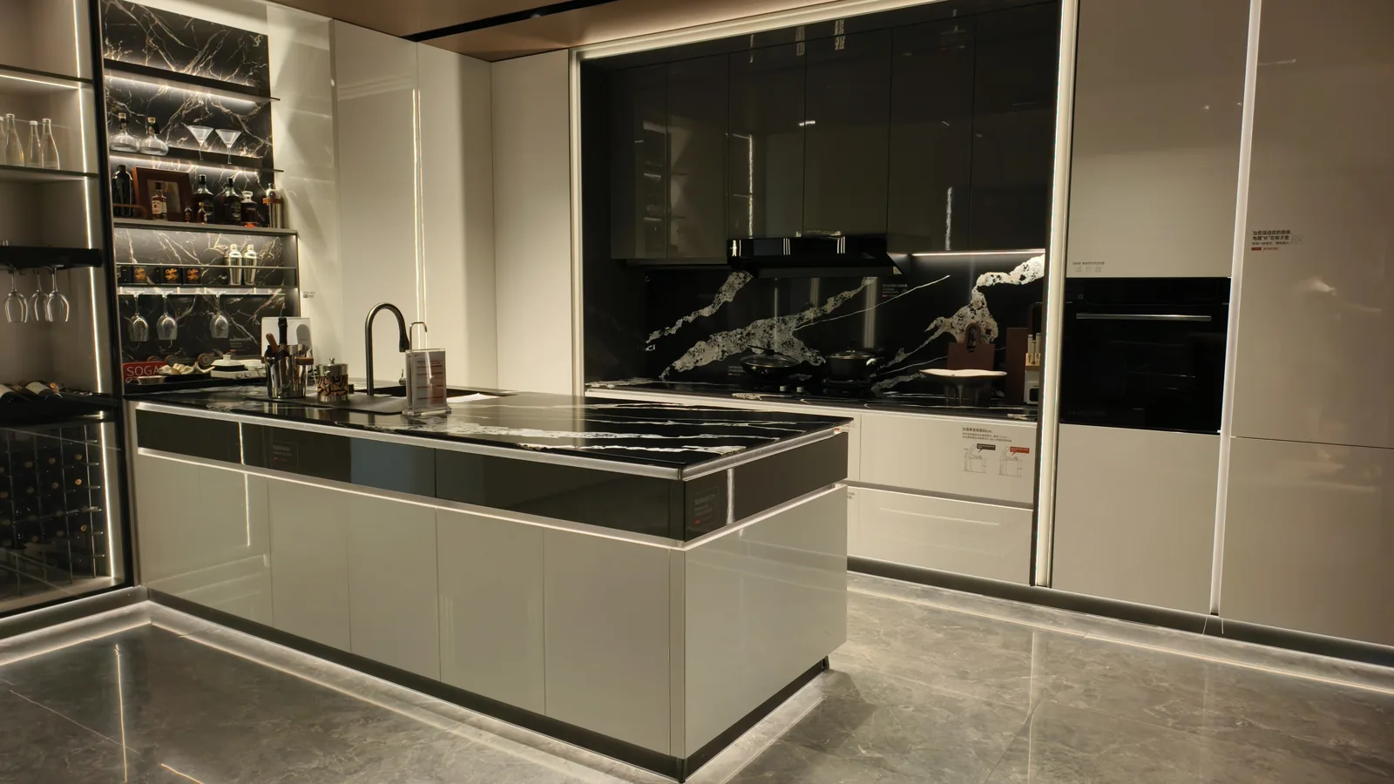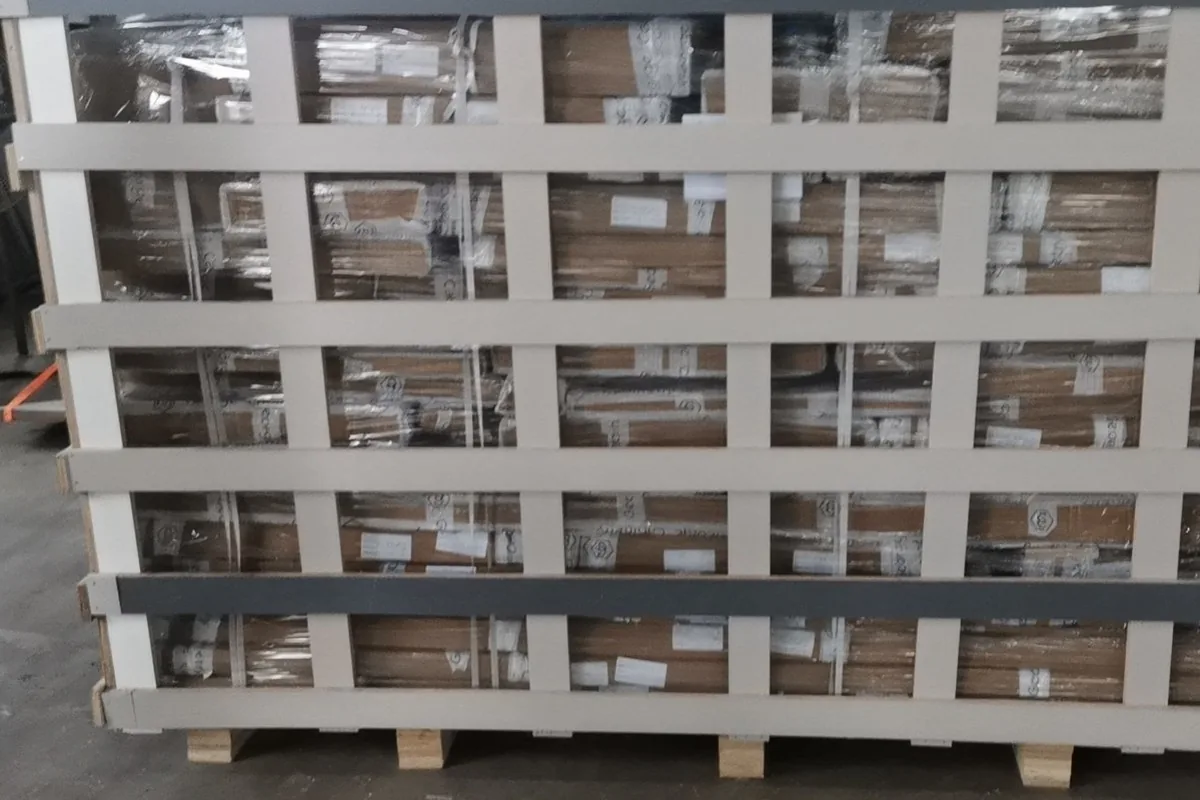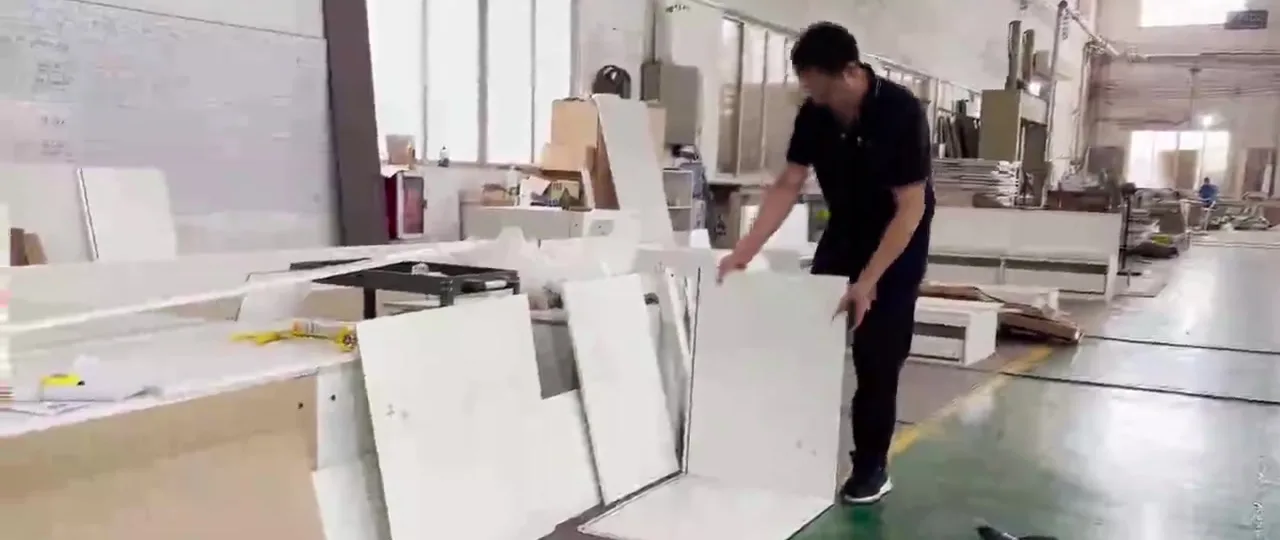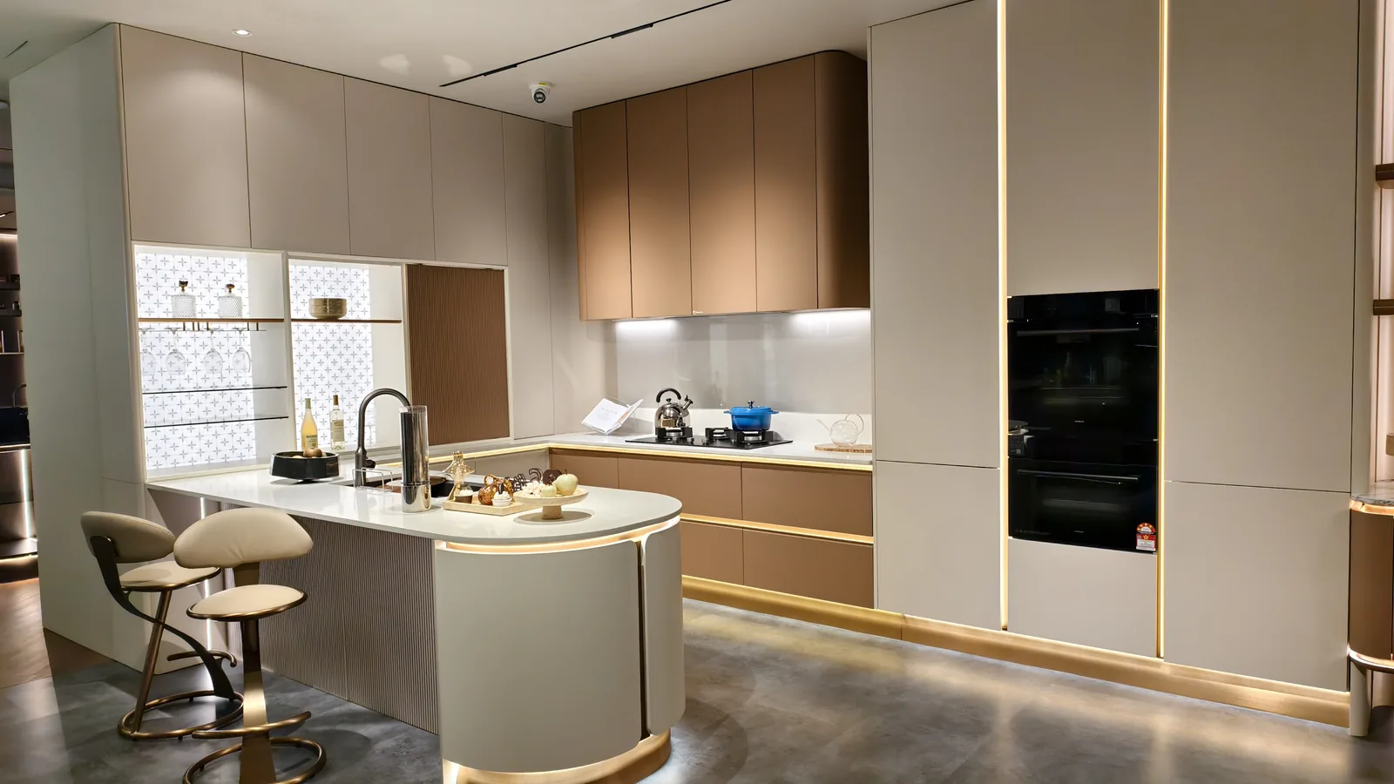
Most kitchen projects built in the Gulf are not designed in the Gulf. They are drawn in Dubai, Riyadh or Doha by a studio that has seen European and American projects, specified against a product catalogue, and then built in a climate that behaves differently from anything the drawings anticipated. That gap - between what a Middle East kitchen design is specified as and what it has to survive on site - is where most of the avoidable problems sit.
This is the part of Middle East kitchen design that specification sheets do not cover: the decisions that only matter in this climate, and in this housing type, and how to get them made before the drawings are signed.
Where Middle East kitchen design differs from the drawing
There are five places where the specified kitchen and the delivered kitchen come apart, and in our experience all five are settled in the specification stage or not at all.
Colour and finish: light tones, low sheen, and why the showroom is misleading
There is a convention across the region that light cabinetry is the safe choice, and the convention is right for a reason that is not usually stated. A pale door in a hot climate reads as a cleaner room because it bounces light instead of absorbing it, and in a space that is air-conditioned but not thermally broken at the facade, the wall surface that absorbs the most heat is the one that makes the room feel warmest. That is a thermal fact about the door face, not a taste preference.
What matters more than the colour is the sheen. Specify low or no gloss on the tall and wall units. High-gloss lacquer on a large door in a hot climate shows every fingerprint from handling and every layer of dust that the air carries, and it cannot be spot-repaired without recoating the whole panel.
The real specification decision is the finish material. A membrane or veneer surface in a light matte tone is easier to live with than a painted MDF door in the same colour, because a membrane is a factory-laminated foil that can be replaced panel by panel if it is damaged, while a painted door has to go back to the spray shop as a unit.
The showroom is misleading in one specific way worth naming. Catalogue kitchens are lit for the photograph and the sample door is often a different panel from the one in the order. Ask for the actual finish sample from the batch the order will be cut from, and look at it under a lamp in a dim room rather than under showroom downlights.
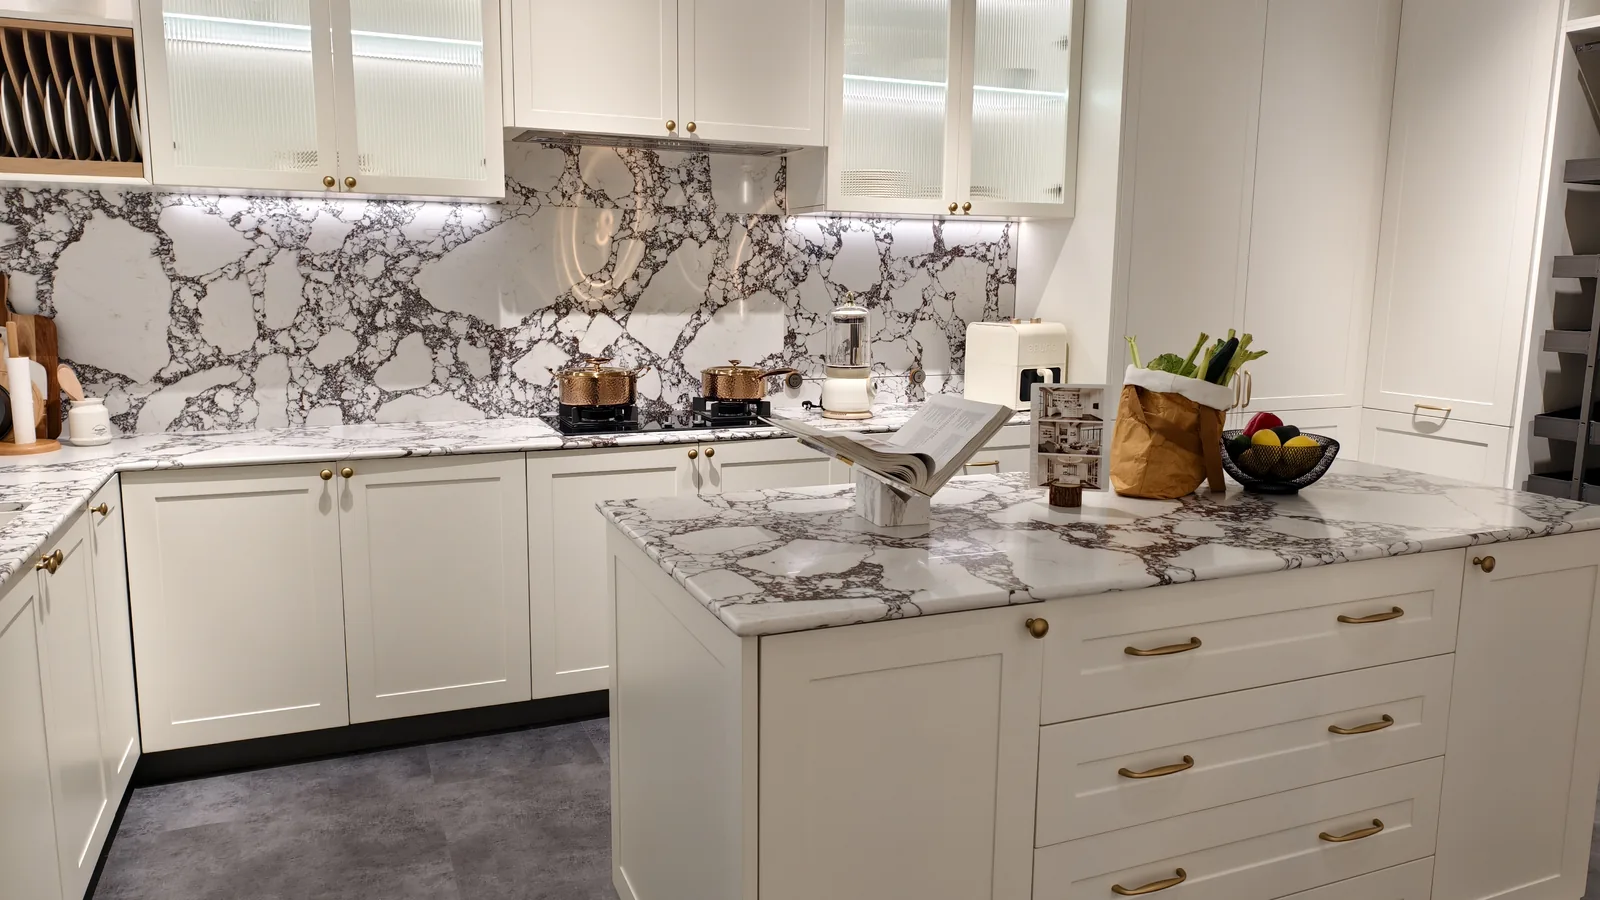
The worktop decision that actually matters: sintered stone over cast acrylic
Worktops are the single largest visible surface in a Gulf kitchen, and they take the highest thermal shock in the building. A door that opens in the afternoon lets outside air in at 45 to 50 degrees Celsius. A worktop at 40 degrees receives a splash of cold water from a tap or a rinsed dish. That cycle, repeated daily through a summer, is the failure mode.
Cast acrylic and general-purpose resin stone tolerate heat poorly at the extreme, and the failure is not dramatic. The surface dulls, the gloss goes flat, and the panel develops a fine crazing that no amount of polishing brings back. Sintered stone handles the same cycle without changing, which is why specifying sintered stone matters more in this market than in most others.
| Worktop | Behaviour in Gulf summer heat | Where it still makes sense |
|---|---|---|
| Sintered stone, 12mm | Unaffected by thermal cycling; the safe default | Kitchen runs, island tops, bar counters |
| Quartz, engineered | Good, but avoid direct heat against a hot pan or an under-counter hot zone | Worktops away from the hob line |
| General-purpose cast acrylic | Dulls and crazes with repeated heat and cold | Low-traffic surfaces, display units |
| Natural marble | Heat is fine; etching and staining from acidic liquids are not | Vanity tops where nothing acidic is placed |
| Solid surface | Heat tolerance is the weak point of the material | Utility rooms, secondary spaces |
Two details are worth building into the drawing rather than negotiating later. Specify a 100mm or greater overhang on any counter that sits against a return wall, because a hot wall transfers into the stone at the junction. And keep the hob in its own cut-out rather than at the end of a run, so a pan set down on the stone does not sit against the joint.
Hardware: soft-close on every hinge, full-extension on every drawer, and the finish
Blum soft-close hinges rated at 50,000 cycles and full-extension runners at 35 to 45kg per pair are not a luxury specification in this market. They are the difference between a cabinetry that is still quiet in year five and one that is not. Gulf households use their kitchens hard, service is easy to arrange and cheap, and a tired hinge is the complaint that generates the phone call.
The finish is a local matter. Brushed gold and brushed brass hardware reads as the regional default rather than as a dated option, and it pairs with the light matte doors above without any of the price premium of a solid metal pull in a polished finish. What we would avoid is polished chrome in a coastal or high-humidity location, because it pits.
On ventilation, the GCC building codes and the local habit both push towards ducted or chimney extract rather than a recirculating hood. Specify the hood with the joinery rather than leaving it for the kitchen fitter, so that the cut-out, the flange and the wall finish are one decision instead of three.
Storage: tall units to the ceiling, and the freezer that cannot go on the wall
Storage behaviour in a regional kitchen is different from a European one. There is less pantry infrastructure, more shopping in larger quantities, and a strong preference for everything within reach rather than in a separate storeroom. That is the single biggest layout difference between Middle East kitchen design and the European equivalent, and it pushes the plan towards full-height tall units, with the practical consequence that the wall and base runs get shorter.
Full-height units need a service provision. A tall run against an external wall in this climate needs an air gap behind the carcass, or the back panel in an unconditioned service void is a condensation surface. This is a drawing decision; by the time it is a site problem, the carcass is already built.
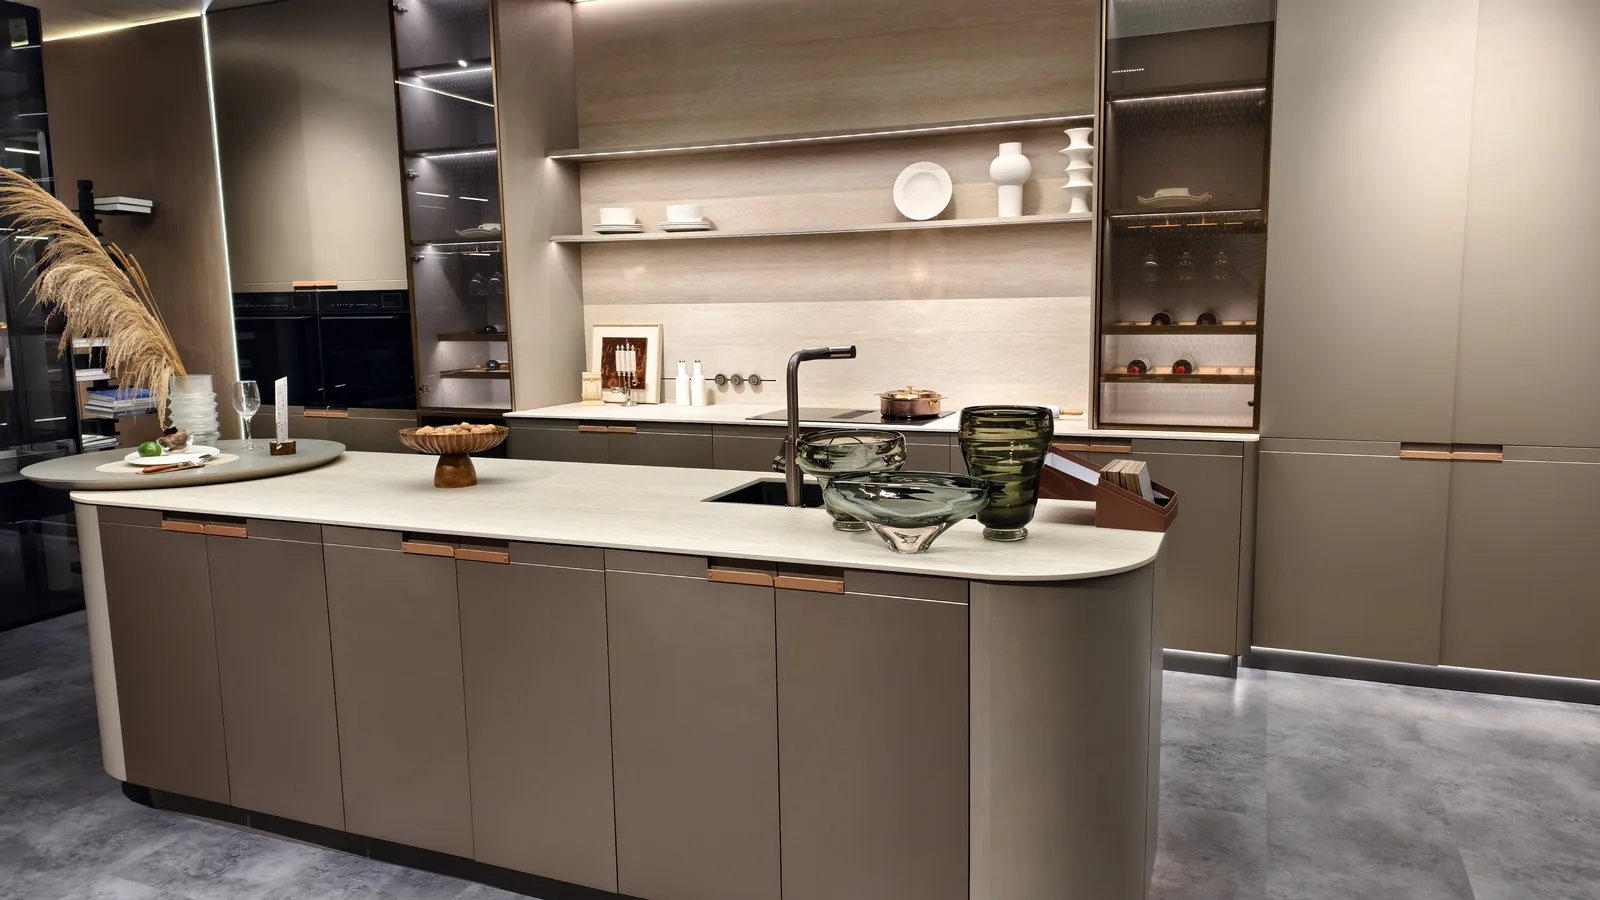
Glass doors and the privacy question
Glass-fronted wall cabinets are common in regional kitchens, and they are used for display rather than storage. Two practical points follow from that.
Fluted or reeded glass is the right choice over clear. It hides the contents of the cabinet while still reading as a display, and it is materially easier to live with than clear glass, which shows every jar and box behind it as a permanent visual commitment. The Saudi villa we photographed in 2025 used 5mm tempered fluted glass above the wall units and the same material in the master dressing room, which is the pattern we would expect to repeat.
Every glass door must be tempered and every hinge must carry the panel. A 5mm tempered panel in a 900mm door is heavier than it looks, and a standard concealed hinge on that weight works loose in a climate with a large temperature swing, because the carcass moves with the season and the glass does not.
What we would put in the specification notes
None of this is exotic. It is a short list, and every item on it is a decision rather than a product, which means it can be made in a drawing review instead of discovered on site. This is the part of Middle East kitchen design that costs nothing at this stage and a great deal at the installation stage.
- Low sheen, light tone on all wall and tall units; membrane or veneer rather than painted MDF where the door is large.
- Sintered stone at 12mm on kitchen runs, island and bar tops, with no hot pan placed on the surface.
- Soft-close hinges and full-extension runners specified by cycle and weight rating, not by appearance.
- Brushed gold or brass hardware; no polished chrome in a humid or coastal location.
- Hood specified with the joinery, with the cut-out and flange in the drawing.
- Air gap behind tall units against external walls.
- 5mm tempered fluted glass on display units, with hinges rated for the panel weight.
- Lower-drawer loading specified so nothing heavier than 25kg goes into a base unit without a reinforcement panel.
Where this fits
These are the decisions that change what you order, not decoration. They belong in the specification stage, and they are cheap to make early and expensive to change late - the worktop, the hinge rating and the wall build-up are all items that have to be cut or built before they can be swapped.
If you are working on a Gulf project, the Saudi villa we built covers what one of these orders actually looked like from drawing to crate, and the landed cost and timing guide covers the side that decides whether the order is worth placing. Send the plan and the room list and we will draw it against your dimensions and price it per spec.
FAQ
Why does worktop material matter more in the Middle East than elsewhere?
Because of thermal cycling rather than heat alone. A door opened on a summer afternoon lets outside air in at 45 to 50 degrees Celsius and a cold tap or rinsed dish cools the surface. Repeated daily through a summer, general-purpose cast acrylic dulls and crazes and cannot be spot-repaired. Sintered stone handles the same cycle without changing, which is why we specify it at 12mm on kitchen runs, islands and bar tops.
What door finish should be specified for a Gulf kitchen?
Light tone, low or no sheen, in a membrane or solid wood veneer rather than painted MDF. A pale low-sheen door bounces light instead of absorbing heat and does not show fingerprints the way high-gloss lacquer does. A membrane or veneer can be replaced panel by panel if it is damaged, while a painted door has to go back to the spray shop as a unit. Ask for a finish sample from the batch the order will be cut from rather than a showroom sample.
Which hardware should be specified?
Soft-close hinges rated at 50,000 cycles and full-extension runners at 35 to 45kg per pair. Brushed gold or brushed brass reads as the regional default and pairs with light matte doors without a solid metal premium. We would avoid polished chrome in a coastal or high-humidity location because it pits.
Do full-height tall units need anything behind them?
Yes. A tall run against an external wall needs an air gap behind the carcass, or the back panel in an unconditioned service void becomes a condensation surface. This is a drawing decision, and it is expensive to change once the carcass is built.
Is fluted glass better than clear for display cabinets?
Yes. Fluted or reeded glass hides the contents while still reading as a display, and it is materially easier to live with than clear glass, which turns every jar and box behind it into a permanent visual commitment. Every panel must be tempered, and every hinge must be rated for the panel weight - a 5mm tempered panel in a 900mm door works a standard concealed hinge loose over a large temperature swing.
Who should specify the extractor hood?
The joinery supplier, at drawing stage. GCC practice and local building codes push towards ducted or chimney extract rather than a recirculating hood. Specifying the hood with the joinery keeps the cut-out, the flange and the wall finish as one decision instead of three separate ones made on site.