Residential · UK
Whole-home cabinets & wardrobes
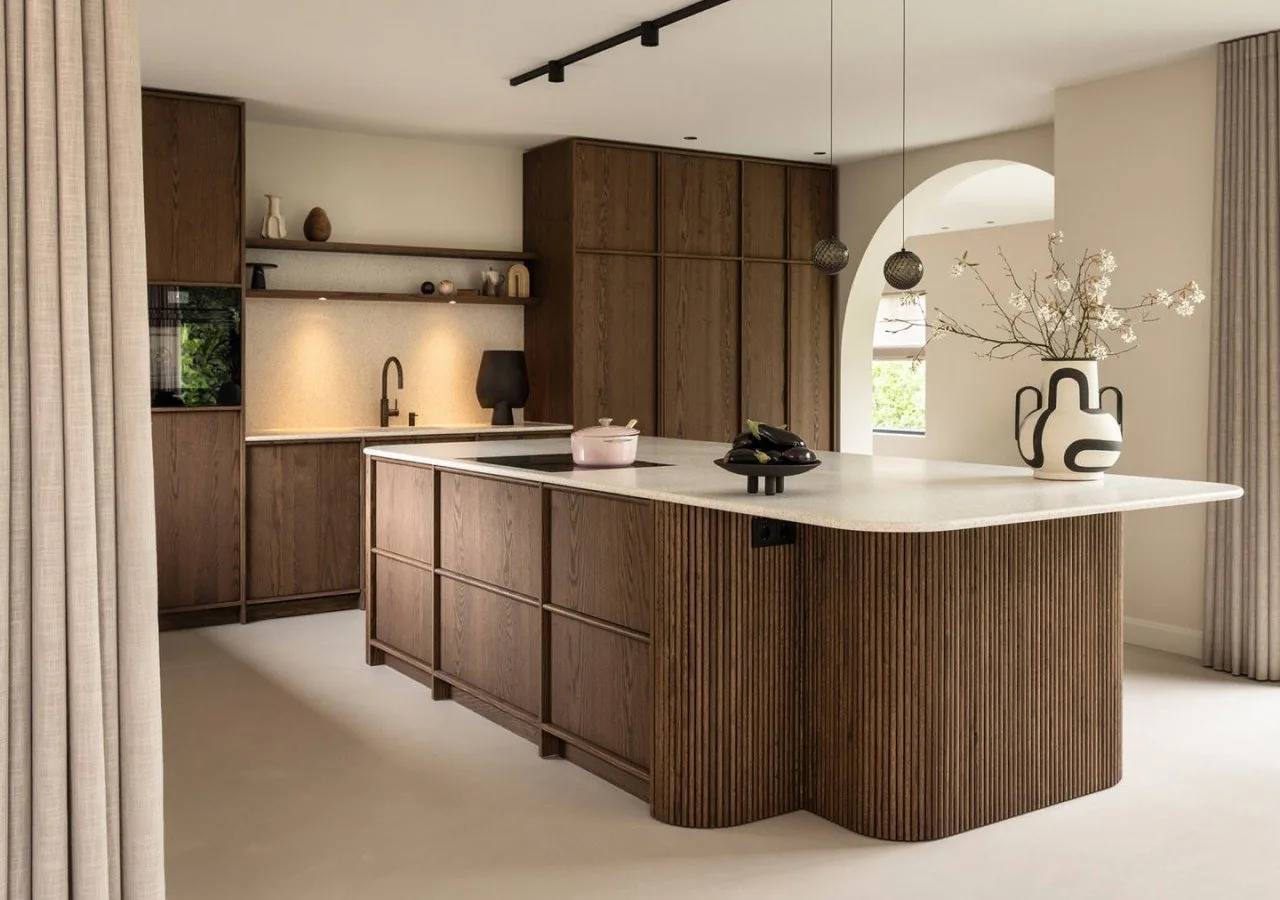
Glass fronts and integrated lighting across kitchen, laundry and walk-ins.
Collections
Kitchens Bath vanities Closets & wardrobes Mudroom & pantry Laundry rooms Home office Stainless steel Lacquered fronts Veneer & oak Oakline Flatstone FlutedProjects
All projectsSolutions
How we work Cabinet options OEM / ODM Commercial & hospitality Dealers & wholesaleBy market
United States Australia Africa Canada United Kingdom Saudi ArabiaBy project
Apartments & multi-family Hotels & hospitality Villas & whole-home Importers & trade buyersCompany
About Our factory Quality & warrantyGuides
Importing & compliance Sourcing & QC Installation guide Contact Get a quote WhatsApp +86 177 0868 3991Home / Projects / Saudi Arabia private villa
PRIVATE VILLA, SAUDI ARABIA - ORDERED 2025
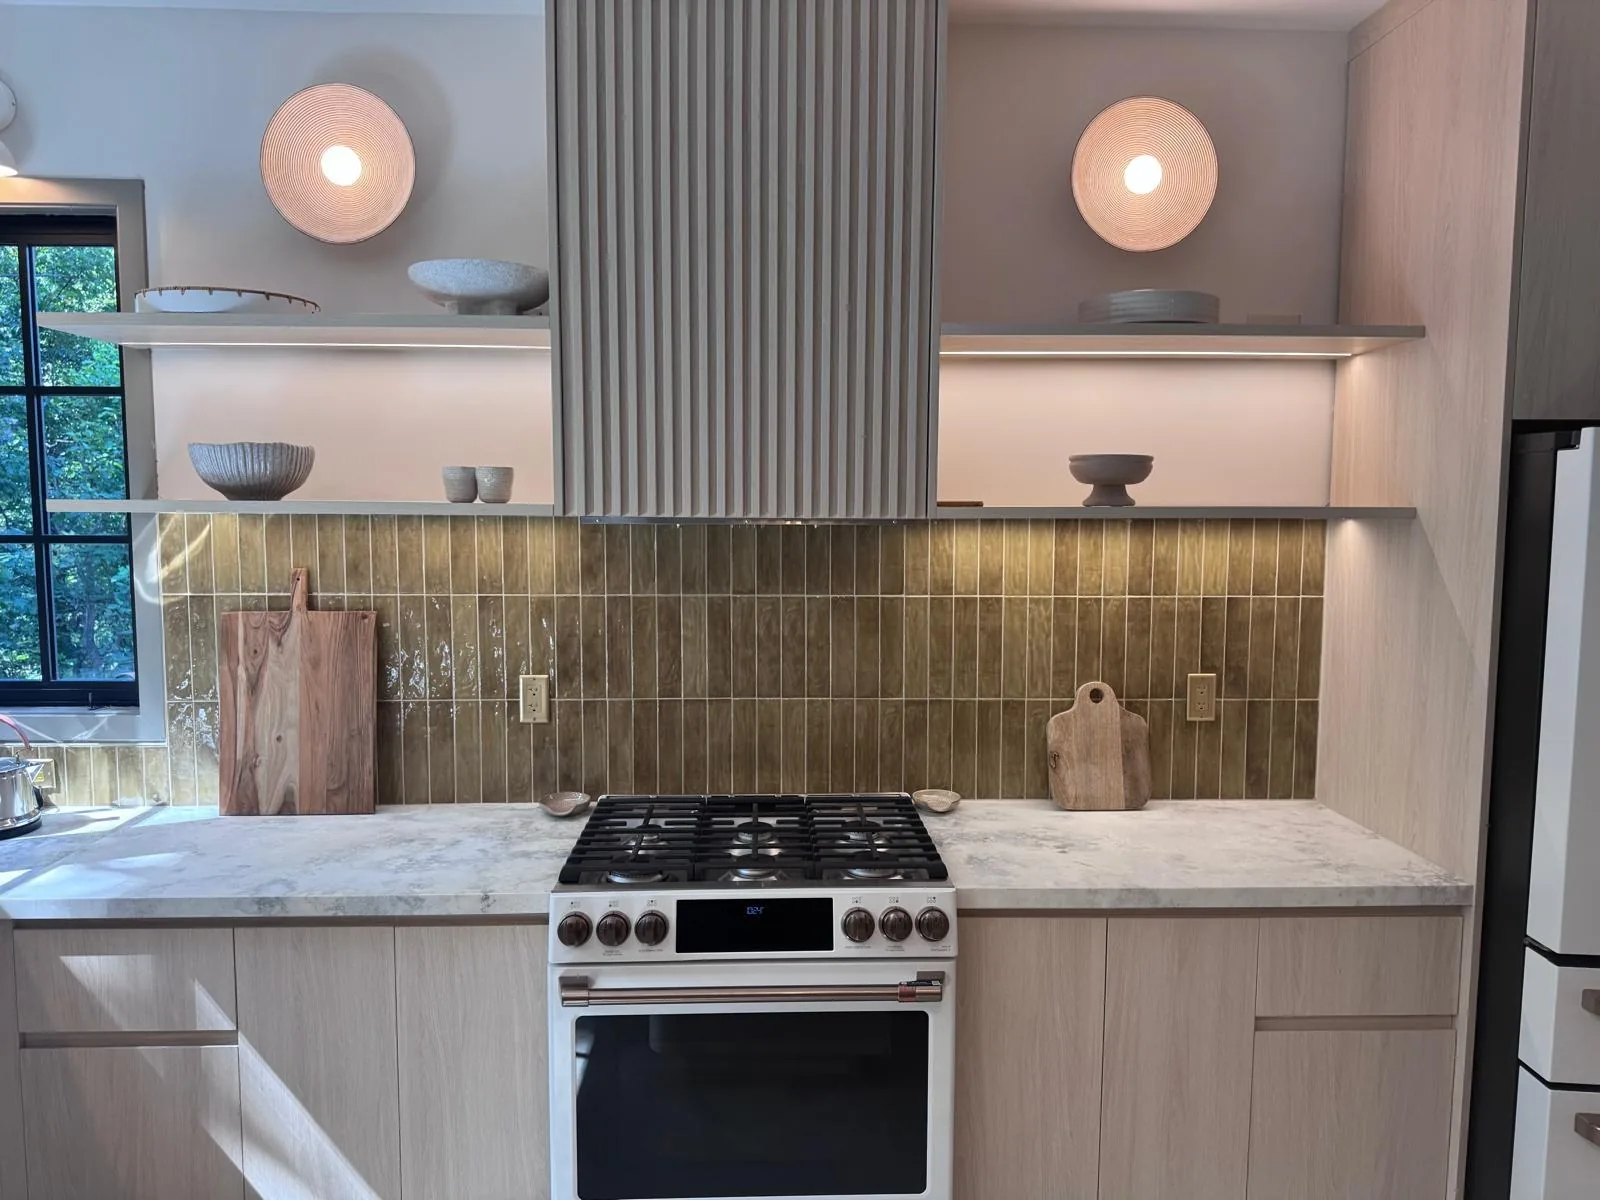
Oak veneer fronts, tempered glass doors and sintered stone across a kitchen, a master dressing room and two closets - one E0 carcass through every room, ordered 2025.
Residential · Saudi Arabia · 2025 · Veneer & oak
The brief
The order covered the kitchen, a master dressing room and two closets - the master bedroom walk-in and a second bedroom closet. The rooms are not the same size and not the same job: the kitchen carries appliances and a sink, the dressing room is fitted storage at full height, and the walk-in is reached from the bedroom.
What held them together was the carcass. One E0 box, one veneered door family, one hardware line - so the villa reads as one spec rather than four separate purchases.
The challenge
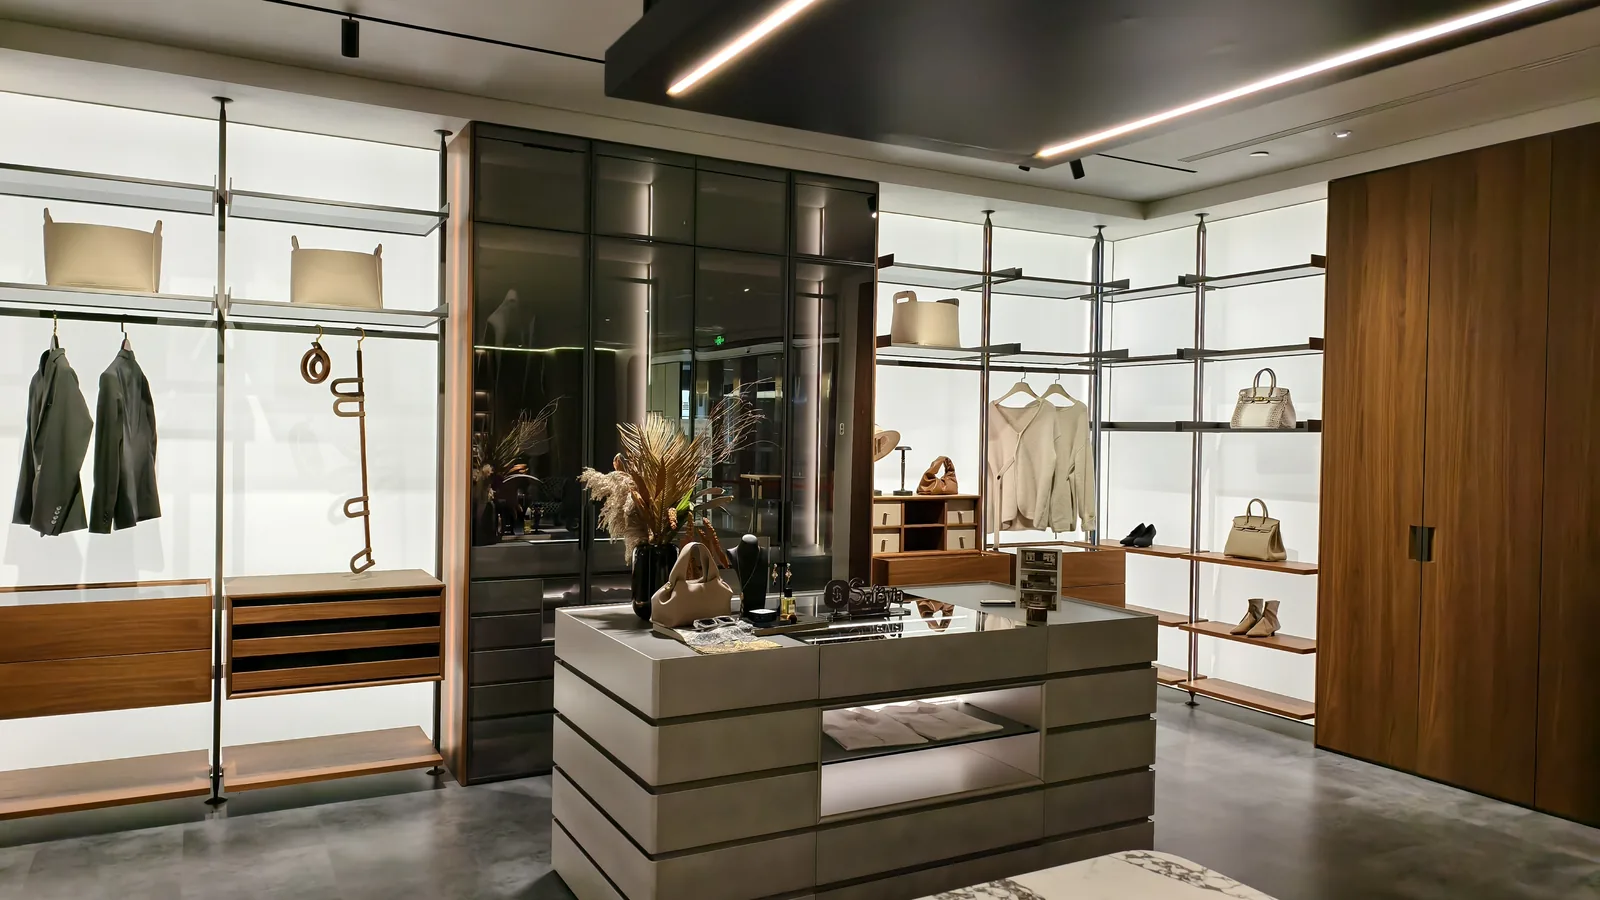
A kitchen cabinet is built around appliances, a sink and a worktop. A dressing room is built around full-height reach and internal drawers; the walk-in is built around hanging, shelf spacing and how a person moves inside it. The master dressing room came in at3200 x 2800 x 1050mm, and the walk-in runs to 8646mm on its long wall with two further runs behind it.
So each room got its own internal plan while the outside stayed identical - the same18mm carcass, the same veneered fronts, the same edge treatment. That is what lets a buyer compare the quote against a kitchen-only order without wondering whether the rest of the house was built to a lower standard.
The solution
The carcass is 18mm European Grade E0 particleboard faced in melamine. The fronts are 22mm European Grade E0 MDF faced in solid wood veneer, with 5mm tempered glass doors placed where the room wanted light rather than a solid face.
Worktops are sintered stone. The kitchen carried tall baskets, a dish basket, an in-sink waste bin and a single sink with tap; the closets were fitted with matching pull-outs against their own room dimensions.
In the workshop
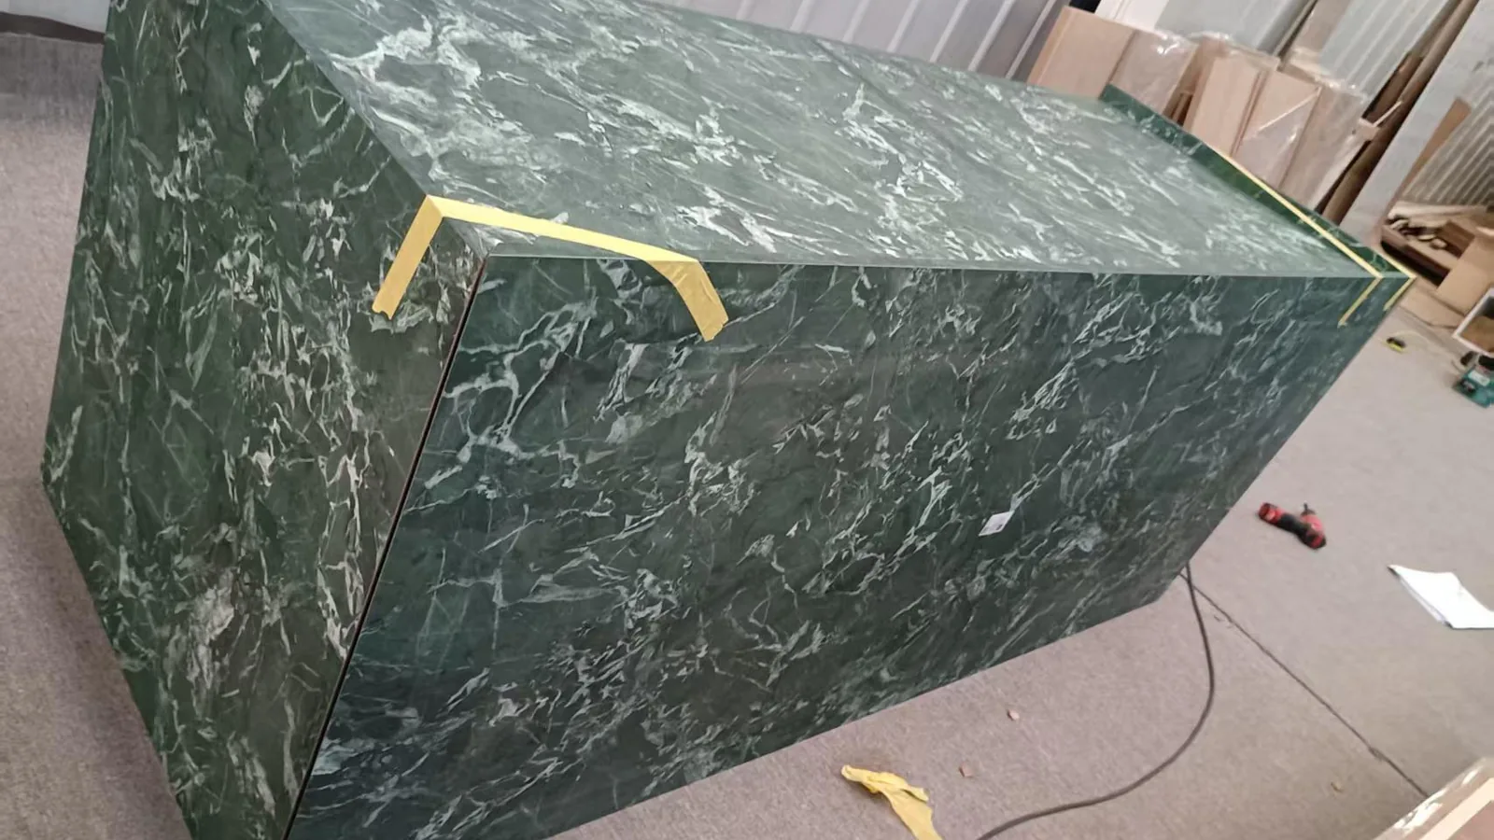
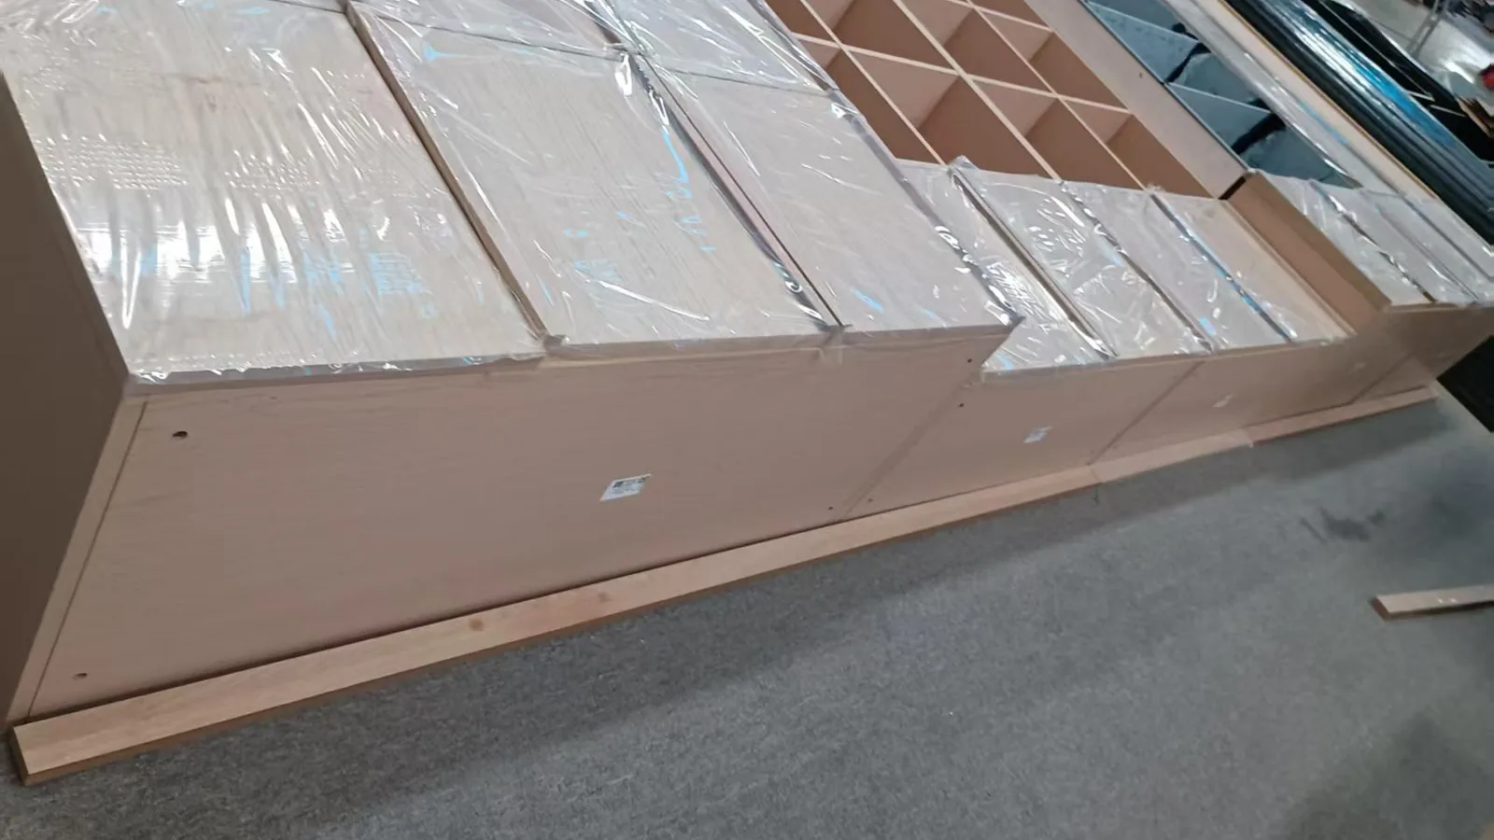
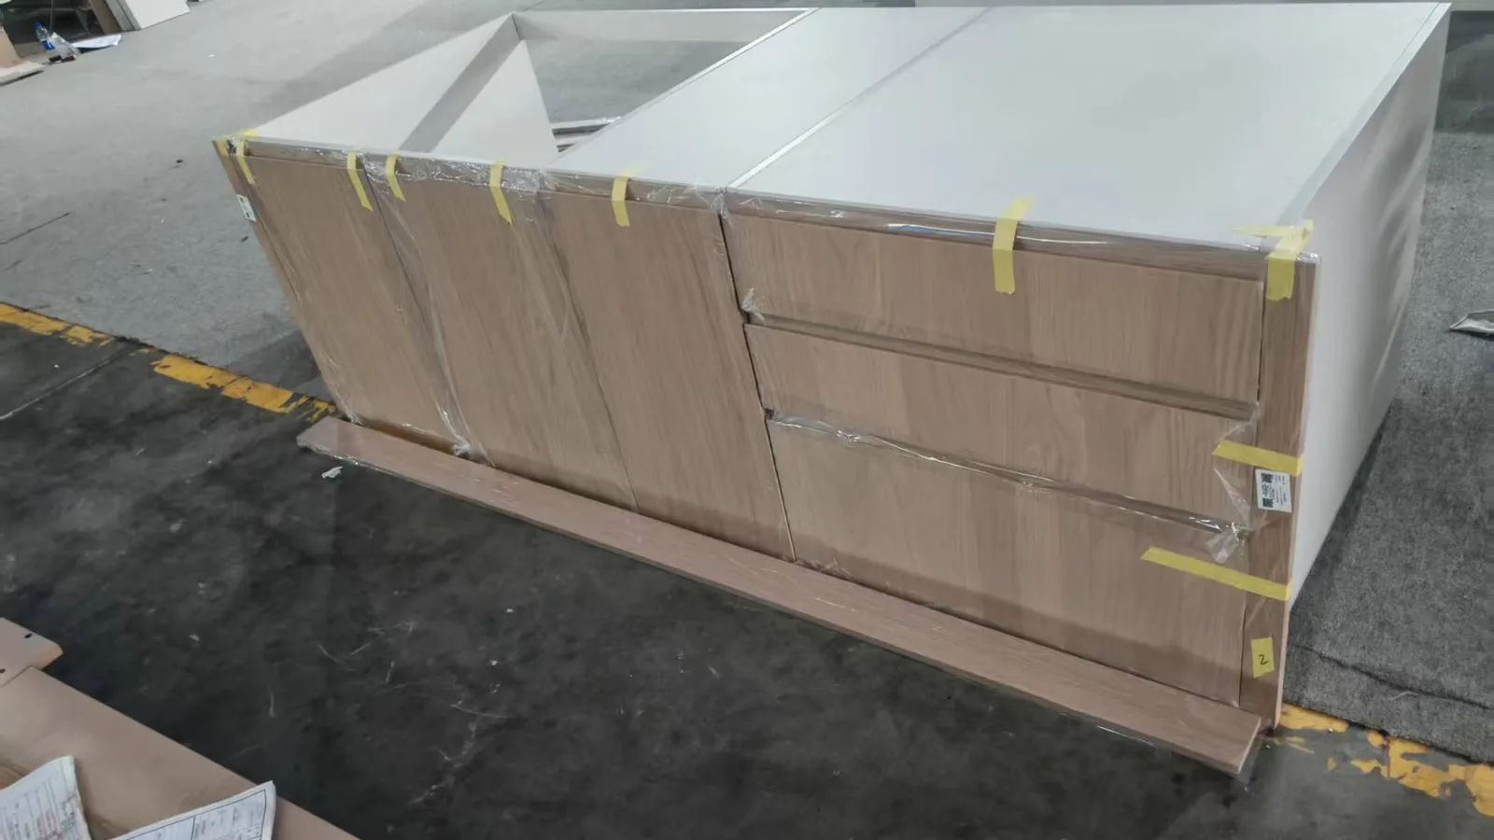
We photograph this project where the work actually happens - veneer laid on the carcass, the bar run wrapped and protected, the stone cut to the room. These are the shots we take before a crate is sealed, and they are how we would want you to judge the build.
Spec
| Location | Saudi Arabia |
| Year | 2025 |
| Footprint | Villa - kitchen, dressing room, two closets |
| Carcass | European Grade E0 particleboard, 18mm, melamine faced |
| Doors | European Grade E0 MDF, solid wood veneer, 22mm |
| Glass doors | Tempered glass, 5mm |
| Worktops | Sintered stone |
| Finishes | Oak veneer, bone-line handles, louvered lacquer, antique-effect mirror |
| Fittings | Tall baskets, dish basket, in-sink waste bin, single sink with tap |
| Terms | EXW - 50% deposit by T/T, balance by T/T |
| Production | 40-45 days after receipt of deposit |
Dimensions, finishes, hardware and fittings reviewed per room before production - each unit checked and signed off in the workshop before it is crated.
Factory to site
Kitchen, dressing room and both closets drawn against the room dimensions, not a standard size list.
E0 carcass and veneer fronts fixed across all four rooms, with the glass door locations decided before cutting.
Carcass machined, fronts veneered, glass doors fitted; dressing room and walk-ins built to their own footprints.
Numbered kits packed in wooden boxes and cartons, staged to the room list for assembly on site.
Each unit numbered to the room it belongs to, so the crew sets the dressing room and closets without cross-referencing drawings.
Production & export
The same export standard on every program that leaves the factory: panels nested and numbered to the layout, stone and tall units strapped in wood crates, pallets racked down the container. If this is your first order out of China into the Gulf, the cost and timing side of importing kitchen cabinets to Saudi Arabia is worth reading before you sign.


More projects
Residential · UK
Glass fronts and integrated lighting across kitchen, laundry and walk-ins.
Residential · USA · 2025
A louvered-front, marble spec across two master suites and a walk-in.
Residential · US
Cabinetry, stone, windows and the outdoor kitchen from one supplier.
FAQ
Send your plan and scope - we’ll draw the solution and price it per spec.