Home / Design library / Villa whole-house
Design reference · whole-house
One villa, eleven rooms: a whole-house cabinet layout you can copy
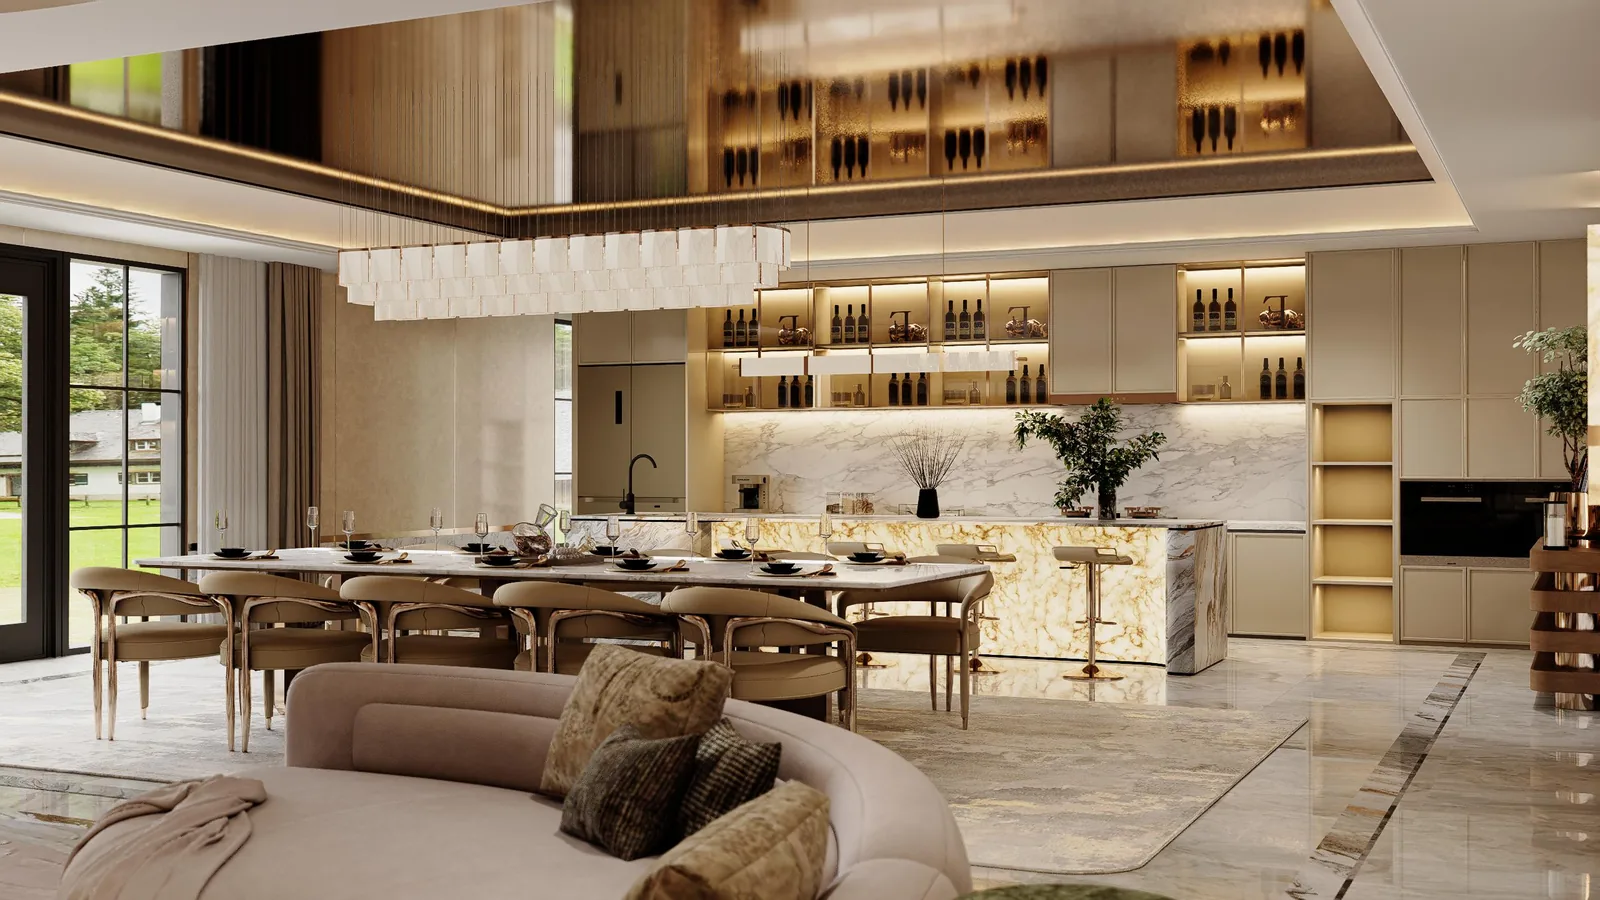
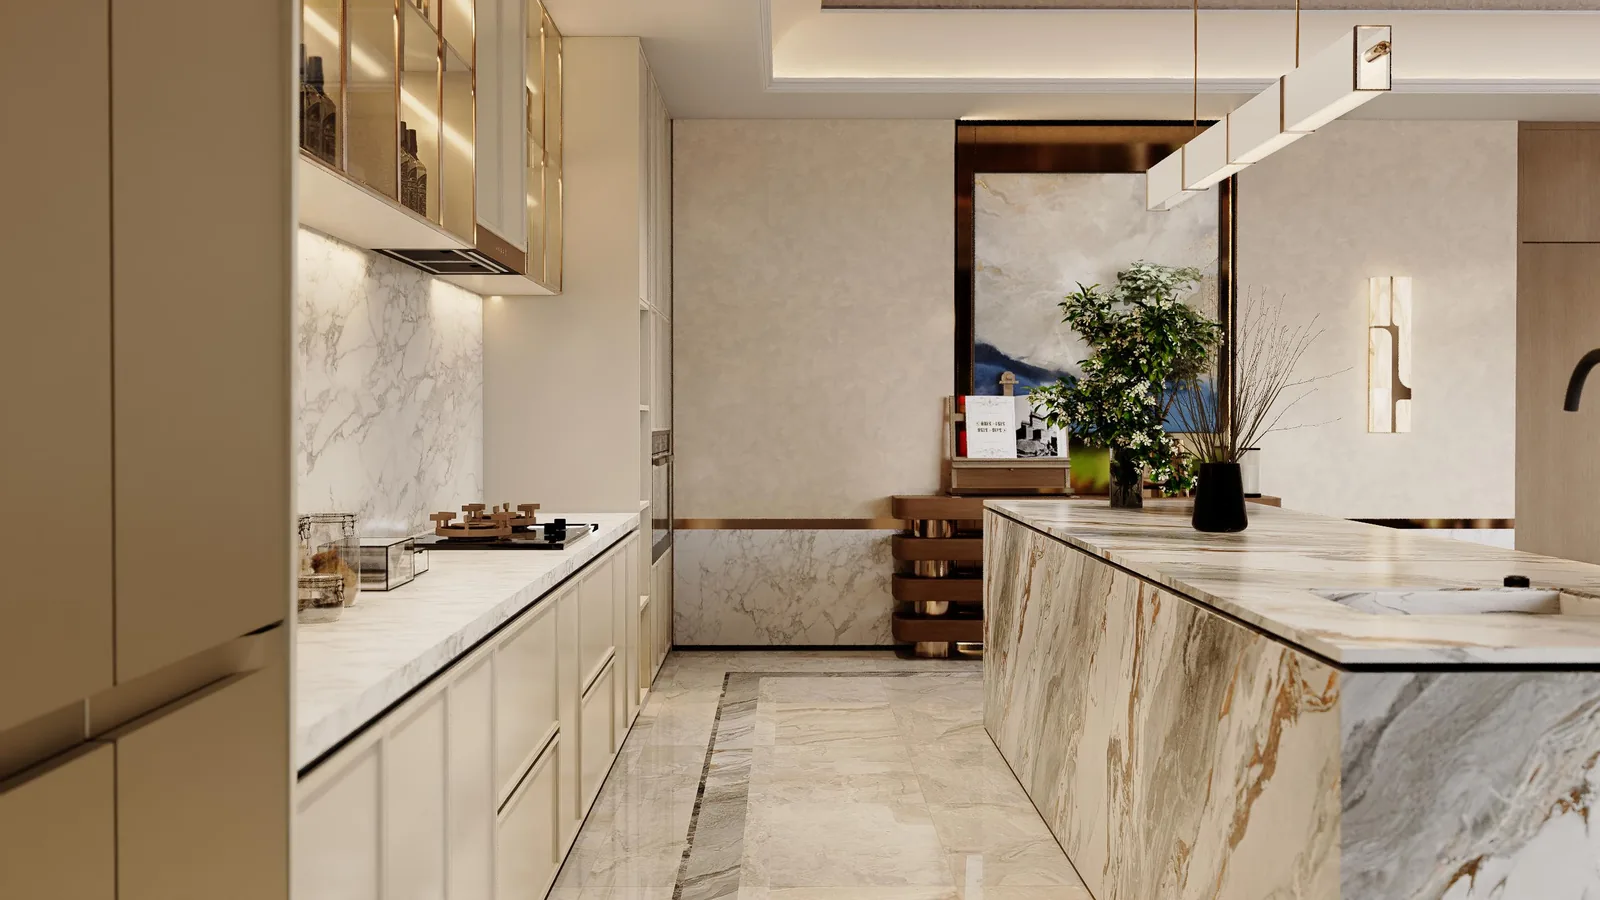
A four-bedroom villa drawn end to end by our own design desk — entry, stair hall, wine wall, living, formal dining, open kitchen, wet kitchen and wardrobe run. Every view comes from the same coordinated drawing set, which is the point: a whole-house job fails on the handoffs between rooms, not inside any one room.
Source: a commissioned villa package from our design department, 146 sheets, render set dated 2026-02. Renders, not photographs — read the note below before you use these as a lookbook.
Read this first
These are renders, and we say so on every page
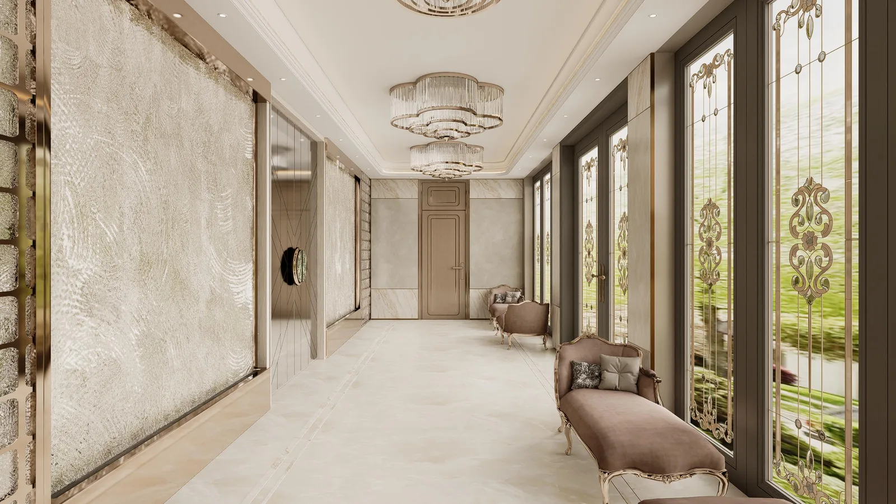
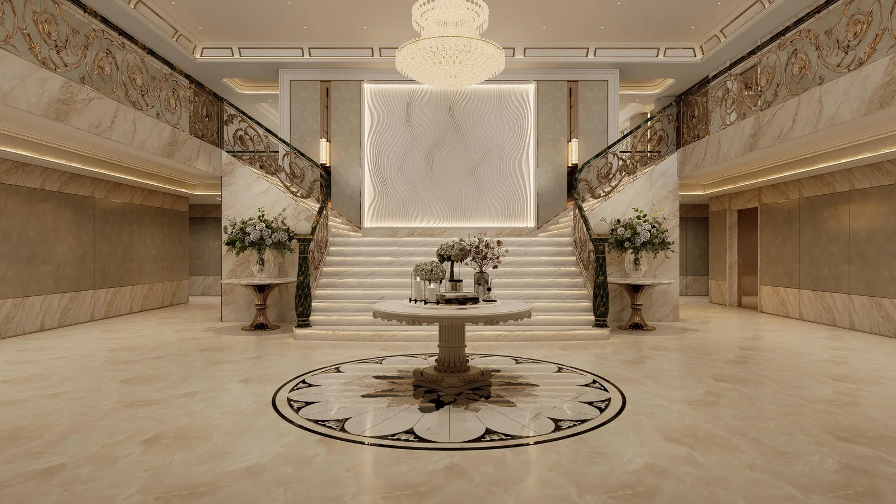
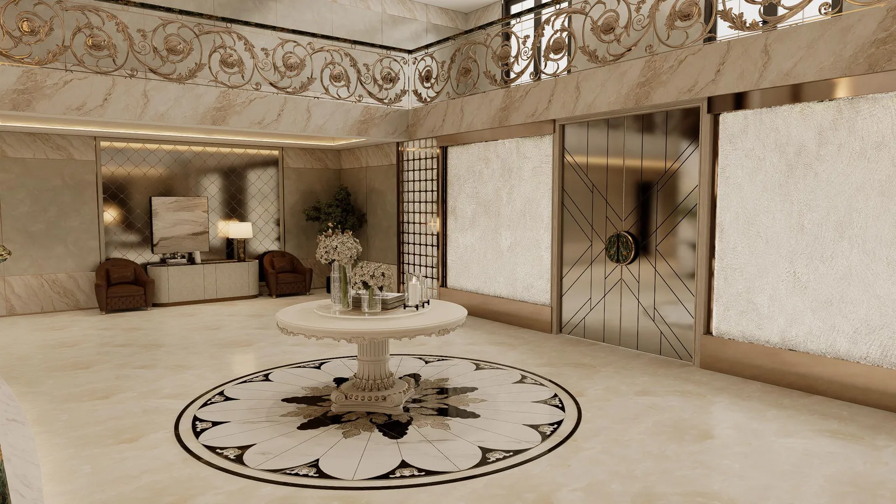
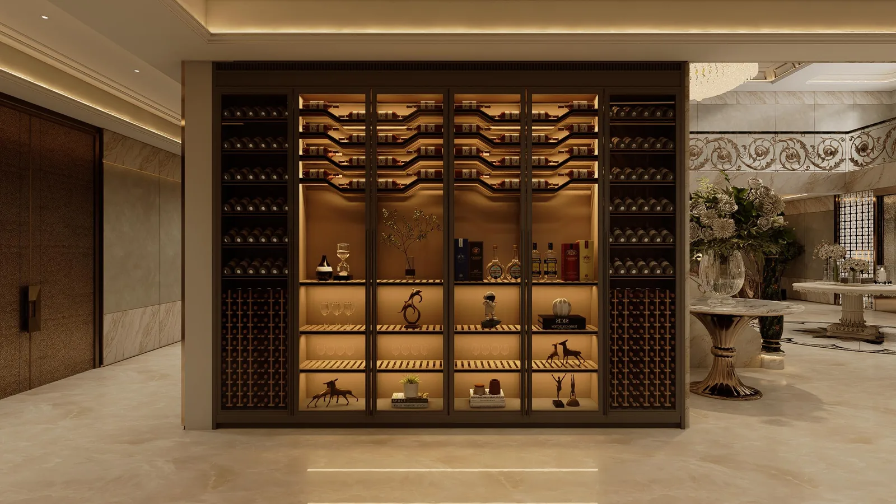
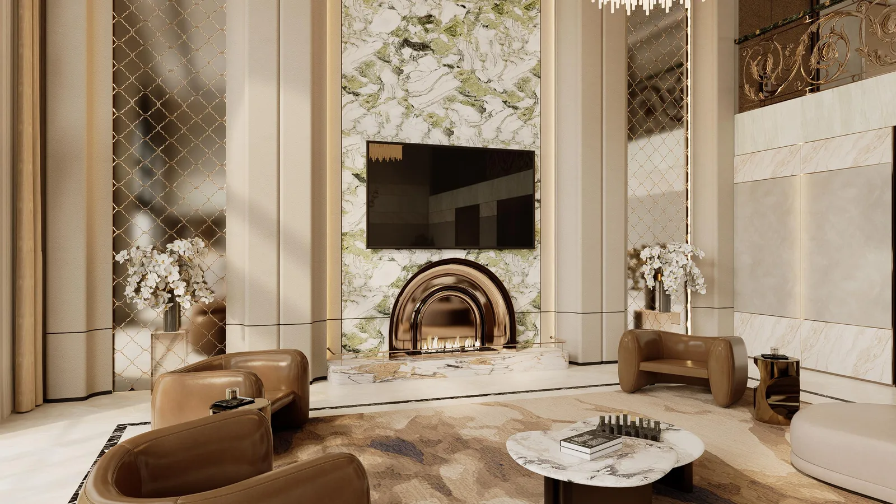
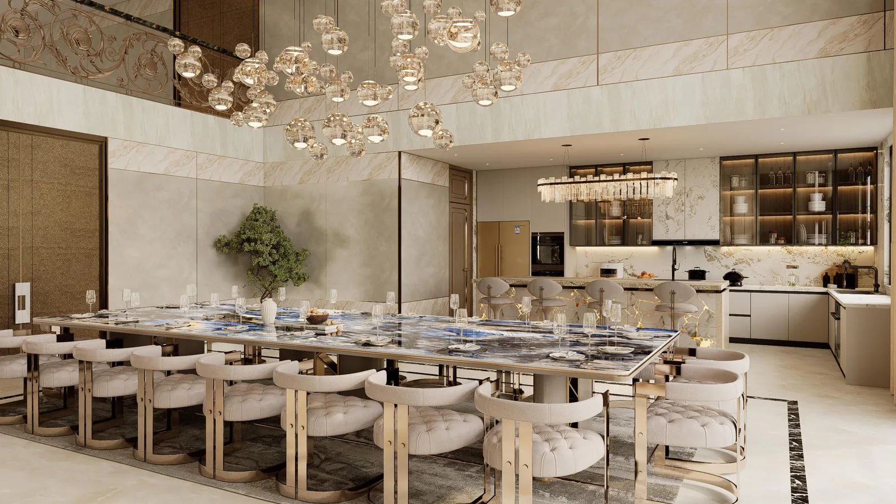
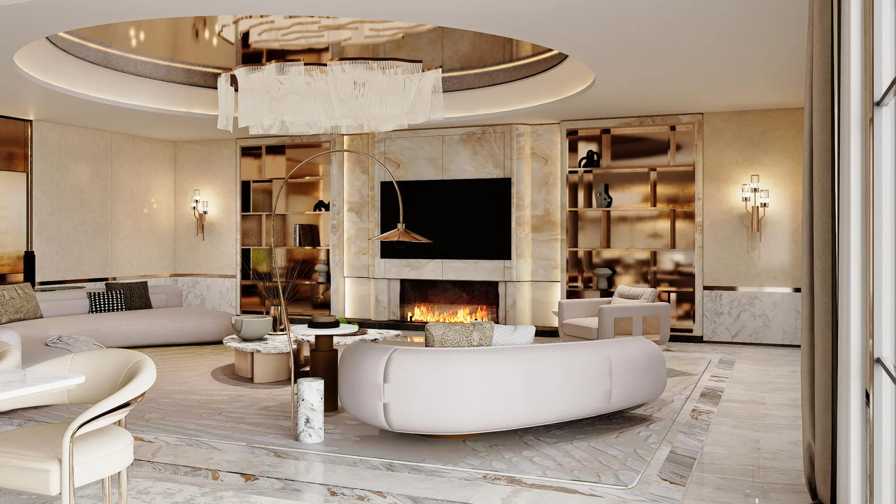
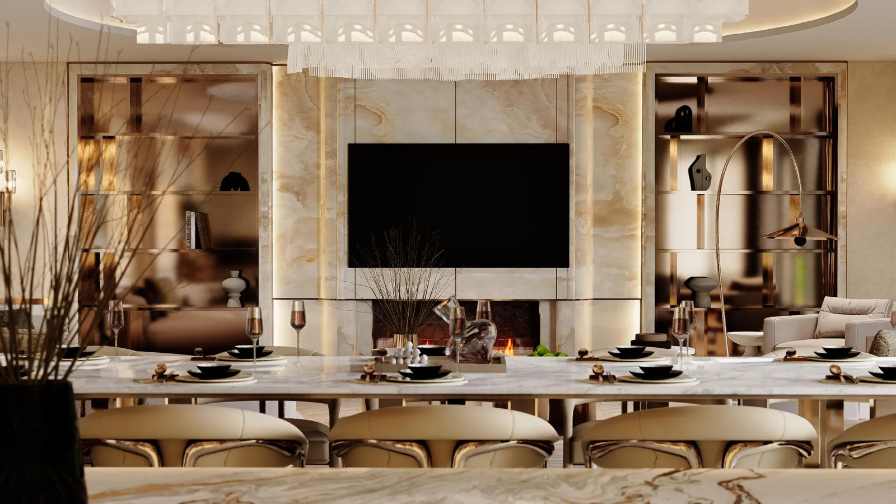
The images on this page are 3D renders produced by our own design department for a client who commissioned the package. They are not photographs of a finished installation. We publish them because they document the decisions — the panel breaks, the reveal widths, the ceiling heights, the way a tall run turns a corner — better than a snapshot of a dim room does, and because a buyer specifying a villa needs to see a whole coordinated set, not one pretty kitchen.
What renders cannot tell you is how a joint behaves after two heating seasons, or how a laminate edge looks after a child drags a chair along it. For that side of the story, the finished-project pages are photographed on site and are labelled as such. If you want to compare the two kinds of evidence, start with the completed projects index, where every image is a real installation.
One more limit worth stating plainly: the client asked for a specific look — polished stone, high-gloss joinery, decorative metalwork. Some of what you see, particularly the stone and the feature lighting, is outside the scope we manufacture. Our part is the cabinet work: carcasses, doors, drawer boxes, panels and the hardware that keeps them working. Read the views for the layout logic, not for the finish schedule.
From the drawings
Eleven views, in the order you walk the house
The sequence follows the actual circulation of the plan, which is how we review a whole-house package: a buyer who cannot walk the route from the front door to the wardrobe run in their head will not notice that the pantry is 900 mm too shallow until the boxes are already open.

Design decisions
The five handoffs that decide a whole-house job
1. One drawing set, one hardware schedule
The reason a whole-house package is worth buying as a package is the hardware schedule. A villa with fourteen rooms of cabinetry has one hinge spec, one drawer runner spec, one edge-band colour and one panel thickness across all of it — or it has four suppliers and four spare-parts drawers.
On this set every cabinet runs 18 mm E0-grade plywood carcass, 2 mm PVB hot-melt edge banding on every cut edge, Blum soft-close hinges rated to 50,000 cycles and full-extension runners at 35–45 kg per pair. That is deliberately unglamorous and deliberately identical in the bathroom vanity and the wine wall.
2. Ceiling height drives the panel breaks, not the other way round
A 6 m double-height hall and a 2.4 m pantry cannot share a door height and should not try. What they must share is the joint logic: horizontal breaks land on a consistent datum, so the eye reads one system rather than a series of separate rooms.
The pragmatic rule we use is that a tall run gets a break at 2,400 mm and a second at whatever the ceiling actually is, measured on site at three points. A villa ceiling that looks flat on a plan routinely varies 20 mm across 8 m, and the last panel is where you find out.
3. Serve the circulation before the elevation
Every handoff in this house is a walkway: entry to stair hall, kitchen to dining, kitchen to wet kitchen, bedroom to dressing corridor. The widths matter more than the door style. We set 1,200 mm as the minimum for a two-person pass, 900 mm for a service route that only carries trays, and 1,100 mm clear behind a seating run.
Get those three numbers wrong and no amount of veneer matching rescues the plan. Get them right and a modest finish looks calm, because nothing is being squeezed.
4. Wet zones get their own material logic
The wet kitchen and the ensuite are the two rooms where a whole-house palette has to break. Stone splashbacks and floor-level cabinetry in a wet kitchen want a sealed substrate and a 100 mm service void behind the tall units; a pantry 4 m away wants neither.
We keep the carcass spec identical across both, because that is what makes the parts catalogue manageable, and vary only the seal, the plinth and the toe detail. It is a smaller break than most clients expect and a much cheaper one.
5. Photograph nothing until the punch list closes
The habit that separates a clean villa handover from a messy one is sequencing: install room by room from the least visible to the most, so the entry and stair hall are the last things touched. Otherwise the two rooms every visitor judges are the two that get damaged by everyone else’s work.
For the same reason we do not schedule a photo visit until the punch list is closed. A render set like this one is honest about being a render; a photo with a protective film still on the island is the worst of both worlds.
Spec basis
What we actually manufacture from a set like this
| Carcass | 18 mm E0-grade plywood, ENF on request |
| Edge banding | 2 mm PVB hot-melt on every cut edge |
| Hinges | Blum soft-close, 50,000 cycles |
| Drawer runners | Full-extension, 35–45 kg per pair |
| Wardrobe back panel | 9 mm, same board as the carcass |
| Wardrobe system holes | 32 mm pitch, 5 mm diameter, 37 mm setback |
| Shelf load | 65 lb per linear foot |
| Hanging rod load | 15 lb per linear foot |
| Wardrobe height / depth | 72 in standard, 24 in deep (14 in optional) |
| Lead time | 12–16 days production, then 15–40 days transit |
| Terms | Duty-paid, quoted per linear foot against your final drawing |
Stone, metalwork, feature lighting and decorative plaster in the renders are outside our scope and are shown as they were drawn. Everything in the table above is what leaves the factory.
FAQ
Questions about whole-house design packages
Can I buy a whole-house set from you, or only single rooms?
Are these images of a real installed kitchen?
How close to the render will the finished job look?
What do you need from me to price a villa of this size?
Do you handle the wet kitchen and utility rooms too?
Do you install, or ship only?
Related
Two more ways into the library
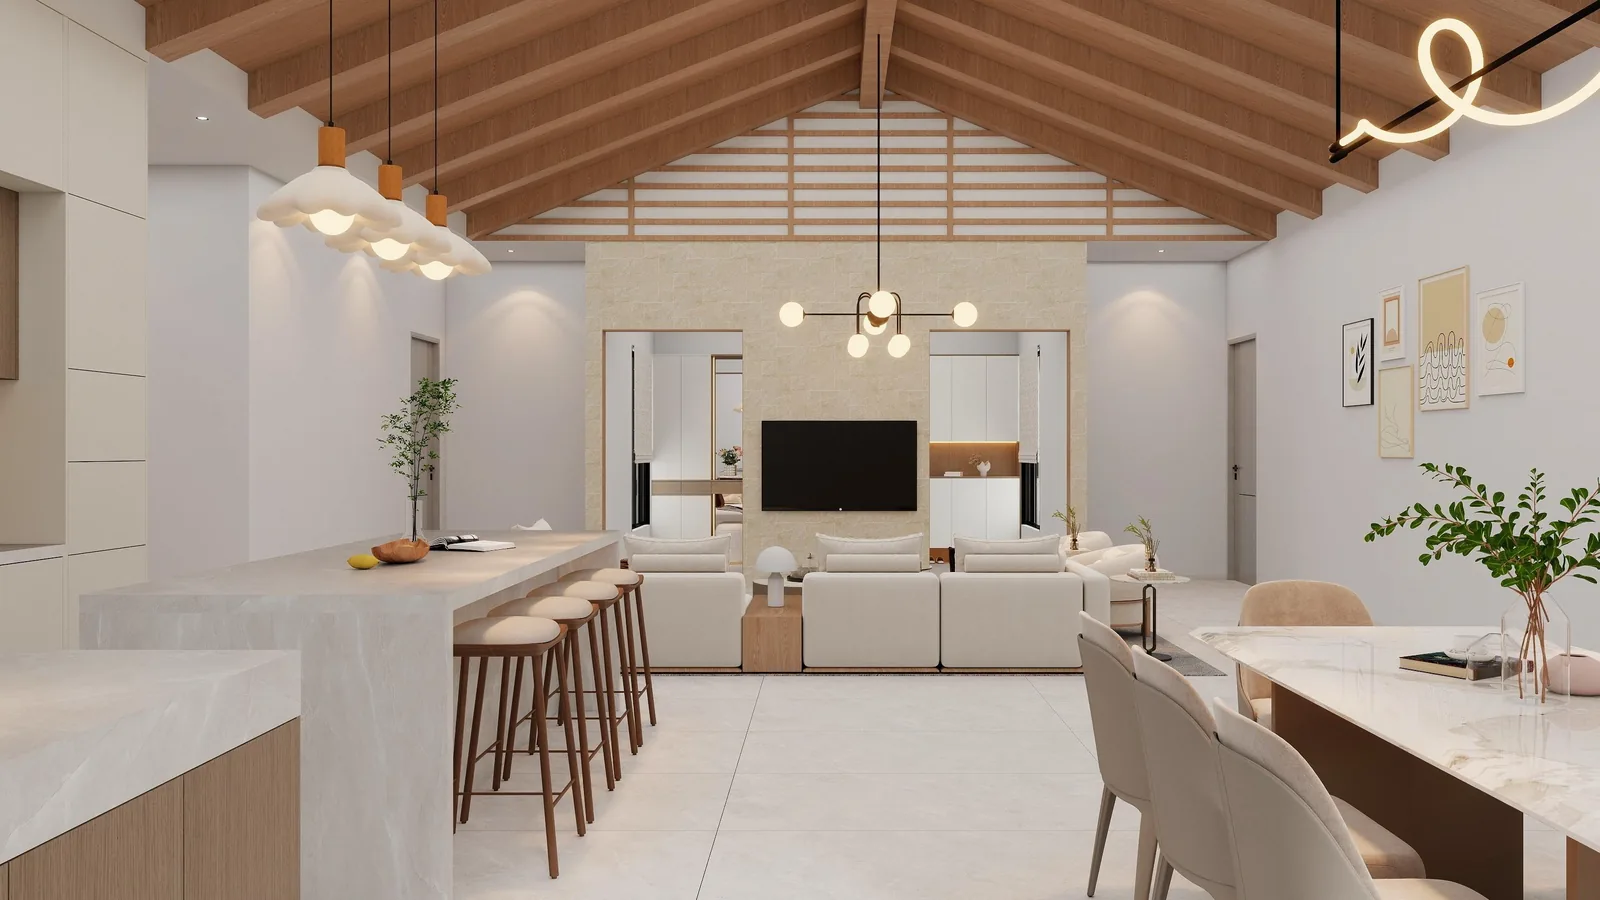
Twelve kitchen layouts, with the numbers
Aisle widths, island sizes, tall-run heights — the dimensions that decide whether a layout works before a single door is chosen.
The design library index
480 commissioned design packs drawn by our own desk, sorted by room type and by market.
More in the library
Send the plan. We will tell you what does not fit.
A whole-house drawing set is the cheapest place to find a mistake. Send us the floor plan and the appliance list and we will come back with the conflicts — clearances, door swings, tall-run heights — before anything is ordered.