Home / Design library / Canada homes
Design reference · Canada · 4 packs
Canadian homes, drawn: four design packs from our desk
Four Canadian house packs, 24 to 65 pages each, drawn to the owner’s floor plan. They show where the joinery actually lands in a Canadian plan: the mudroom run at the side door, the walk-in pantry behind the kitchen, the W.I.C. with its island, the ensuite vanity that has to clear a tub deck.
Kitchen · butler pantry · mudroom · laundry · W.I.C. · ensuite · library · Canada · Kitchen cabinets Canada
Read this first
What these drawings are, and what they are not
Every pack on this page was commissioned by a client and paid for before we published it. A Canadian owner or builder sent a floor plan; our design desk drew the room-by-room joinery, the elevations and the machining sheets the factory works from. Each pack runs 24 to 65 pages. Nothing here is spec work, stock imagery or a downloaded reference.
They are 3D renders and drawings, not site photographs. We publish them because in Canada the questions we keep getting are layout questions, not finish questions: how deep does the mudroom bench go, where do the tall pantry units stop, will a closet island fit, how much counter does a double vanity need before it reads as two basins instead of one long slab. Photographs of finished, installed cabinet work live on the project pages instead.
No client name, street address or plan number appears here. Rooms are described by type and the numbers are the ones on the drawings.
From the drawings
Kitchen, pantry, mudroom, dressing room
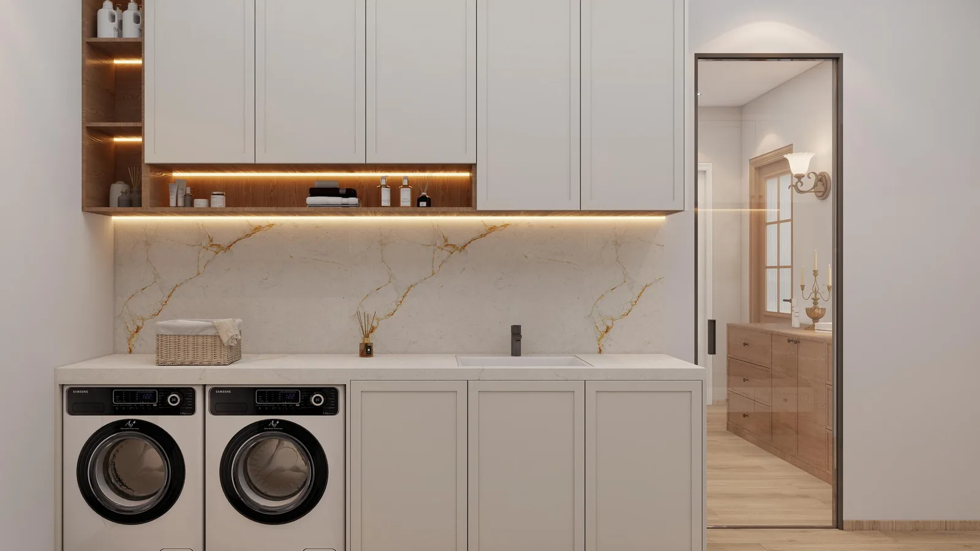
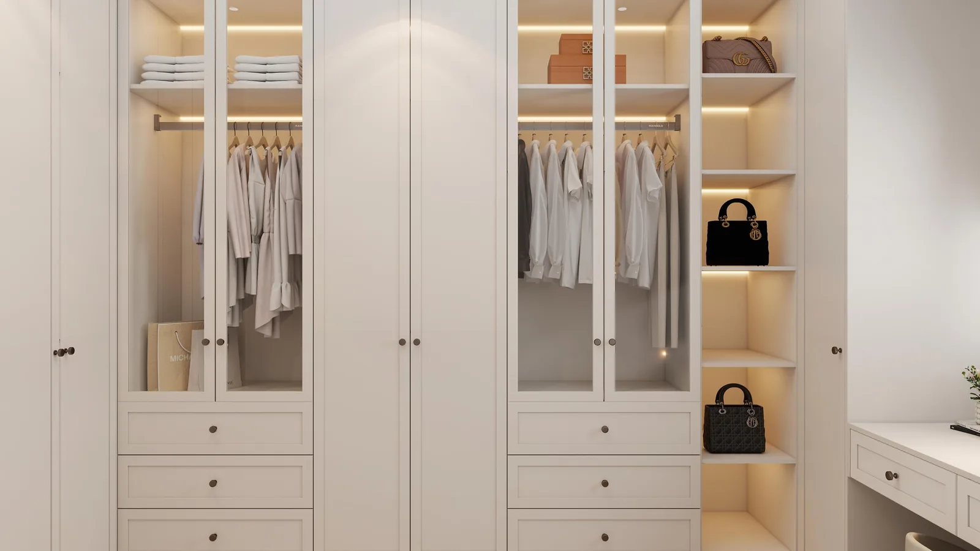
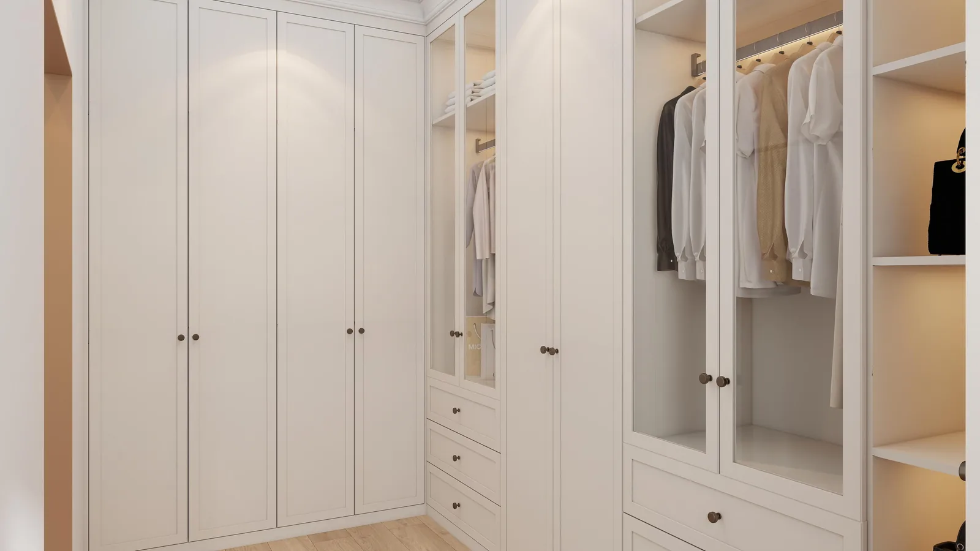
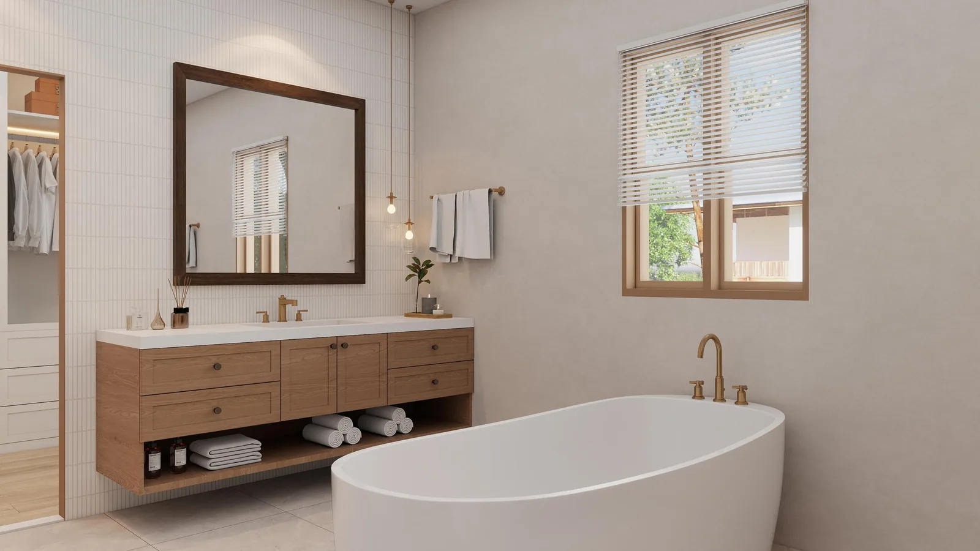
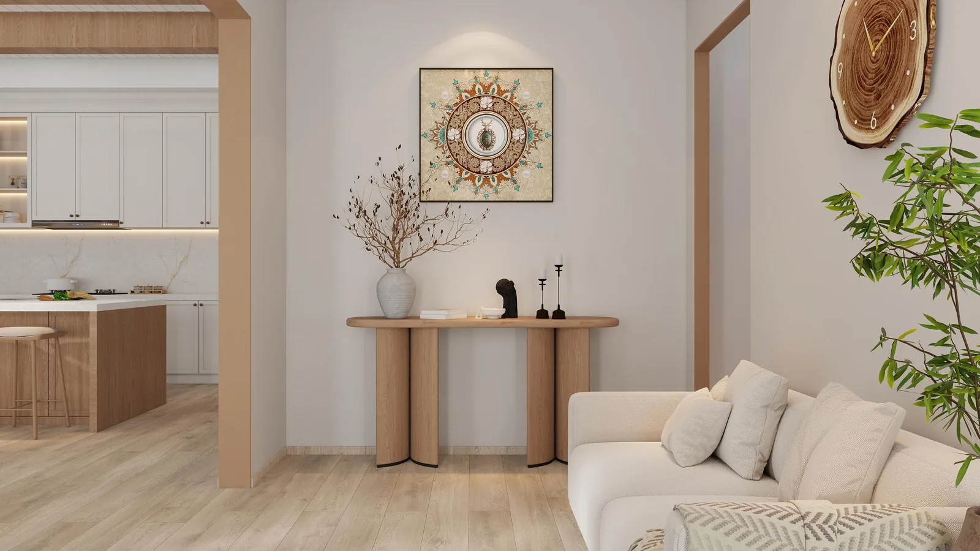
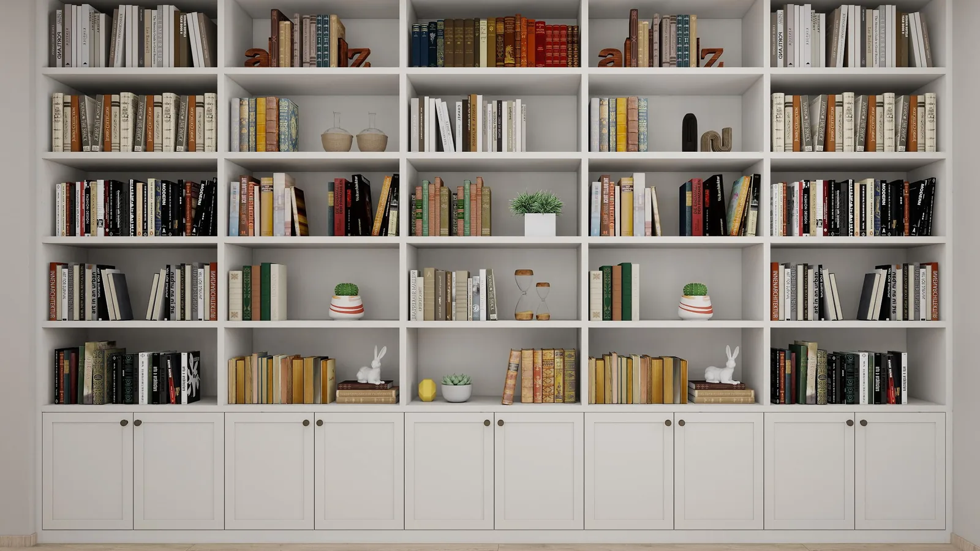
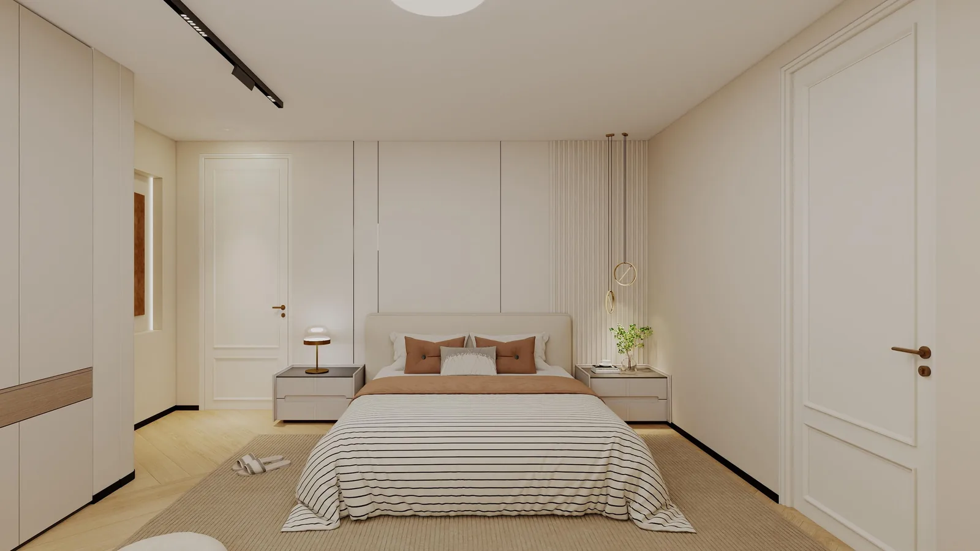
Twelve rooms from three packs. The kitchen, pantry and mudroom are from a two-storey with a basement and a main-floor office; the walk-in closet and ensuite are from a second house with a mezzanine; the last two are from a Toronto-area plan with a combined living-kitchen-dining zone. All four were drawn for Canadian addresses.
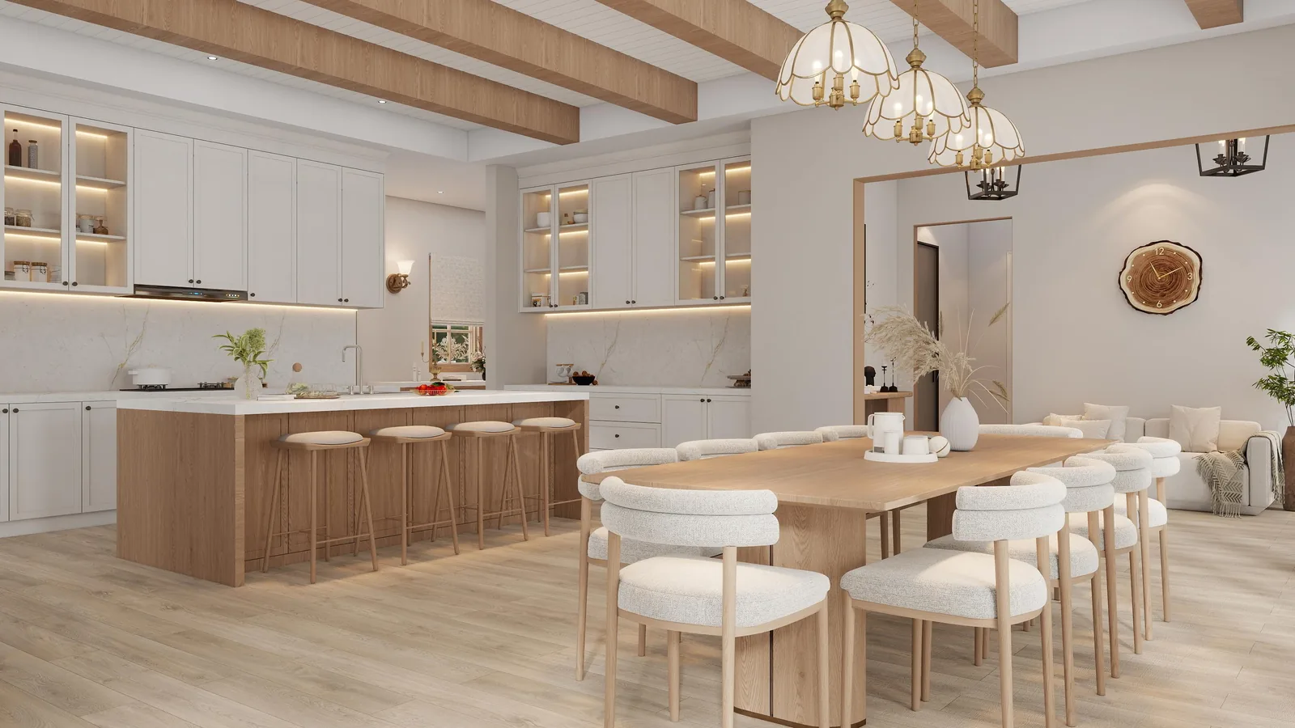
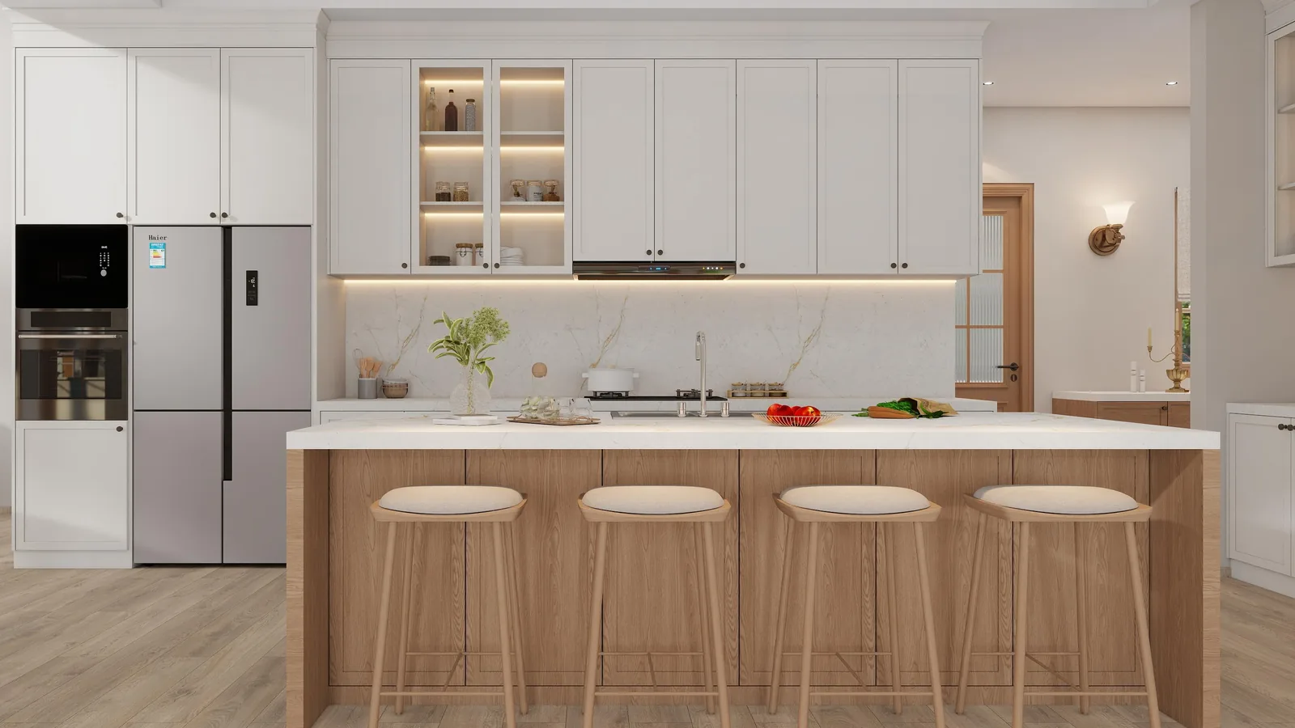
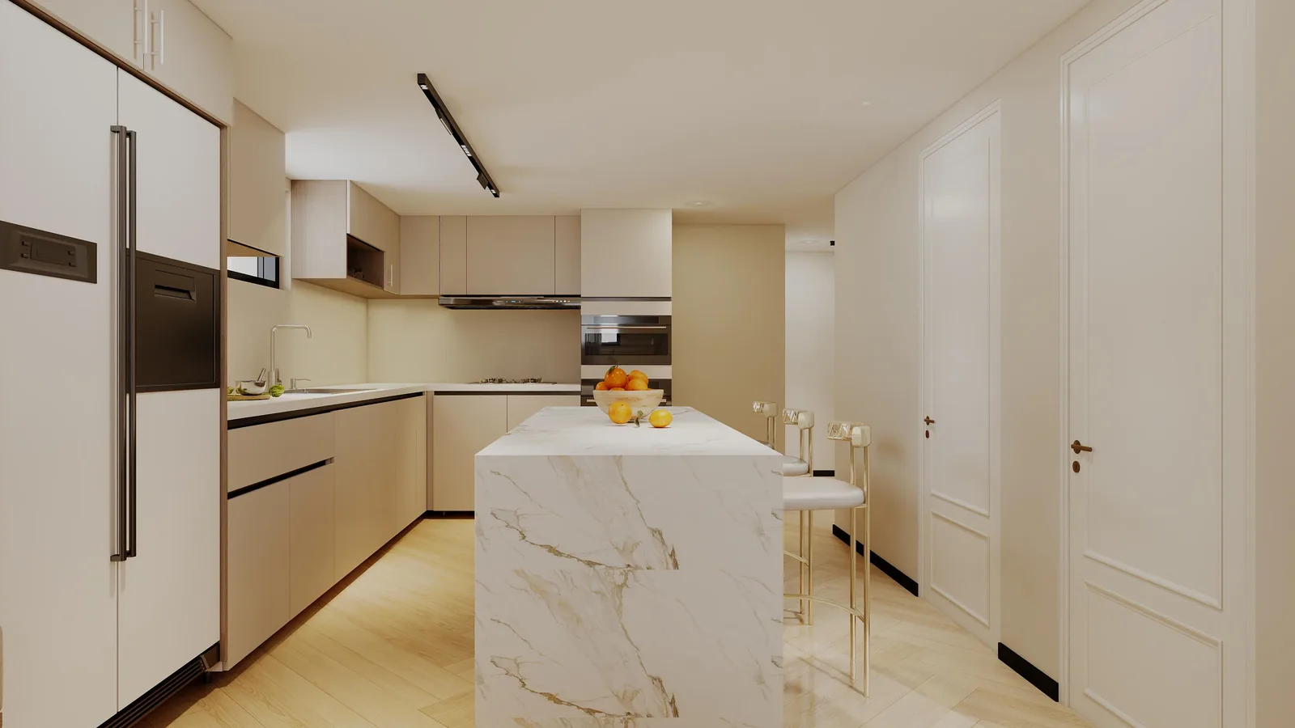

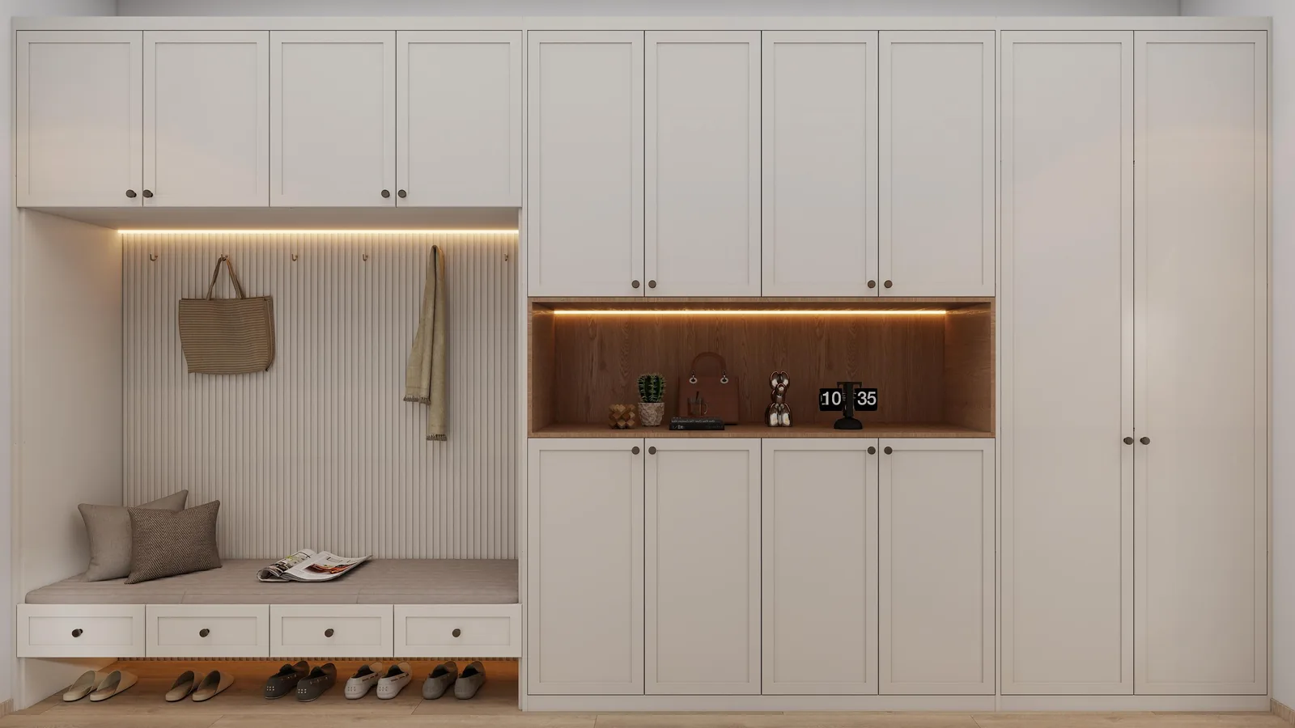
Design decisions
The five decisions that shape a Canadian layout
1. Start at the side door, not the kitchen
In a Canadian house the mudroom is where the plan actually begins. Snow, salt and boots arrive at the side door, and if that transition is not designed, the kitchen floor takes it. The run we draw is bench, then cubbies, then closed tall storage, in that order along the wall — because the wet layer has to land first and the dry coats last.
The numbers that matter: bench top at 450 mm so it is a seat and not a step, seat depth 400 mm, shoe storage as a pull-out drawer rather than an open slot, and a closed 600 mm deep tall run for coats that would otherwise hang in the sightline from the kitchen. A 350 mm deep bench with a slim top looks tidier in a render and fails in February.
2. The pantry is a room, and it is priced like one
A walk-in pantry off the kitchen is standard in Canadian plans above roughly 2,000 sq ft, and it changes the base kitchen: less tall storage in the main run, more counter. We draw the pantry with base cabinets at 900 mm on a stone top, open shelving from 1,500 up, and at least 900 mm of clear floor so a person can stand and turn with a bag of flour.
What buyers underestimate is the door. A 900 mm swinging door into a 1,800 mm wide room eats a quarter of the floor. Where the plan allows, the pantry is drawn with a pocket or a pair of 450 mm doors that fold flat — the same call we make on laundry rooms.
3. Ceiling height is the constraint nobody puts on the plan
Canadian main floors are commonly drawn as 9 ft (2,740 mm); basements are lower, often 2,440 mm. Neither is exact once the drywall and flooring are in, and a cabinet that runs to the ceiling has no tolerance left. Our rule: build the tall run to the lowest measured point minus 10 mm, then close the gap with a scribe that matches the door finish, not a flat filler strip.
This is also why the same kitchen looks different in two houses with the same plan. On a 2,440 mm basement wall the tall units stop at 2,300 and the wall cabinets get 500 mm of height; in a vaulted or sloped room the cabinets die into the slope on each side separately rather than sharing one top line.
4. A closet island needs 3,000 mm before it is worth drawing
The island is the first thing a buyer asks for in a walk-in, and the first thing we take out when the room is drawn. Two 600 mm deep runs against opposite walls plus 900 mm of clear walkway each side plus a 600 mm deep island adds up to 3,600 mm of room width. Below about 3,000 mm you either lose a run or lose the walkway.
Where an island does fit, it is drawn 600 mm deep with drawers on both faces and no hanging above, because anything hung over an island blocks the light over it. Where it does not fit, the same storage goes into a full-height tower at one end, which is what the smaller closet in this pack does.
5. Vanities are decided by the tub, the door and the drain
A double vanity is not a wider single. Two 500 mm basin zones want 900 mm between centres to stop elbows meeting, so the counter does not really start working until about 1,650 mm. Below that we draw one generous basin and give the rest of the wall to drawers.
The three site dimensions we ask for before drawing an ensuite: the tub deck or shower kerb line, the door swing, and the drain position. A vanity drawn without the drain will come back with a dummy drawer front where the trap is — and that is a decision the client only notices after installation.
Spec basis
What we standardise on Canadian jobs
| Carcass | 18 mm E0-grade plywood, ENF on request; 9 mm back panel in the same board on wardrobe runs |
| Edge banding | 2 mm PVB hot-melt on every cut edge, including shelf fronts and drawer boxes |
| Hinges | Blum soft-close, rated 50,000 cycles; clip-on, so a door is swapped without tools |
| Runners | Full-extension, 35–45 kg per pair; undermount on drawers above 600 mm wide |
| System holes | 32 mm pitch, 5 mm diameter, 37 mm setback, drilled both sides |
| Base depth | 600 mm carcass / 24 in nominal, to suit North American appliance depths |
| Tall height | Built to the lowest measured ceiling point minus 10 mm, closed with a matched scribe |
| Wardrobe internals | Hanging at 600 mm deep, double-hang at 1,100 mm clear, shelf load 95 kg/m |
| Drawings issued | Floor plan, room elevations, carcass sections, machining sheets, packing list |
| Delivery terms | DDP to the Canadian address; duty and freight quoted against the final drawing |
These are the defaults the design desk draws to. Anything on a job can be changed on the drawings before production, which is the point of the pack.
FAQ
Design packs, in plain answers
Do these packs include drawings the factory can cut from?
Can you work from a Canadian builder’s plan set?
What ceiling height do you assume for a Canadian house?
Are the dimensions metric or imperial?
How long does a design pack take to produce?
Can I use these layouts for my own house?
Related
Where this sits in the range
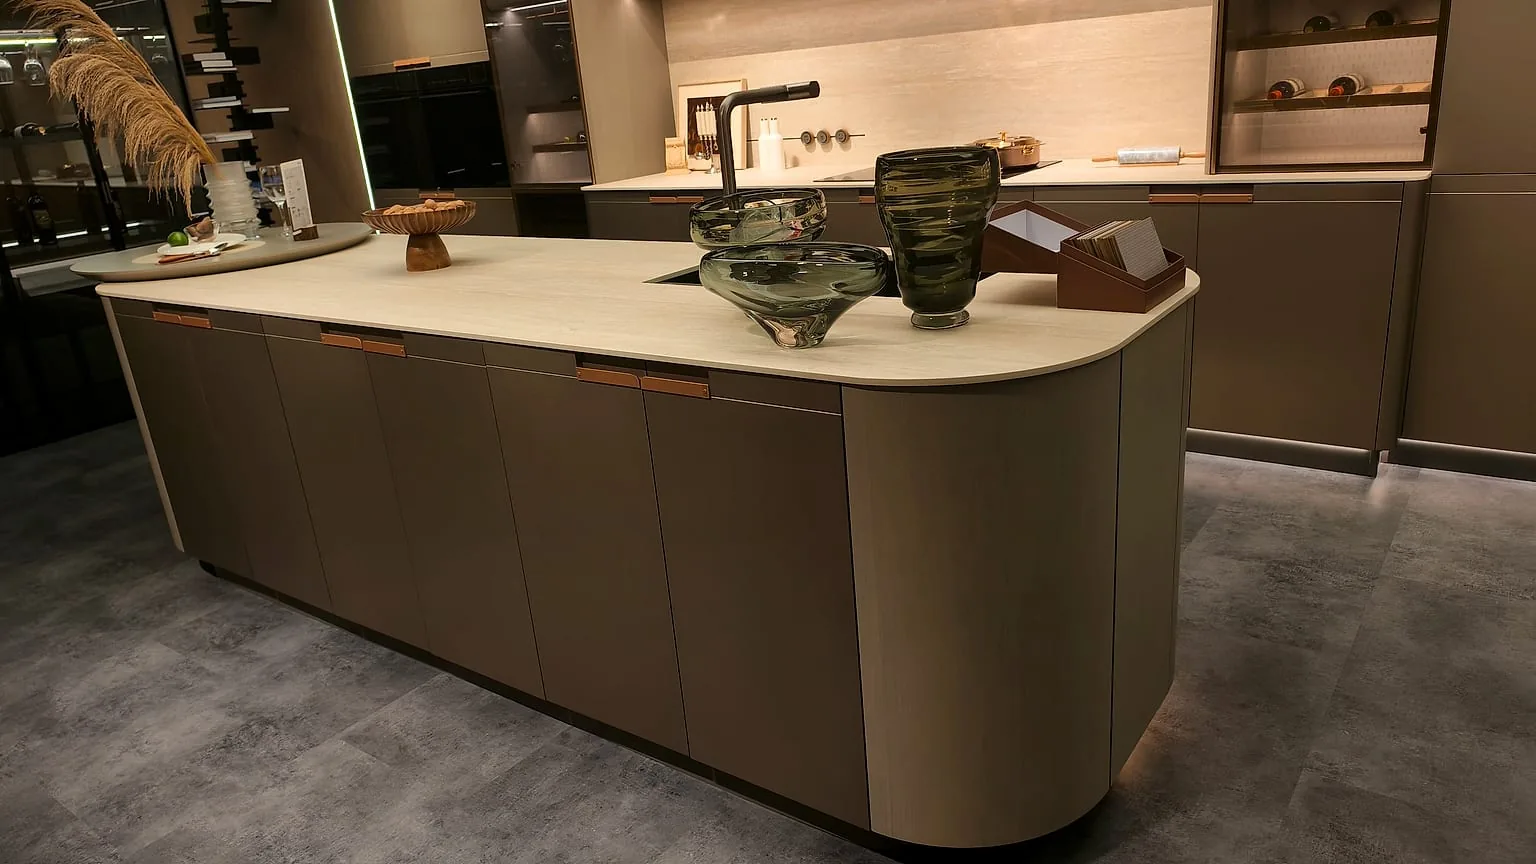
Kitchen cabinets for Canada
The product line these kitchens are built from: carcass, door styles, delivery terms and how a Canadian order runs.
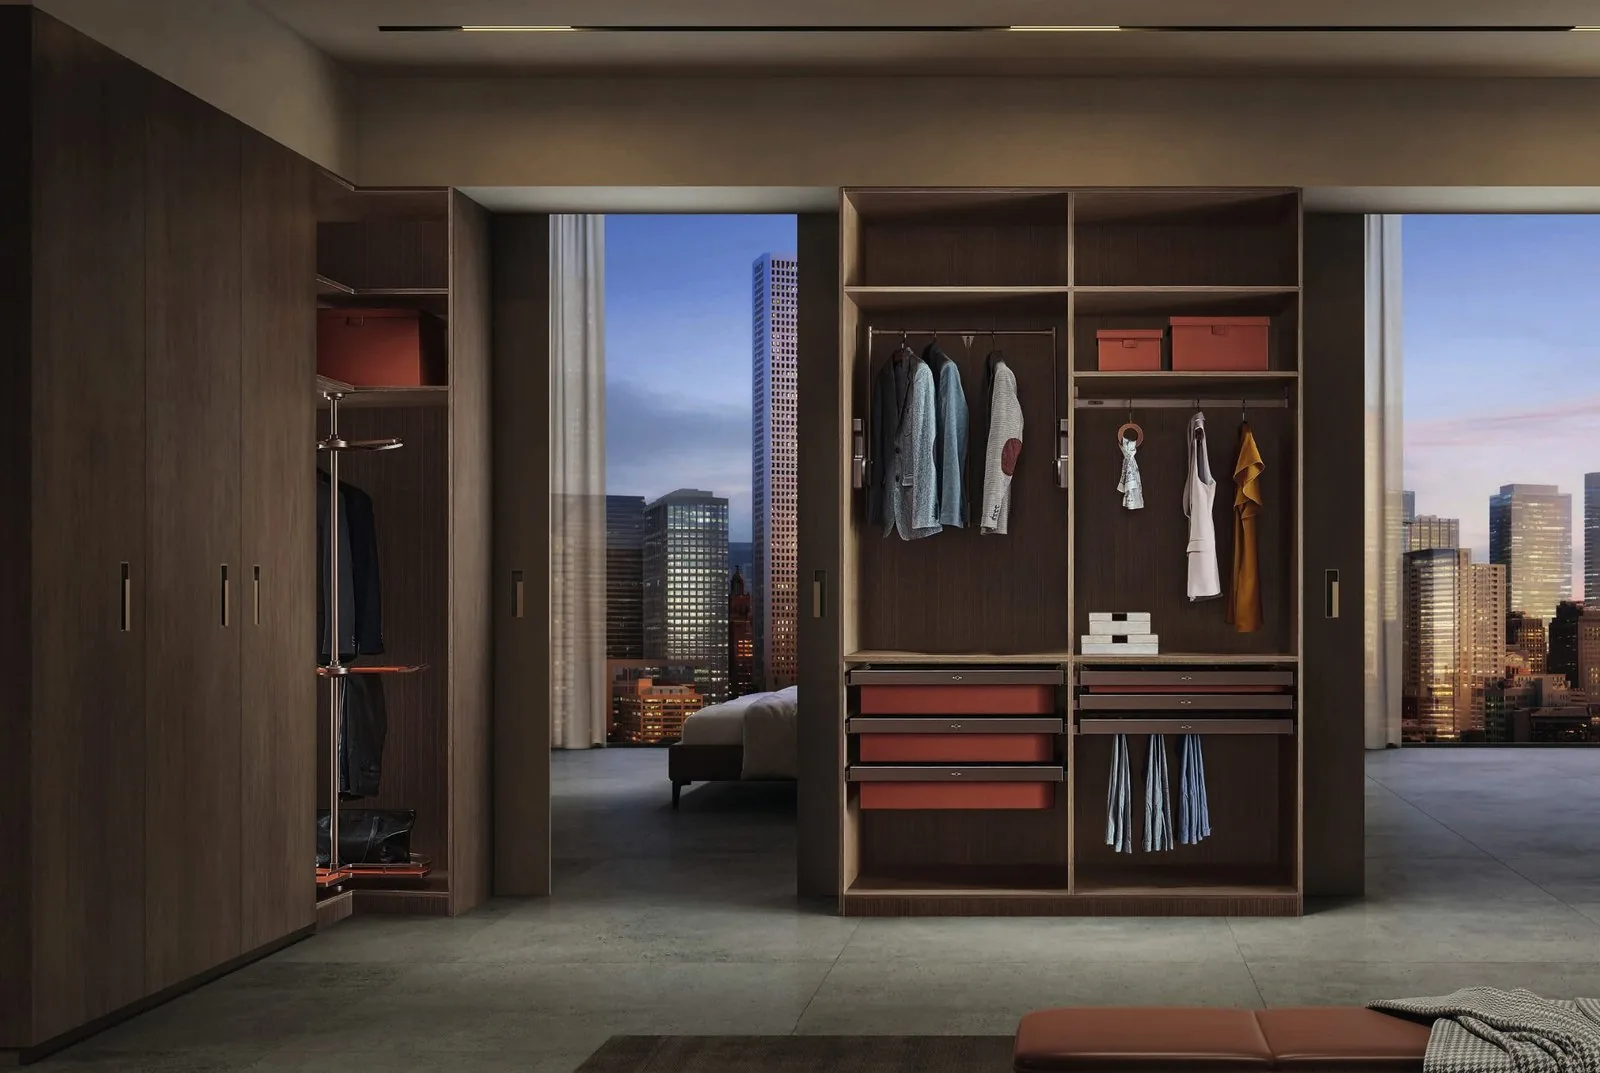
Closets & wardrobes
Hanging heights, shelf spans and the 32 mm system that makes a W.I.C. adjustable after handover.
More in the library
Send the plan. We will draw it.
A Canadian plan set, the appliance list and your ceiling heights are enough for us to return a room-by-room pack and a price against the final drawing.