Home / Kitchen cabinets / Cases
Four rooms, one standard: the case library.
Every case on this page is photographed at the state it ships in, and every one is quoted on the same board, the same reveal and the same hardware standard. Start with the room closest to yours.
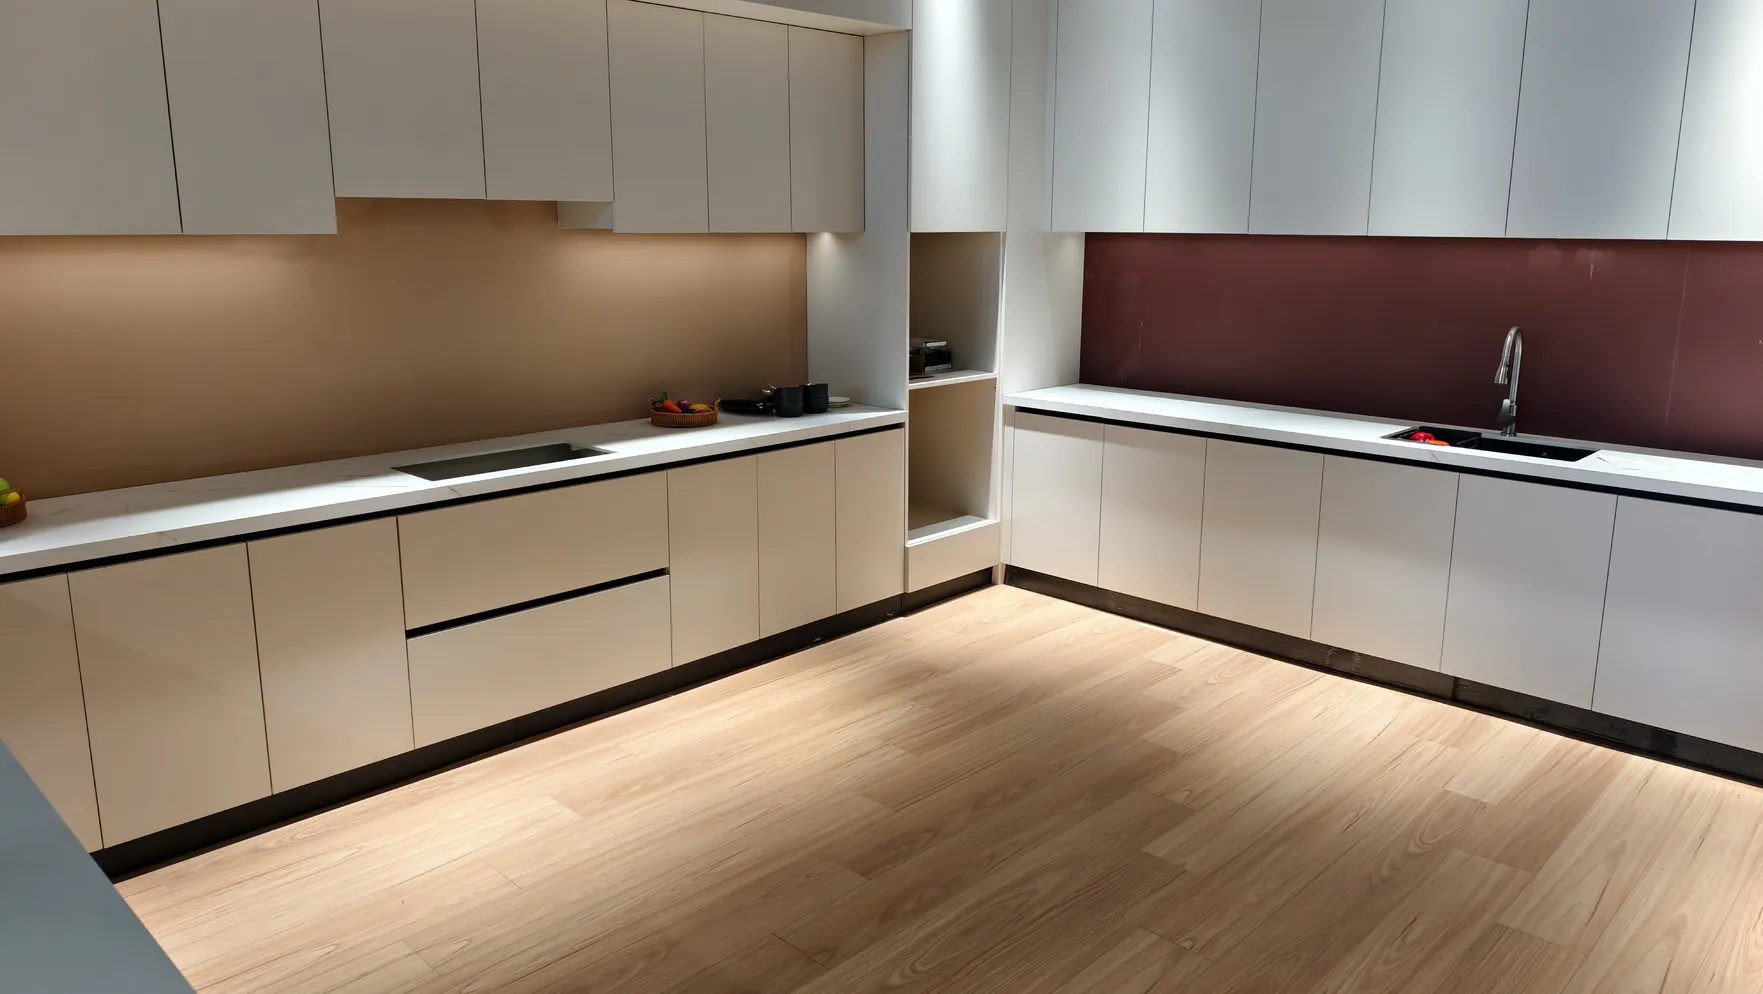
The library
Four rooms, and what each one is for.
The case library exists because a specification sheet cannot show a join. Each page here documents one room end to end: the layout in plan, the fronts at full size, the worktop edge, the handle detail and the place where the carcass meets the wall. The photographs are taken in the Foshan showroom at the same height a buyer stands, so the proportions can be judged rather than imagined.
- Case 01Modern kitchen - white handleless run, island and dining nook
- Case 02Straight run with a stainless tall bank and the outdoor run
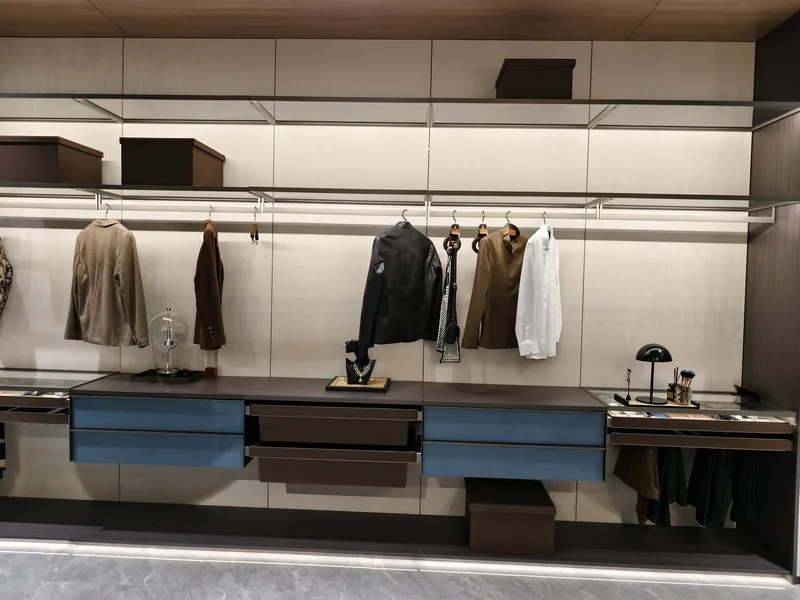
- Case 04Whole-house wood - wardrobes, hanging systems and display islands
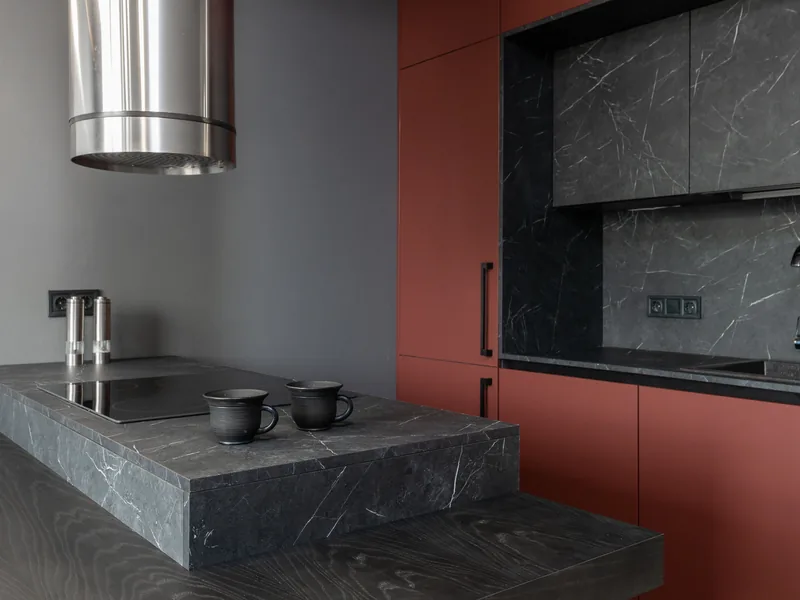
- StyleDark grey kitchens - matte fronts, smoked glass and black frames
- Board18 mm E0 plywood, ≤0.05 mg/m³ (GB/T 39600, report SQ2405393) - certificates
- MOQMixed orders from 1,500 sq ft - no minimum at the sample stage
- Lead10-14 days factory; DDP 18-22 US West, 32-40 US East, 15-20 Sydney
- Warranty5-year hardware warranty, aligned with the fitting manufacturer’s
All four run on one standard - 18 mm E0 board, the 1.5 mm laser-cut reveal, soft-close hardware rated at 50,000 hinge cycles and a 5-year warranty on the fittings - with a mixed order from 1,500 sq ft and a factory lead of 10-14 days. What changes between the pages is the room, the layout and the finish; what does not change is the rate card.
Choose a room
The four pages, and the one that matches your brief.
Case 01 is the white handleless kitchen - the page to start with if the brief says modern and the room is a family kitchen. Case 02 is the straight run: one long wall, a stainless tall bank detailed like cabinetry, and the outdoor run that matches it. Case 04 steps out of the kitchen into the whole-house fit-out, where the same board and reveal run through wardrobes and display islands.
The dark grey page is a different kind of document: it sets out a finish family rather than a single room, with reference photography and the lighting rules that keep a matte dark run from going flat. If your client is weighing colours rather than layouts, start there and bring the plan to the quote.
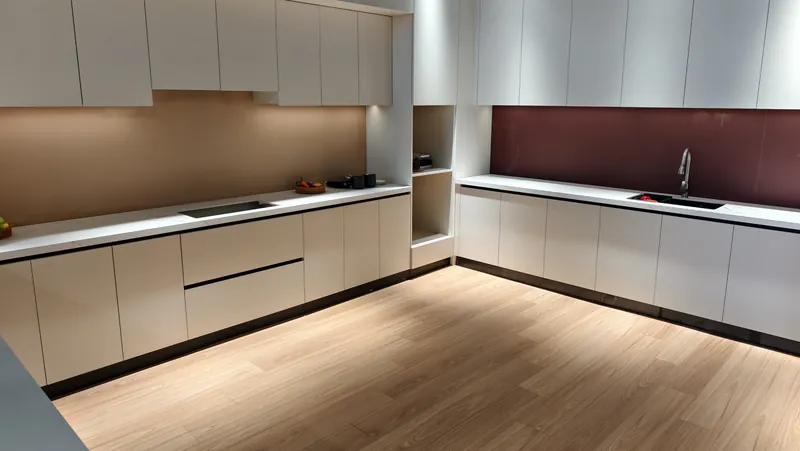 Case 01 - Modern kitchen
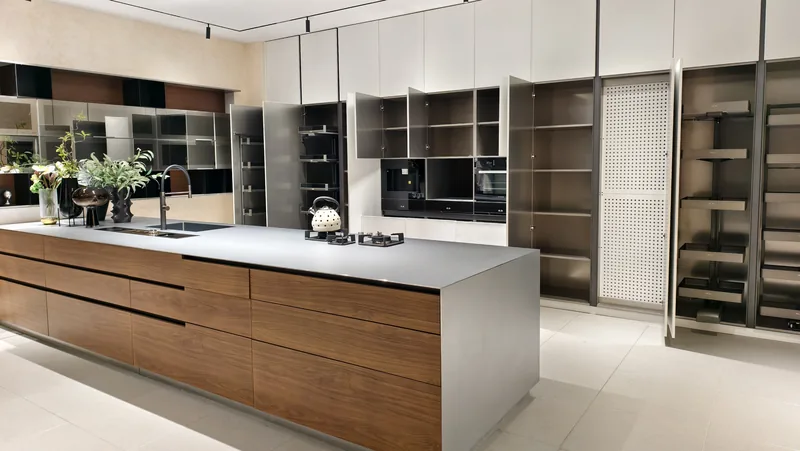 Case 02 - Straight run & stainless
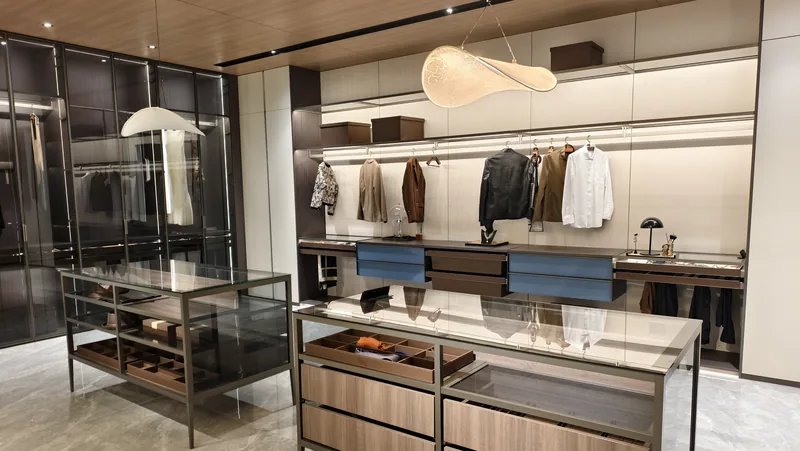 Case 04 - Whole-house wood
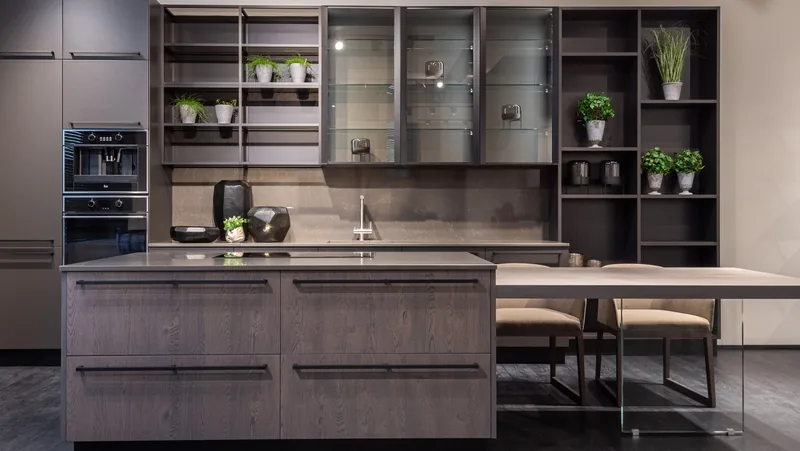 Dark grey finish family
The details, room by room
Six frames from the four pages.
The strip is a sample rather than a gallery: one frame per page for the two kitchens, the outdoor run and the wardrobe elevation, plus the dark grey island that shows the warm-and-dark trick. Each image links back to the page it belongs to, where the full set, the specification and the FAQ live.
If a detail in one of these frames is the thing you need drawn - the island's curved end, the stainless shelf rack, the wardrobe scribe, the black bar handle - send the frame with the room dimensions. The detail is re-drawn at full size and returned with the quote.



Scene highlights
More scenes from the floor.
Gathering kitchen design ideas is fastest when the ideas are rooms that exist: the curved-ceiling kitchen, the lounge wall in the dark case, the children's bunk in the whole-house build, and the glass-front run with its spice shelf and cutlery drawer. Each frame below is one of them, photographed at the state it ships in, so the detail you like is the detail the quote carries.
The scenes come from the same four pages - the full set, the specification and the FAQ sit there. Send the frame that matches your wall with the room dimensions, and it is re-drawn at full size and returned with the quote.
The new frames
Six scenes, corner by corner.


FAQ
The library, in plain answers.
Which case should I start from?
Are the photographs of real client projects?
Is the specification the same across all four cases?
Can I combine two cases in one order?
How long does shipping take on a case?
Can I walk these rooms before deciding?
For specifiers
Specifying across more than one room?
Volume pricing, OEM/ODM fronts and a sample set across all four cases - the dealer line answers in your time zone.
Pick the room; the standard is already set.
Send the room photograph or the plan and the case closest to it. The run is re-drawn, quoted line by line, and combined with any other room on the same rate card.