Home / Case library / Stainless case
The straight run, and the stainless system behind it.
Case 02 is the floor the brief asks for most often: a long straight run, a tall stainless bank detailed to the millimetre, and the island doing the work in the middle. Ten frames from the Foshan showroom, shot run by run.
The case
The straight run, and the stainless system behind it.
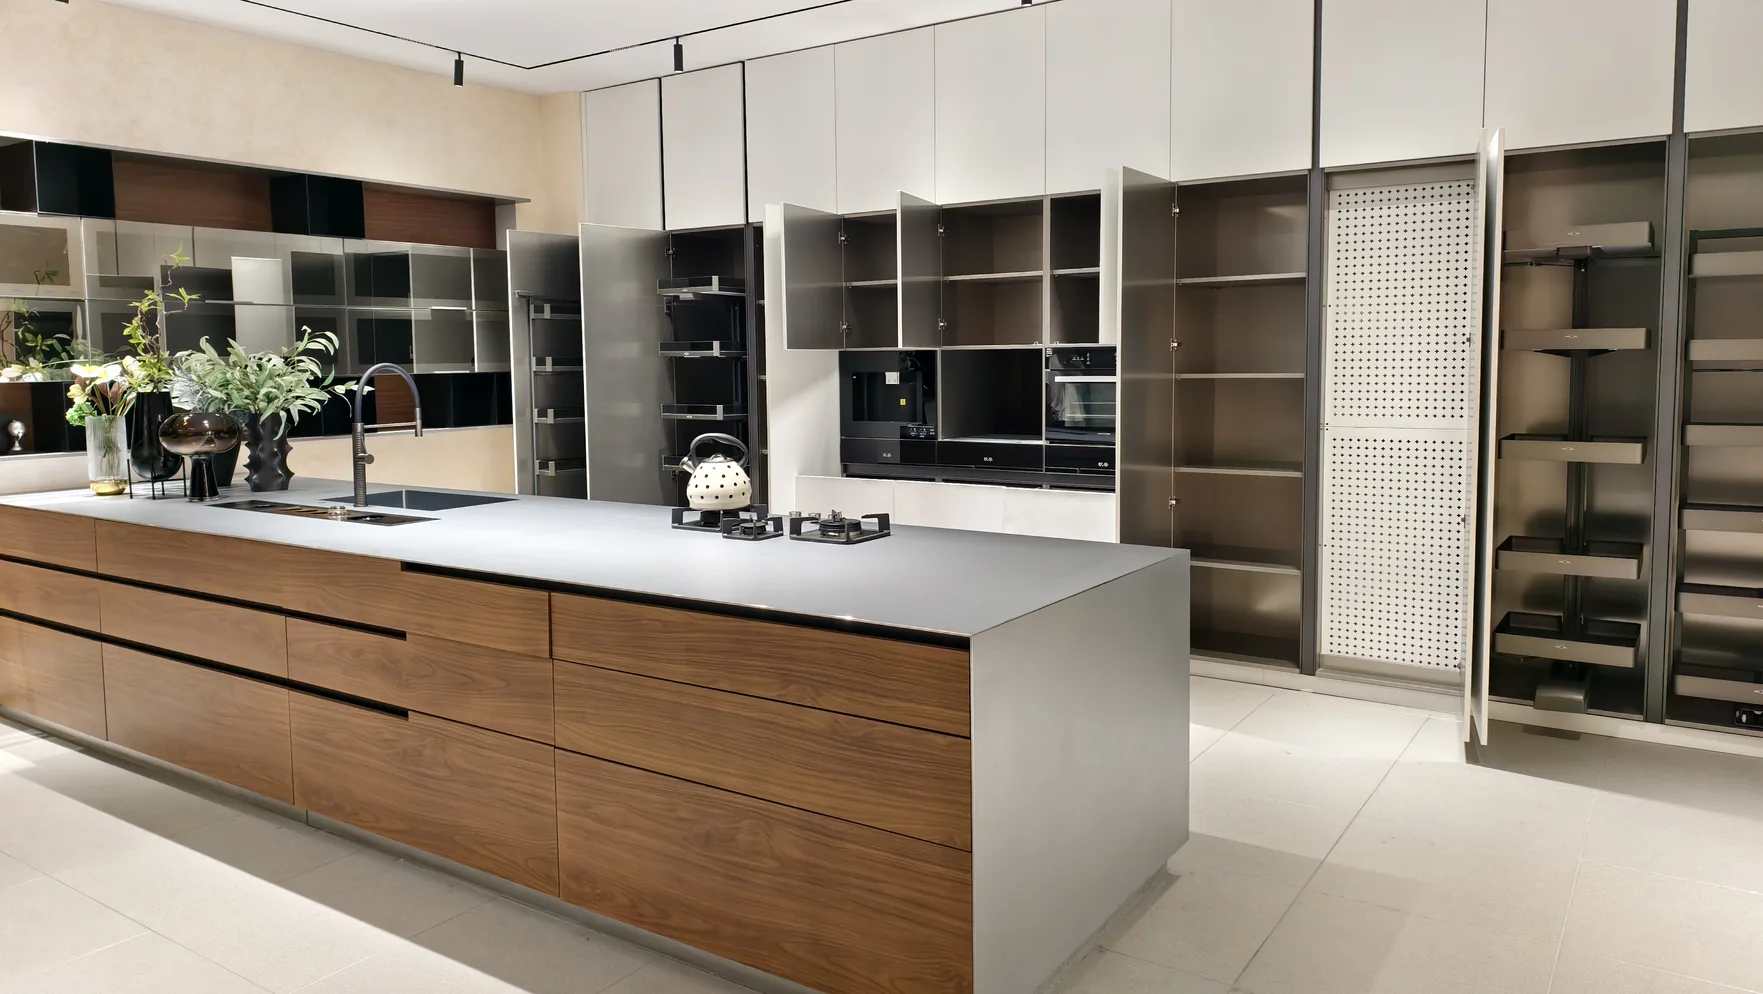
Case 02 is the layout that fits the most rooms: one long run, one tall bank, and the island set parallel to the wall. What makes it a case rather than a catalogue page is what the tall bank is made of - a stainless system of open carts, shelf racks and a perforated service panel, built into the same carcass line as the lacquered doors, so the storage side of the kitchen can be specified open, closed or glazed without redrawing the wall.
- LayoutStraight run with parallel island; stainless tall bank and service wall
- FrontsLacquer, veneer and stainless - all on the same carcass line
- StainlessOpen carts, shelf racks, perforated panel and glass-front talls
- WorktopGrey stone to the approved sample; stainless on the outdoor run
- Board18 mm E0 plywood, ≤0.05 mg/m³ (GB/T 39600, report SQ2405393) - certificates
- MOQMixed orders from 1,500 sq ft - no minimum at the sample stage
- Lead10-14 days factory; DDP 18-22 US West, 32-40 US East, 15-20 Sydney
- Warranty5-year hardware warranty, aligned with the fitting manufacturer’s
The photographs run the way the showroom walk does: the long view first, then the island pair, then the two details that decide whether the system is worth the money - the wire basket on its shelf and the glass holder in the niche. Underneath, the specification is the standard the whole showroom runs: 18 mm E0 board, soft-close hardware at 50,000 hinge cycles, and the 5-year warranty on the fittings, with the stainless detailed as a front and shelf system rather than an appliance.
The system
Stainless, built like a cabinet rather than a trolley.
The stainless in these frames is not an appliance finish applied to a box. The tall bank is a carcass with stainless carts running on the same slides as the drawers, shelf racks cut to the unit width, a perforated panel for hanging tools and a glazed section so the contents read at a glance. That is what lets the row sit next to lacquered doors without looking like it was bought from a different supplier - the reveal, the plinth and the top line all run through.
The two islands show the same logic in the other direction: the curved end is a cabinet with a radius front and the sink dropped into the stone behind it, and the wine wall behind the counter is lit from inside the unit rather than from the ceiling. None of it is a bolt-on: the radius is drawn in the same pass as the run, and the lighting channel is part of the carcass detail, which is why the case photographs the joins so close.


The run and the curve
One straight line, two ways to end it.
The straight run is the quietest thing in the case and the hardest to get right: the worktop edge has to run level from the first cabinet to the last, the tall bank has to close the end without a filler that reads as a mistake, and the island has to sit at the distance the walk needs rather than the distance the room happens to leave. The photographs are taken from the two positions a buyer will stand in - the entry and the sink - so the proportions can be judged rather than assumed.
The wire basket detail is in the case because it is the part of the stainless system buyers ask to see twice: a basket that pulls out on the same runner as a drawer, sitting under a marble shelf so the contents stay visible from standing height. It is the smallest unit on the floor and the one that most often decides whether the customer specifies the stainless bank at all.


Outside the door
The same straight run, in weather.
The outdoor frame is the argument the case makes for stainless: a straight run built into a timber alcove, a stainless worktop with the grill dropped in and the sink set beside it, and the fronts in a dark wood finish that survives the exposure. It is drawn as a cabinet run like any other - the grill bay on the module grid, the sink cabinet sized to the bowl, the service access behind a removable panel - which is what separates a built-in outdoor kitchen from a trolley parked on a deck.
It also shows the one place the specification changes: the top and the exposed panels go to stainless, the carcass stays the same board family, and the hardware is specified for the door weight rather than the kitchen standard. A buyer who wants the outdoor run quoted with the indoor kitchen gets both on one drawing, one delivery and one installation - which is the practical reason the case exists.


FAQ
The system, in plain answers.
Is the stainless a front or a whole cabinet?
How is the stainless finished and maintained?
Can the straight run be built to my wall length?
Is the outdoor run safe for heat and rain?
What does a case like this cost to ship?
Can I see the stainless bank before specifying?
For specifiers
Specifying a stainless bank for a client?
Volume pricing, OEM/ODM fronts and a stainless sample set - the dealer line answers in your time zone.
A straight run is a drawing before it is a price.
Send the wall length, the appliance list and the photograph closest to your room. The run is re-drawn, quoted line by line, and the stainless bank is priced as the units you actually need.