Home / Case library / Whole-house case
One house, one board, one joinery language.
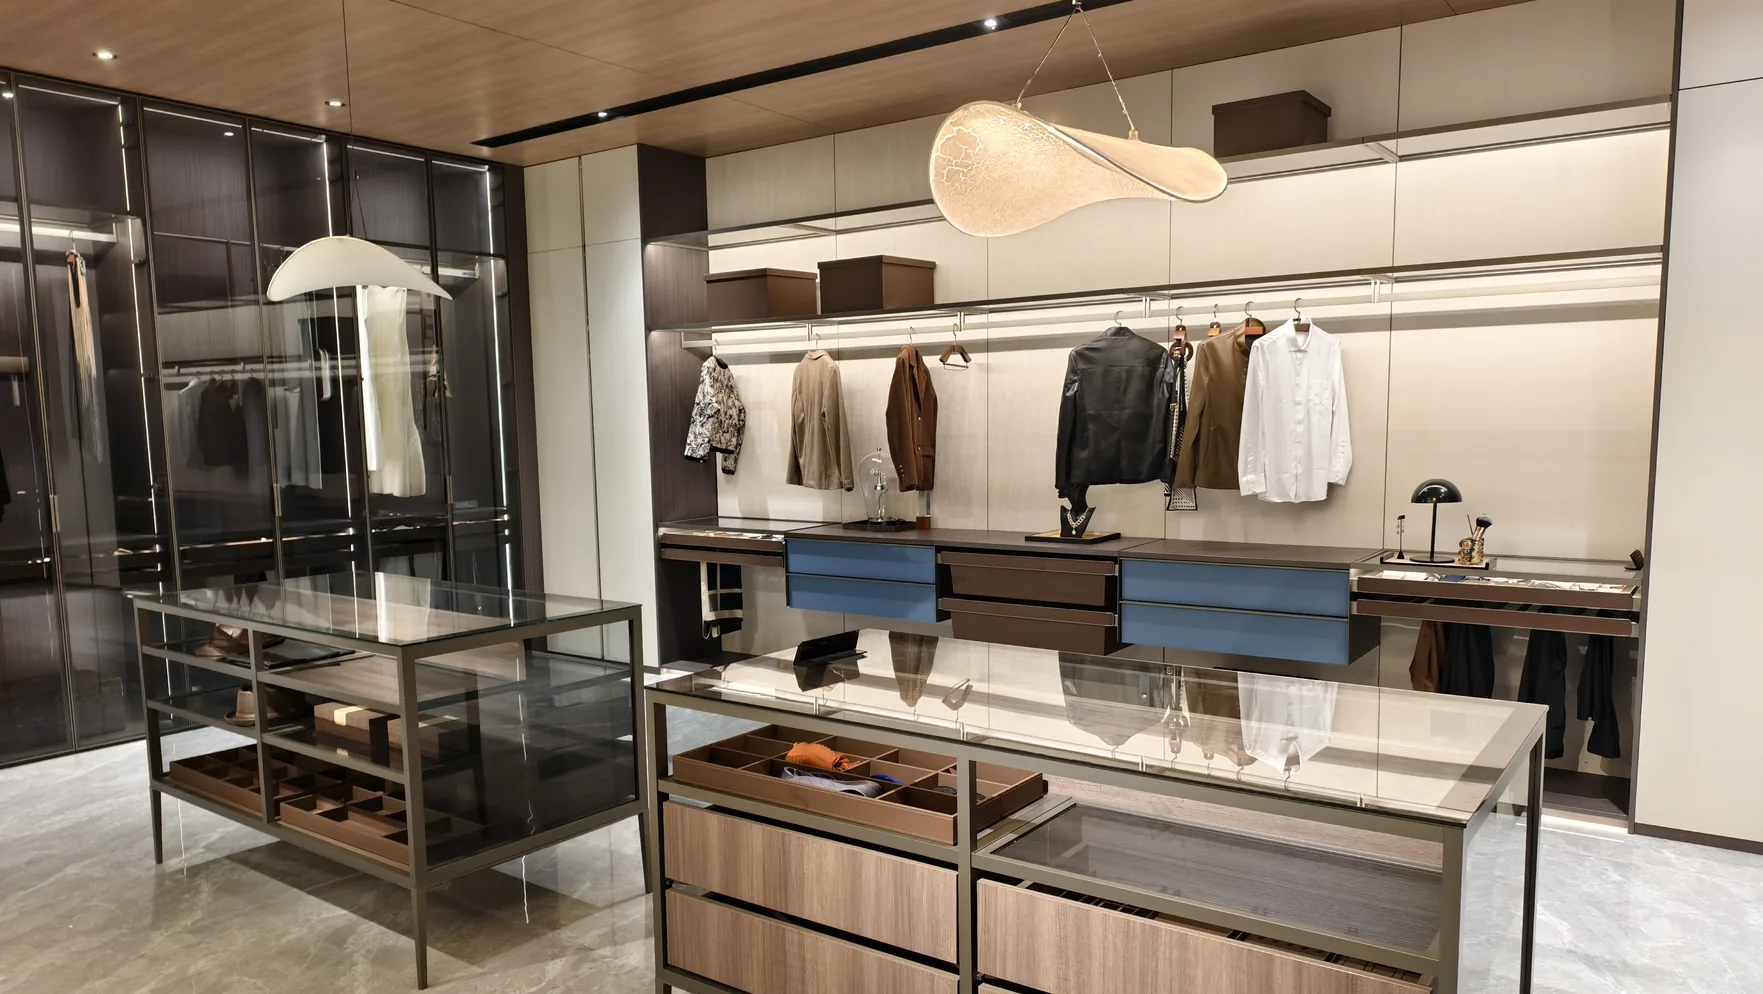
Case 04 steps out of the kitchen: the same board, the same reveal and the same hardware run through the wardrobes, the hanging systems and the display islands of a whole-house fit-out, photographed in the Foshan showroom under a timber ceiling.
The case
One house, one board, one joinery language.
A whole-house fit-out is judged at the joins, not the rooms: the wardrobe that meets the ceiling with a scribe instead of a gap, the hanging rail that lines up with the drawer bank below it, the display island whose glass top sits level with the stone worktop it faces. This case photographs those joins in the showroom, where the ceiling is timber, the light is warm and the wardrobe wall runs the full length of the room.
- ProgramWardrobes, hanging systems, display islands, entryway and TV joinery
- Carcass18 mm E0 board, same line as the kitchen run
- FrontsVeneer, lacquer, glass and fluted profiles on the standard reveal
- LightingLayer lighting inside the wardrobe and the display bays, 12V LED
- Board18 mm E0 plywood, ≤0.05 mg/m³ (GB/T 39600, report SQ2405393) - certificates
- MOQMixed orders from 1,500 sq ft - no minimum at the sample stage
- Lead10-14 days factory; DDP 18-22 US West, 32-40 US East, 15-20 Sydney
- Warranty5-year hardware warranty, aligned with the fitting manufacturer’s
The program behind the photographs is the one the kitchen runs. The carcass is the same 18 mm E0 board, the reveal is the same 1.5 mm laser-cut line, and the hardware is the same soft-close standard at 50,000 hinge cycles with the 5-year warranty - so a wardrobe, an entryway bench or a TV wall specified from this page is priced on the same rate card as the kitchen and delivered on the same container.
The wardrobe wall
Storage that reads as joinery, not as furniture.
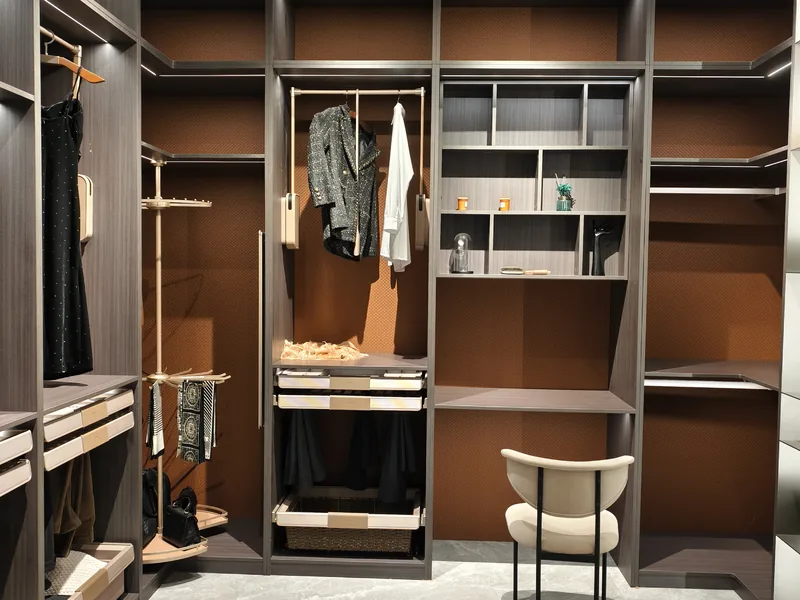
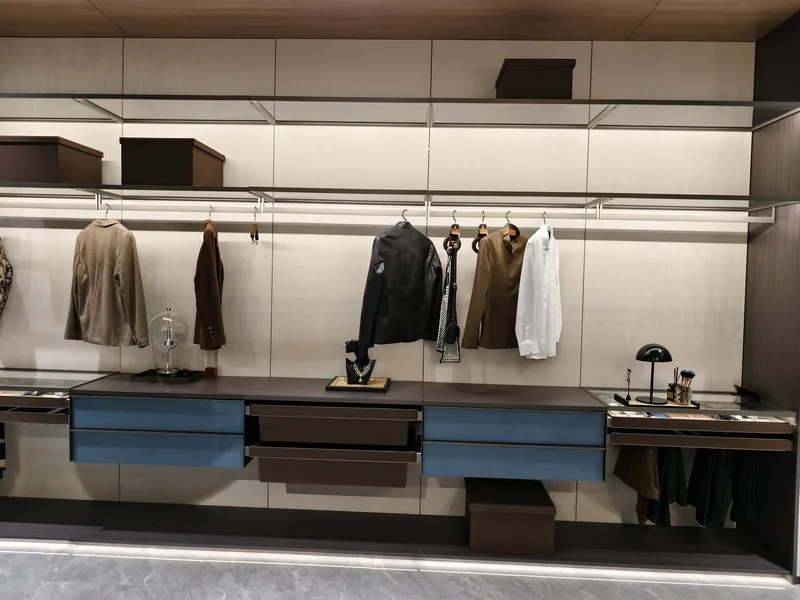
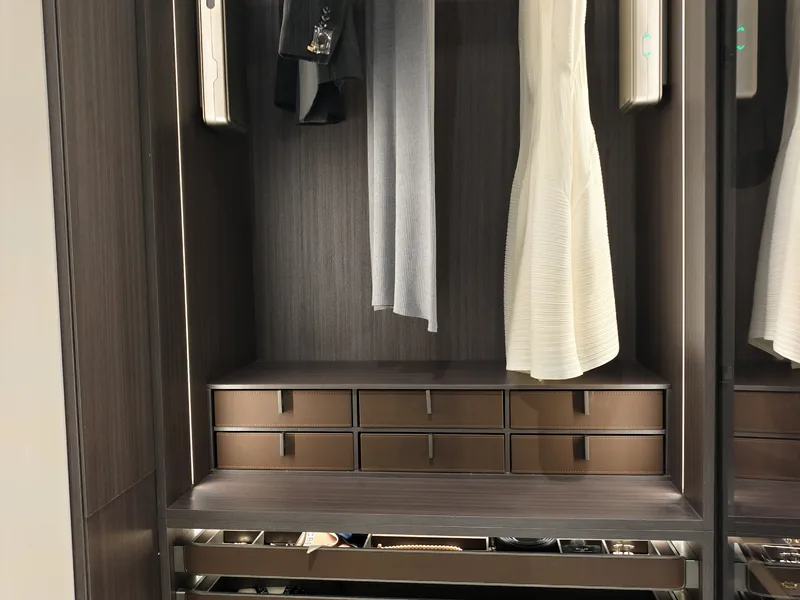
The wardrobe in the photographs is built the way the kitchen is: a carcass line scribed to the ceiling, doors and open bays set on the same reveal, and the drawer bank hung so the top rail of the lowest drawer lines up with the hanging rail above it. That alignment is the difference between a wardrobe and a set of wardrobes - the eye reads one composition rather than four cabinets that happen to stand next to each other.
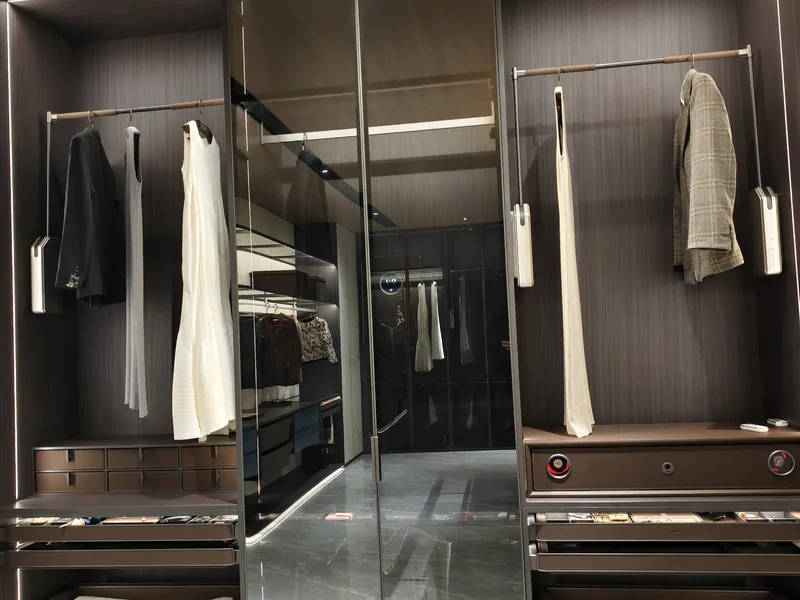
The lighting is part of the same detail. The LED runs sit in the shelf edges and the hanging-bay ceiling, so the garments are lit rather than the room, and the channel is cut into the carcass at the factory instead of being added on site. The glass-front bays use the same frame profile as the kitchen display cabinets, which is what lets a whole-house fit-out read as one manufacture when the client walks from the kitchen into the dressing room.
The displays and the board
Where the whole-house quote is won.
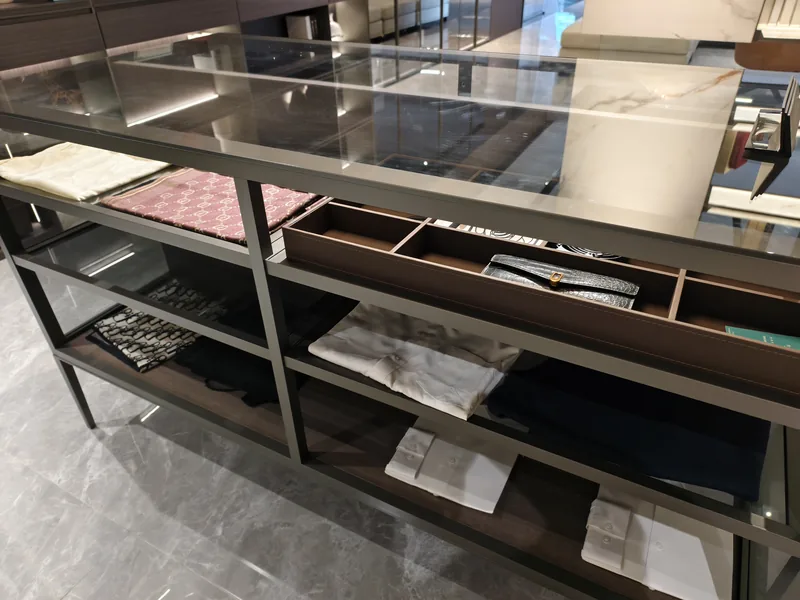
The display islands are the piece clients walk around: glass tops on a metal frame over timber drawer banks, parked in the middle of the room so the wardrobe wall can be read from both sides. They carry the same drawer construction as the kitchen - the soft-close runners at 35-45 kg per pair, the same 450 and 600 mm module logic - which means a dressing-room island can be specified from the kitchen drawings without a separate engineering pass.
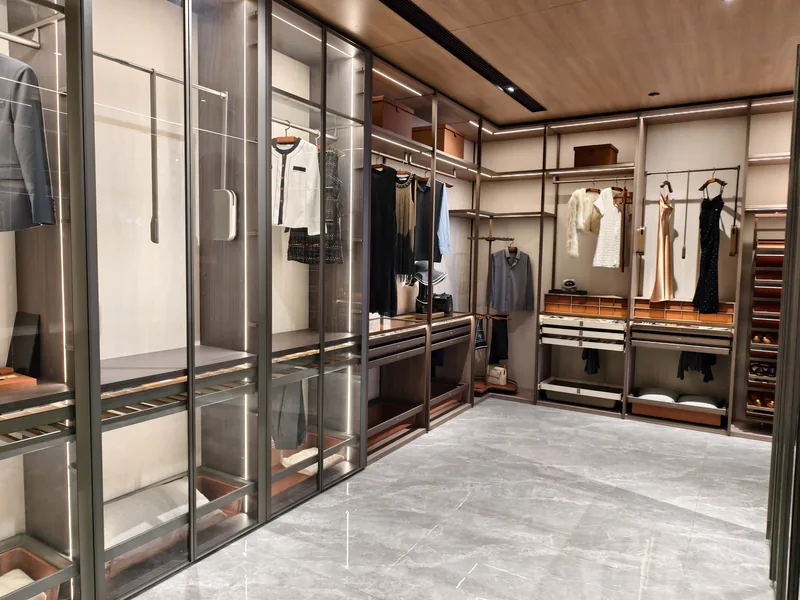
The last photograph is the one that sells the program: the timber ceiling, the full-height glass fronts and the warm veneer, all in one frame at the scale a buyer is fitting. It is the same reason the showroom exists - a client who has walked the length of this wall stops asking whether the joinery is made by one supplier, and starts asking which rooms to include in the first order.
FAQ
The whole-house program, in plain answers.
Is the whole-house program the same board as the kitchen?
Can the wardrobe be built to a sloped or uneven ceiling?
How is the wardrobe lighting wired?
What sizes do the display islands come in?
Can I order one room first and the rest later?
Can I walk a whole-house fit-out before I specify?
For specifiers
Specifying a whole-house joinery package?
Volume pricing, OEM/ODM fronts and a board sample set - the dealer line answers in your time zone.
A whole house is a drawing set before it is a price.
Send the room list, the ceiling heights and the photograph closest to your project. The joinery is re-drawn room by room and quoted on one rate card.