Home / Case library / Modern kitchen case
A modern kitchen, photographed the way it is specified.
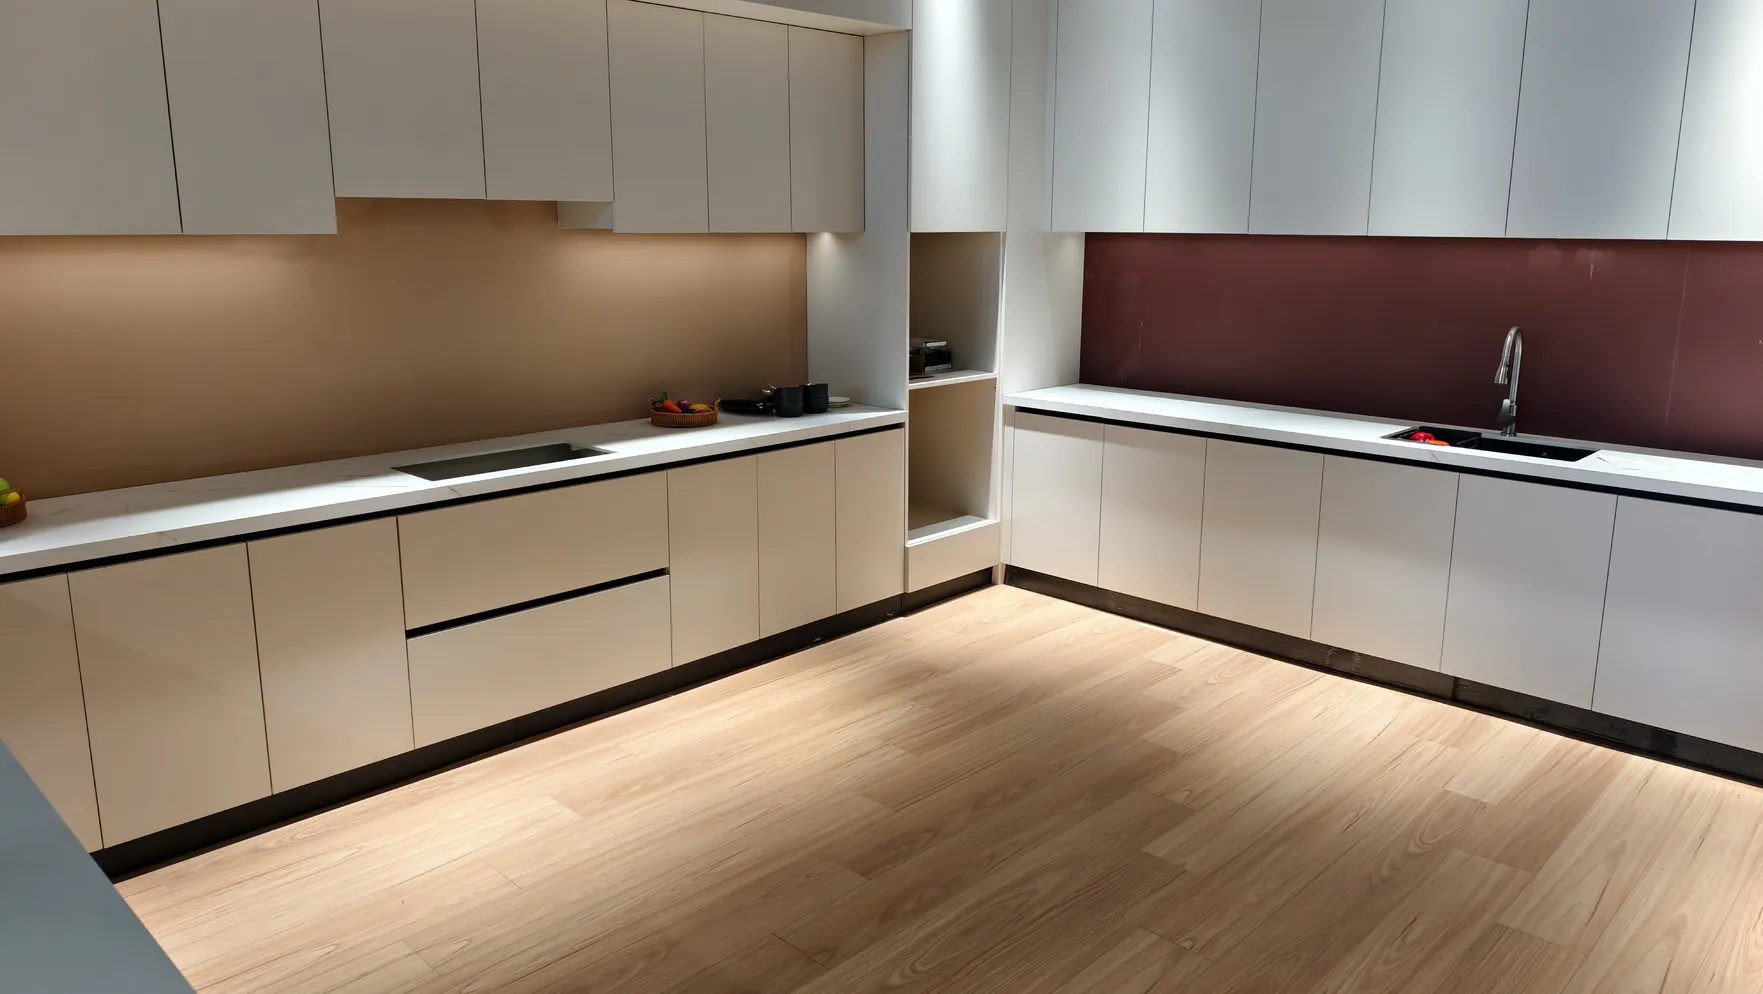
Case 01 is the closest thing the showroom has to a full specification: a grey and white kitchen shot corner by corner, with the long wall, the island, the tall bank and the dining end all standing in one run. Twelve frames, one floor, no renders.
The case
A modern kitchen, photographed the way it is specified.
The value of photographing a kitchen corner by corner is that the parts a render smooths over stay in the frame: the reveal between two handleless fronts at full size, the shadow line under a drawer run, the way a marble edge sits on an 18 mm board, the height at which the tall bank meets the ceiling. Every photograph on this page is the room as it stands on the showroom floor in Foshan, at the light it is lit with, with nothing dressed in that the quote would not ship.
- LayoutLong run with island and tall bank; U-shape and L-shape on the same floor
- FrontsHandleless, 1.5 mm laser-cut reveal, lacquer and veneer to sample
- WorktopWhite stone to the approved sample, edge profiled to the drawing
- HardwareSoft-close hinges 50,000 cycles; runners 35-45 kg per pair
- Board18 mm E0 plywood, ≤0.05 mg/m³ (GB/T 39600, report SQ2405393) - certificates
- MOQMixed orders from 1,500 sq ft - no minimum at the sample stage
- Lead10-14 days factory; DDP 18-22 US West, 32-40 US East, 15-20 Sydney
- Warranty5-year hardware warranty, aligned with the fitting manufacturer’s
The case is ordered the way the drawing is: the long run and the sink wall first, then the island and the tall bank, then the dining end and the outdoor pavilion that belongs to the same floor. The specification underneath is the standard the showroom is built to - handleless fronts on a 1.5 mm laser-cut reveal, 18 mm E0 board, soft-close hardware and the 5-year warranty - so a buyer can price the case as a kitchen rather than admire it as a picture.
The run
The long wall, the sink, and the storage that carries it.
Three runs from the same floor, each drawn to the same base logic: a 600 mm cabinet, a 450 mm drawer, and the worktop edge running level from the sink to the tall bank. The white long wall is the quietest of the three - handleless fronts, an undermount sink, and the marble carried up as a splashback so the run reads as one surface from the floor to the underside of the wall cabinets.
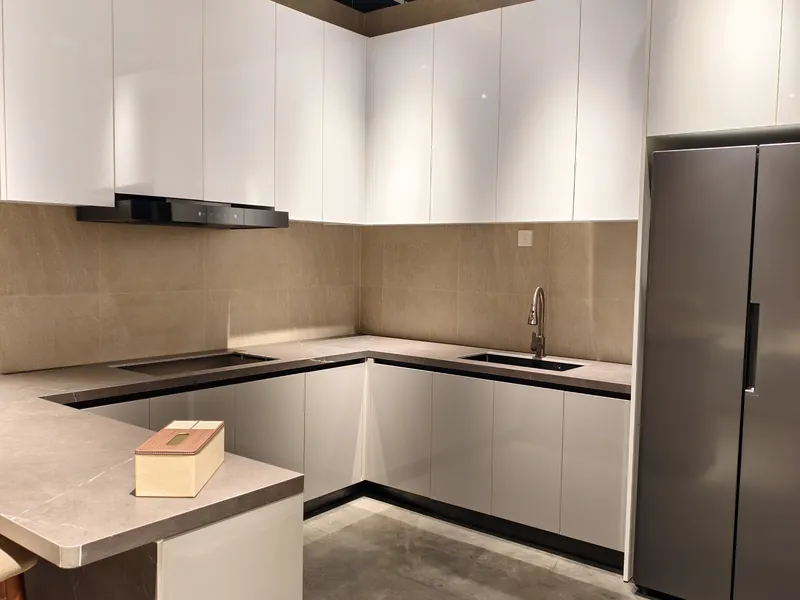
The U-shape adds the island and the tall bank: the island takes the prep and the seating, the bank takes the fridge and the pantry behind flush doors, and the walk between them is drawn at the width the drawing calls for rather than fitted into what is left. The oak L-shape is the same geometry in a warmer finish, with the hood integrated into the tall run rather than hanging over the island - which is the choice that keeps the sightline from the dining end clean.


The dining end
Where the kitchen stops being a kitchen.
The dining end is where the case shows its joins: the banquette is a cabinet first - a seat over a storage box, built into the run rather than bought to fit beside it - and the table that meets it is the same stone as the worktop, cut to the shape the room allows. That continuity is the argument for specifying the two rooms together: one drawing, one board, one hardware schedule, and no gap between the kitchen quote and the furniture quote.
Out on the deck, the pavilion repeats the logic in a weather-rated build: a black frame over a timber deck, a rattan dining set sized to the span, and the same board family carried into the outdoor run on the far side of the floor. It is in the case because buyers ask what the showroom does outside the kitchen door - the answer is the same drafting pass, with the materials swapped for the exposure the piece will see.


The range
Three more rooms from the same floor.
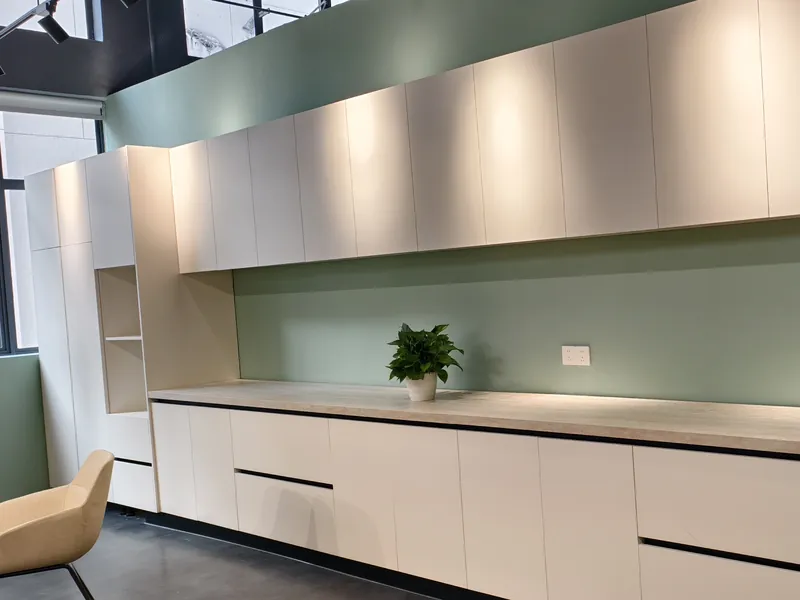
The last three frames are the range compressed: an outdoor L-shaped run built for a grill and an ice bin, a beige straight kitchen with the seating folded into the run, and the fluted island with its cream tall bank. What changes between them is the front, the colour and the way the run meets the room; what does not change is the board, the reveal, the hardware schedule and the warranty - which is the point the case is making.
A buyer looking at this page is usually deciding between two of these rooms rather than all four. The shortcut is to send the room dimensions and the appliance list with the photograph that is closest: the case is then re-drawn to the buyer's wall, quoted line by line, and the frames that do not apply are dropped from the deliverable. The showroom stays as the reference for the finish and the reveal at full size, which is the one thing a photograph can only approximate.


FAQ
The case, in plain answers.
Is this a client project or a showroom display?
What are the handleless fronts made of?
Can the island be sized to my room?
What worktop is in the photographs?
How does a showroom case become a price?
Can I walk this kitchen before specifying?
For specifiers
Specifying a case for a client, not a showroom?
Volume pricing, OEM/ODM fronts and a hardware sample kit - the dealer line answers in your time zone.
A case is a drawing, a finish and a price - in that order.
Send the room dimensions and the photograph closest to your wall. The case is re-drawn, quoted line by line, and the frames that do not apply are dropped.