Made-to-order cabinets from our Foshan factory - shipped duty-paid to the US, Canada & Australia +86 177 0868 3991

Collections

Kitchens Bath vanities Closets & wardrobes Mudroom & pantry Laundry rooms Home office Stainless steel Lacquered fronts Veneer & oak Oakline Flatstone Fluted

Projects

All projects

Solutions

How we work Cabinet options OEM / ODM Commercial & hospitality Dealers & wholesale

By market

United States Australia Africa Canada United Kingdom Saudi Arabia

By project

Apartments & multi-family Hotels & hospitality Villas & whole-home Importers & trade buyers

Company

About Factory & capacity Quality & warranty Blog

Guides

Importing & compliance Sourcing & QC Installation guide Contact Get a quote WhatsApp +86 177 0868 3991

Home / Projects / Orlando apartment fit-out

ORLANDO, FL · APARTMENT - FLUTED FEATURE WALL

An Orlando apartment - three bedrooms, three baths, in one container.

An open-plan kitchen, dining and great room with a fluted feature wall, three bedrooms, three baths and the built-ins that finish them - warm white, fluted panels and dark wood in one spec.

Residential · Orlando, USA · Fluted

The brief

One apartment, one finish logic.

The unit was sold as a fit-out, not a shell: the buyer wanted the kitchen, the dining wall, the great room and all three bedrooms to read as one apartment. So the scope was drawn from the floor plan as a single document - open-plan run, bedrooms, baths and every built-in in between.

The finish decision was small on purpose: warm white fronts, fluted feature panels, dark wood at the hardware points and stone where the eye lands. Four materials, enough contrast, no drift.

Everything below was produced against that document, crated as numbered flat-pack room kits and installed in sequence - the unit was done room by room in under two weeks.

The challenge

The hard part: an entire apartment, one container.

An Orlando, FL apartment fit-out means the whole home - open-plan kitchen, dining, great room, three bedrooms, three baths - specified on one approved 3D layout, then packed to fit one duty-paid container. Warm white, fluted panels, dark wood and stone were confirmed together, because the container was the site plan.

Production ran in install order, open plan first; every bay was numbered so the site could sequence the fit-out without guesswork. One apartment, one finish logic, one shipment.
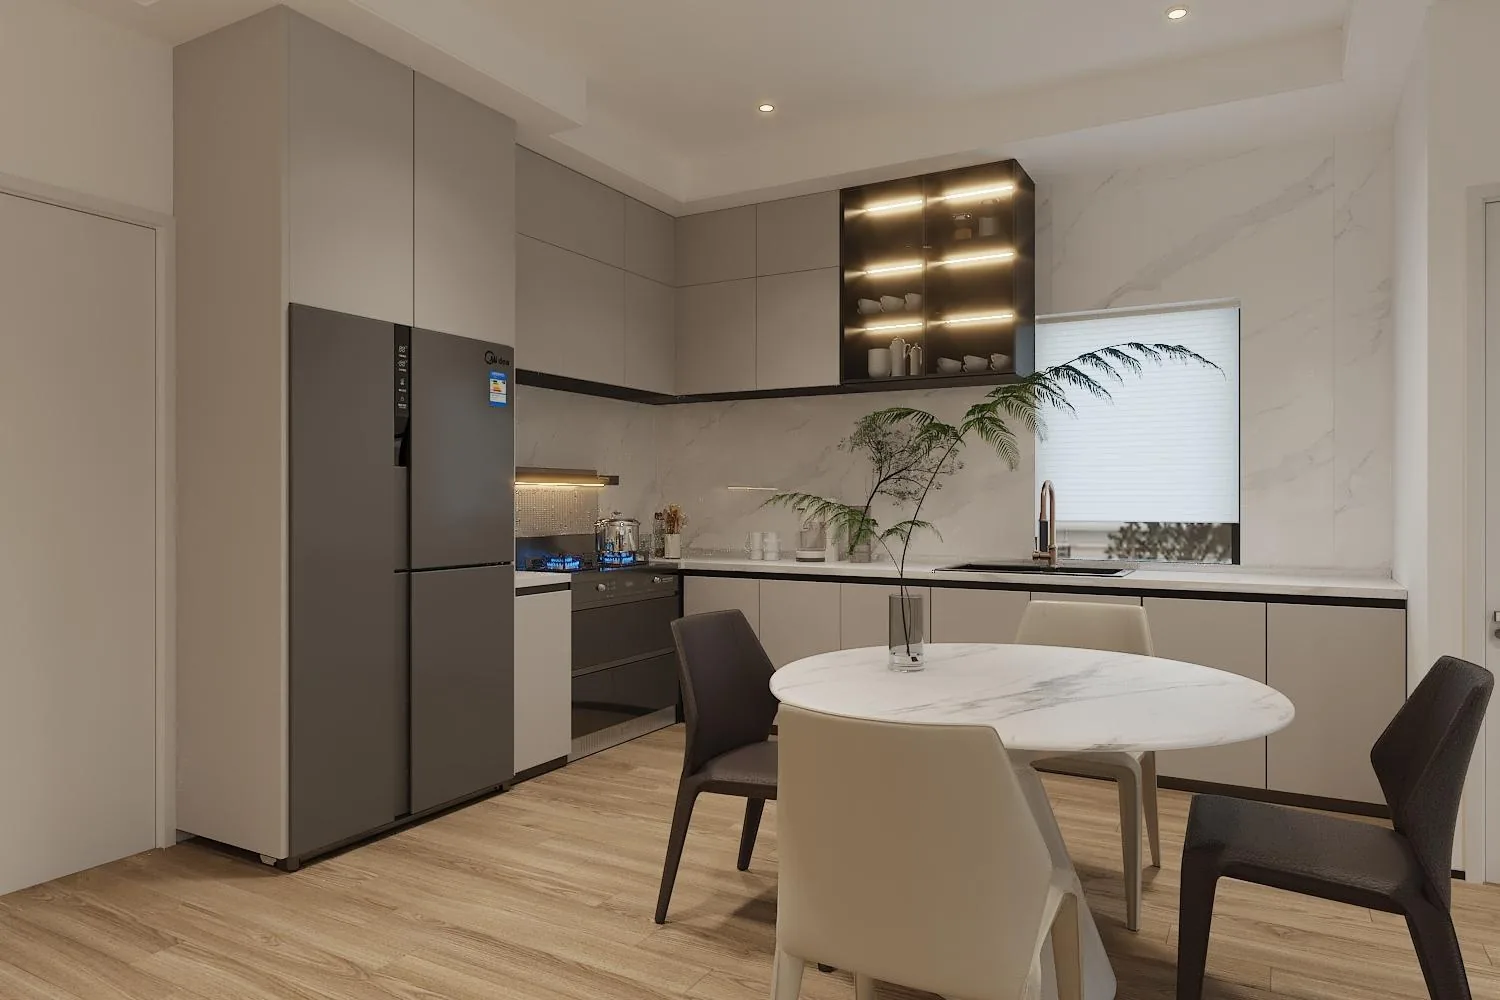
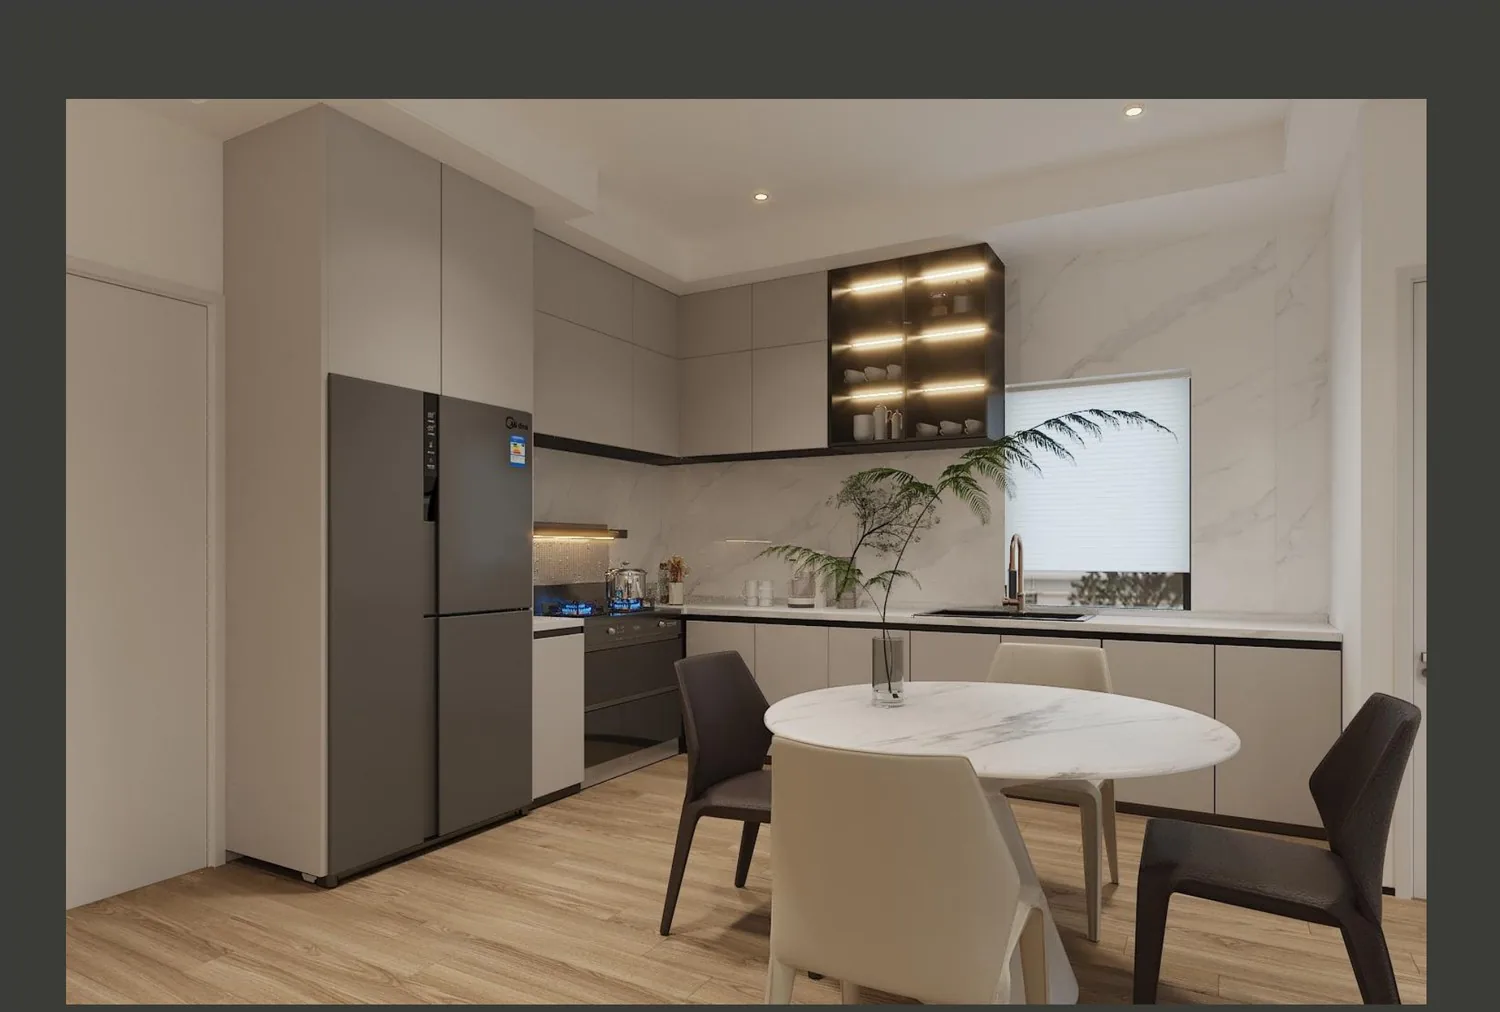
Orlando apartment kitchen with round stone table, dark appliance tower and lit upper shelving

The solution

Warm white, fluted, dark wood - one spec sheet.

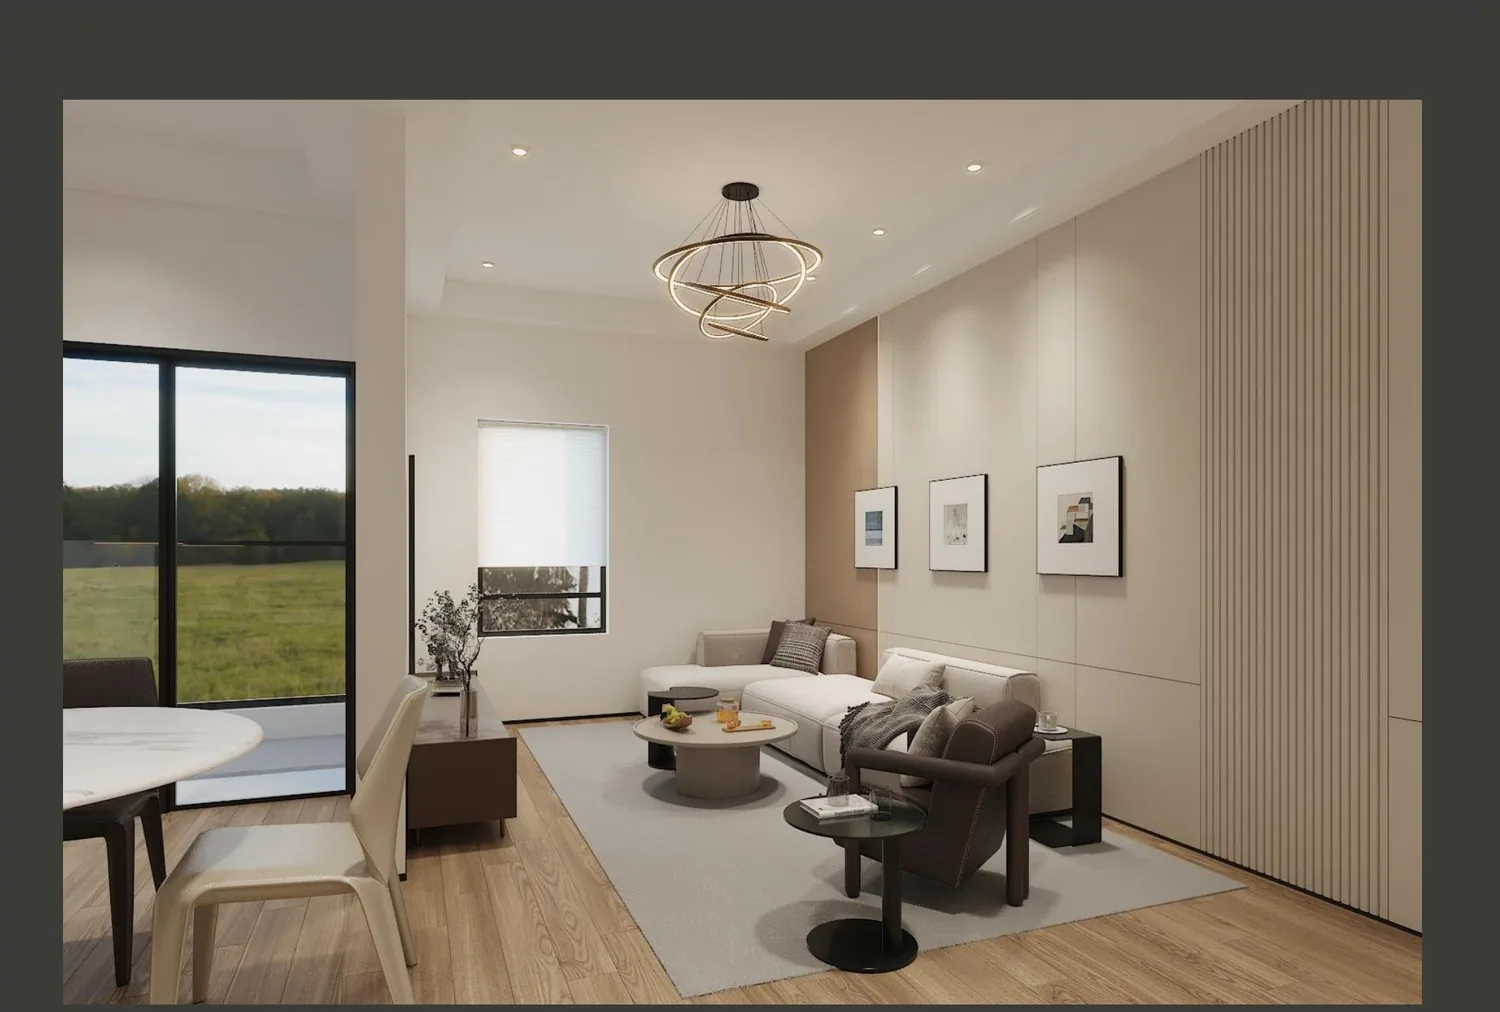
The open plan anchors the apartment: a full-height appliance tower in dark grey, warm white runs around the perimeter, lit upper shelving over the sink, and a round stone table that makes the kitchen the dining room too. The fluted feature wall carries the same logic into the great room, where the TV wall and storage close off the plan.

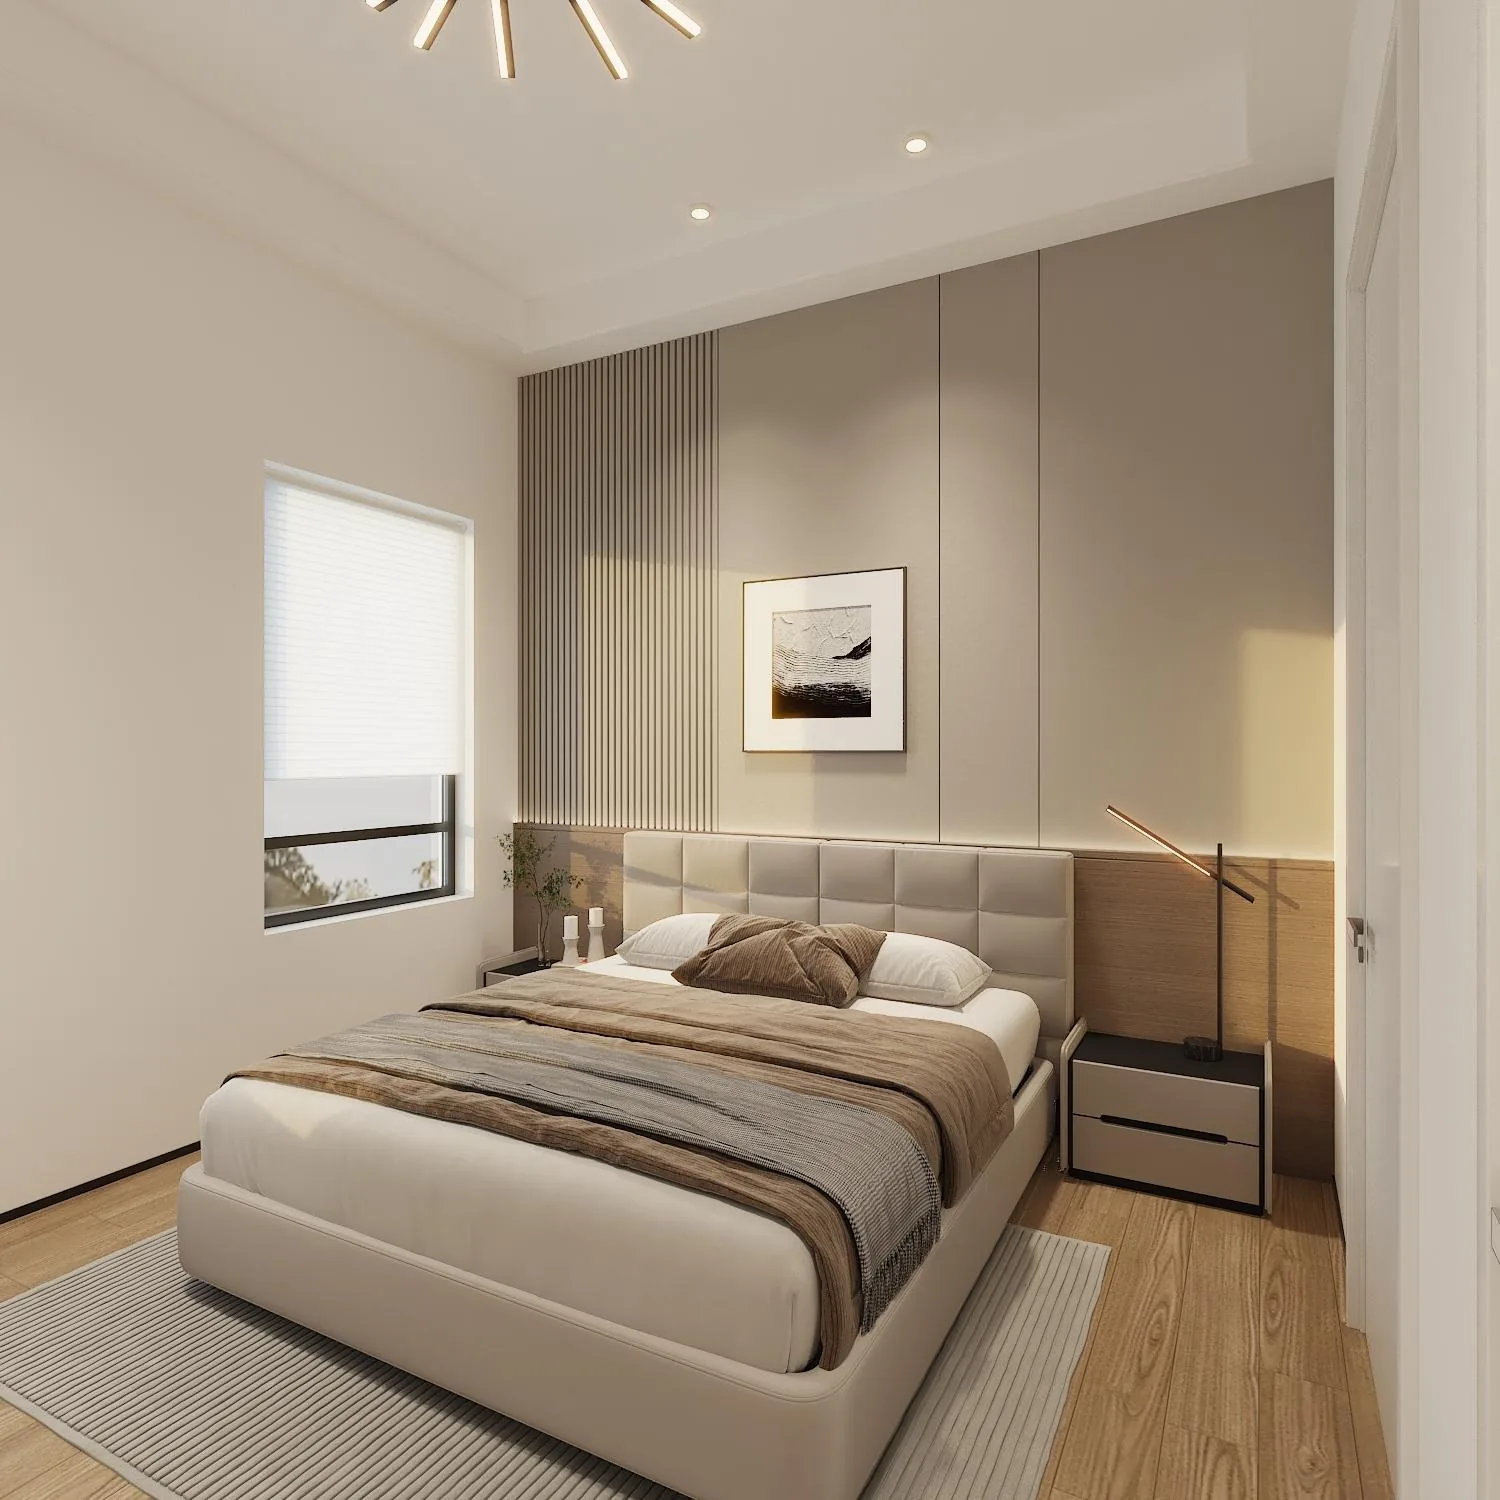
Upstairs, the master takes the wardrobe-wall treatment - floor to ceiling in the warm white, with the dark wood repeating at the vanity. The guest rooms keep the same finish codes, so the whole unit reads as one apartment at the door.

  • PlanOpen kitchen, dining, great room
  • SuitesThree bedrooms, three baths
  • FinishesWarm white, fluted panels, dark wood, stone
  • BoxE0 plywood, ≤0.05 mg/m³

In the details

The apartment, room by room.

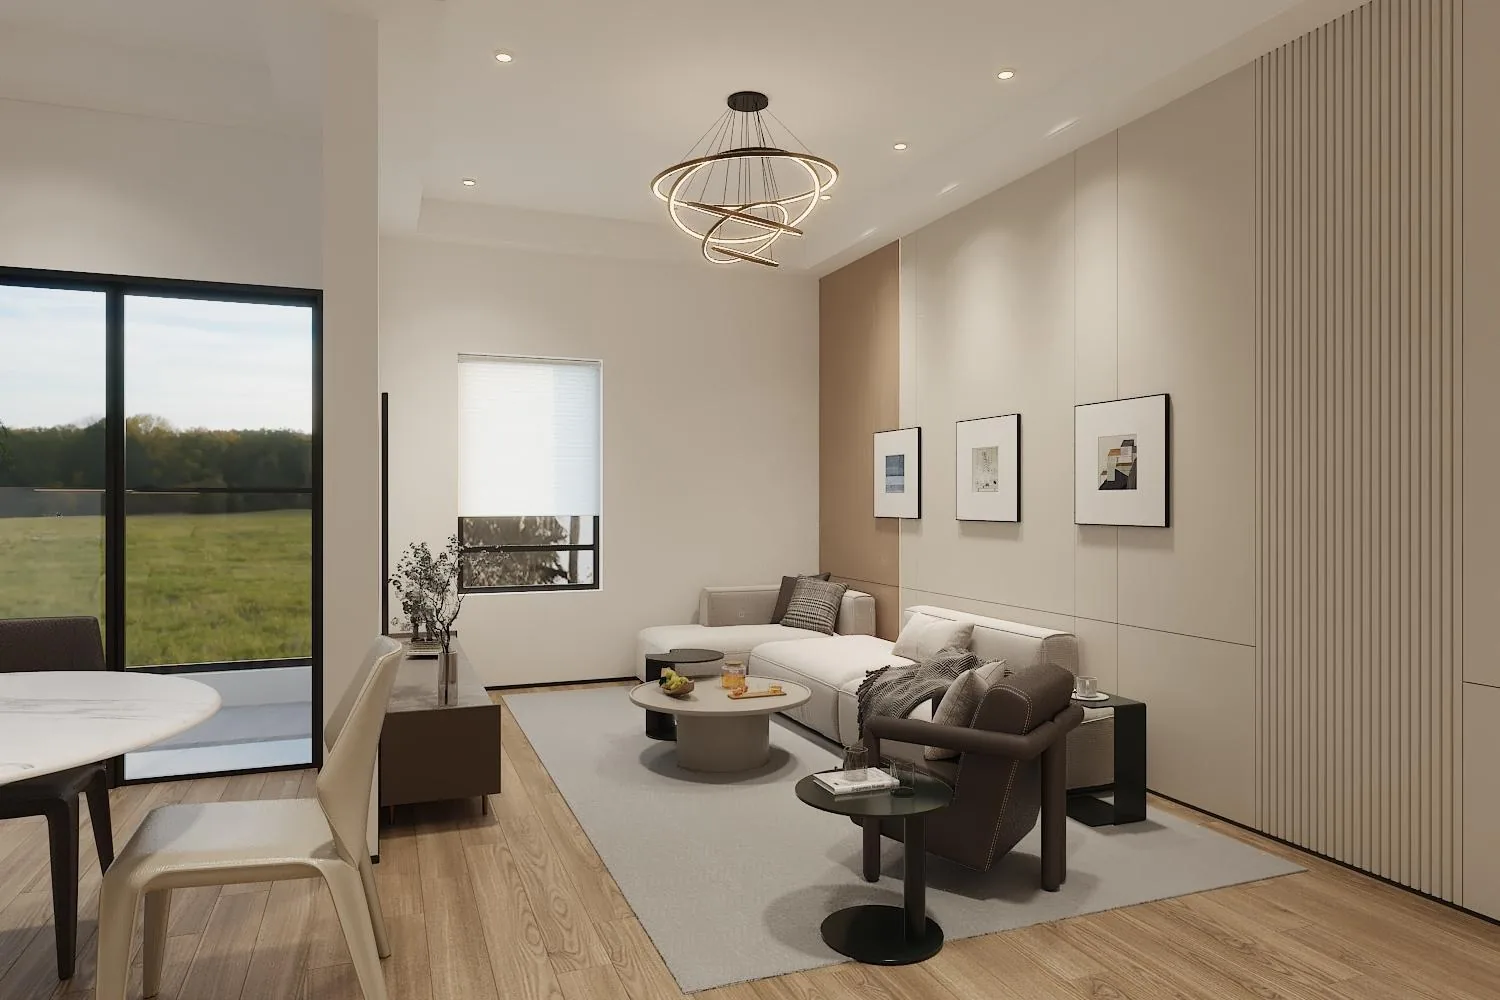
Great room with fluted feature wall, sofa and pendant lighting
The fluted living wall The feature panel runs full height behind the seating.
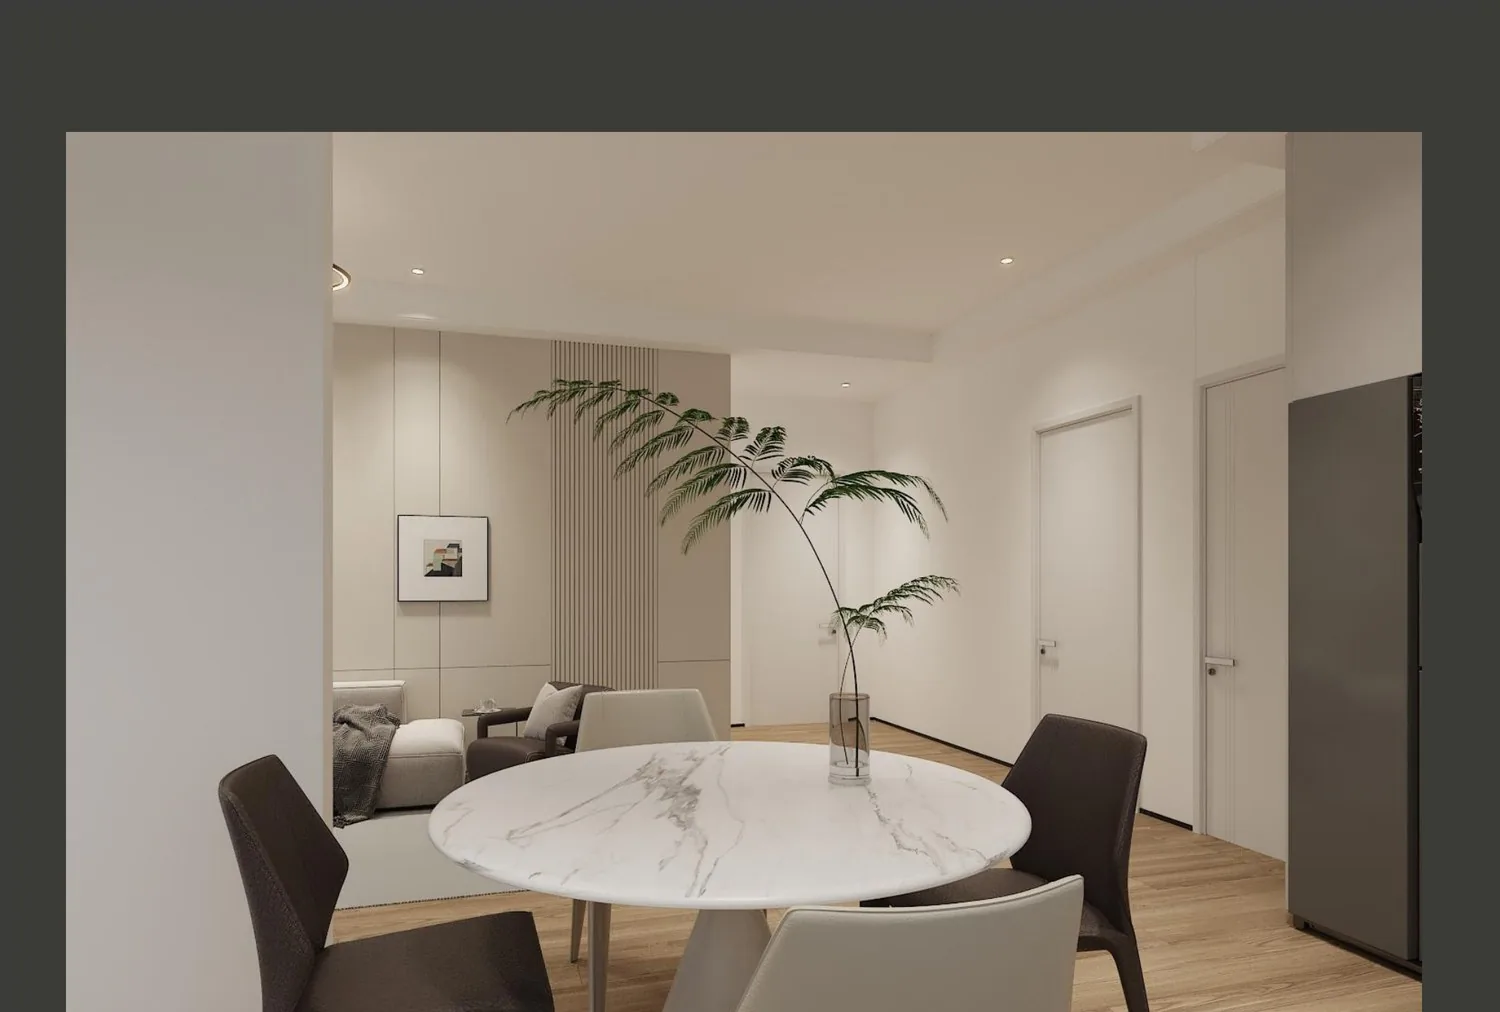
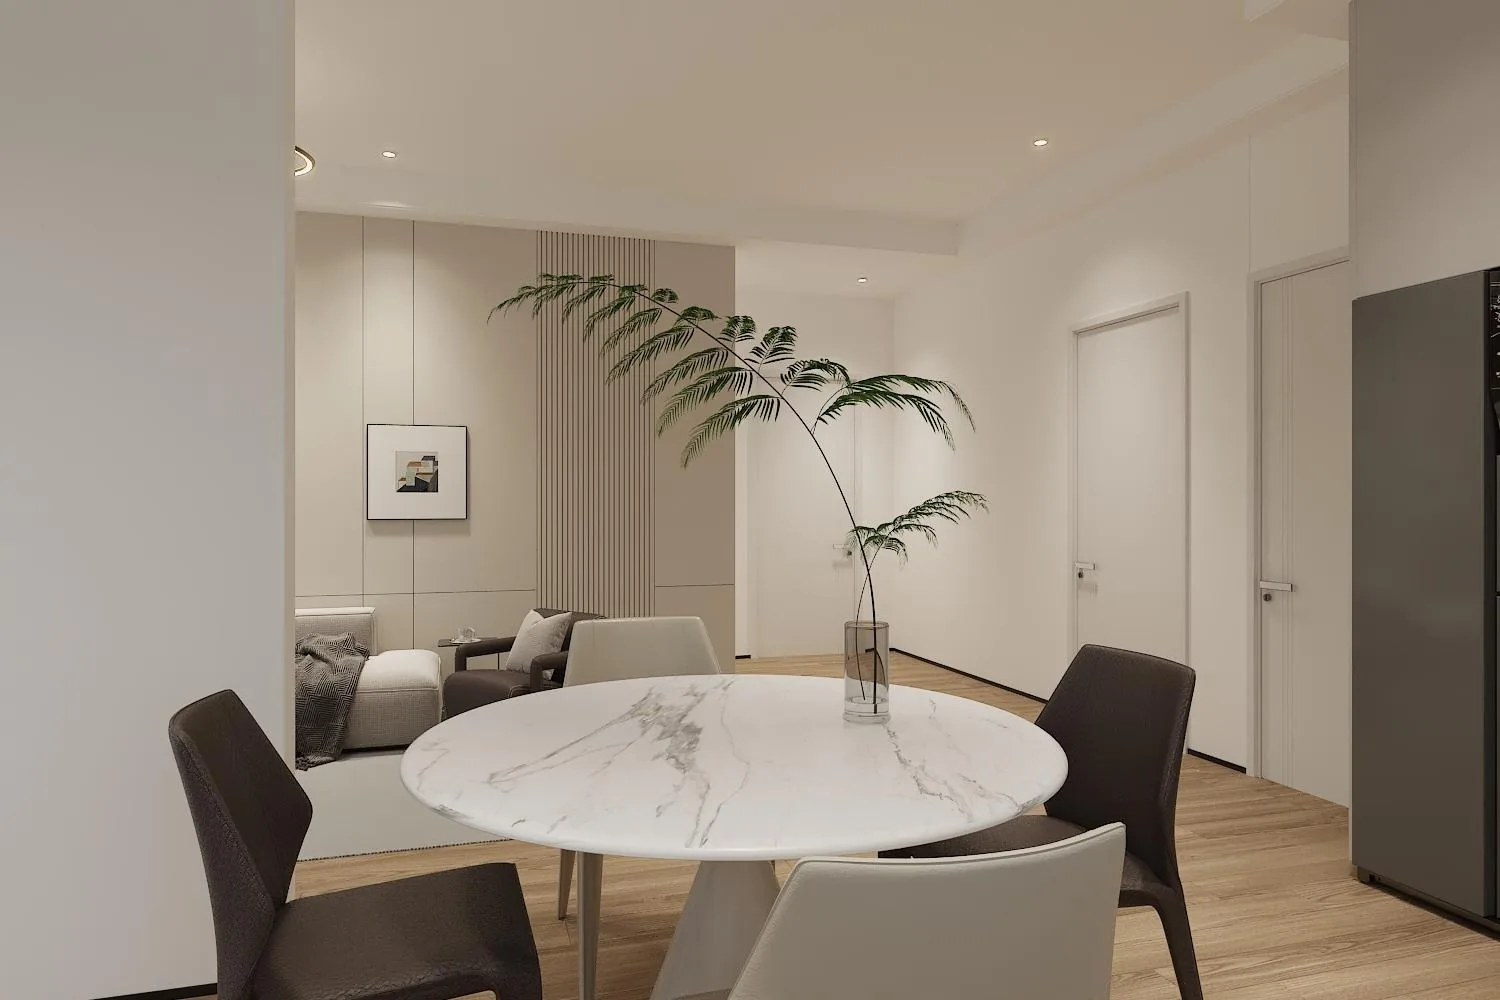
Round marble dining table with dark chairs and the open kitchen beyond
The dining round Marble top and dark chairs, the kitchen one step behind.
Kitchen with gray appliance tower, stone counter and round table
The kitchen Gray appliance tower, stone counter, the same warm white.
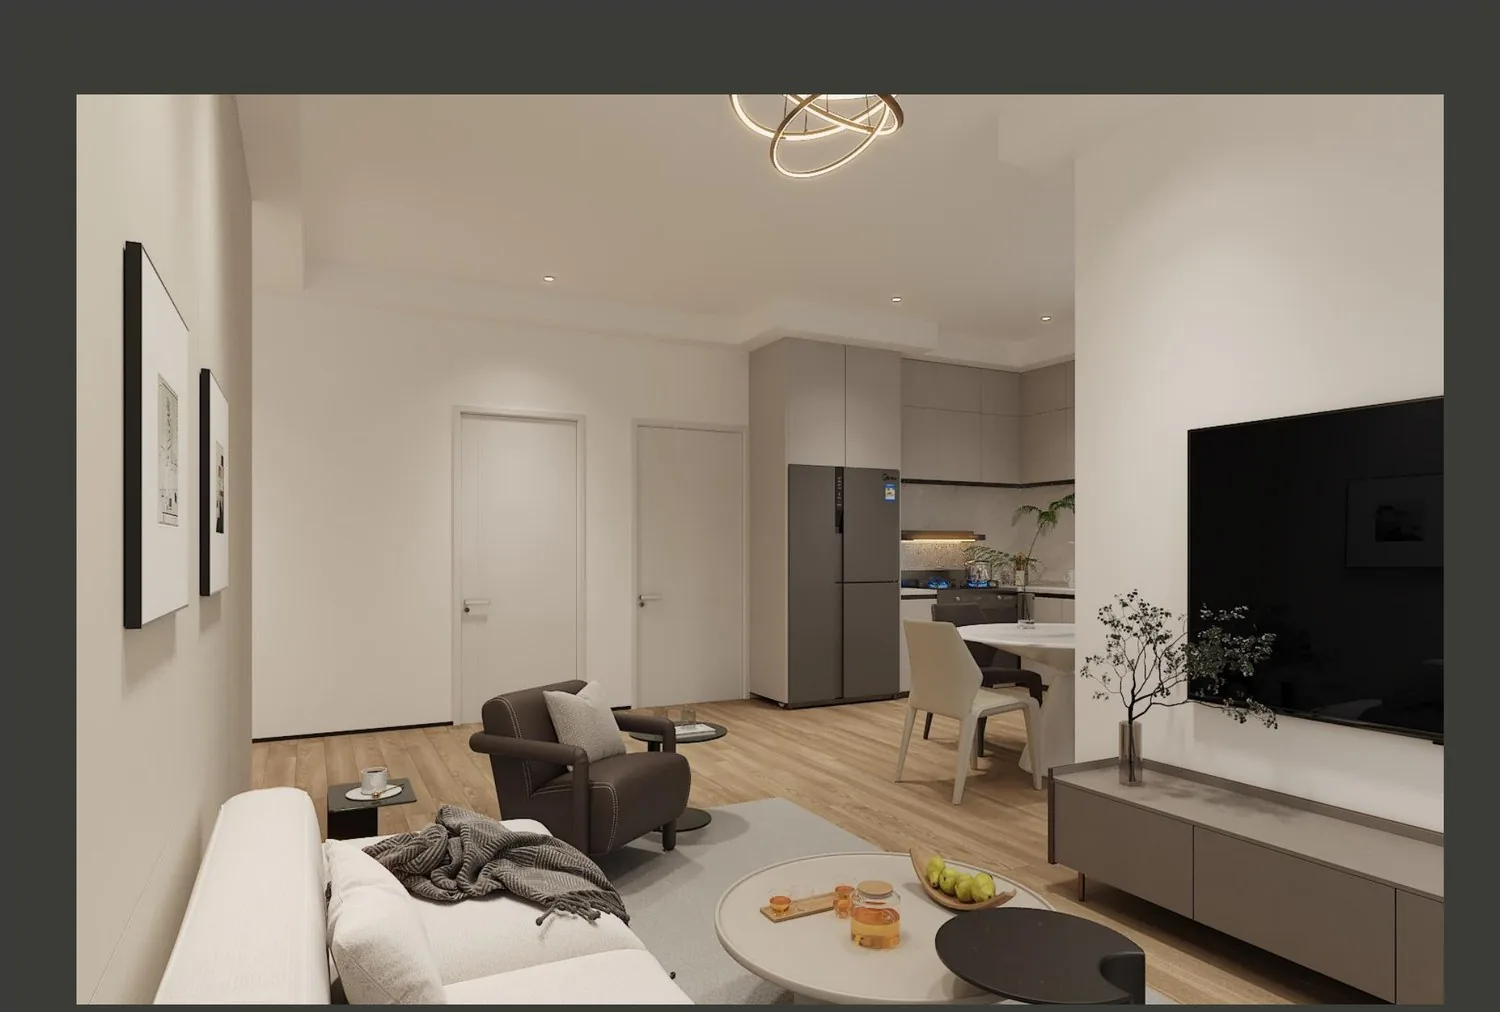
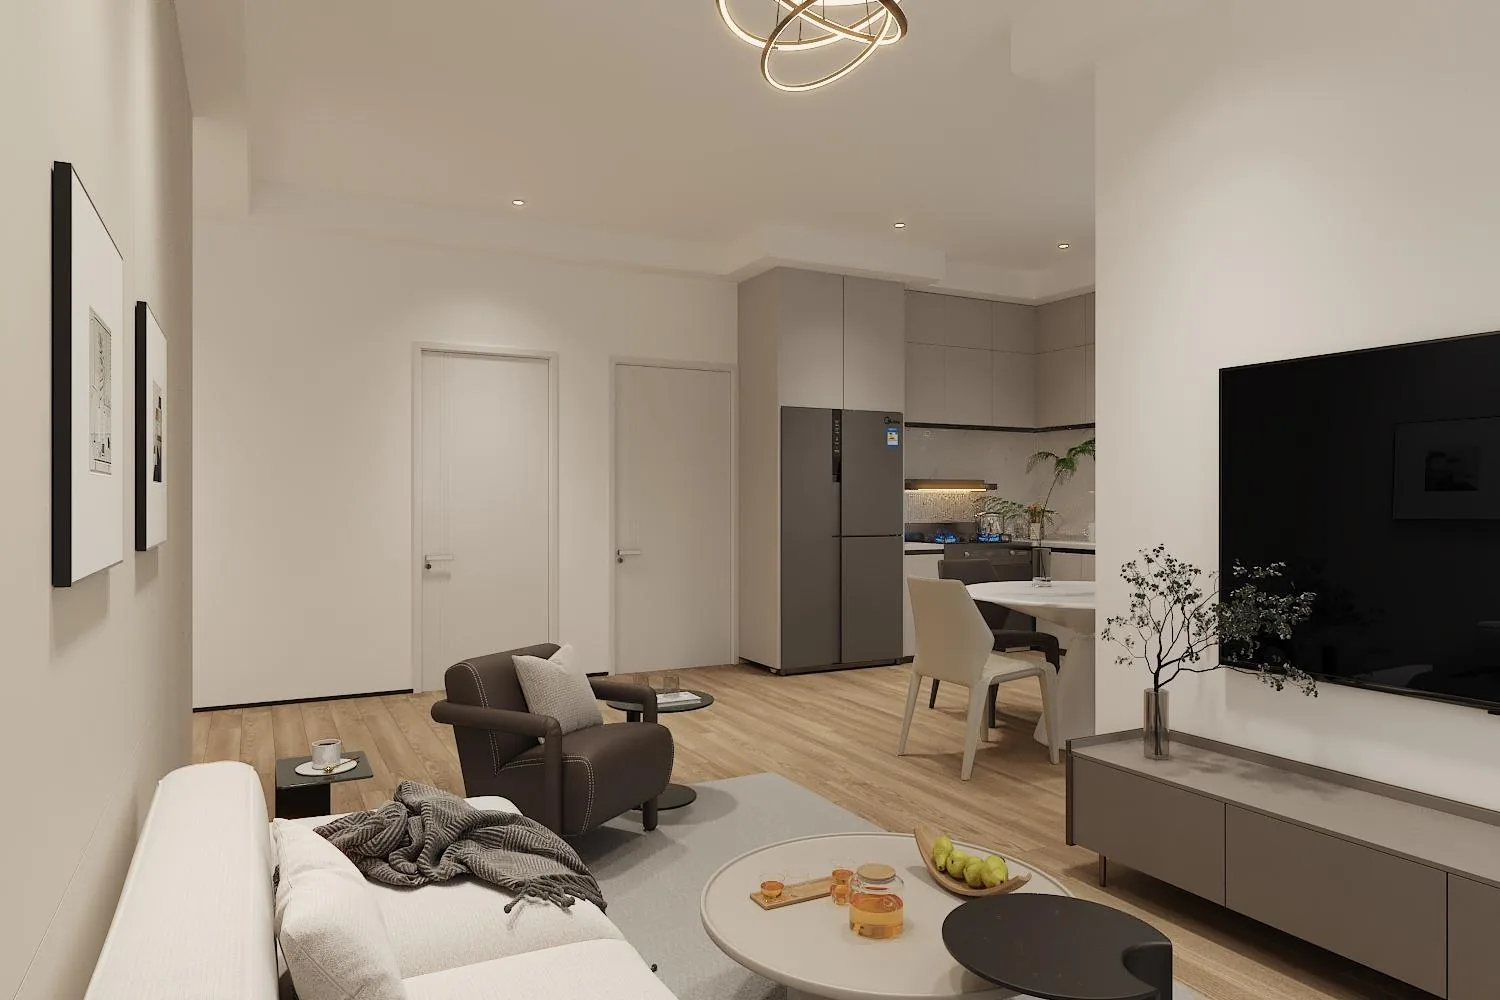
Great room with TV feature wall and the open kitchen beyond
The great room TV wall and storage close off the plan.
Great room with floor-to-ceiling garden windows, leather chairs and sofa wall
The great room, toward the garden The long window wall opens to the green.
Great room seating area with sofa, armchairs, plant and framed art
The seating bay Sofa wall and plant close the far end of the room.
Dining area with round stone table and the open kitchen beyond
The dining round, second angle Stone table, the kitchen one step behind.
Open plan kitchen, dining and TV wall in warm white with dark accents
The open plan Kitchen, dining and the TV wall on one bay list.
Master bedroom with floor-to-ceiling wardrobe wall and art
The master Wardrobe wall floor to ceiling, same warm white as the kitchen.
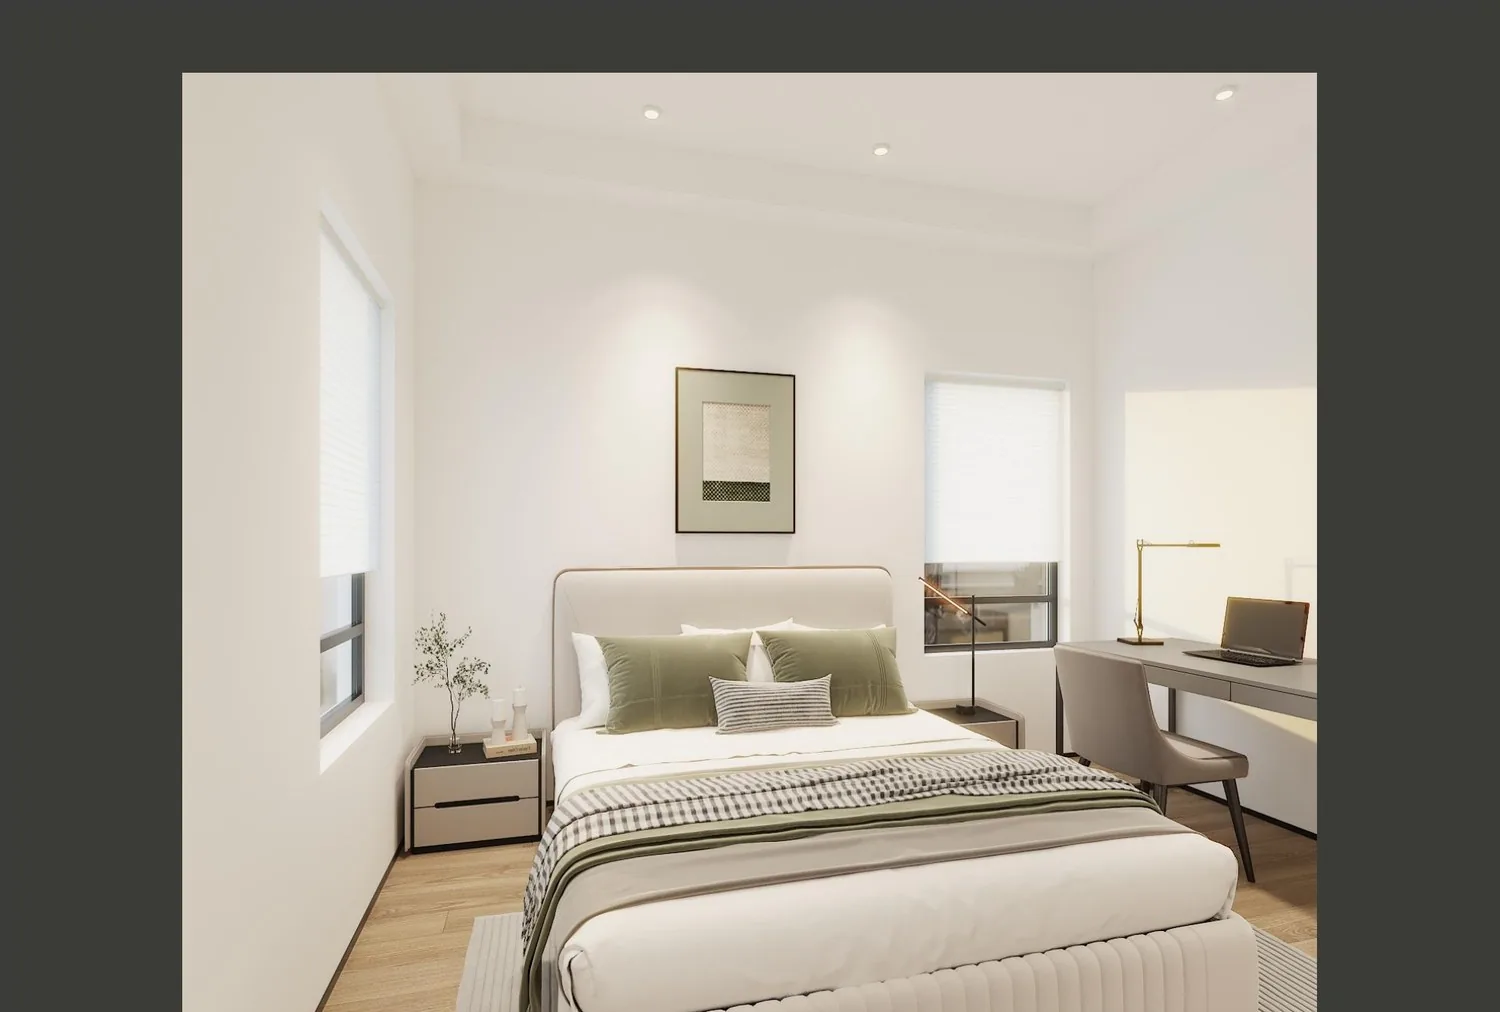
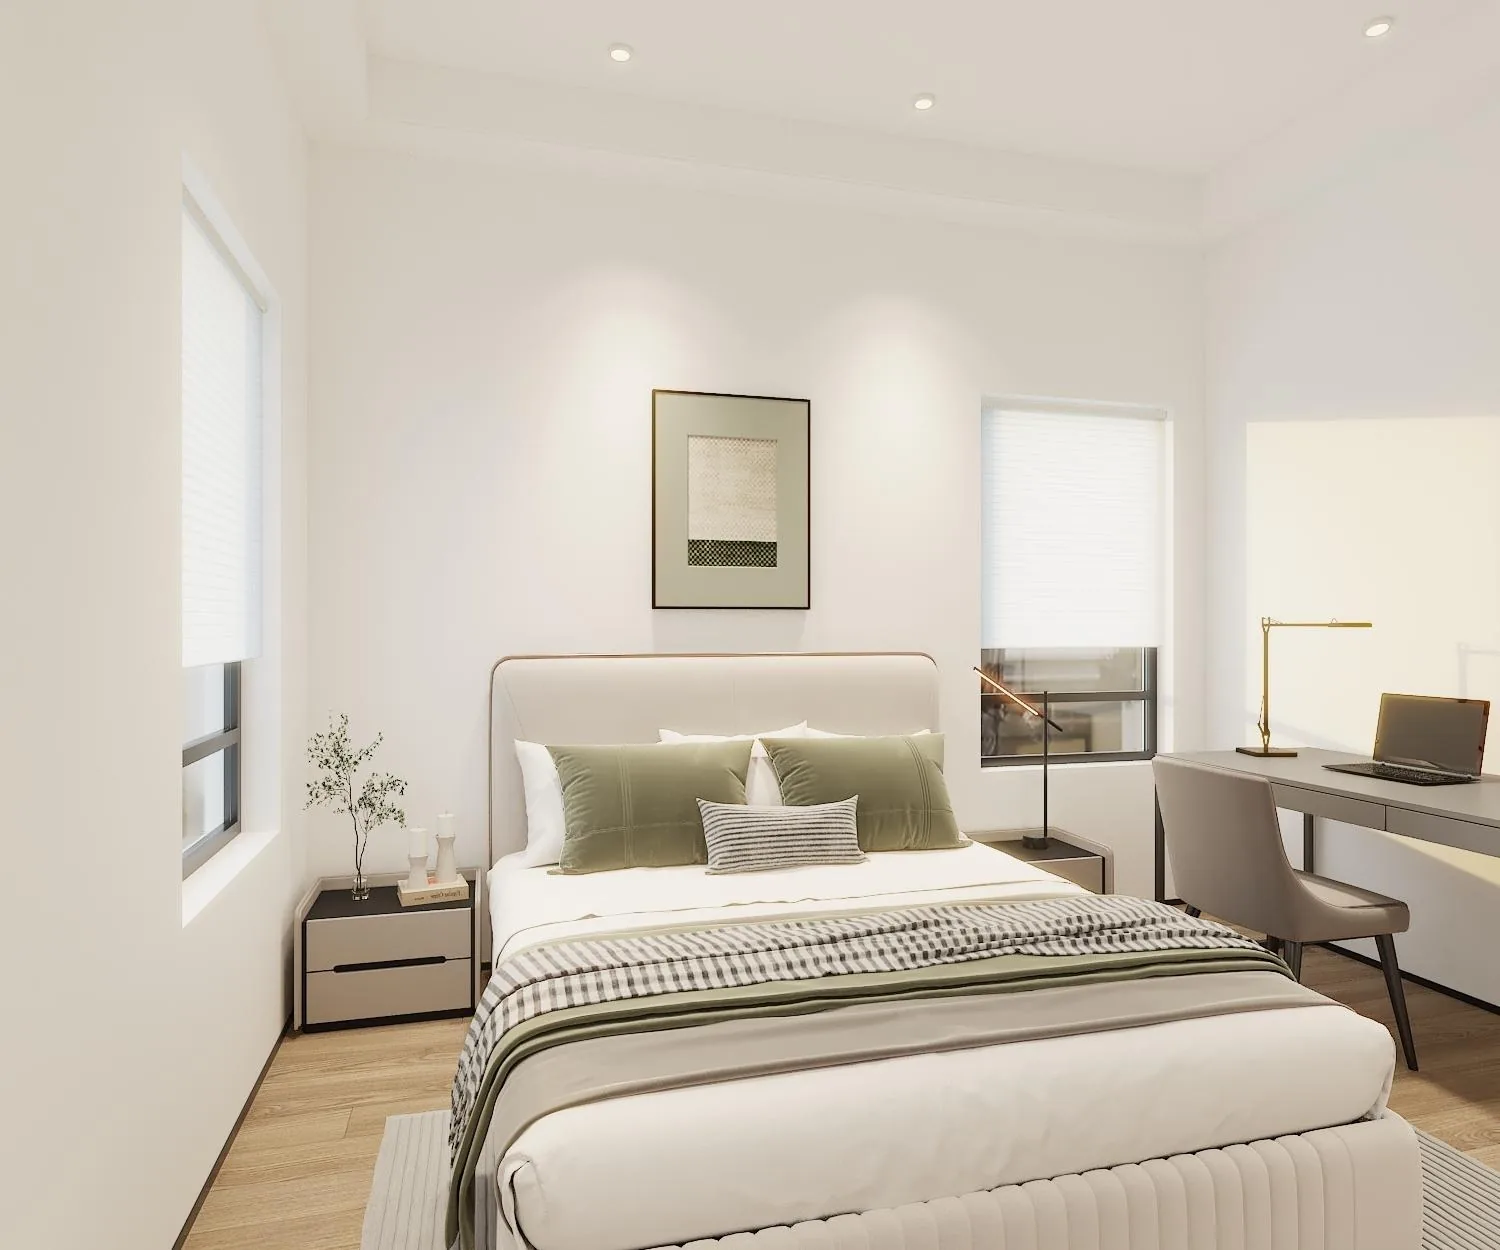
Master bedroom with gray-green bedding, framed art and desk at the foot
The master, from the desk side Bed, art and desk in one calm bay.
Guest bedroom with desk and green bedding
Guest one The same finish codes, a different layout.
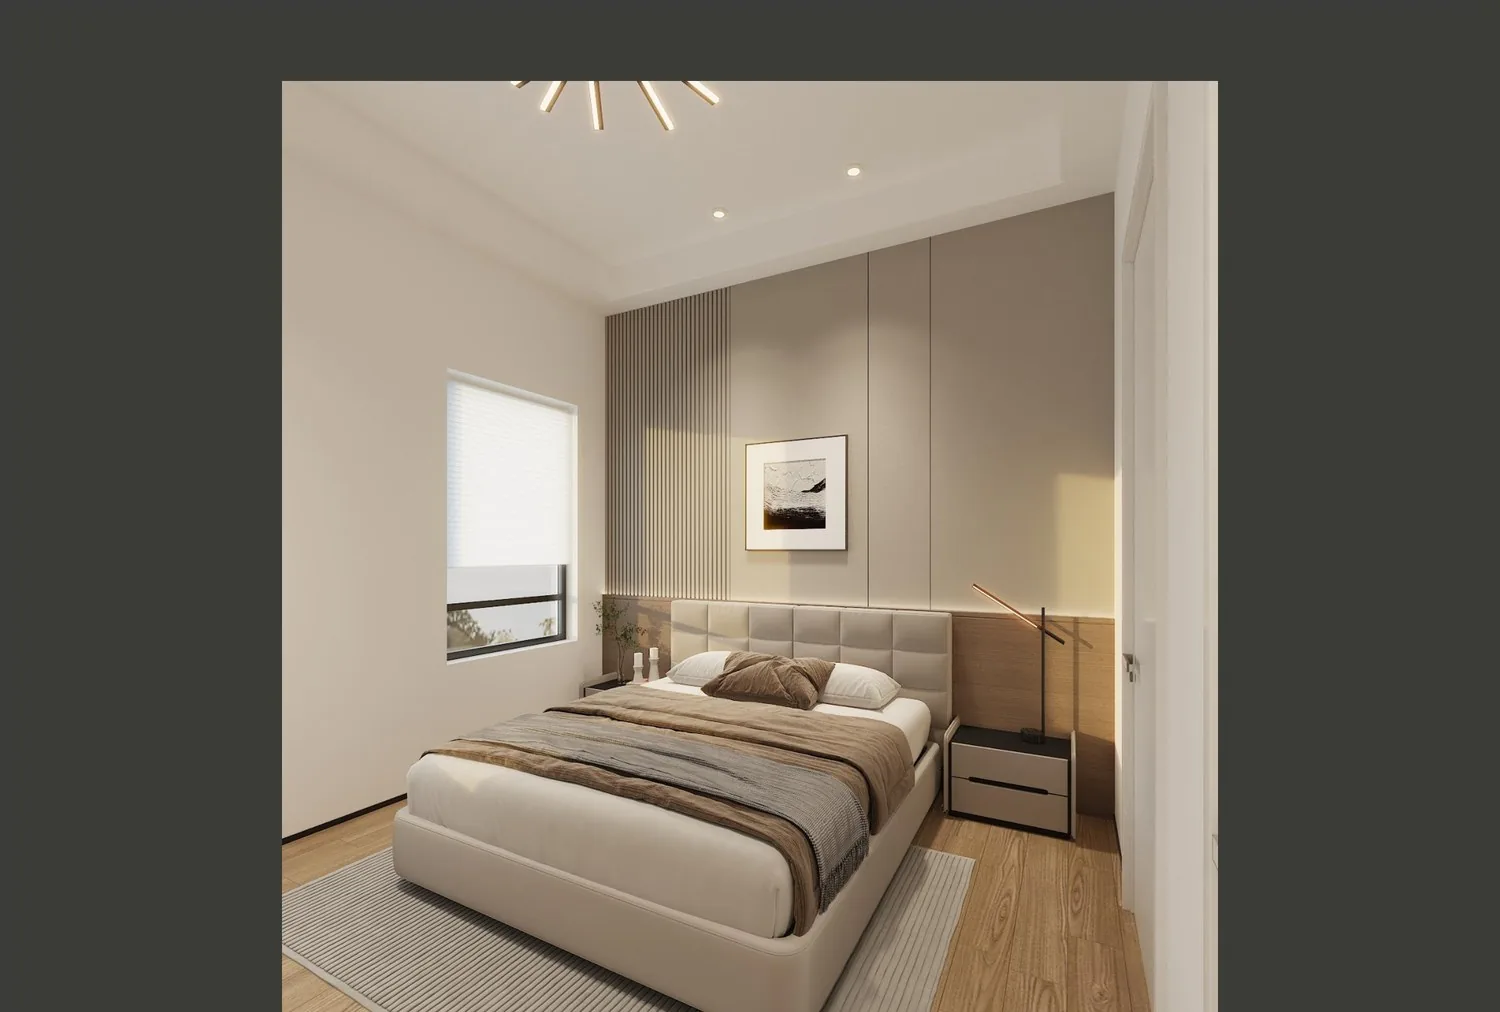
Guest bedroom with taupe bedding, TV wall and starburst ceiling light
Guest one, second angle Taupe bedding on the same warm white box.
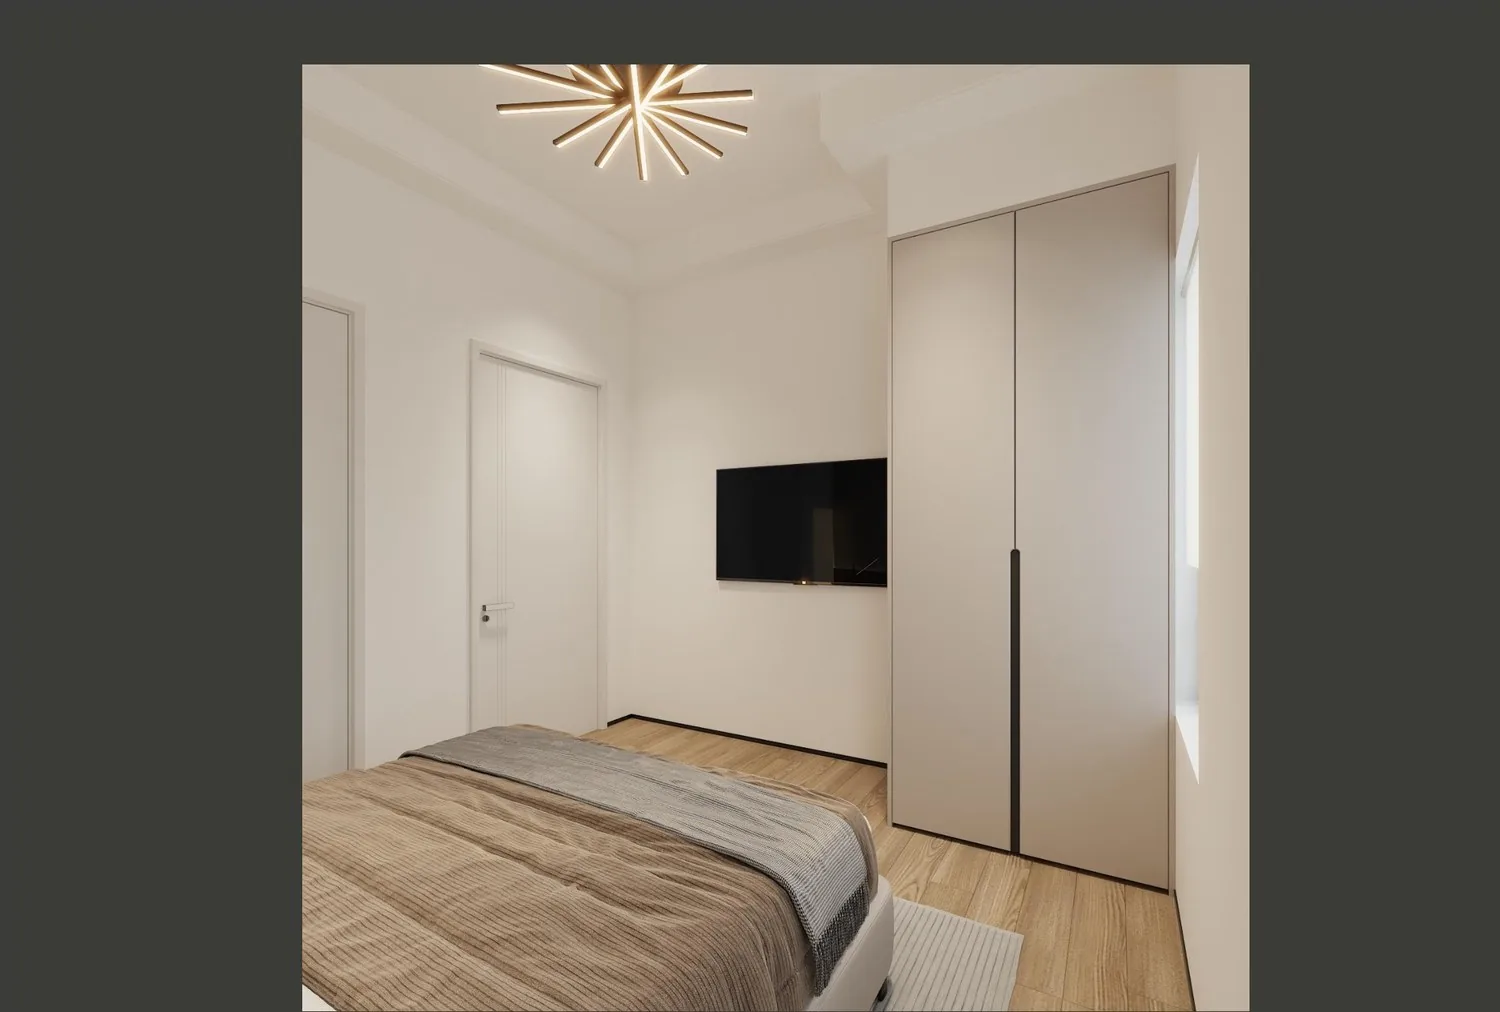
Guest bedroom with large pendant and full-height wardrobe wall
Guest two The wardrobe wall closes the far end.
Bath with glass shower, dark vanity and mirror
The master bath Dark wood at the vanity, the apartment's hardware color.
Master bathroom with black-framed glass shower, white wall and towel rail
The master shower Black-framed glass on white, towel rail at arm's reach.
Master bathroom with dark vanity, lit mirror and floating shelf
The master vanity The dark wood code comes back at the sink.
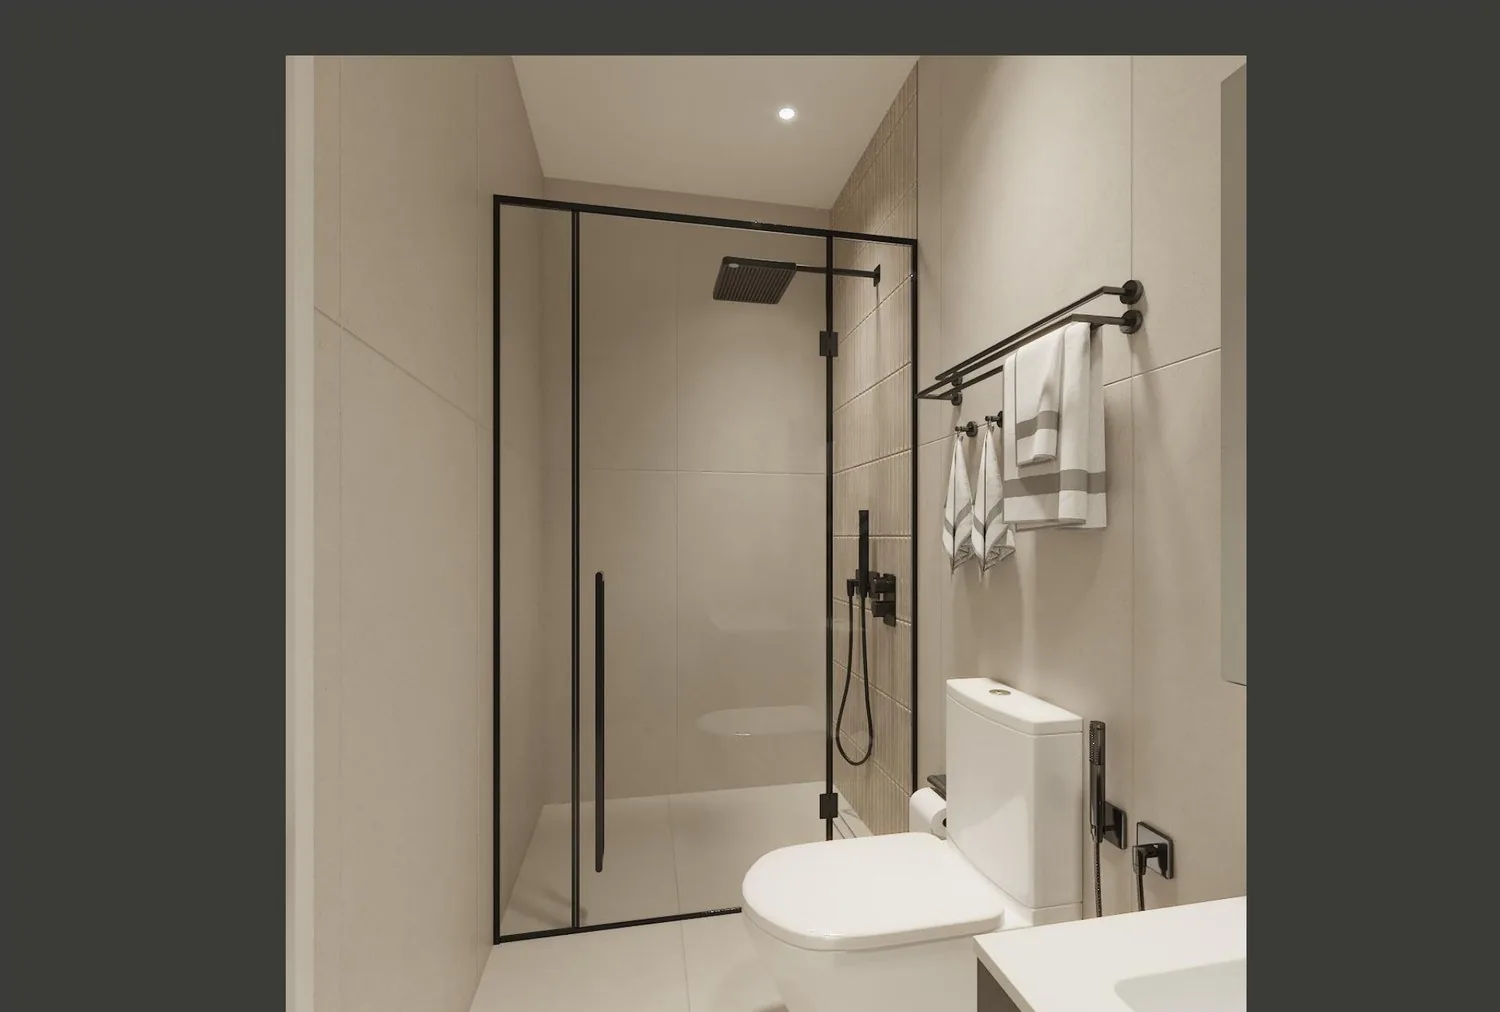
Guest bathroom with walk-in shower, black frames and gray vanity
The guest bath The same black-glass shower system, one room smaller.
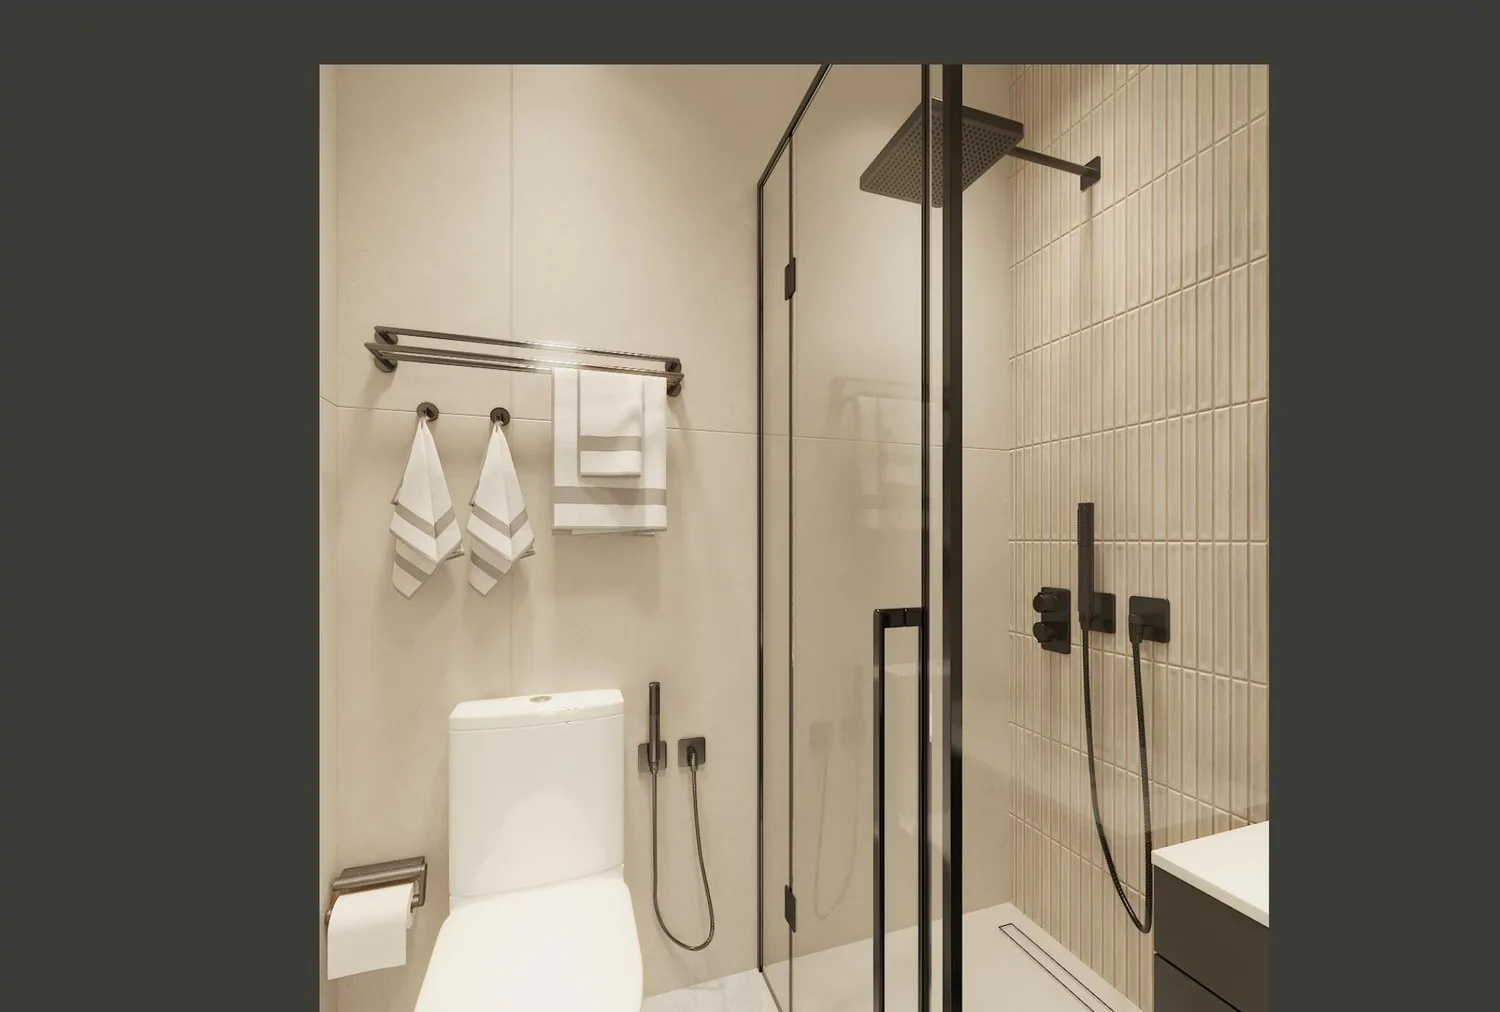
Guest bathroom with shower, folded towels and gray vanity
The guest bath, second angle Towels, mirror, the hardware code repeated.
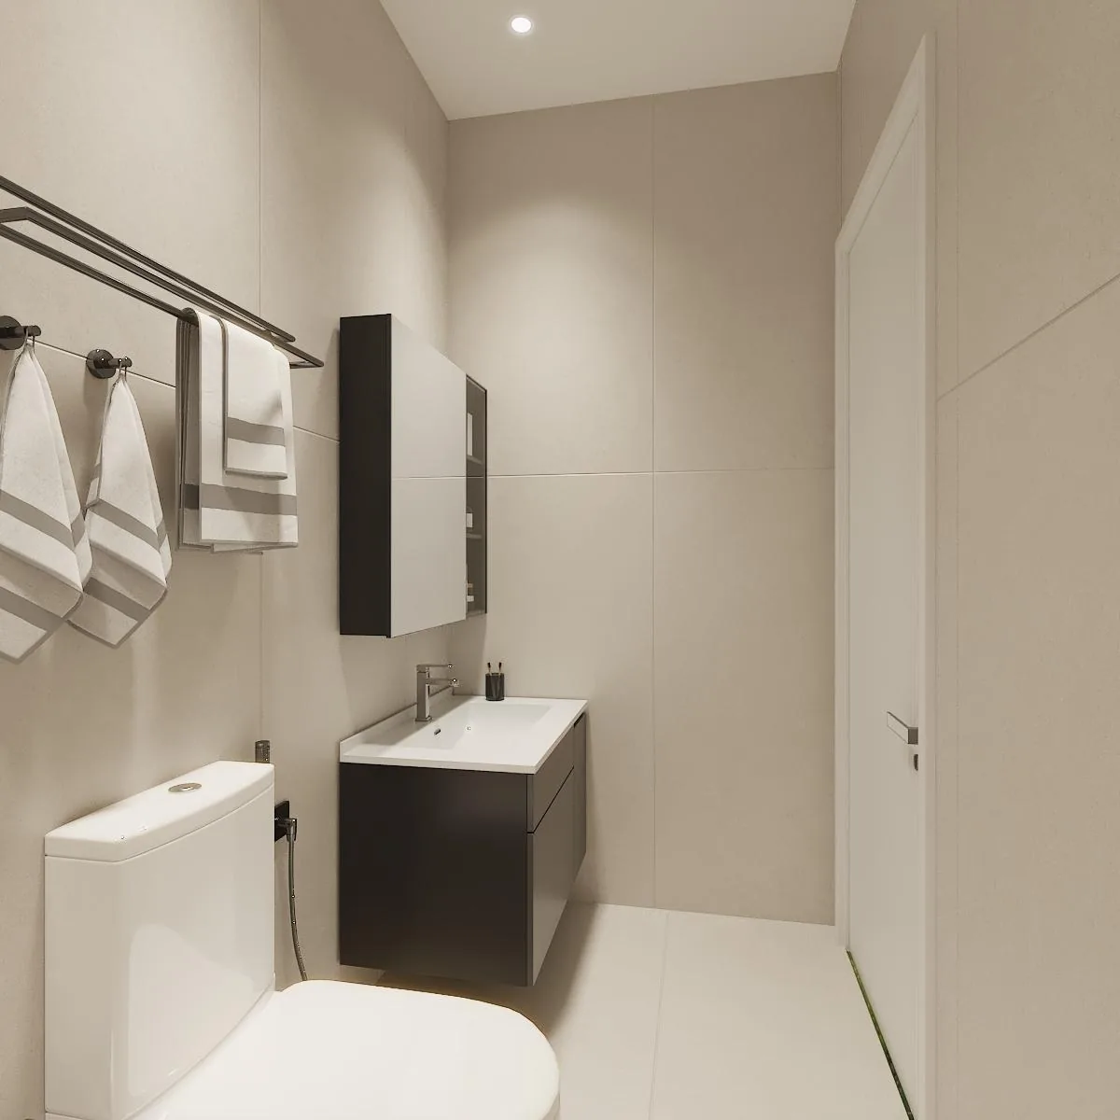
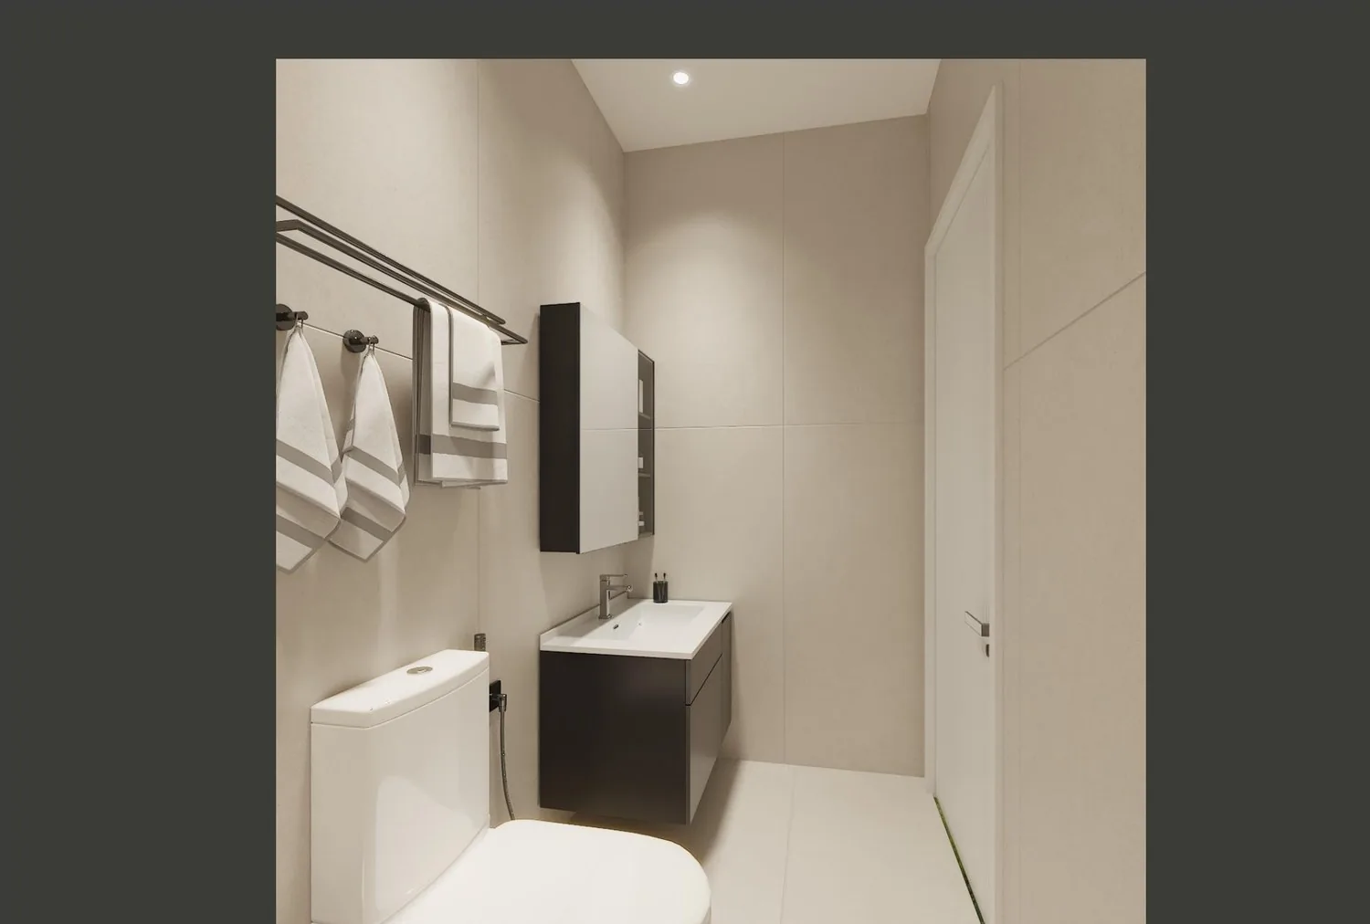
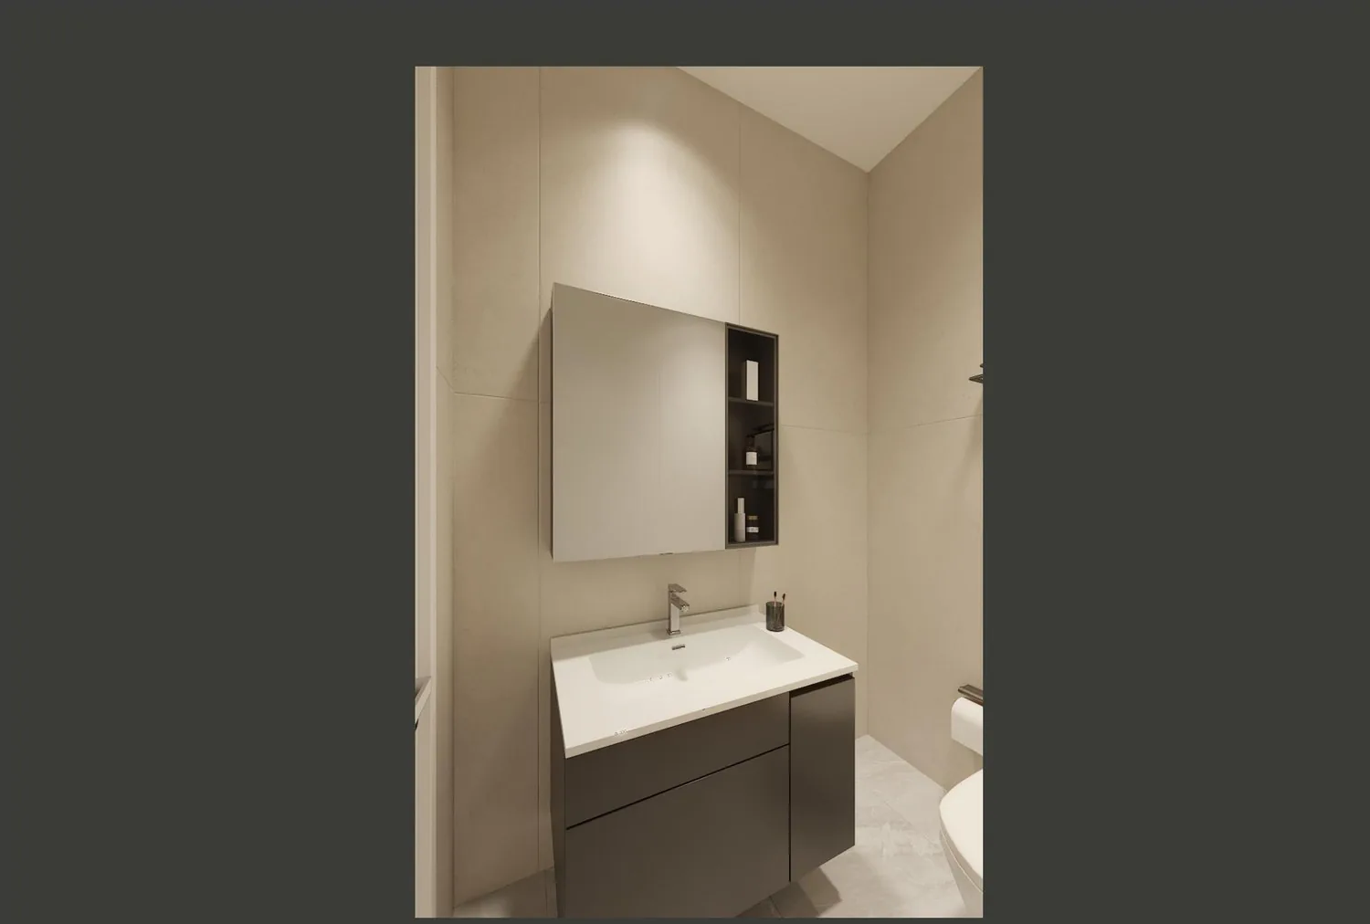
Powder room with gray vanity, lit mirror and toilet
The powder One wall carries mirror, vanity and light.
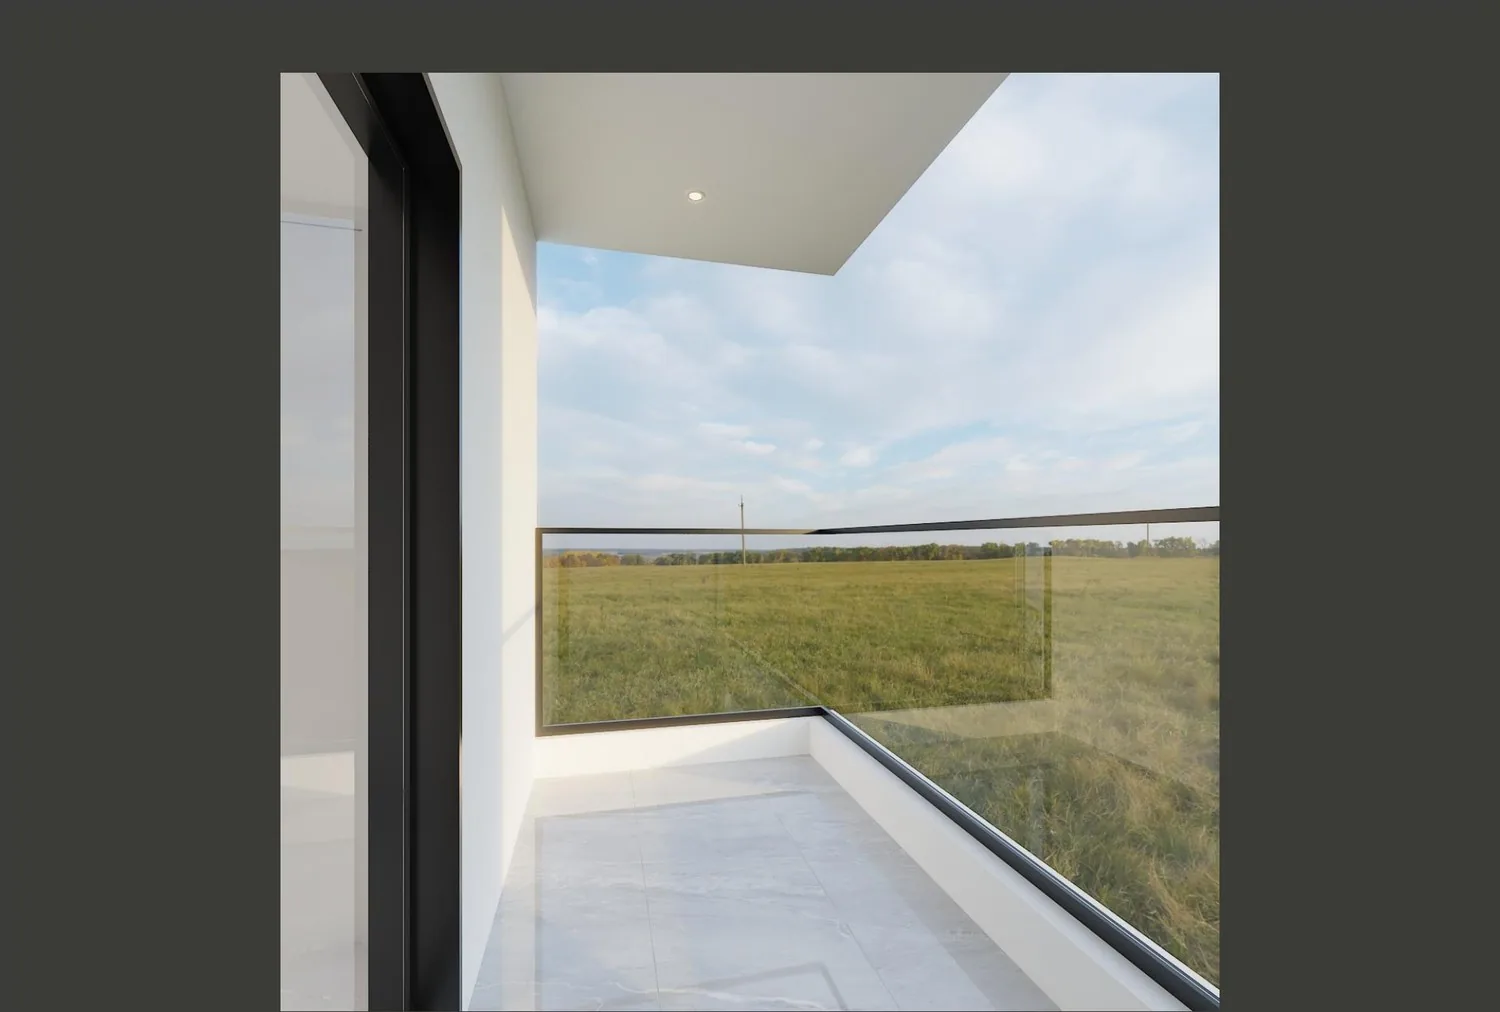
Balcony with glass railing and black-framed sliding door onto grass
The balcony Glass railing and the black-framed door - the apartment steps outside.
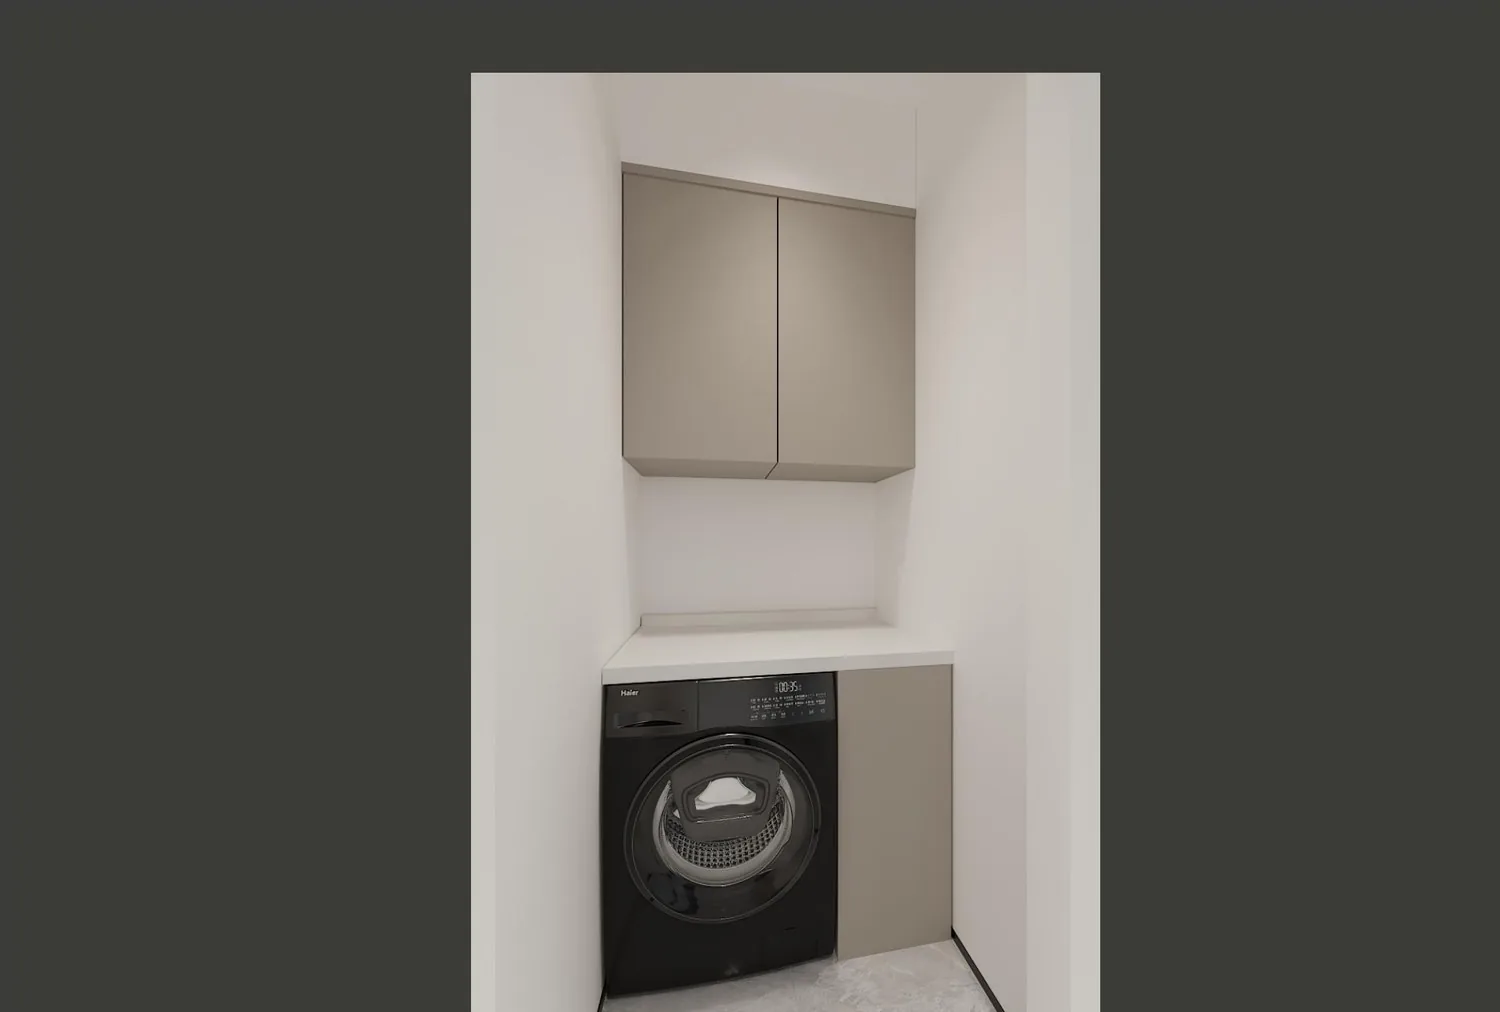
Laundry nook with built-in gray cabinet and front-load washer
The laundry Built into the same cabinet run, washer under the counter line.
3+3BEDROOMS AND BATHS
1APARTMENT, ONE SPEC
ORLORLANDO, FL, USA
0SITE RE-MEASURES

Floor plan

The unit on one sheet.

One apartment, one sheet: the open kitchen flows into dining and the living room, two bedrooms, the laundry, and the powder room off the entry. Compact, but nothing compressed - every fixture sits on a dimensioned plan.
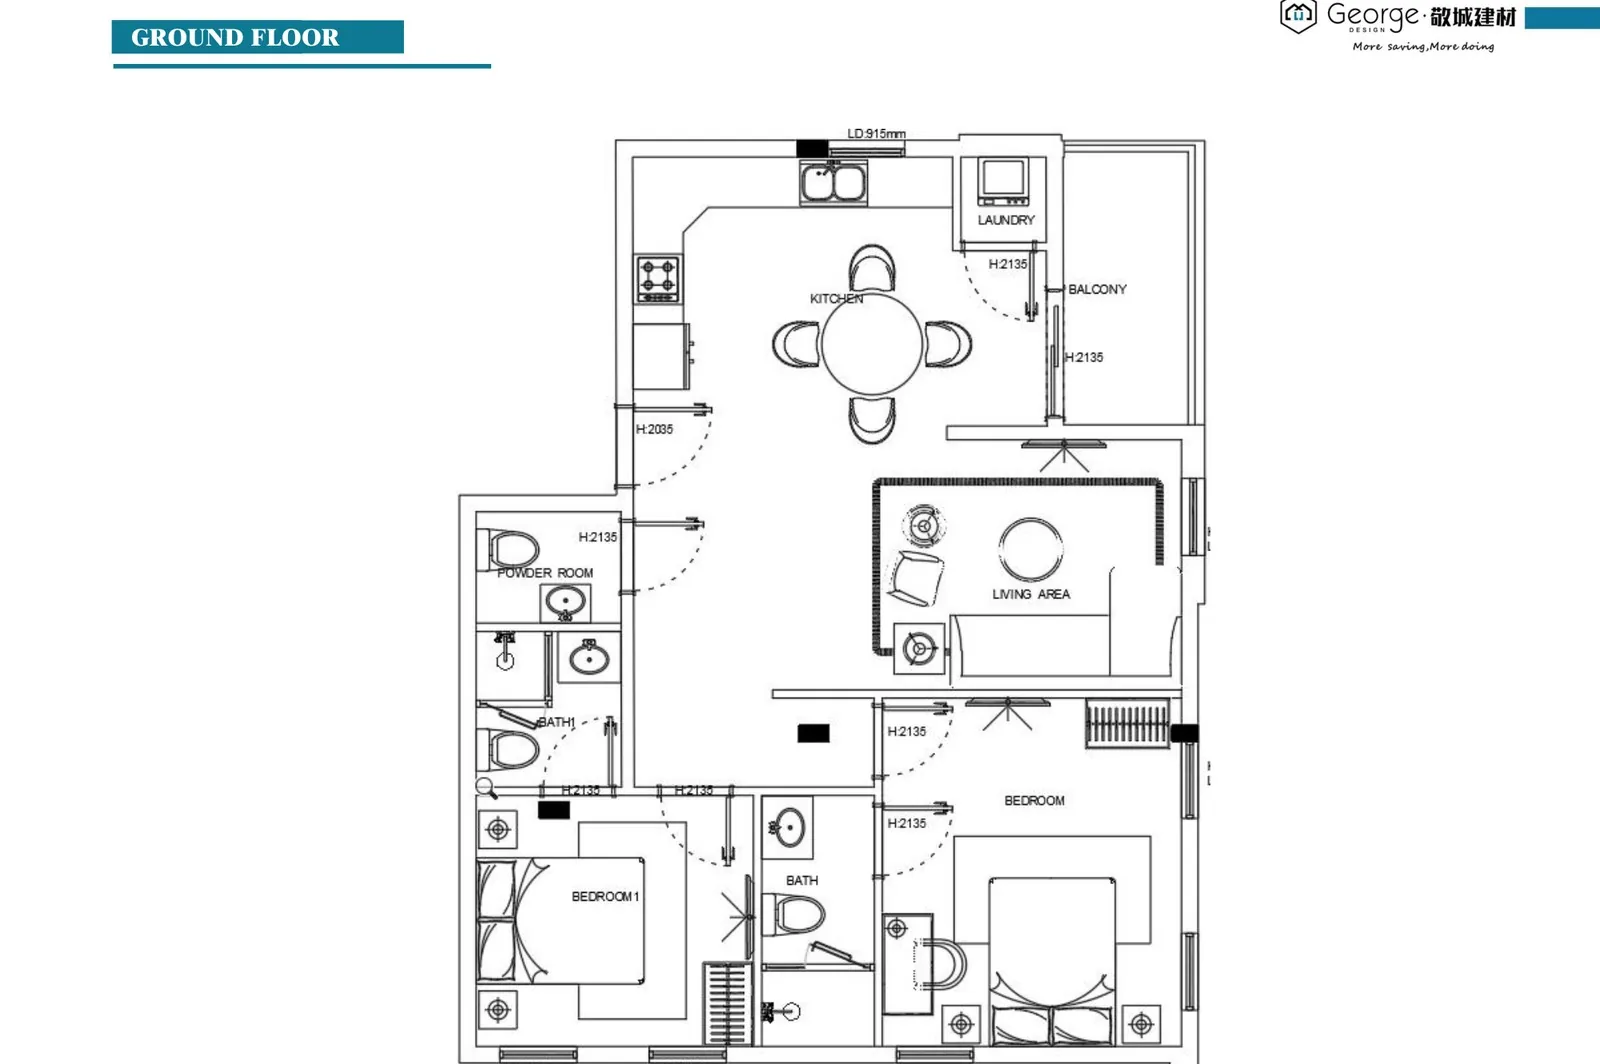
Ground floor plan of the Orlando apartment - open kitchen, dining, living, two bedrooms, powder room
The unit on one sheet - open kitchen into dining and living, two bedrooms, powder room.

Plans like these are what we ask a buyer to send: one floor plan is enough to price the unit, the millwork and the lead time.
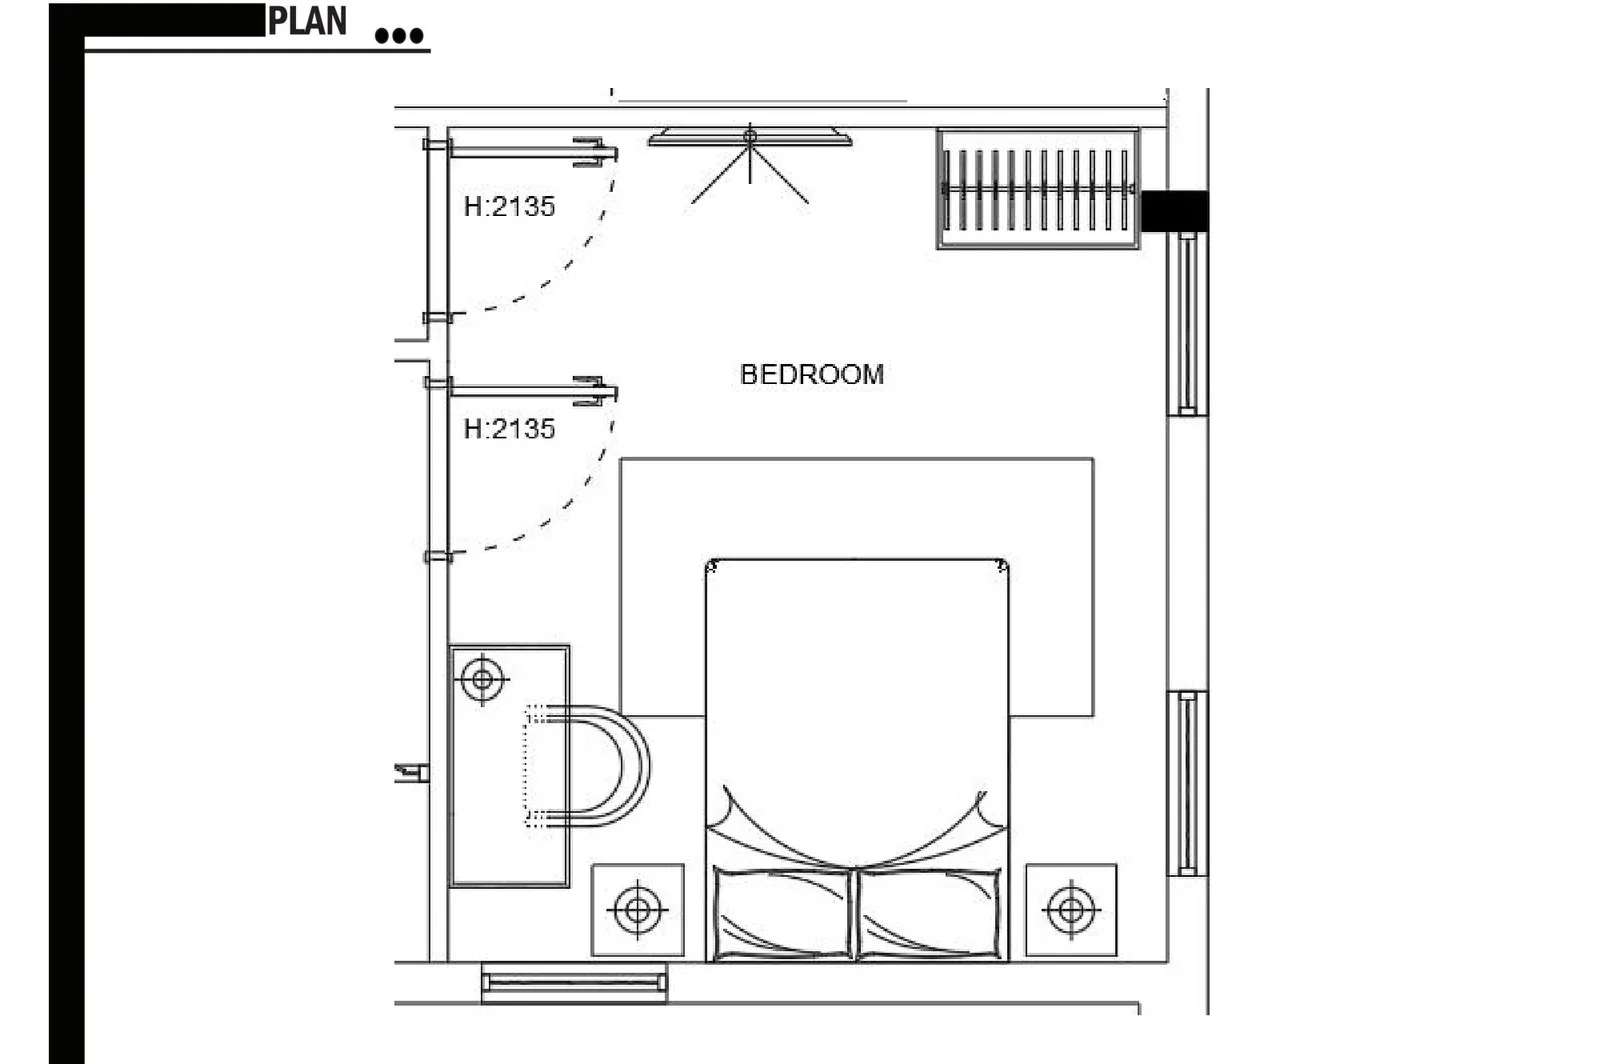
Bedroom 1 room plan of the Orlando apartment at working scale
Bedroom 1 The primary bedroom at working scale - the wardrobe wall and clearances plotted.
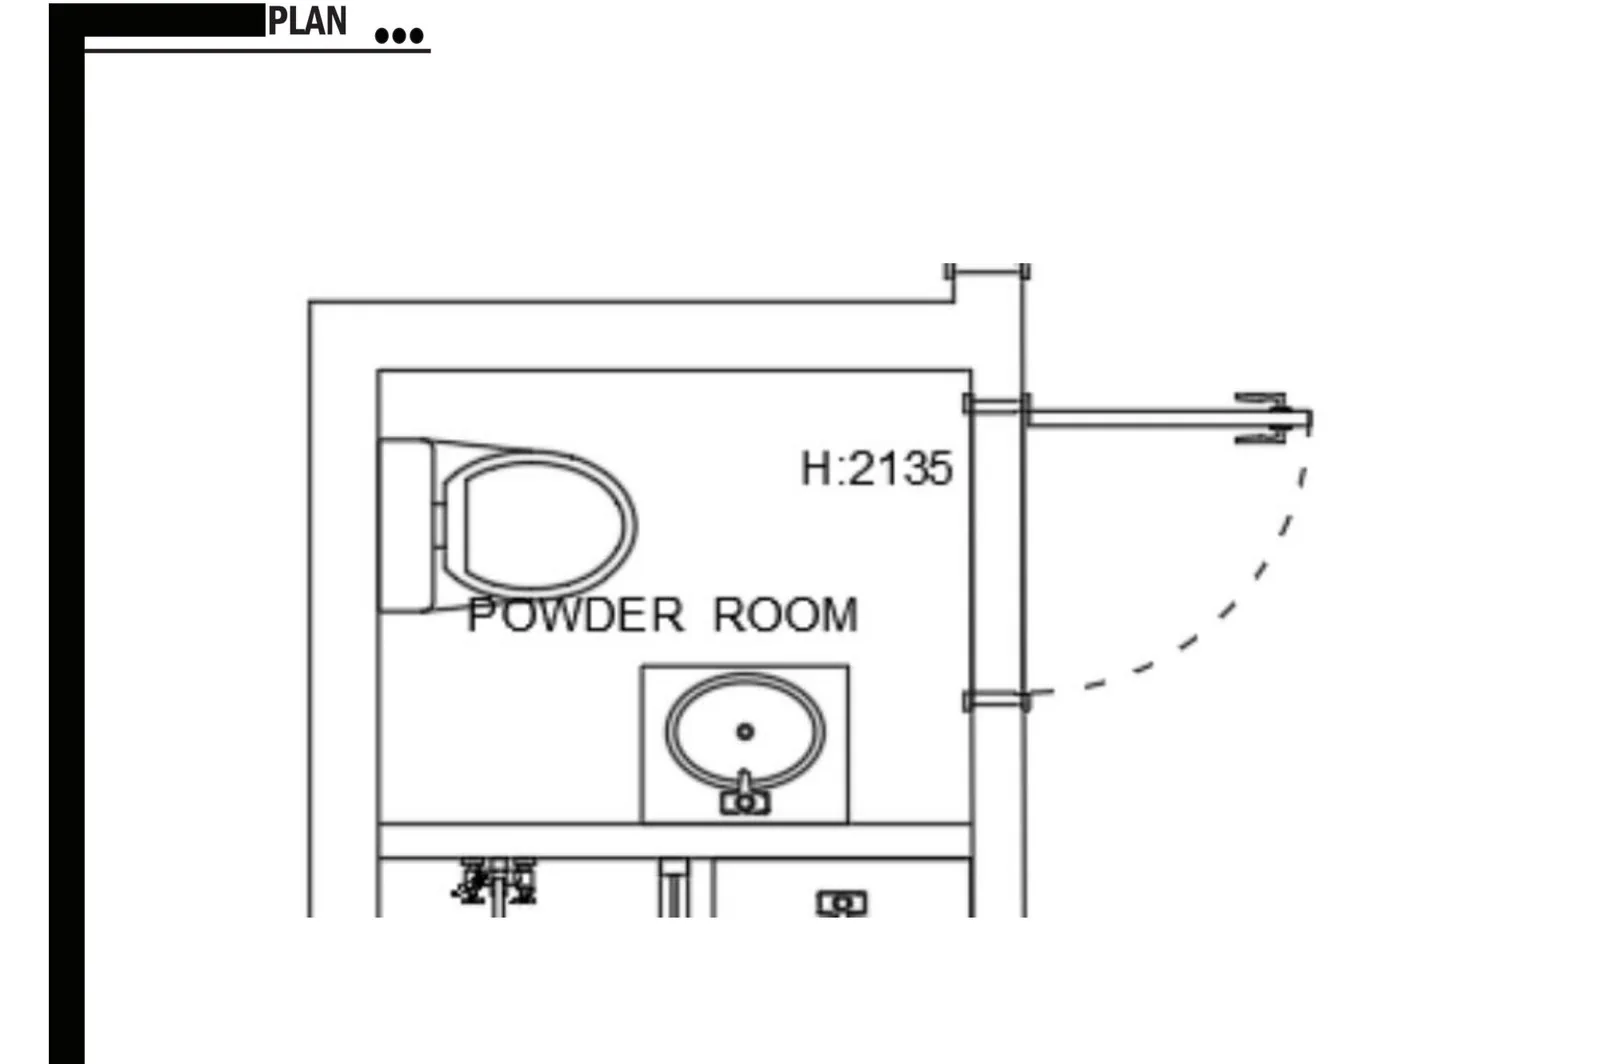
Powder room plan of the Orlando apartment with door swing and height datum
Powder room Entry powder room - the door swing, the vanity and the height datum fixed on the sheet.

Spec

What was built.

LocationOrlando, FL, USA
CategoryResidential
StyleWarm modern - white, fluted panels, dark wood
RoomsOpen-plan kitchen, dining, great room, bedroom x3, bath x3
PackageFull apartment fit-out, one document
CarcaseE0 plywood, ≤0.05 mg/m³
ShippingOne container, duty-paid

Single-unit scope specified on the approved 3D layout - every room lands as numbered flat-pack bays.

Factory to site

How the fit-out ran.

Week 0 - Unit spec freeze

The whole apartment to one finish code list: warm white, fluted, dark wood, stone confirmed together.

Weeks 1-3 - Production

Open plan first, then the master, the guest rooms and the baths in install order.

Week 3 - Bay-by-bay QC

Dimensional checks and test fitting against the approved 3D layout, per bay, before crating.

Weeks 4-6 - One container, DDP

The whole unit leaves in a single shipment, duty-paid to Orlando.

Weeks 6-10 - Room-by-room install

The crew installs from the numbered kits - the apartment was done in under two weeks on site.

Production & export

Flat-packed, numbered, loaded.

The same export standard on every program that leaves the factory: panels nested and numbered to the layout, stone and tall units strapped in wood crates, pallets racked down the container.

White kitchen with a black-framed window wall
What ships Carcasses, panels and hardware fitted and adjusted before the order leaves, not a box of loose parts.
Open-plan living and dining with full-height storage
Checked in the workshop Doors aligned, drawers run, edges sealed - each unit signed off before it is crated.
White fitted wardrobe with open shelving
Ready on site The order arrives as fitted-out cabinetry the installer can set straight onto the floor plan.

On site

"The apartment went in room by room in under two weeks - the kitchen, the fluted walls and the master suite, all from one document. Nothing was re-cut on site."

Project client, Orlando, USA

More projects

More built spaces.

Apartment unit kitchen with marble backsplash, US program

Apartments · US

US apartment program

Repeatable kitchen and pantry modules, priced per unit across repeated units.
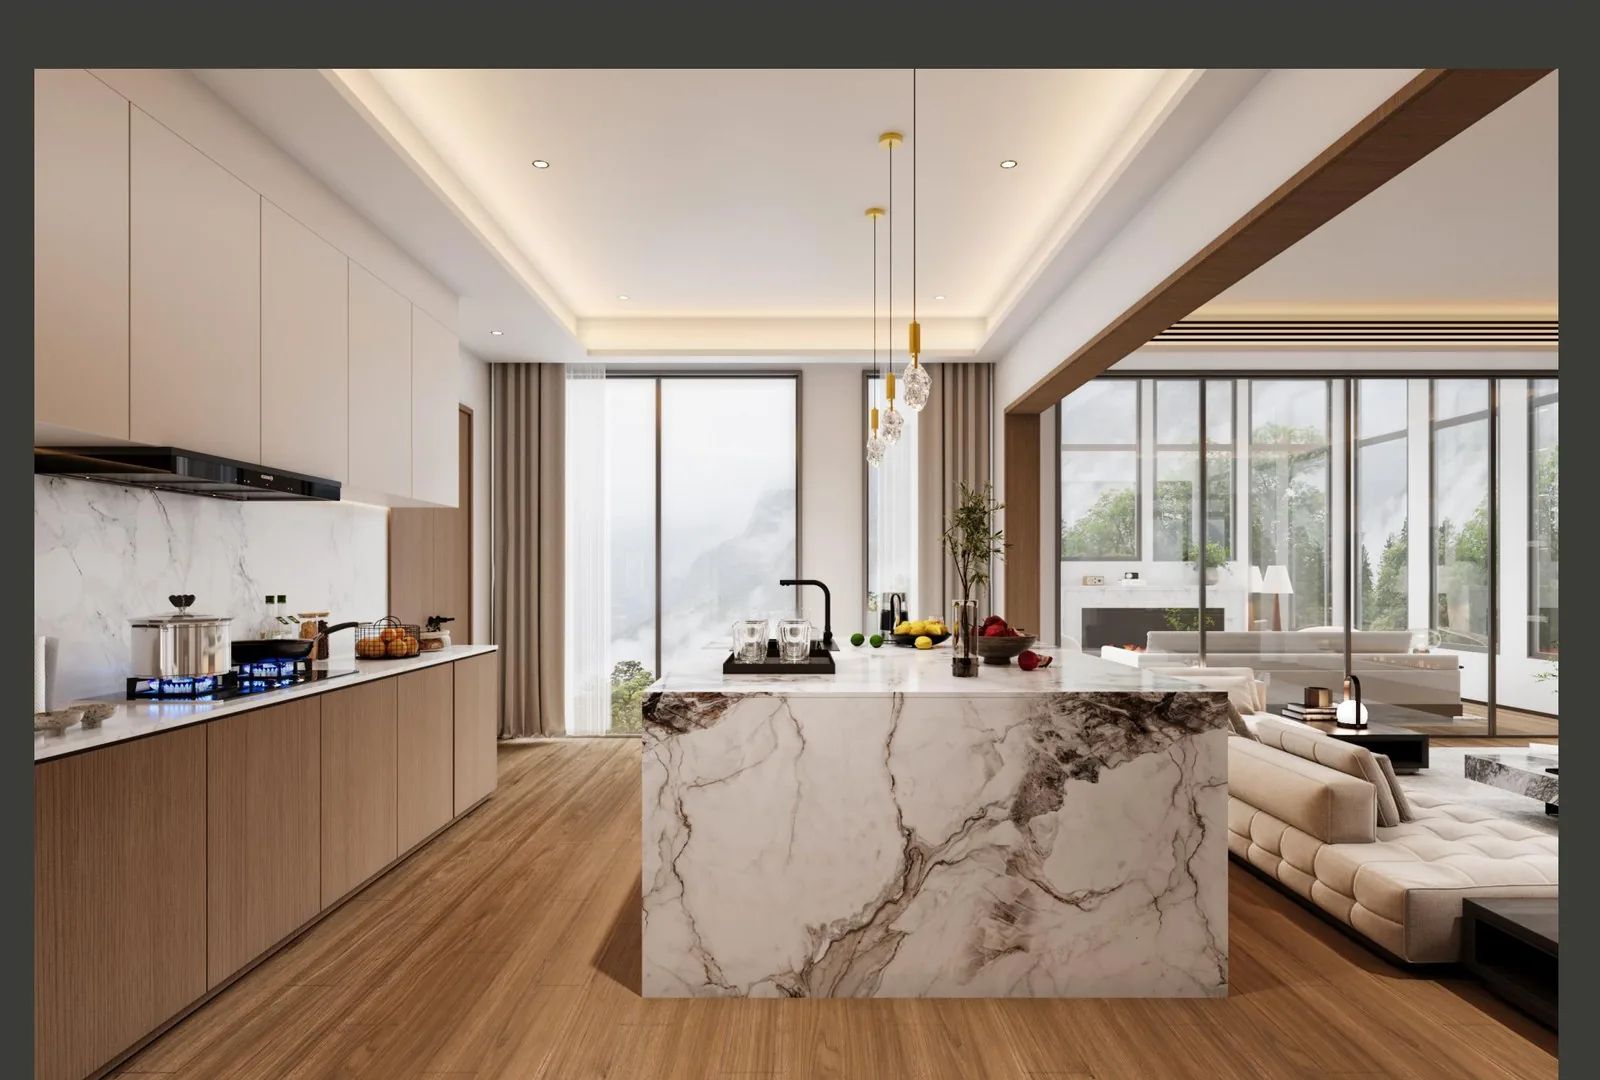
Kitchen with marble waterfall island, wood runs and the living area beyond

Residential · Beverly, USA · 2025

Beverly whole house

One oak, walnut and marble logic for the whole villa, ten rooms in.
FAQ

This fit-out, in plain answers.

Do you fit out a single apartment, or do we need a program?
Either. This Orlando apartment ran as a single unit against one 3D document. For multi-unit programs the same document is duplicated per unit, which is where the per-unit price starts to drop.
How is an apartment scope drawn?
From the unit floor plan, room by room: the open-plan run (kitchen, dining, storage), each bedroom, each bath and the built-ins that finish them, all on one bay list with one finish code list.
How do you keep the fluted and dark-wood details consistent?
They are parts of the same finish batch: the fluted panels, the lacquered fronts and the dark wood are specified with codes and produced in the same run, so the living wall, the kitchen and the baths read as one apartment.
How is an apartment like this installed?
As numbered flat-pack kits per room, delivered in one container, duty-paid. Panels carry position numbers from the 3D layout, so the crew installs in sequence - this unit was installed room by room in under two weeks.
How is it priced?
Per room group against the approved drawings, with one consolidated number for the unit - material, hardware and installation requirements confirmed in writing before production starts.

Build something like this.

Send your plan and scope - we’ll draw the solution and price it per spec.