Apartments · United States
US apartment program
One repeated spec across unit types, staged floor by floor.
Collections
Kitchens Bath vanities Closets & wardrobes Mudroom & pantry Laundry rooms Home office Stainless steel Lacquered fronts Veneer & oak Oakline Flatstone FlutedProjects
All projectsSolutions
How we work Cabinet options OEM / ODM Commercial & hospitality Dealers & wholesaleBy market
United States Australia Africa Canada United Kingdom Saudi ArabiaBy project
Apartments & multi-family Hotels & hospitality Villas & whole-home Importers & trade buyersCompany
About Our factory Quality & warrantyGuides
Importing & compliance Sourcing & QC Installation guide Contact Get a quote WhatsApp +86 177 0868 3991Home / Projects / German apartment block, thirteen units
APARTMENT BLOCK, GERMANY - ORDERED 2024
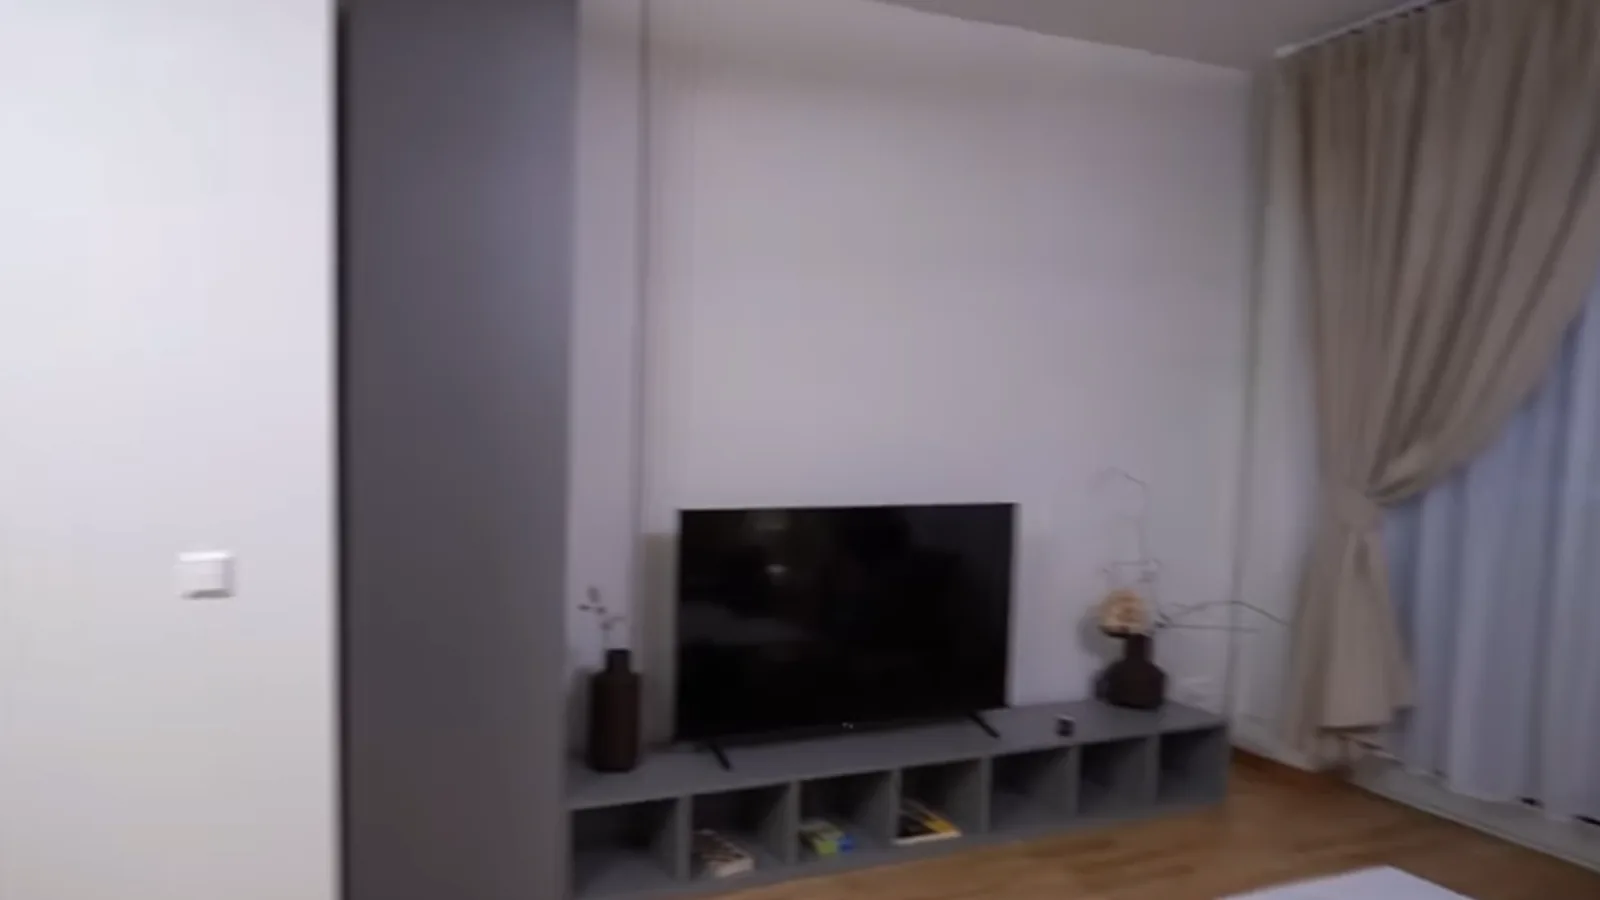
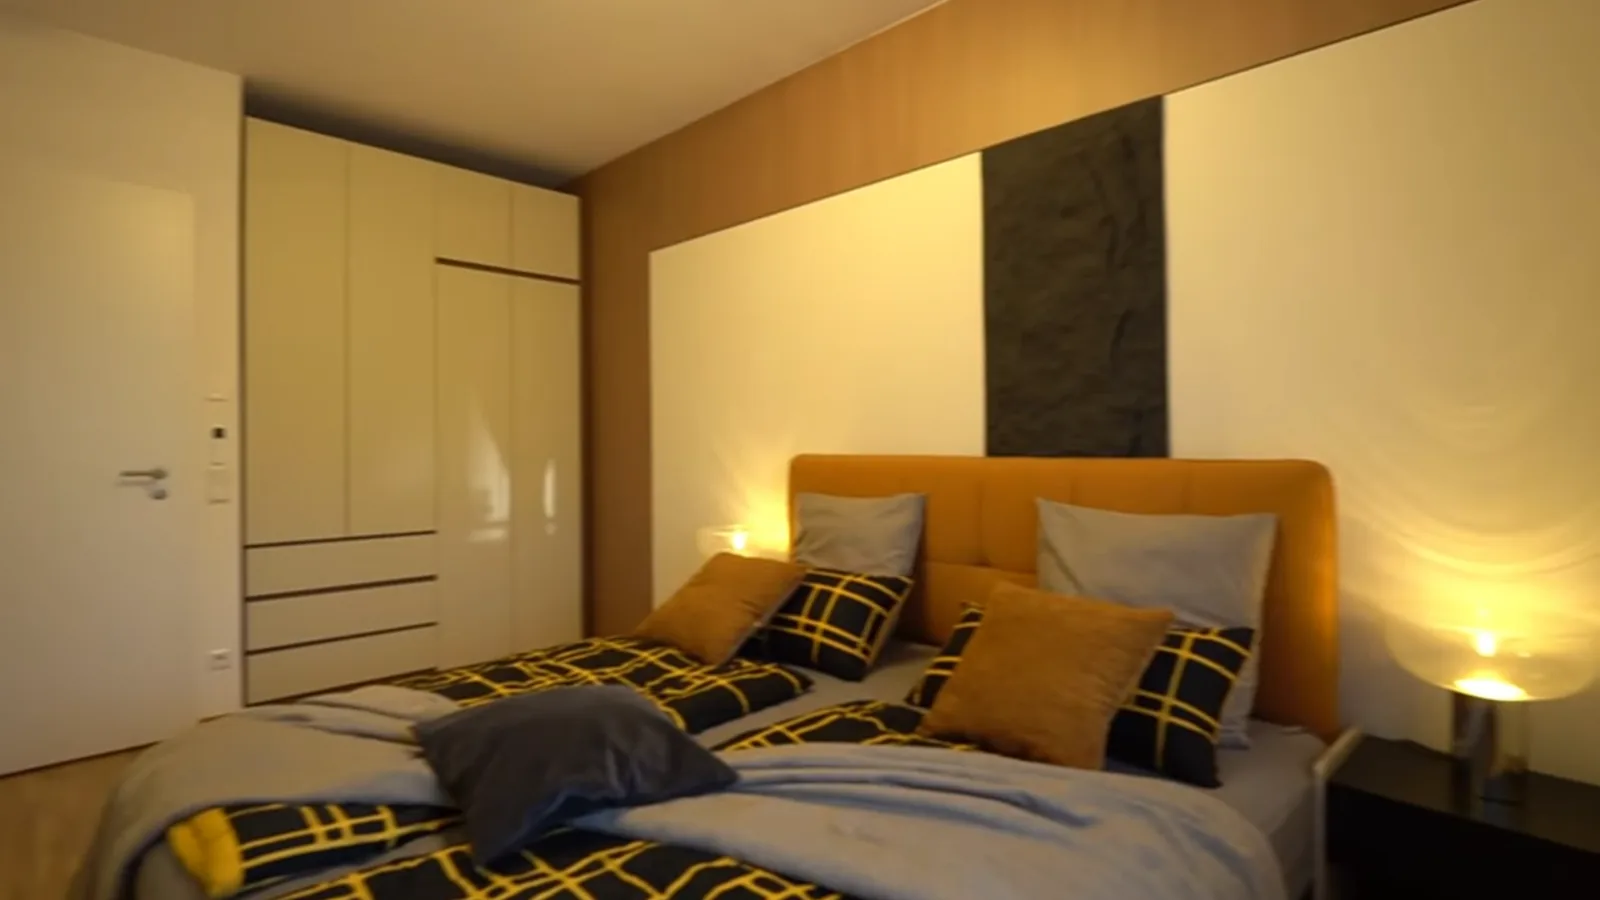
A German apartment block of thirteen units, each with its own kitchen, bedroom closet, TV cabinet and storage room - plus the doors, flooring, sanitaryware, lighting, curtains and loose furniture, bought as one package instead of eight separate suppliers.
Multi-unit · Germany · 2024 · Apartment programs
The brief
This is not a house with a big kitchen. It is thirteen separate flats under one owner, and each one had a different plan: a type-1 unit is not a type-7 unit, and the storage room in a corner flat is not the storage room in a through flat. The order was quoted as thirteen types rather than thirteen identical sets, which is the difference between a repeated-unit program and a genuinely custom one.
What made it hard
The failure mode in multi-unit work is not the cabinetmaking - it is the variation. If unit 4 gets a different hinge and unit 9 gets a different plinth height, the building loses its consistency and the maintenance kit doubles. Here the thirteen types were drawn and locked before production, then crated by unit number so the fitters could open one palette per flat instead of sorting a mixed container on the landing.
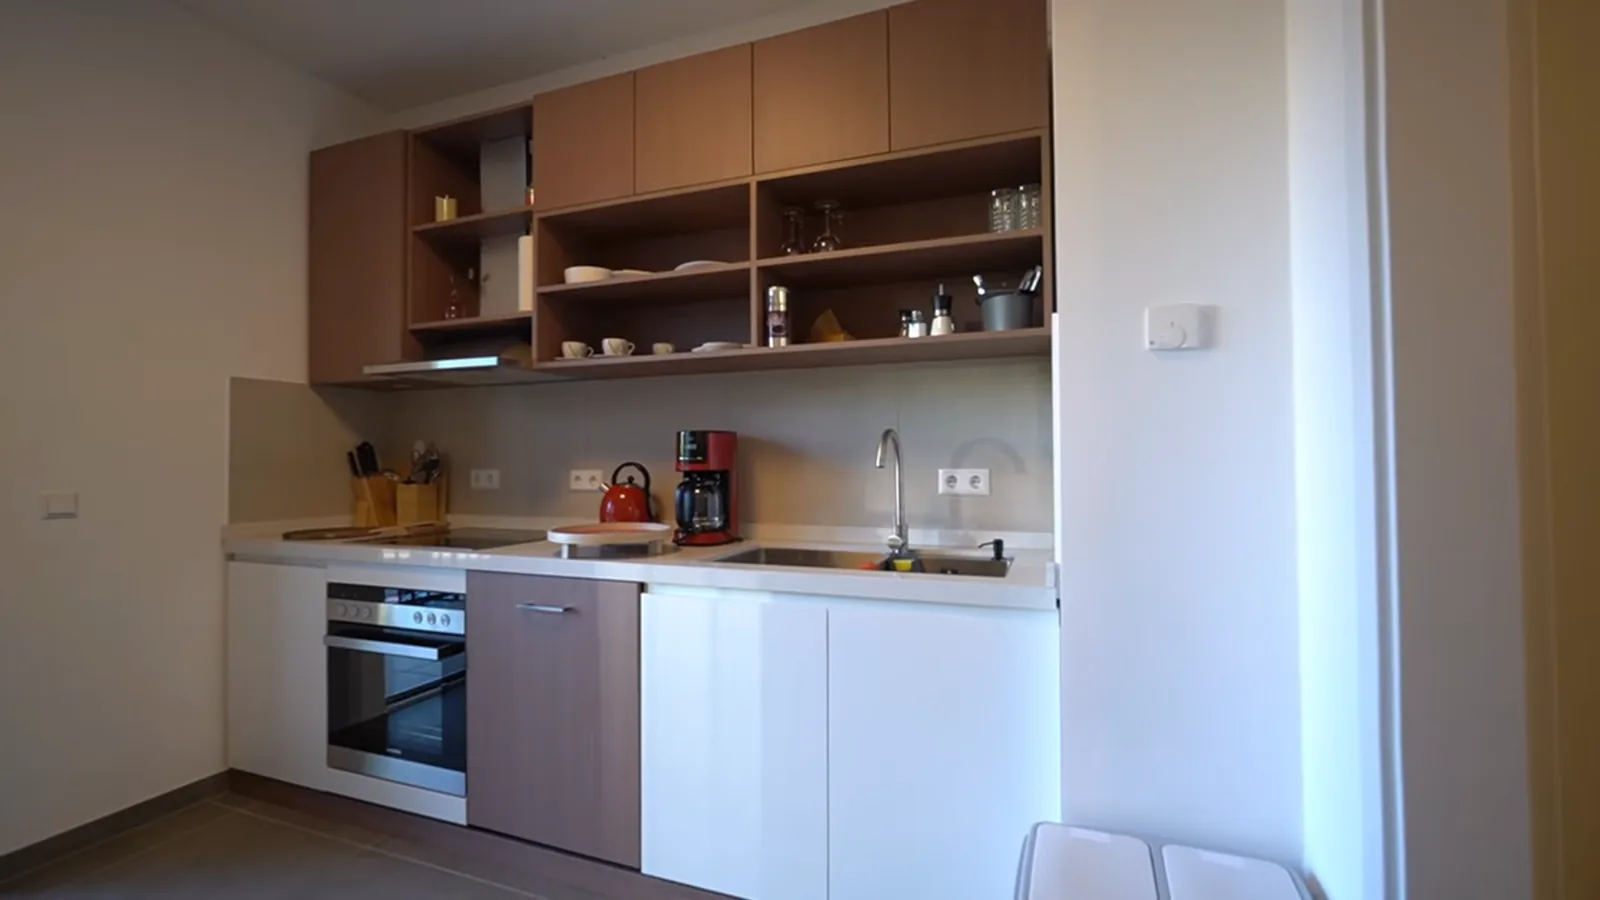
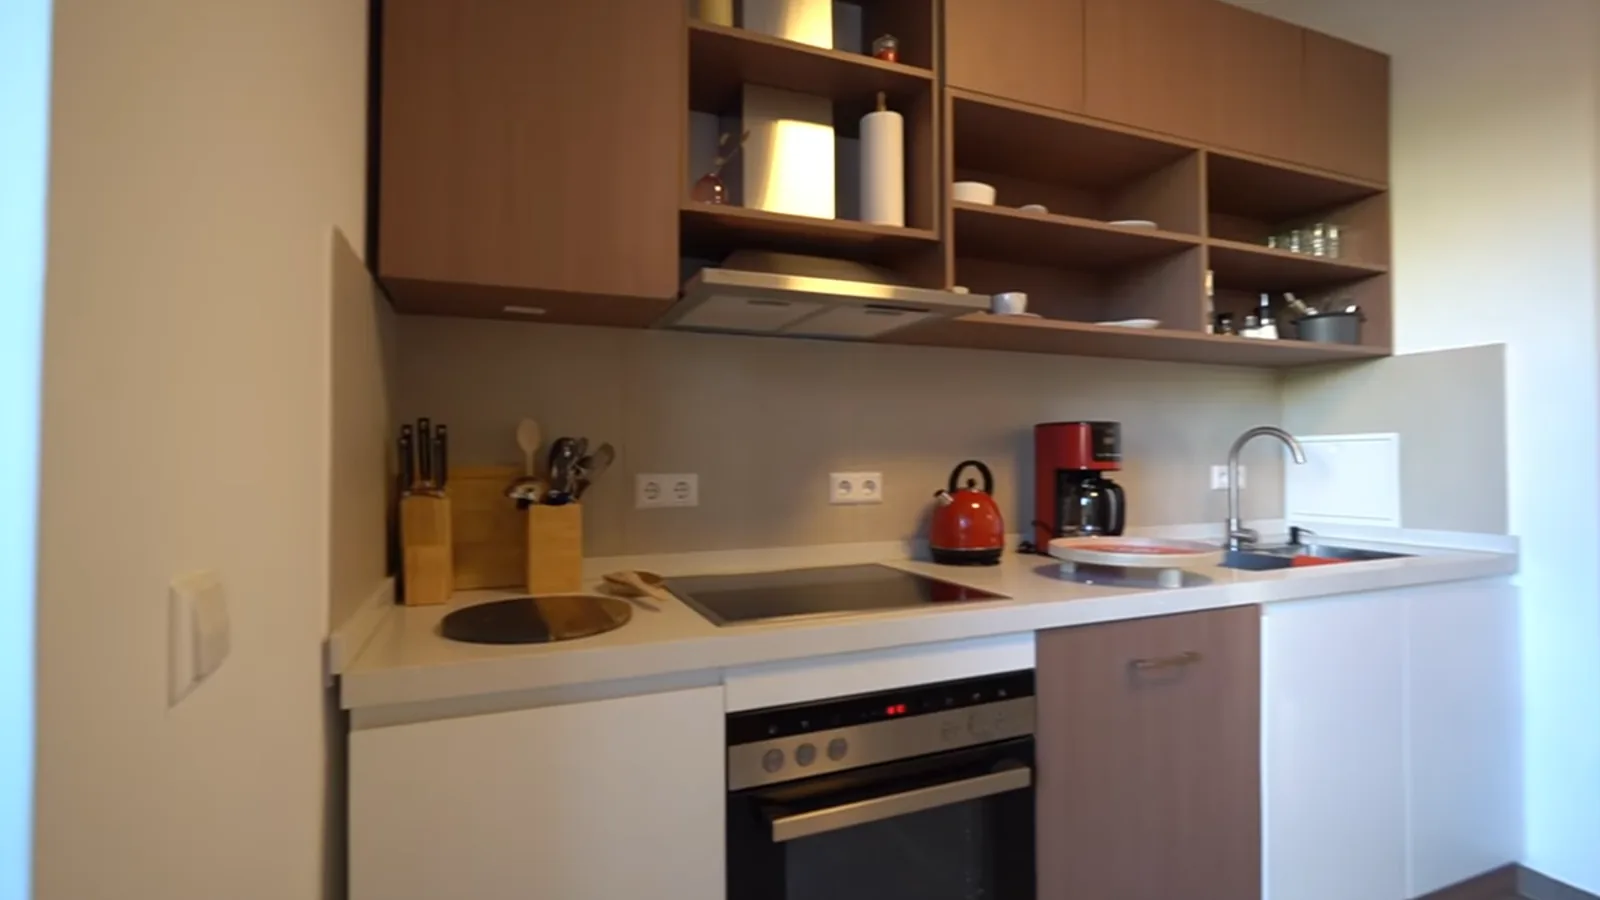
The kitchens run to 2,400mm with an E0 particleboard carcass faced in melamine, PET-faced OSB doors and a compound stone top with a matching backsplash - a specification that survives a rental turnover without being so precious that a tenant is afraid to use it. The same 18mm board carries through to the closets and the TV cabinets, which is why the units read as one building rather than thirteen separate purchases.
The build
Spec
| Location | Germany |
| Year | 2024 |
| Sector | Residential - multi-unit apartment block |
| Scope | Kitchen, closet, TV cabinet and storage per unit |
| Package | Doors, SPC flooring, sanitaryware, lighting, curtains, furniture |
| Board | 18mm E0 particleboard, melamine faced |
| Doors | HDF solid core, 885 x 2,160mm, acoustic core |
| Drawing set | 13 unit types, frozen before production |
Thirteen types means thirteen sets of carcass dimensions rather than one repeated module. The door schedule alone runs to 41 leaves across the block, each one cut to its own opening.
Factory to site
Thirteen unit plans read against each other to find the types that could share a carcass.
Each type drawn, dimensioned and frozen, because a change after production starts breaks the unit numbering.
One door, one board and one stone sample signed off against the type drawing.
Thirteen types cut, edged, drilled to the 32mm system and trial-assembled by type.
Crated by unit number so each flat gets one palette, not a share of a mixed container.
Production & export
A single-house order can leave the factory as one flat-packed kit. Thirteen flats cannot: the fitters need to walk into unit 7 with the panels that belong to unit 7. Every crate carried its unit number and its type number on the outside, so the container could be unloaded straight to the correct landing. The same discipline is what the apartment program is built on - per-unit crating, staged to the fit-out calendar.
More projects
Apartments · United States
One repeated spec across unit types, staged floor by floor.

Builder programme · Australia · 2025
Eleven rooms on one carcass, shipped as a single 40HQ.
Whole house · United States · 2023
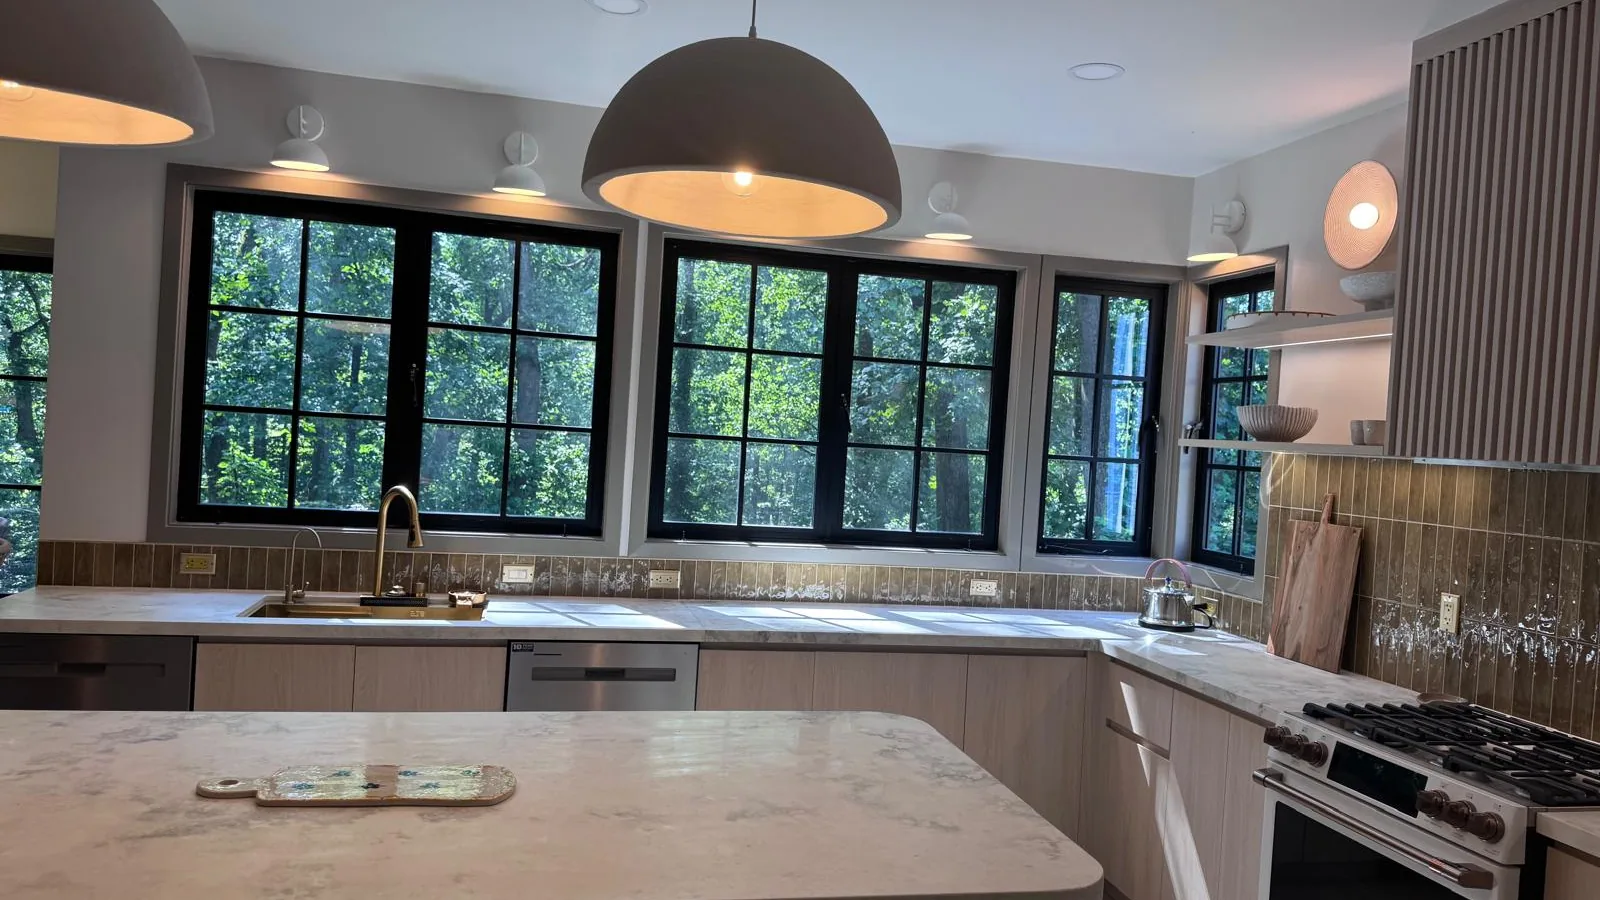
Kitchen, pantry, laundry, walk-ins and offices on a plywood carcass.
FAQ
Send your plan and scope - we’ll draw the solution and price it per spec.