Laundry room cabinets start with the machine, not the wall
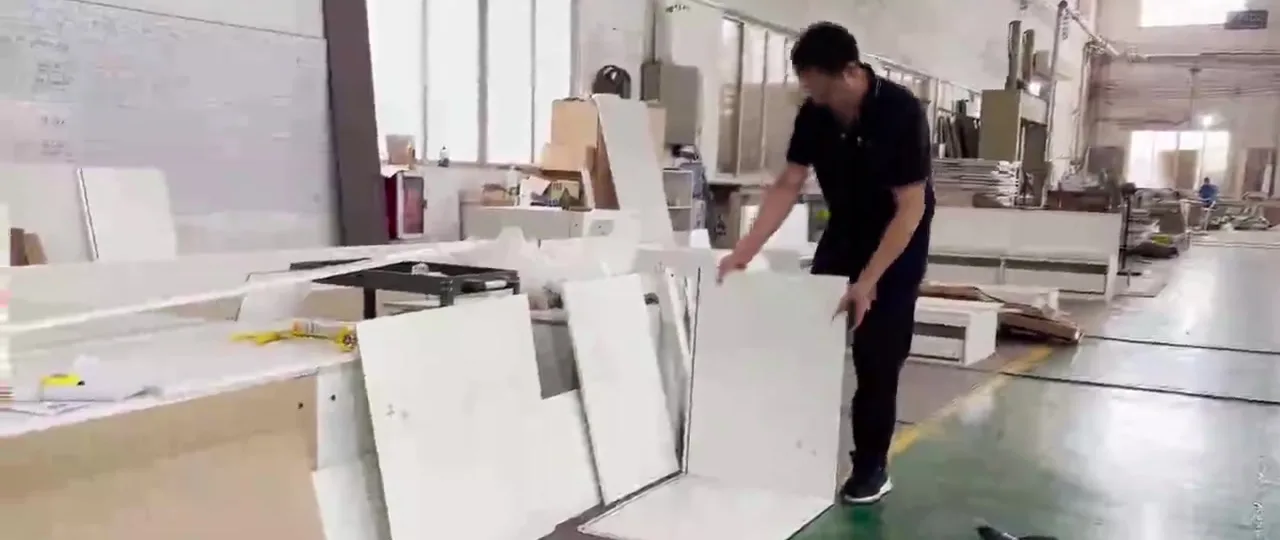
Laundry room cabinets are the one run in a house where the appliance decides the furniture. Send the washer and dryer make and model and the openings are cut at the factory to the manufacturer's own template - taped and labelled before the box is packed. Get that wrong and nothing else matters: a counter that misses the top of the machine by a few centimetres, or a door that will not close because the opening was cut to a guess.
This is the short list of what to fix before a laundry run is drawn - the measurements, the decisions that cannot be changed after the drawings lock, and what the factory needs from you on day one. Every dimension quoted here is a published standard from our laundry rooms page, not a number written for a blog post.
The four numbers that decide the run
Utility runs are drawn around the machines first. These are the published standards - the same widths and depths we build kitchens to and the full width ladder - with the imperial equivalent, because most machine spec sheets in the US, Canada and Australia are still printed in inches.
| Element | Published standard | Imperial | What it decides |
|---|---|---|---|
| Machine openings | To the manufacturer's template | - | Whether the run lands first try |
| Machine-row counter | 850-900 mm height | 33.5-35.4 in | Reach to the machine; the rated load of a stacked pair |
| Fold-down surface | 900 x 400 mm, gas-strut lift | 35.4 x 15.7 in | Ironing and sorting, closed when not in use |
| Tall wing | 600-900 mm wide, floor to ceiling | 23.6-35.4 in | Sheets, bins and overflow behind soft-close doors |
| Typical wall | 2.4 m full program; stacked from 1.2 m | 7 ft 10 in / 3 ft 11 in | The two shapes that ship most often |
Two of those numbers carry more weight than they look like they should. The machine-row counter sits at 850-900 mm with one machine width plus 300 mm (11.8 in) each side, which is what puts the machine controls at a reachable height and leaves the rated load on the floor rather than on the box. And the tall wing runs floor to ceiling at 600-900 mm wide, because everything the room used to lean on - the ironing board, the drying rack, the basket stack - needs a wall of its own.
The counter over the machine row carries a reinforced 25 mm (0.98 in) top panel and a support rail behind the machines. That is a published spec, not an upsell: a stacked pair puts a combined spinning load on the run, and the spinning load belongs on the floor, not on the cabinet.
What laundry room cabinets need from you on day one
A layout desk can draw a laundry run in a day if it has six things. Missing any one of them turns a one-day layout into a week of questions.
- Wall width and ceiling height, measured, not taken from a floor plan.
- Washer and dryer make and model - side-by-side or stacked. The model number is enough; the openings are cut from the manufacturer's own template.
- Where the water, drain and power points sit on the wall, with their height.
- A photo of anything in the wall - a radiator, a pipe box, a vent, a window return.
- Whether the dryer is vented or ventless, because it changes the upper cabinet.
- The door style you want to match, or a photo of the kitchen it has to sit beside.
On a real Australian project the layout that came back was a single 2,130 mm (83.9 in) wide, 2,700 mm (106.3 in) high elevation: a dryer bay, a washer bay, four drawers, a sink, and a counter across the top. Every carcass back on that drawing was specified at 18 mm (0.7 in) ply, because a utility box gets wet from the inside and a thin back is the first thing to fail. That drawing is dated July 2024, order 1200061 - it is the shape of the conversation, not a rendering.
Why the opening is cut to the manufacturer's template
About 80 percent of American homes have a clothes dryer, according to ENERGY STAR, and a certified full-size unit typically measures 27.0 in (686 mm) wide, 33.7 in (856 mm) deep and 39.8 in (1,011 mm) high. The depth is the number that catches buyers out: a standard dryer is deeper than a base cabinet, so a run drawn to a 600 mm (23.6 in) cabinet depth leaves the machine proud of the counter by roughly 250 mm (9.8 in) unless the bay is detailed for it.
That is why the opening is cut to the manufacturer's template rather than to a standard gap. Mixed makes and models are common - a 2019 washer beside a 2026 dryer sits flush in the same row because each opening is cut to its own template, pre-cut and taped before packing. The cabinet never waits on the appliance, and the appliance never fights the cabinet.
The machines themselves are not part of the cabinet quote. What ships is the run around them, with the openings cut, the water, drain and power points marked on the drawing so the plumber and the electrician work from a plan rather than a guess.
The seven decisions that decide a laundry room cabinet run
| Decision | Options | Why it cannot wait |
|---|---|---|
| Side-by-side or stacked | Two bays wide, or one bay and a column above | Sets the wall width and the counter height |
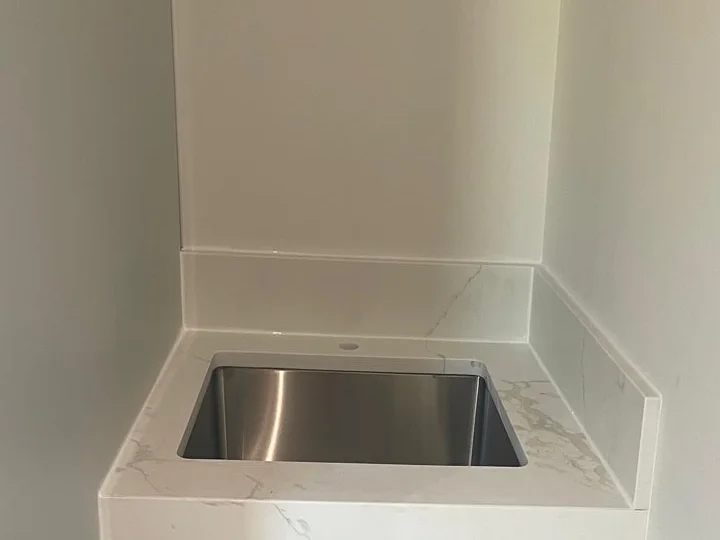
| Counter over the machines | Stone or quartz slab, or no counter | Adds depth; changes the upper cabinets |
| Fold-down surface | Gas-strut 900 x 400 mm, padded or stone top | Needs a machine bay to drop over |
| Vented or ventless dryer | Louvered upper, or a closed upper | Retrofitting a vent is the one change we cannot do from a photo |
| Wet-rated box | Marine-grade ply or melamine-pressed core, E0, sealed bottoms | It is the box, not a finish - it cannot be upgraded later |
| Pull-outs and baskets | Tilt-out on soft-close runners, full-extension tall storage | Interior fittings are drawn with the layout |
| Matching linen cabinet | Same finish batch, adjacent wall | One order, one container, one install day |
The vent decision deserves its own line. If the dryer is vented, the louvered upper has to be specified before the drawings lock - the duct route, the rear clearance and the front all get detailed together. The National Fire Protection Association reported an average of 15,970 home structure fires a year involving clothes dryers or washing machines between 2010 and 2014, 92 percent of them involving dryers, with dust, fibre or lint the leading item first ignited. A vented run that is detailed at the drawing stage is a shorter, straighter duct - and a shorter duct is the part of that statistic a cabinet layout can actually influence.
Wet-rated box, sealed bottoms
The one spec on a laundry run that cannot be added later is the box. A utility room takes water, heat and daily slam, so the carcass is built wet-rated - marine-grade ply or a melamine-pressed core, E0-grade, with sealed bottoms on the lower boxes. The edges are banded and end-trimmed, because a raw edge in a wet room wicks.
It is the same box, the same doors, the same hardware and the same 53-step QC as the kitchen line. A utility run is a kitchen run that got assigned to a different wall, which is also why the door style can mix between rooms without the house reading as two projects: a flat-slab laundry against a framed kitchen is a common look, and the hardware matches either way.
Board grade and edge banding in a wet room carry more weight than the marketing letter on the spec sheet - the formaldehyde standards guide covers how to read the report rather than the claim.
What ships, and what you buy locally
| Ships with the run | Bought and installed locally |
|---|---|
| Wet-rated box, sealed bottoms, all doors and hardware | The washer and the dryer |
| Machine openings pre-cut and taped to template | Water, drain and power connections |
| Standard interior fittings per the approved layout | The stone slab, unless we source it |
| Flat-pack, numbered, crated and insured | Appliance installation and levelling |
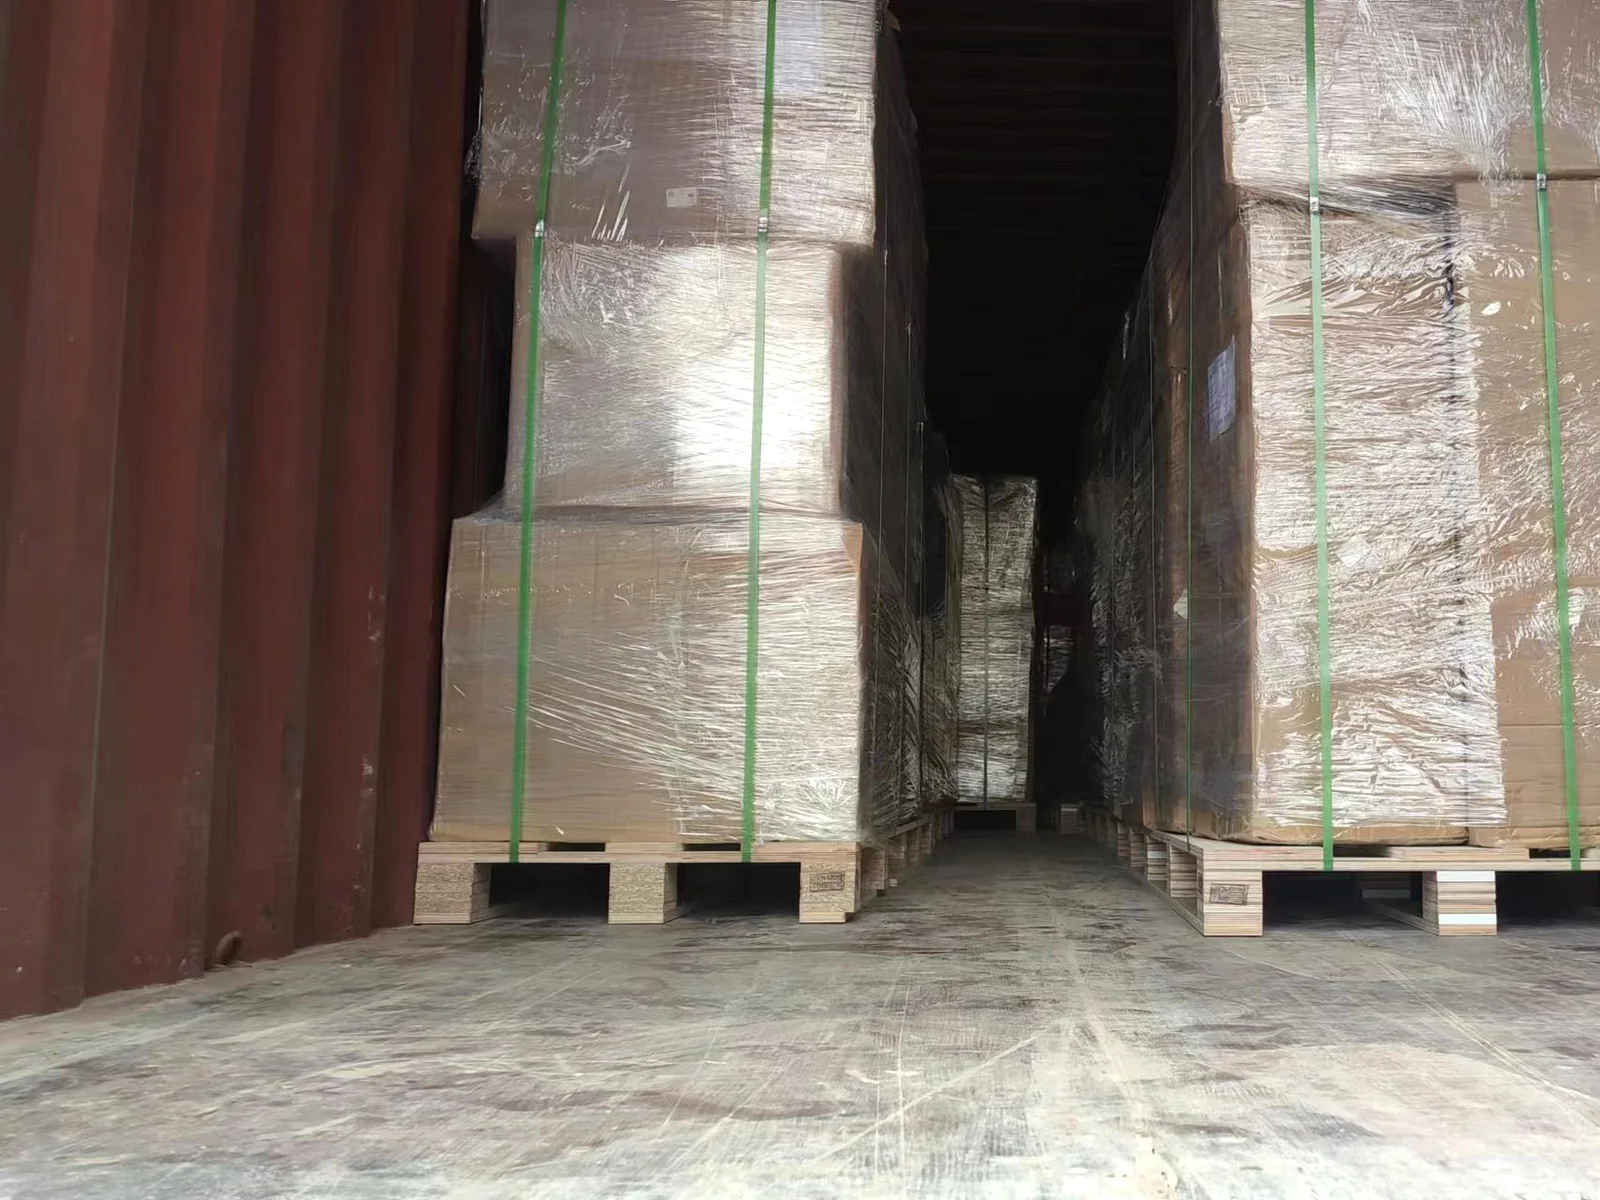
| Ocean freight, duties, clearance and delivery (DDP) | Stairs or hoisting at multi-unit sites |
Laundry room cabinets are quoted per linear foot, duty-paid, on standard finishes - the fittings, the fold-down and the appliance garage are priced per unit on the production list and shown line by line. The quotation guide covers what each line should include; the flat-pack versus assembled comparison explains why a utility run almost always ships flat.
Trial assembly, then a number on every part
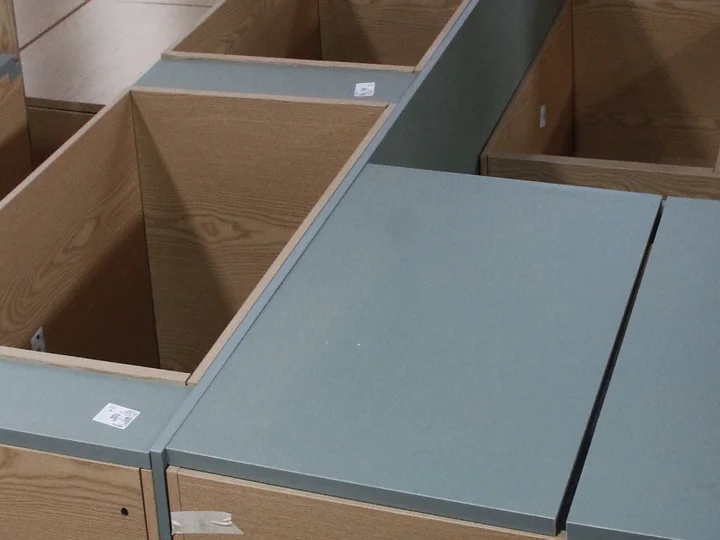
Before anything is packed, the run is assembled at the factory, the fold-downs are cycled, and the machine gaps are verified against the templates. Then it comes apart again, flat-packs, and ships with numbered kits so the installer on site is matching labels rather than guessing at a photo.
That step is also where the published lead time is earned: 10-14 days from confirmed drawings for a kitchen or utility run, then 18-22 days of duty-paid transit to the US West Coast or 32-40 to the East. The lead-time guide breaks those days down stage by stage, and the mudroom, laundry and pantry dimensions guide covers the six measurements that run through the whole house.
If the wall is short, the same spec fits a 1.2 m (3 ft 11 in) stacked configuration with a cabinet column above and pull-out baskets below - the smallest run that ships regularly. If the wall is 3 m or wider, the tall wing beside the machines takes the shelving, the cubbies and the fold-down ironing surface, and the room stops leaning on furniture it does not have.
Frequently asked questions
Do you cut the machine openings?
Yes. We drill and cut openings to the manufacturer's own template. Send the model name and the opening is pre-cut and taped before packing.
Can the counter take the weight of stacked machines?
Yes. The machine row is rated for the combined washer and dryer load with a reinforced 25 mm (0.98 in) top panel and a support rail behind the machines. The spinning load sits on the floor, not on the box.
Does the box survive near a leaky hose?
A wet-rated core is specified for utility runs as standard, with sealed bottoms on the lower boxes. Send your local standard if it is stricter.
Can a laundry wall run match a different kitchen?
Yes. Mix collections between rooms - a flat-slab laundry against a framed kitchen is common. The hardware matches either way.
Do you install the appliances?
No. Machines are installed locally. We pre-cut the openings to template and mark the water, drain and power points on the run so the trades work from the drawing.
What is the smallest laundry run you ship?
A stacked washer and dryer in a 1.2 m (3 ft 11 in) wall, with a cabinet column above and pull-out baskets below. A full program runs from 2.4 m (7 ft 10 in).
How long does a laundry run take?
10-14 factory days from confirmed drawings, then 18-22 days of duty-paid transit to the US West Coast or 32-40 to the East Coast.
Send the wall width and the machine models through the contact page and the layout, the per-foot number and the opening detail come back together - usually within one business day.