Made-to-order cabinets from our Foshan factory - shipped duty-paid to the US, Canada & Australia +86 177 0868 3991

Collections

Kitchens Bath vanities Closets & wardrobes Mudroom & pantry Laundry rooms Home office Stainless steel Lacquered fronts Veneer & oak Oakline Flatstone Fluted

Projects

All projects

Solutions

How we work Cabinet options OEM / ODM Commercial & hospitality Dealers & wholesale

By market

United States Australia Africa Canada United Kingdom Saudi Arabia

By project

Apartments & multi-family Hotels & hospitality Villas & whole-home Importers & trade buyers

Company

About Factory & capacity Quality & warranty Blog

Guides

Importing & compliance Sourcing & QC Installation guide Contact Get a quote WhatsApp +86 177 0868 3991

Home / Projects / Zambia grand villa

GRAND VILLA, ZAMBIA - WHITE LACQUER & HONED MARBLE

A Zambia grand villa - two floors of white lacquer, marble and gold.

A columned dining hall, an arched wine-alcove kitchen, a marble master wing and a slatted-wood sauna - white lacquer, honed marble and brushed gold in one spec.

Residential · Zambia · Lacquered

The brief

One villa, one finish logic.

The client's brief was a full palace-spec fit-out: the double staircase hall, the dining hall, the master wing, the baths and the service rooms - every wall that takes a door, a niche or a panel was in scope. So the document ran room by room from the architectural plans: one bay list, one finish code list.

The finish decision stayed small on purpose: white lacquer fronts, honed marble where the eye lands, brushed gold at the hardware points, and one slatted-wood room - the sauna - as the counterpoint. Three materials and one warm break, no drift.

Everything was produced against that document, crated as numbered flat-pack room kits and installed in sequence - the staircase hall first, then the suites, then the baths and the walk-ins.

The challenge

The hard part: a palace finish, duty-paid.

A Zambian grand villa in palace modern - white lacquer, honed marble, brushed gold - where the staircase hall and the dining hall set the tone for the whole house: suites, marble baths, walk-ins and even a sauna, all confirmed to one finish code list before production started.

Full-villa cabinetry and vanities on one document, every room a numbered flat-pack bay, sea freight duty-paid. The finish list - lacquer, marble, gold and the sauna wood - was frozen at week zero and never reopened.

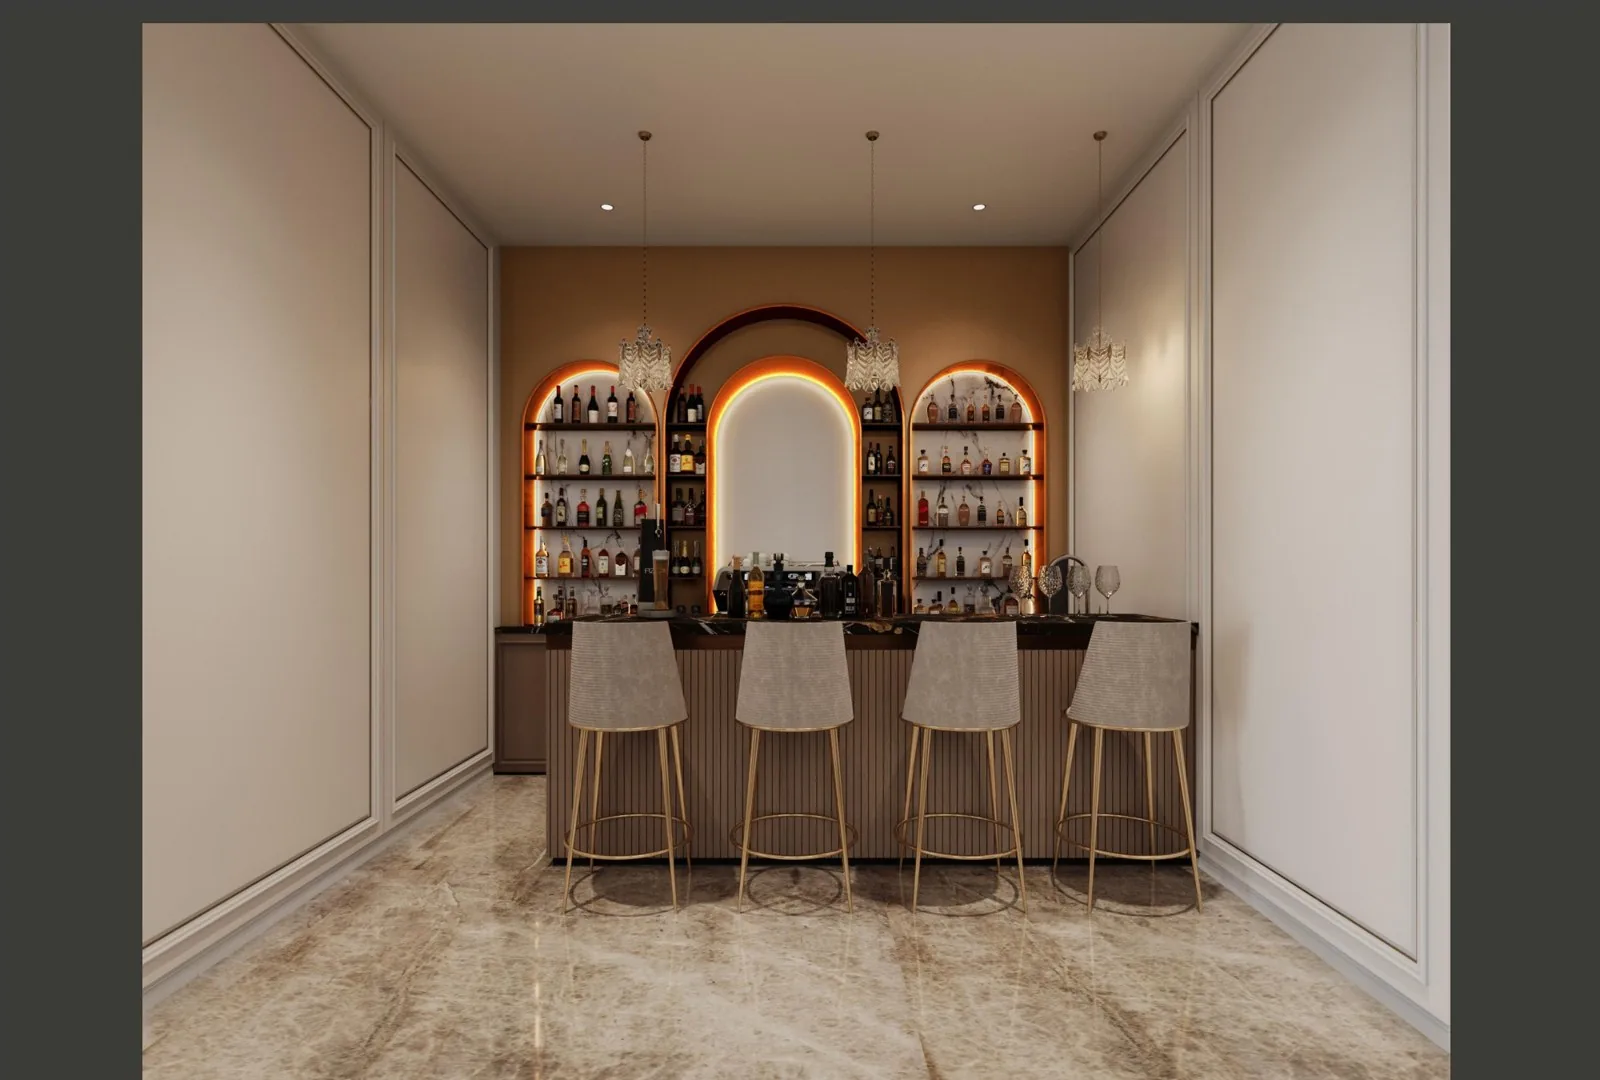
Zambia villa kitchen with arched wine alcoves, lit shelving and bar stools

The solution

White lacquer, marble and gold - one spec.

The kitchen keeps the formality: a long island under paneling that runs to the ceiling, and behind the bar a pair of arched alcoves lit warm, the glasses and the wine staged like a cabinet of curiosities. The dining hall takes the other side of the plan - columns, a chandelier over the table, the marble floor carrying the light through.

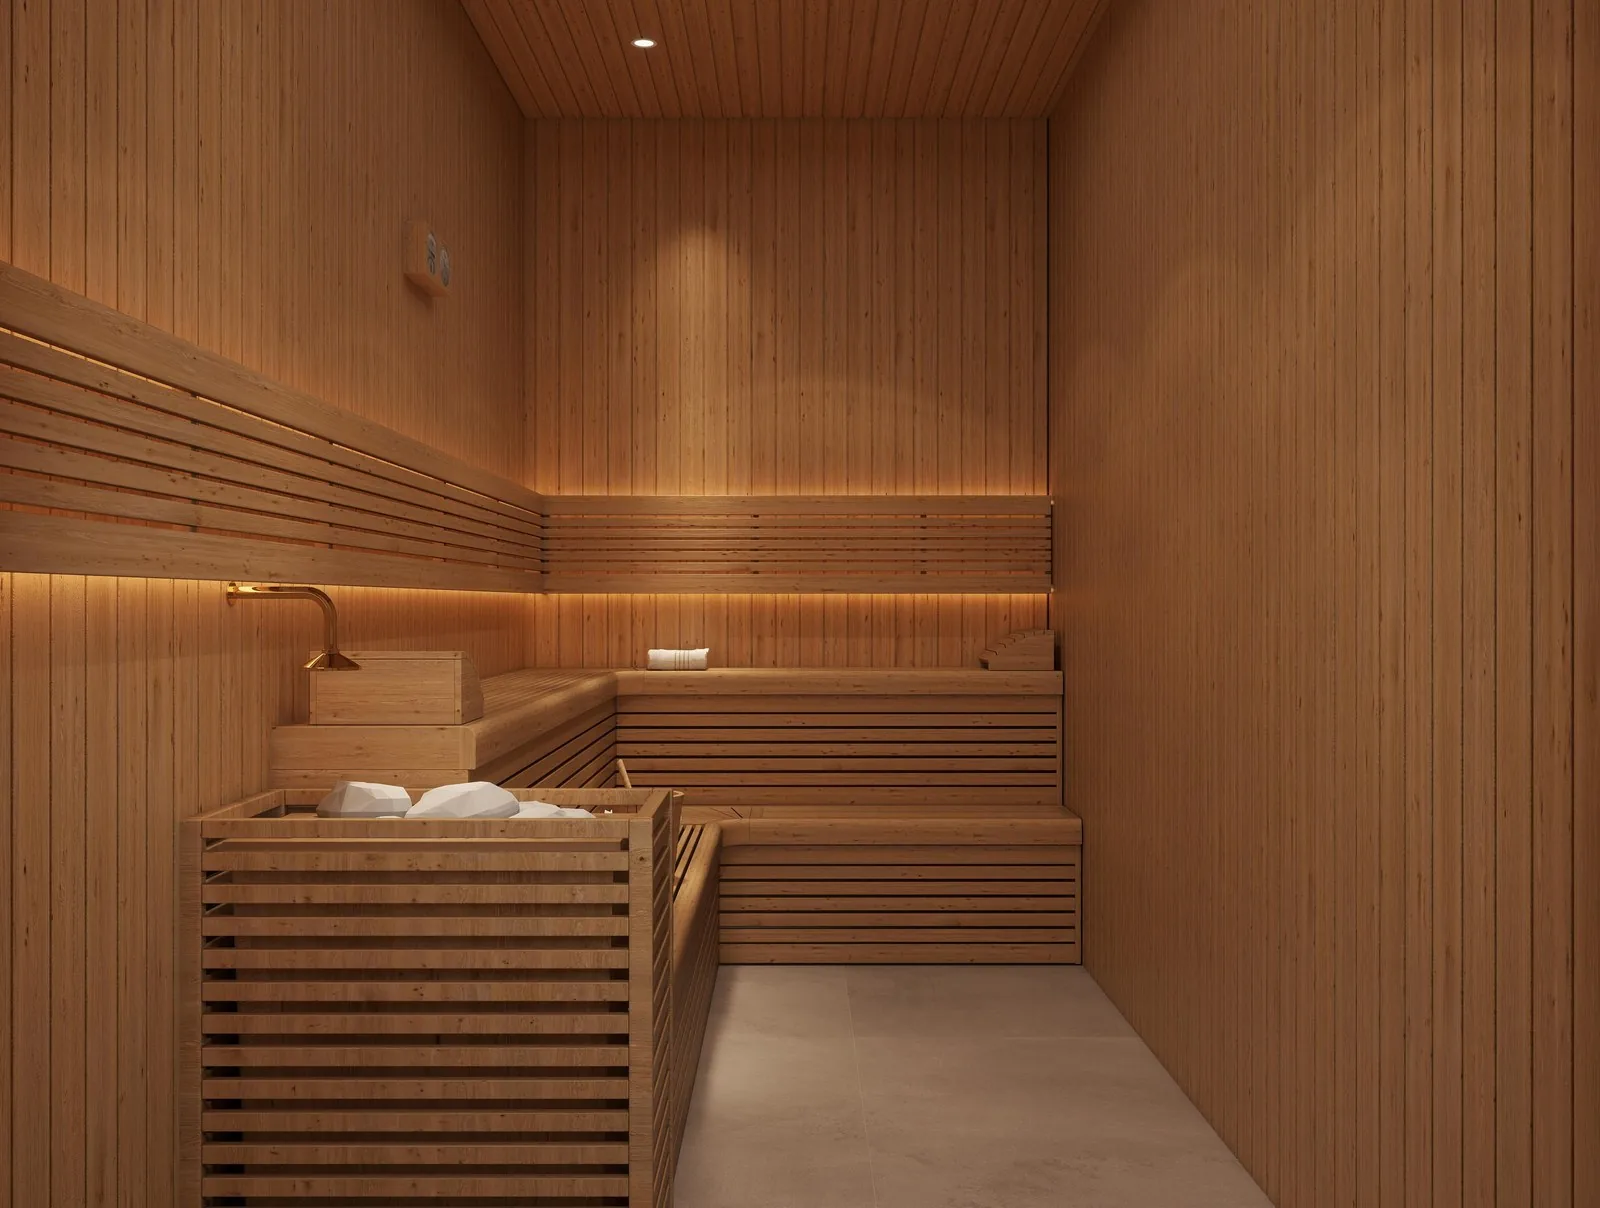
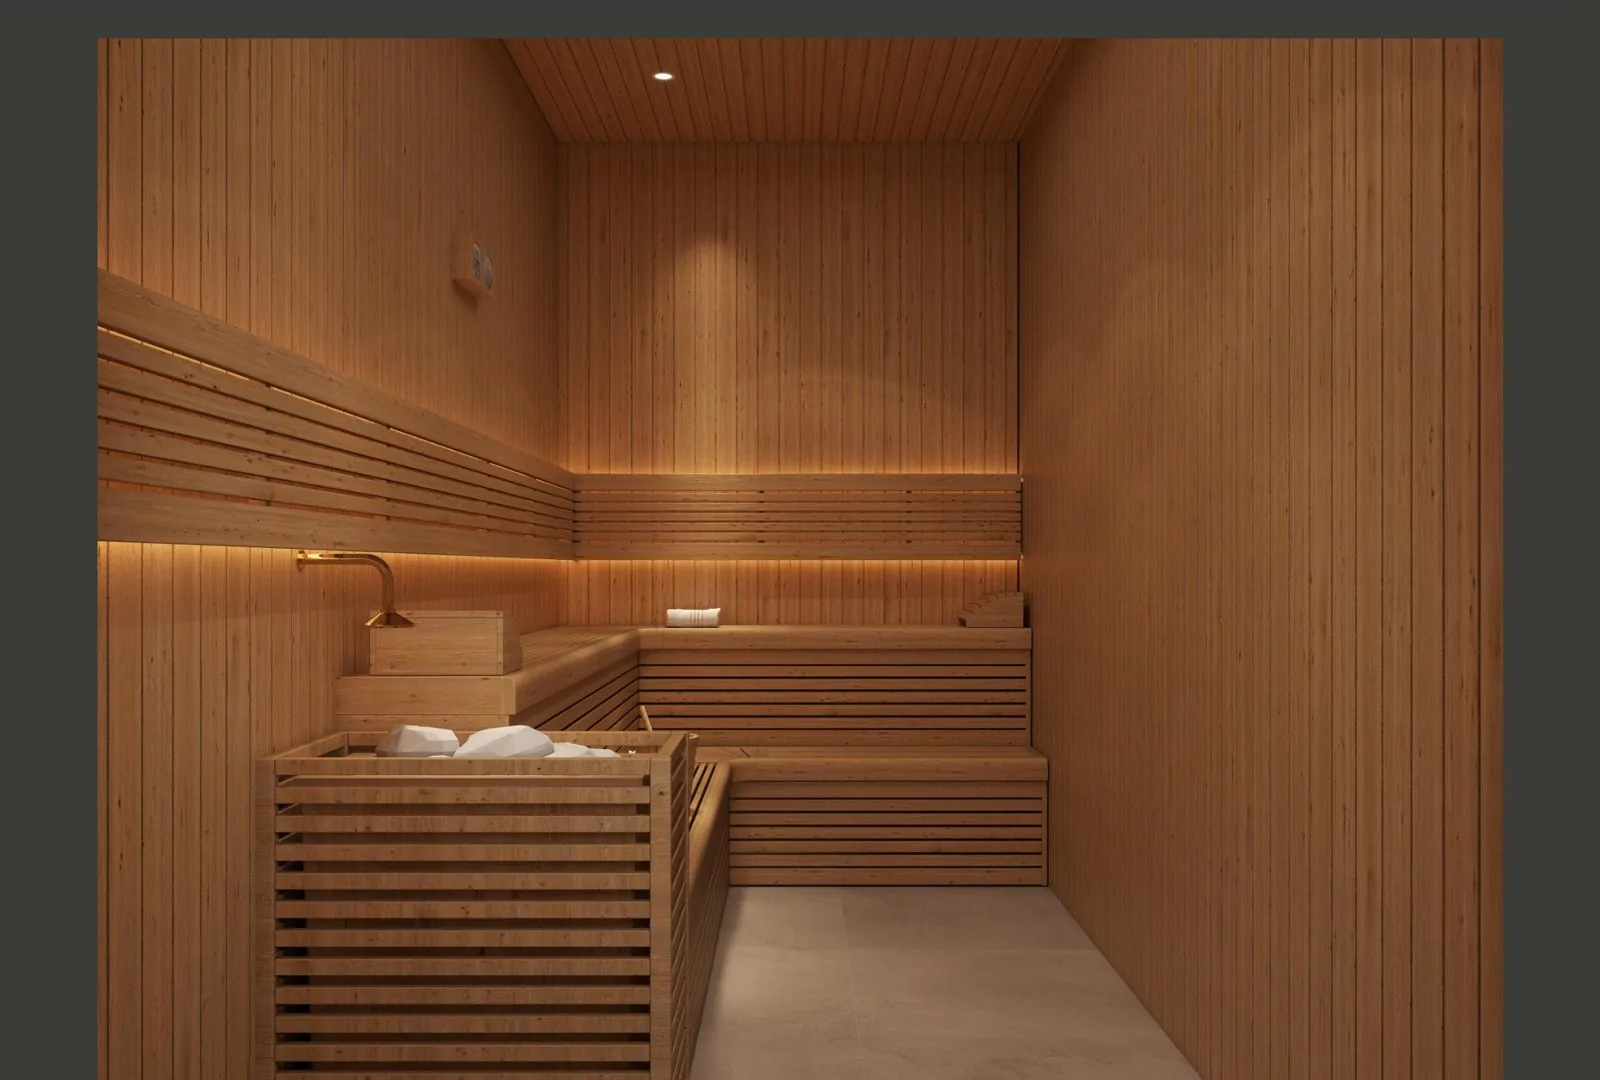
Upstairs, the master wing goes marble: an arched niche in the suite, a freestanding tub by the window in the bath, the walk-in lit floor to ceiling with glass fronts. The sauna is the one warm room - slatted wood, bench seating, the same gold at the hardware.

  • PlanStaircase hall, dining hall, suites, baths, walk-ins, sauna
  • SuitesMaster wing in marble, guest bedrooms
  • FinishesWhite lacquer, honed marble, brushed gold, slatted wood
  • BoxE0 plywood, ≤0.05 mg/m³

In the details
The villa, room by room.

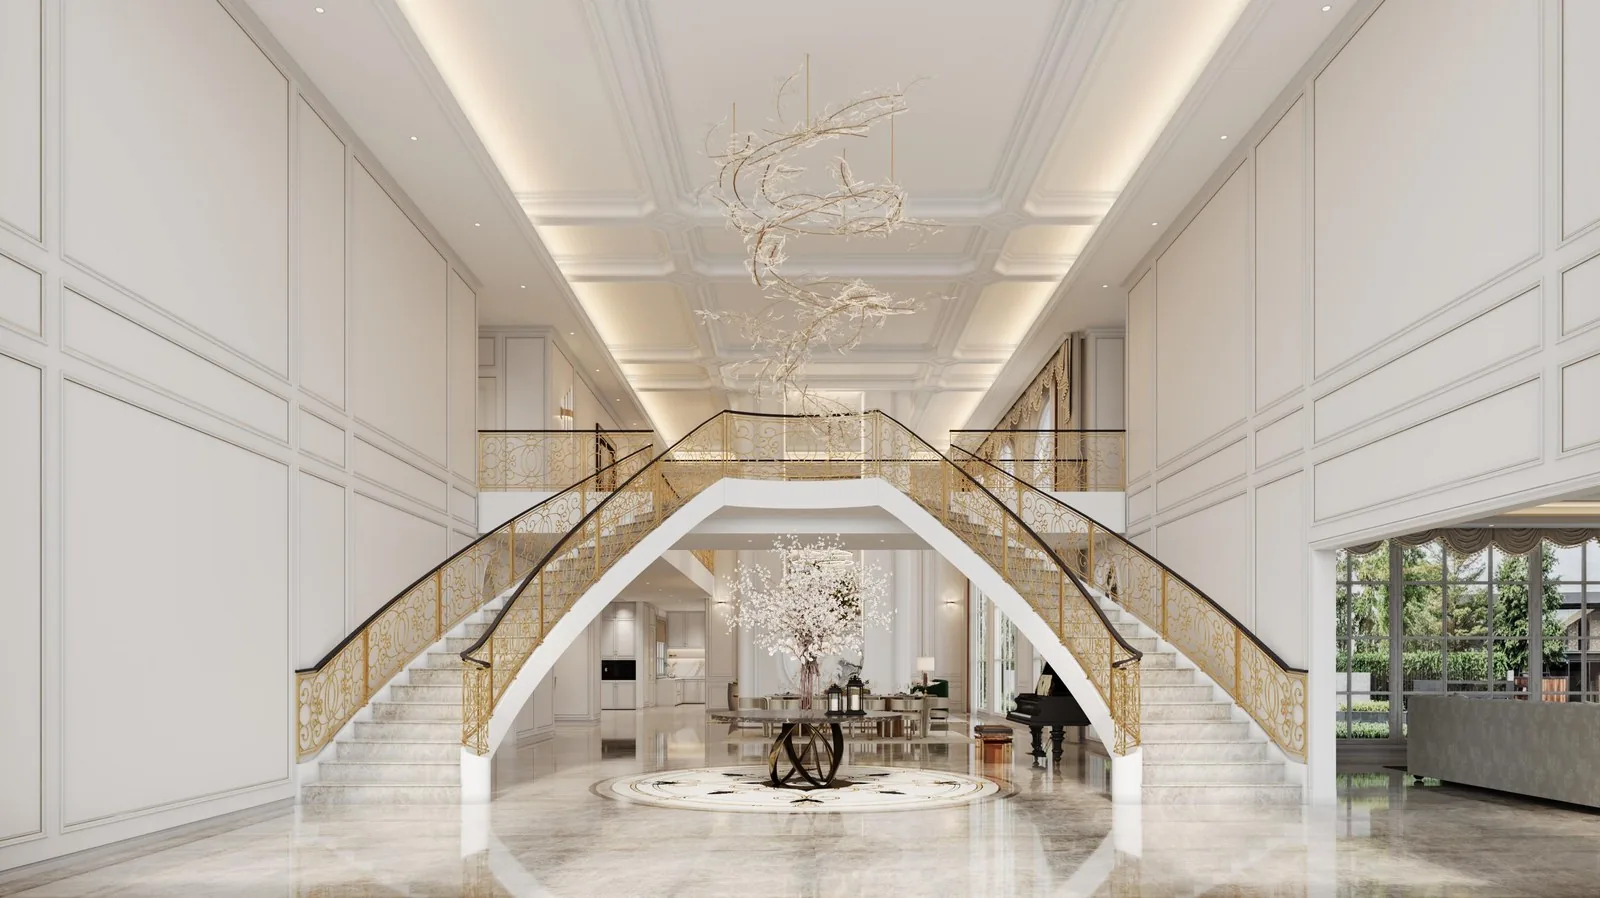
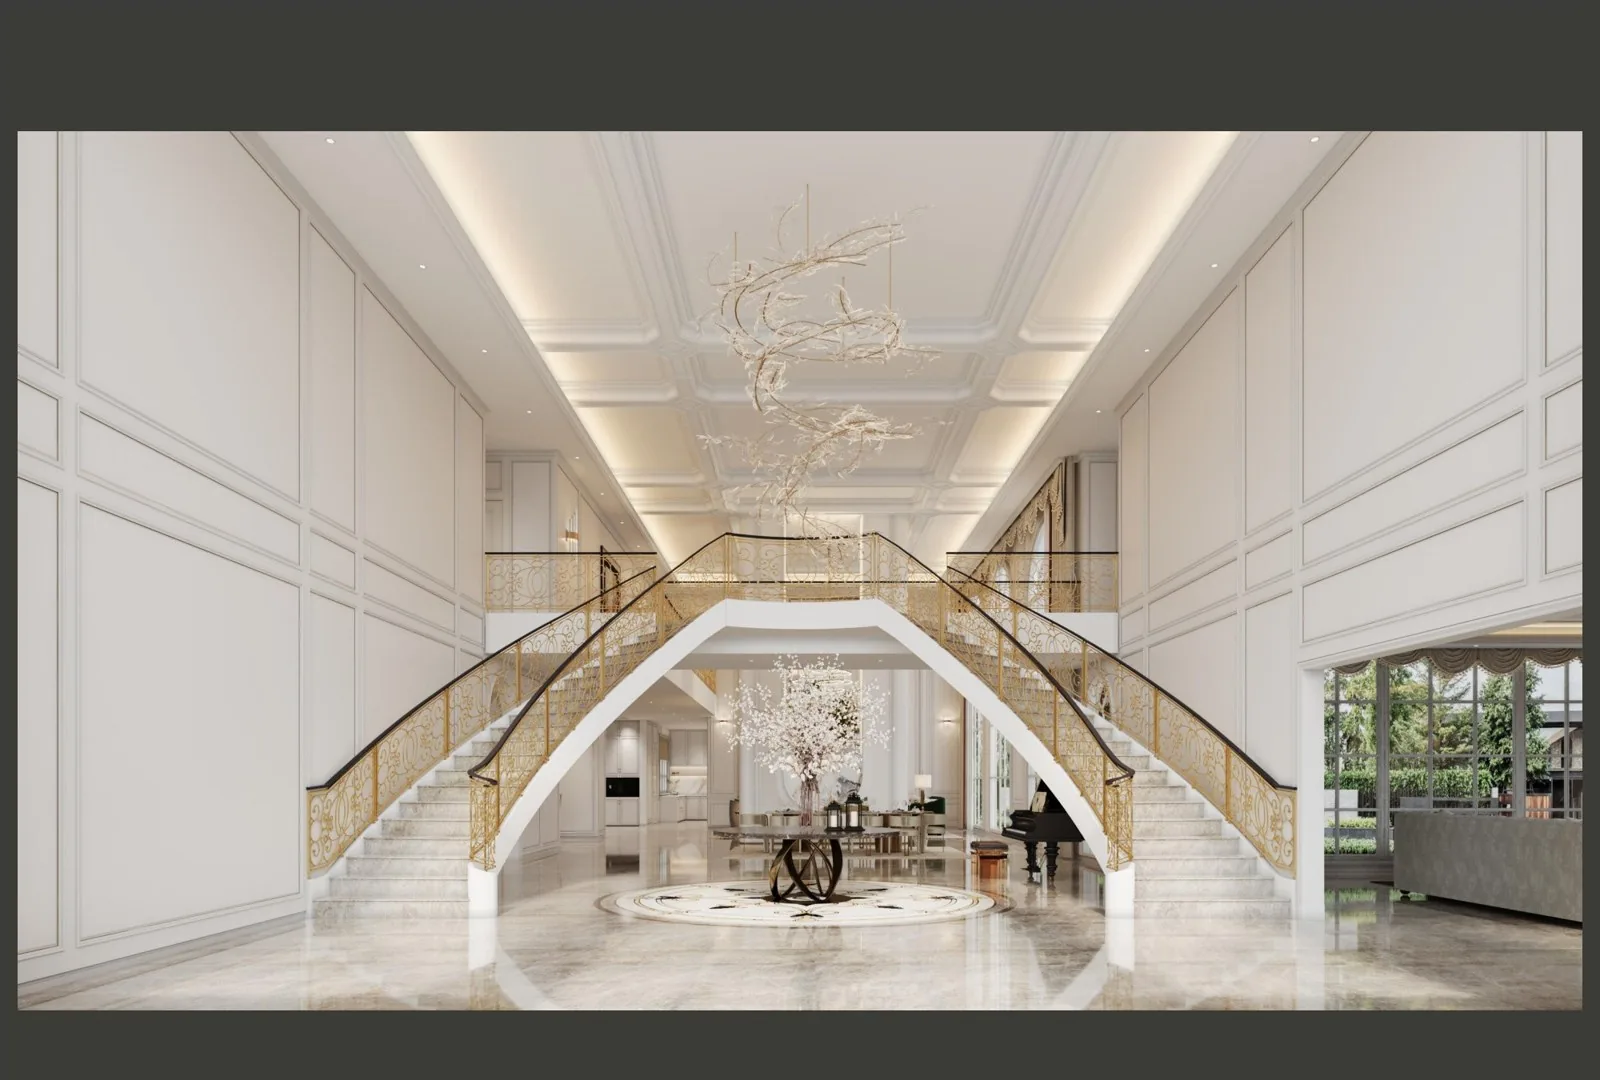
Double staircase hall with arched windows and marble floor
The double staircase - the villa's first room, drawn to the bay list too
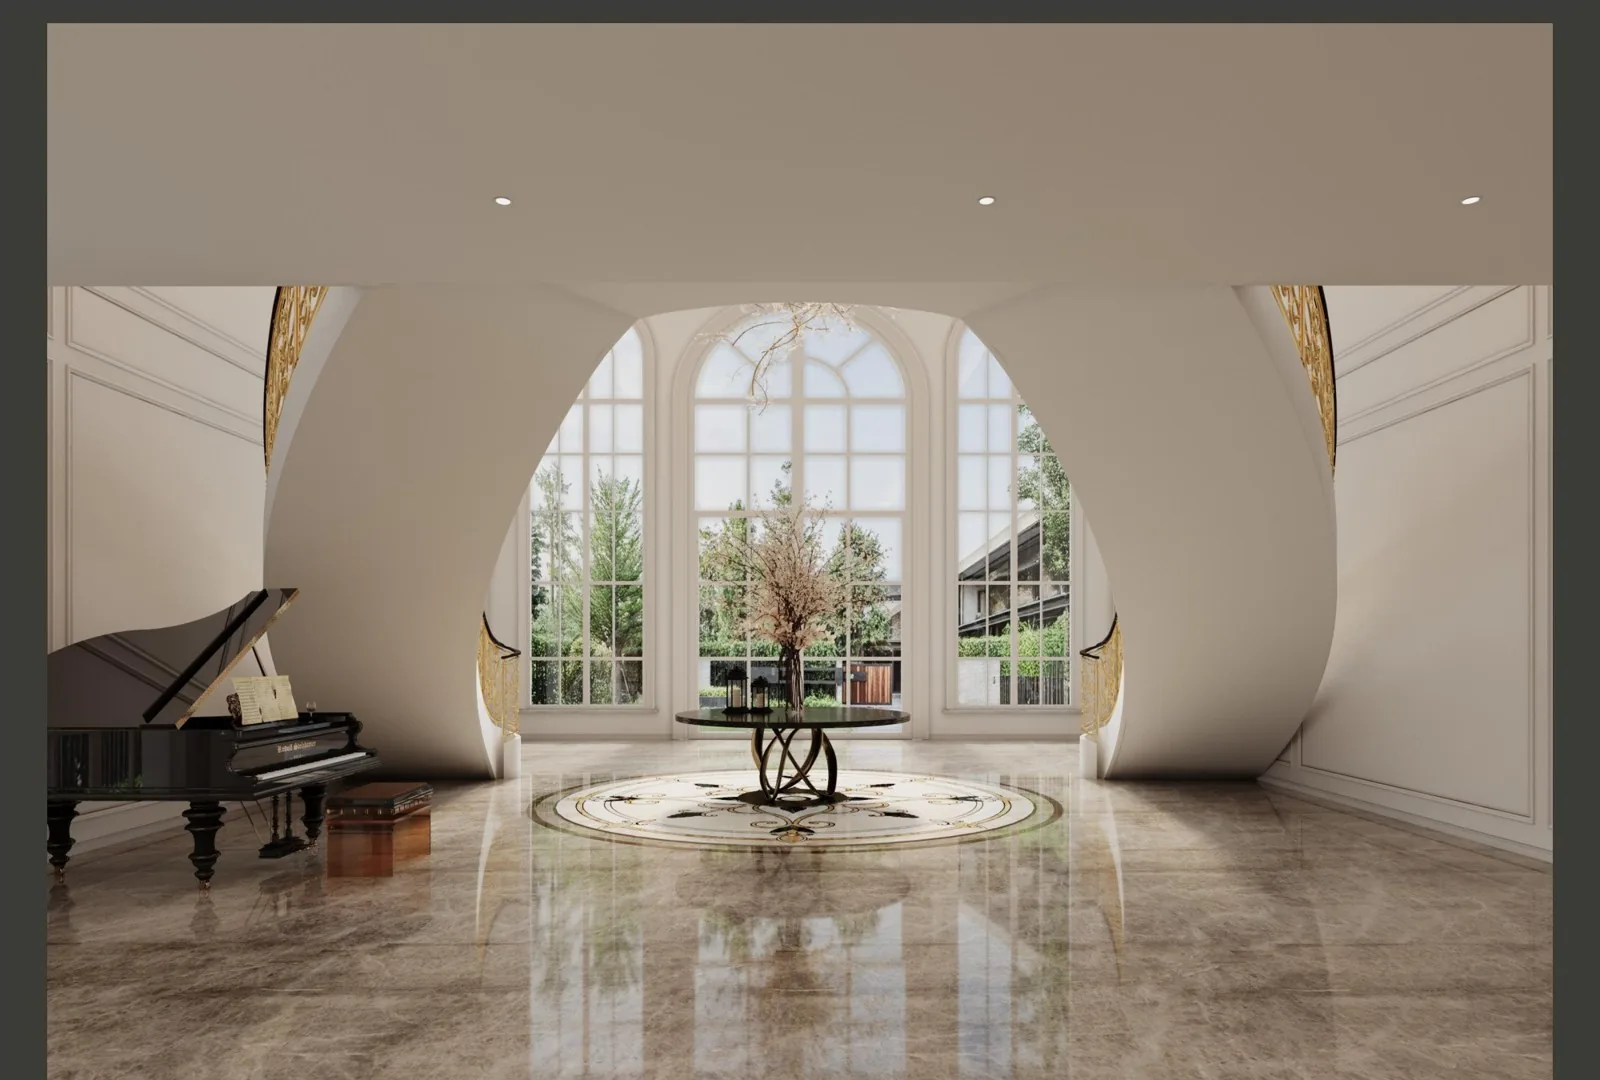
Double staircase entrance hall with arched openings and marble floor
The entrance hall - the double staircase under the arches, marble from floor to landing
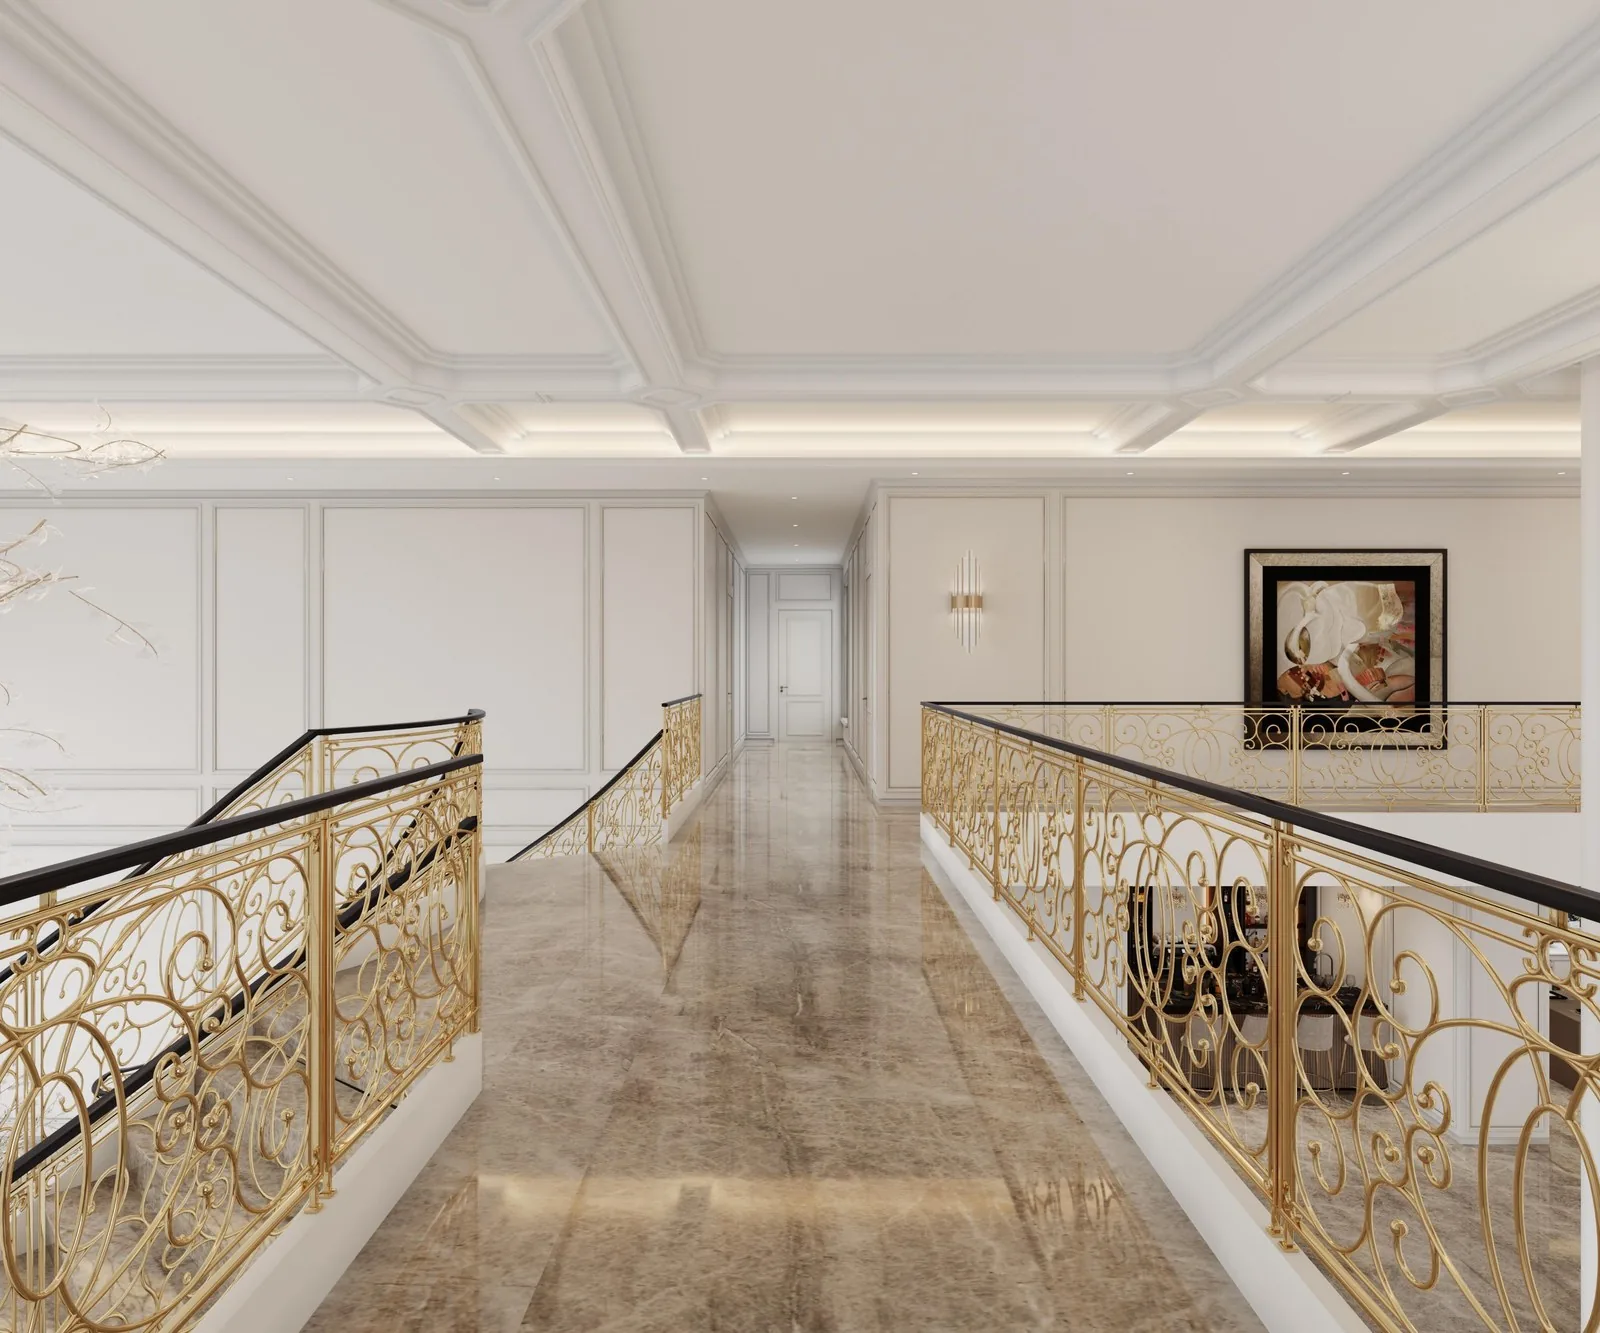
Upper gallery with gold rail and spiral stair
The upper gallery - gold rail, the spiral stair beside
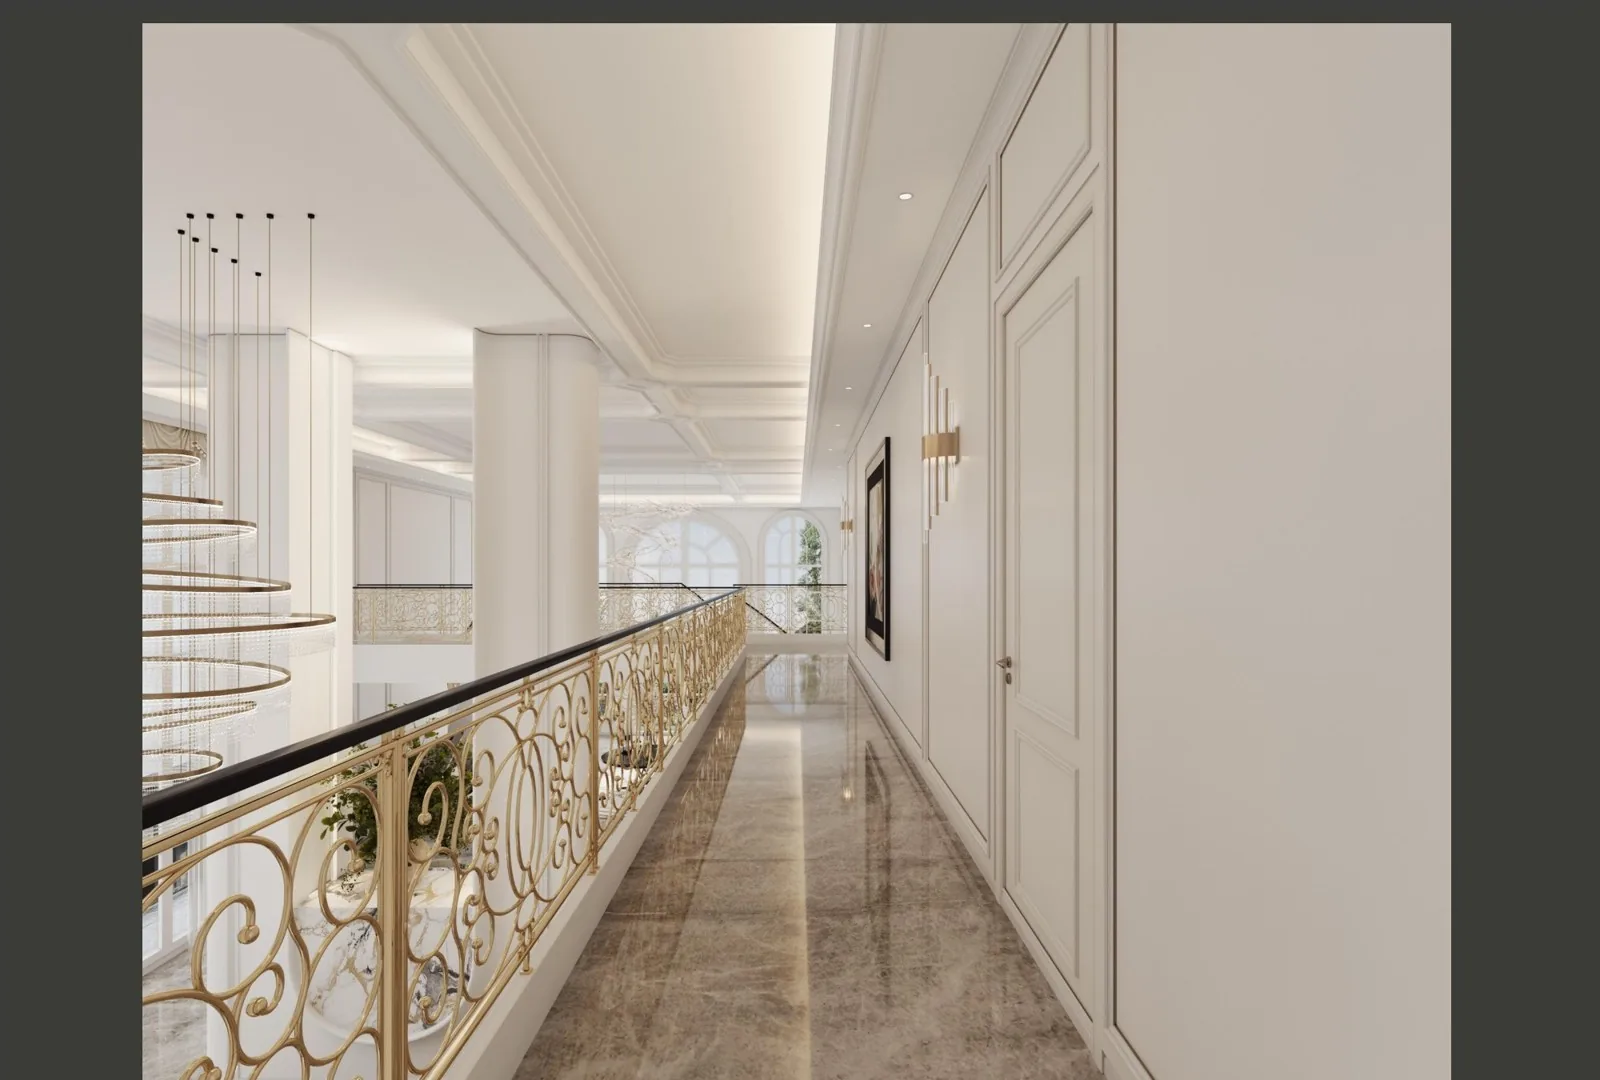
Upper gallery corridor with gold rail overlooking the hall
The upper gallery - the gold rail over the hall, the landing beyond
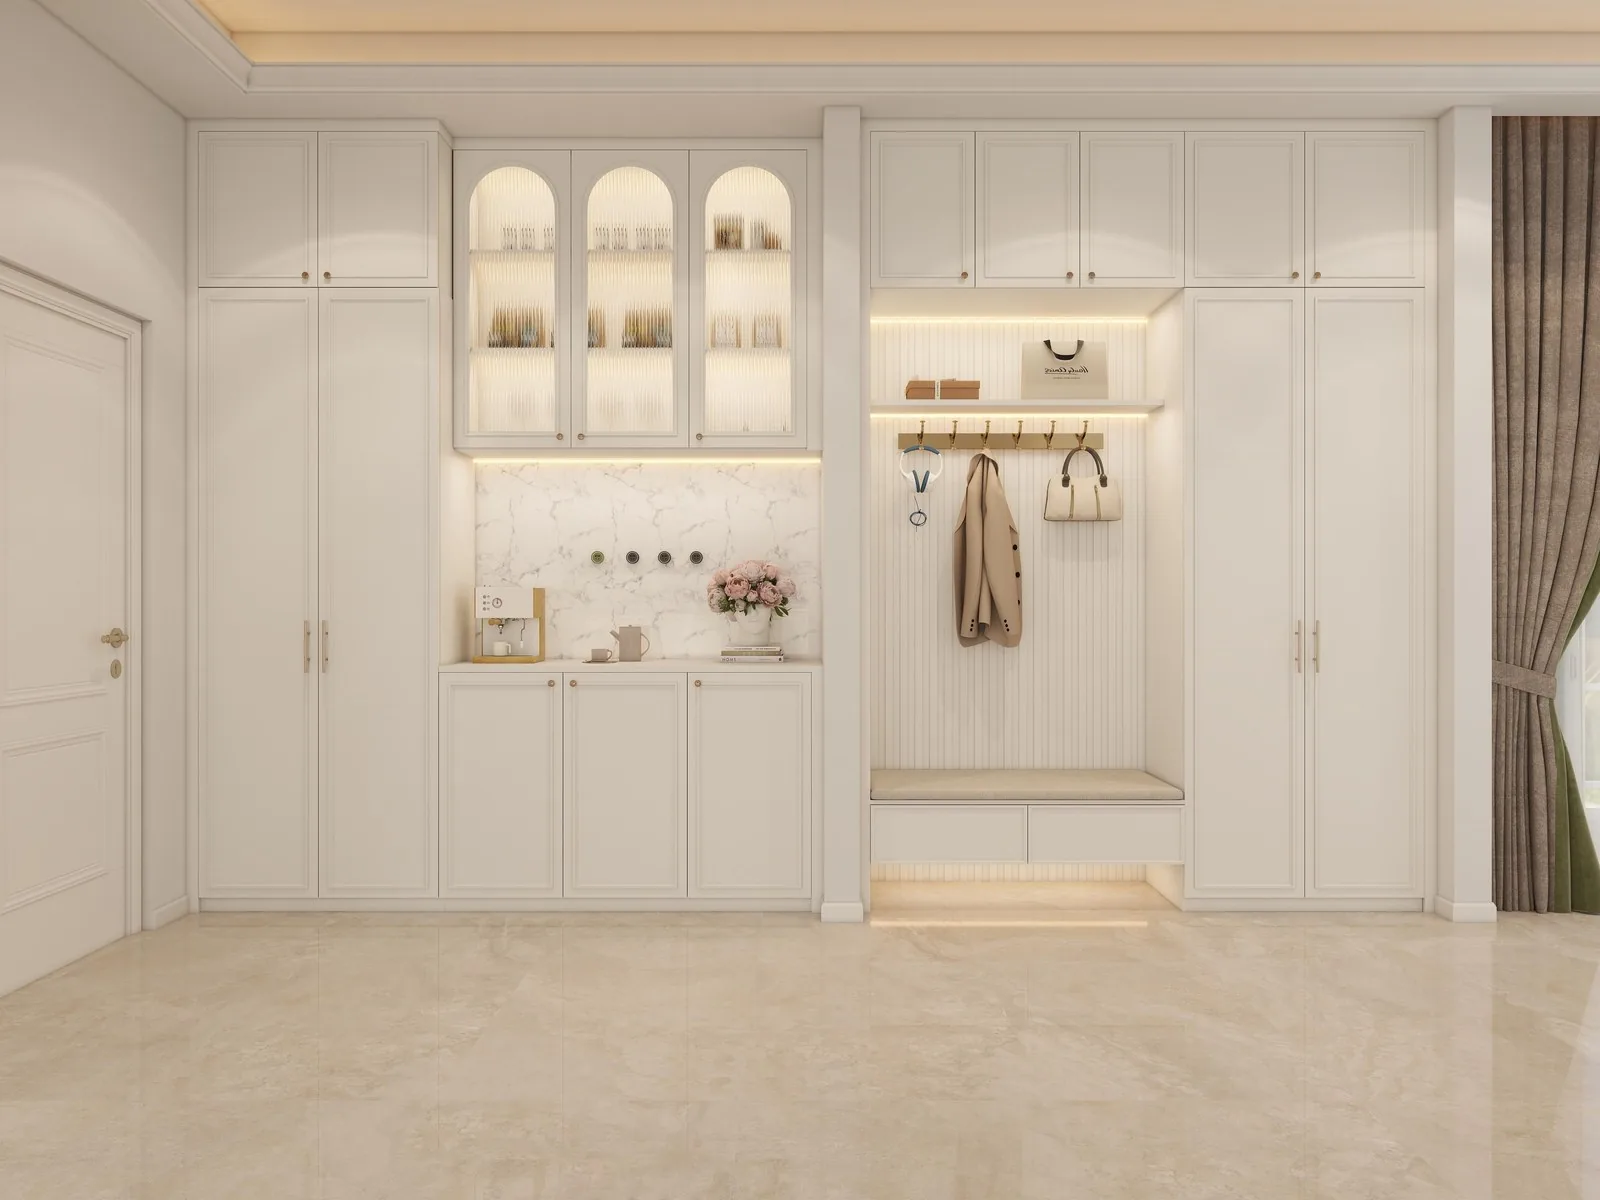
Entry hall with lit arched niches, coat hooks and white paneling
The entry Lit niches, the coat hooks, the paneling running to the ceiling.
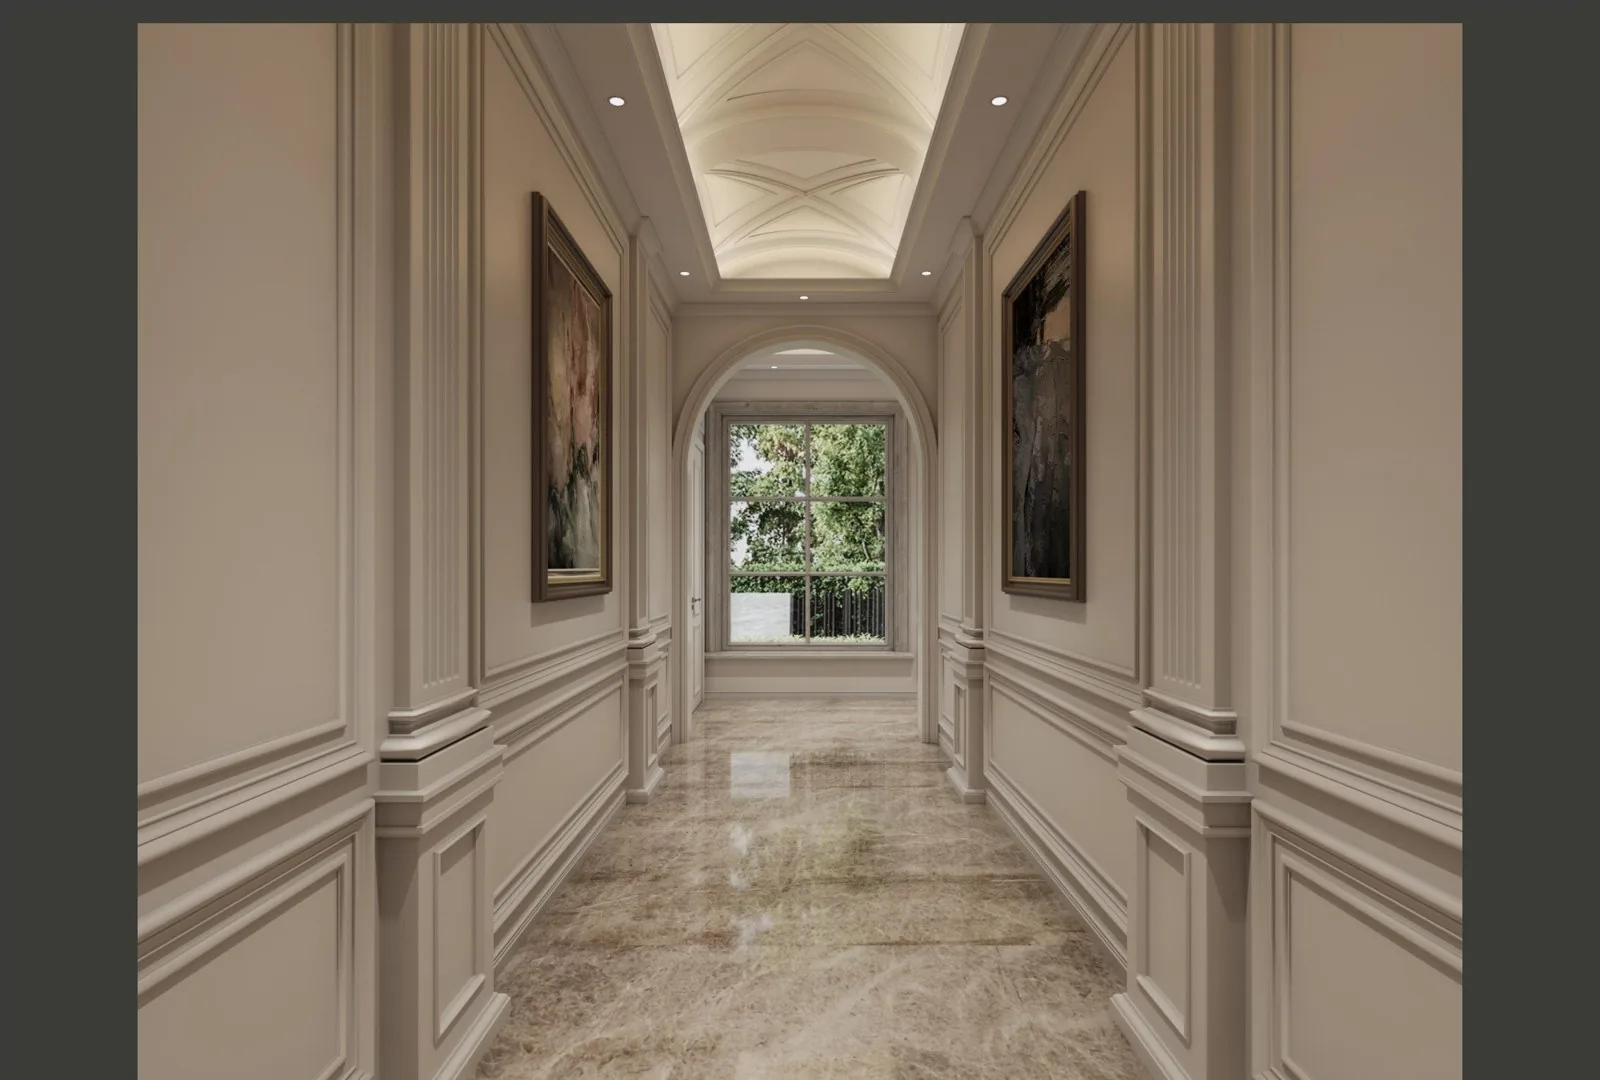
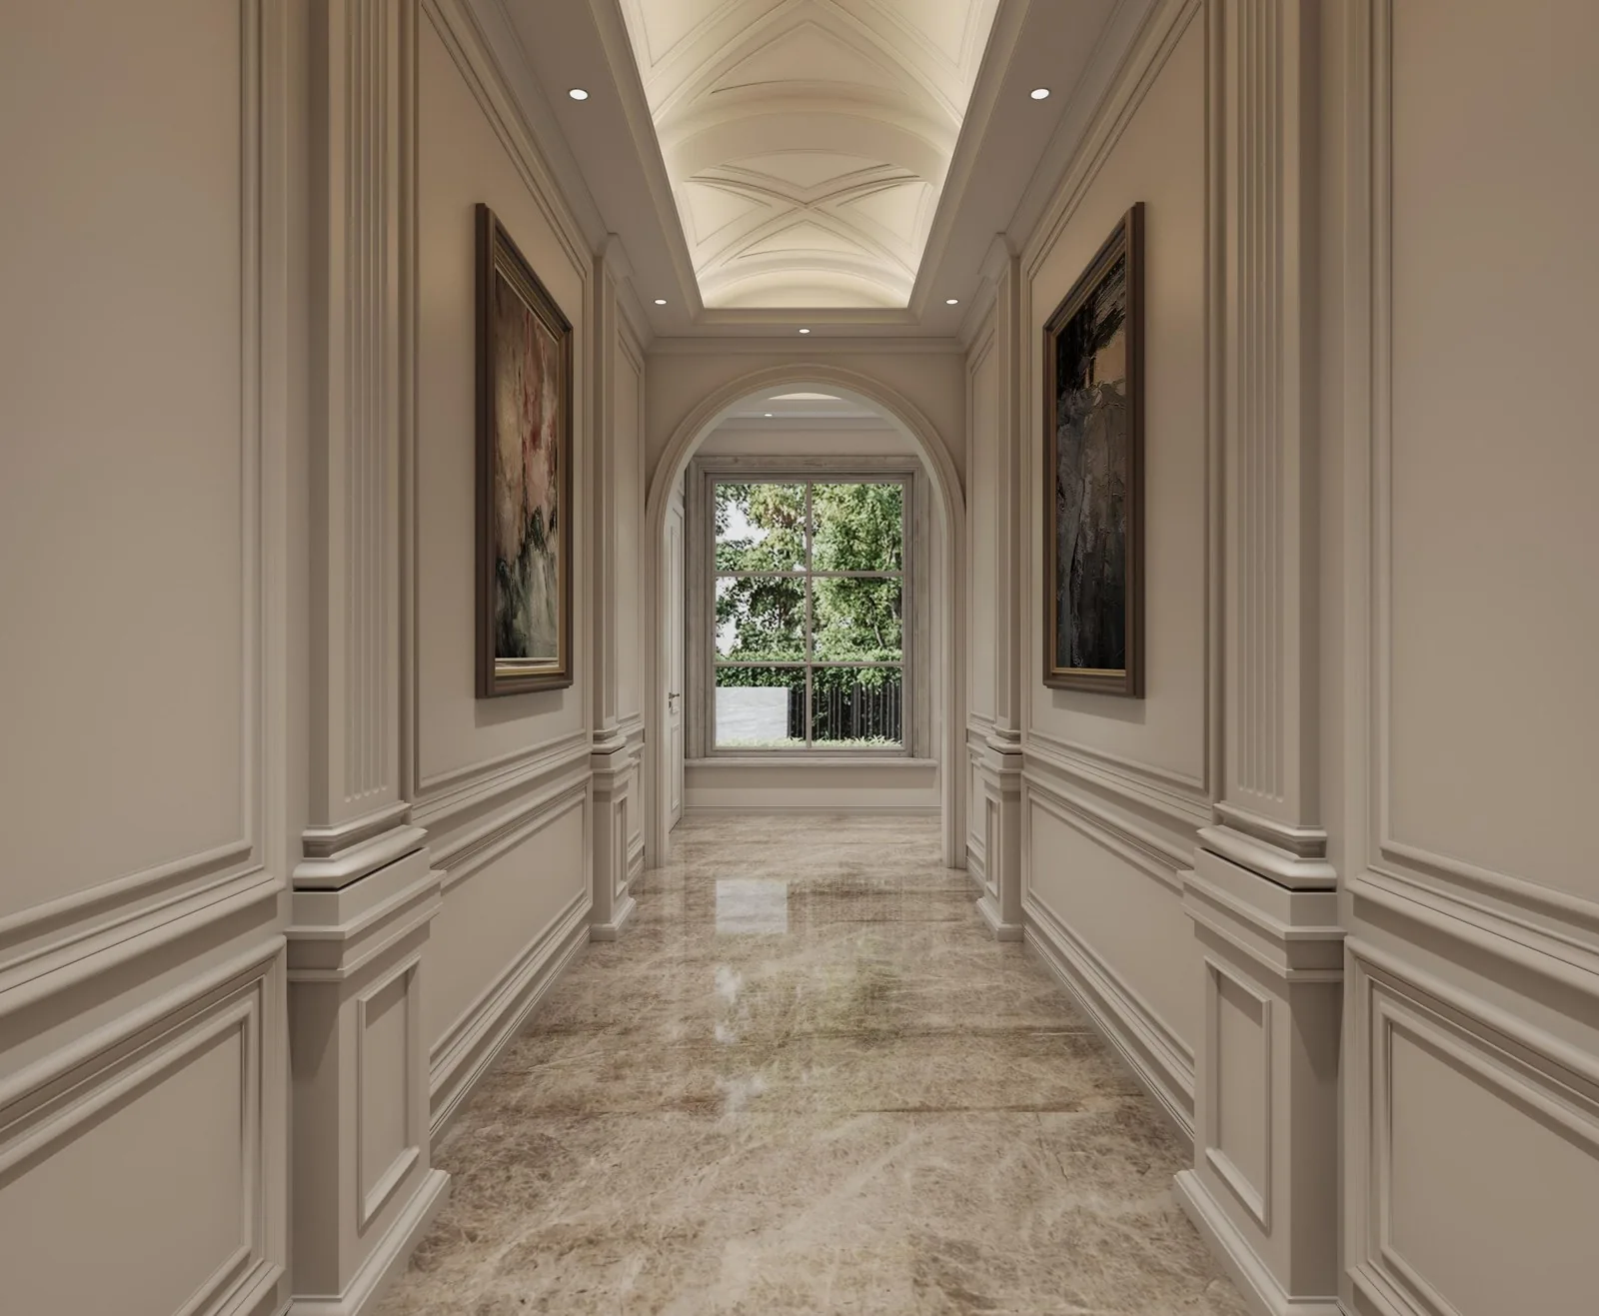
Ground-floor corridor with white paneling and framed art
The ground corridor Paneling to the ceiling, art at each turn.
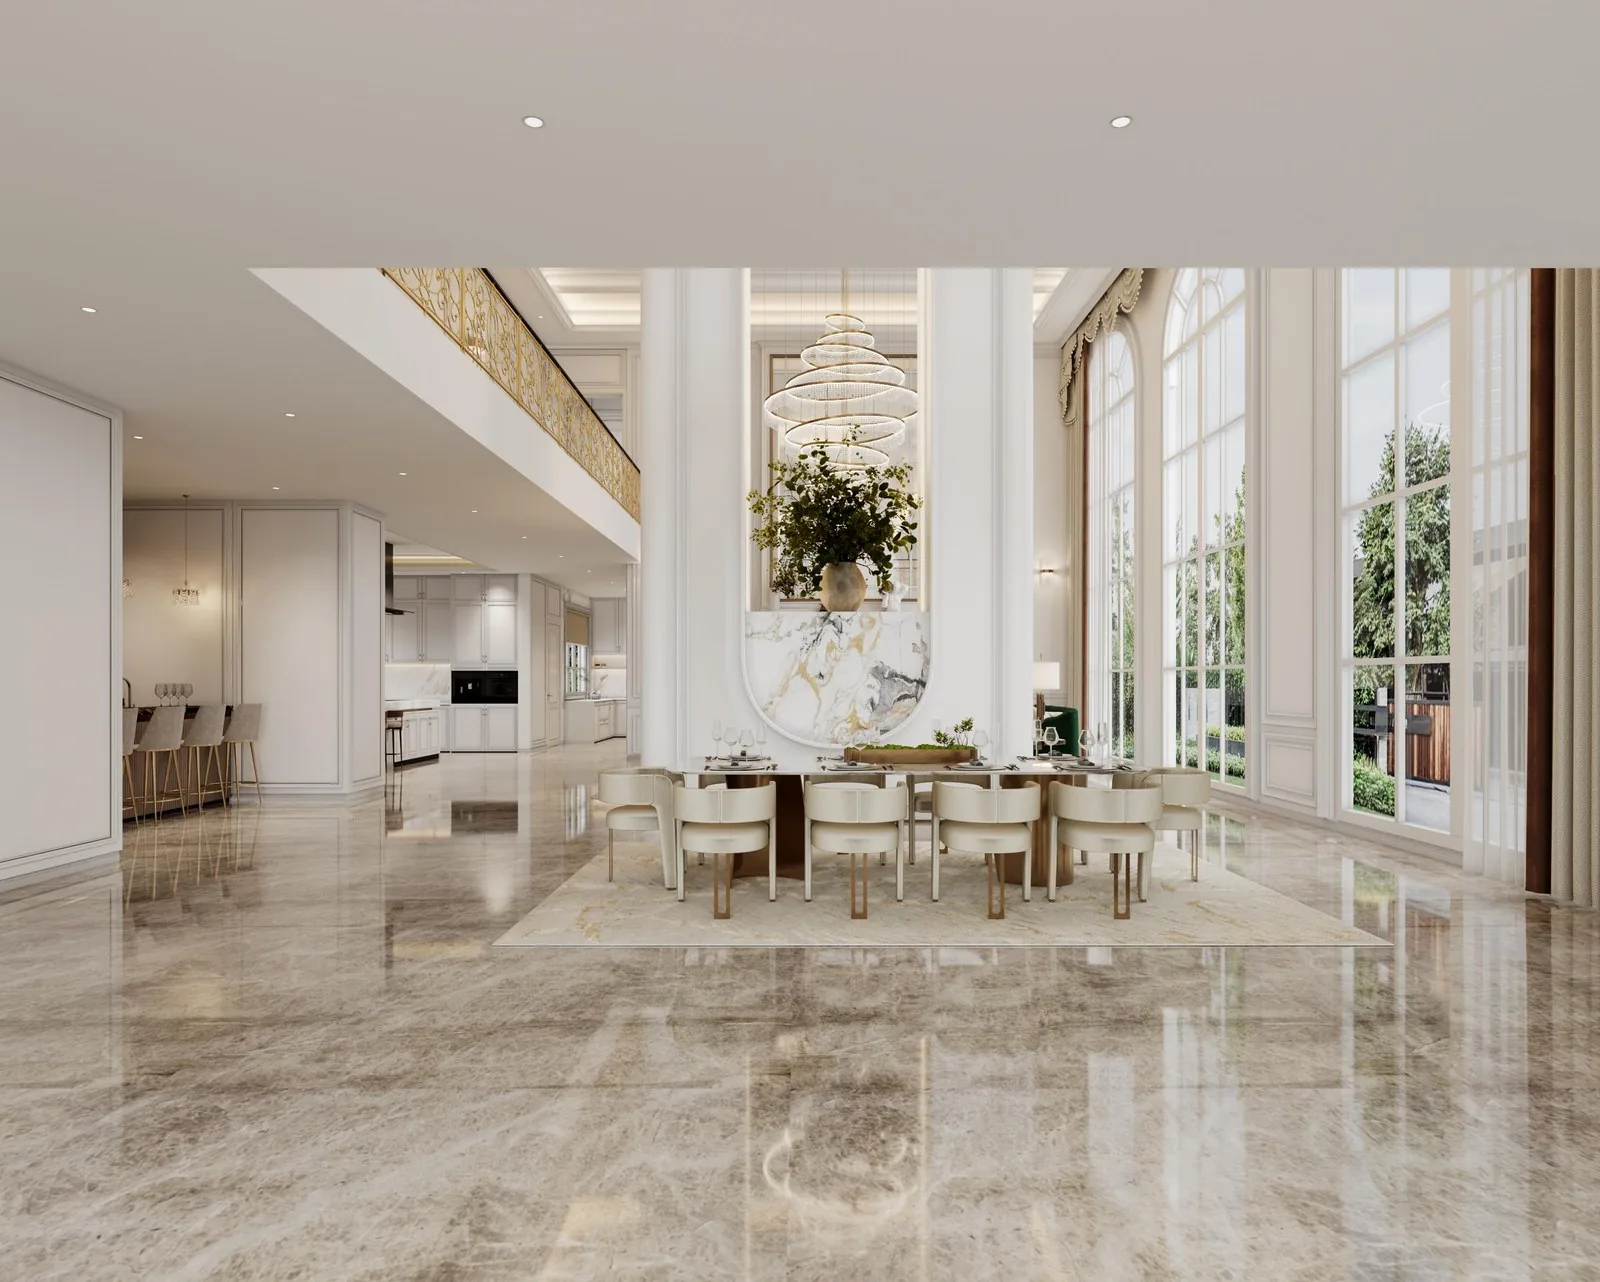
Columned dining hall with chandelier and marble floor
The dining hall Columns, the chandelier over the table, marble carrying the light.
Sitting room with grand piano under arched windows
The piano room A sitting bay off the hall, the arches carrying the daylight in.
Dining nook with arched wine alcoves, lit shelving and bar stools
The wine alcove Arched shelving lit warm, the glasses staged like curiosities.
Gallery hall with framed art and an arched ceiling
The gallery hall - art in the paneling, the arch over the floor
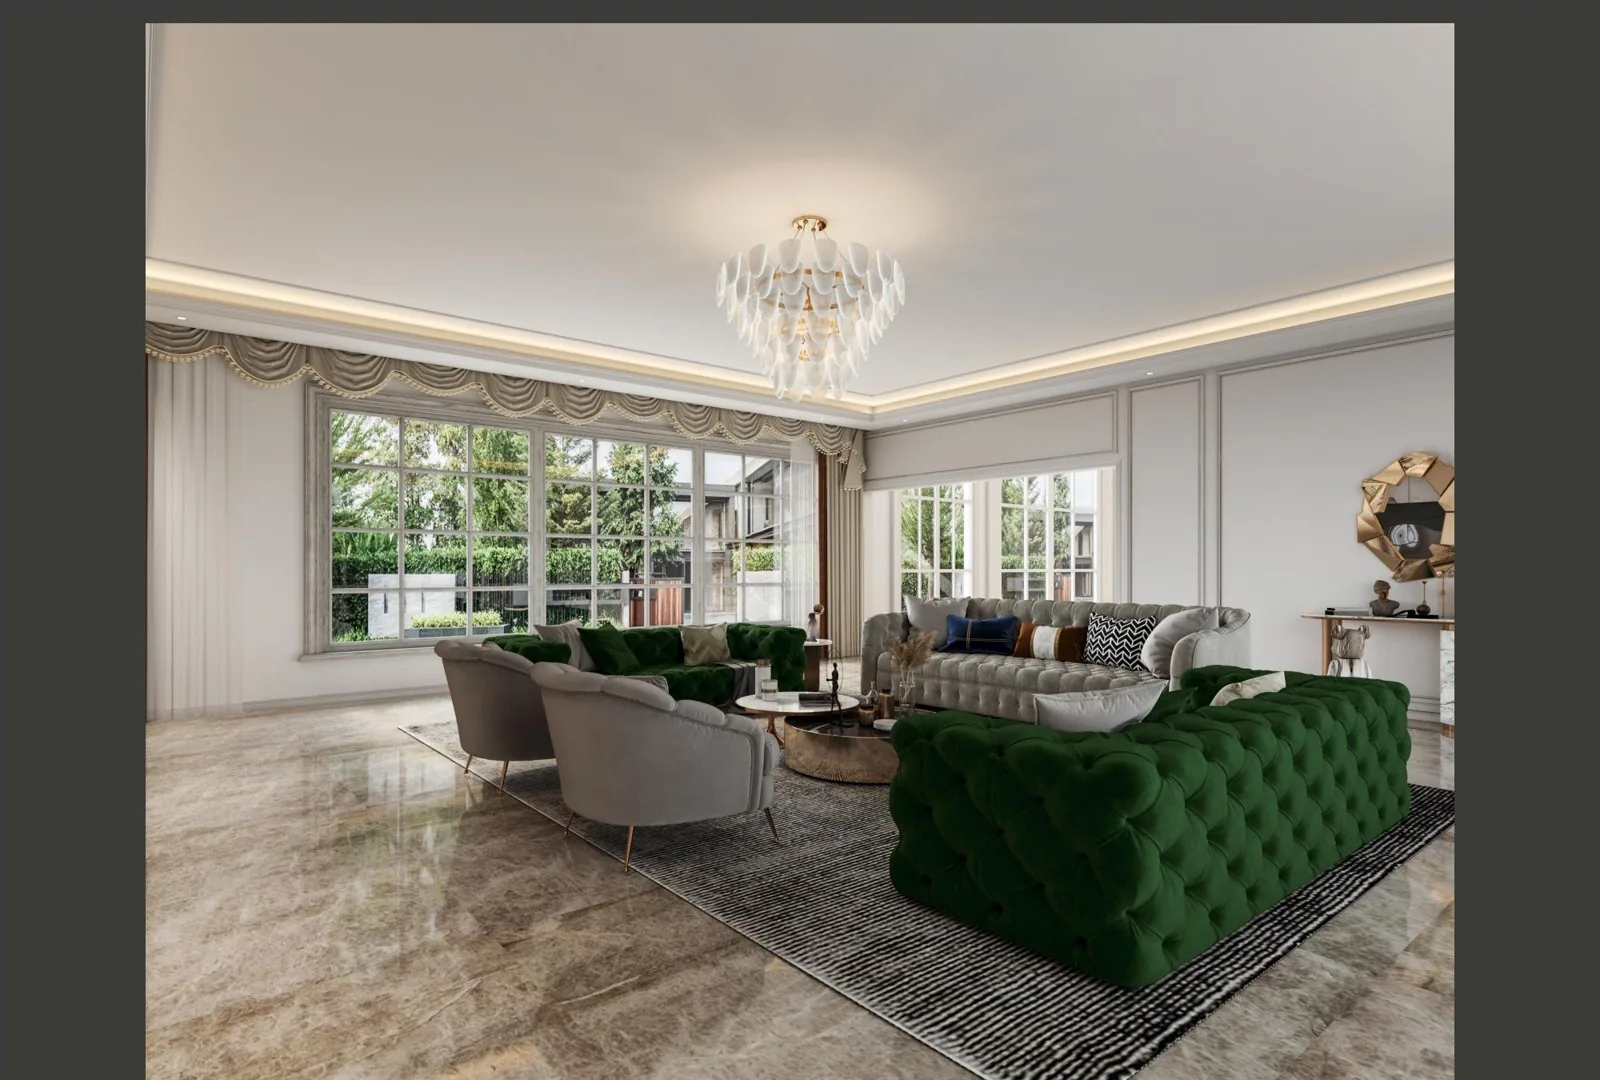
Drawing room with green velvet sofa, columns and chandelier
The drawing room Columns, the chandelier, the green velvet against white.
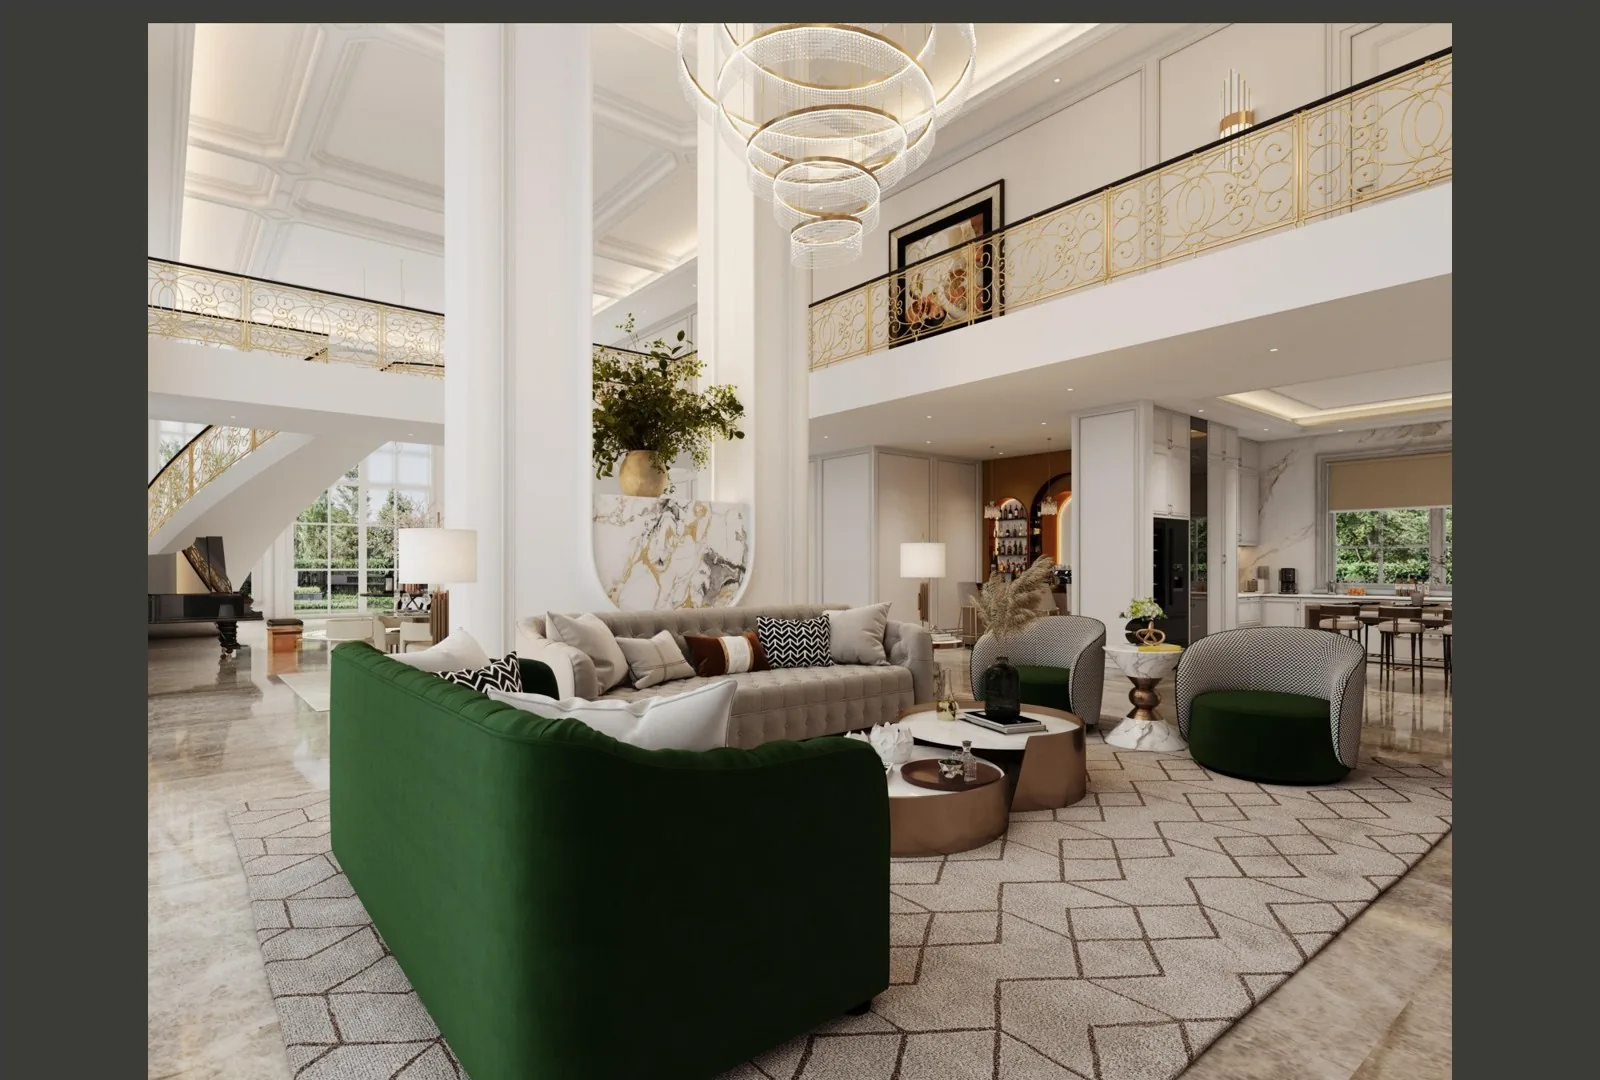
Double-height family room with green sofa open to the upper gallery
The family room The double height open to the gallery, marble underfoot.
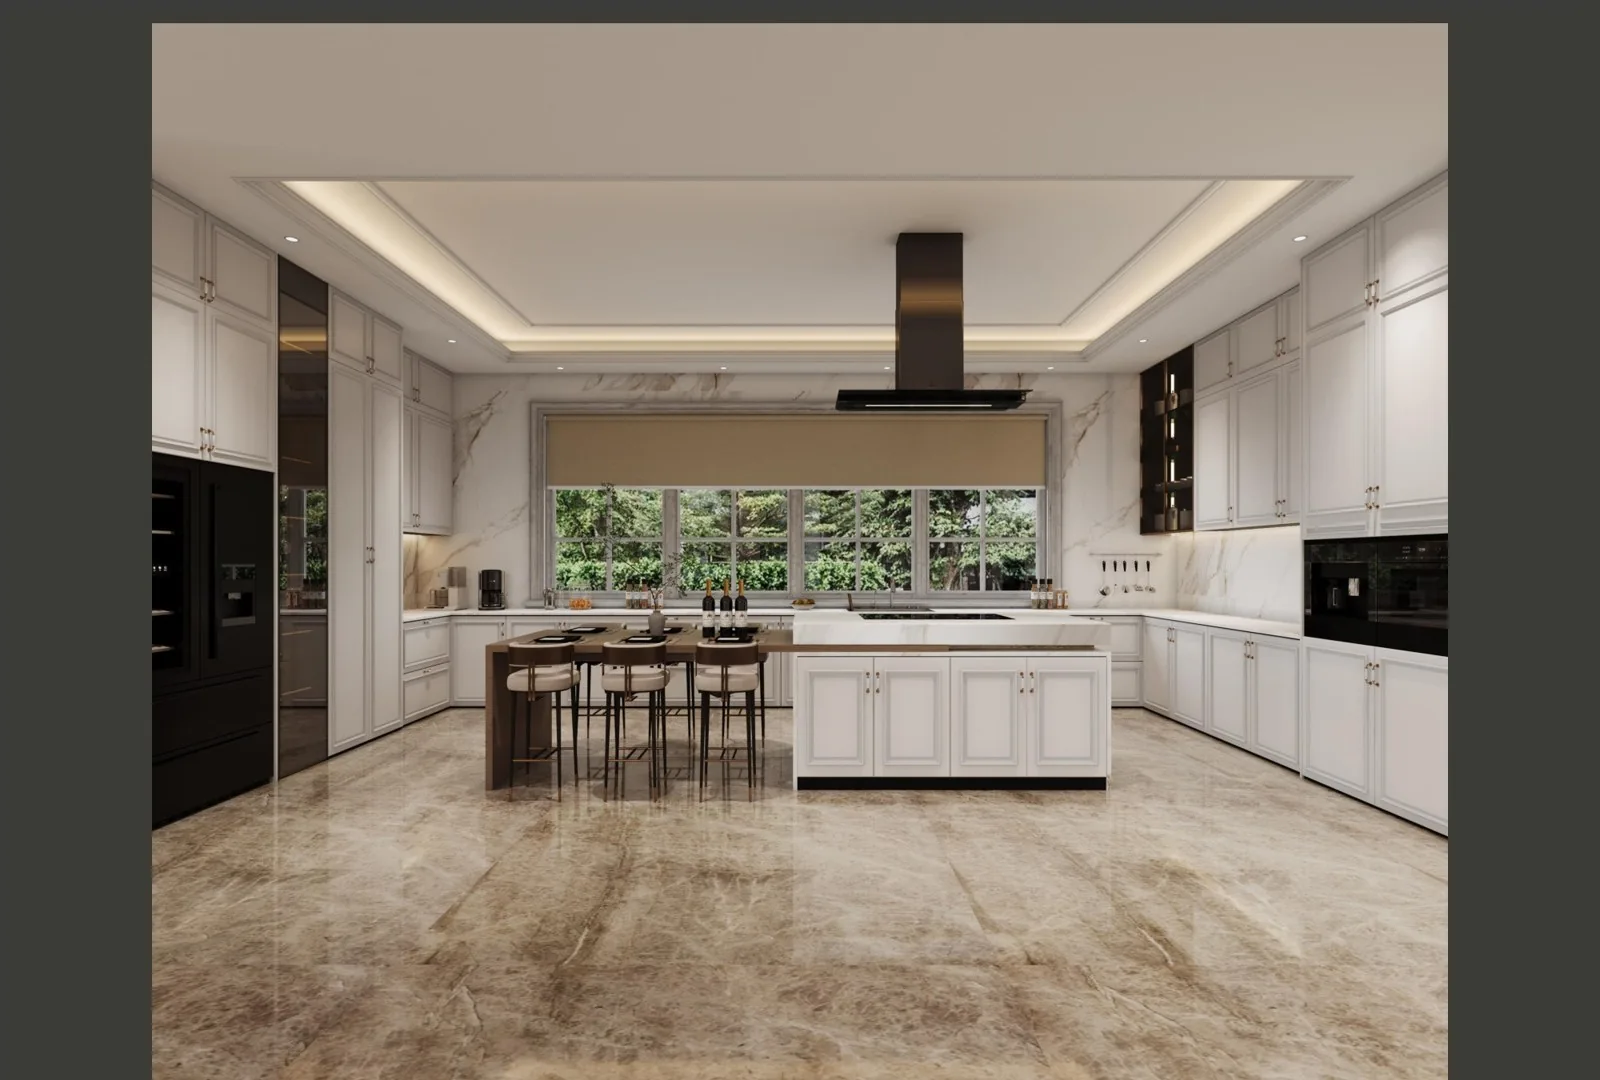
White kitchen with island, window and paneling to the ceiling
The kitchen - the island under paneling that runs to the ceiling
White kitchen with island and black range hood under ceiling paneling
The kitchen A long island under paneling that runs to the ceiling.
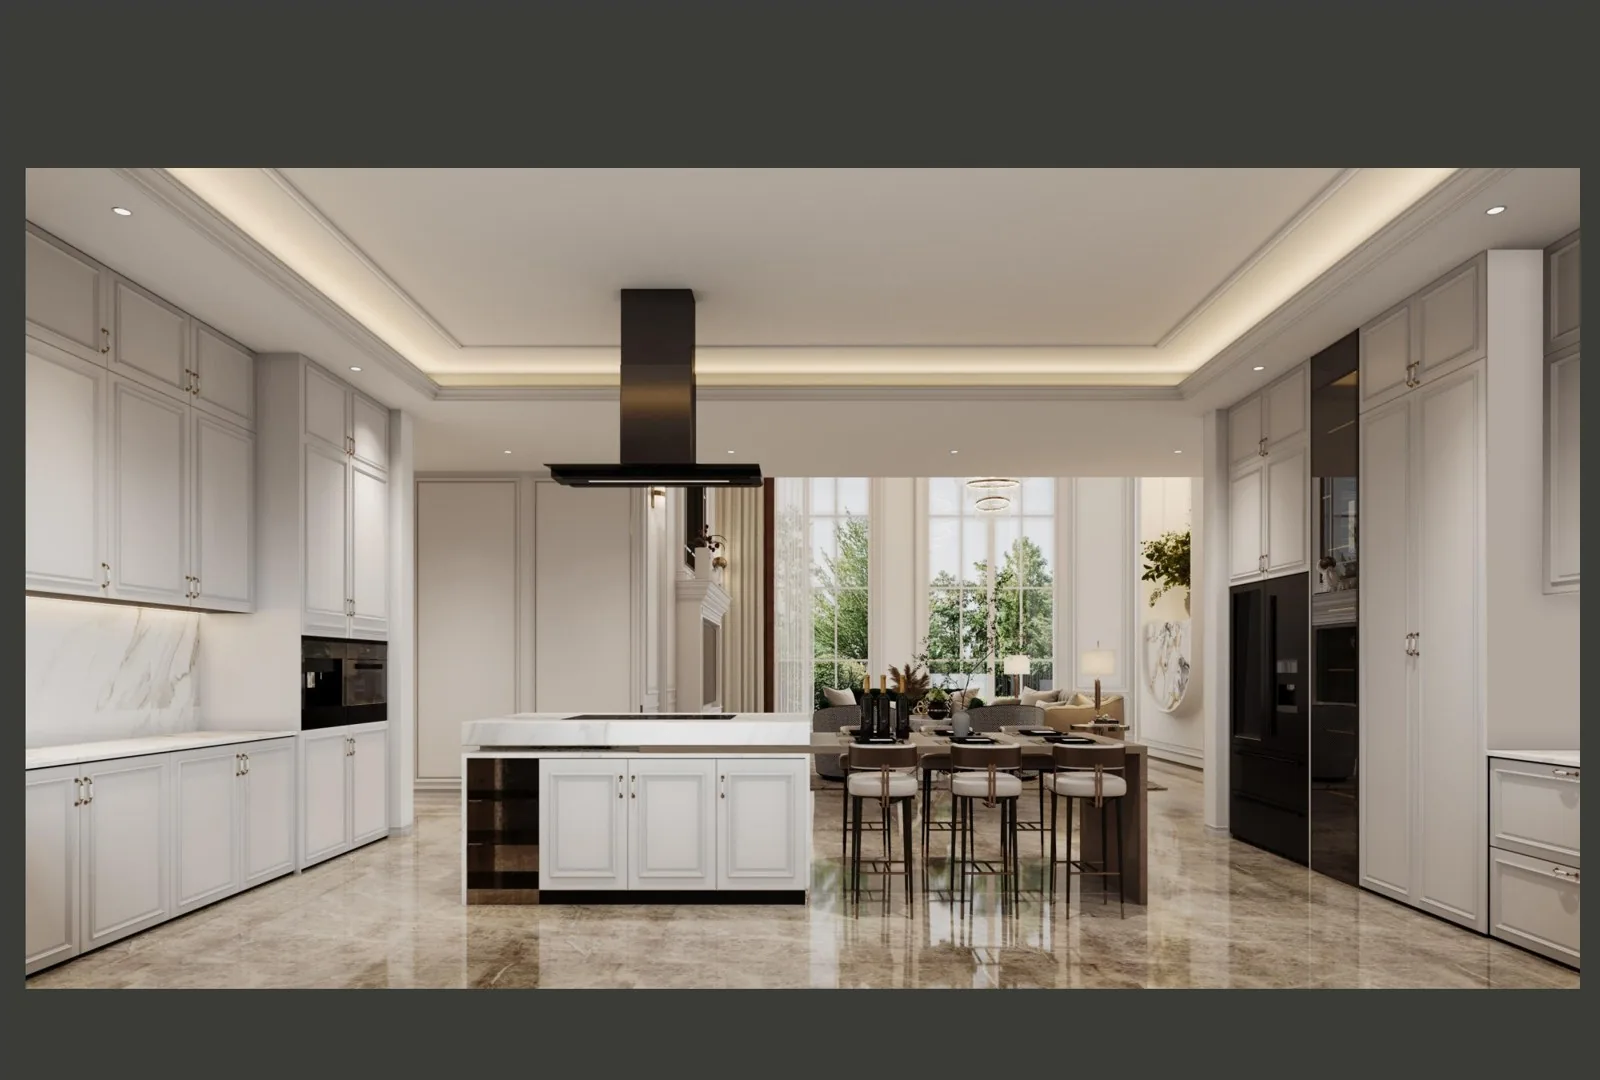
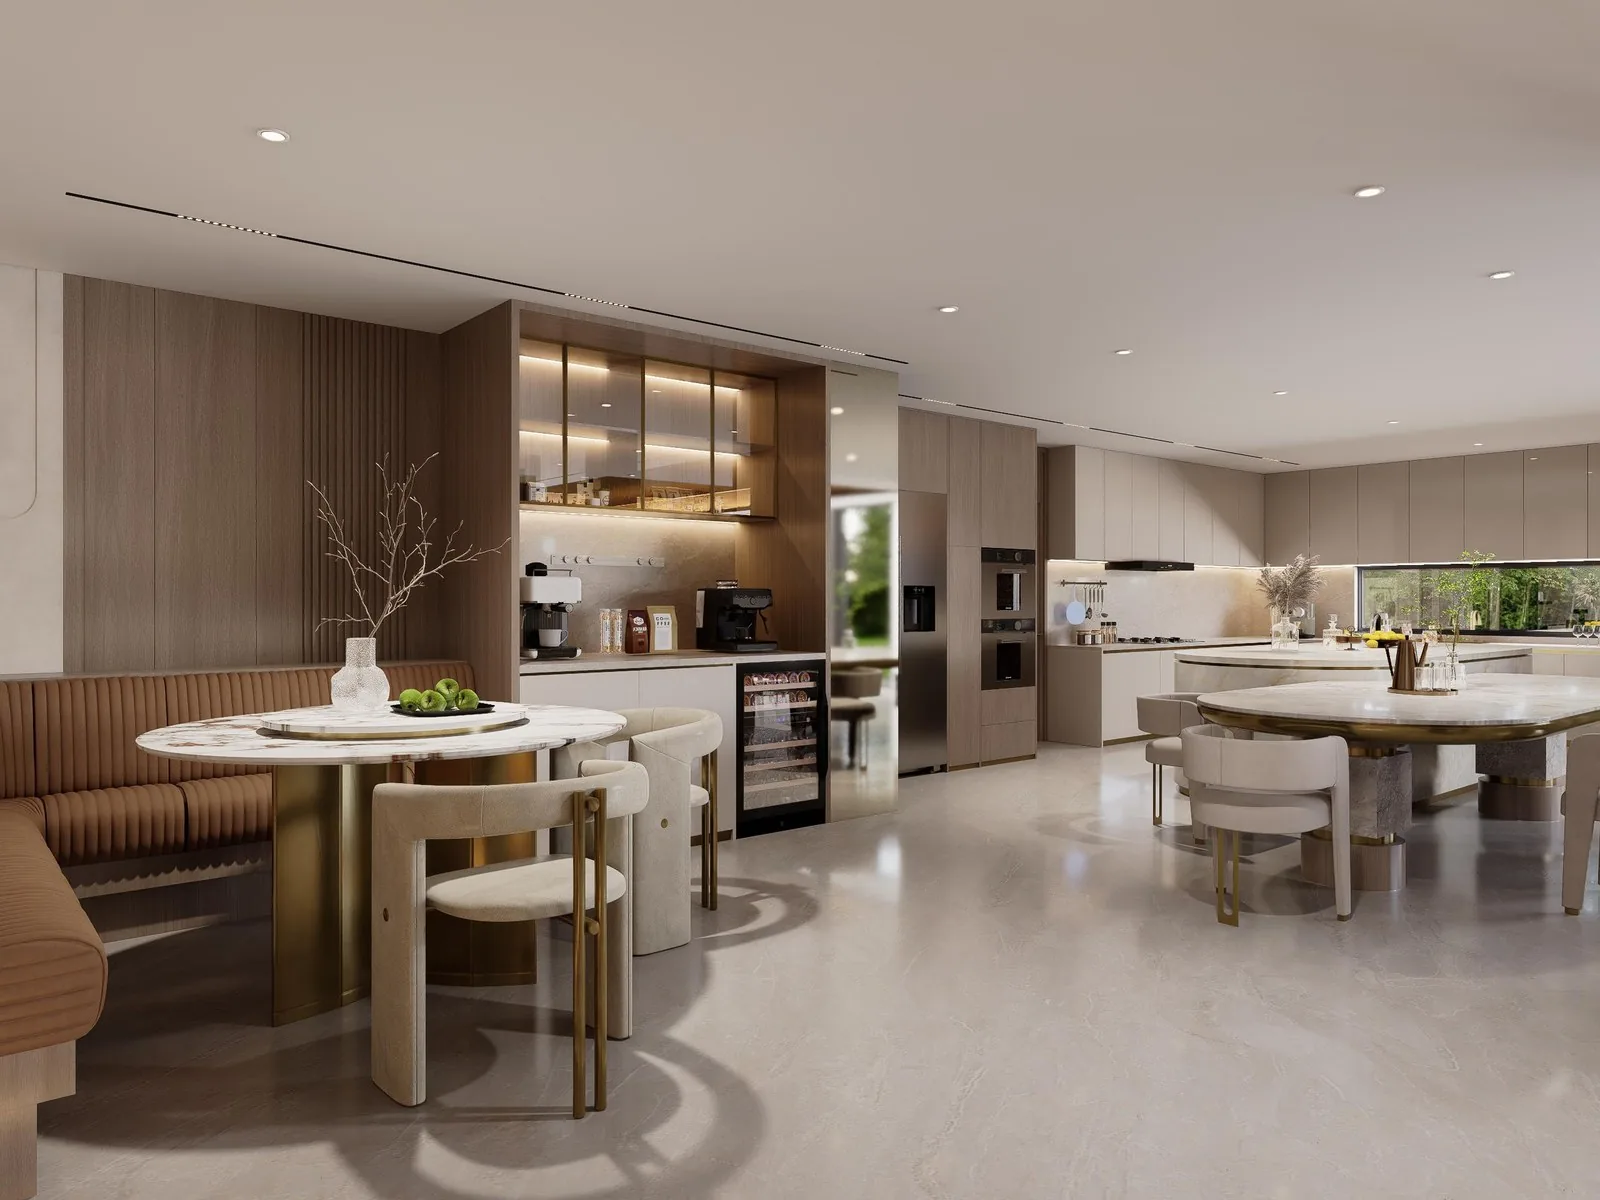
Kitchen with island and dining table, black at the range
The kitchen, from the dining side Black at the range, marble at the island.
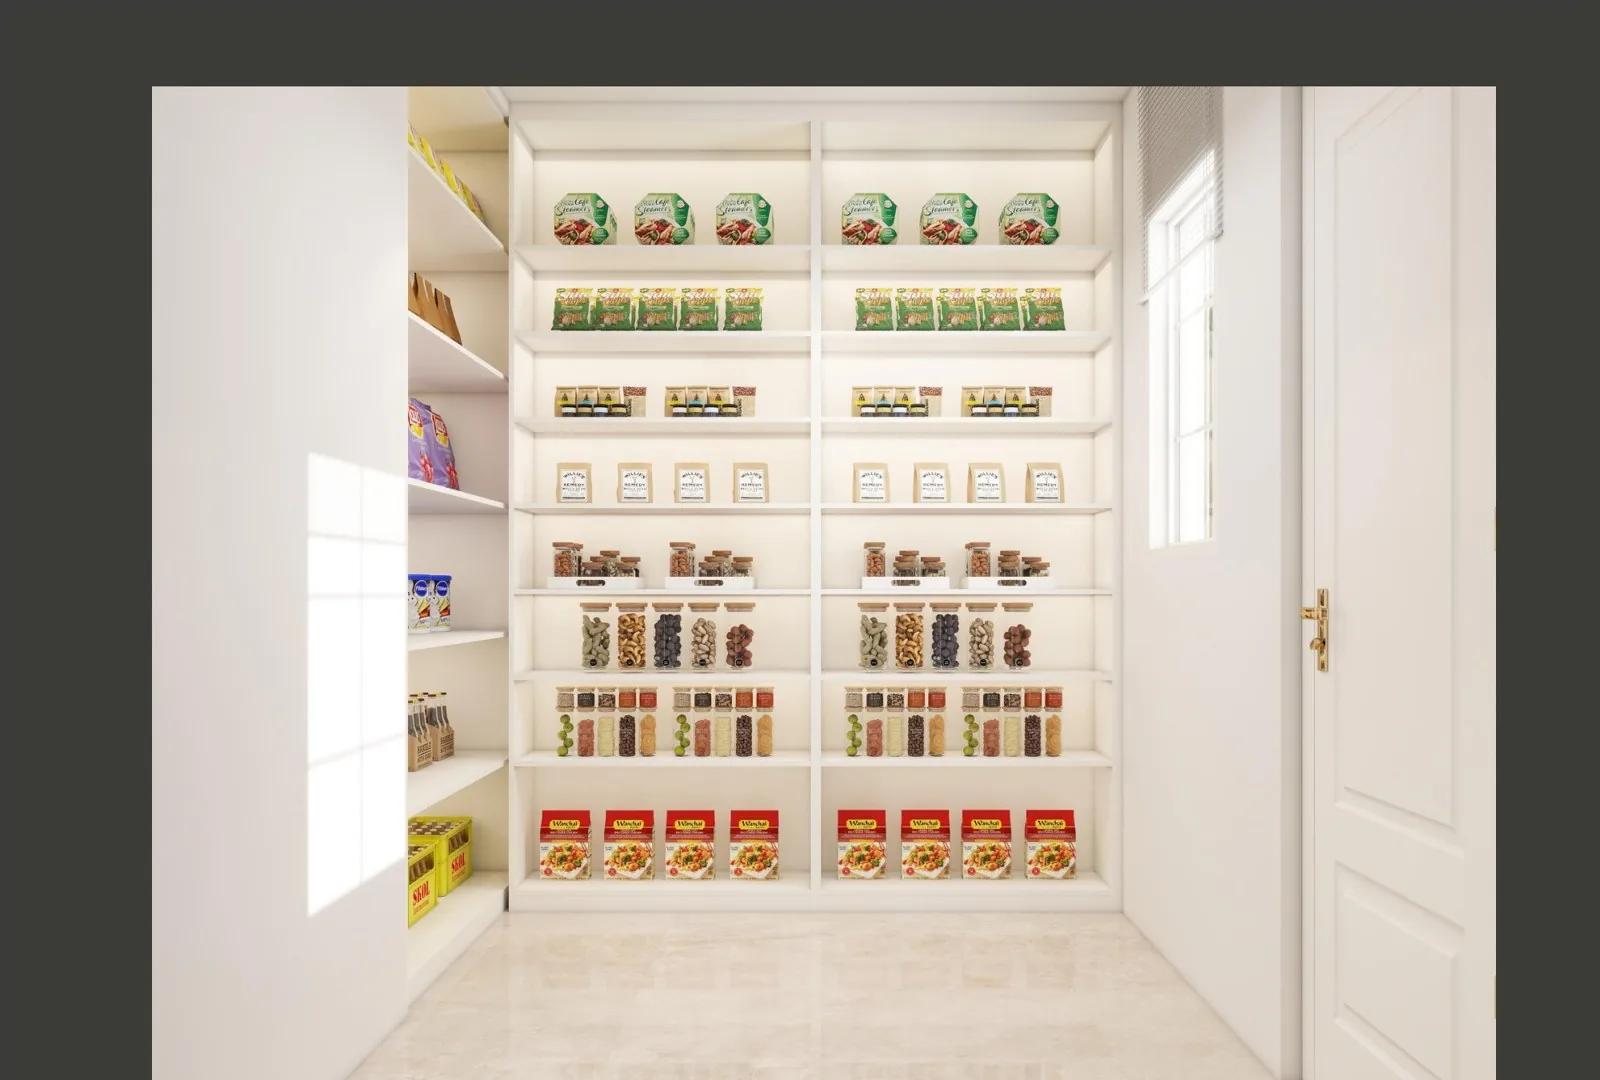
Pantry with lit shelving and wine storage floor to ceiling
The pantry Lit shelving floor to ceiling, wine at the bottom.
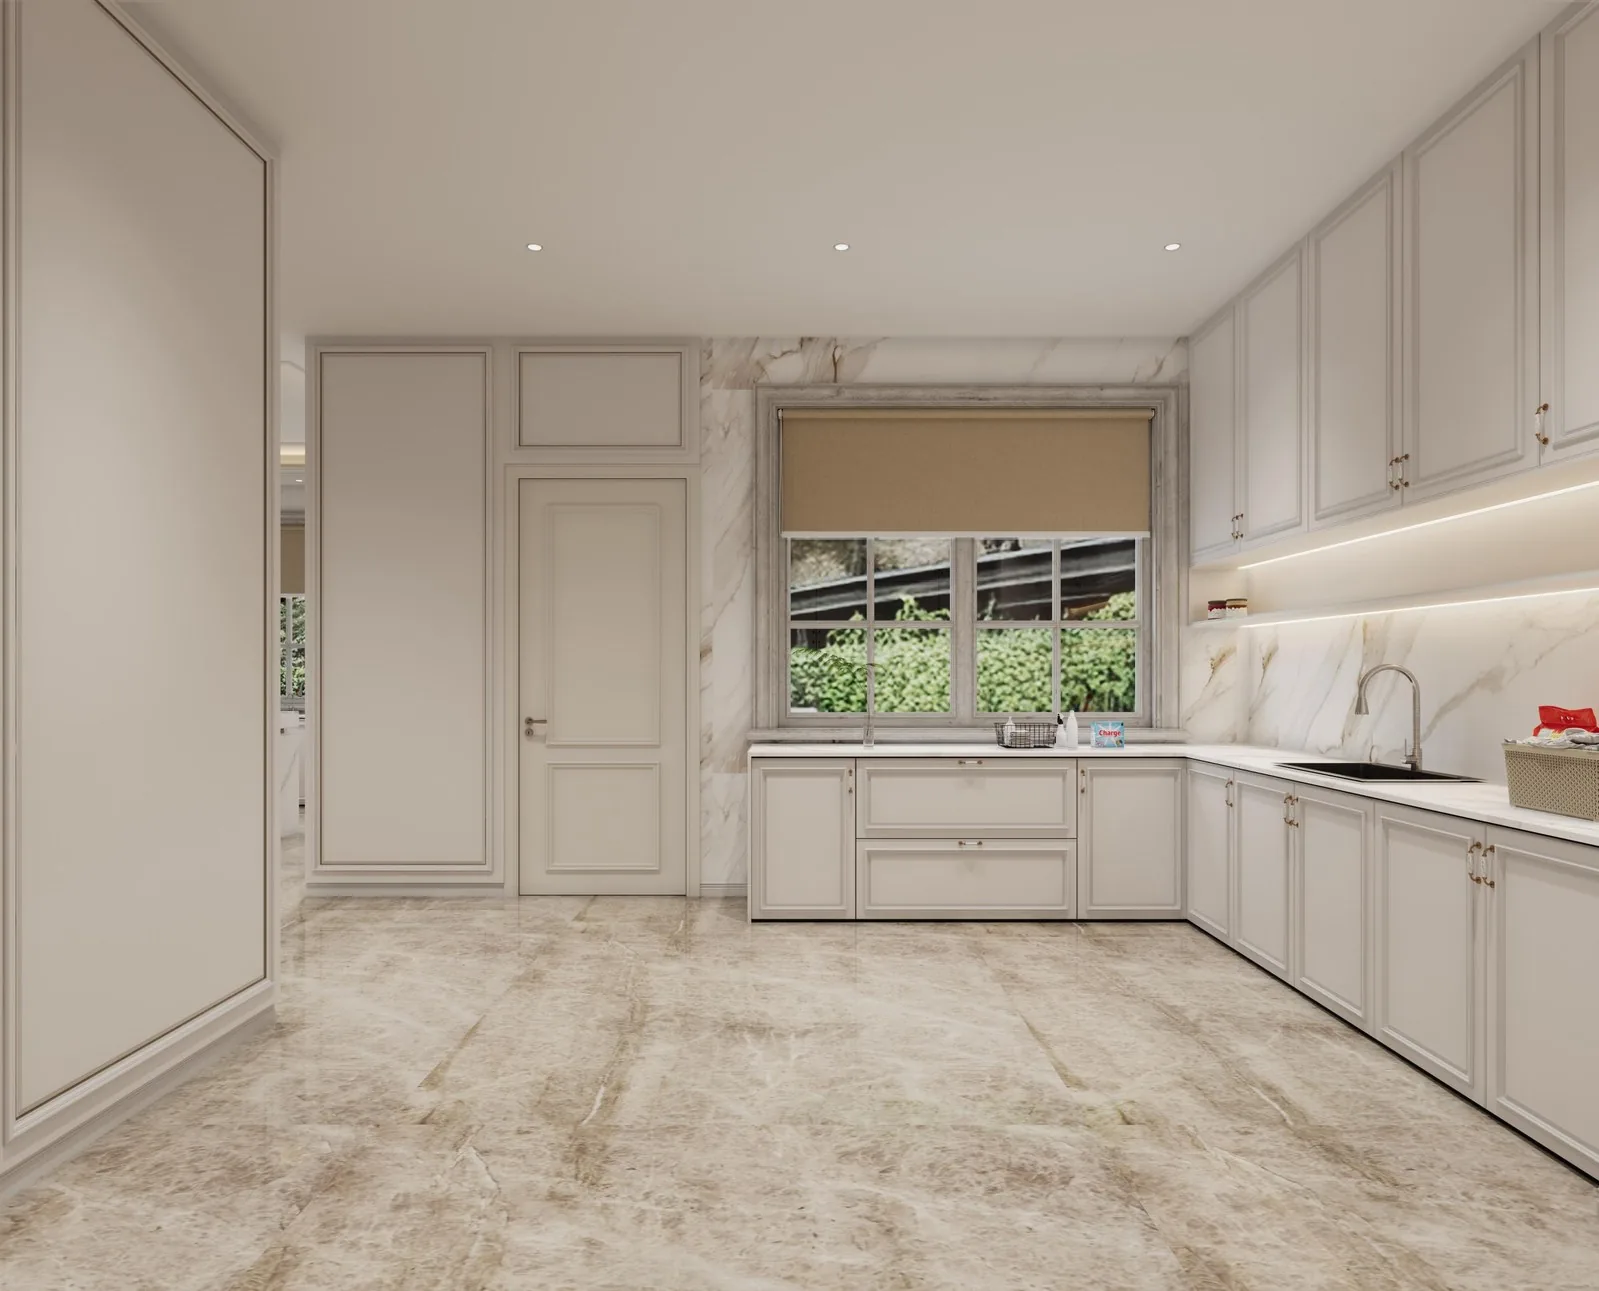
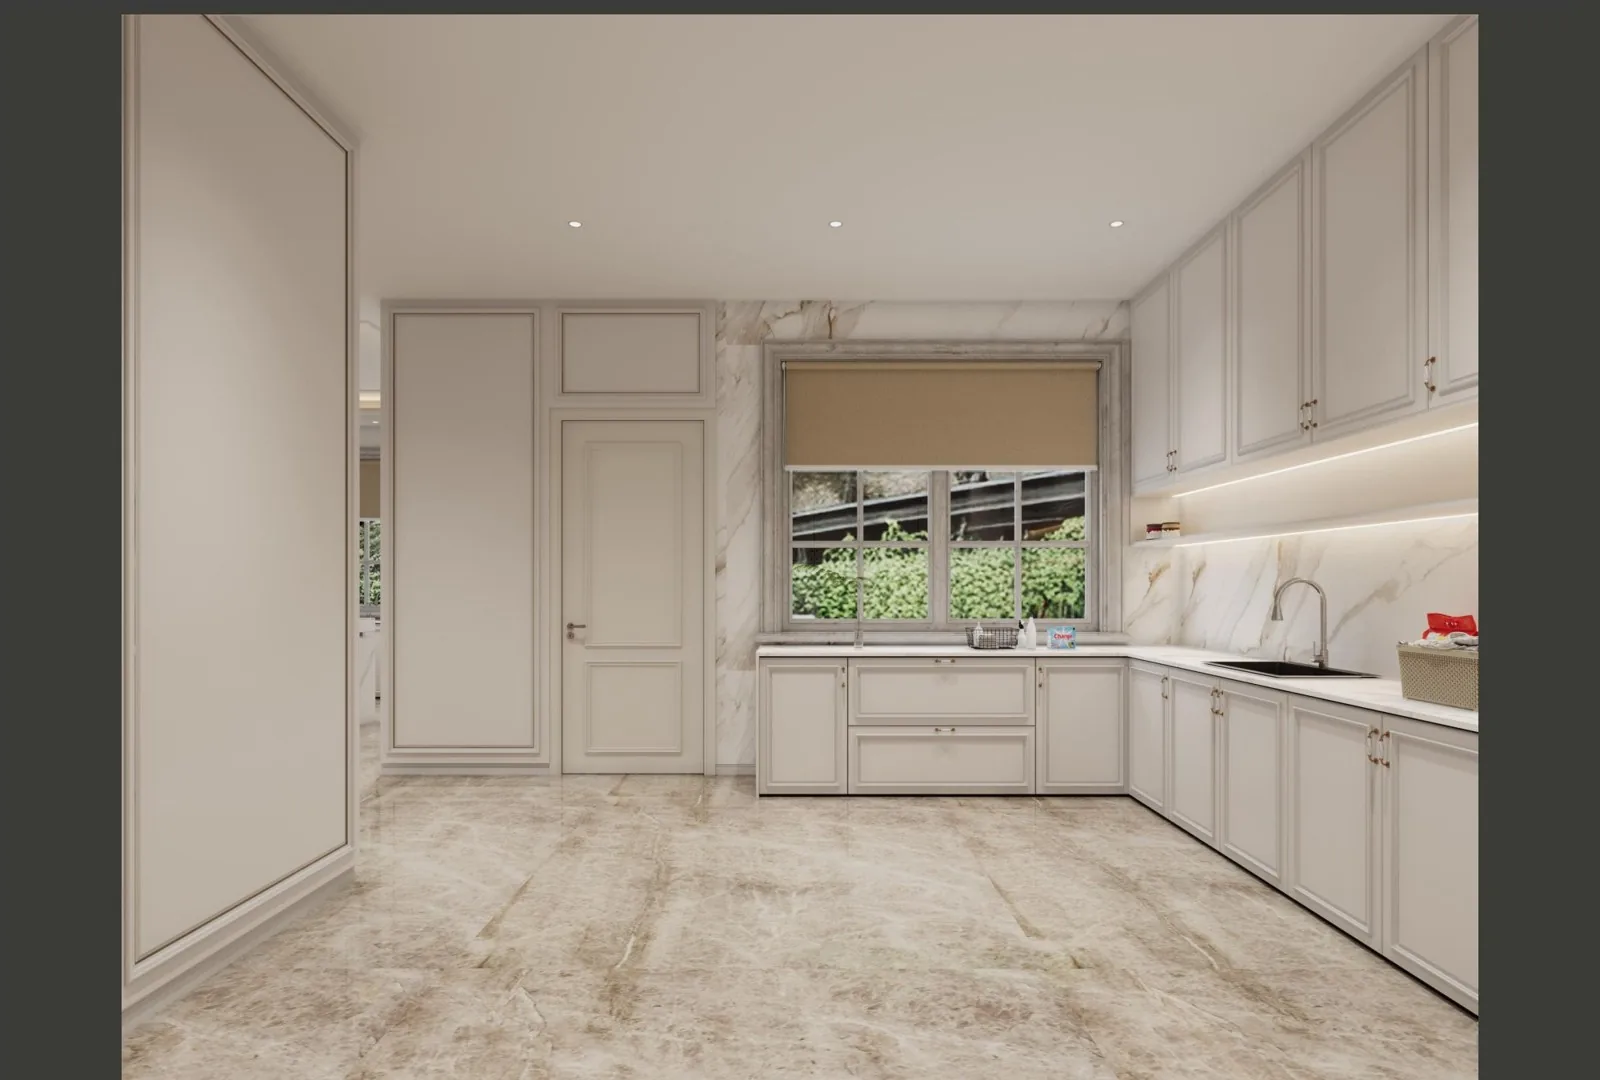
White laundry room with cabinets and stone top
The utility White fronts, the same gold at the handles.
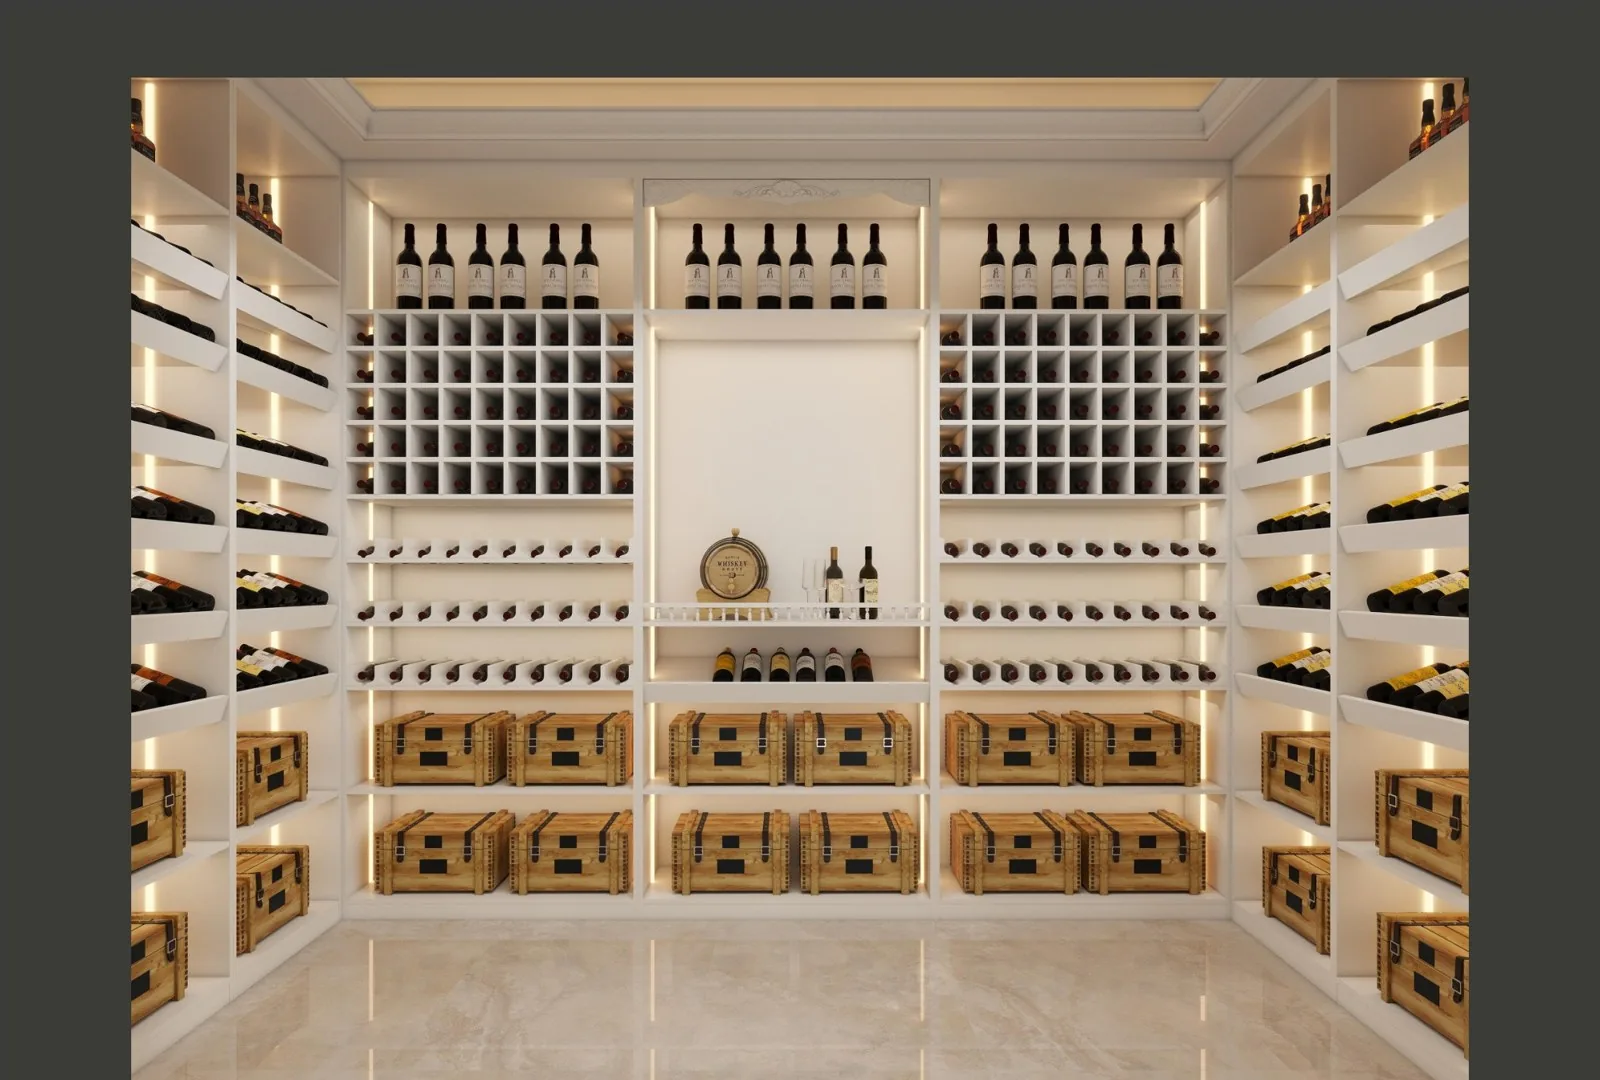
Wine cellar with symmetric lit shelving, wine crates and marble floor
The wine cellar - symmetric shelving, the crates in light oak, marble underfoot
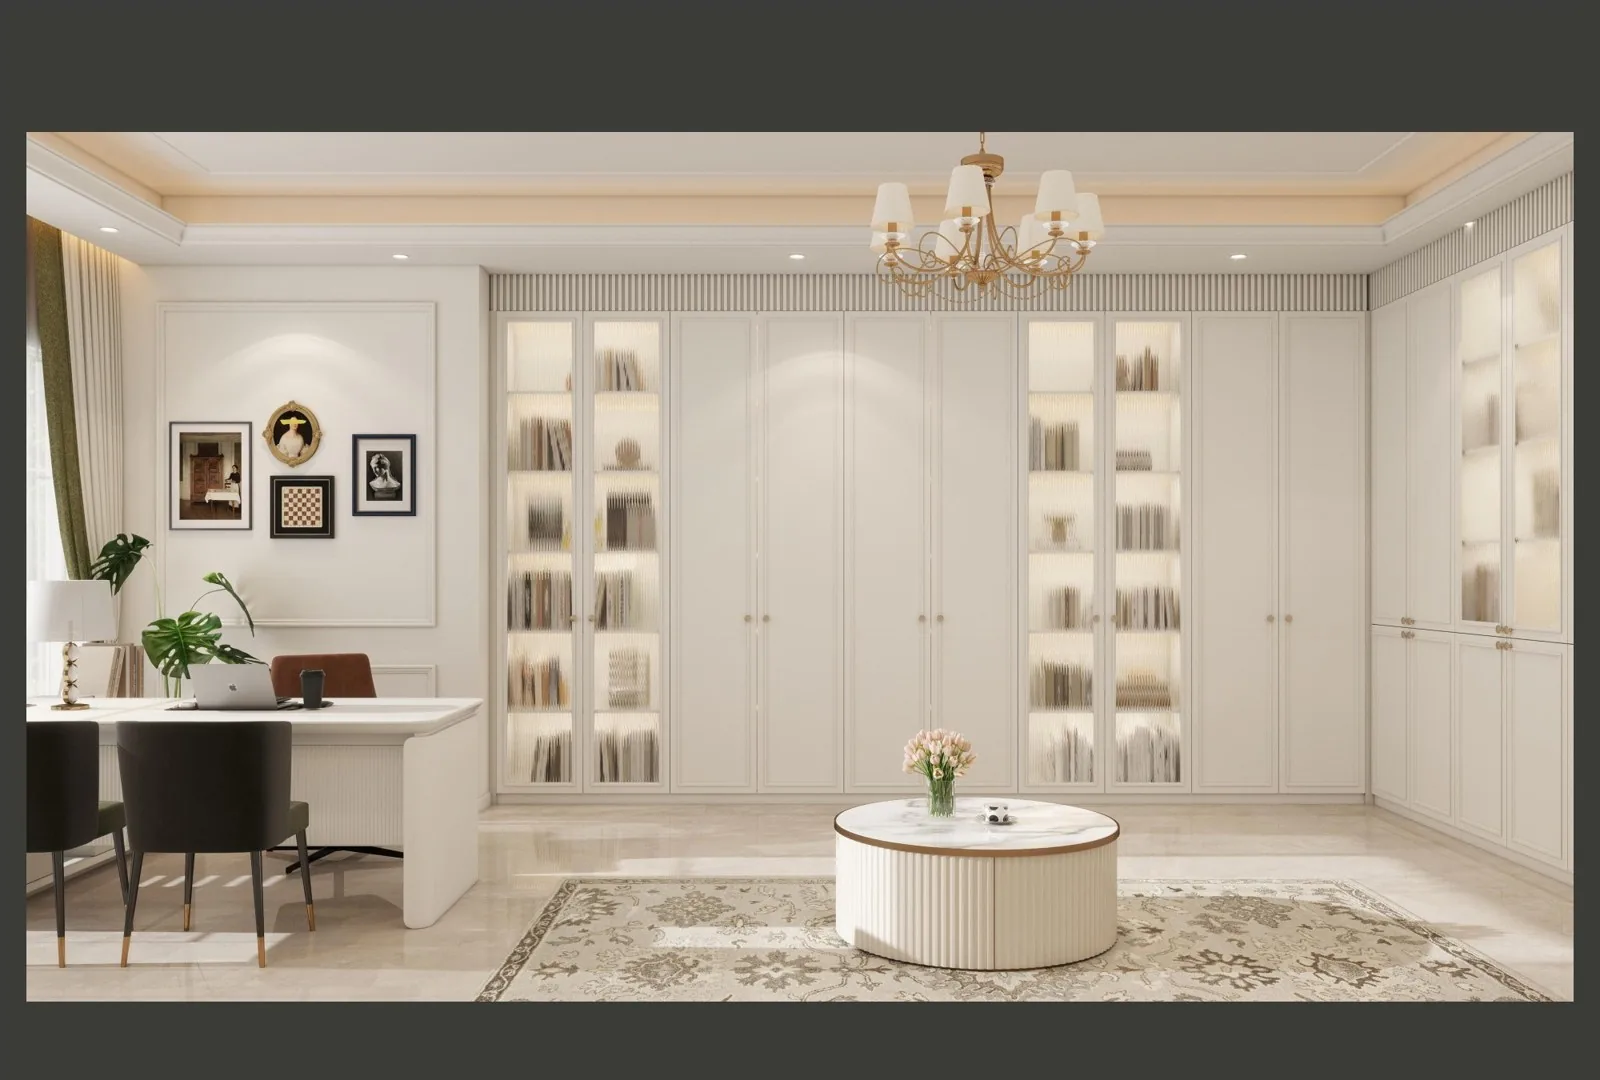
Library with chandelier, reading sofa and glass-front shelving
The library A chandelier over the reading corner, the runs lit inside.
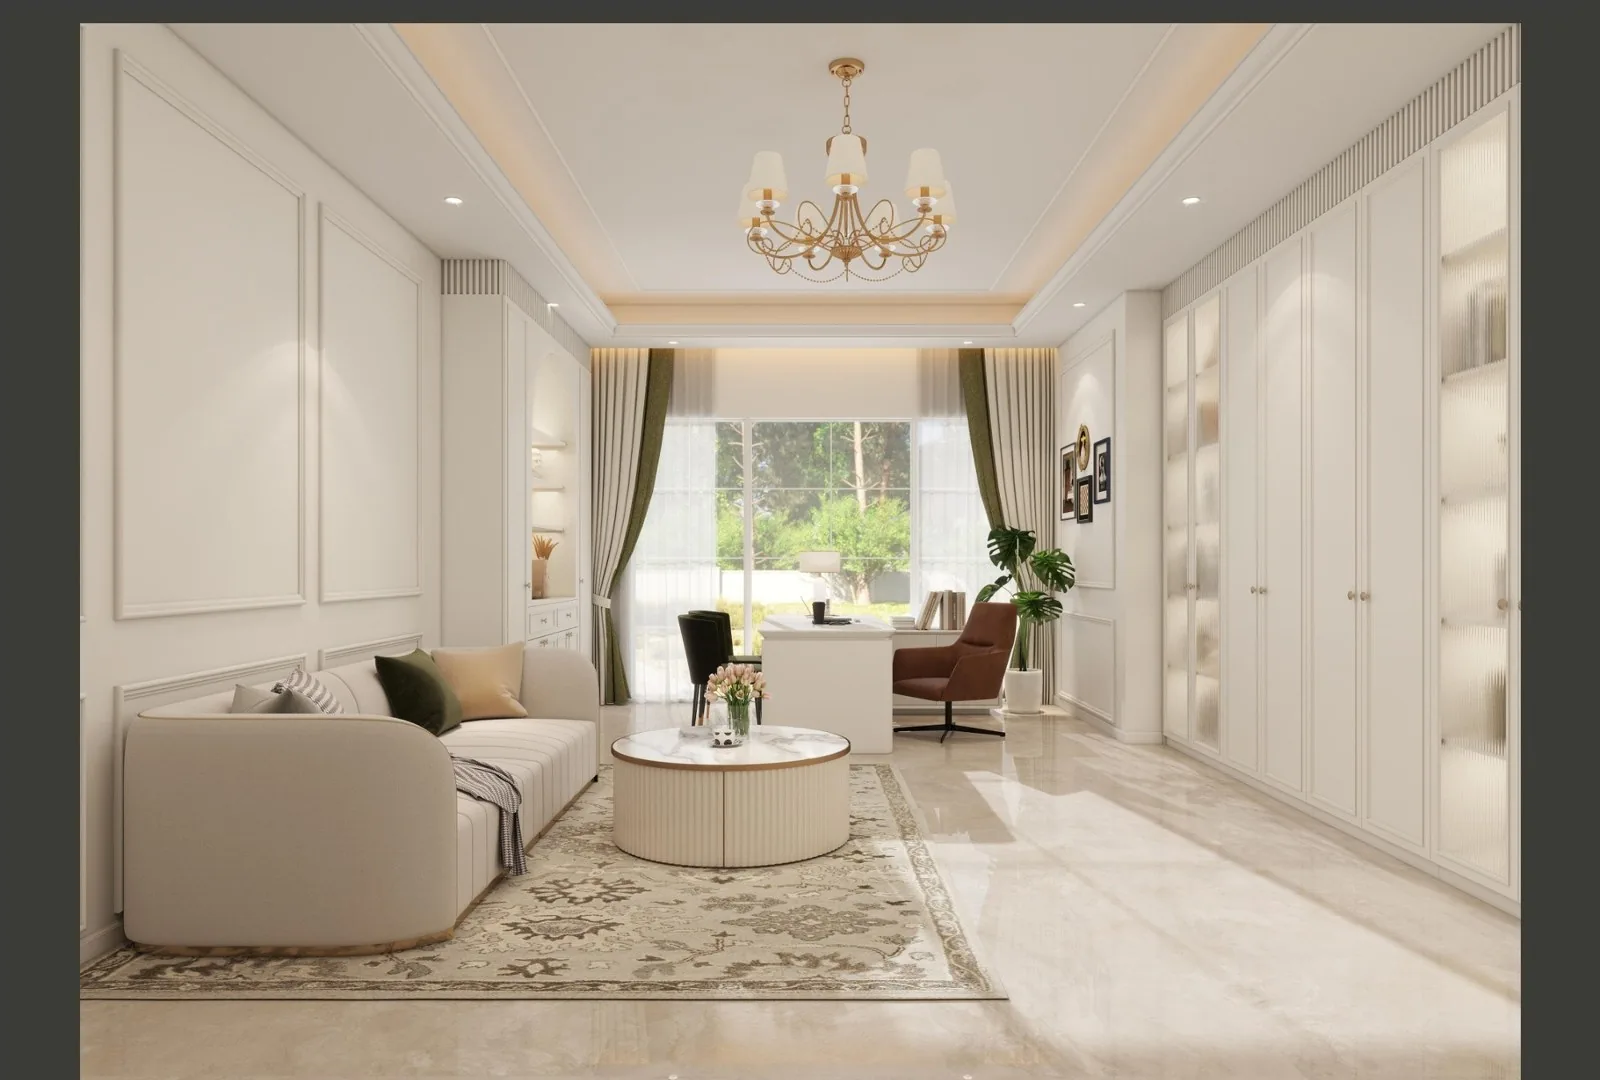
Study with desk, chandelier and white paneling
The study The desk under the chandelier, shelving to the ceiling.
Slatted-wood sauna with bench seating and lit shelves
The sauna The one warm room - slatted wood, bench seating, the same gold.
Slatted-wood sauna corner with bench seating
The sauna, corner The slats to the ceiling, bench seating, the one warm room.
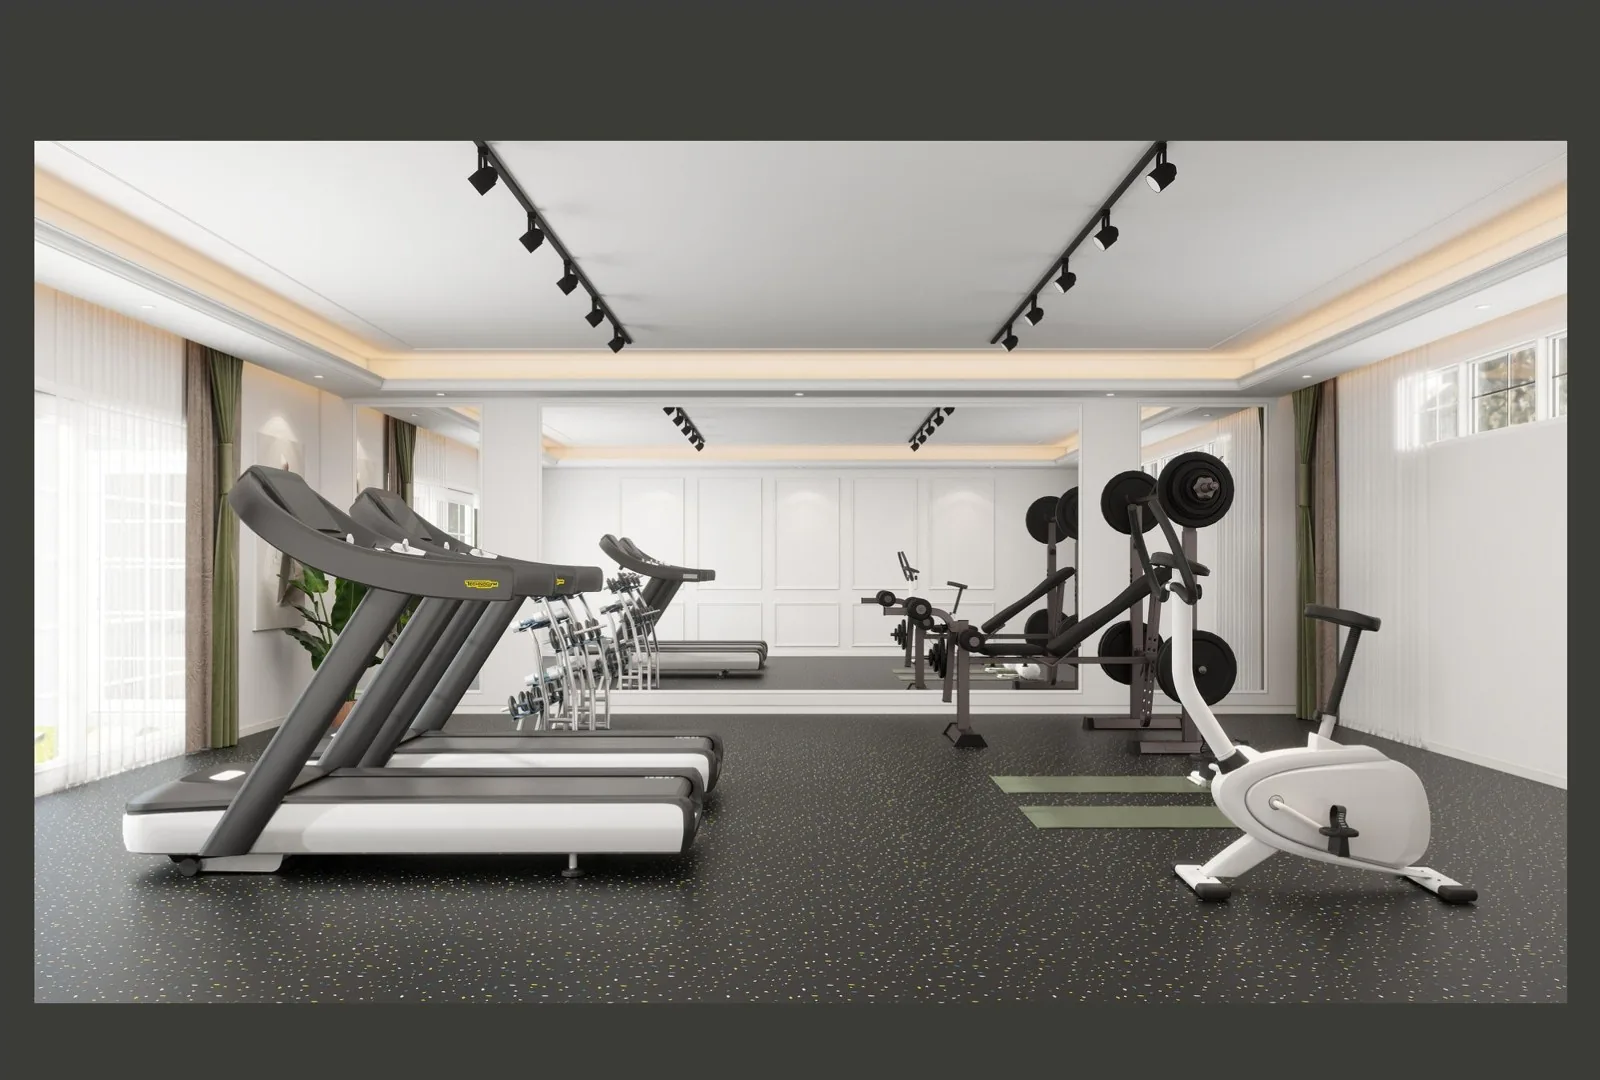
Home gym with treadmills and weights staged on white
The gym White on white, the equipment staged against the wall.
Master suite with arched marble niche, lit shelving and chandelier
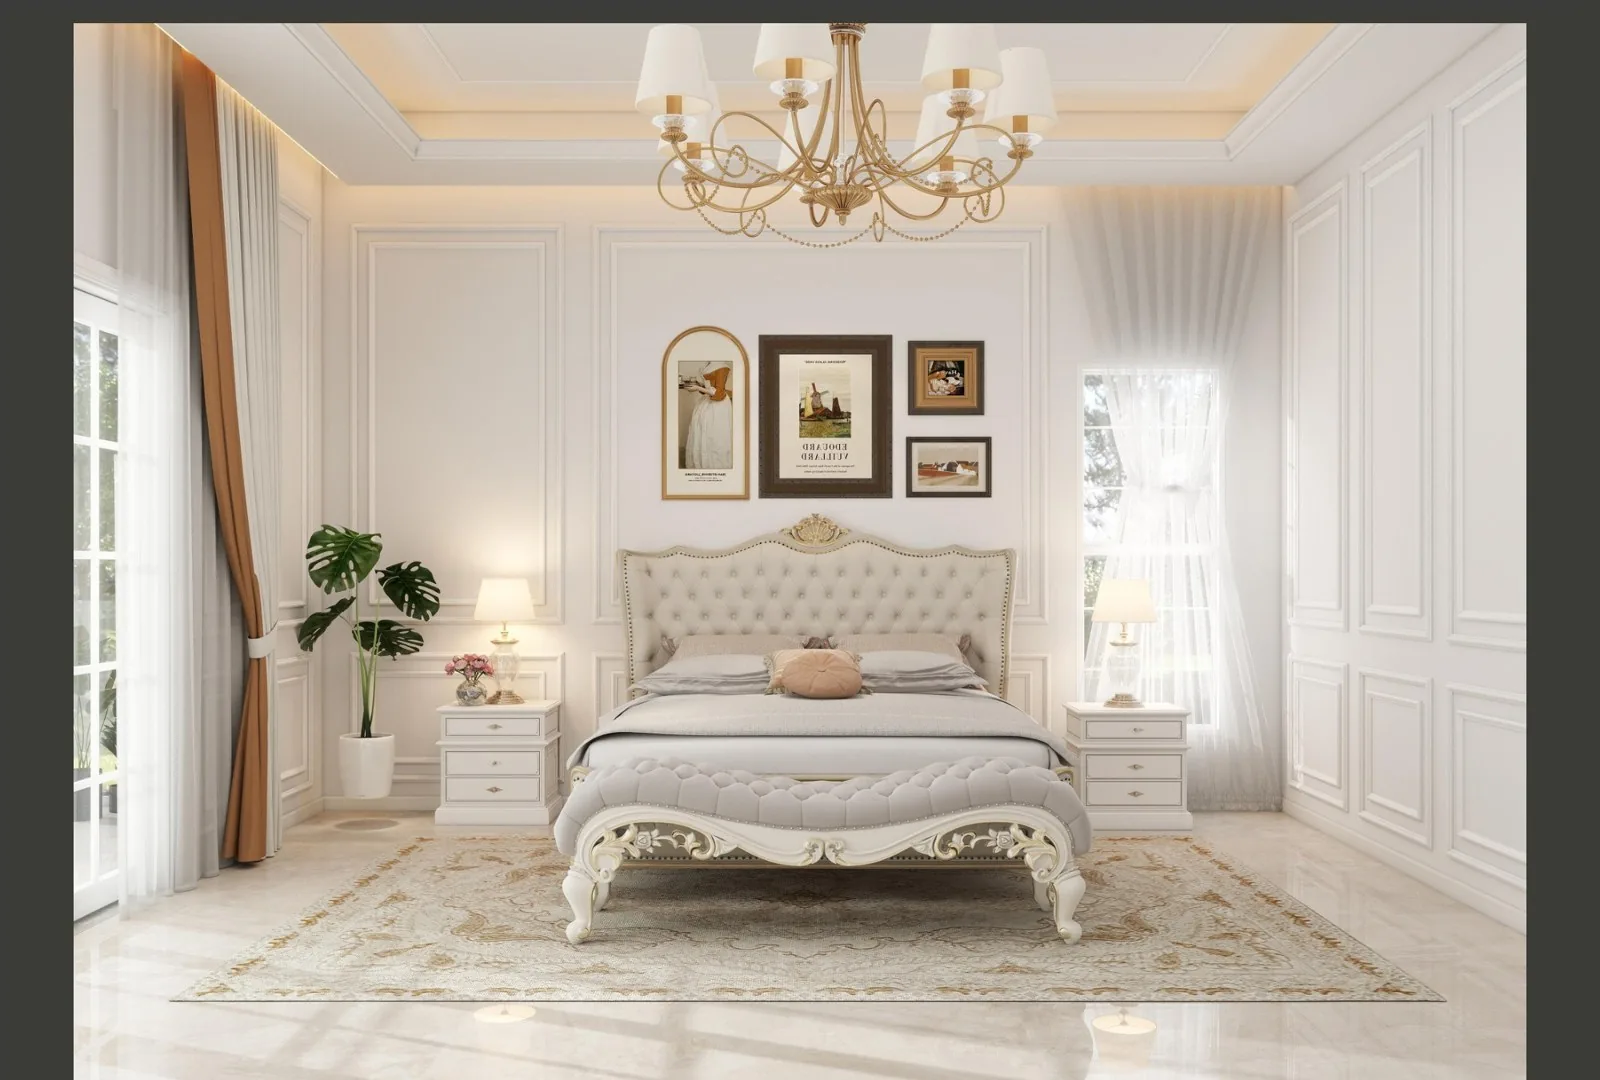
The master The arched niche lit warm, the window wall in green and ivory.
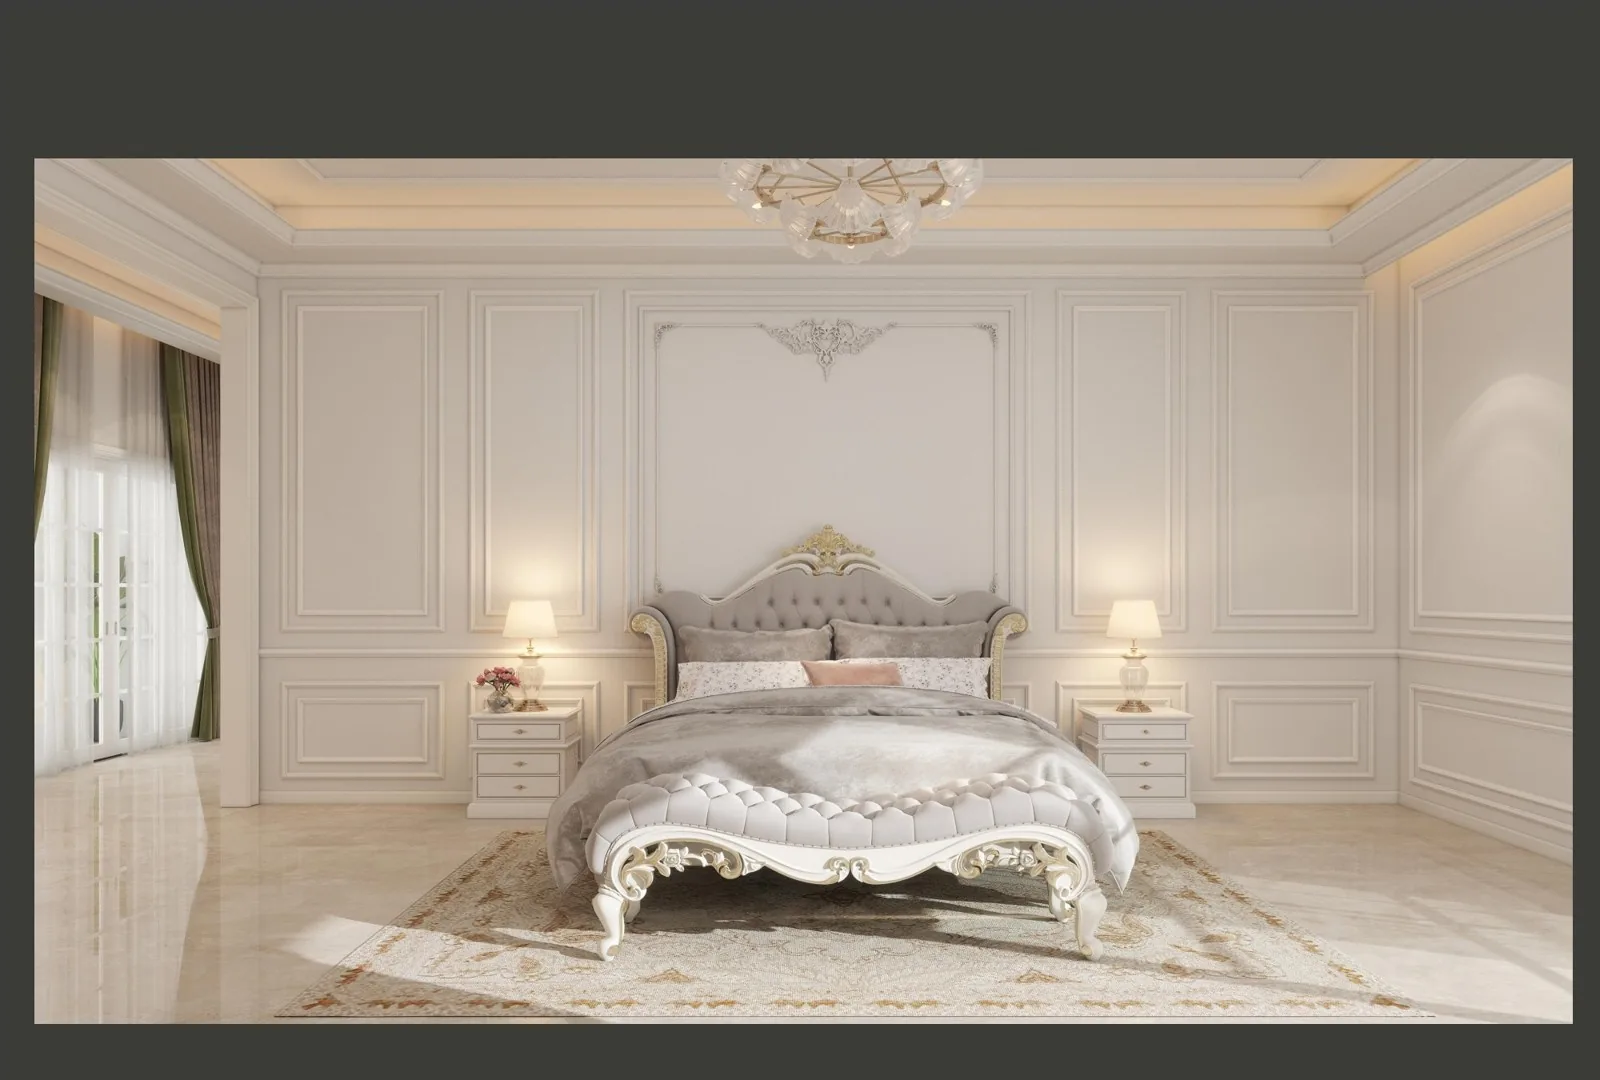
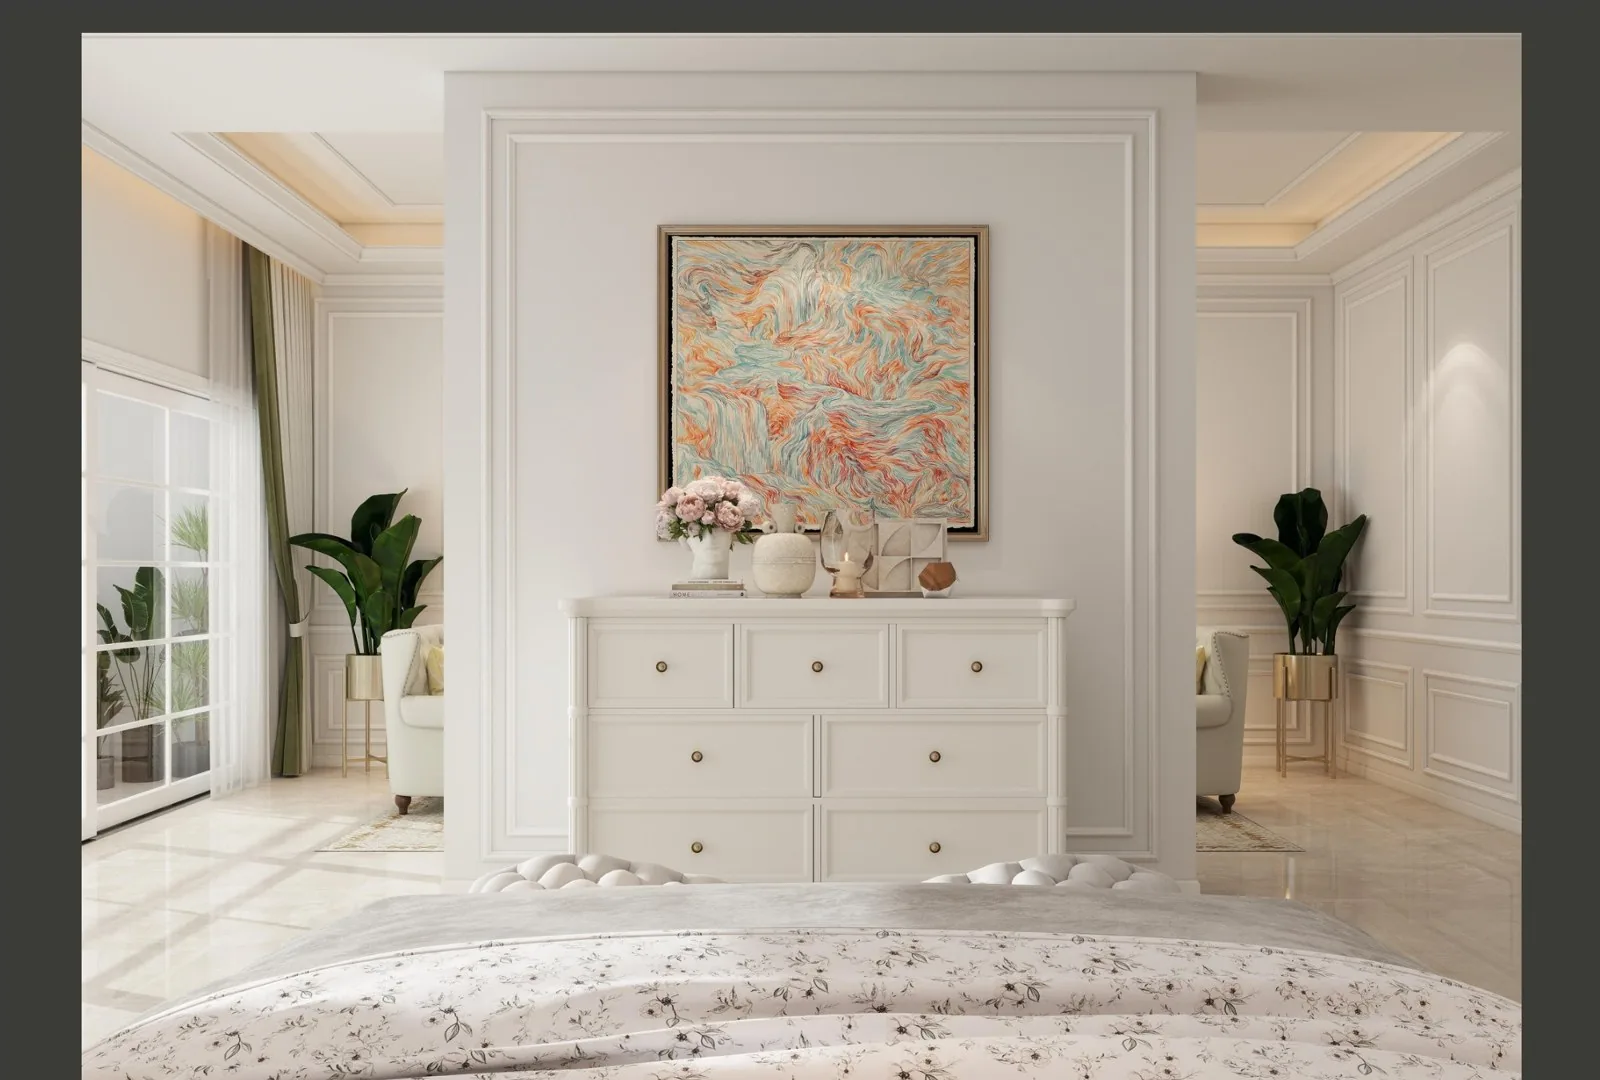
Master bedroom with floral artwork over white dresser and marble floor
The master Marble underfoot, the artwork over the dresser.
Master bedroom with bed and chandelier, gold sconces
The master, the bed side The chandelier over the canopy, gold at the sconces.
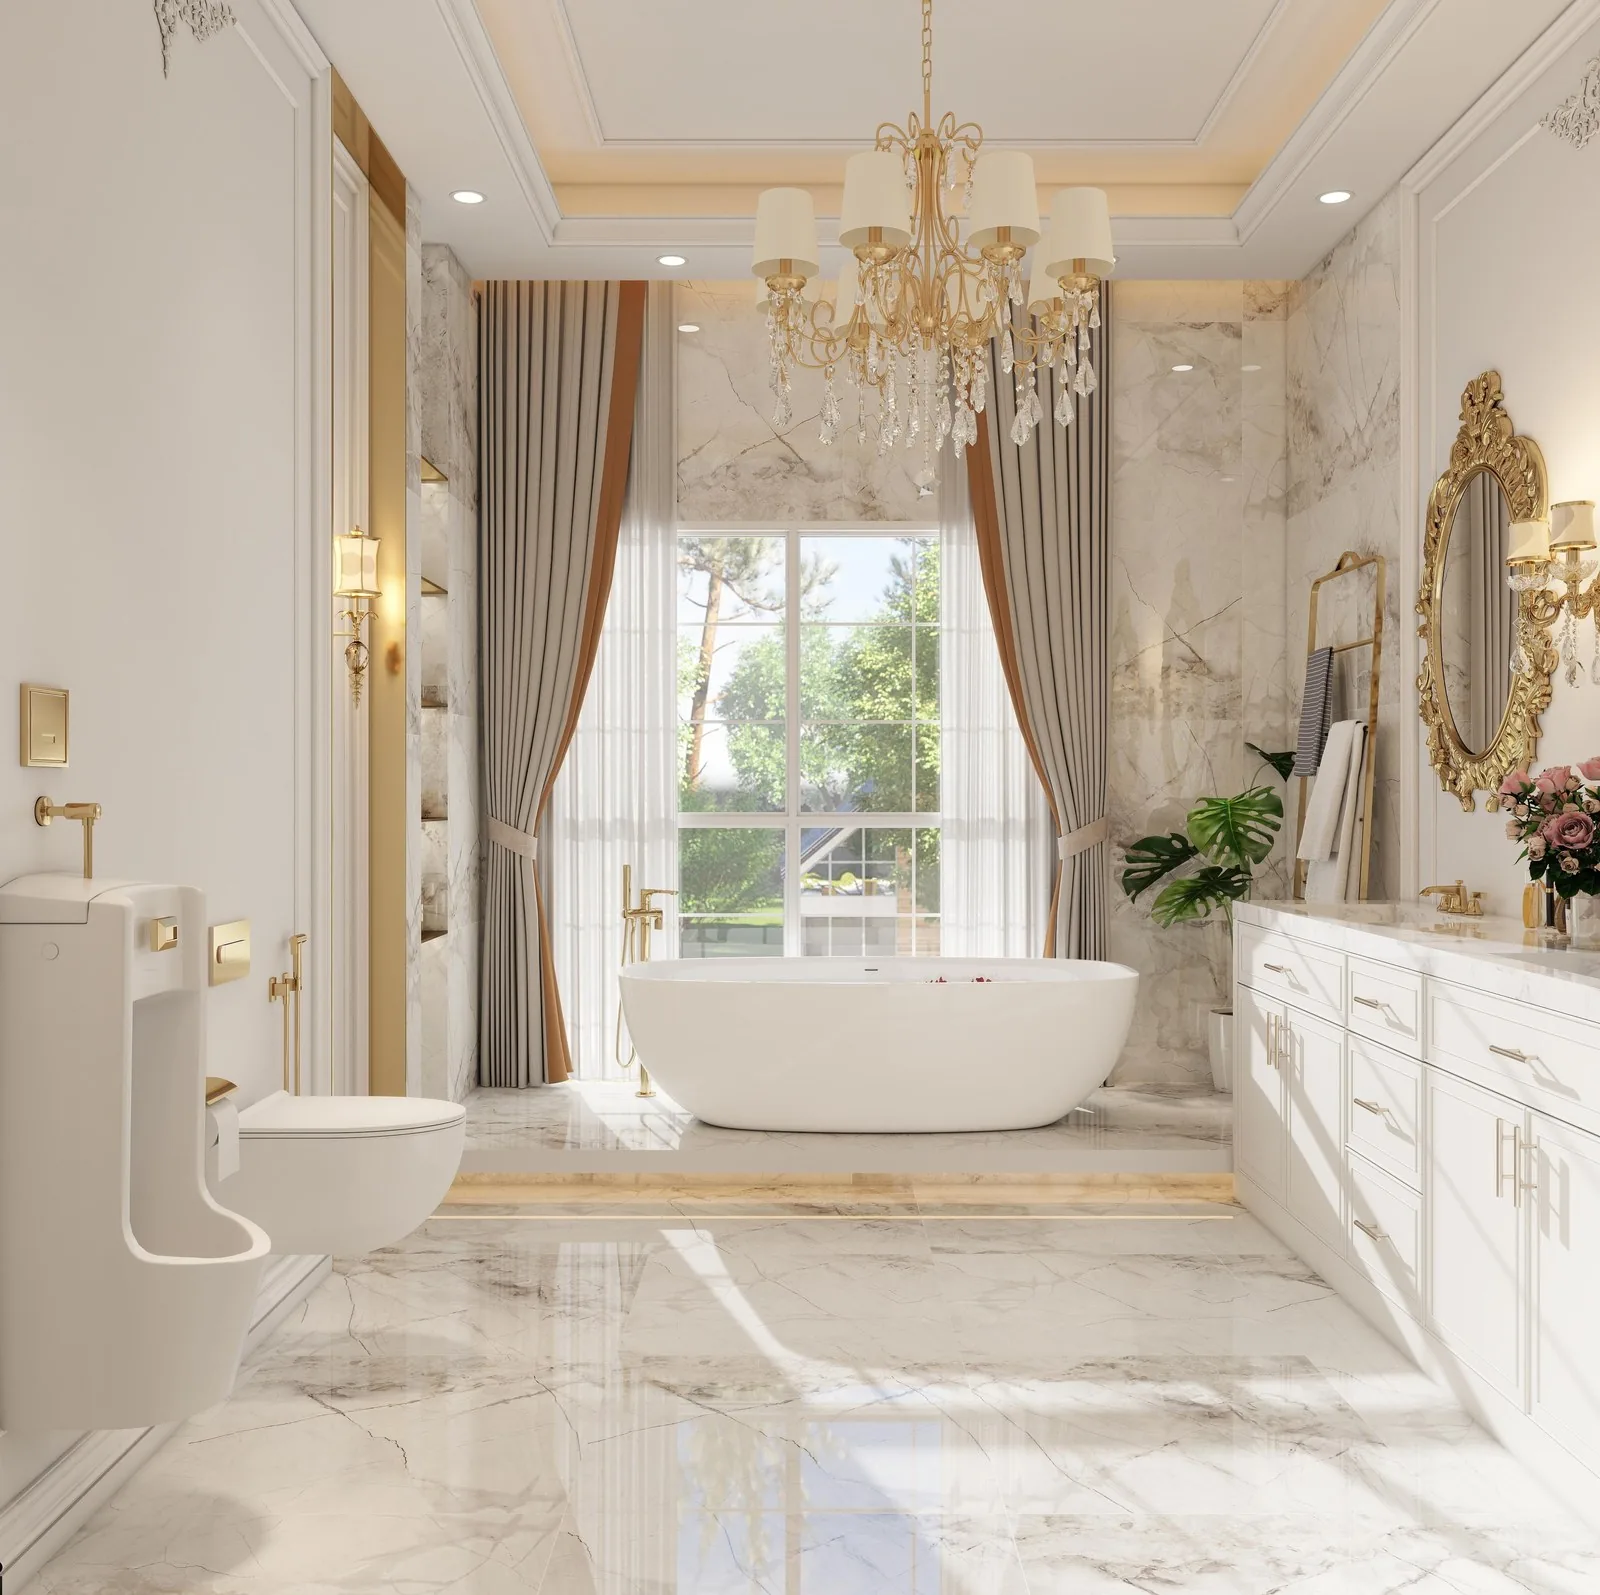
Master bath in honed marble with freestanding tub and gold-framed mirror
The master bath Honed marble, the tub by the light, gold at the mirror and the taps.
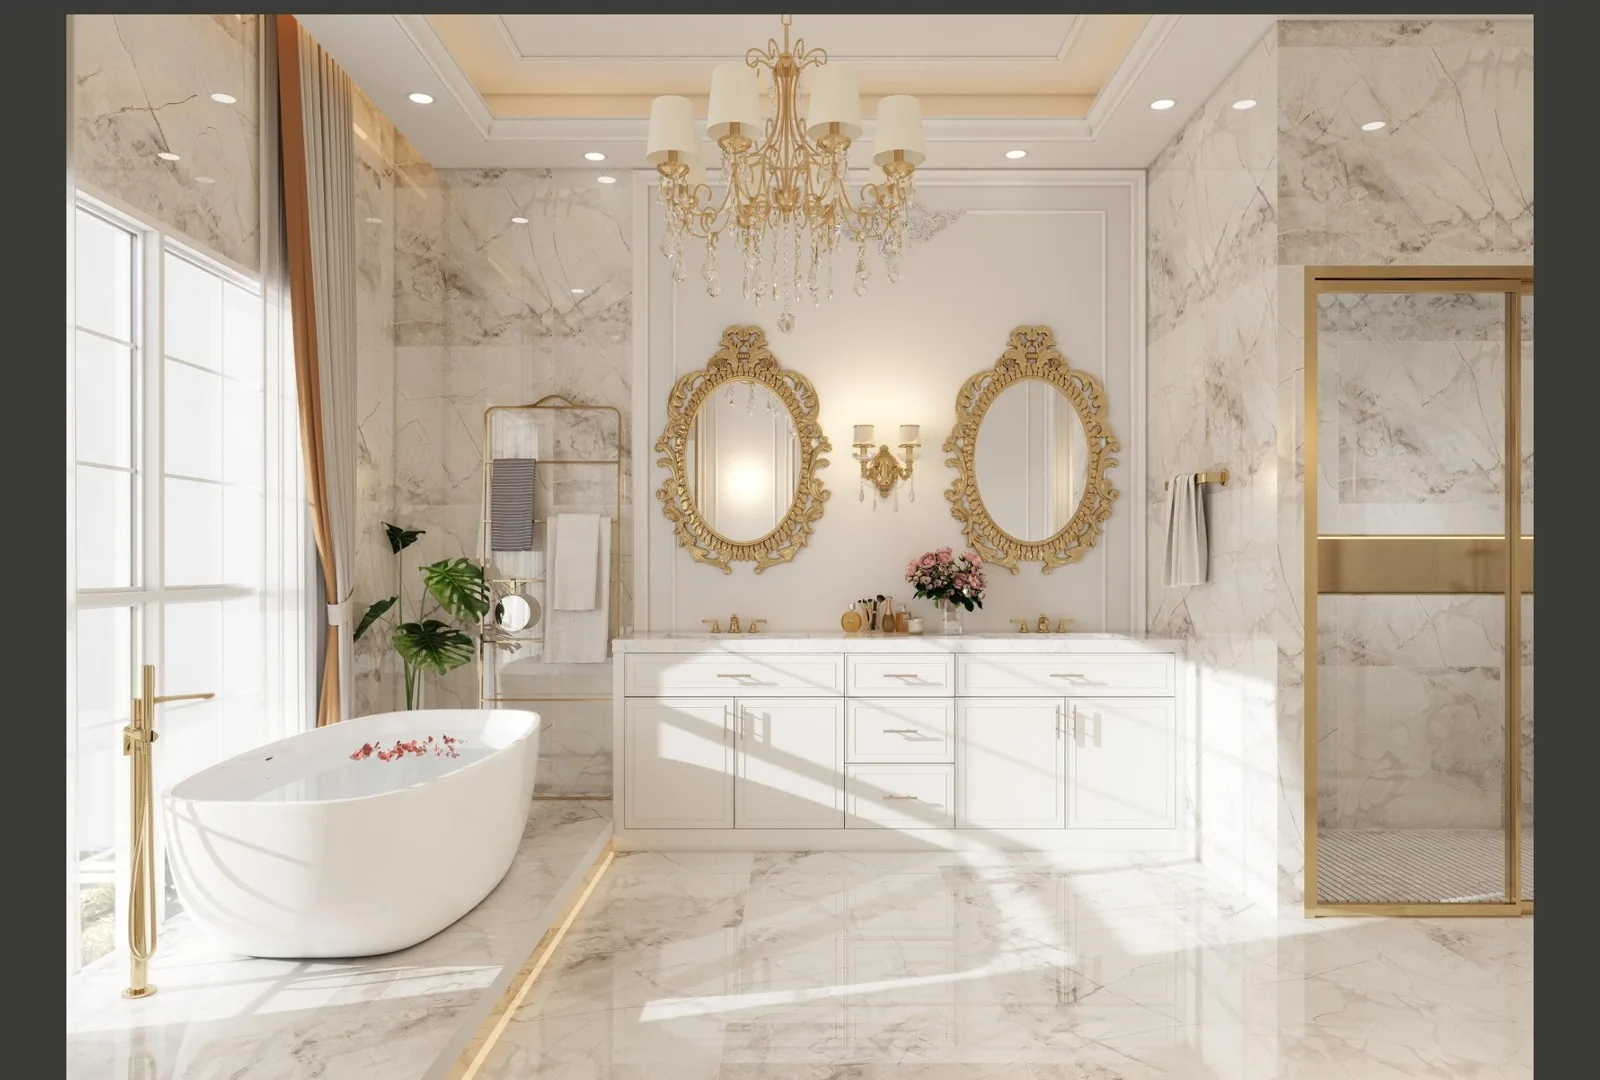
Master bath with freestanding tub and twin gold mirrors in honed marble
The master bath, tub side Honed marble to the ceiling, the twin gold mirrors.
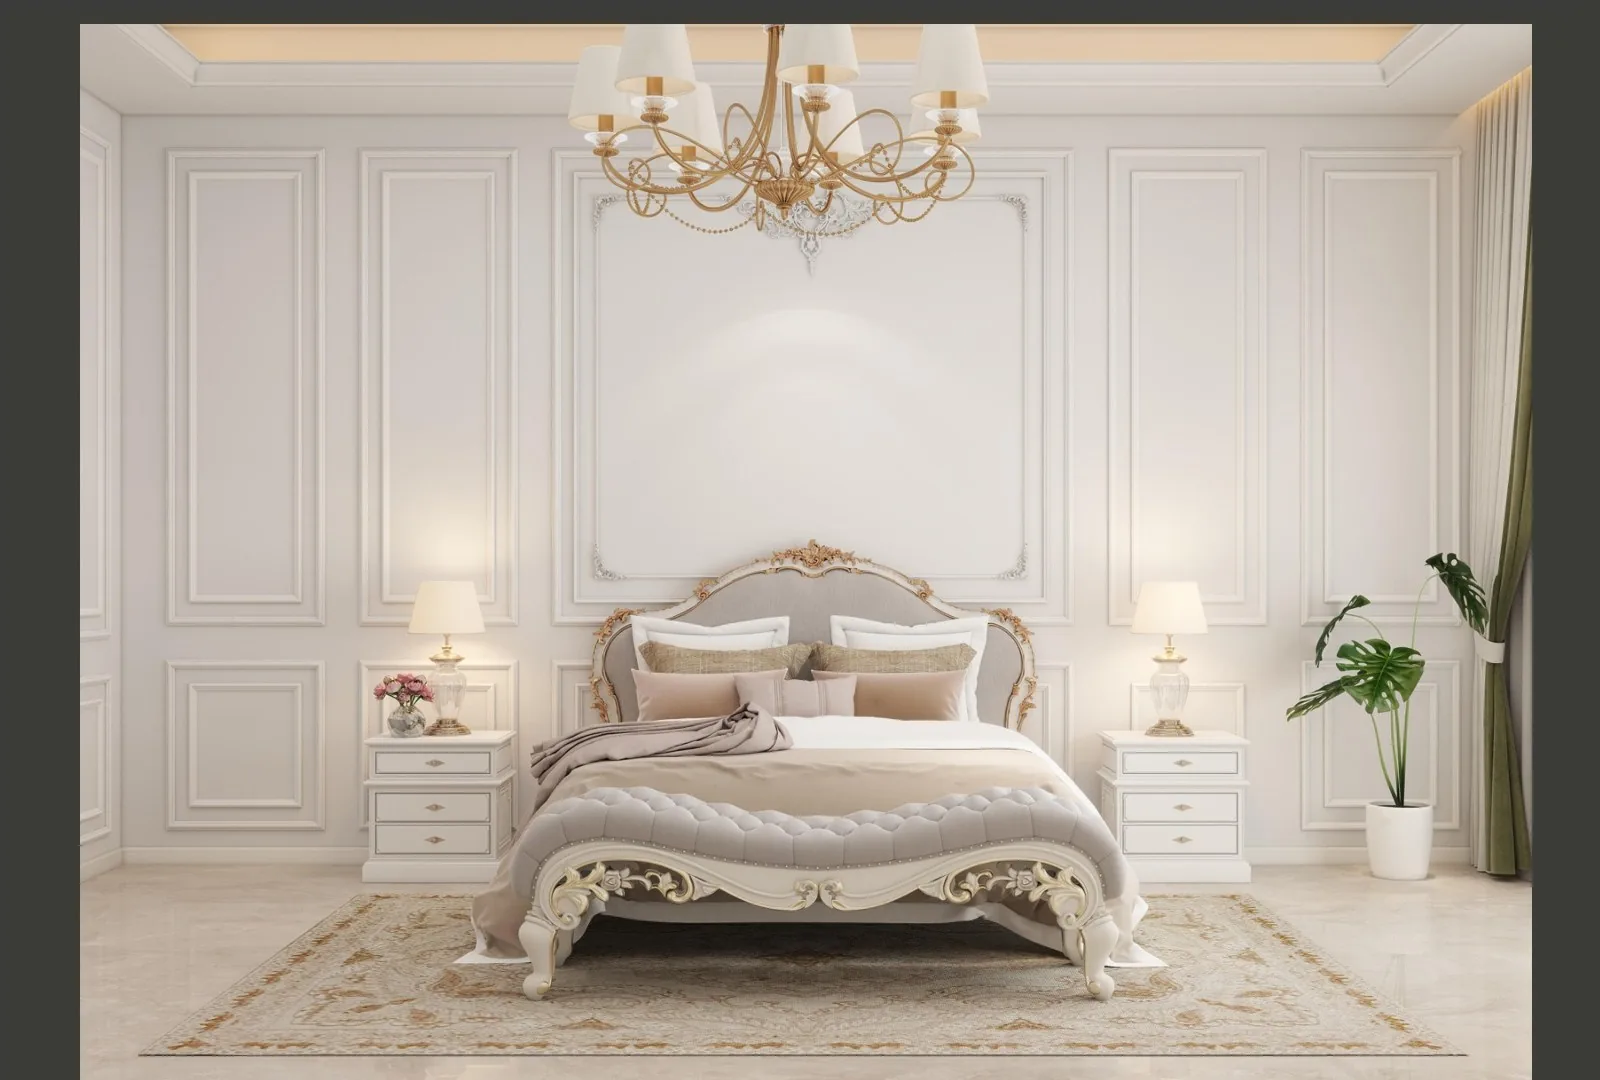
Guest bedroom with bed and chandelier in white lacquer
A guest bedroom The same spec, a smaller room.
Guest bedroom with artwork wall and dressing run
A guest bedroom, dressing The artwork wall, the dressing run beside.
Bright walk-in closet with glass doors and chandelier
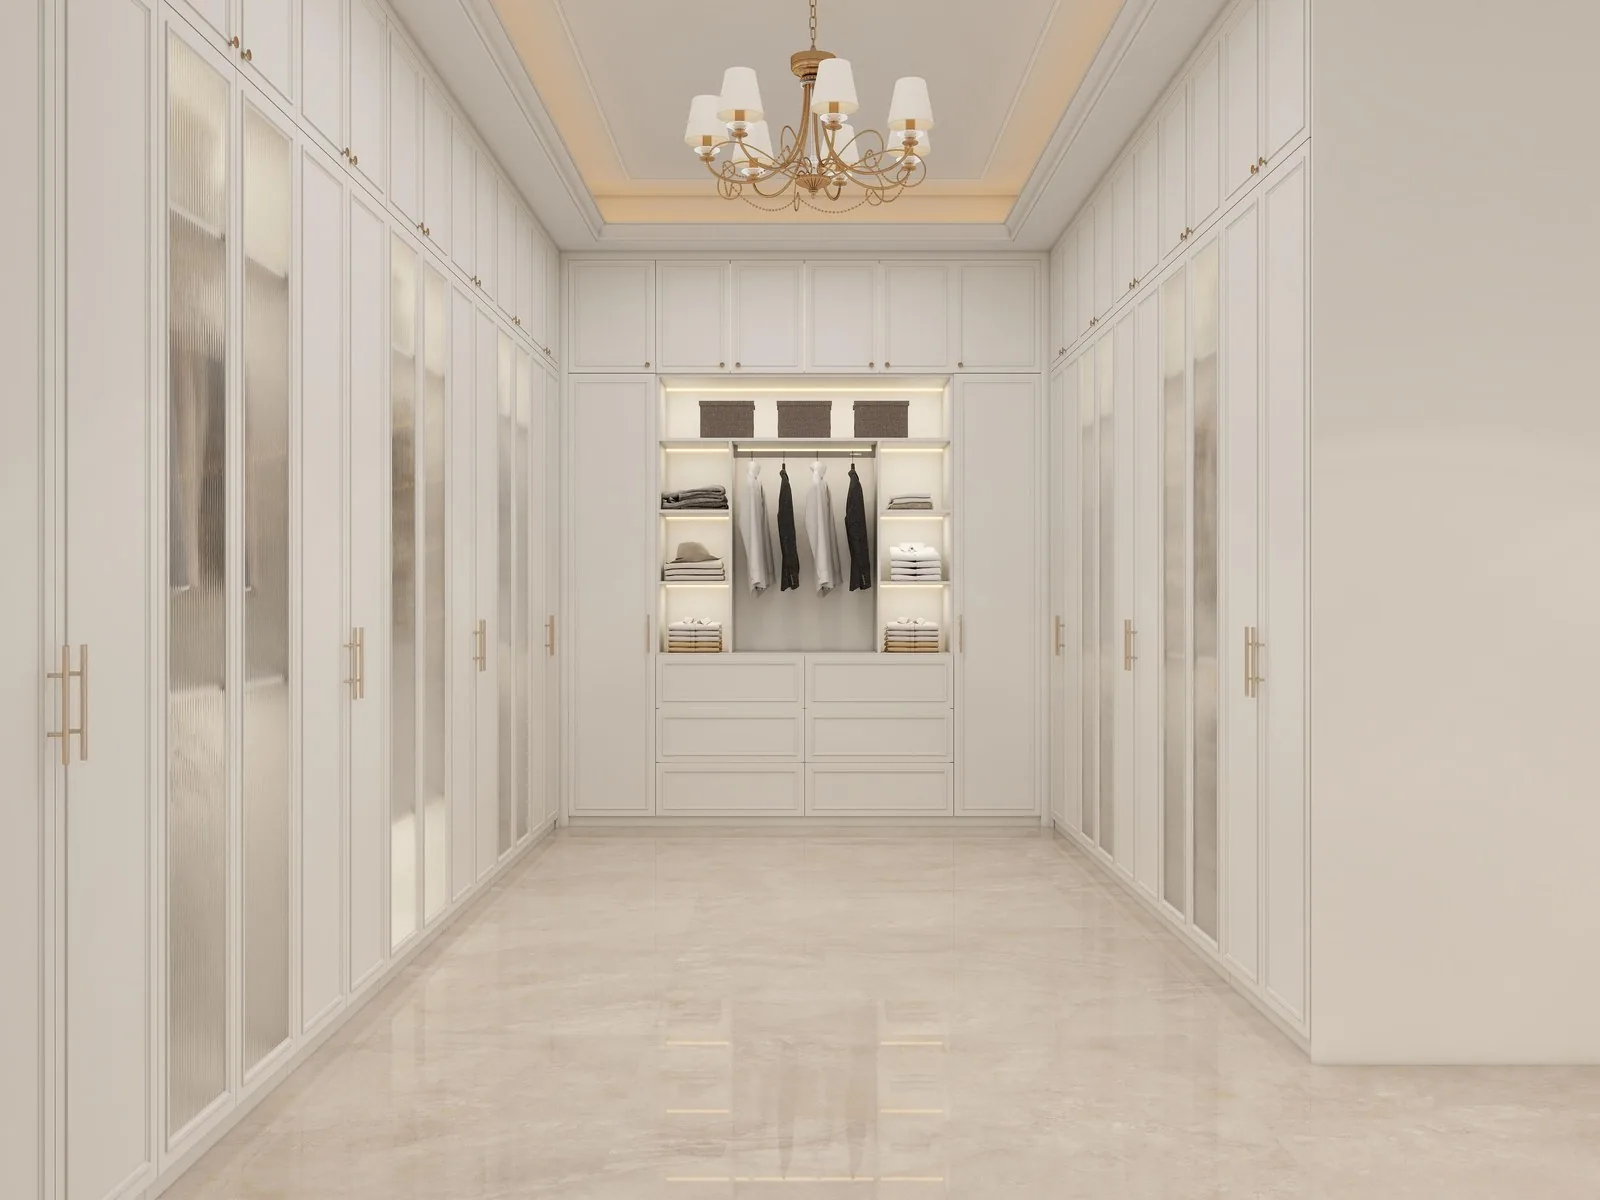
The walk-in Glass fronts, lit runs, the chandelier keeping it formal.
White walk-in closet with floor-to-ceiling fronts
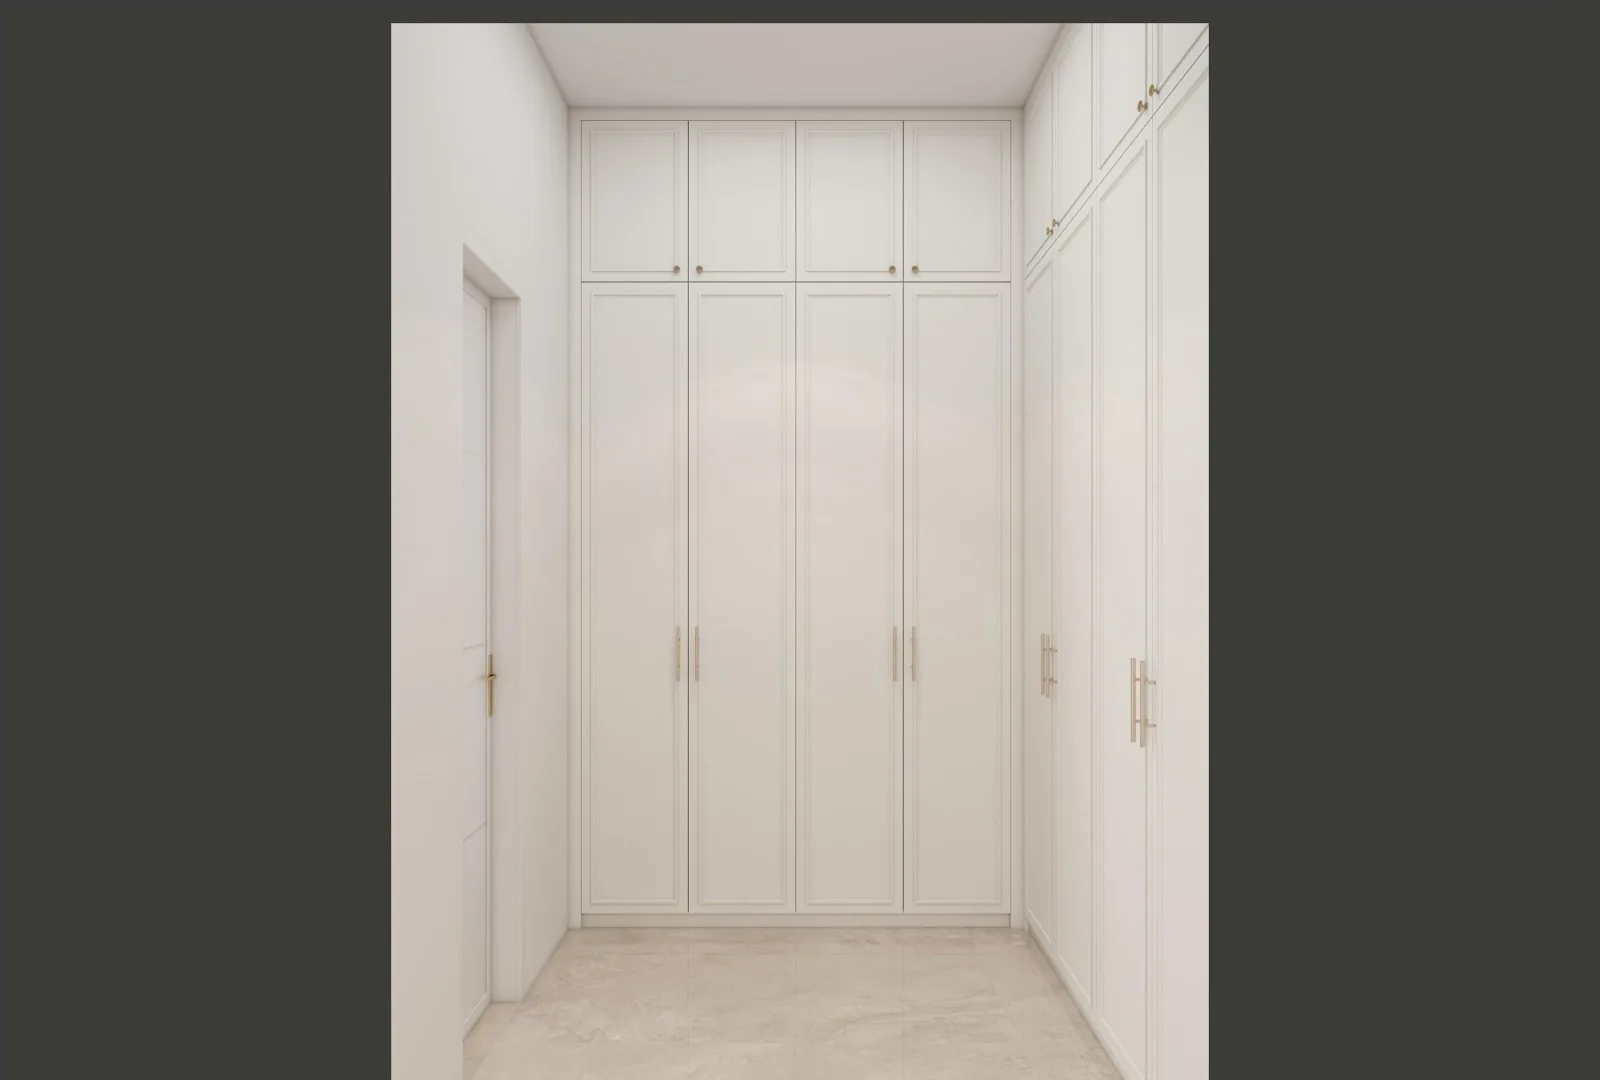
A walk-in White fronts floor to ceiling, the lighting inside the reveals.
Prayer room with arched white niche and floor cushions
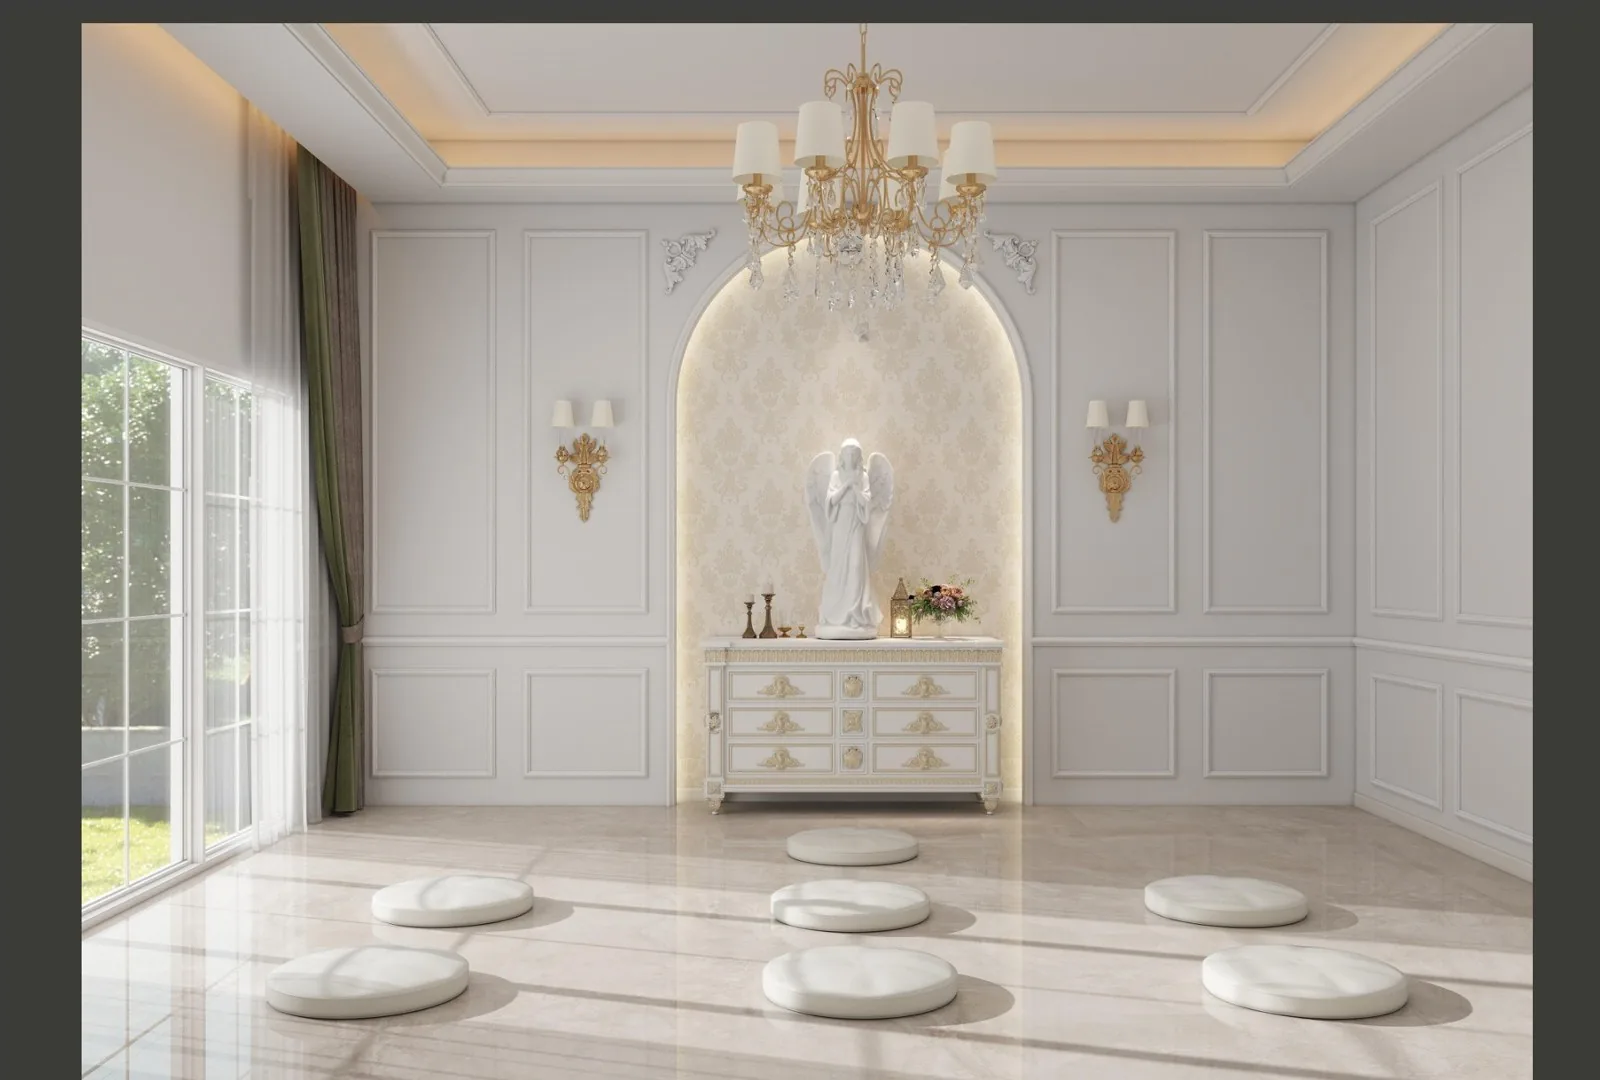
The prayer room - the arched niche in white, marble underfoot
2STAIRCASES, ONE HALL
1FULL VILLA, ONE SPEC
2026DELIVERED, ZAMBIA
0SITE RE-MEASURES

Floor plan

Two floors, one circulation spine.

The ground floor runs on a single spine: the foyer, the TV lounge, the gallery and dining in sequence, the kitchen and pantry close behind. The study, a second lounge with bar, the wine cellar, gym, sauna and cinema fill the west wing; the guest bedroom keeps the quiet corner.
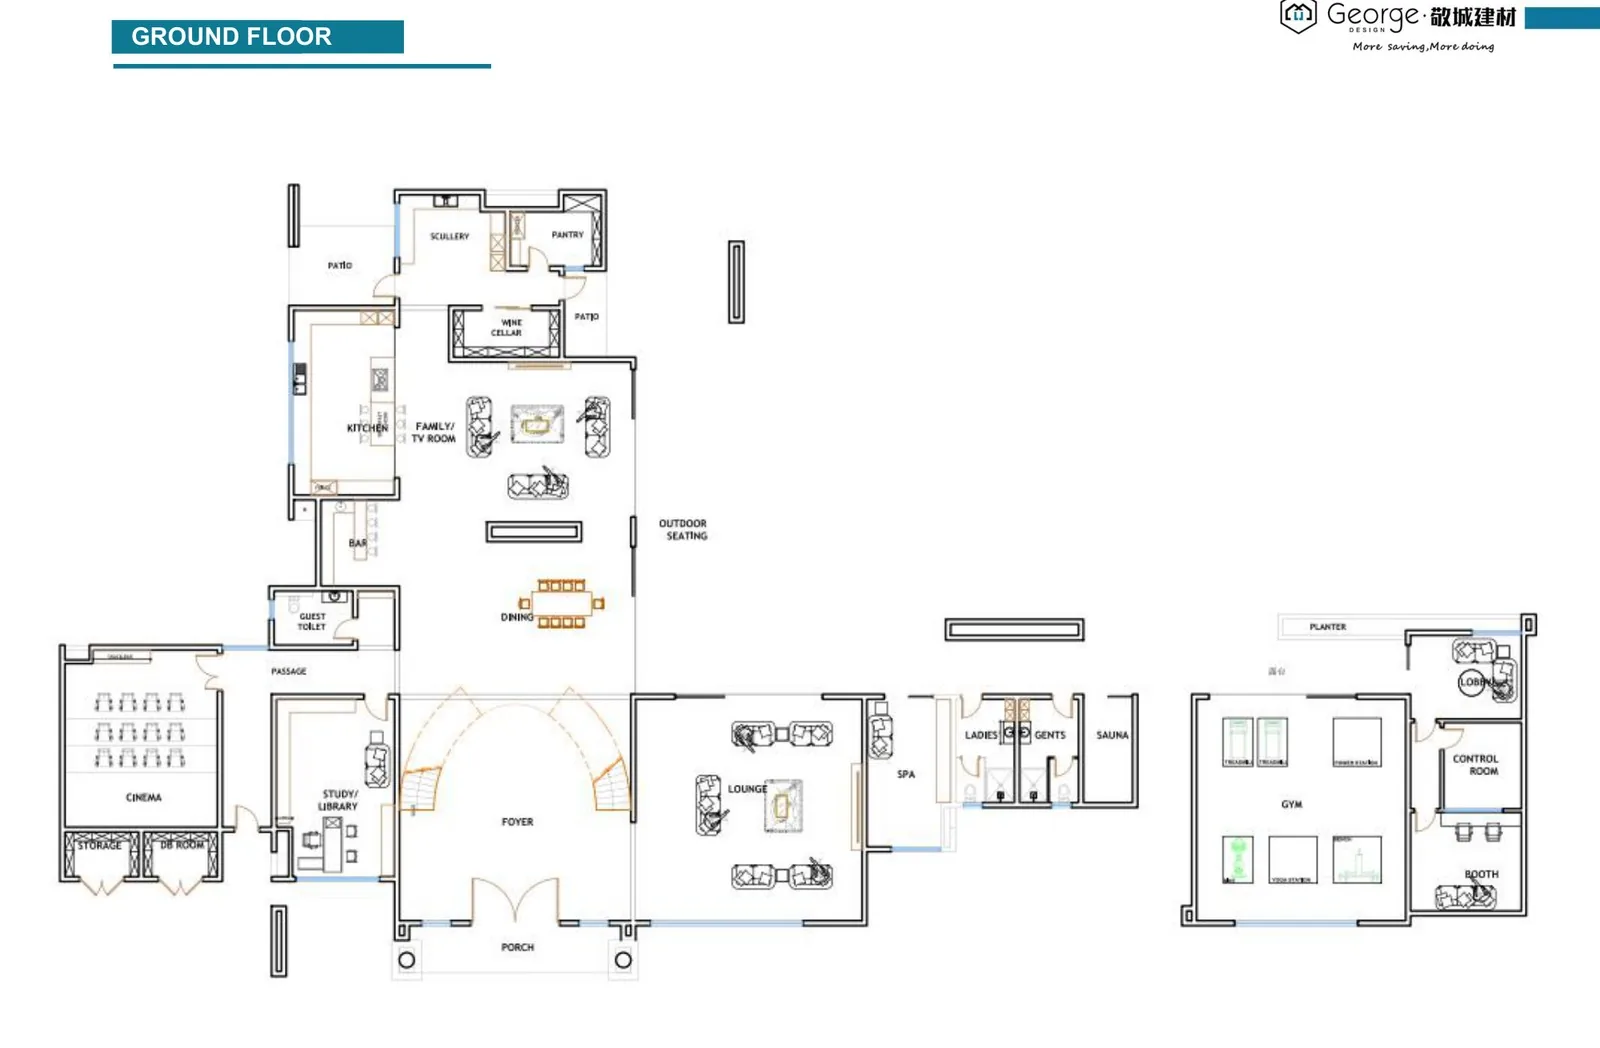
Ground floor plan of the Zambia villa - foyer, TV lounge, gallery, dining, kitchen and guest wing
Ground floor - the whole house on one sheet, from the double-height foyer to the service court.

Upstairs is the private floor: the landing, the master lounge, the master bedroom with its en-suite and walk-in, his-bedroom, beds 3-5 each with its own bath, and the prayer room. These are the sheets a buyer receives at proposal - the drawings the build is measured against, before a single board is cut.
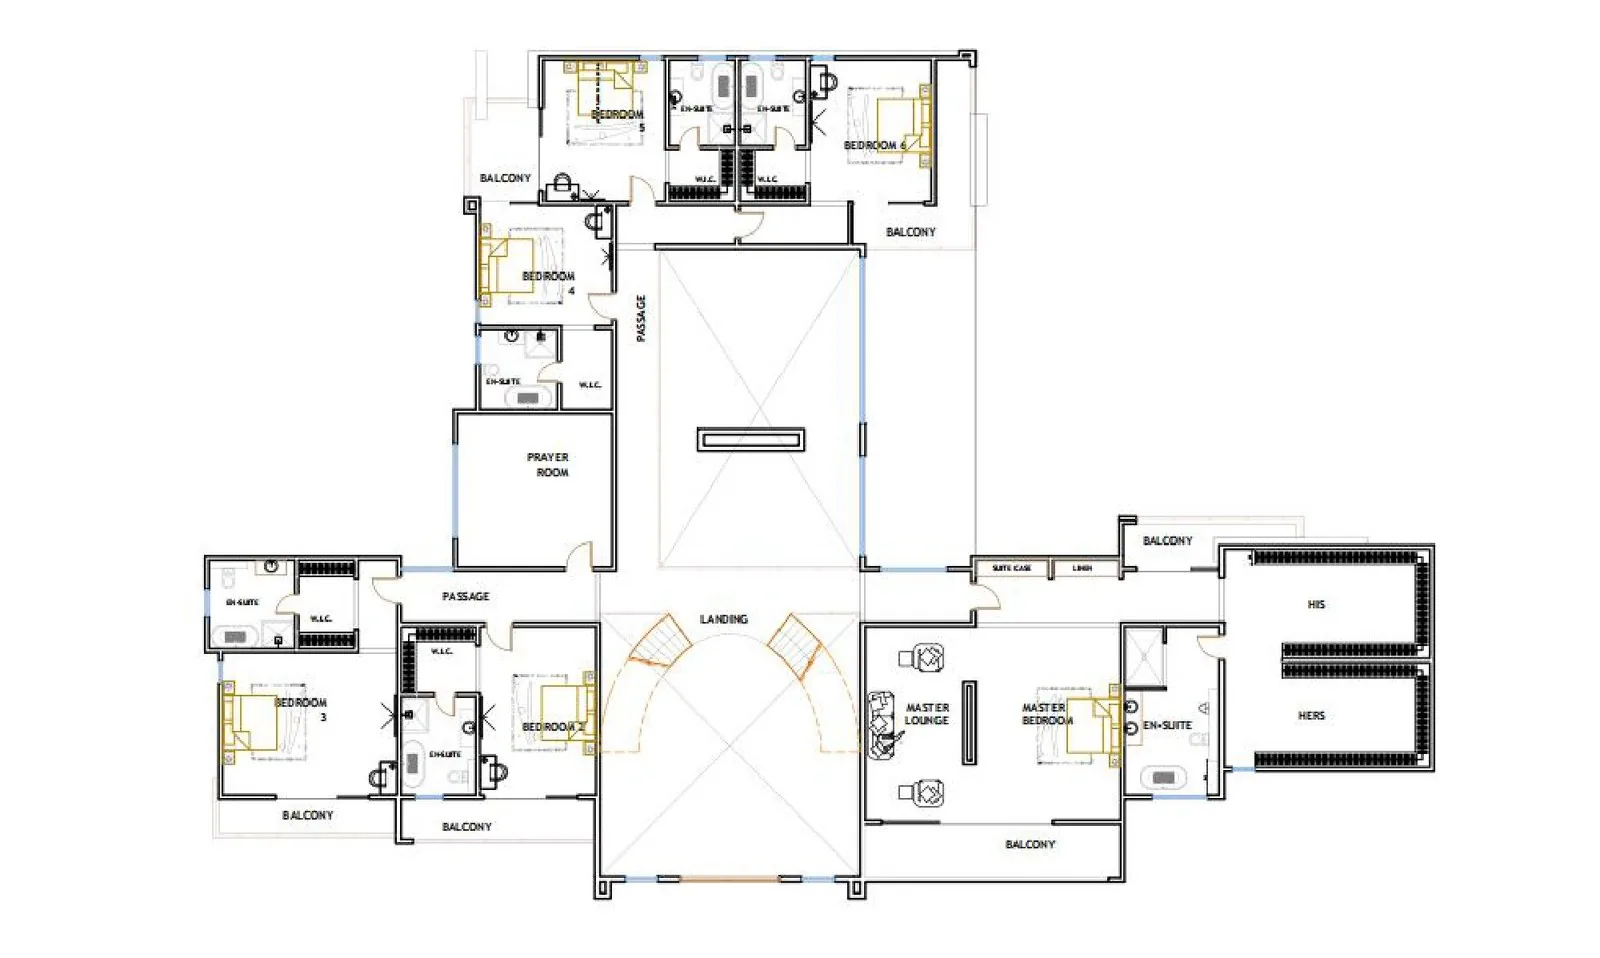
First floor plan of the Zambia villa - master suite, beds 2 to 5, prayer room
First floor Master lounge, master bedroom, beds 2-5 with en-suites and walk-ins, the prayer room.
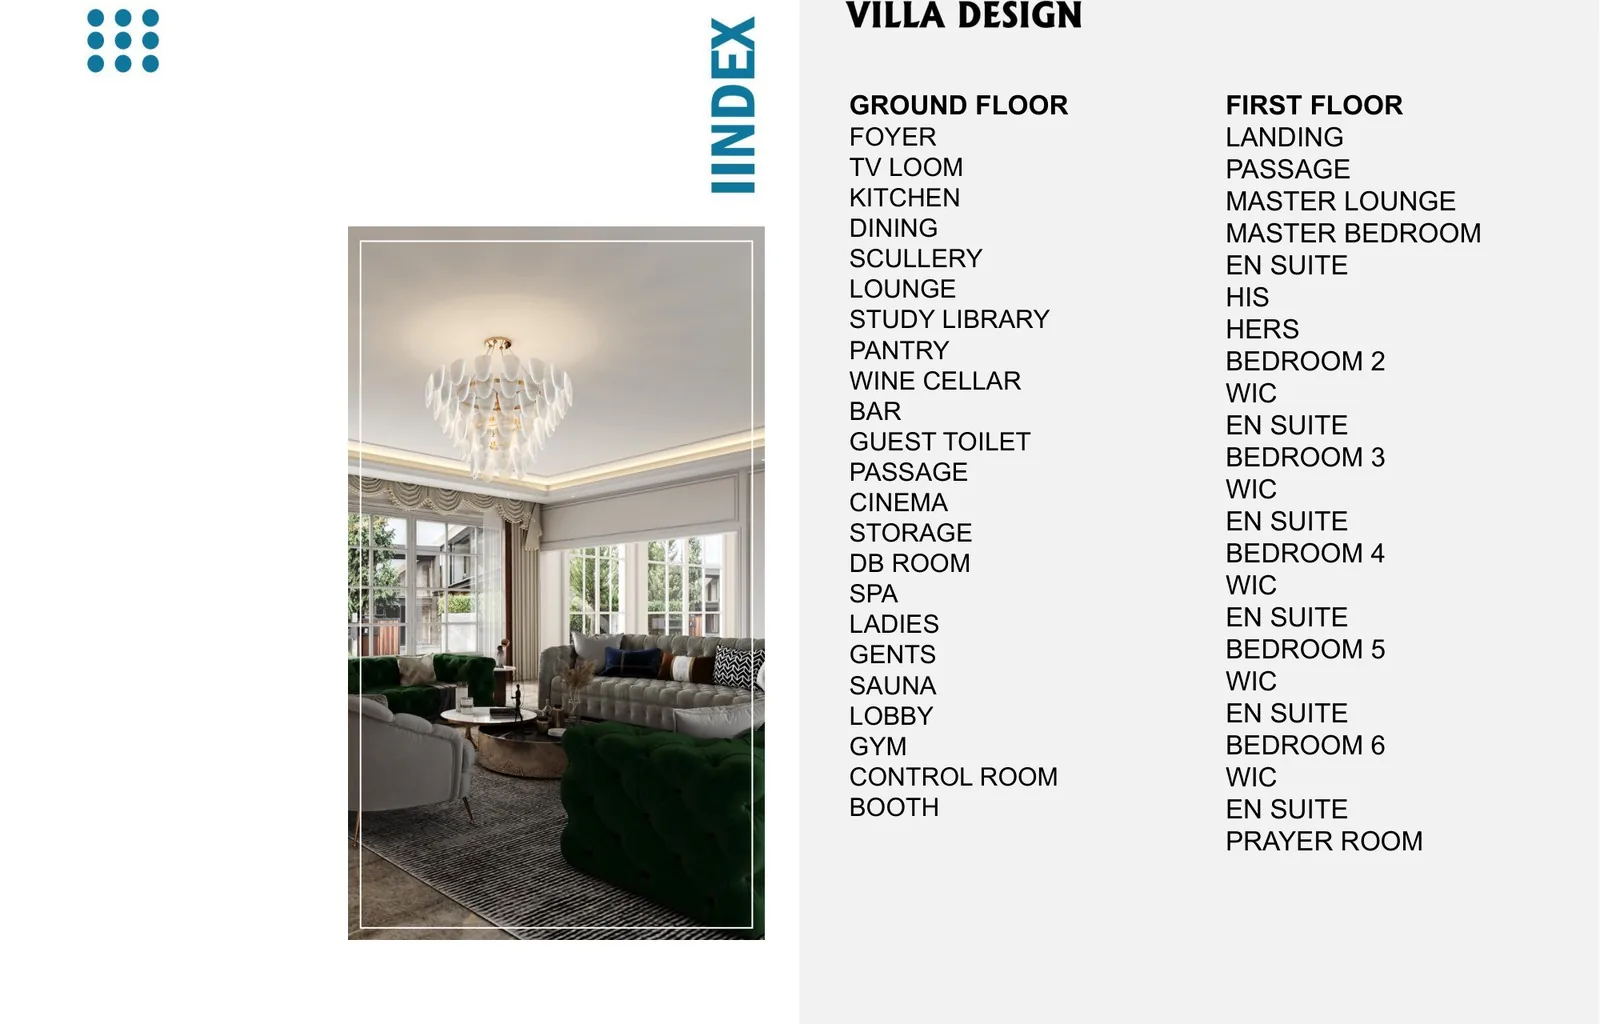
Program index sheet listing every room of the villa by floor
Program index The room-by-room program the two plans were drawn to deliver.

Spec

What was built.

LocationGrand villa, Zambia
Year2026
CategoryResidential
StylePalace modern - white lacquer, honed marble, brushed gold
RoomsStaircase hall, dining hall, suites, marble baths, walk-ins, sauna
PackageFull villa cabinetry and vanities, one document
CarcaseE0 plywood, ≤0.05 mg/m³
ShippingSea freight, duty-paid

Whole-villa scope specified on the approved 3D layout - every room lands as numbered flat-pack bays.

Factory to site

How the fit-out ran.

Week 0 - Villa spec freeze

The whole house to one finish code list: white lacquer, marble, gold and the sauna wood - confirmed together.

Weeks 1-4 - Production

The staircase hall and the dining hall first, then the suites, the baths and the walk-ins in install order.

Week 4 - Bay-by-bay QC

Dimensional checks and test fitting against the approved 3D layout, per bay, before crating.

Weeks 5-8 - Sea freight, DDP

The villa leaves in containers, duty-paid to Zambia.

Weeks 8-12 - Room-by-room install

The crew installs from the numbered kits, the staircase hall first.

Production & export

Flat-packed, numbered, loaded.

The same export standard on every program that leaves the factory: panels nested and numbered to the layout, stone and tall units strapped in wood crates, pallets racked down the container.
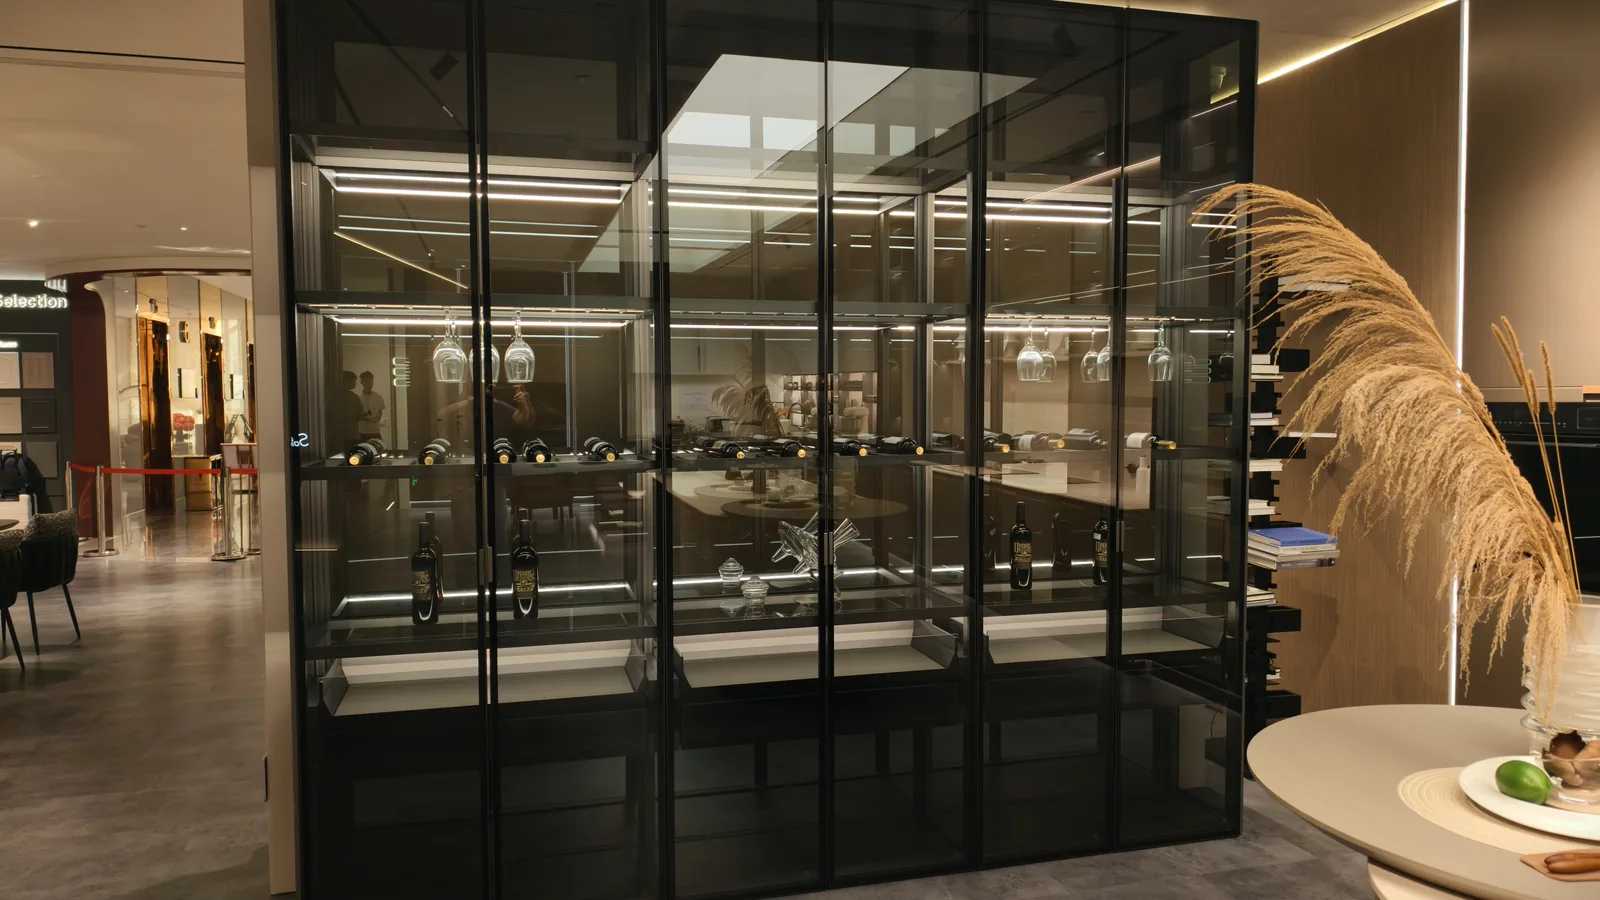
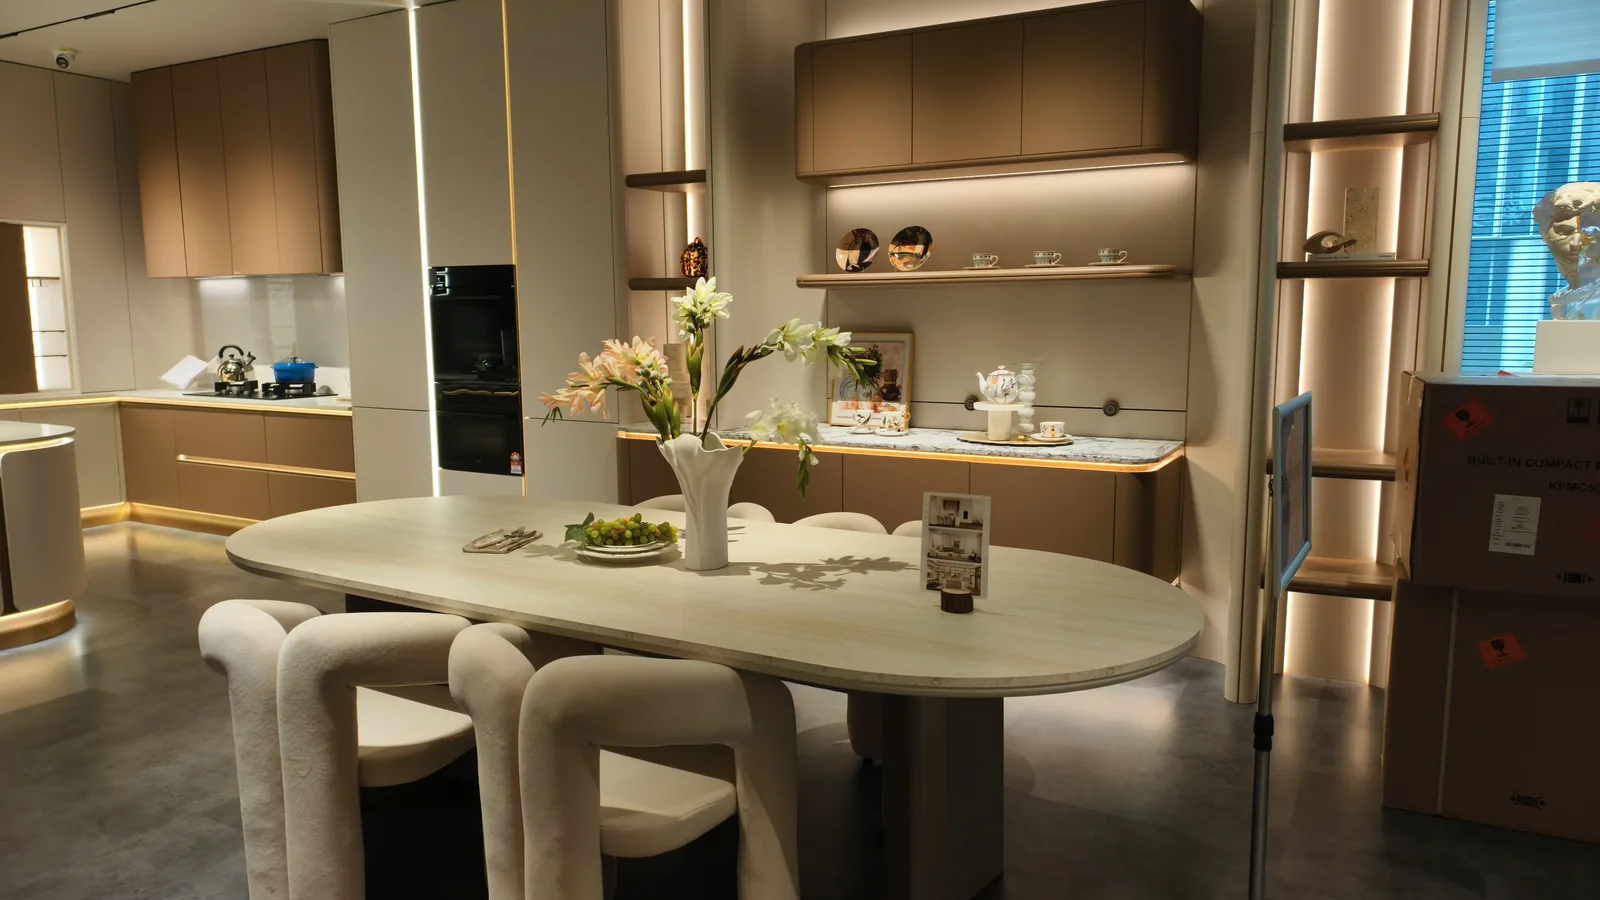
White kitchen behind black-framed glass doors
What ships Carcasses, panels and hardware fitted and adjusted before the order leaves, not a box of loose parts.
Dining area with dark cabinetry and a round table
Checked in the workshop Doors aligned, drawers run, edges sealed - each unit signed off before it is crated.
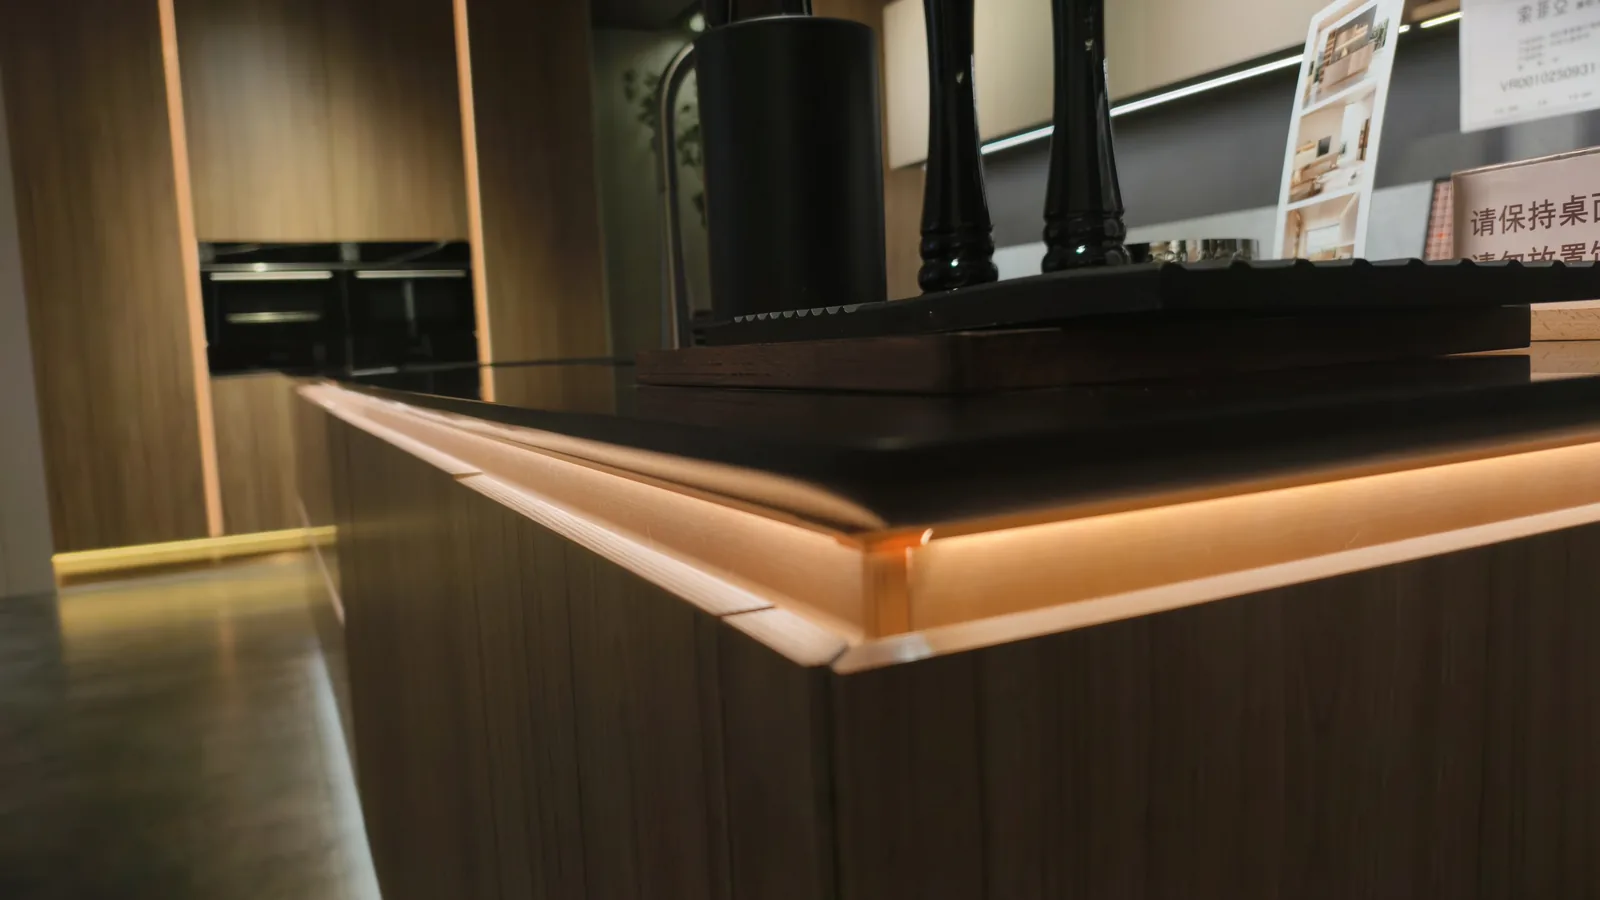
Dark timber island with lit base units
Ready on site The order arrives as fitted-out cabinetry the installer can set straight onto the floor plan.

On site

"The villa went in room by room - the staircase hall, the dining hall, the master wing and the sauna, all from one document. Nothing was re-cut on site."

Project client, Zambia

More projects

More built spaces.

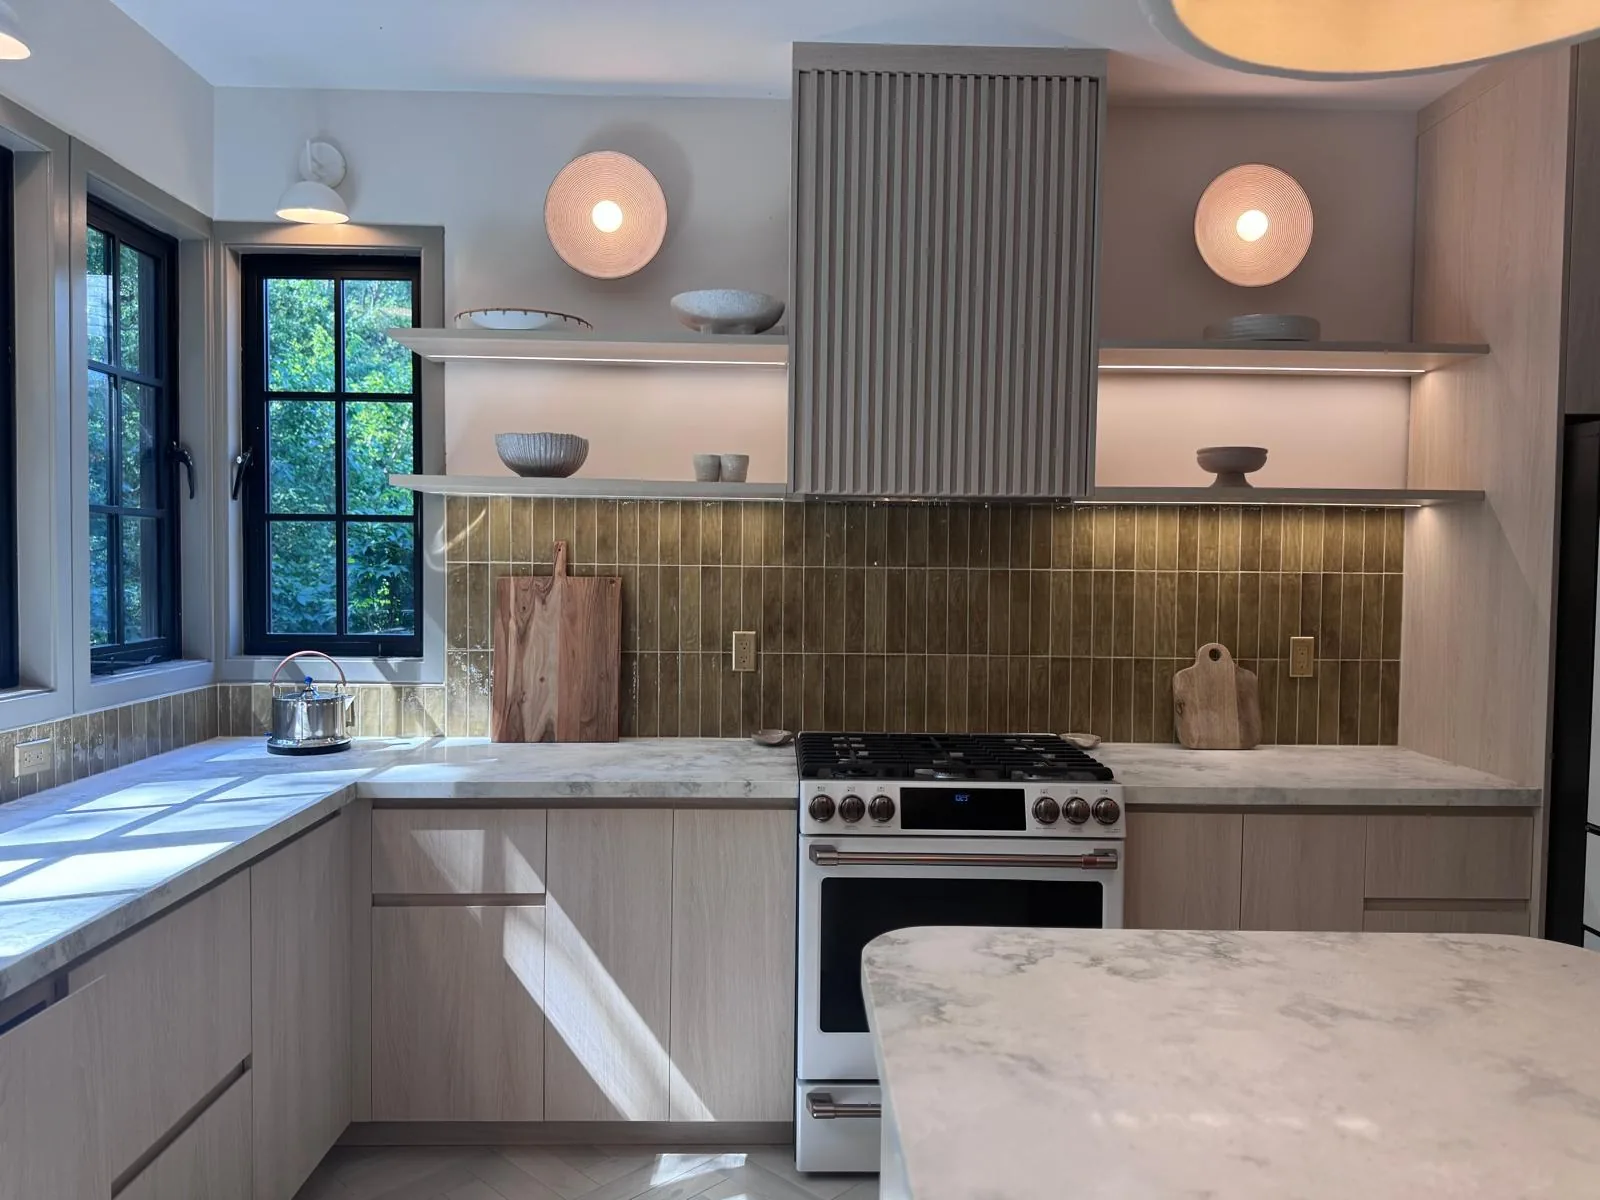
White island kitchen with pendants, tall oak units and full glass to the garden

Residential · Beverly, USA · 2025

Beverly whole house

One oak, walnut and marble logic for the whole villa, ten rooms in.
FAQ

This fit-out, in plain answers.

Do you take on full-villa projects, or only kitchens?
Full villas are the core of our scope. This Zambia project ran as one document: the staircase hall, the dining hall, the suites, the marble baths, the walk-ins and the sauna, all priced and produced together.
How is a villa scope drawn?
From the architectural floor plans, room by room: every room lands on one bay list with one finish code list - white lacquer, marble, gold - so the hallway, the suites and the baths read as one house at the front door.
How do you keep marble and lacquer working together?
They are parts of the same finish batch: the lacquered paneling is produced against the marble's vein pattern, and the gold hardware is specified once, for every room - taps, hinges, rail pulls - so the materials stay in step.
How long does a villa like this take?
From frozen document to installed villa, plan on roughly a quarter: production, bay-by-bay QC, sea freight duty-paid, and room-by-room installation from the numbered kits.
How is it priced?
Per room group against the approved drawings, with one consolidated number for the villa - material, hardware and installation requirements confirmed in writing before production starts.

Build something like this.

Send your plan and scope - we’ll draw the solution and price it per spec.