Residential · Texas, US · 2025
Modern luxury villa, whole house
Kitchen, pantry, stair, marble and the pool area on one schedule.
Collections
Kitchens Bath vanities Closets & wardrobes Mudroom & pantry Laundry rooms Home office Stainless steel Lacquered fronts Veneer & oak Oakline Flatstone FlutedProjects
All projectsSolutions
How we work Cabinet options OEM / ODM Commercial & hospitality Dealers & wholesaleBy market
United States Australia Africa Canada United Kingdom Saudi ArabiaBy project
Apartments & multi-family Hotels & hospitality Villas & whole-home Importers & trade buyersCompany
About Factory & capacity Quality & warranty BlogGuides
Importing & compliance Sourcing & QC Installation guide Contact Get a quote WhatsApp +86 177 0868 3991Home / Projects / US residence, one-stop
US · MARBLE & METALLIC LACQUER - FLATSTONE
A modern US residence - one-stop materials from marble worktops to the outdoor kitchen, with the owner managing the whole project remotely.
Residential · US · Flatstone
The brief
This modern US residence was designed to maximize natural light and seamless indoor-outdoor living - contemporary architecture, premium materials, a relaxed family palette.
The homeowner managed the project remotely. The one-stop package replaced a long list of suppliers: online consultations, material selections, shop drawings and project coordination, all through one team.
The supply ran from custom cabinetry and wardrobes to vanities, flooring, stone, doors and windows, lighting and the outdoor living materials - a cohesive home without a procurement schedule to chase.
The challenge
A US residence with the owner managing every selection online: marble worktops, metallic-lacquer fronts, indoor cabinetry, closets, vanities, laundry, TV units, flooring, stone and feature walls - plus outdoor kitchen, BBQ area and terrace materials, and aluminum doors and windows. Every category had to stay on one document, owned end to end by a single project team.
Floor plans in, online consultation out - the schedule never split between supplier and client, and nothing was sourced a second time from a second supplier.
The solution
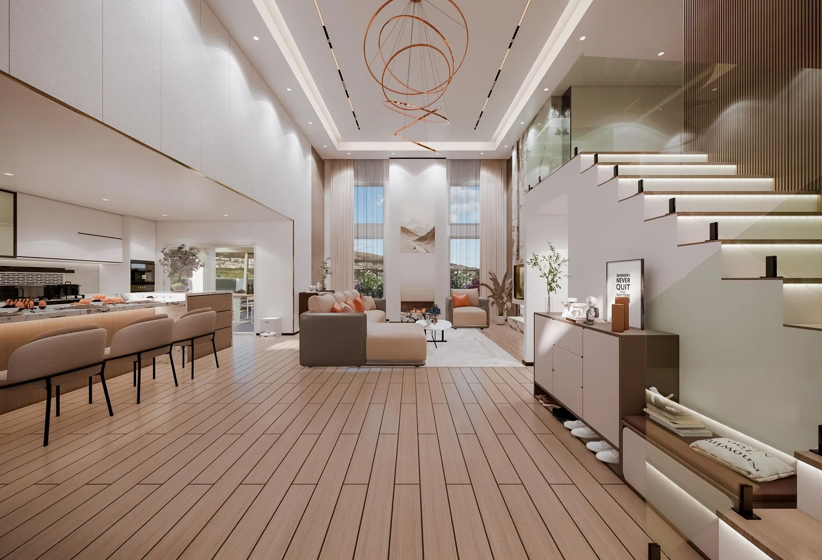
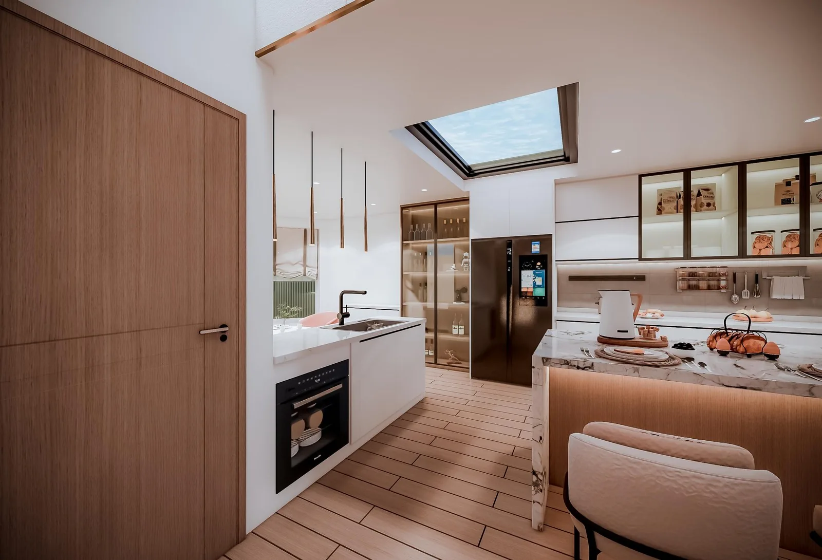
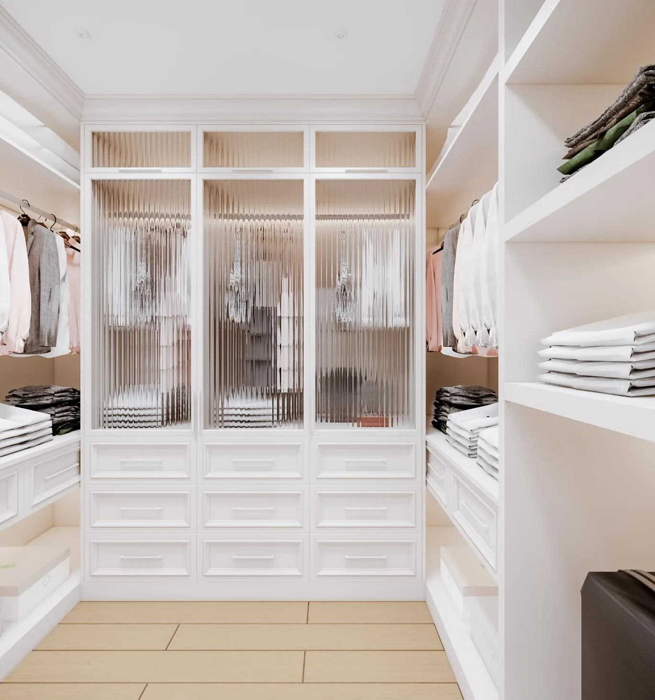
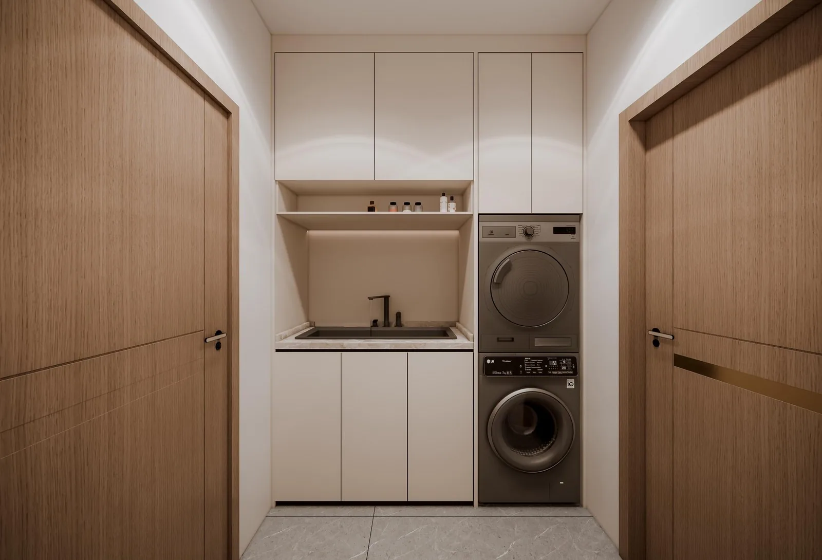
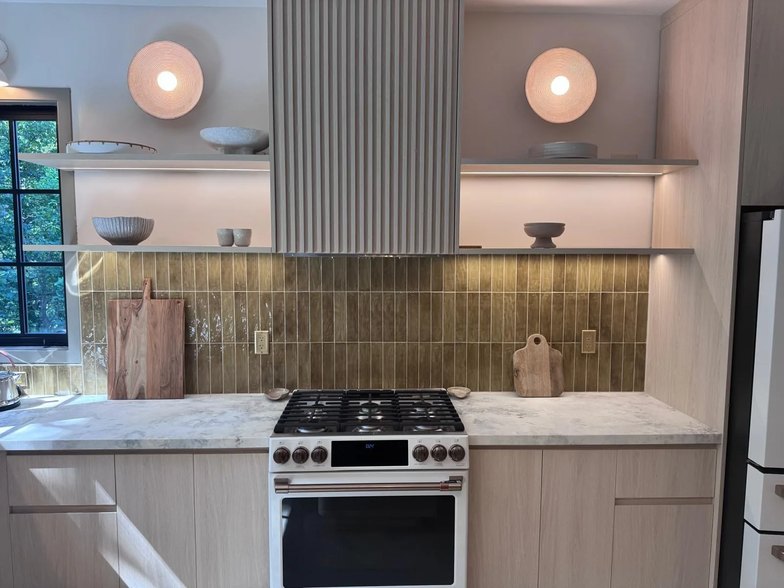
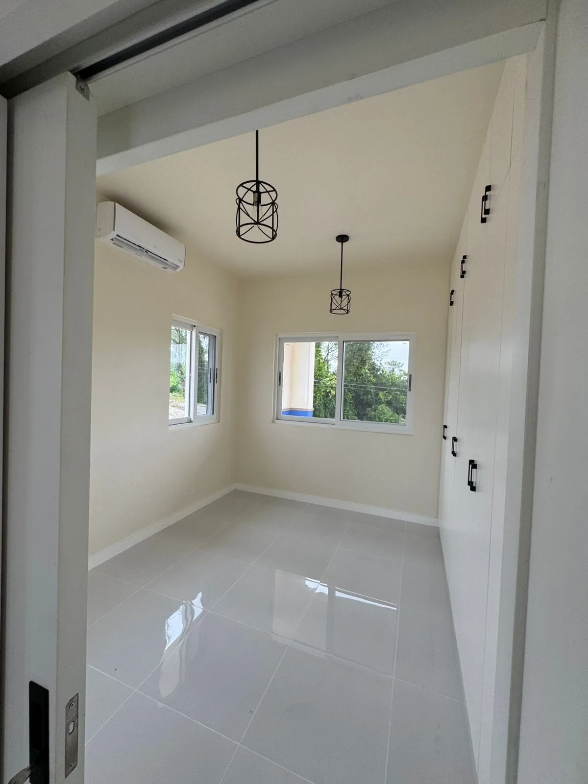
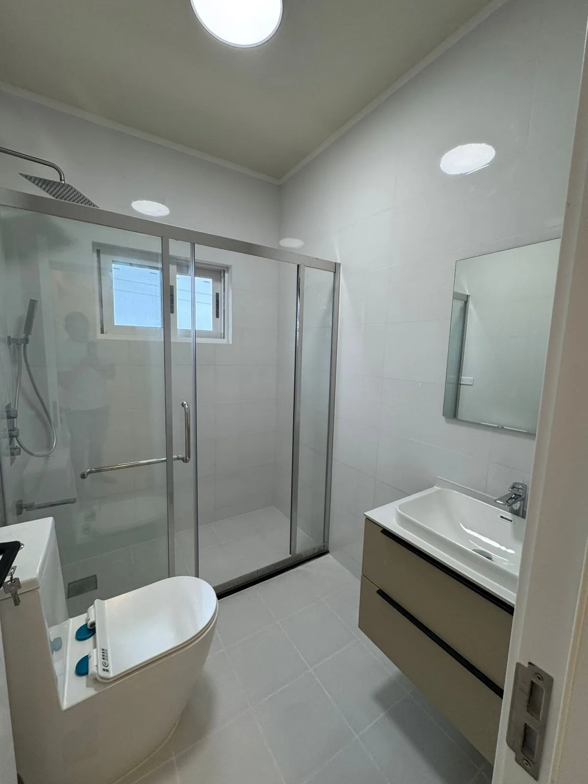
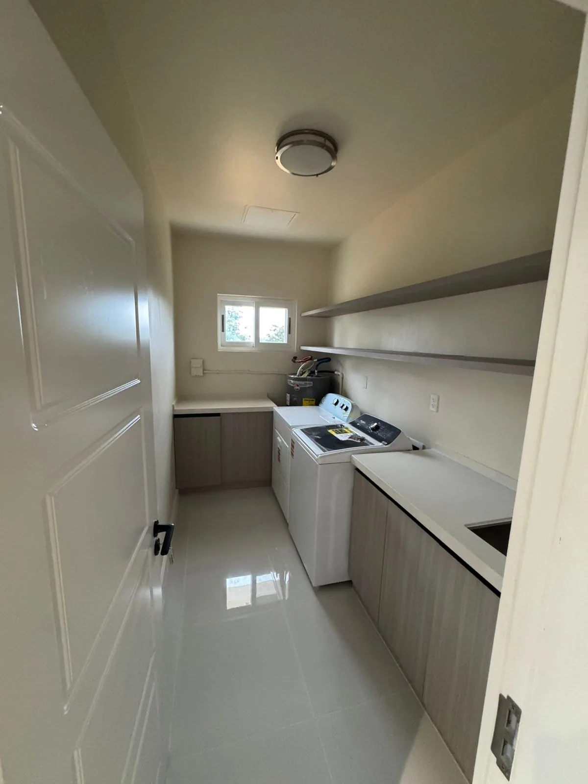
The package covered custom kitchen cabinetry, closets, vanities, laundry cabinets, TV units, doors, wall panels, flooring, stone, feature walls, aluminum doors and windows, decorative lighting, furniture and sanitary ware.
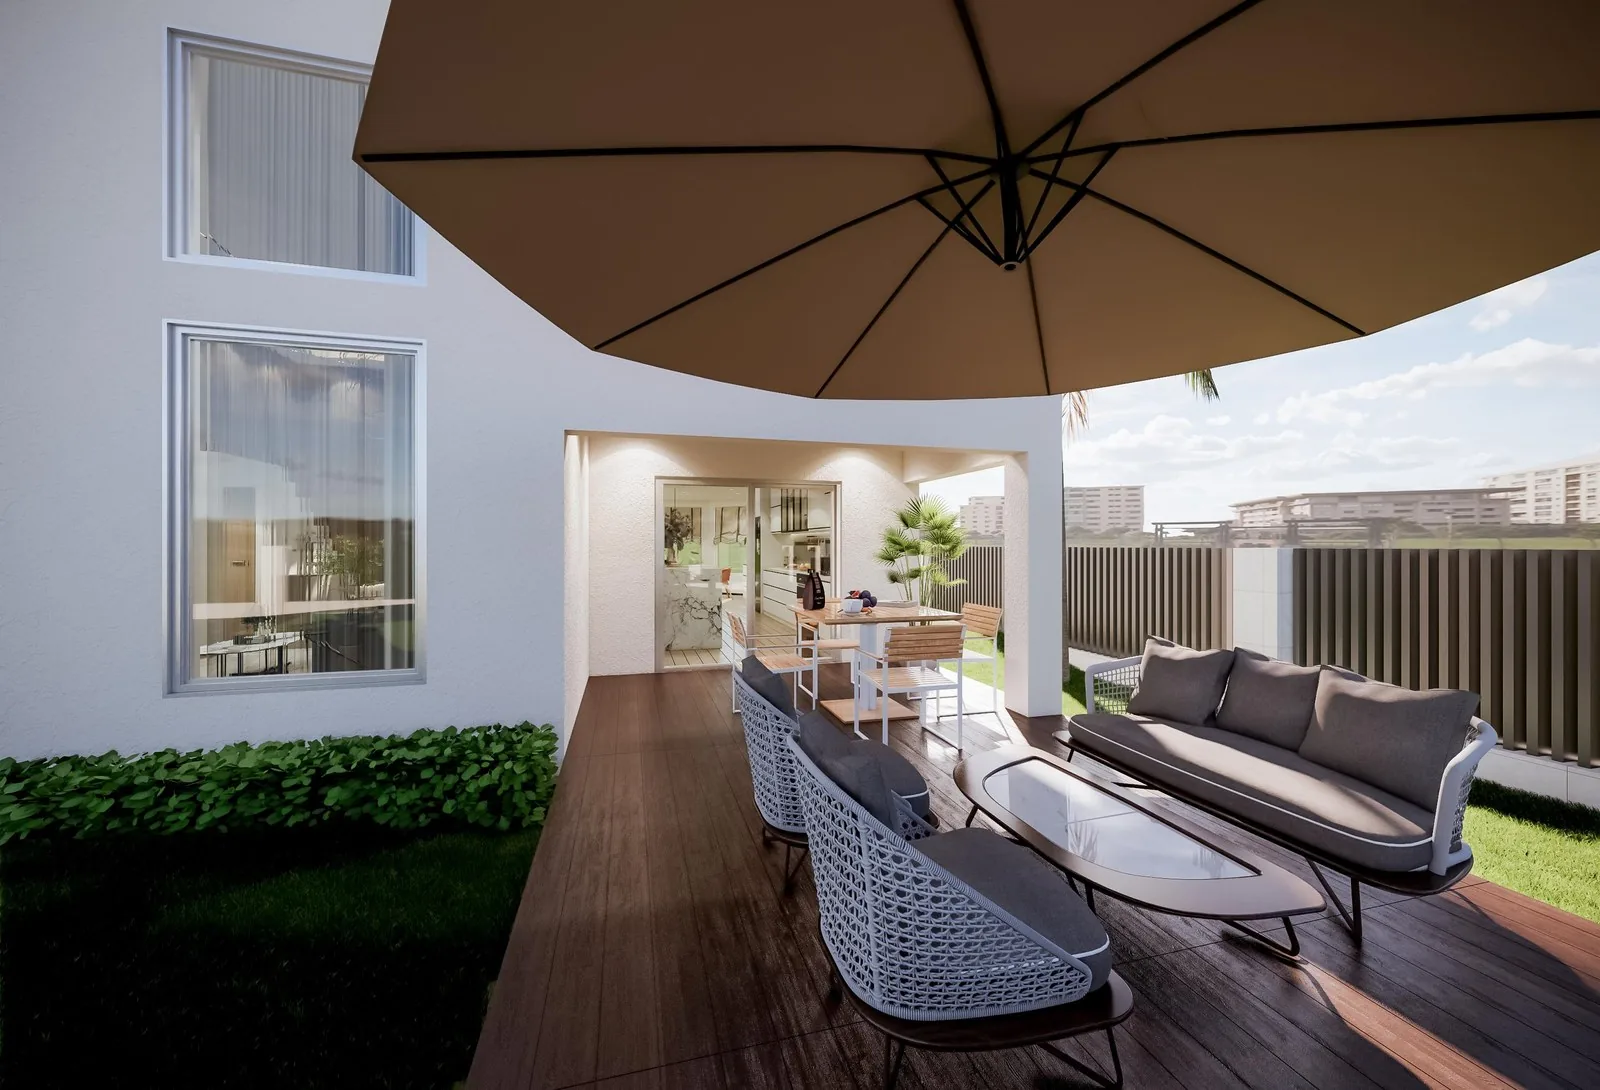
Outdoor living got the same spec discipline: the outdoor kitchen, BBQ area and terrace materials were designed against the indoor finishes, so the house reads continuously from dining room to pool deck.
Material & finish
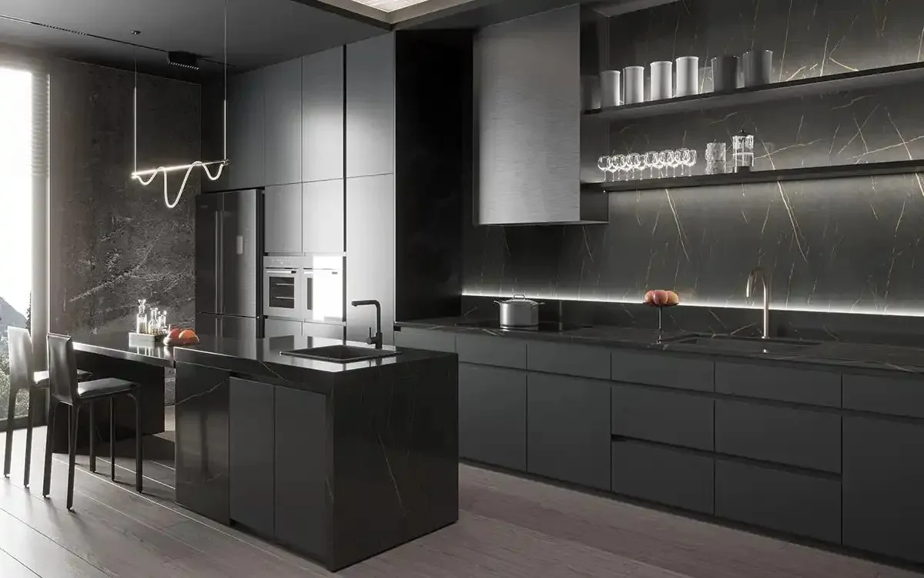
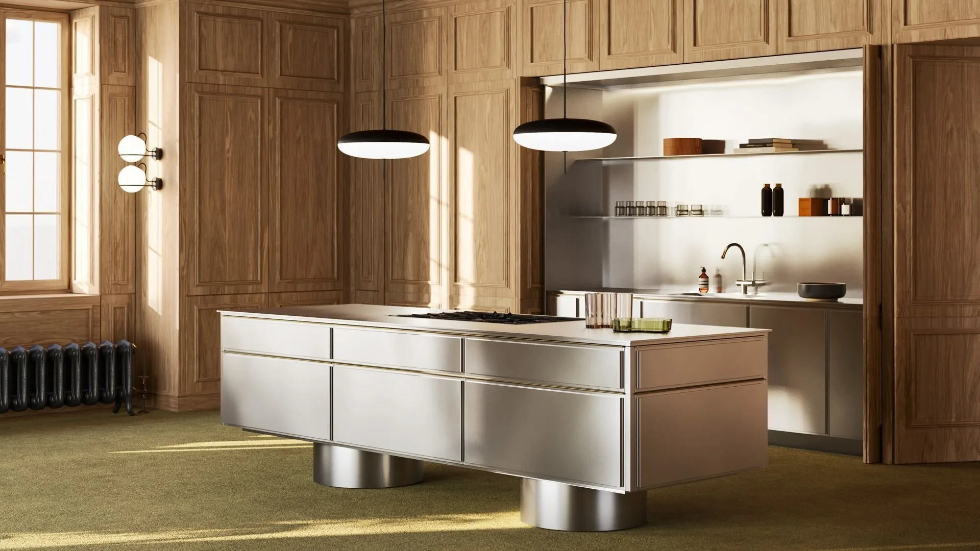
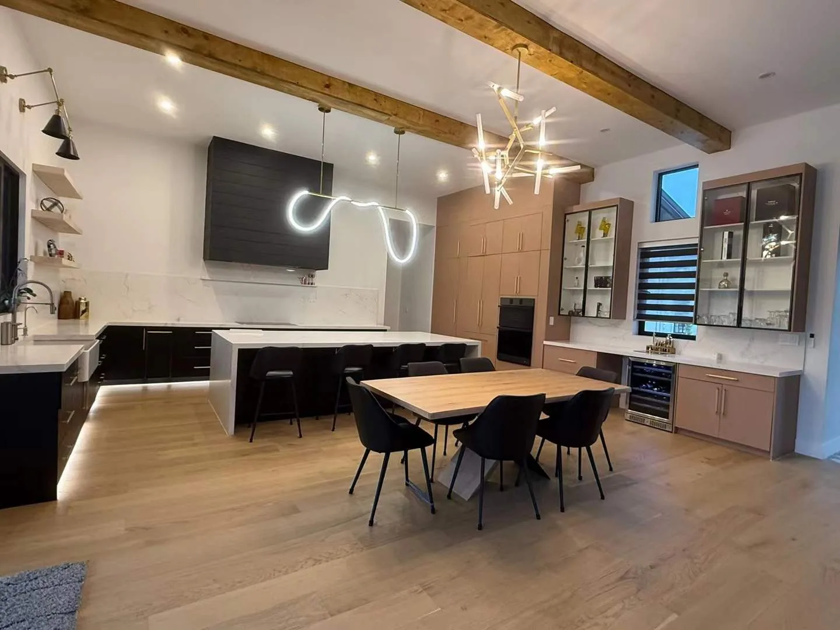
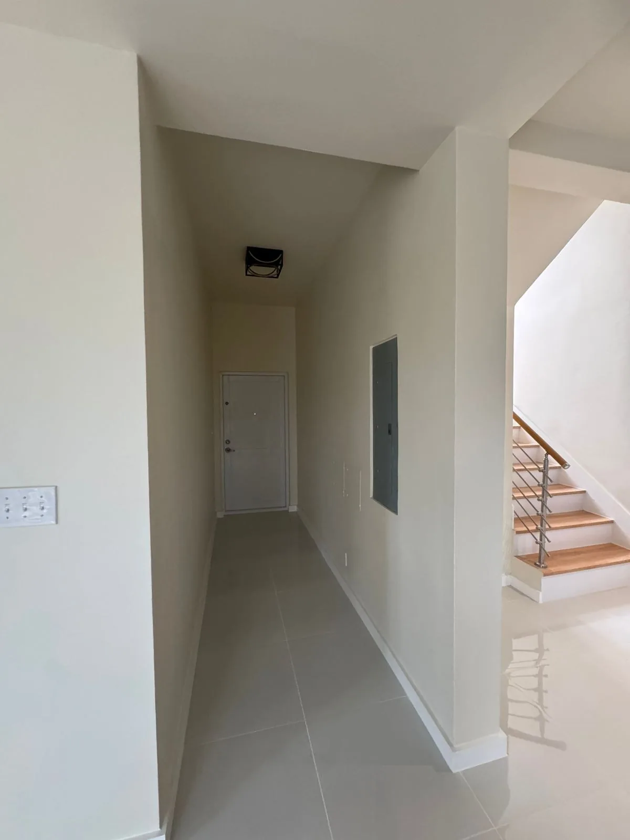
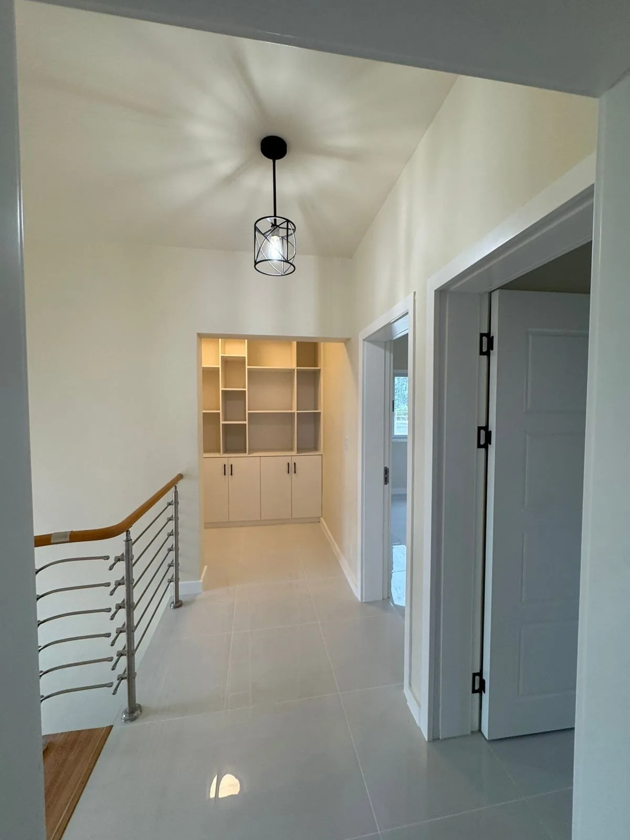
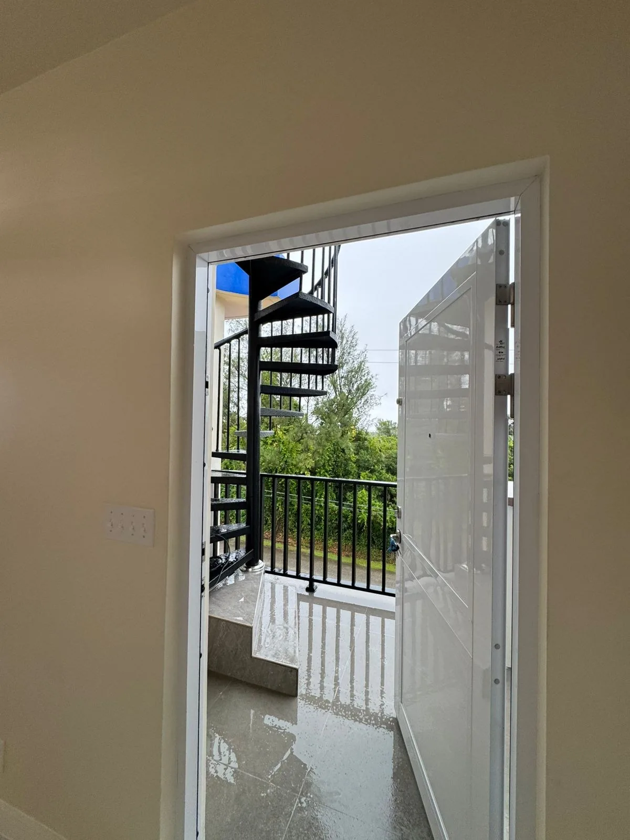
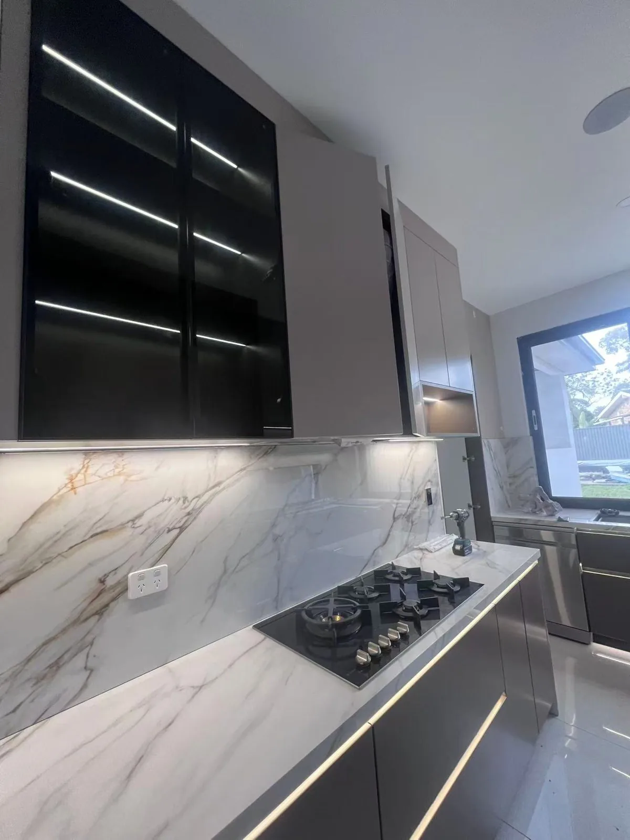
A modern coastal palette carries the whole villa: white and light-oak cabinetry, fluted fronts and glass walls, stone in the wet rooms, stainless where the kitchen works. Outside, the same language meets the weather - terrace materials, an outdoor kitchen and BBQ area, and aluminum doors and windows sized to the view.
In the details
Spec
| Location | United States |
| Category | Residential |
| Style | Modern, marble + metallic lacquer |
| Indoor | Cabinetry, closets, vanities, laundry, TV units, flooring, stone, feature walls |
| Outdoor | Kitchen, BBQ area, terrace materials |
| Openings | Aluminum doors & windows |
| Management | Remote, one project team |
The client managed every selection online - the schedule stayed one document, owned end to end.
Factory to site
Floor plans in, online consultation started; one project manager owns the schedule.
3D layouts, material selections and shop drawings approved online, room by room.
Cabinetry in numbered bays; stone, windows and outdoor units on their own protection schedule.
Categories consolidated and shipped duty-paid to the US site.
Indoor fit-out first, terrace and outdoor kitchen last, against the same drawings.
Production & export
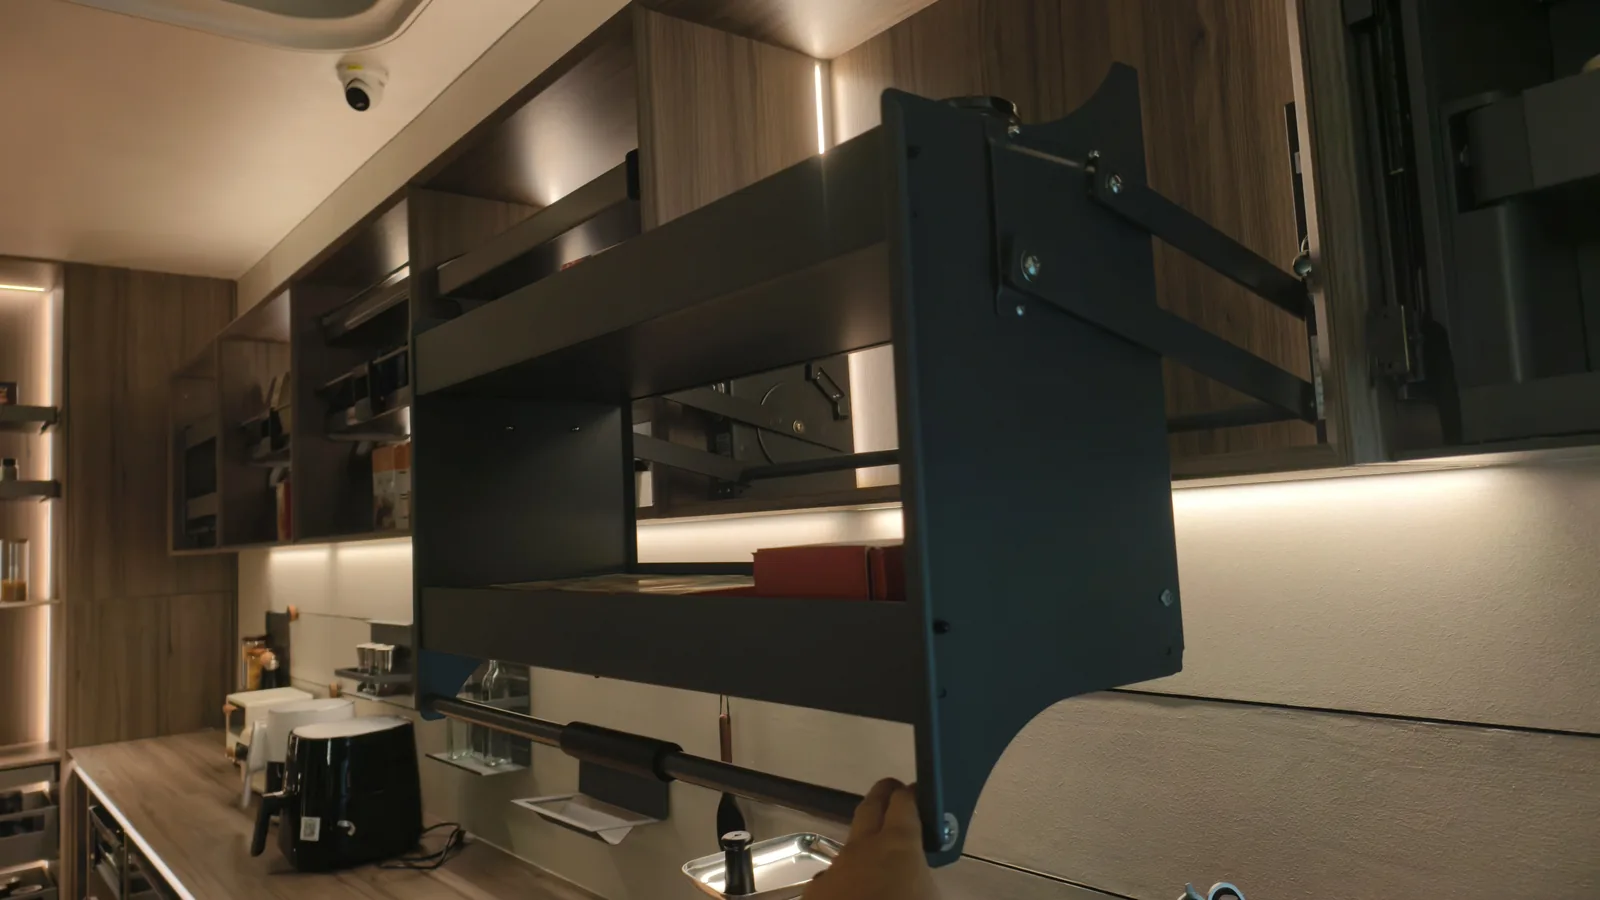
The same export standard on every program that leaves the factory: panels nested and numbered to the layout, stone and tall units strapped in wood crates, pallets racked down the container.
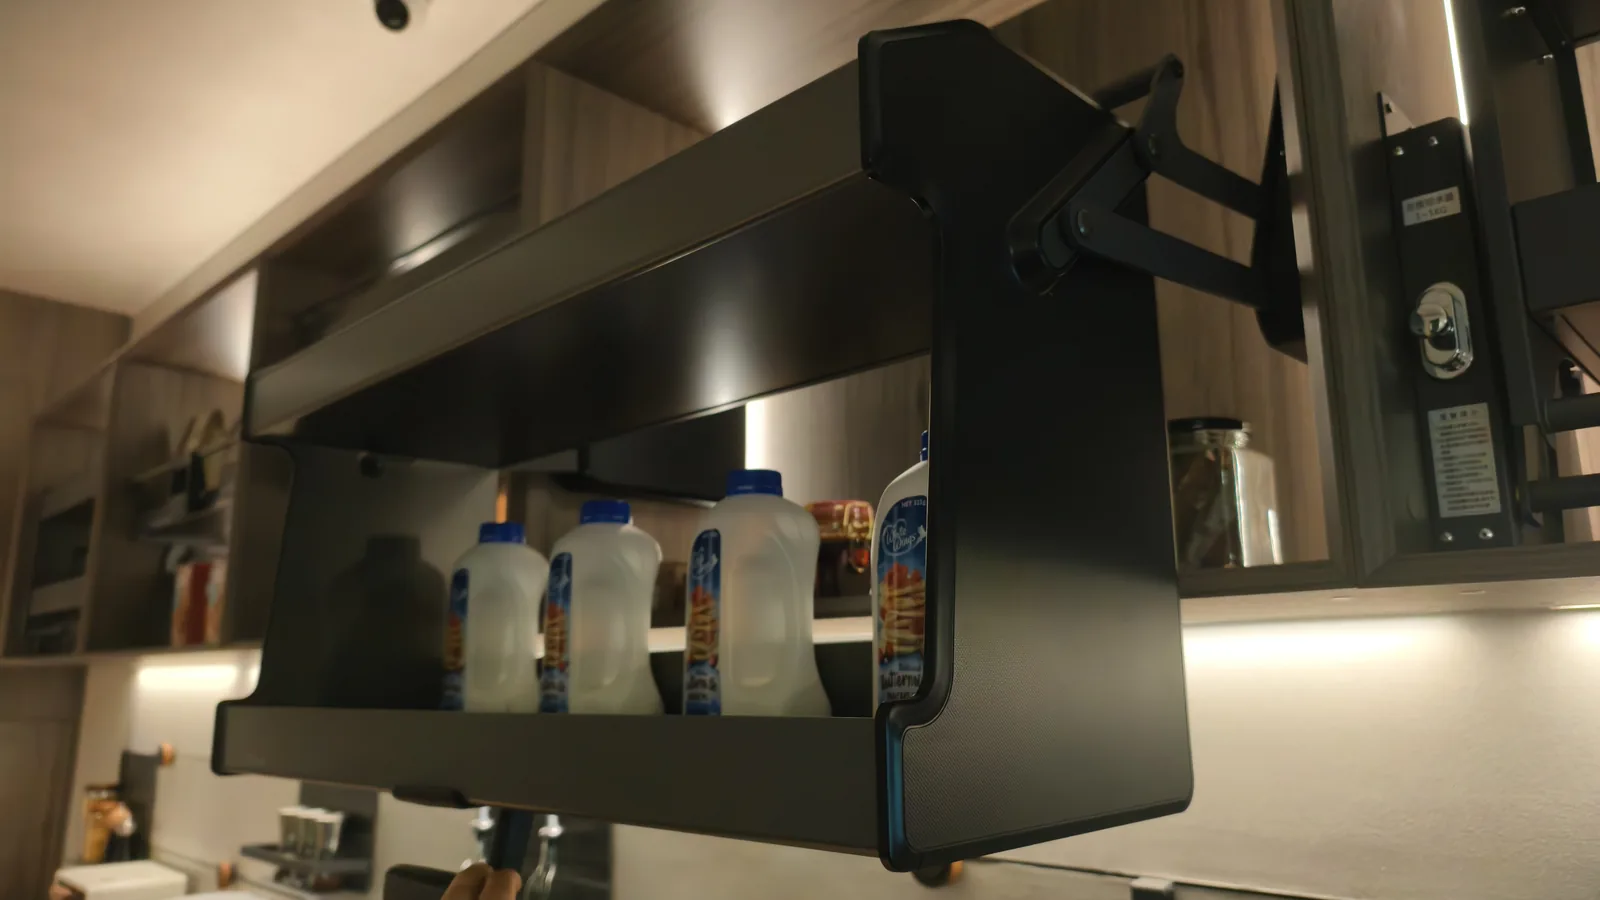

The record
"The homeowner managed the entire project remotely - online consultations, material selections, shop drawings and project coordination, without dealing with multiple suppliers."
From the project record - US
More projects
Residential · Texas, US · 2025
Kitchen, pantry, stair, marble and the pool area on one schedule.

Residential · Beverly, USA · 2025
One oak, walnut and marble logic for the whole villa, ten rooms in.
Residential · UK · 2026
A light perimeter, a darker island, dressing rooms with integrated lighting.
FAQ
Send your plan and scope - we’ll draw the solution and price it per spec.