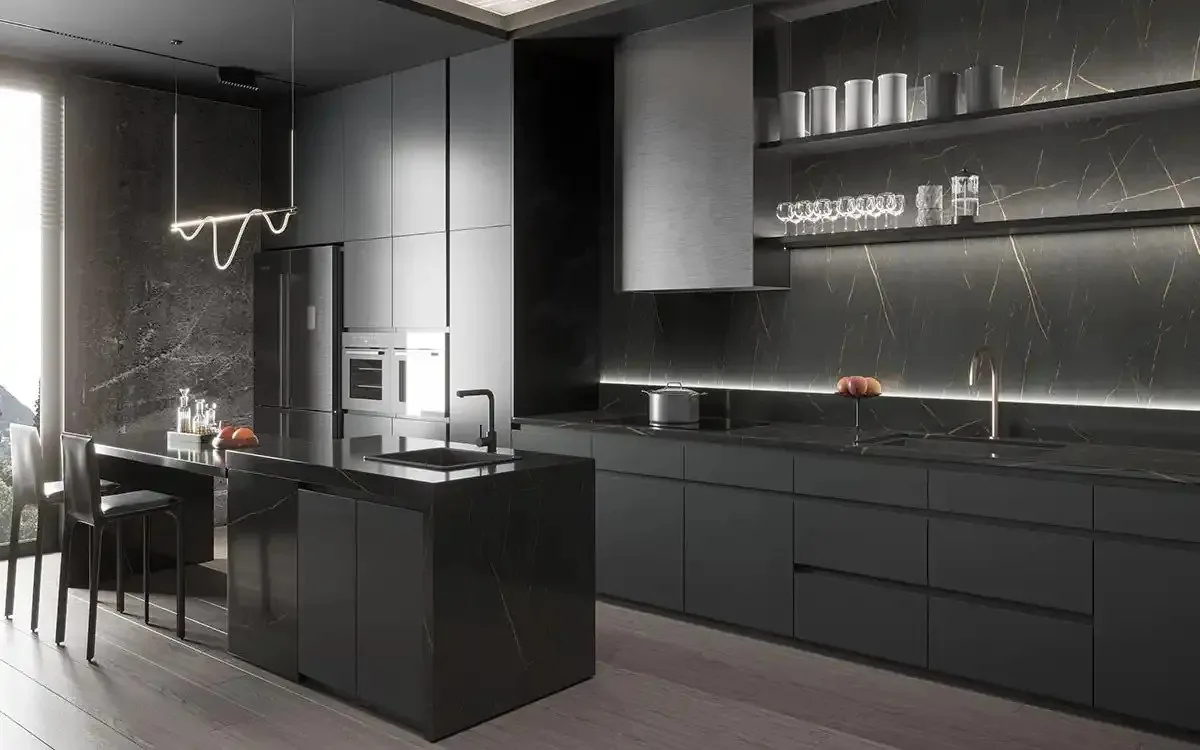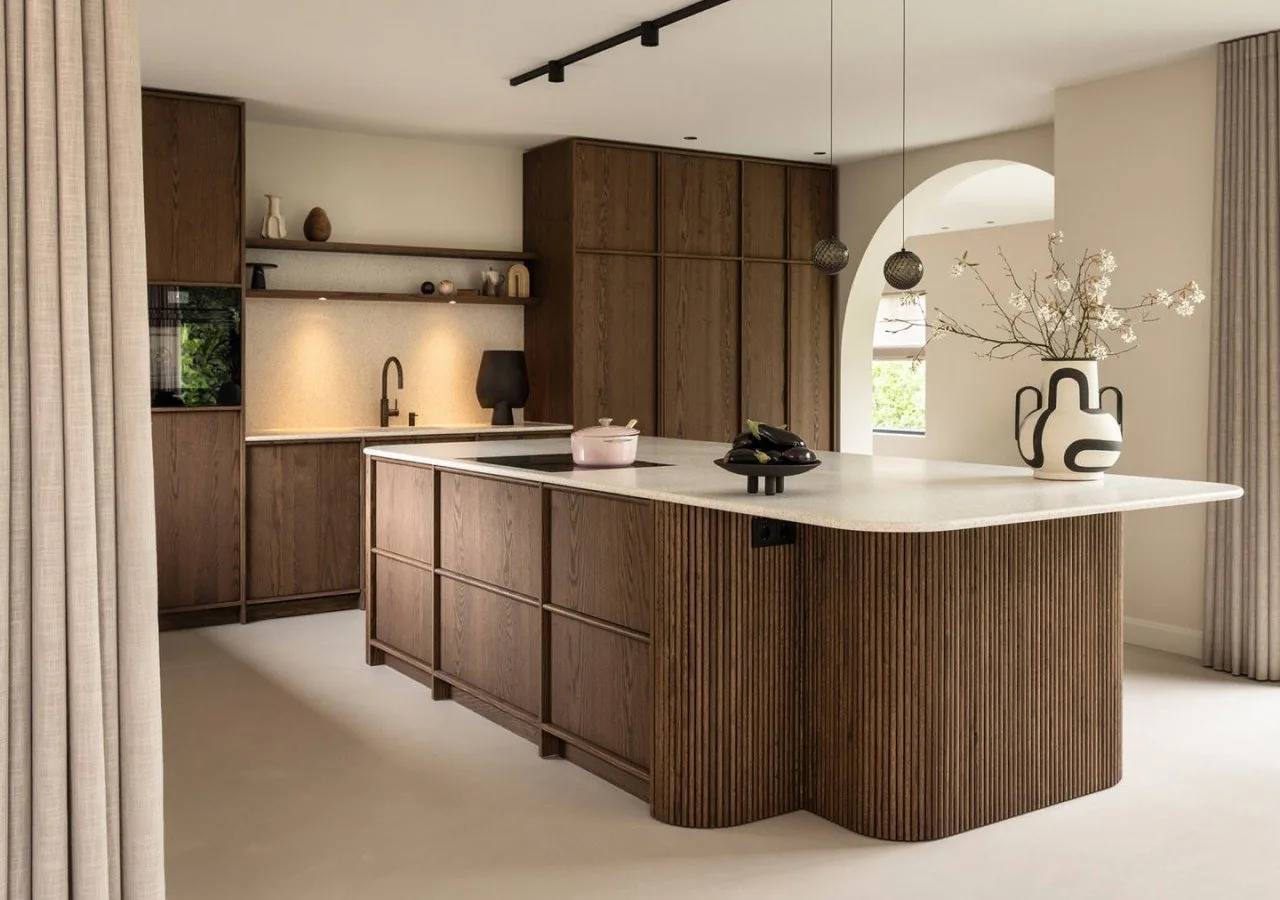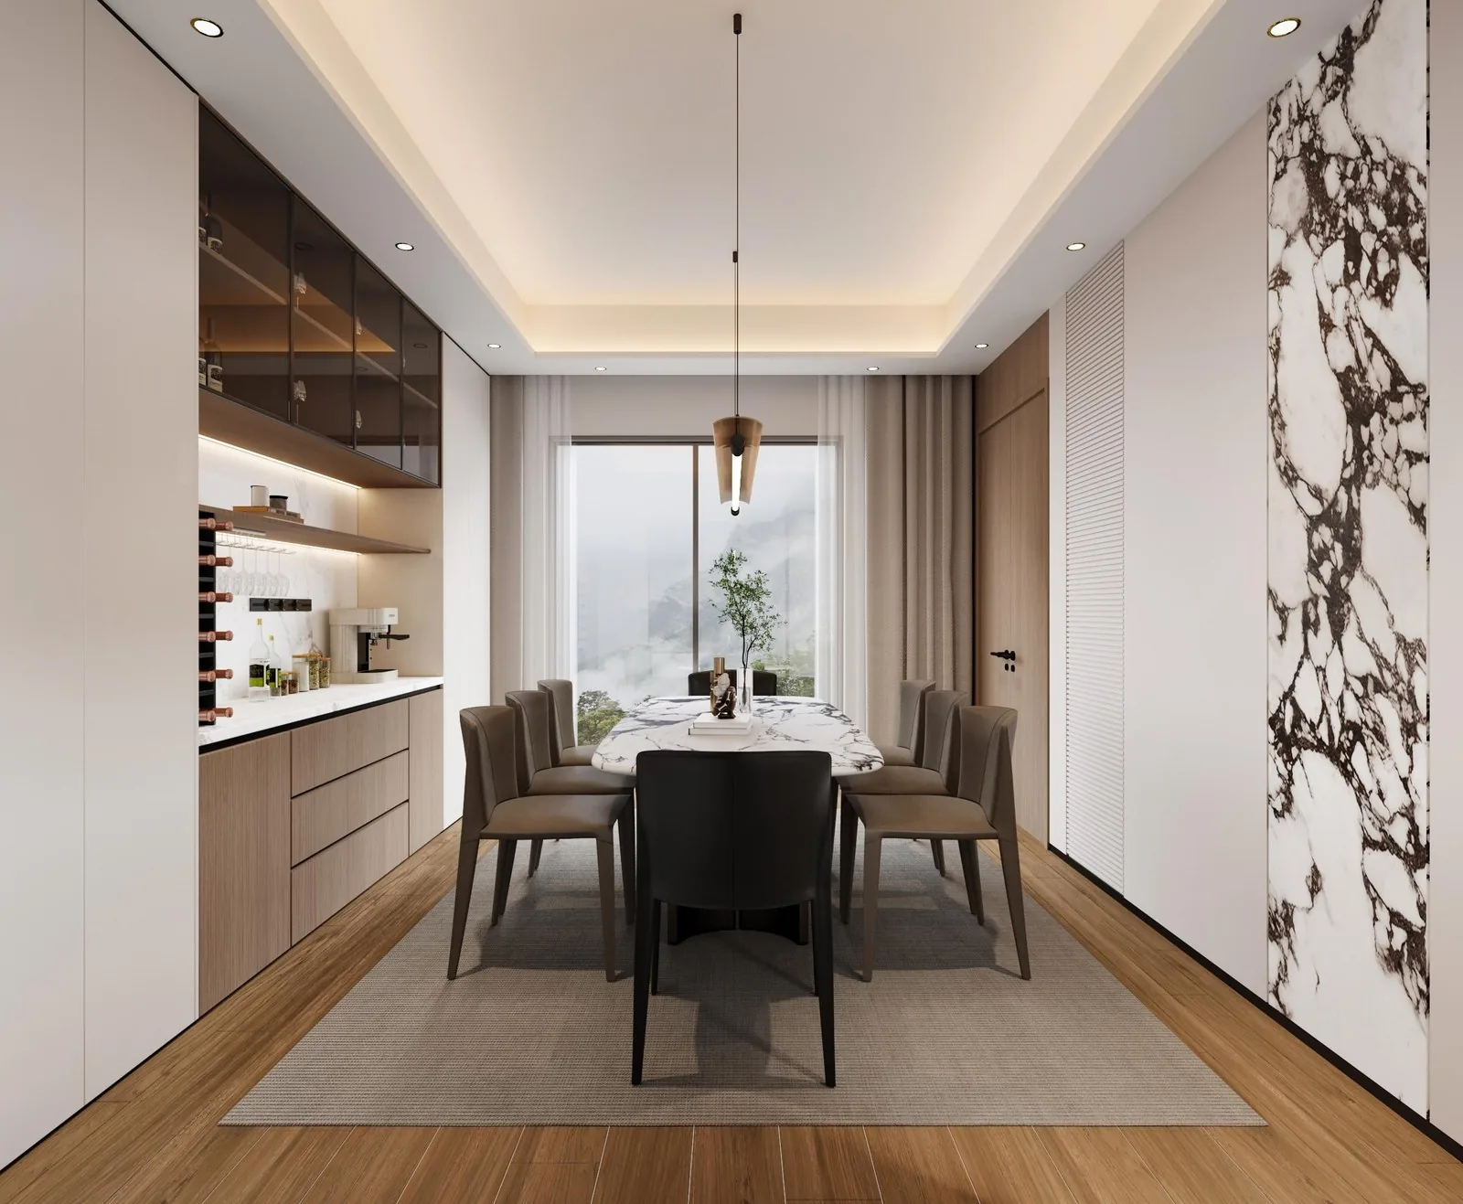
Residential · Beverly, USA · 2025
Beverly whole house
One oak, walnut and marble logic for the whole villa, ten rooms in.
Collections
Kitchens Bath vanities Closets & wardrobes Mudroom & pantry Laundry rooms Home office Stainless steel Lacquered fronts Veneer & oak Oakline Flatstone FlutedProjects
All projectsSolutions
How we work Cabinet options OEM / ODM Commercial & hospitality Dealers & wholesaleBy market
United States Australia Africa Canada United Kingdom Saudi ArabiaBy project
Apartments & multi-family Hotels & hospitality Villas & whole-home Importers & trade buyersCompany
About Factory & capacity Quality & warranty BlogGuides
Importing & compliance Sourcing & QC Installation guide Contact Get a quote WhatsApp +86 177 0868 3991Home / Projects / Modern villa, dark wood and marble
MODERN VILLA, US - DARK WOOD, MARBLE & LOUVERED FRONTS
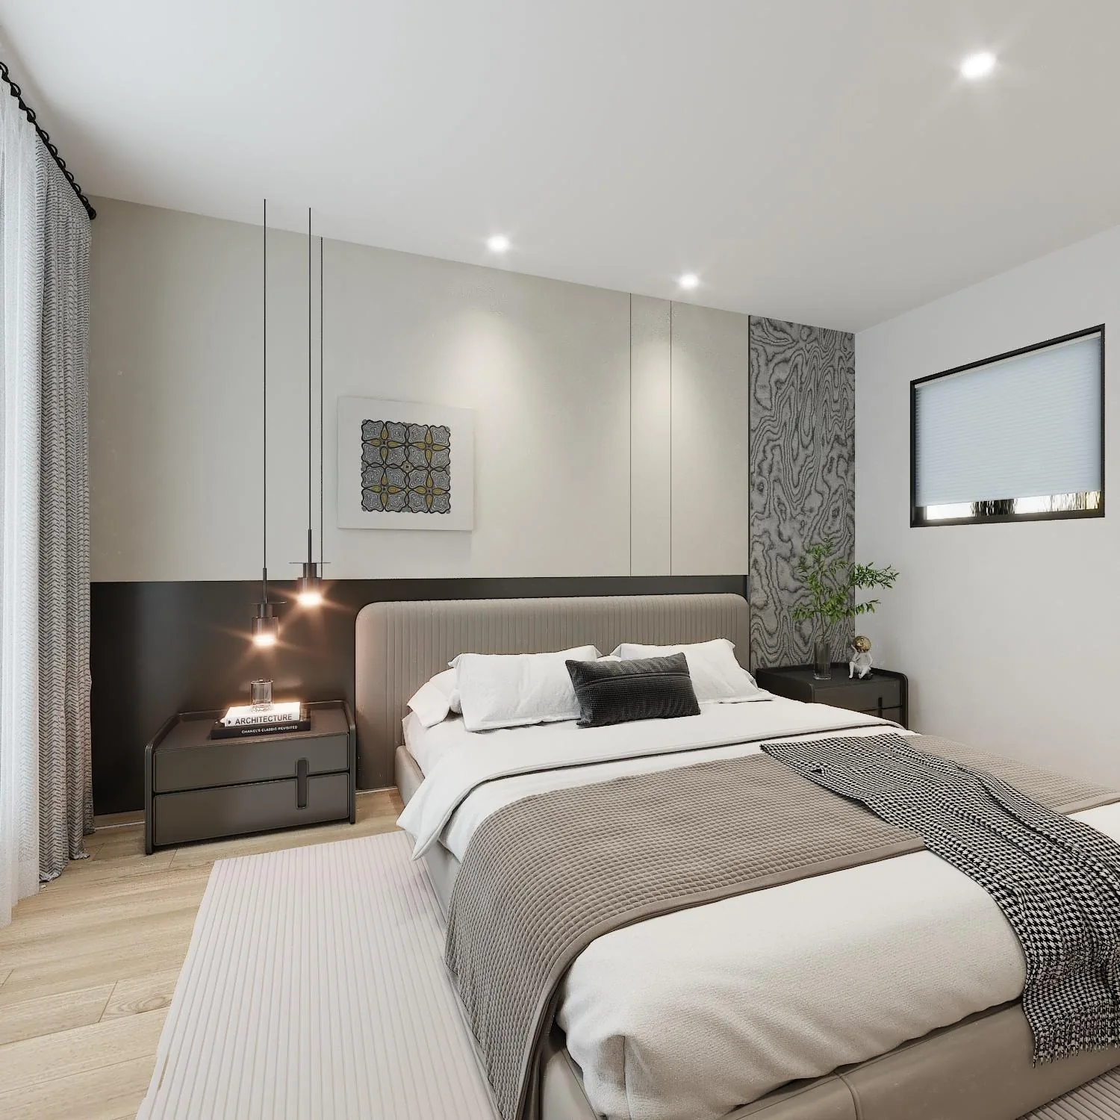
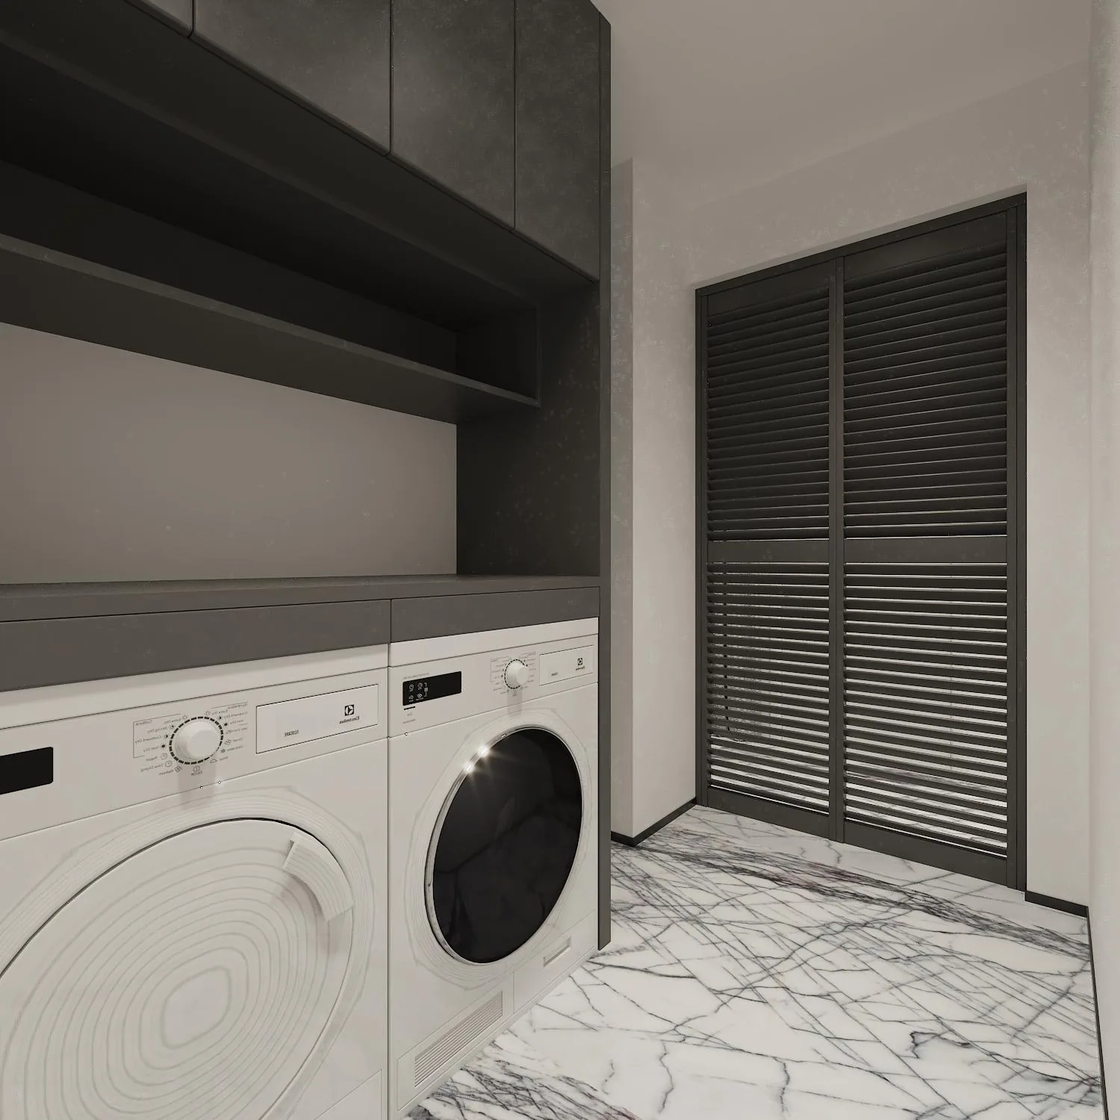
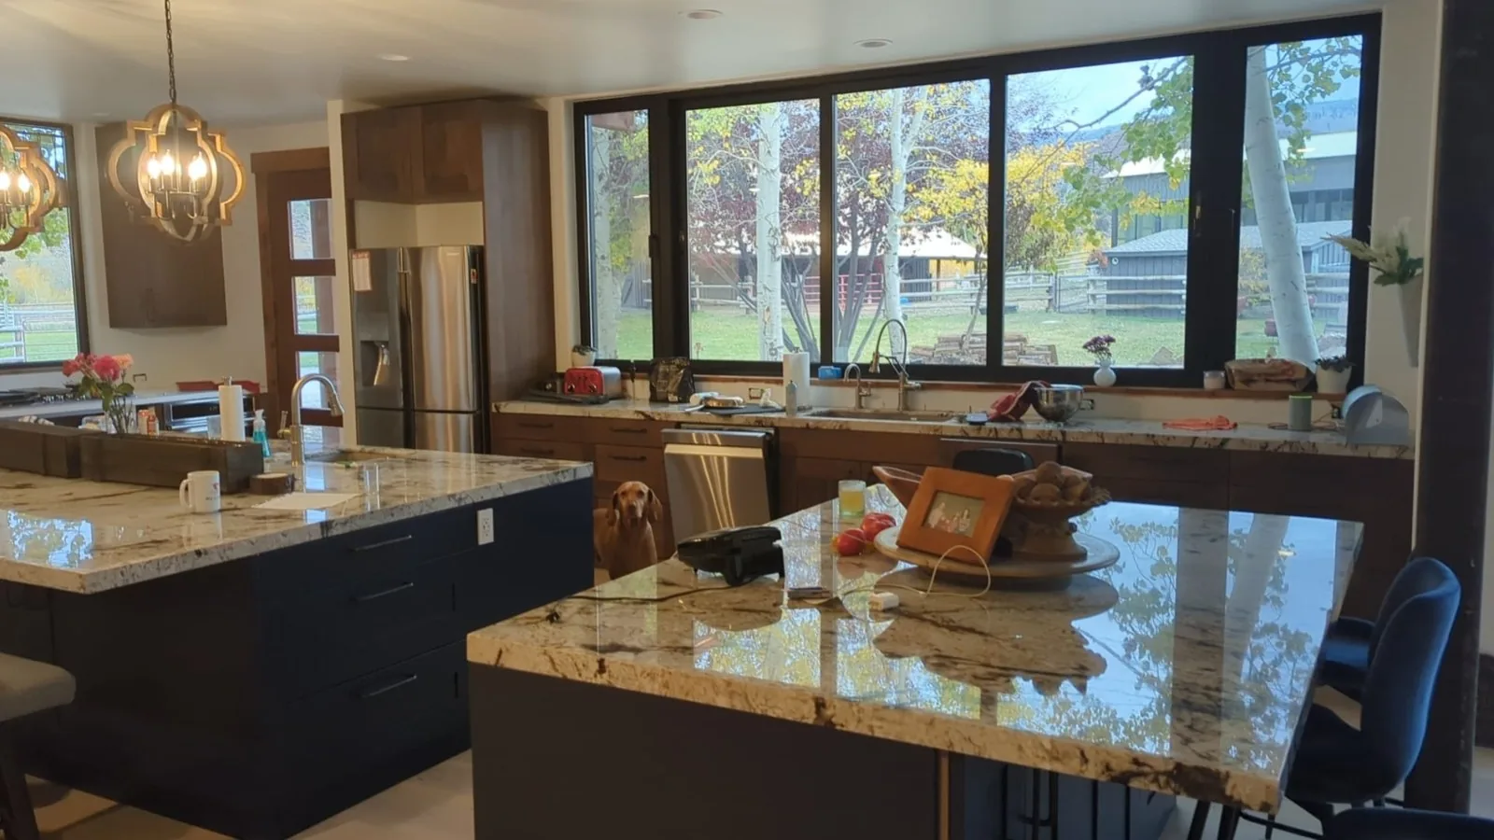
Kitchen, living, dining, two master suites, two baths, a glass-front walk-in closet and the laundry - dark wood, marble and louvered fronts carried through the whole house. Delivered 2025.
Residential · USA · 2025 · Lacquered fronts Fluted
The brief
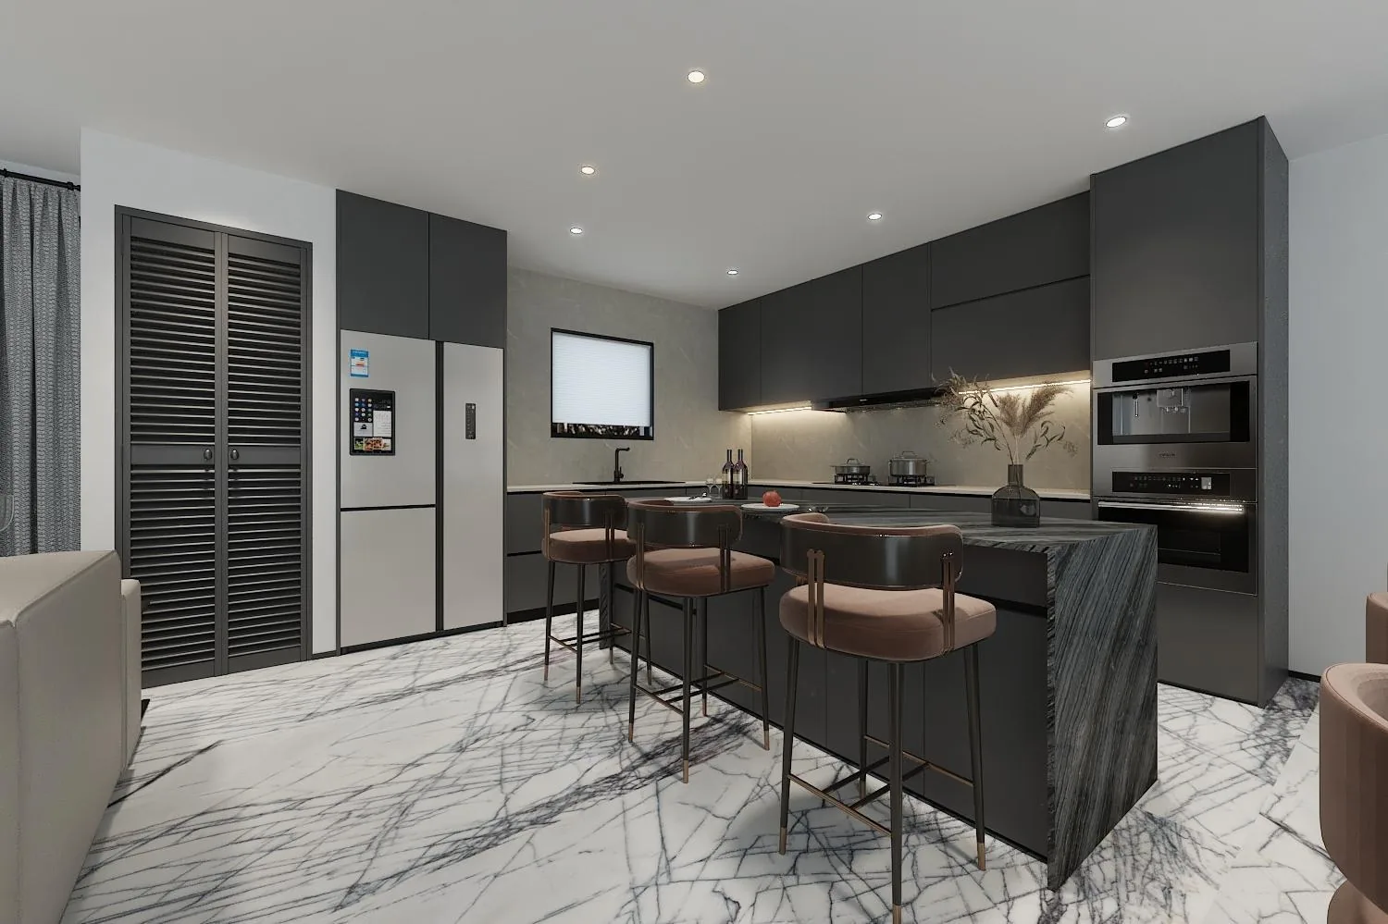
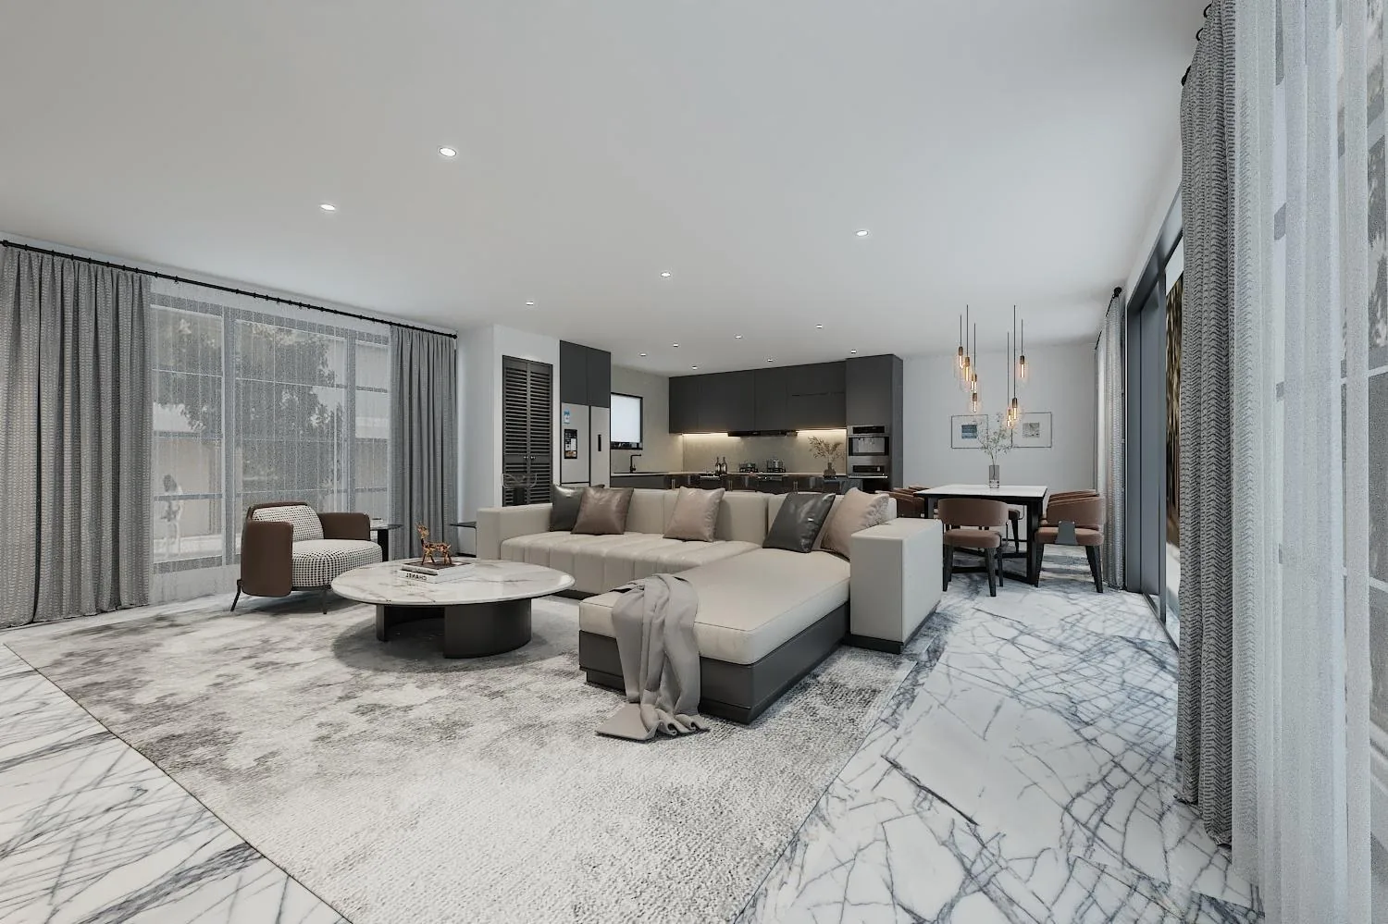
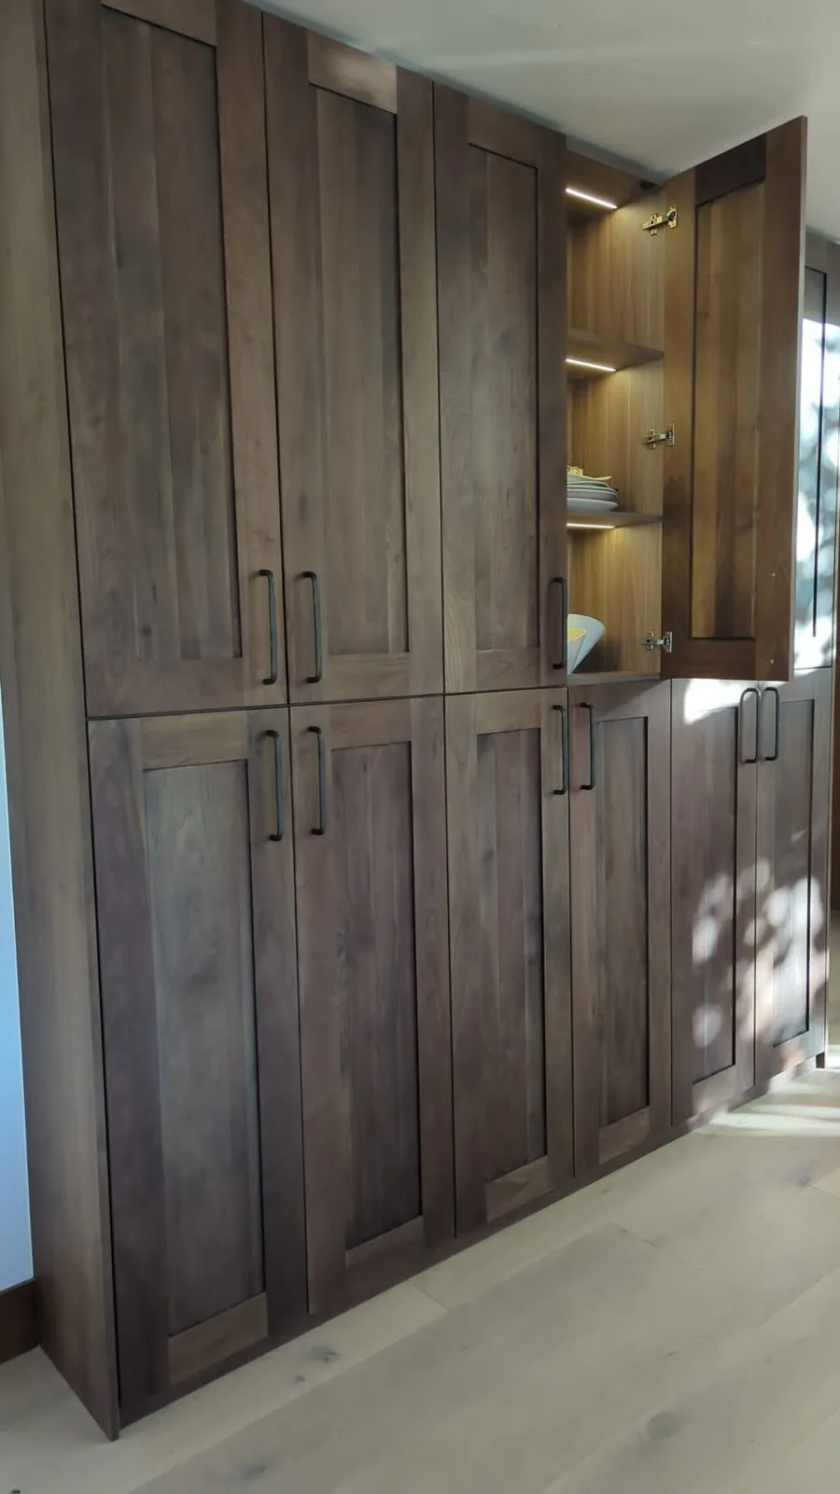
The owner wanted the house to read as a single room that happens to be split into rooms: the kitchen's dark louvered fronts reappear as the laundry's tall units, the living room's dark-wood feature wall sets the tone for the master suite, and the marble underfoot is the same stone family in the baths.
So the scope was frozen as one document - kitchen, living, dining, two master bedrooms, two baths, the glass-front walk-in closet and the laundry - with one finish code list and one delivery schedule behind it.
Everything below was produced against that document: bay lists, hardware sets and the flat-pack numbering the contractor installs from.
The challenge
A US villa in dark wood and marble - kitchen, living, dining, two master suites, two baths, walk-in closet, laundry - where the style is carried by three decisions: louvered fronts, wood tones, and marble. Every room had to confirm to the same finish code list before production started.
The full cabinetry then landed as numbered flat-pack bays on one consolidated, duty-paid program - one schedule from spec freeze to install, with dimensional checks and test fitting before any bay was crated.
The solution
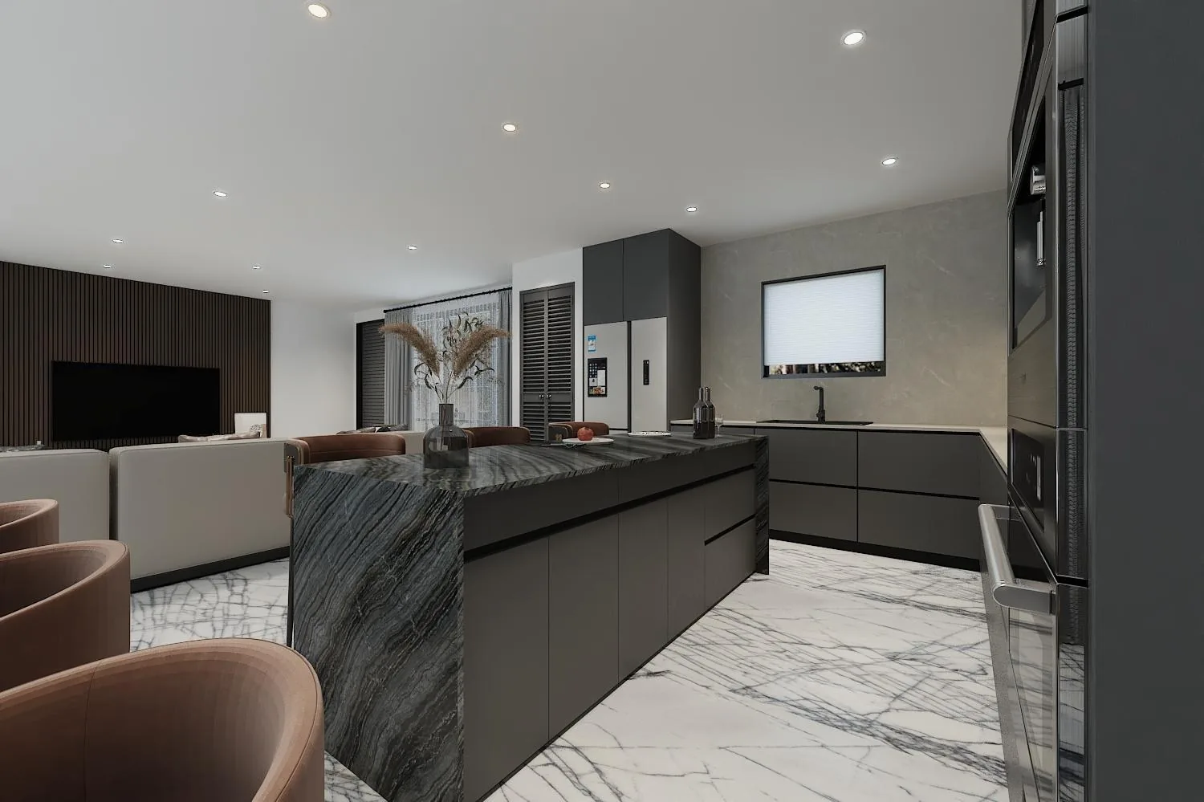
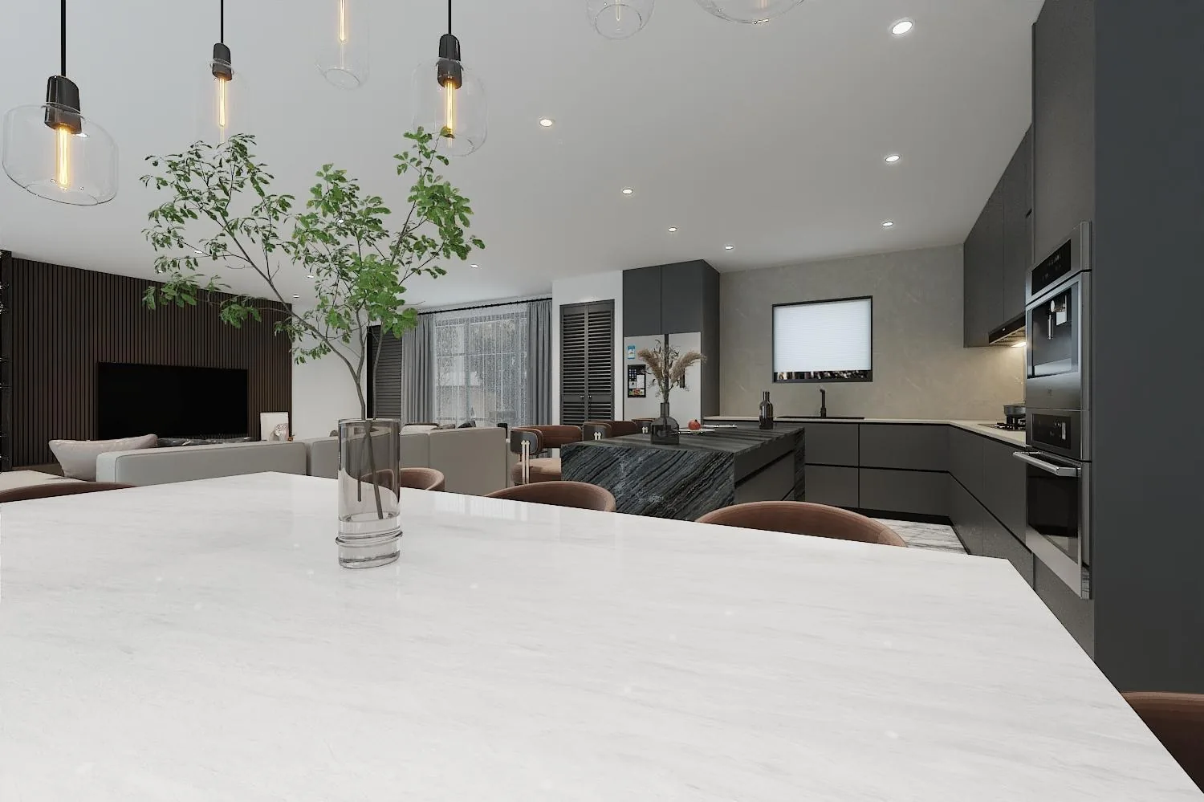
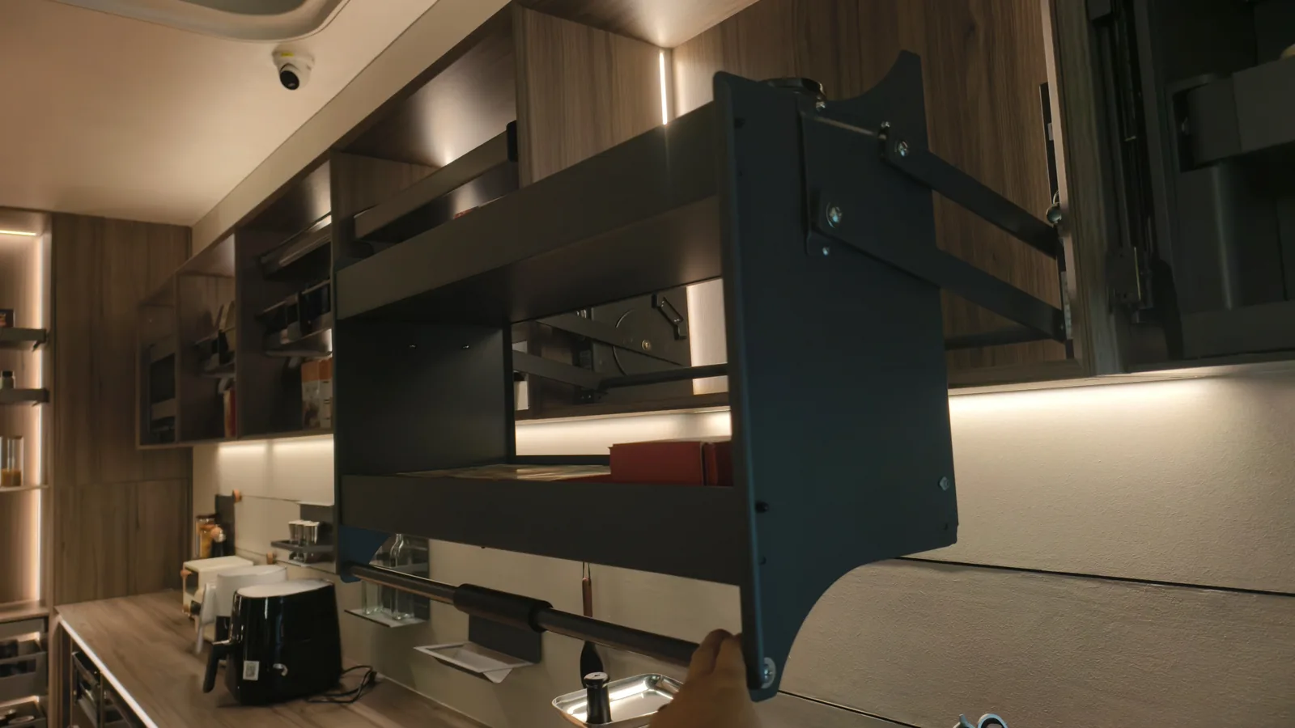
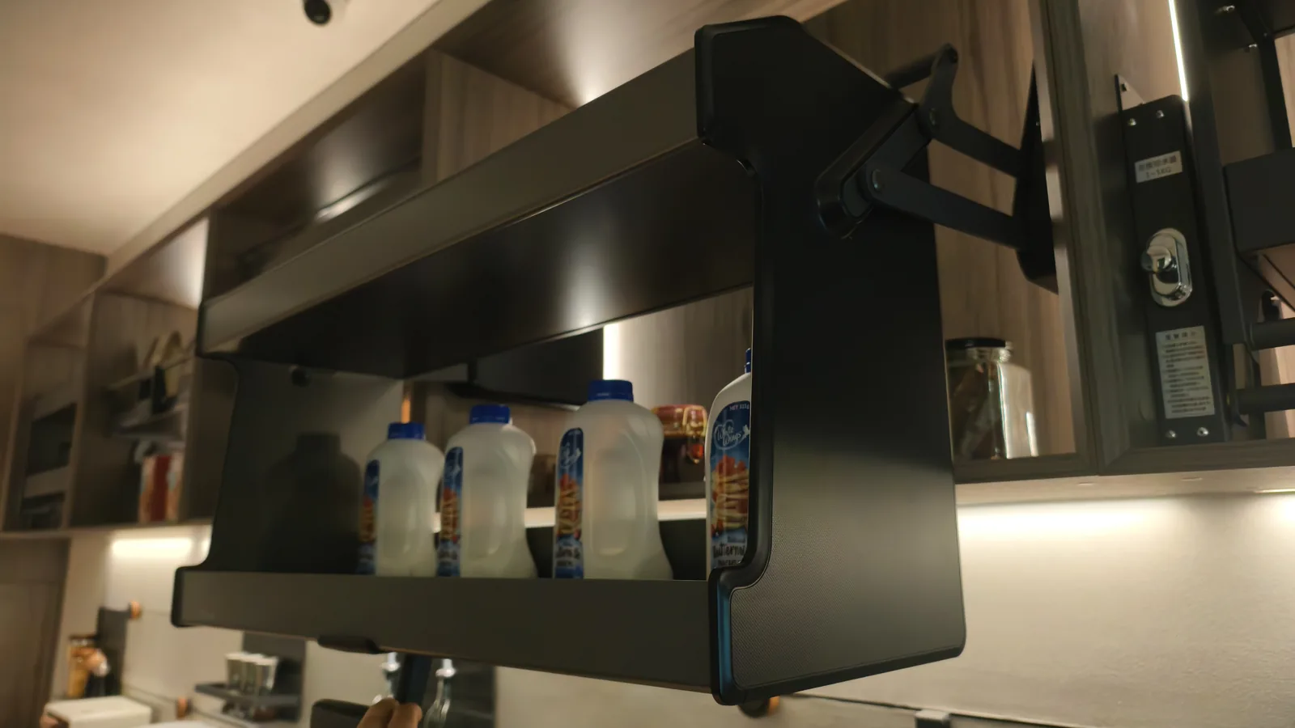
The kitchen anchors the villa: a stone-topped island, louvered tall units that hide the full-height refrigerator and ovens, and integrated lighting that keeps the run quiet at night. The same front family runs to the laundry and the entry, so the hardware decisions were made once, not nine times.
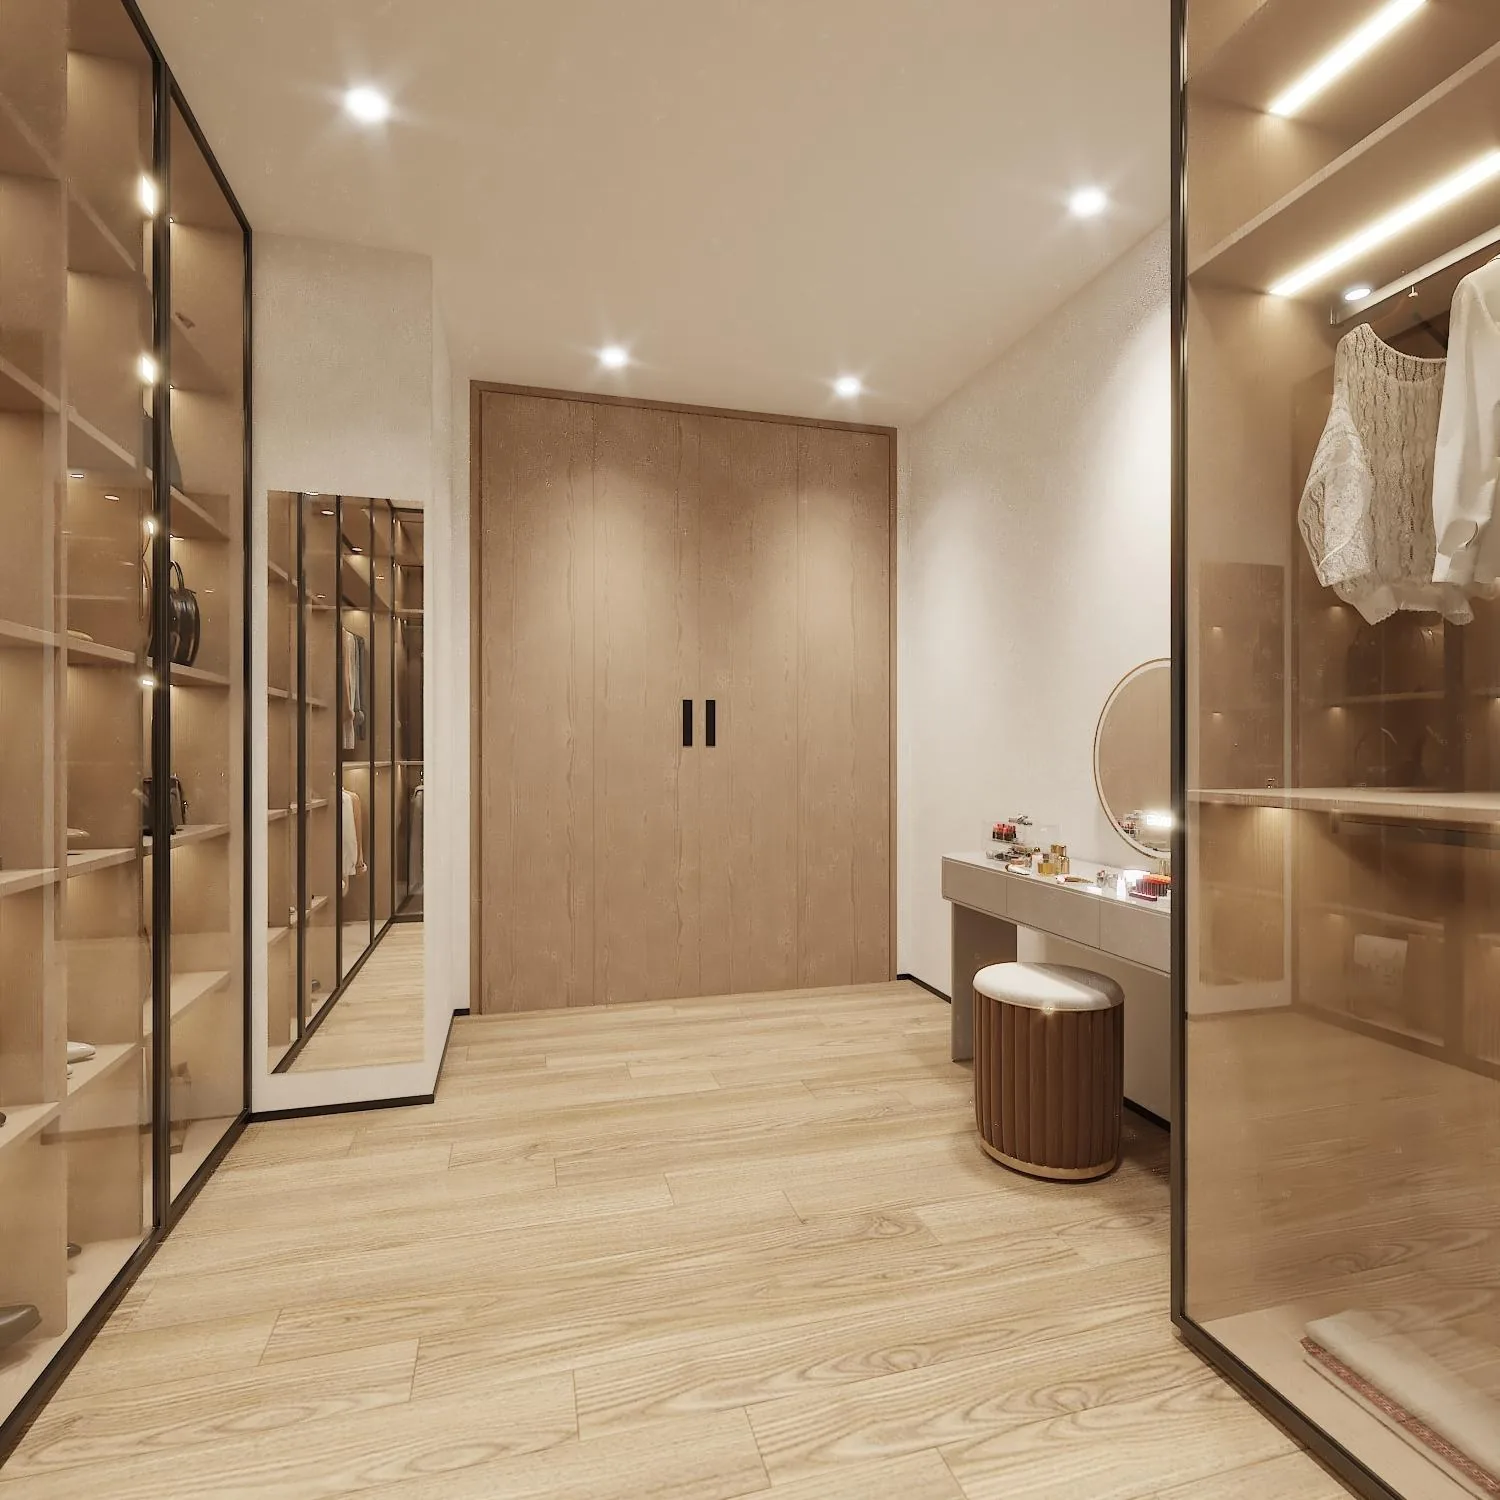
The walk-in closet is the other statement piece - glass-front bays on integrated lighting, dressing tables both sides, soft-close everything - built as one flat-pack room group with the master suite.
In the details

Spec
| Location | USA |
| Year | 2025 |
| Category | Residential |
| Style | Modern - dark wood, marble, louvered fronts |
| Rooms | Kitchen, living, dining, master suite x2, bath x2, walk-in closet, laundry |
| Package | Full cabinetry, one schedule |
| Carcase | E0 plywood, ≤0.05 mg/m³ |
| Shipping | One consolidated program, duty-paid |
Whole-villa scope specified on the approved 3D layout - every room lands as numbered flat-pack bays.
Factory to site
Every room to one finish code list; louvered fronts, wood tones and marble confirmed together.
Kitchen and living first, then the master suites, bath, closet and laundry in install order.
Dimensional checks and test fitting against the approved 3D layout, per bay, before crating.
Room groups leave on one container plan, duty-paid to the site.
The contractor installs from the same numbered document the factory built from.
Production & export
The same export standard on every program that leaves the factory: panels nested and numbered to the layout, stone and tall units strapped in wood crates, pallets racked down the container.

On site
"One spec for the whole house - the kitchen, the closets and the baths all read like the same room. We ran the install from one document and never made a site decision."
Project client, USA
More projects
Residential · Beverly, USA · 2025
One oak, walnut and marble logic for the whole villa, ten rooms in.
Residential · US
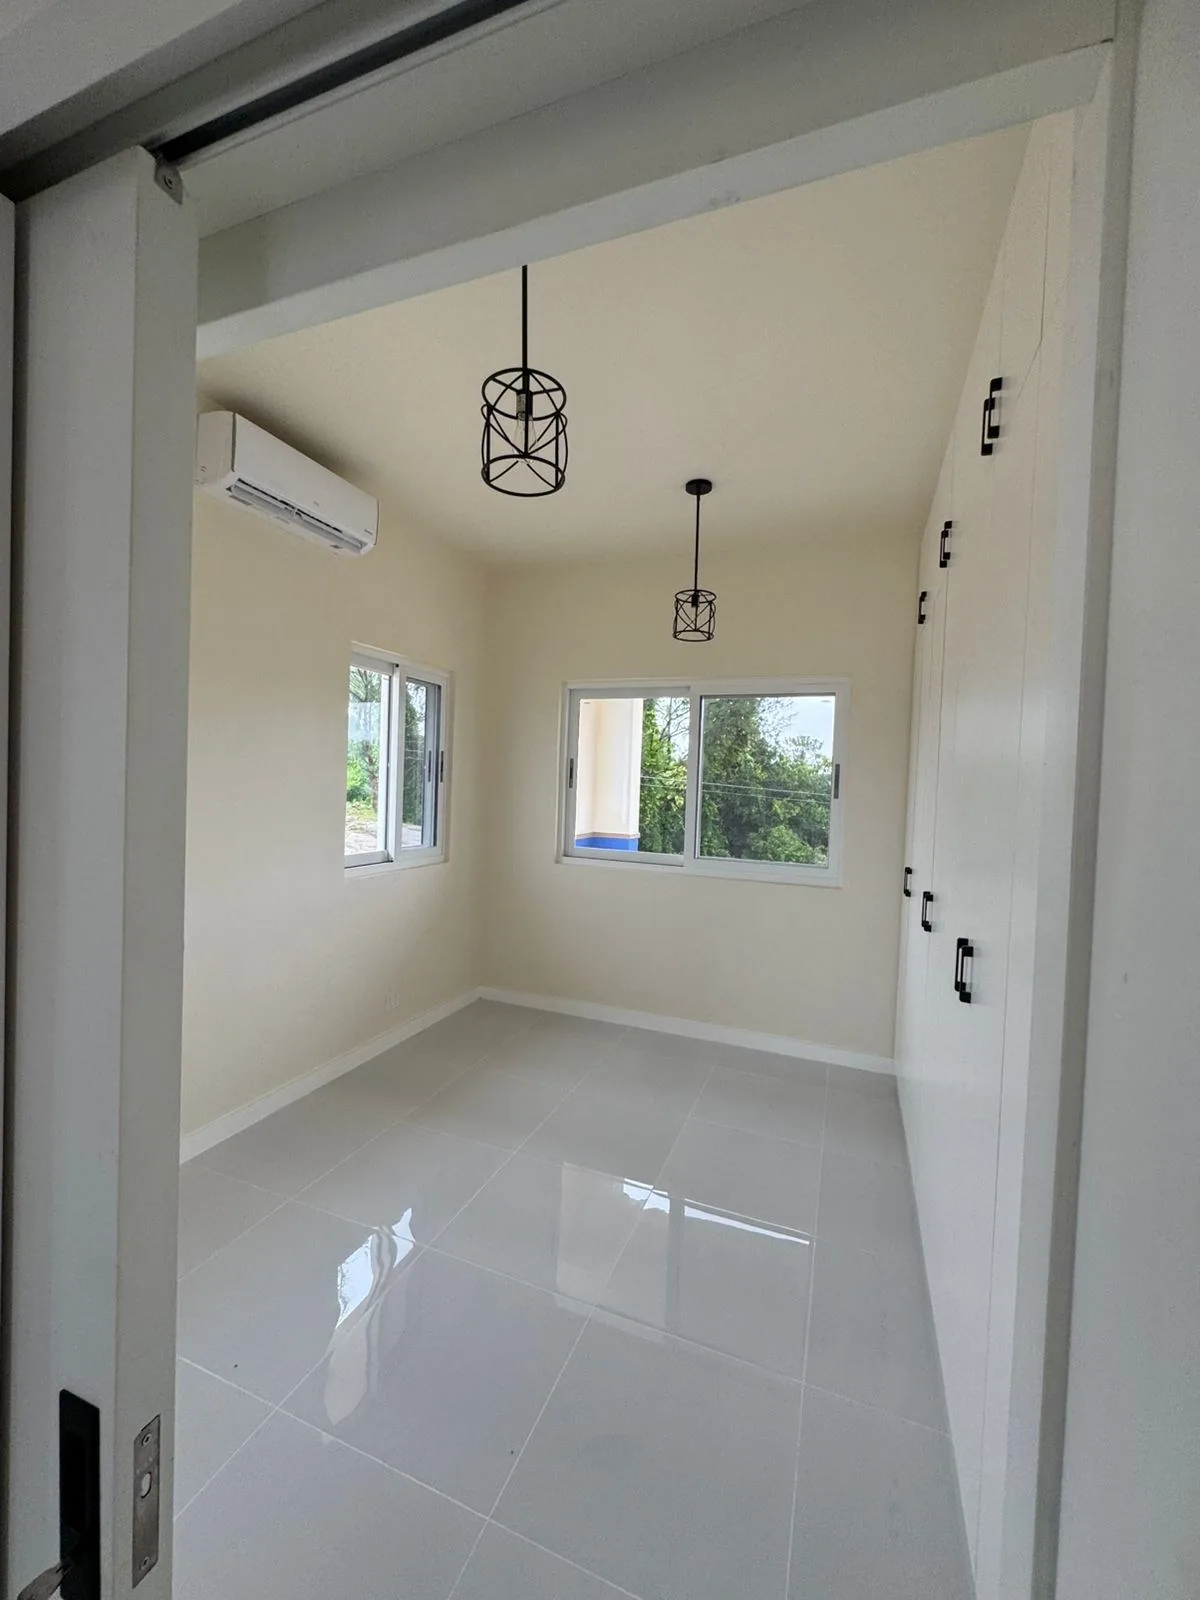
Cabinetry, stone, windows and the outdoor kitchen from one supplier.
Residential · UK · 2026
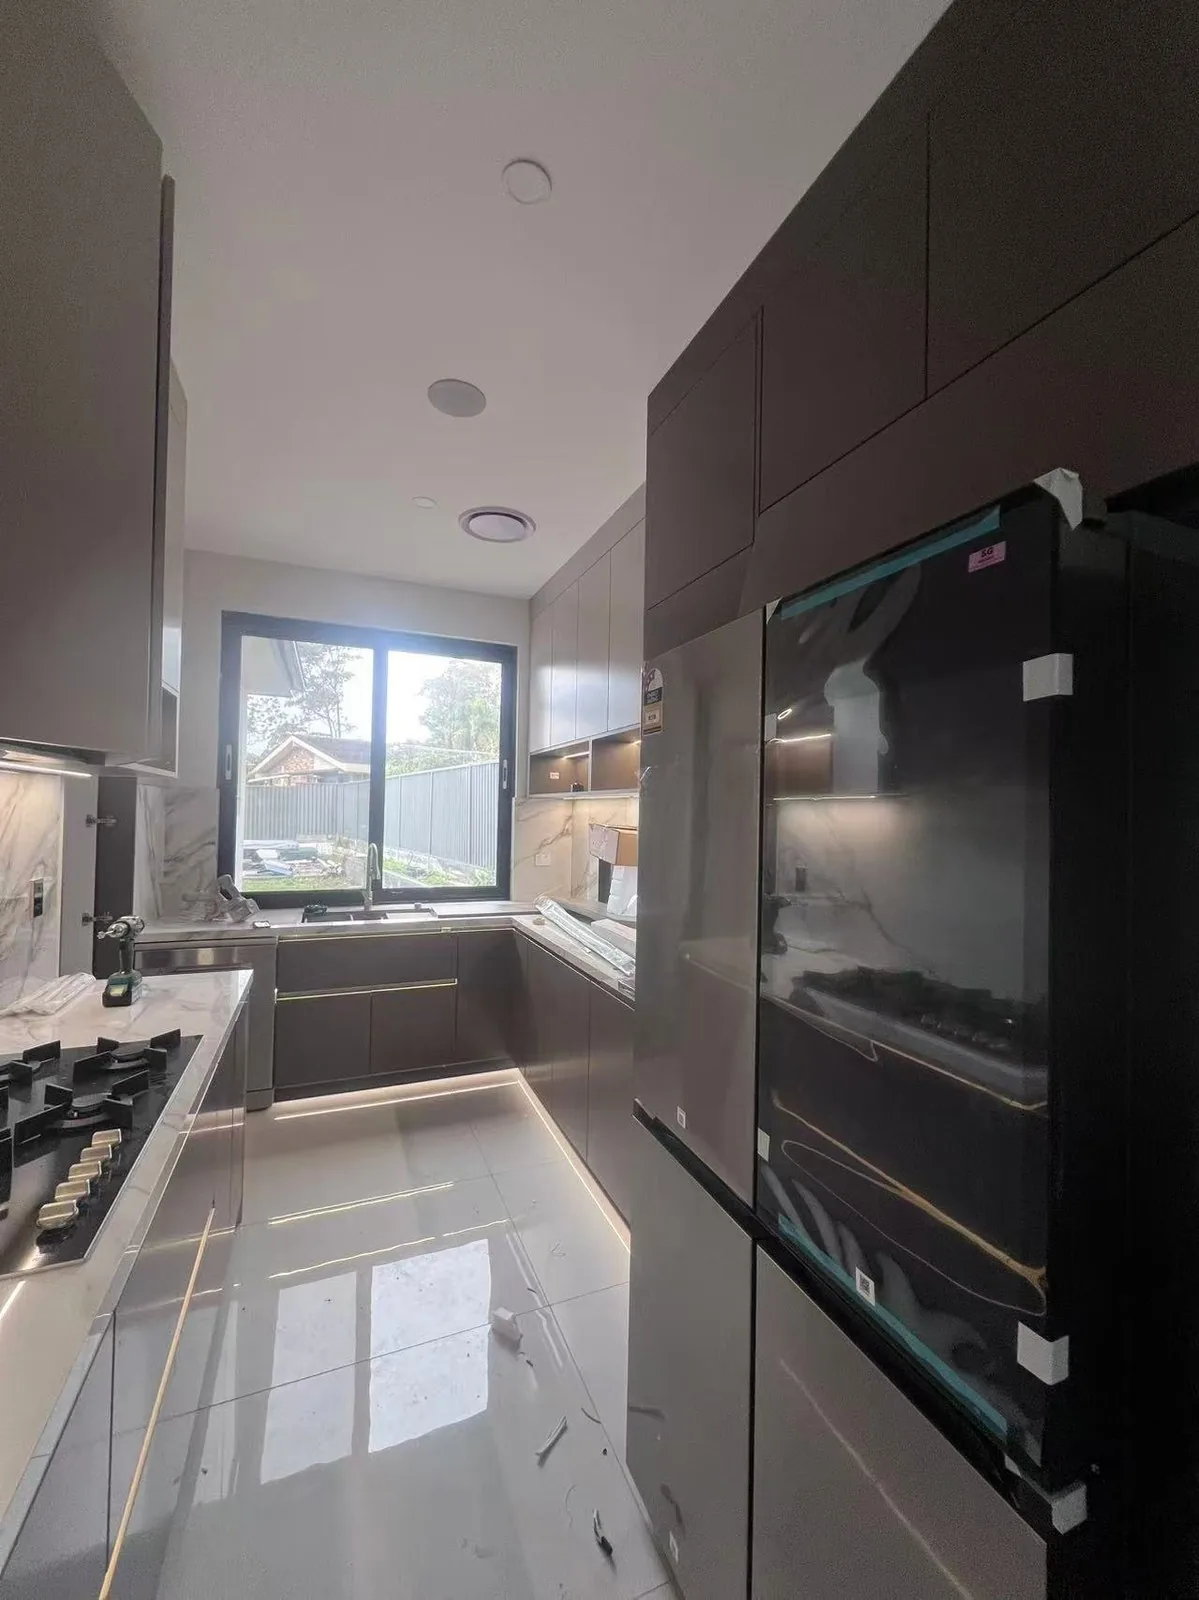
A light perimeter, a darker island, dressing rooms with integrated lighting.
FAQ
Send your plan and scope - we’ll draw the solution and price it per spec.