
Residential · Australia · 2025
Australian builder, eleven rooms
Eleven rooms to 2,700mm on one E0 carcass, shipped as one 40HQ.
Collections
Kitchens Bath vanities Closets & wardrobes Mudroom & pantry Laundry rooms Home office Stainless steel Lacquered fronts Veneer & oak Oakline Flatstone FlutedProjects
All projectsSolutions
How we work Cabinet options OEM / ODM Commercial & hospitality Dealers & wholesaleBy market
United States Australia Africa Canada United Kingdom Saudi ArabiaBy project
Apartments & multi-family Hotels & hospitality Villas & whole-home Importers & trade buyersCompany
About Our factory Quality & warrantyGuides
Importing & compliance Sourcing & QC Installation guide Contact Get a quote WhatsApp +86 177 0868 3991Home / Projects / US house, timber beams and marble
PRIVATE HOUSE, USA - ORDERED 2024
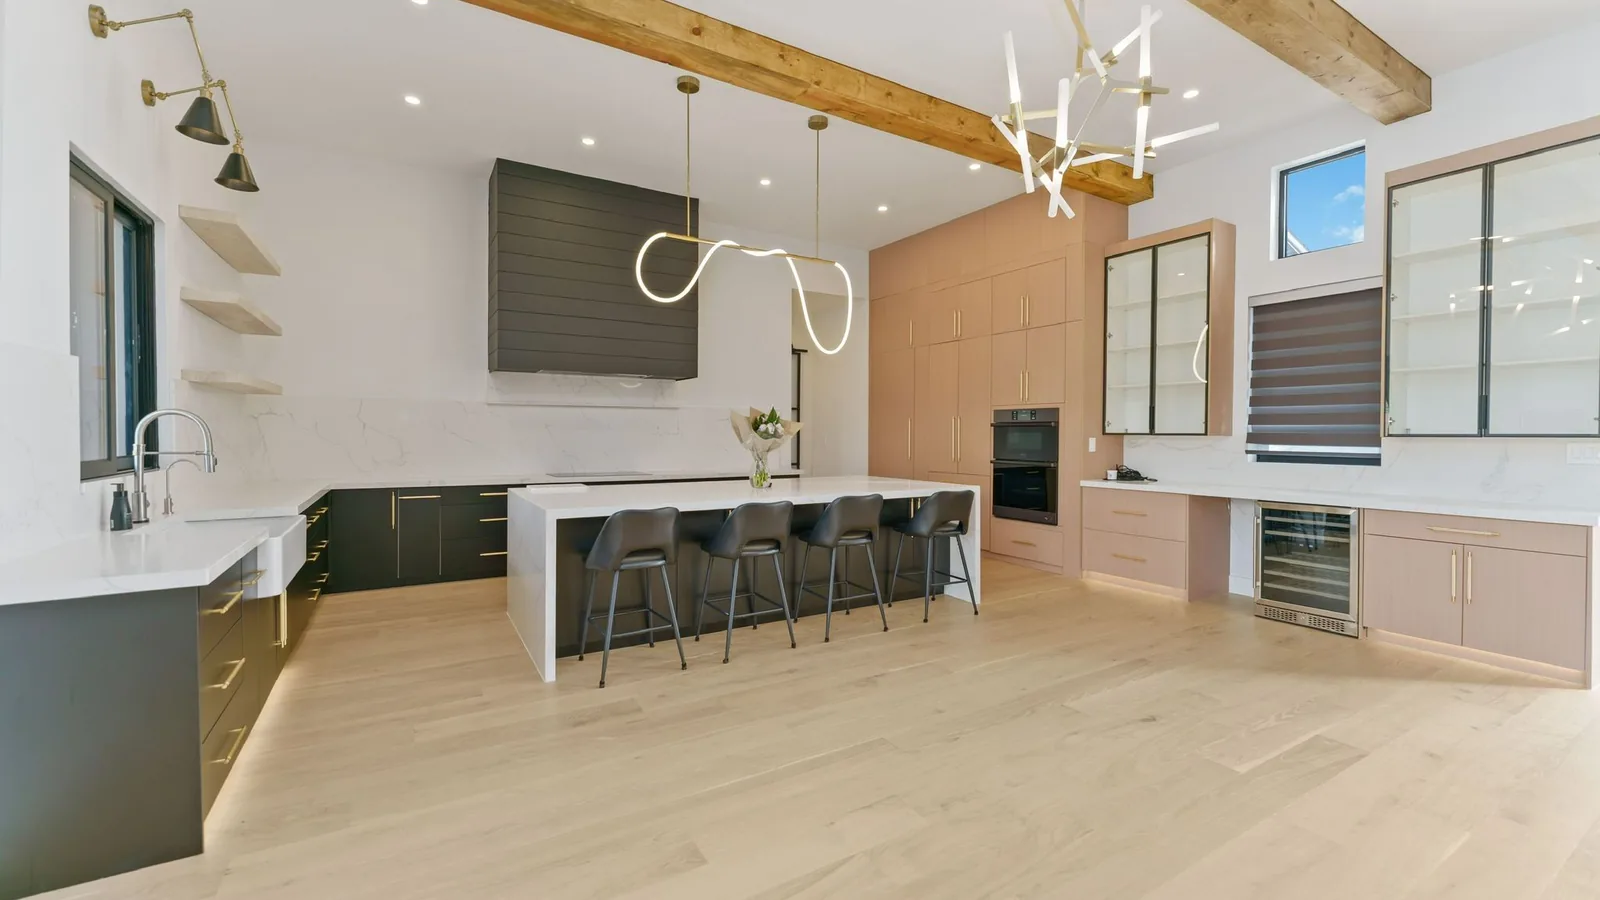
A white slab kitchen set under exposed timber beams at a 3,048mm ceiling, with three marble bathroom runs and a stone-topped island - one carcass specification carried from the kitchen to the last vanity.
Residential · USA · 2024 · Built for the US
The brief
A full drawing set came in for this one: kitchen, a stone-topped island, three bathroom runs and the living joinery, drawn against a finished plan rather than assembled from stock modules. The kitchen sits under exposed timber beams at a 3,048mm ceiling, which sets the height for every tall run in the room; the bathrooms then had to be built on the same carcass specification so the house does not change character between the kitchen and a guest bath.
What made it hard
The kitchen is a 10-foot ceiling room with exposed structure, so the wall units are set to the beam line rather than to a soffit, and the tall cabinetry is cut to a height that a stock system does not offer. The bathrooms run at normal height but need a different face: marble-look quartz on the vanity, a lacquered or melamine front that survives steam, and drawers that clear a plumbing wall. Same carcass board underneath - three different faces on top of it.
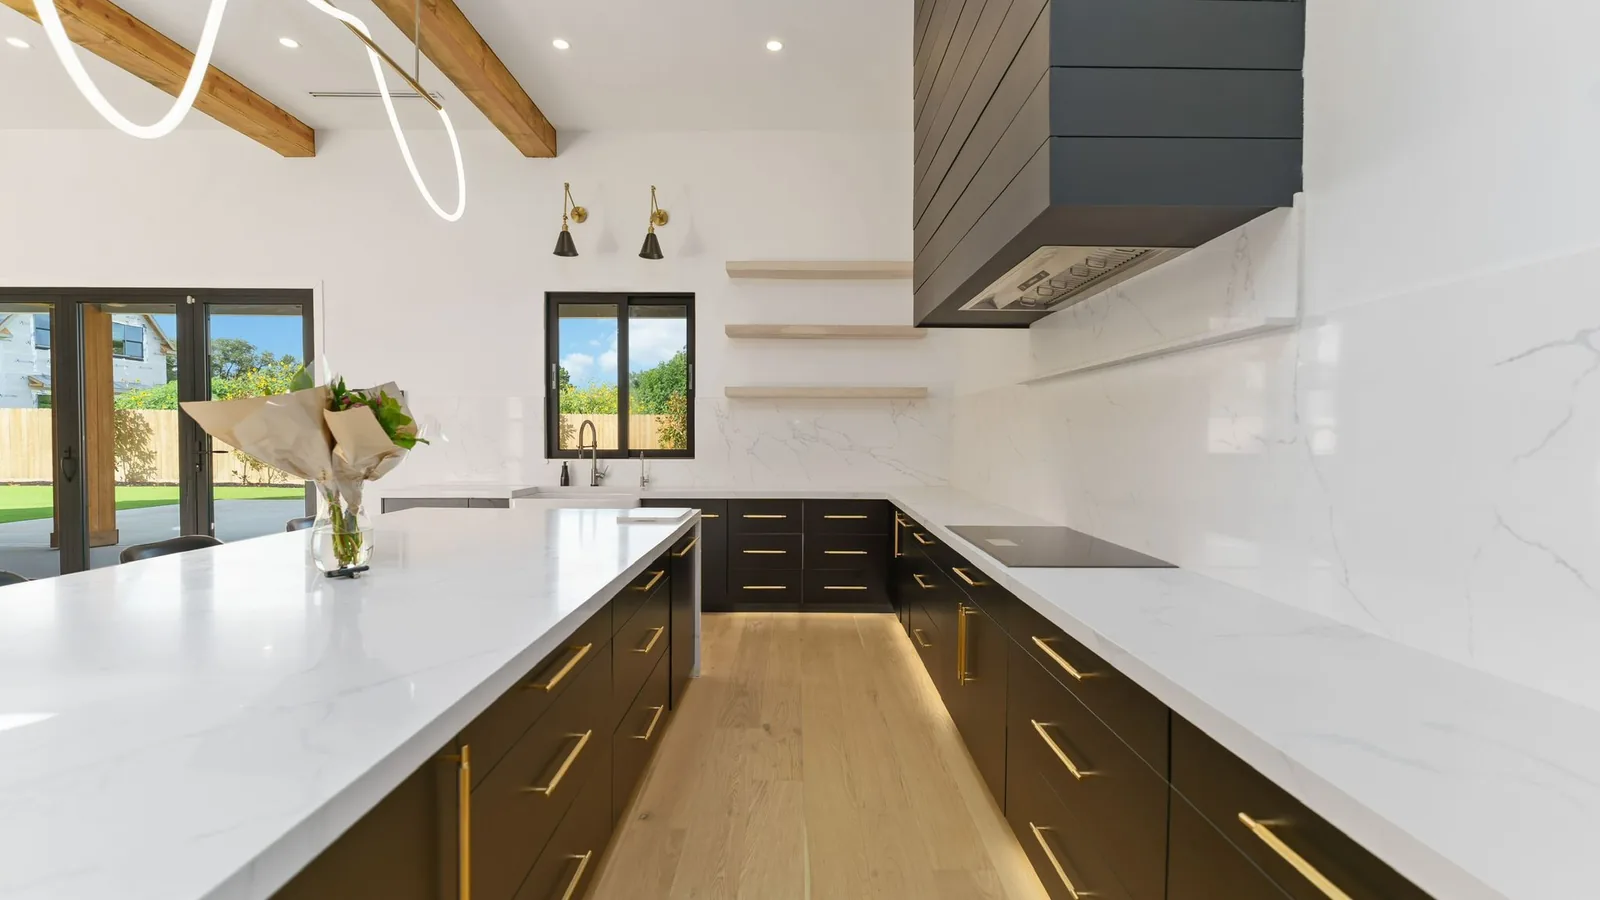
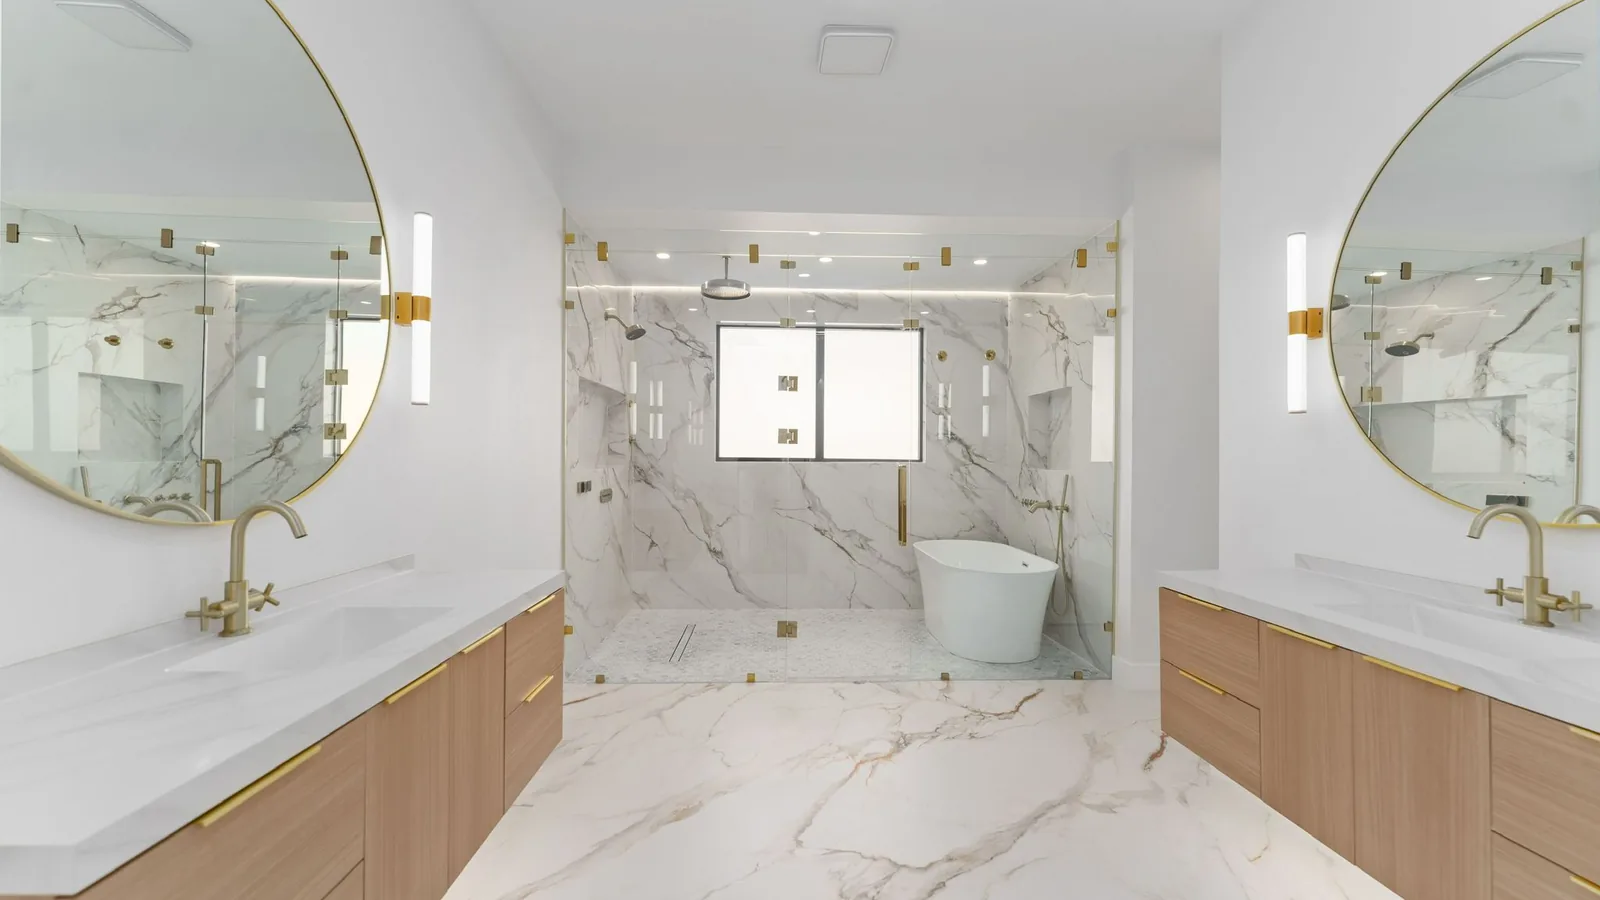
The kitchen runs white slab fronts against the timber structure, so the cabinetry stays quiet and the beams stay the feature. The island carries the same stone as the perimeter, and the bathroom vanities use a marble-look quartz on a carcass built around the plumbing rather than notched on site. Every cut edge on the carcass is sealed before packing, which matters more in a bathroom than a kitchen because the board is in a wet room for its whole life.
The build
Spec
| Location | United States |
| Year | 2024 |
| Footprint | Private house - kitchen, three bathrooms, living |
| Kitchen ceiling | 3,048mm, set to the exposed beam line |
| Carcass | European Grade E0 board, melamine faced |
| Kitchen fronts | White slab front |
| Island top | Stone |
| Vanity tops | Marble-look quartz |
| Bathroom detail | Carcass built around the plumbing wall, notched in the factory |
| Terms | EXW - 50% deposit by T/T, balance by T/T |
| Production | Scheduled per room set against the deposit |
Drawn against a finished floor plan and opening schedule, so the kitchen heights, the beam line and the bathroom plumbing walls were all resolved before cutting.
Factory to site
Kitchen, island, three bathrooms and the living joinery issued as one package against a finished plan.
The 3,048mm beam line fixed the tall-unit height; the bathrooms were then set out to their own plumbing walls.
White slab front in the kitchen, marble-look quartz on the vanities - same carcass board under both.
Panels cut, edges sealed, carcasses squared, vanity drawers built to clear the plumbing.
Numbered per room set, stone crated separately from the board.
Production & export
Stone and board travel differently and are packed separately: quartz and stone tops crated on edge with a face sheet between slabs, cabinetry flat on the pallet and numbered to the room. It is a small operational detail that decides whether a vanity top arrives with a chipped front edge. The damage-in-transit guide sets out what to photograph on arrival and how the 48-hour window works.
More projects
Residential · Australia · 2025
Eleven rooms to 2,700mm on one E0 carcass, shipped as one 40HQ.
Residential · USA · 2023
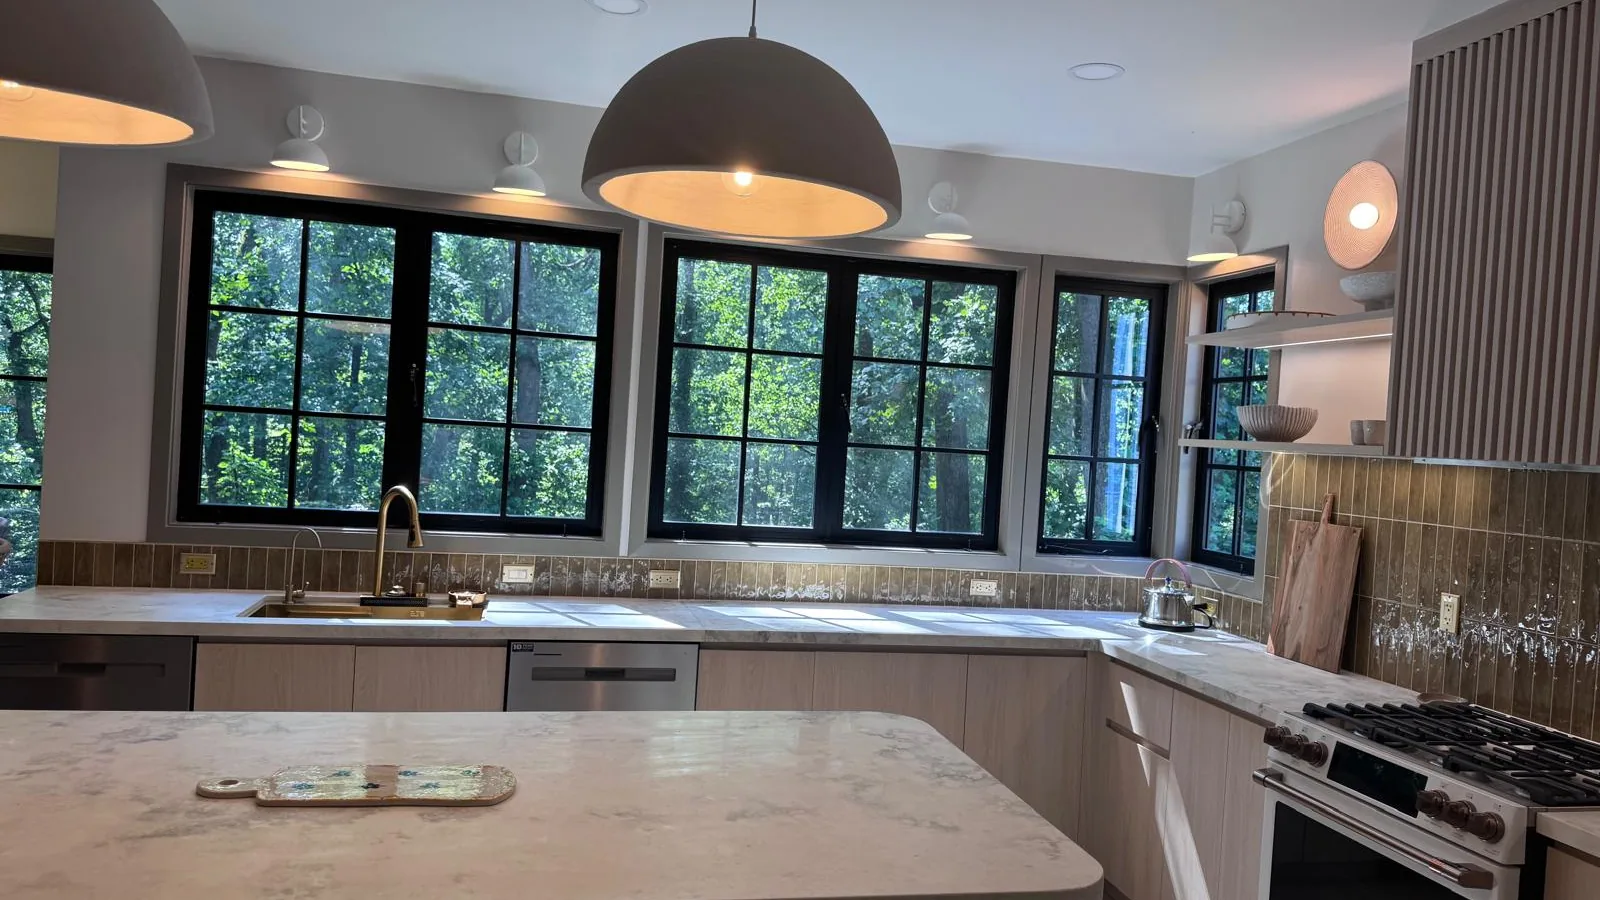
A whole-house package: sixteen spaces on melamine-faced plywood.
Residential · Thailand · 2025
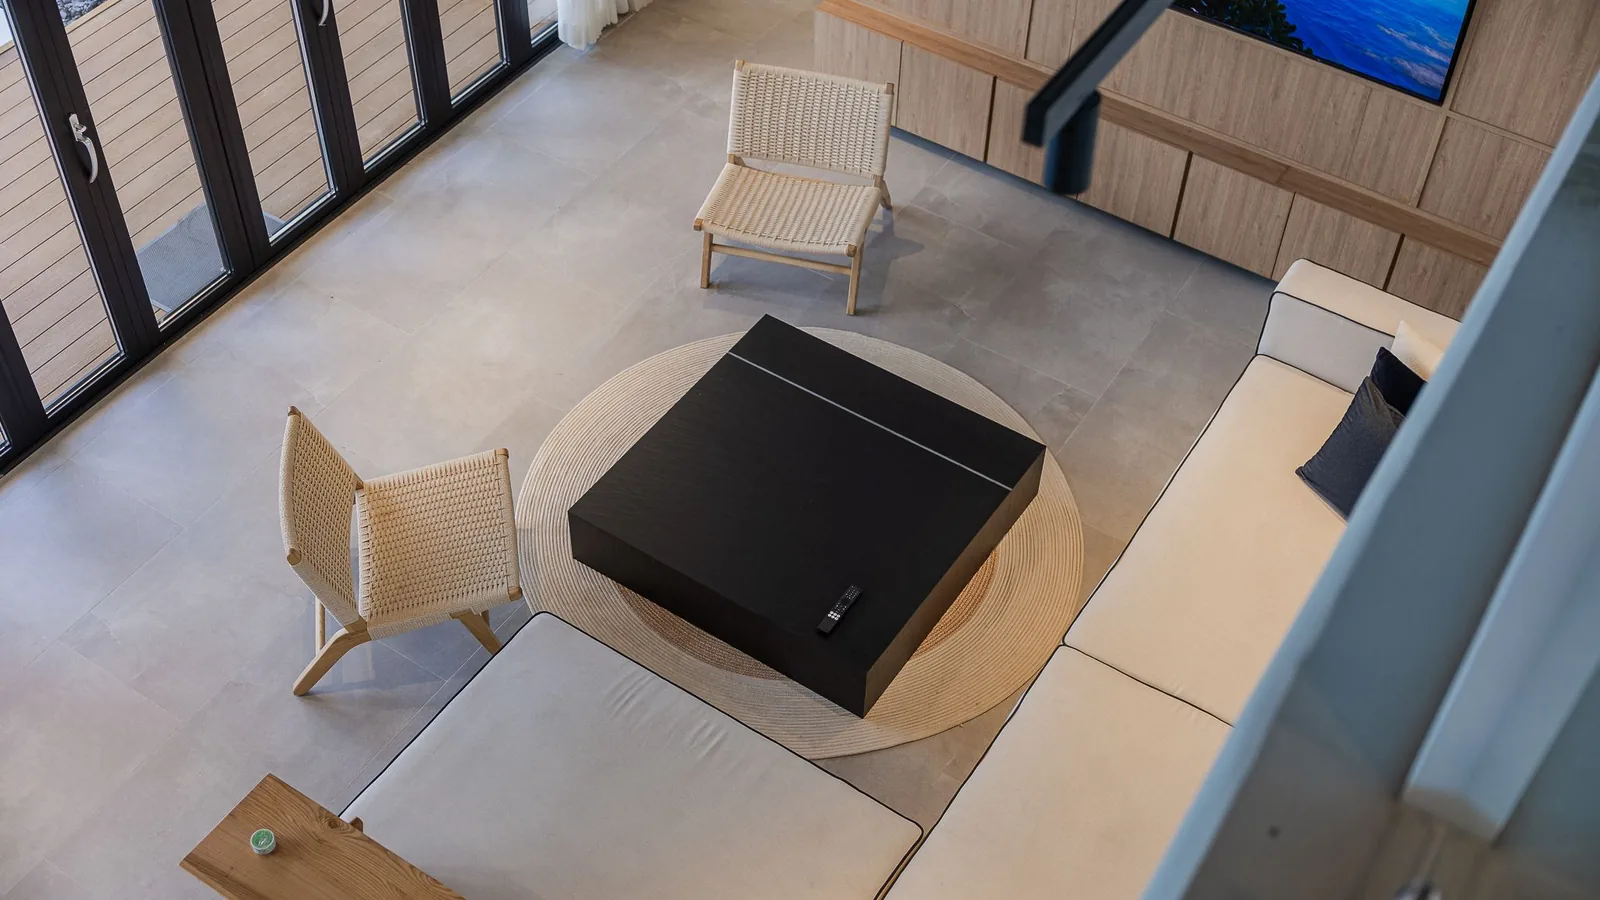
Nine rooms in unit 2, every tall run taken to a 3,450mm ceiling.
FAQ
Send your plan and scope - we’ll draw the solution and price it per spec.