Residential · USA · 2024
US house, timber beams and marble
A white slab kitchen under timber beams, with three marble bathroom runs.
Collections
Kitchens Bath vanities Closets & wardrobes Mudroom & pantry Laundry rooms Home office Stainless steel Lacquered fronts Veneer & oak Oakline Flatstone FlutedProjects
All projectsSolutions
How we work Cabinet options OEM / ODM Commercial & hospitality Dealers & wholesaleBy market
United States Australia Africa Canada United Kingdom Saudi ArabiaBy project
Apartments & multi-family Hotels & hospitality Villas & whole-home Importers & trade buyersCompany
About Our factory Quality & warrantyGuides
Importing & compliance Sourcing & QC Installation guide Contact Get a quote WhatsApp +86 177 0868 3991Home / Projects / Australian builder programme
BUILDER PROGRAMME, AUSTRALIA - QUOTED 2025
Eleven rooms cut to one 2,700mm ceiling height, on one E0 carcass, plus doors, lighting, furniture and sanitary from the same order - shipped as a single 40HQ duty-paid into Melbourne.
Residential · Australia · 2025 · Built for Australia
The brief
This came from a Melbourne builder ordering for a project rather than a homeowner ordering a kitchen. Eleven rooms - kitchen, walk-in pantry, laundry, home office, a downstairs bedroom, the family TV wall, master walk-in, two more bedrooms, a study and an outdoor BBQ - all at one 2,700mm ceiling height, which is what makes a builder order different from a residential one: the same carcass and the same door standard have to work in every room on the list.
What made it hard
The first order from a new builder is where the process gets tested, because every room is being judged at once and a single missed detail shows up eleven times. On this one the specification was fixed once - E0 carcass, melamine face, sintered stone to the wet runs - and then applied room by room, so nothing was re-decided between the kitchen and the study. The remaining difficulty was sequencing: eleven rooms of cabinetry, plus doors, lighting, furniture, sanitary and an outdoor structure, all landing on one site at one time.

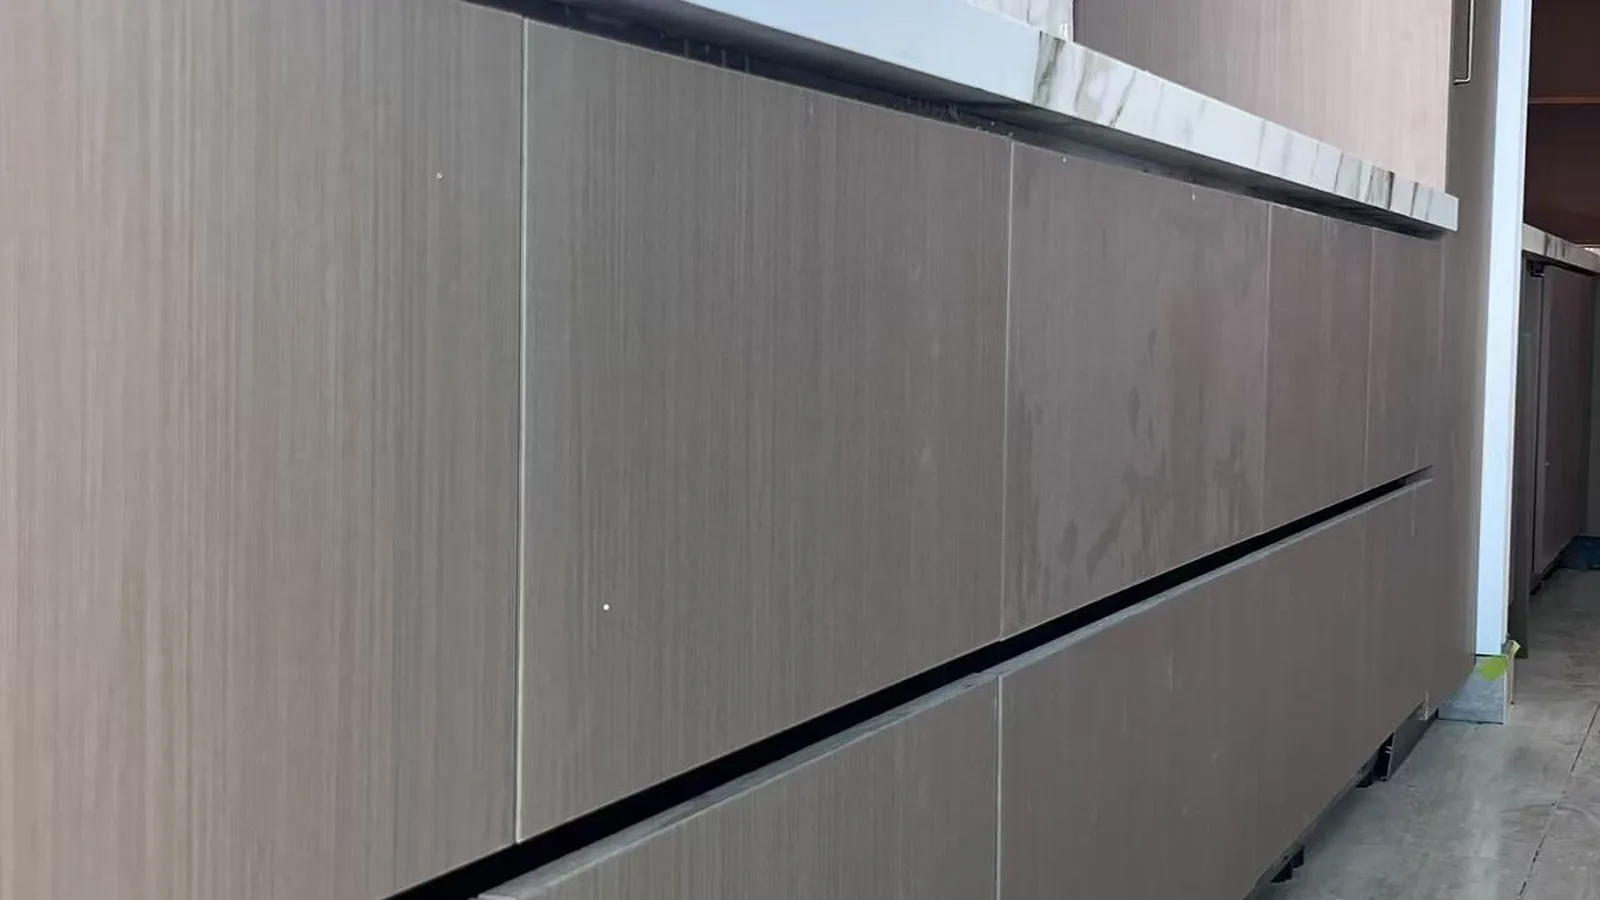
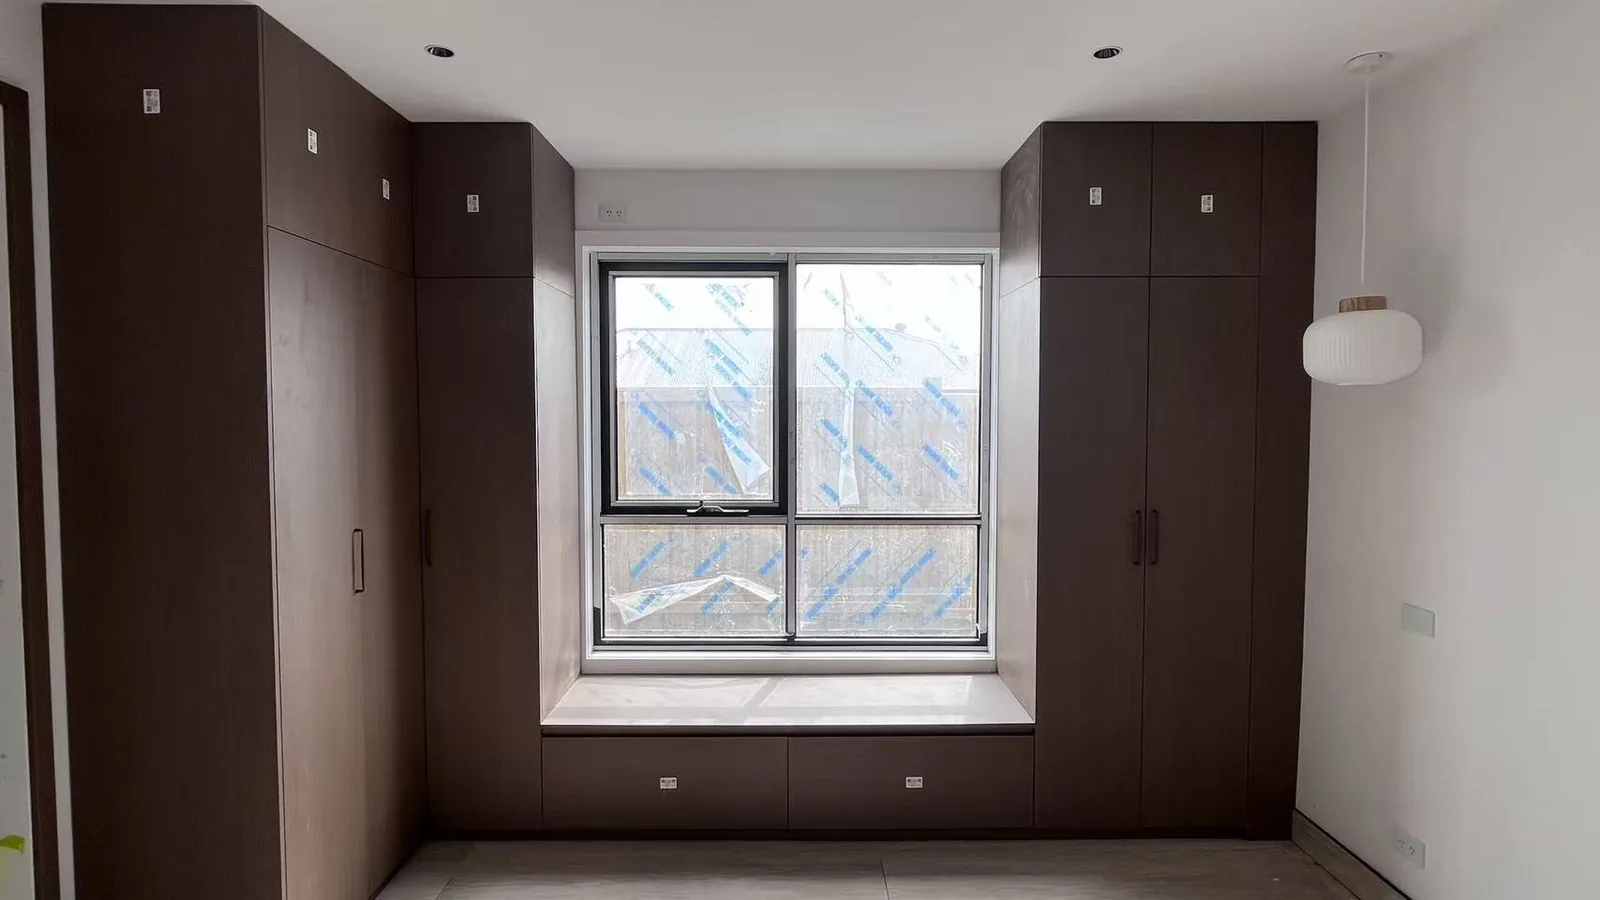
European Grade E0 particleboard at 18mm, melamine faced, in every room on the list - kitchen, pantry, laundry, office, bedrooms, study and the outdoor BBQ unit. Tops on the wet runs are sintered stone. Everything was flat-packed rather than pre-assembled, which is what let eleven rooms fit into a single 40HQ instead of spilling into a second container.
The build
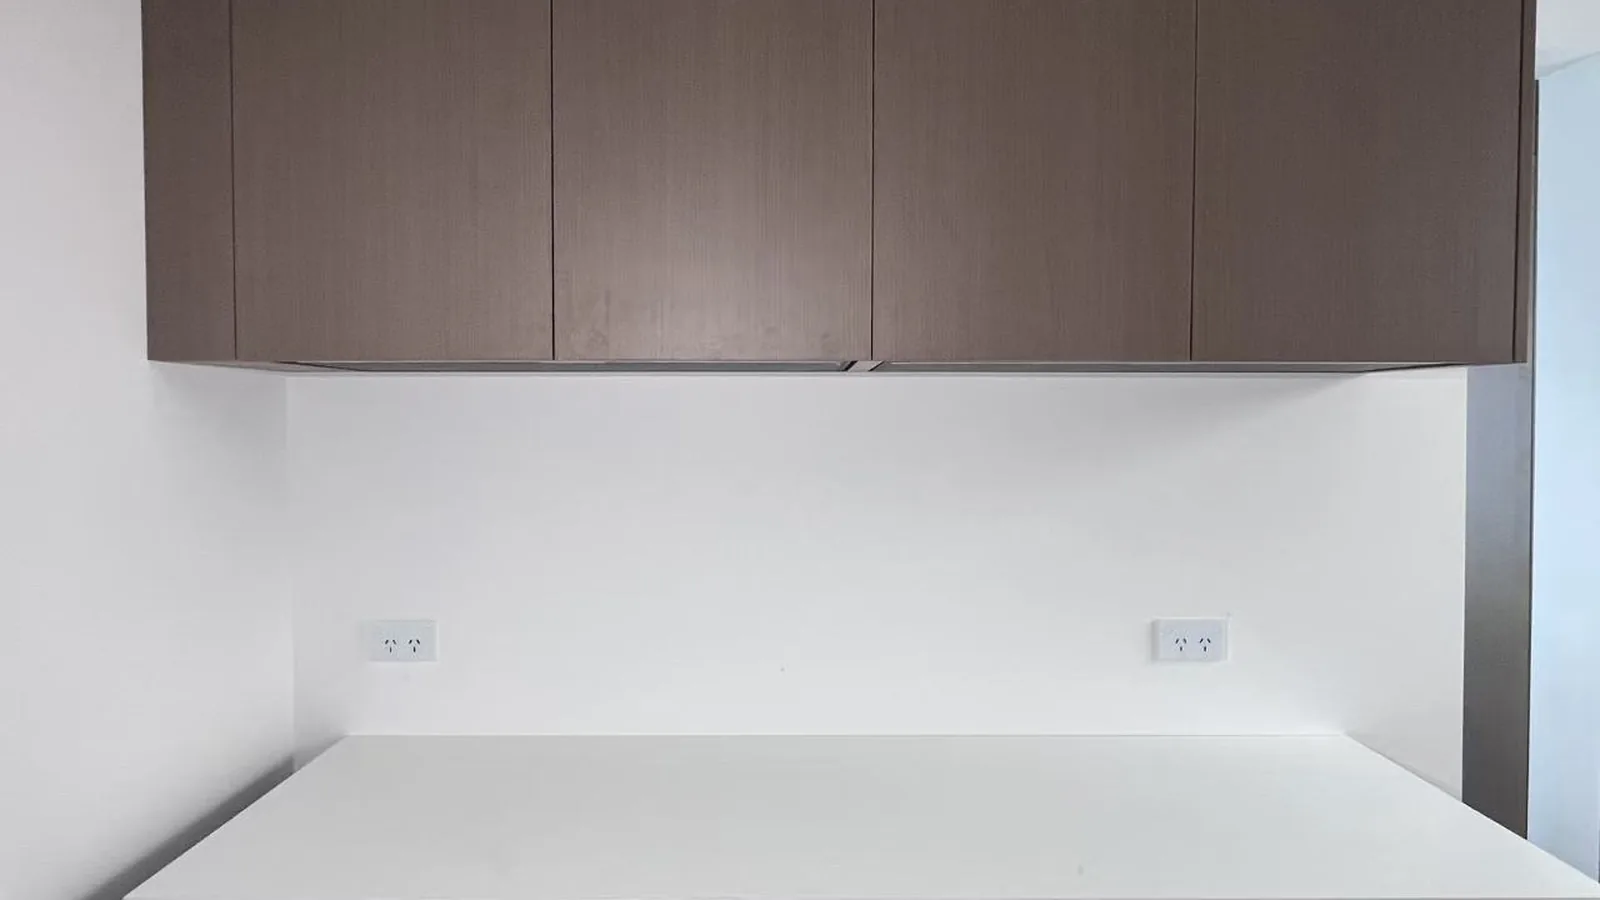
Spec
| Location | Sunbury, Victoria, Australia |
| Year | 2025 |
| Footprint | Builder project - eleven rooms |
| Ceiling height | 2,700mm on every room |
| Carcass | European Grade E0 particleboard, 18mm, melamine faced |
| Wet-run tops | Sintered stone |
| Rooms | Kitchen, WIP, laundry, home office, bedroom downstairs, family TV, master WIC, bed 2, bed 3, study, BBQ |
| Also in the order | Doors, lighting, furniture, furnishing, pergola, sanitary |
| Packing | Flat-packed, numbered to the room list |
| Shipping | One 40HQ, duty-paid into Melbourne |
| Terms | DDP - deposit on order, balance before shipment |
| Production | Scheduled by category against the deposit |
Eleven rooms on one specification sheet. Each room was checked against the ceiling height and the door swing before cutting, so nothing had to be re-made on site.
Factory to site
Eleven rooms reviewed as one set, because a decision made in the kitchen had to hold in the study.
E0 carcass, melamine face and sintered stone fixed once, then applied room by room across the whole list.
Cabinetry, doors, lighting and furniture produced as separate lines against the same room list.
Everything consolidated at the factory and loaded as one 40HQ rather than released in waves.
Cleared and delivered to the site address in Sunbury, Victoria, with duty and taxes settled before arrival.
Production & export
A builder order spans more than cabinetry, and the value is in it arriving together. Cabinets, doors, lighting, furniture and sanitary were consolidated at the factory and loaded as one 40HQ with the cabinetry flat-packed and numbered to the room list. Duty and taxes were settled before the container landed, so the site received one delivery instead of clearing six. The Australia market page covers the compliance and delivery side in more detail.
More projects
Residential · USA · 2024
A white slab kitchen under timber beams, with three marble bathroom runs.
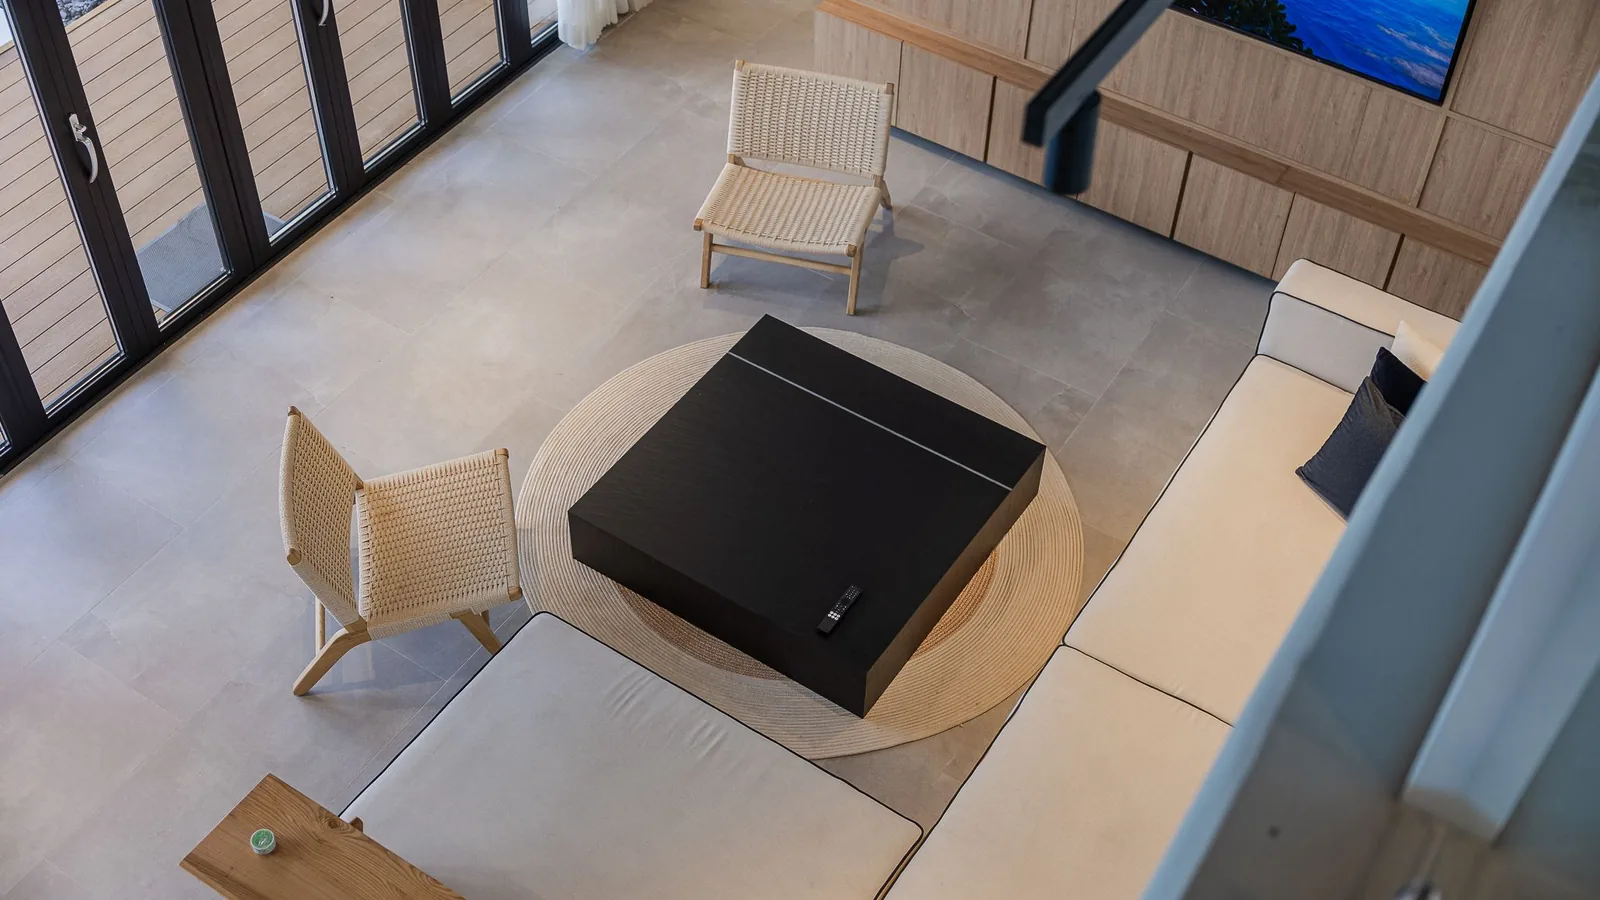
Residential · Thailand · 2025
Nine rooms in unit 2, every tall run taken to a 3,450mm ceiling.
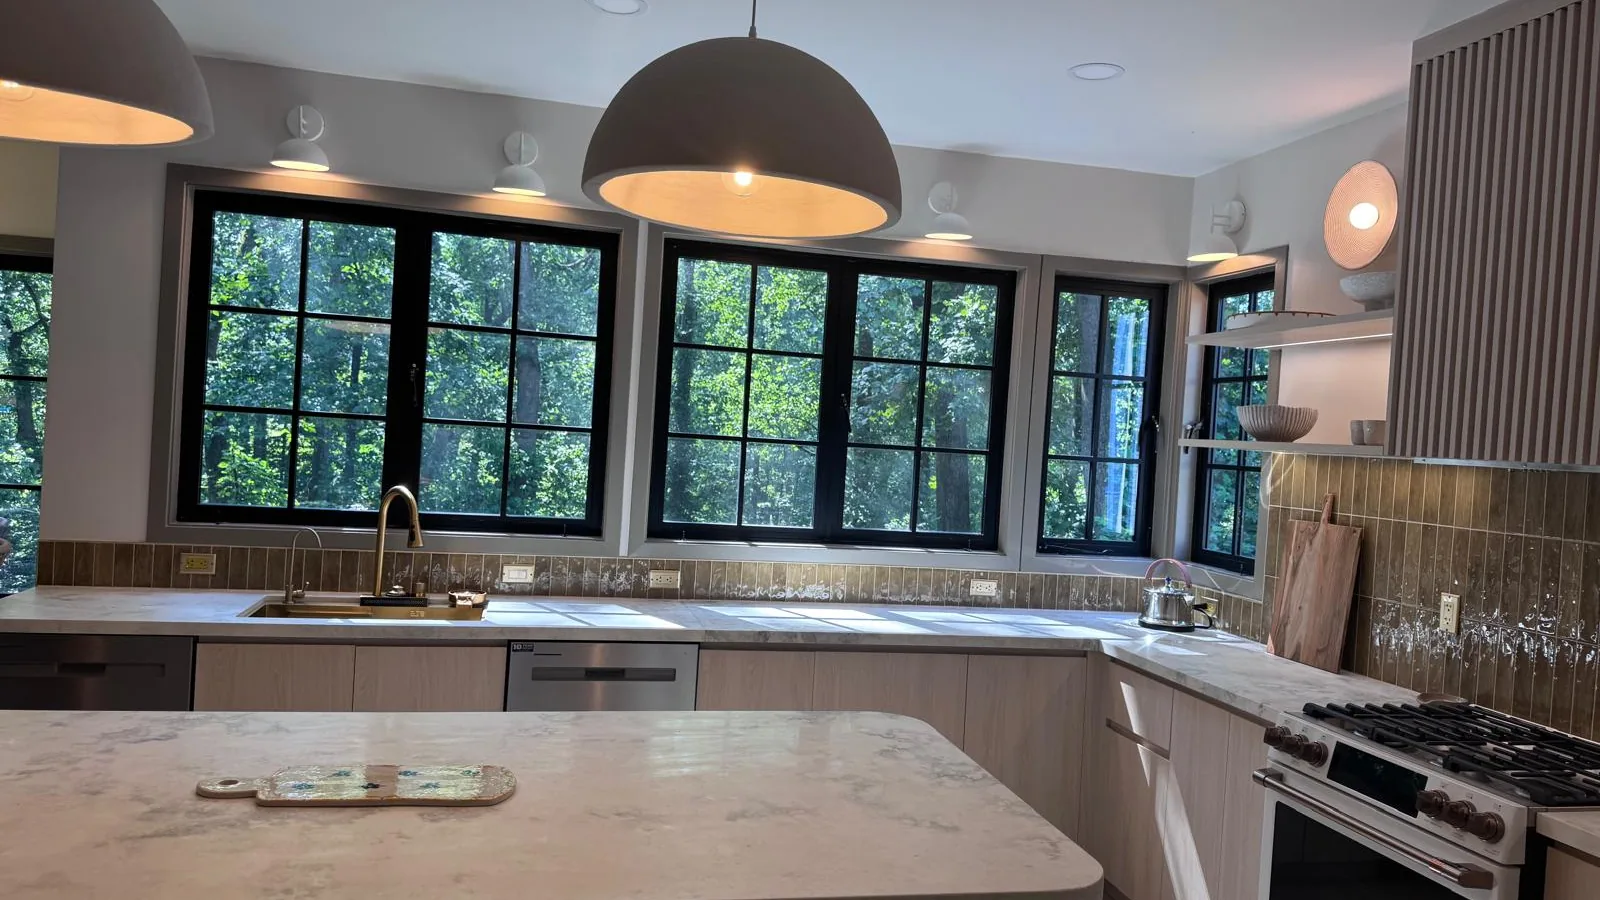
Residential · USA · 2023
A whole-house package: sixteen spaces on melamine-faced plywood.
FAQ
Send your plan and scope - we’ll draw the solution and price it per spec.