Residential · UK
Whole-home cabinets & wardrobes
Glass fronts and integrated lighting across kitchen, laundry and walk-ins.
Collections
Kitchens Bath vanities Closets & wardrobes Mudroom & pantry Laundry rooms Home office Stainless steel Lacquered fronts Veneer & oak Oakline Flatstone FlutedProjects
All projectsSolutions
How we work Cabinet options OEM / ODM Commercial & hospitality Dealers & wholesaleBy market
United States Australia Africa Canada United Kingdom Saudi ArabiaBy project
Apartments & multi-family Hotels & hospitality Villas & whole-home Importers & trade buyersCompany
About Our factory Quality & warrantyGuides
Importing & compliance Sourcing & QC Installation guide Contact Get a quote WhatsApp +86 177 0868 3991Home / Projects / Virginia whole house
WHOLE HOUSE, ARLINGTON VIRGINIA - DELIVERED 2023
Kitchen, pantry, coffee bar, laundry, two walk-in closets, three bedrooms and both offices - a sixteen-space whole-house fit-out on one plywood-carcass schedule, delivered 2023.
Residential · US - Arlington, Virginia · 2023 · Oakline
The brief
This was not a kitchen order with some wardrobes attached. Sixteen spaces were in the fit-out: the kitchen and pantry, a coffee bar, the laundry, the first-floor dining cabinet, shelving in the family room and the entry, bookcases and a desk in two offices, two walk-in closets and three bedrooms.
The value of doing it as one order is the same as the risk: one carcass and one hardware list carry through every space, so the house reads as one spec - but every room still has to be drawn against its own dimensions.
The challenge
The house was a renovation rather than a new build - the architectural set covers removing the existing addition and windows and toothing new hardwoods into what remained, which means the cabinetry had to be drawn against a revised layout rather than the original shell.
Beyond that, the room count is the discipline: a full-height bookcase at9ft and a desk at 11ft do not share a carcass with a 600mm bedroom closet, so the specification had to hold across sixteen drawings instead of one.
The solution
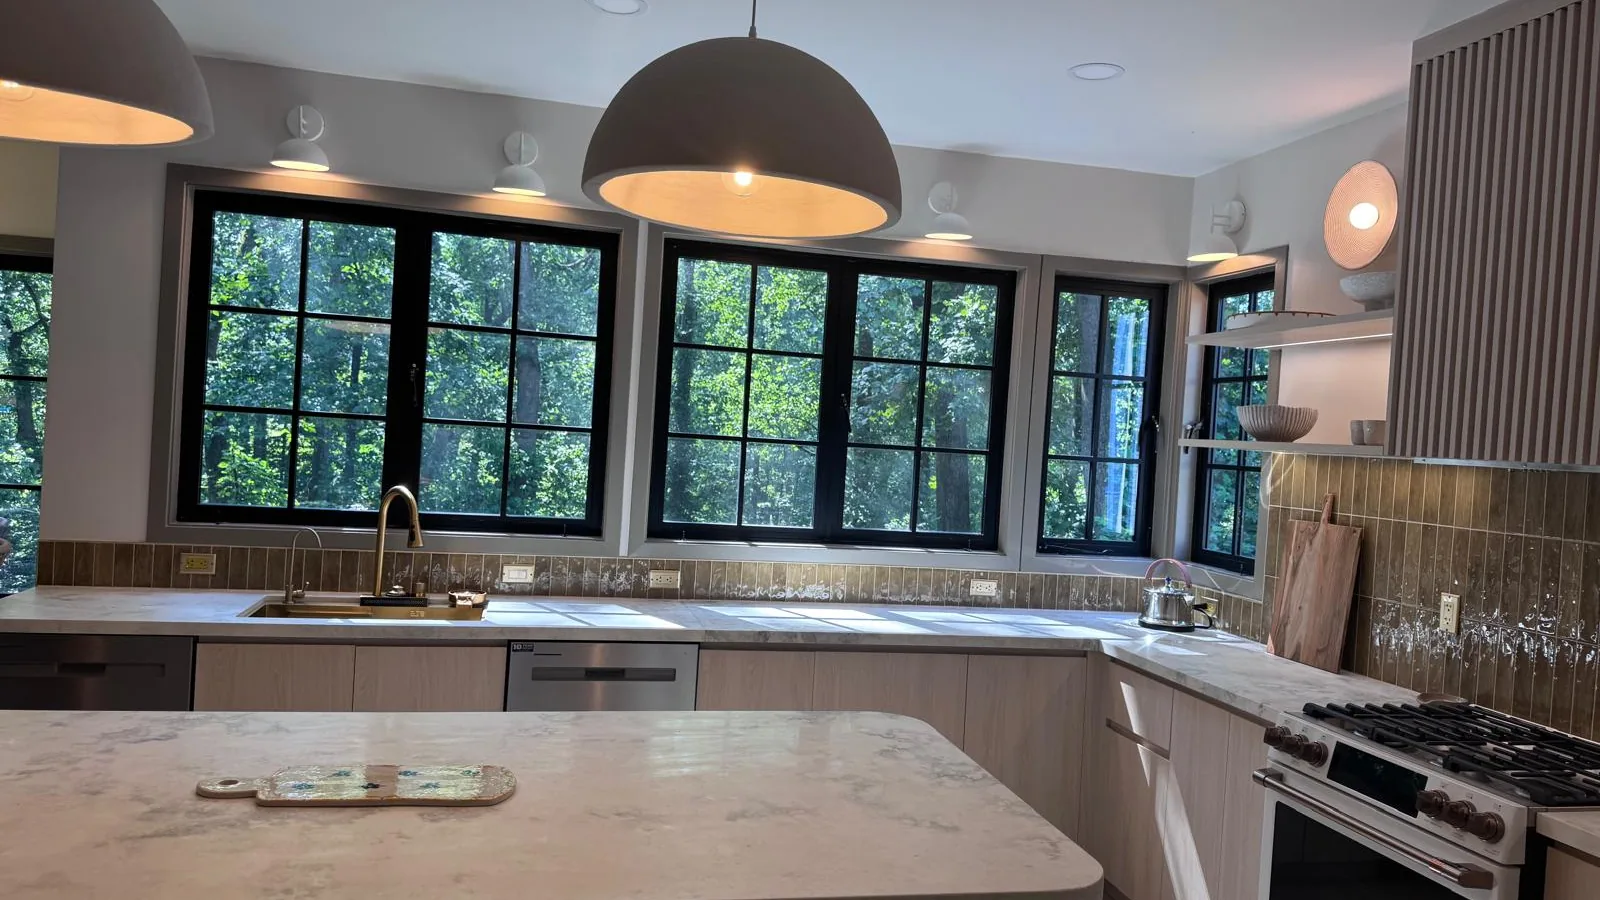
The standard across the house is melamine-faced plywood carcass and doors, with the laundry moving to lacquered HDF doors because it is the one room that takes the most water. Marble-look quartz stone runs at the kitchen, pantry and beverage cabinet; the coffee bar was quoted on compound stone.
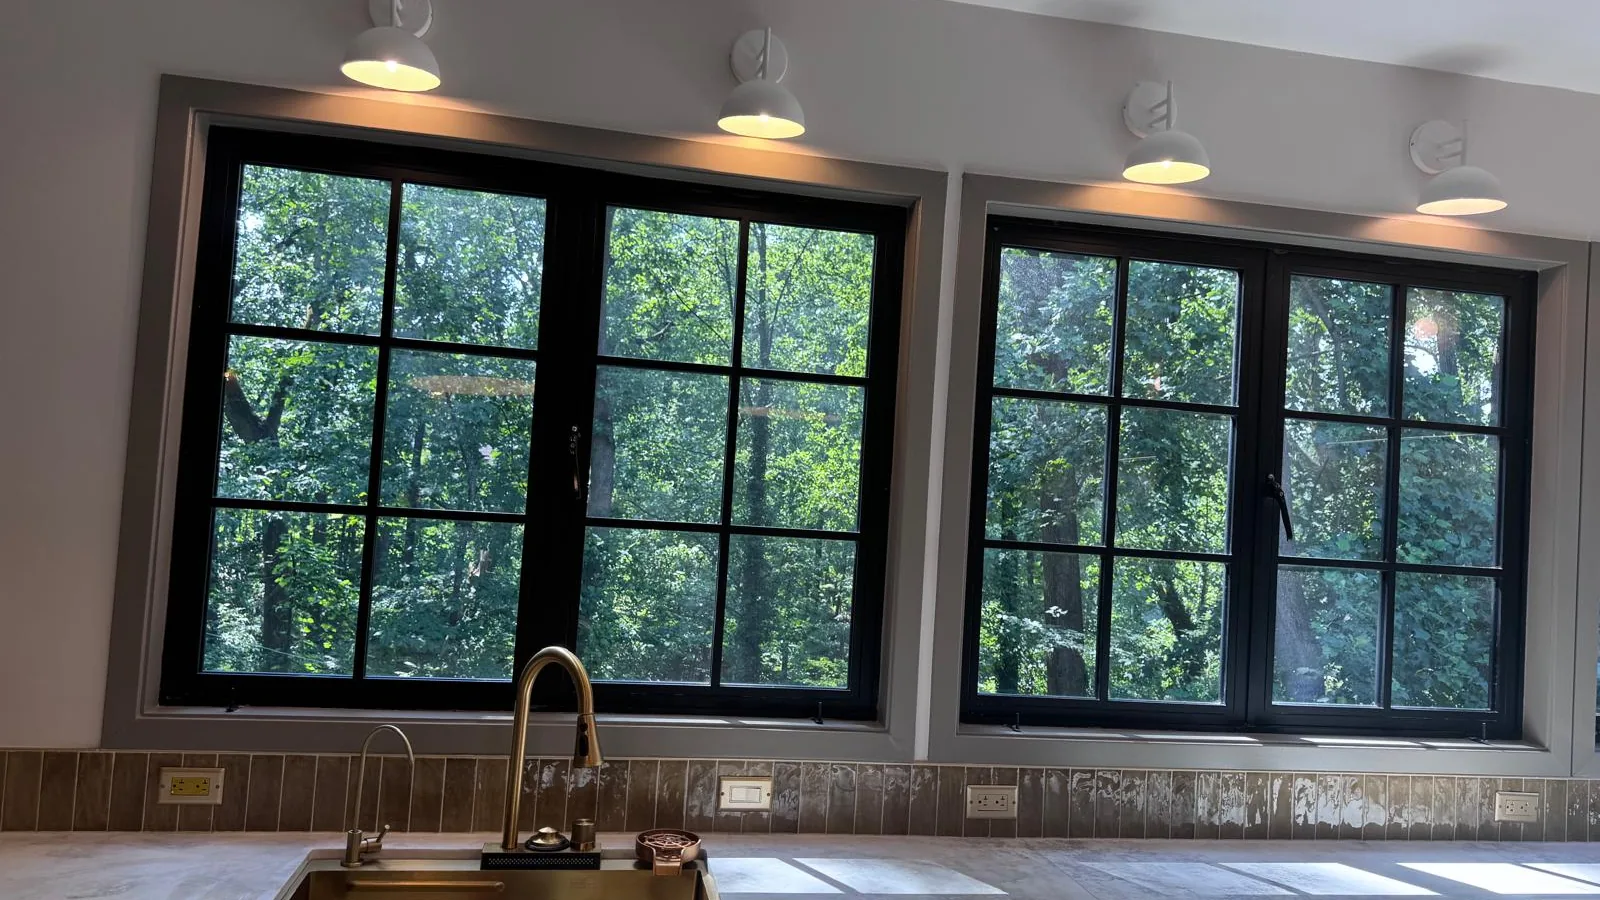
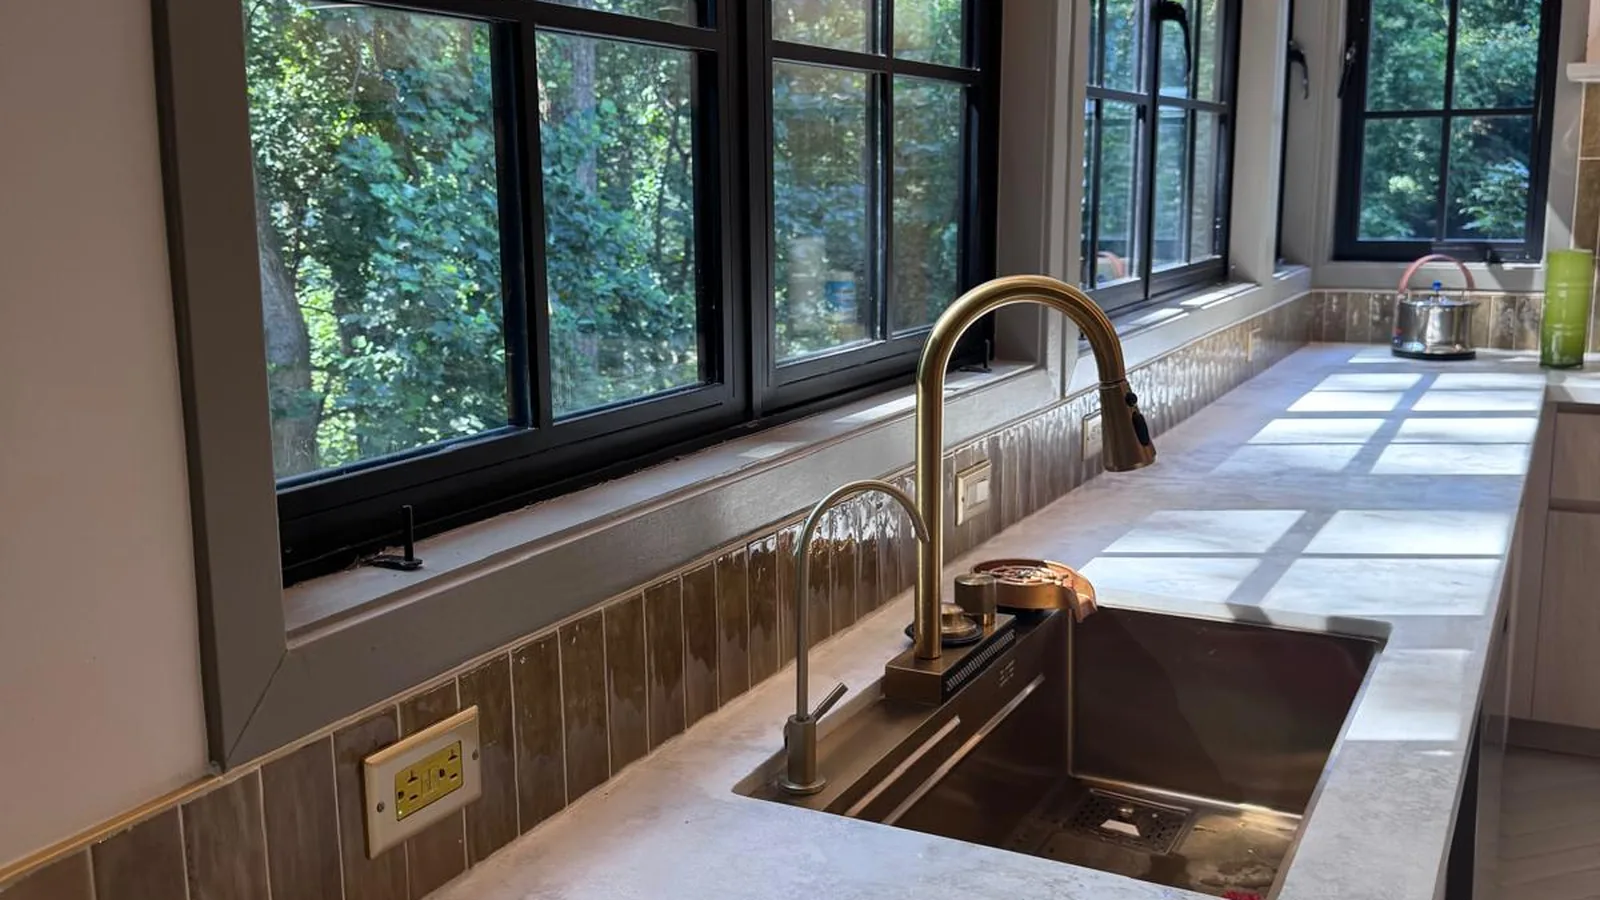
The kitchen carried cabinets, counter, a sink with tap and the dish drawers; the closets were fitted with the pull-outs the client had already chosen, and the offices got bookcases and a desk sized to the room rather than to a catalogue width.
In the detail
Spec
| Location | Arlington, Virginia, USA |
| Year | 2023 |
| Footprint | Whole house - 16 spaces |
| Carcass | Melamine-faced plywood |
| Doors | Plywood, lacquered HDF in the laundry |
| Worktops | Marble-look quartz stone, compound stone at the coffee bar |
| Kitchen | Cabinets, counter, sink with tap, dish drawers |
| Storage | Pantry, two walk-in closets, shelving |
| Special rooms | Coffee bar, two offices, first-floor dining and family room |
| Terms | EXW - 50% deposit by T/T, balance before loading |
| Production | 30-45 days after deposit and drawing confirmation |
Sixteen drawings, one specification - the schedule holds because each room was checked against it before production.
Factory to site
All sixteen spaces surveyed against the revised architectural layout and drawn as one set.
One carcass and hardware schedule fixed across the house; laundry doors to lacquered HDF, stone selected per room.
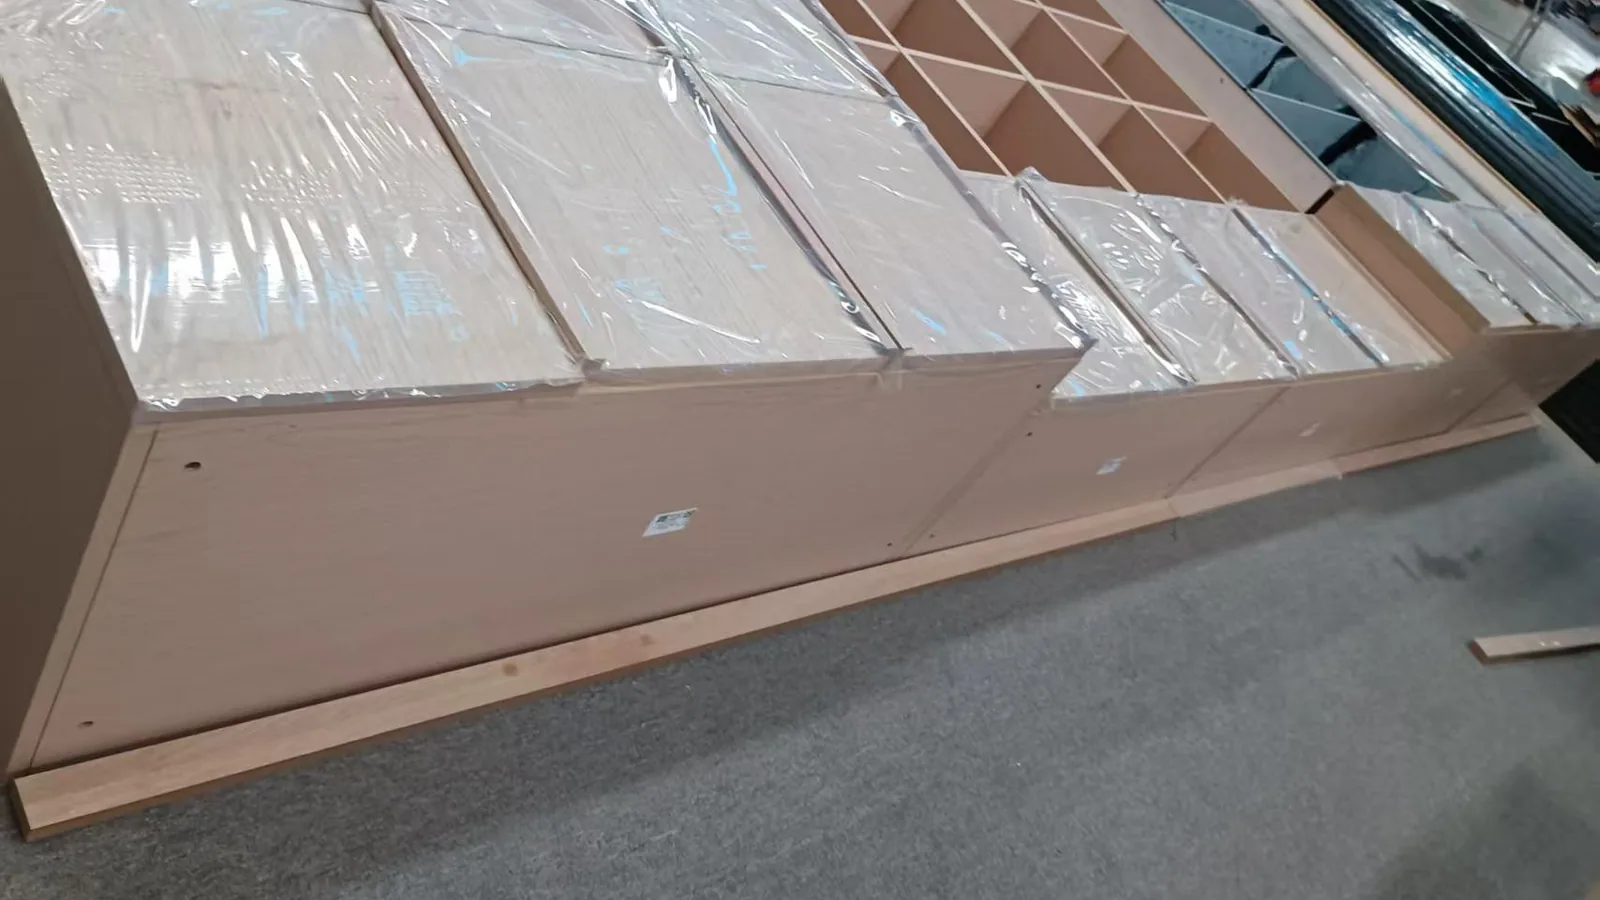
Cabinets, closets, shelving and office built in parallel, each space crated to its own room number.
Crates and cartons staged so the installer works room by room instead of unpacking the whole house at once.
Fitted-out units set to the floor plan; the client sent final photographs once the house was finished.
Production & export
The same export standard on every program that leaves the factory: panels nested and numbered to the layout, stone and tall units strapped in wood crates, pallets racked down the container.


More projects
Residential · UK
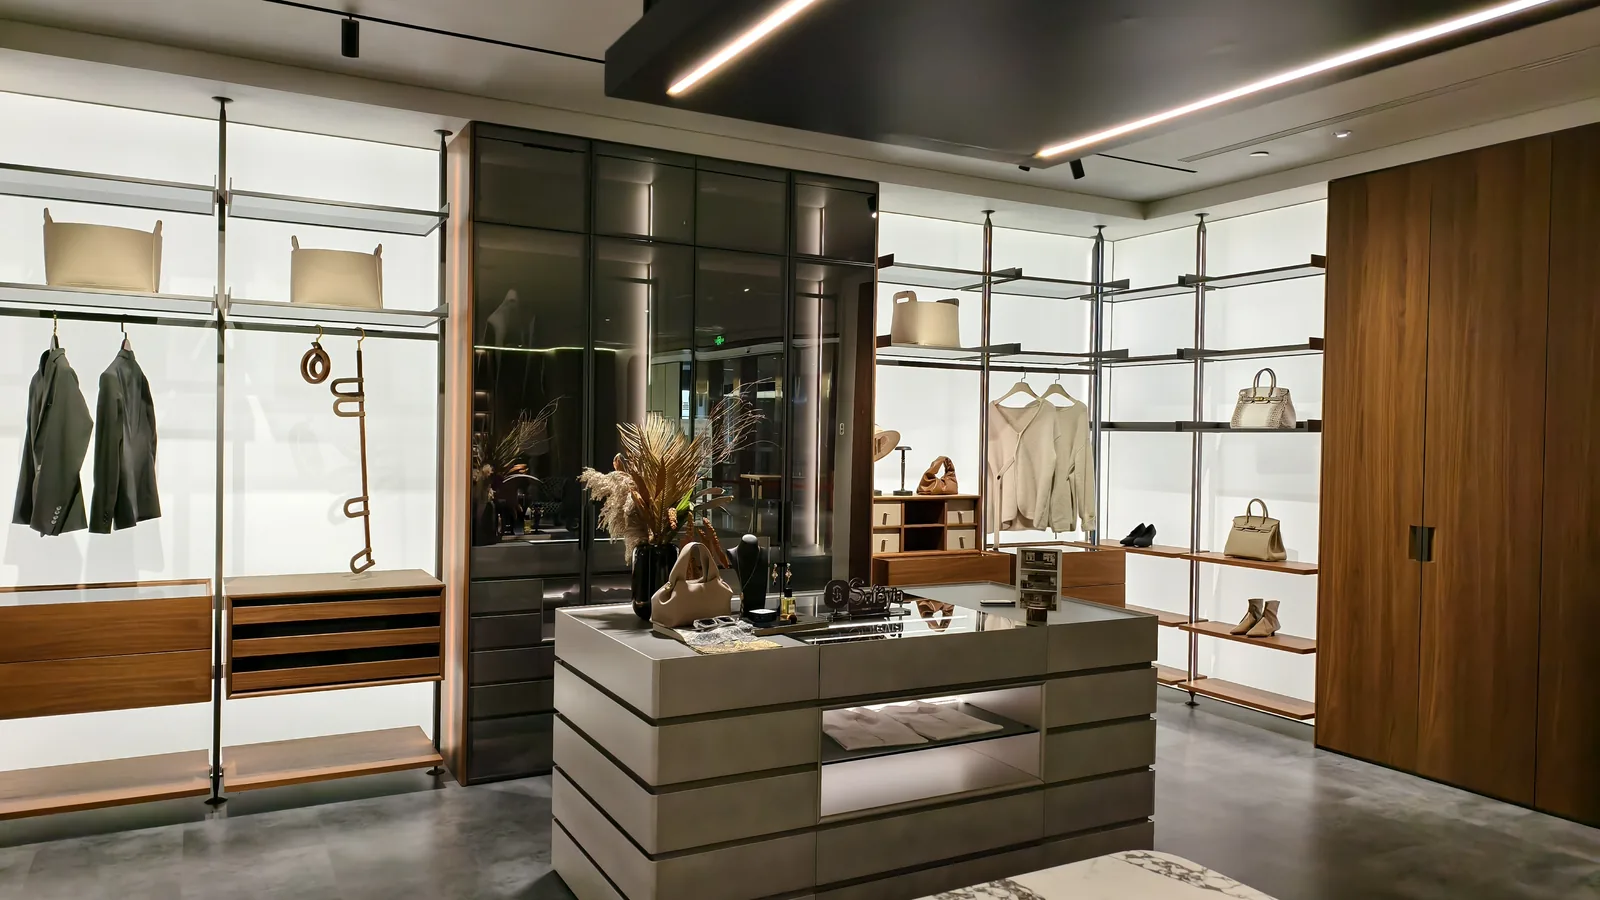
Glass fronts and integrated lighting across kitchen, laundry and walk-ins.
Commercial · US
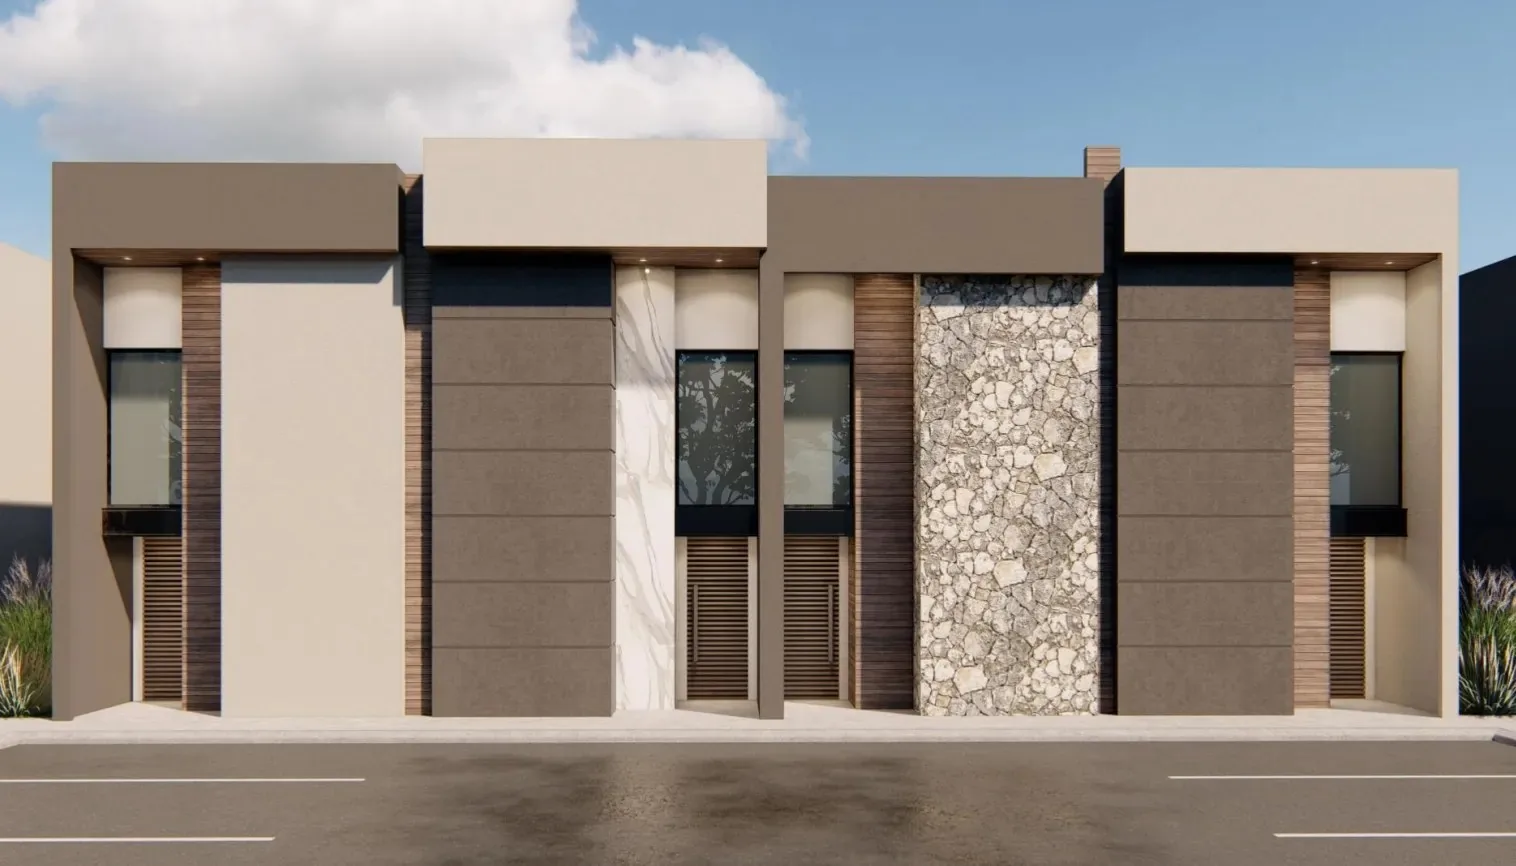
One spec repeated per unit and crated per unit, shipped alongside the kitchen containers.
Residential · Saudi Arabia · 2025
Kitchen, master dressing room and two closets on an18mm E0 box.
FAQ
Send your plan and scope - we’ll draw the solution and price it per spec.