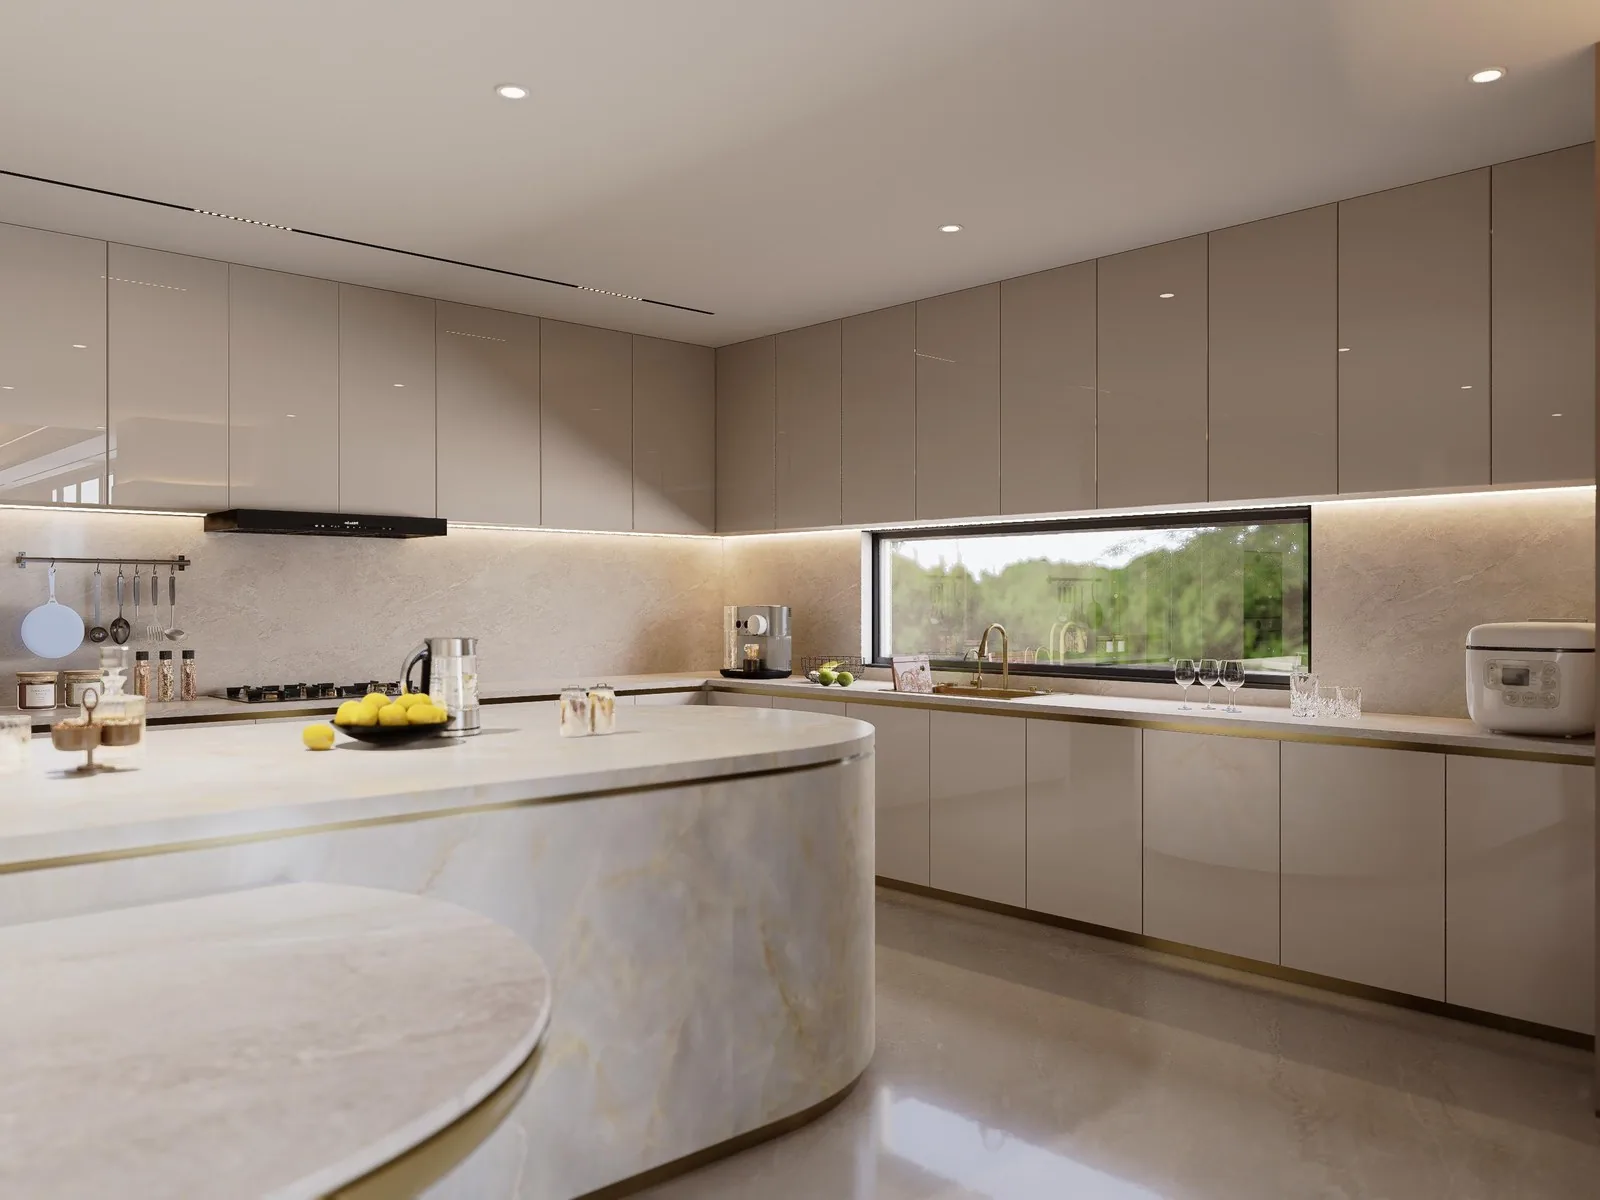
Builder programme · Australia · 2025
Australian builder, eleven rooms
Eleven rooms to 2,700mm on one E0 carcass, shipped as a single 40HQ.
Collections
Kitchens Bath vanities Closets & wardrobes Mudroom & pantry Laundry rooms Home office Stainless steel Lacquered fronts Veneer & oak Oakline Flatstone FlutedProjects
All projectsSolutions
How we work Cabinet options OEM / ODM Commercial & hospitality Dealers & wholesaleBy market
United States Australia Africa Canada United Kingdom Saudi ArabiaBy project
Apartments & multi-family Hotels & hospitality Villas & whole-home Importers & trade buyersCompany
About Our factory Quality & warrantyGuides
Importing & compliance Sourcing & QC Installation guide Contact Get a quote WhatsApp +86 177 0868 3991Home / Projects / Australian house under a vaulted ceiling
WHOLE HOUSE, AUSTRALIA - DELIVERED 2025
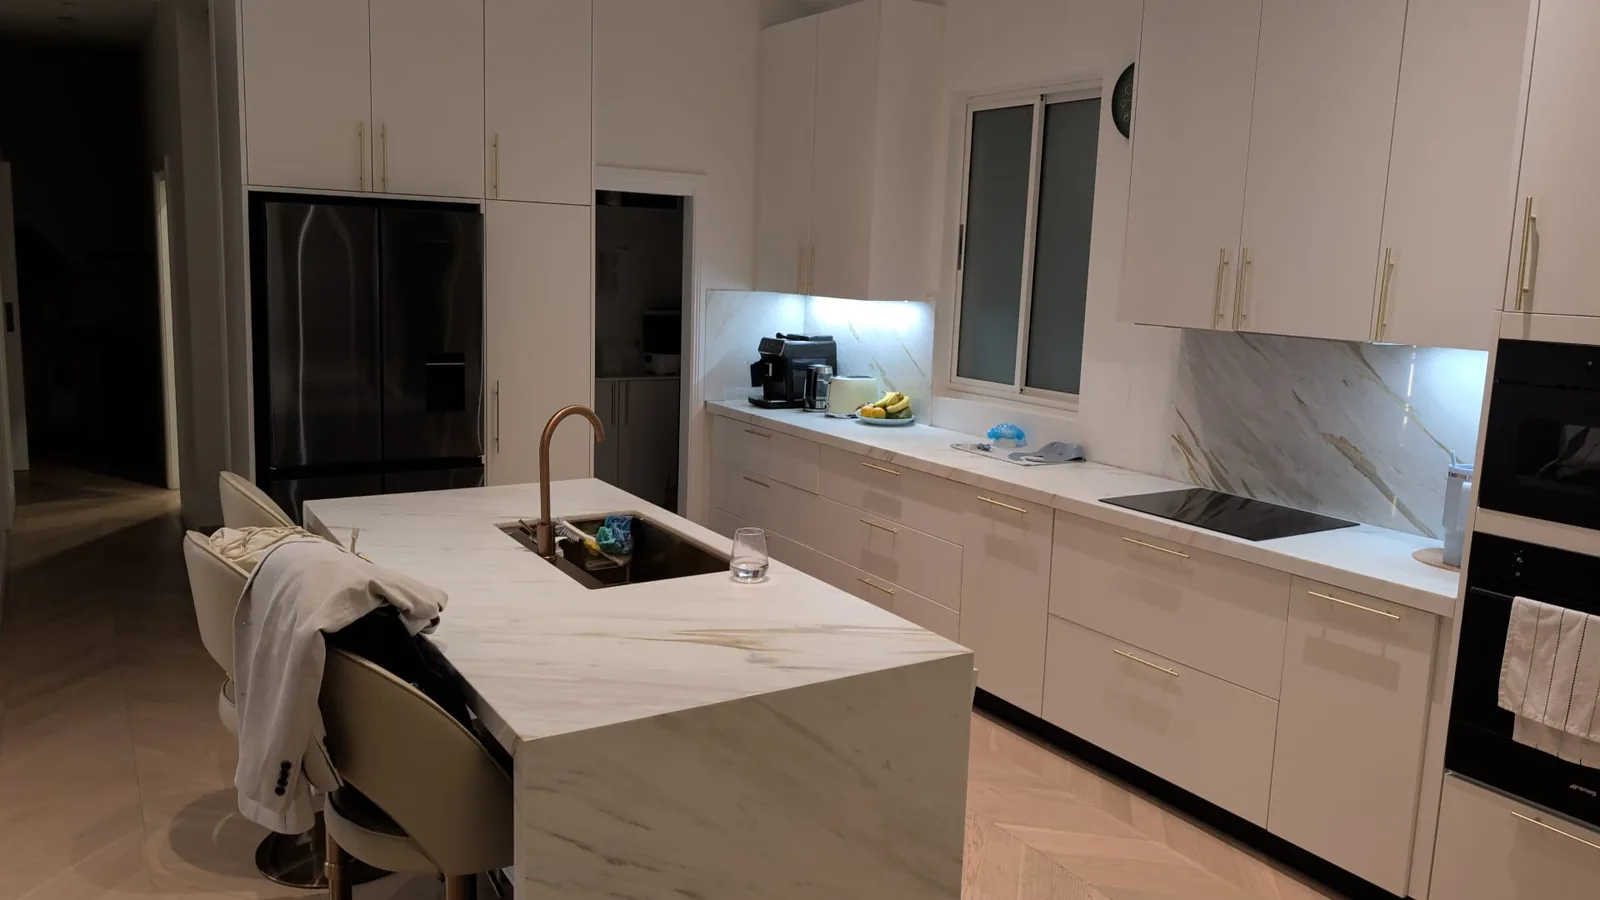
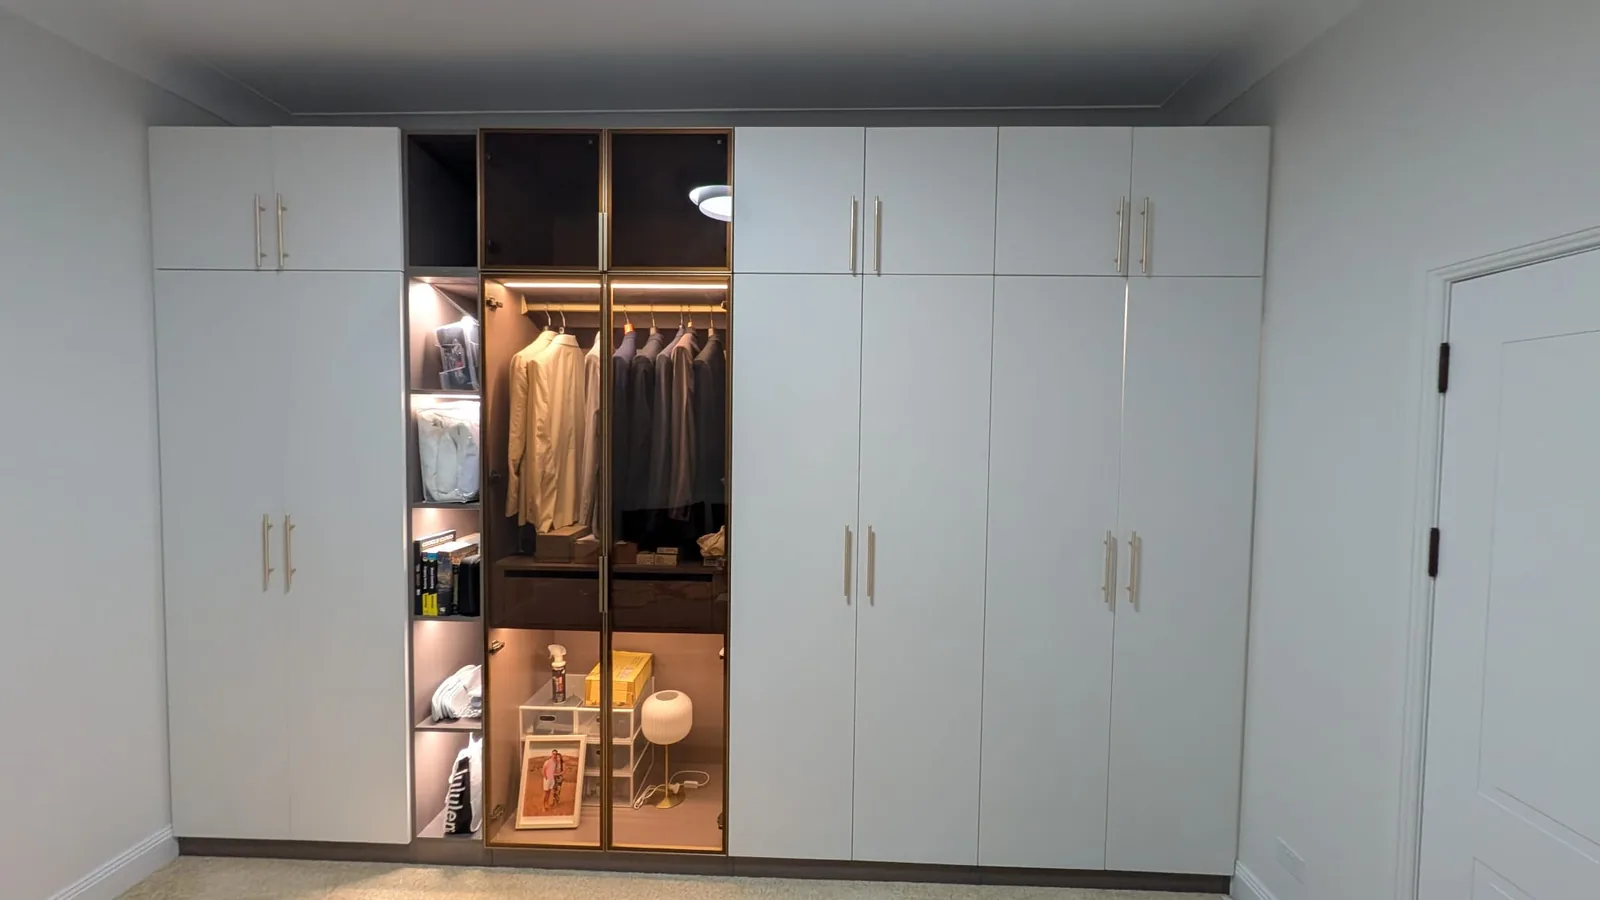
A white flat-lacquer kitchen carried up into a raking ceiling with two skylights, a mesh-fronted pantry beside it, and two closets in the same finish - one house, one finish, three very different ceiling heights.
Residential · Australia · 2025 · Whole-house
The brief
Most kitchens are a run of cabinets under a flat soffit. This one sits in a room where the ceiling rakes up to a ridge and two skylights cut through it, which means there is no single horizontal line to build to. The tall units on the back wall stop at one height, the run beside them at another, and the whole thing has to look deliberate rather than unresolved.
What made it hard
On a flat ceiling you measure up from the floor and every tall unit agrees. Under a rake, the finished ceiling height changes every 300mm along the wall, so a tall run either stops short of the ceiling and leaves a wedge of dust-collecting gap, or it is cut to follow the rake and then every door in it is a different height. The back wall here was surveyed at intervals and the last unit on each run was cut to its own measured height, with the filler set behind the door line rather than in front of it.
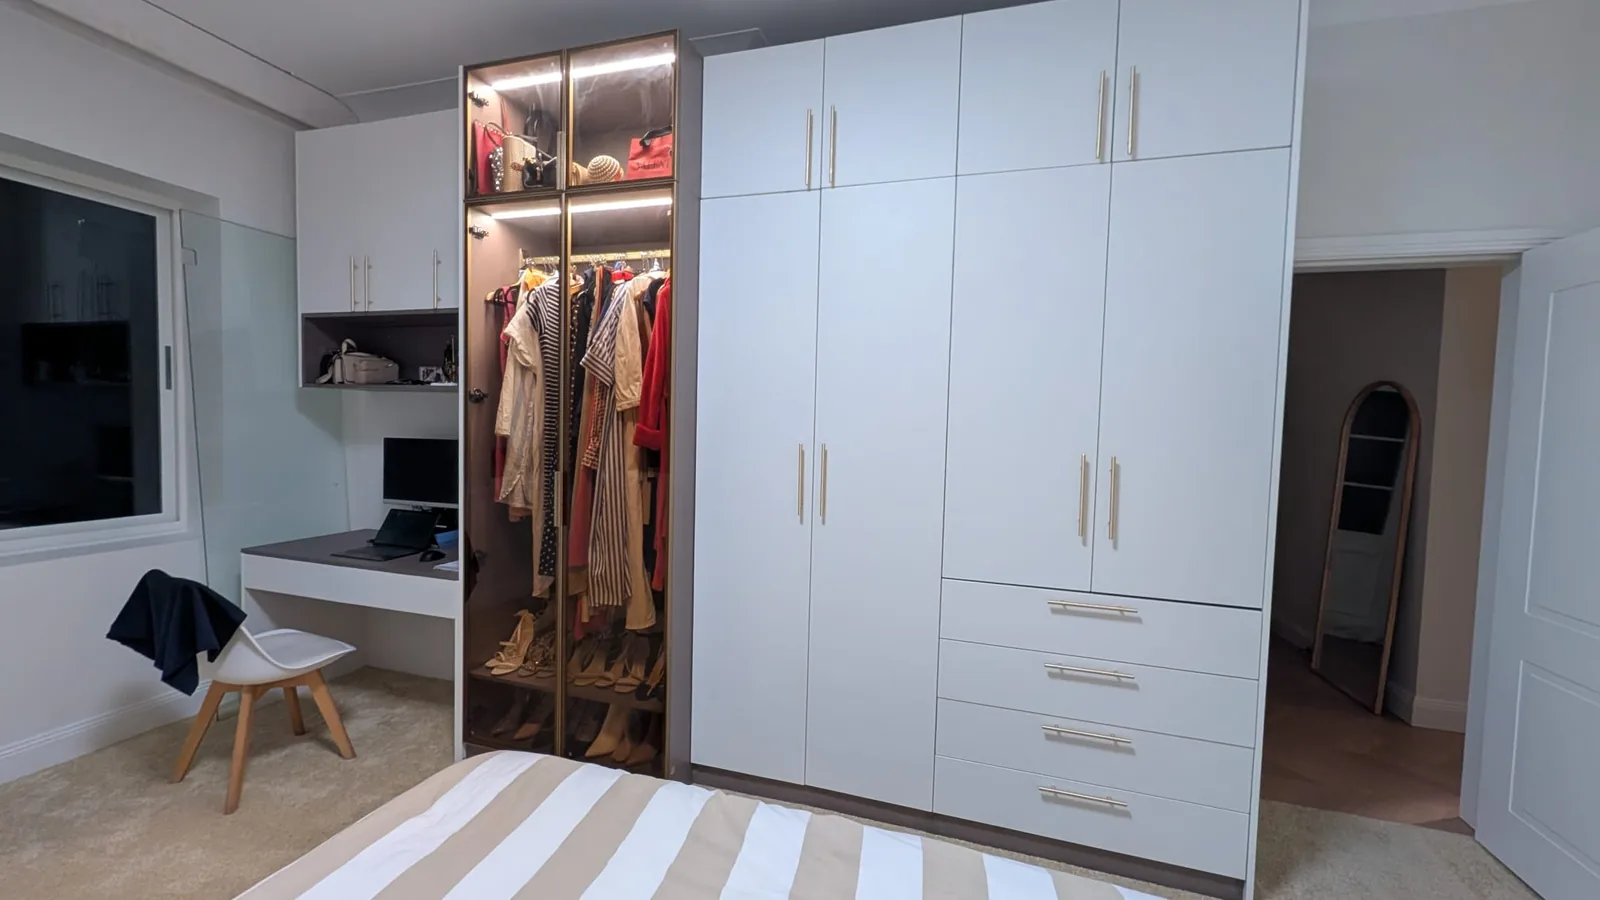
A flat slab door in a matt white lacquer has nowhere to hide: no beading, no moulding, no shadow line to absorb a 1mm error. It works only if the carcass is square and the hinges are adjusted after the doors are hung. The closets were built with internal LED in the shelf rebate rather than surface-mounted, so the light comes off the shelf face and the door front stays flat.
The build
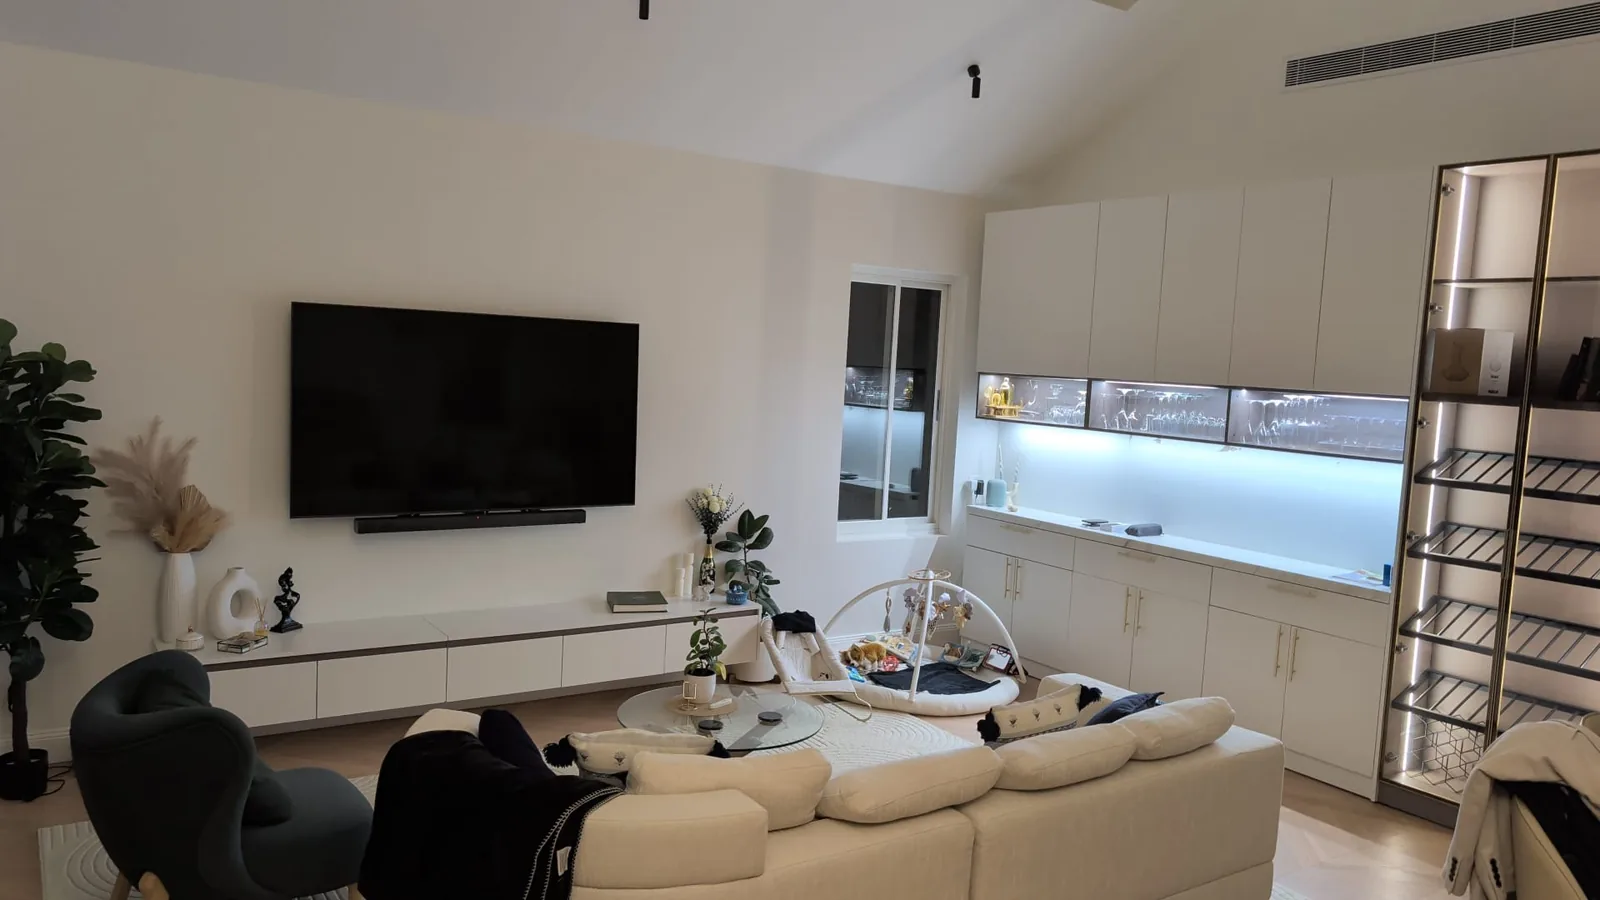
Spec
| Location | Australia |
| Year | 2025 |
| Sector | Residential - whole house |
| Scope | Kitchen, pantry, two closets, living joinery |
| Door | flat slab, white lacquer, matt |
| Carcass | 18mm E0 board, melamine faced |
| Ceiling | raking, two skylights, no single datum |
| Hardware | Blum soft-close hinges and runners |
The ceiling was surveyed at intervals along each wall rather than assumed level. Under a rake, the highest cabinet in a run and the lowest are not the same product.
Factory to site
Ceiling height recorded at intervals along each wall, plus the skylight openings and the ridge line.
Tall runs set out to the lowest point of the rake so no unit is cut below its door height.
Each run drawn with its own top height, and the fillers detailed behind the door line.
Panels cut, edge-banded, sprayed flat and trial-assembled before crating.
Flat-packed by room, installed by the local fitter against the numbered kit.
Production & export
Where a tall unit meets a raking ceiling, something has to absorb the wedge. Put the filler in front and you get a strip of plain panel running up the face of the cabinet, which reads as a mistake. Put it behind and the door front finishes clean while the filler does the work in the gap. It is the same principle as a scribe on a wall - the adjustment belongs where it is not seen.
More projects
Builder programme · Australia · 2025
Eleven rooms to 2,700mm on one E0 carcass, shipped as a single 40HQ.
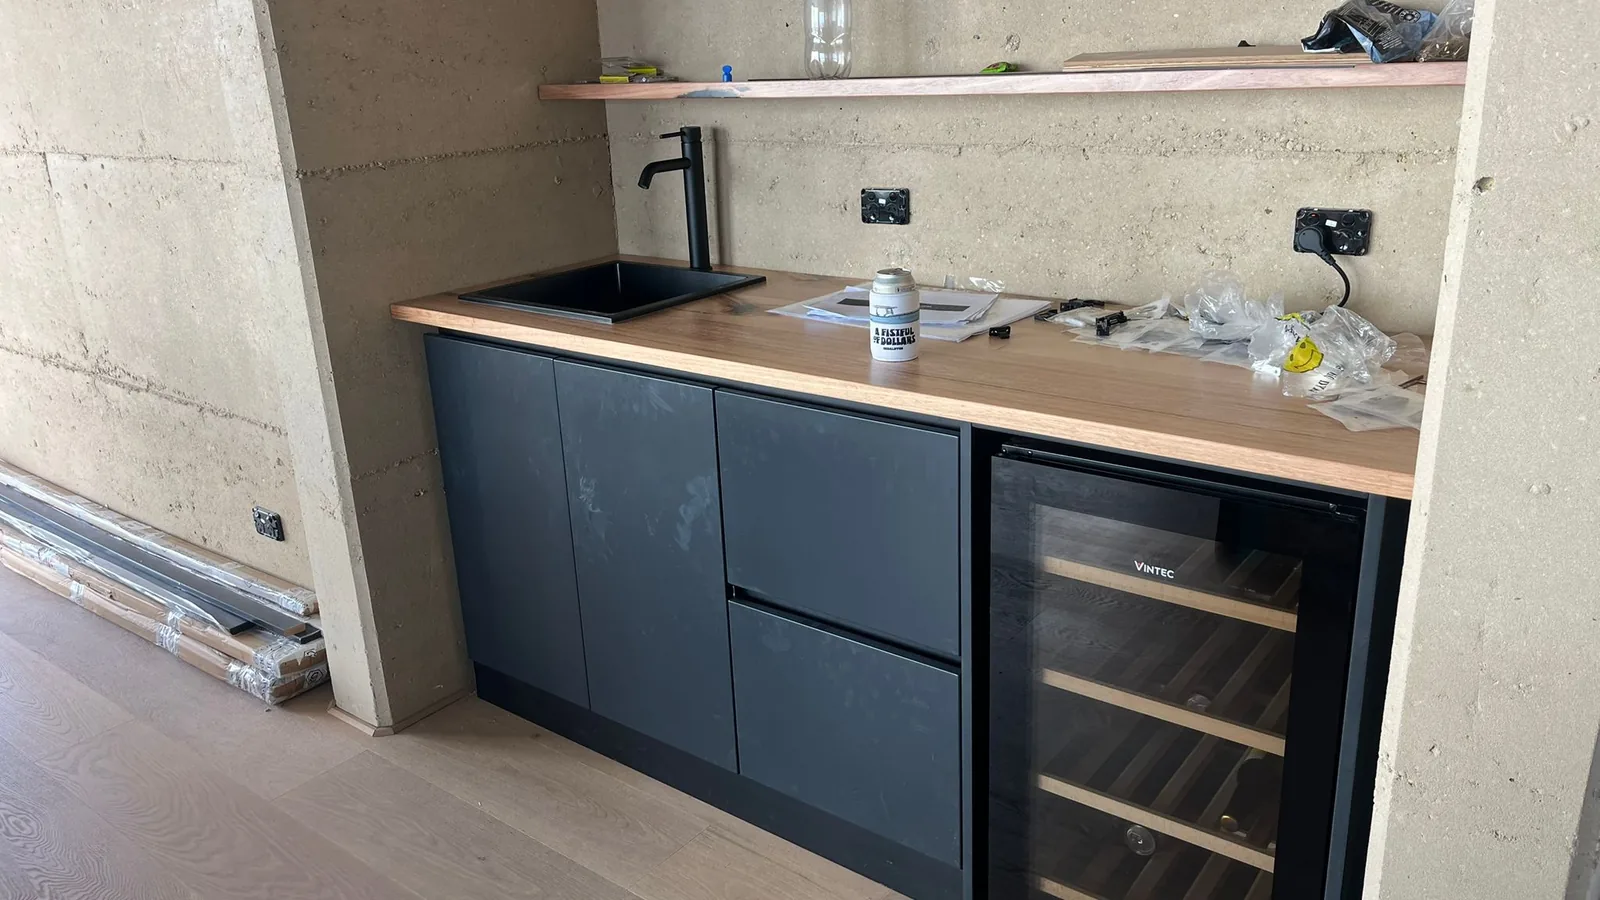
Coastal house · Australia · 2025
Deep lacquer, a stone splashback and SAA-certified appliances.
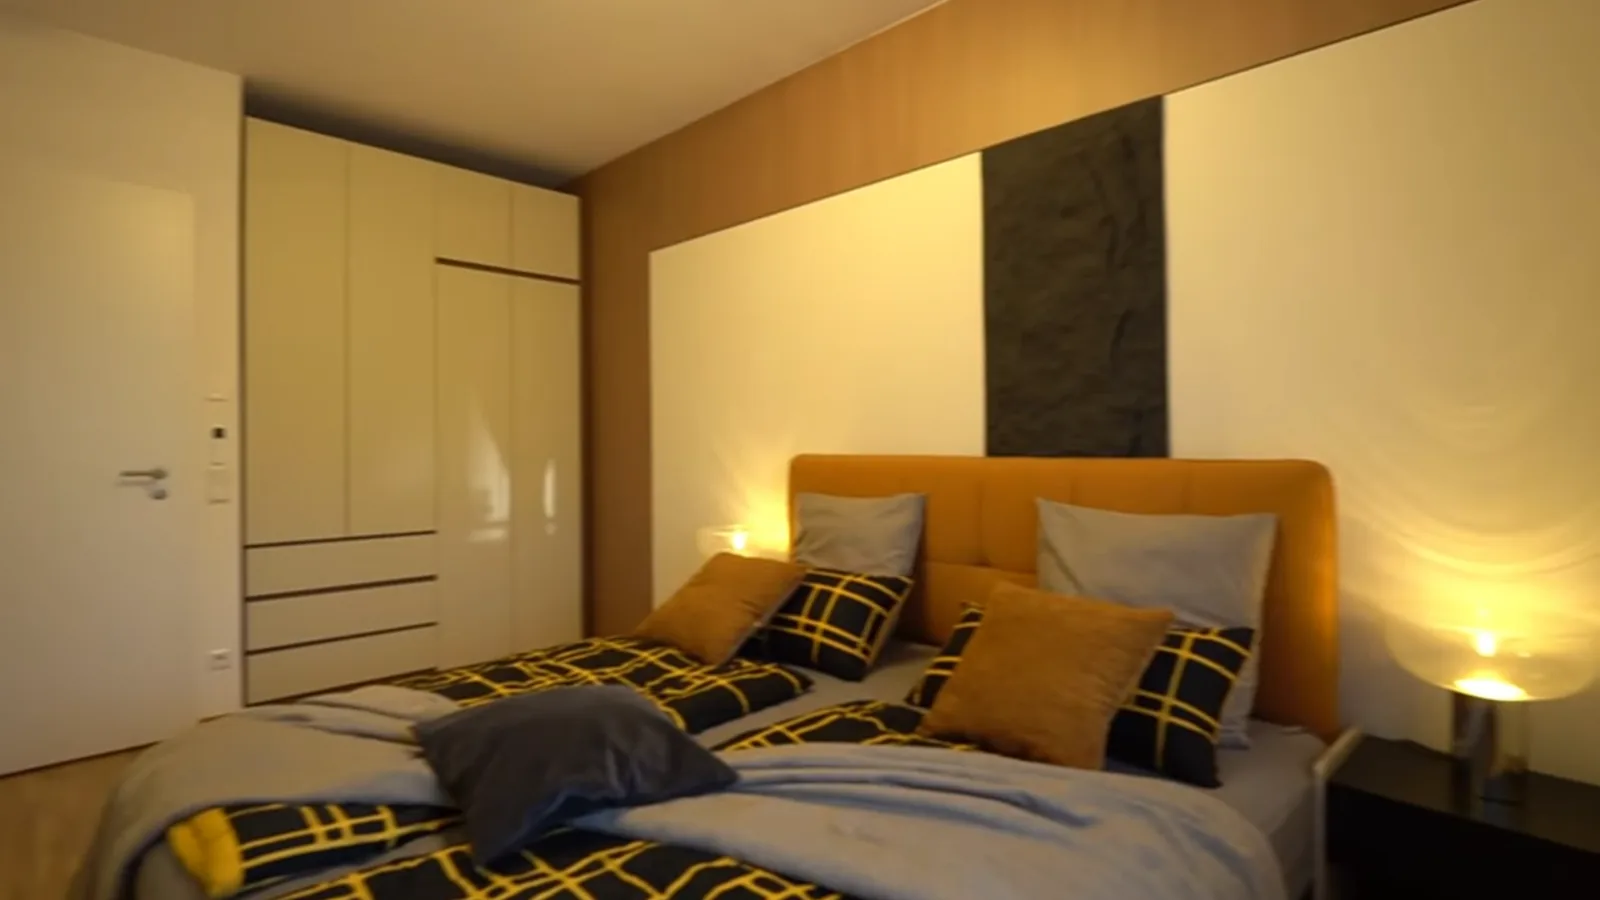
Apartment block · Germany · 2024
Thirteen unit types, one carcass specification, crated by unit.
FAQ
Send your plan and scope - we’ll draw the solution and price it per spec.