Whole house · Australia · 2025
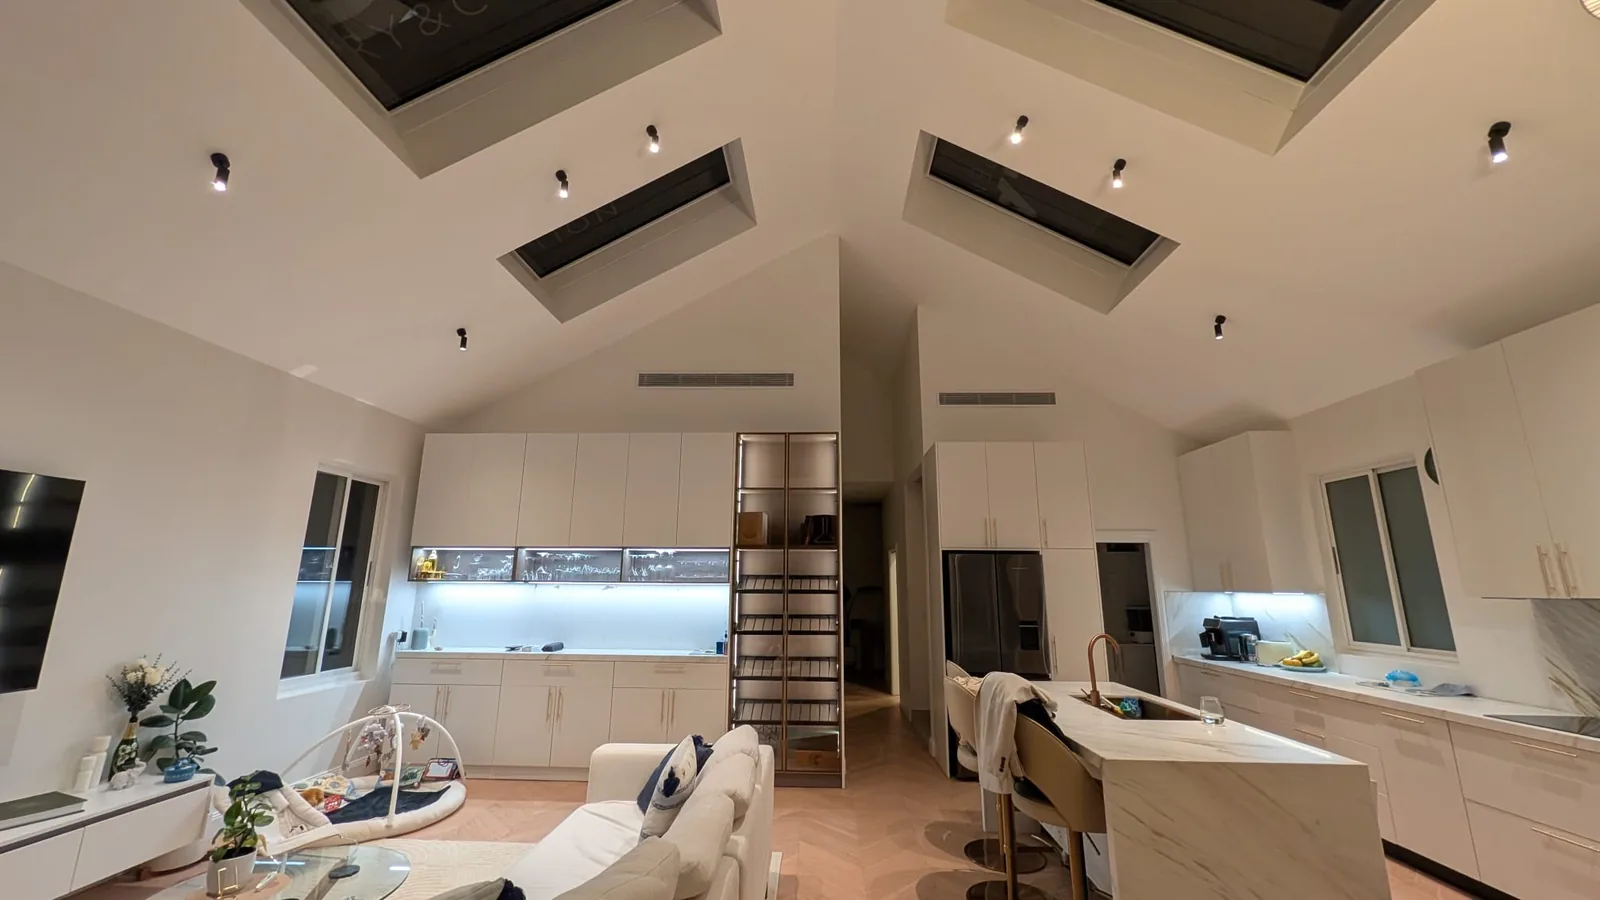
An Australian house under a vaulted ceiling
A white flat-lacquer kitchen carried up to a raking ceiling with two skylights.
Collections
Kitchens Bath vanities Closets & wardrobes Mudroom & pantry Laundry rooms Home office Stainless steel Lacquered fronts Veneer & oak Oakline Flatstone FlutedProjects
All projectsSolutions
How we work Cabinet options OEM / ODM Commercial & hospitality Dealers & wholesaleBy market
United States Australia Africa Canada United Kingdom Saudi ArabiaBy project
Apartments & multi-family Hotels & hospitality Villas & whole-home Importers & trade buyersCompany
About Our factory Quality & warrantyGuides
Importing & compliance Sourcing & QC Installation guide Contact Get a quote WhatsApp +86 177 0868 3991Home / Projects / Australian coastal house, dark lacquer
COASTAL HOUSE, AUSTRALIA - ORDERED 2025
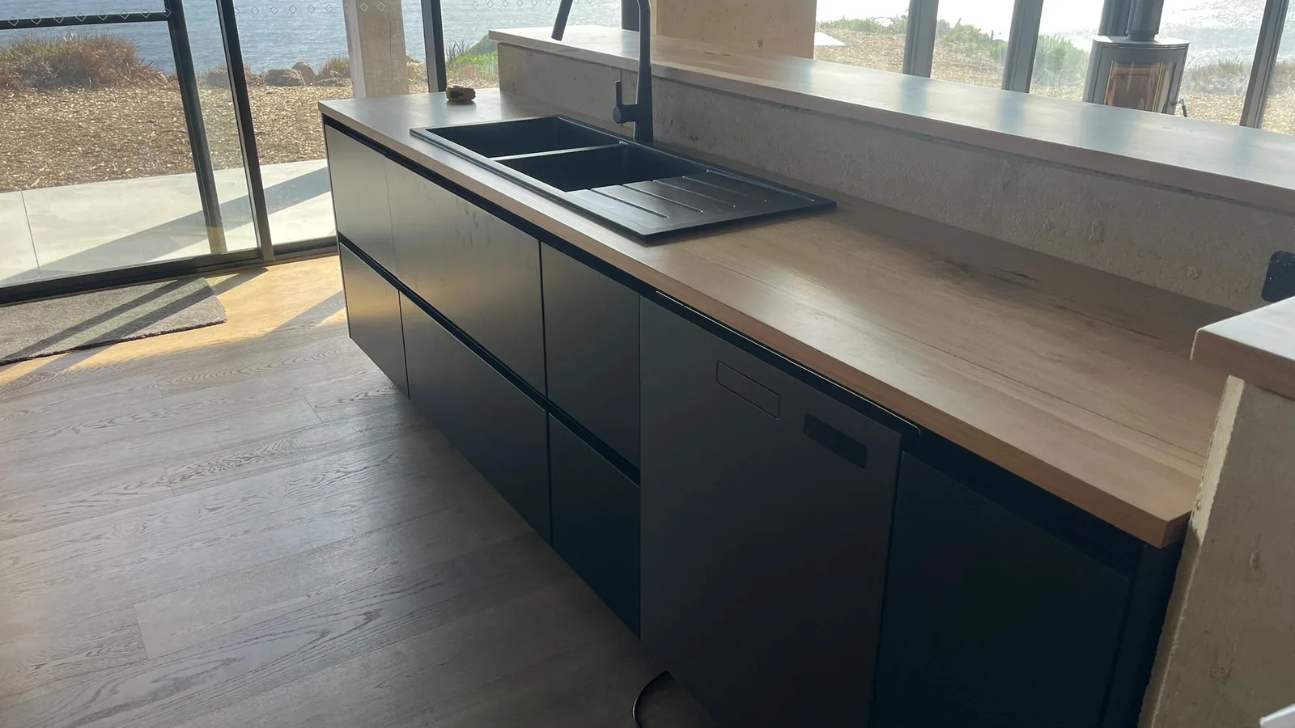
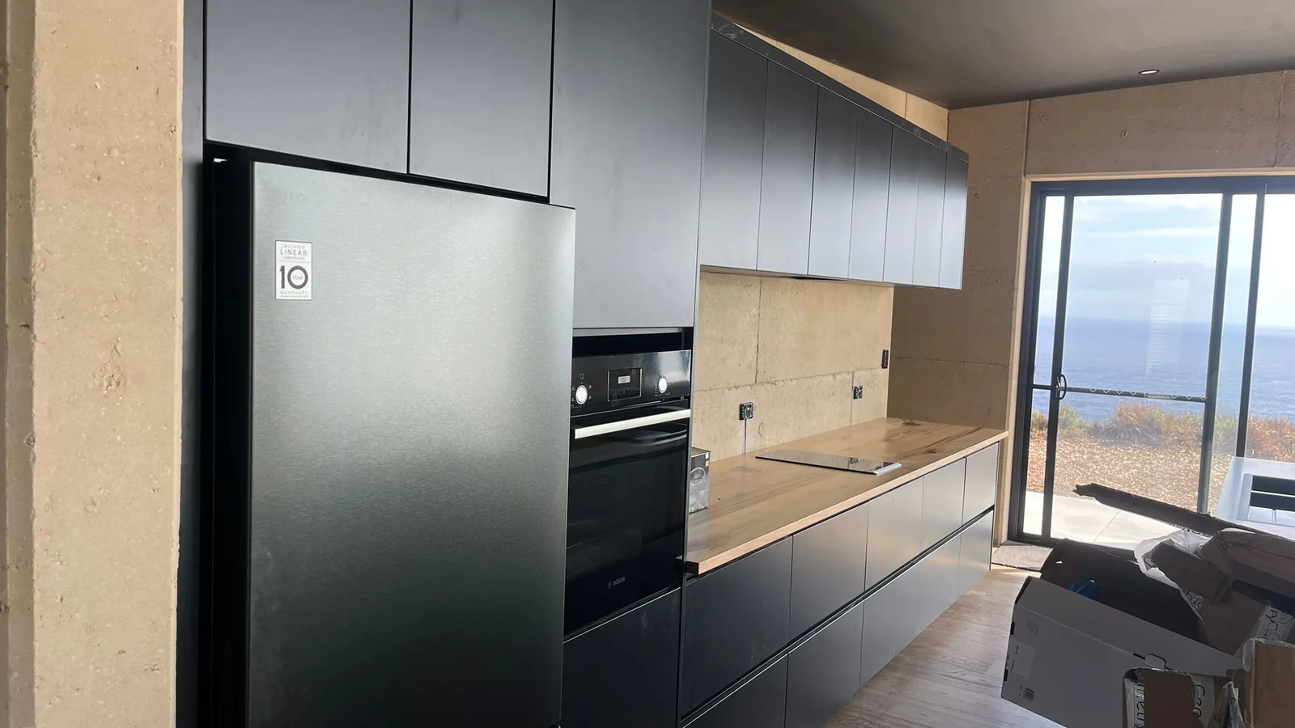
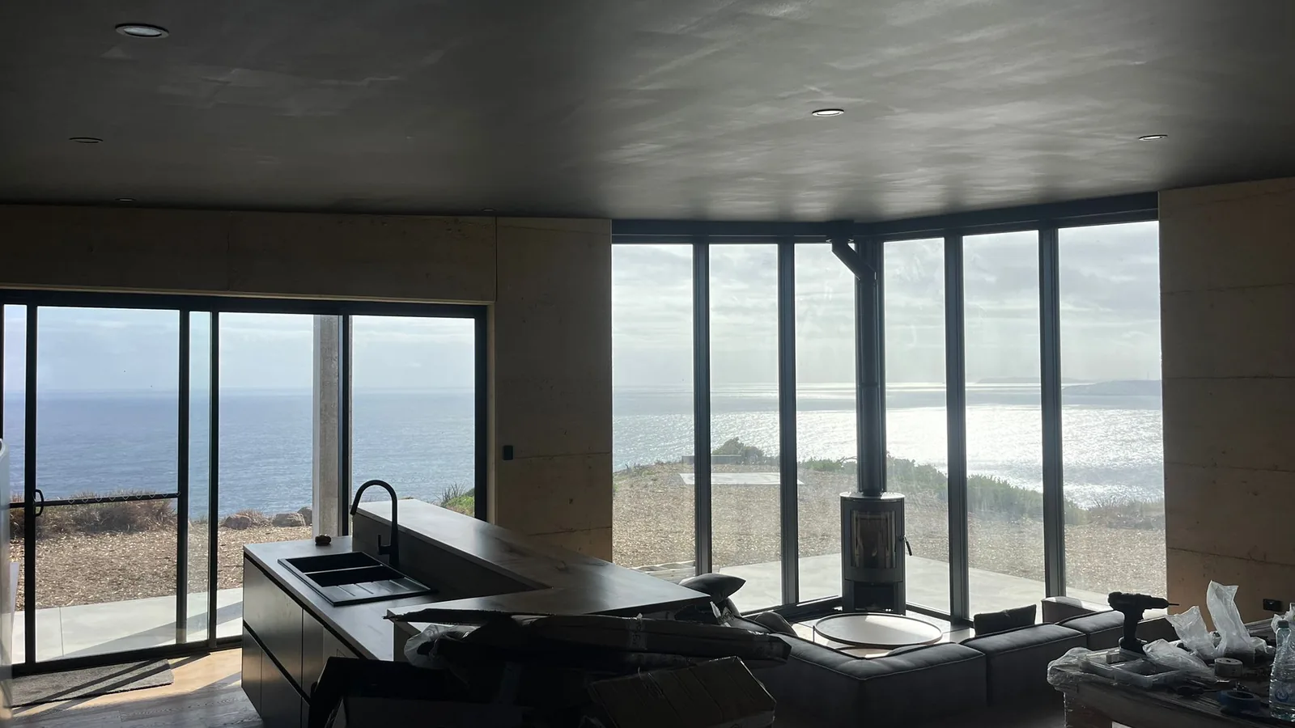
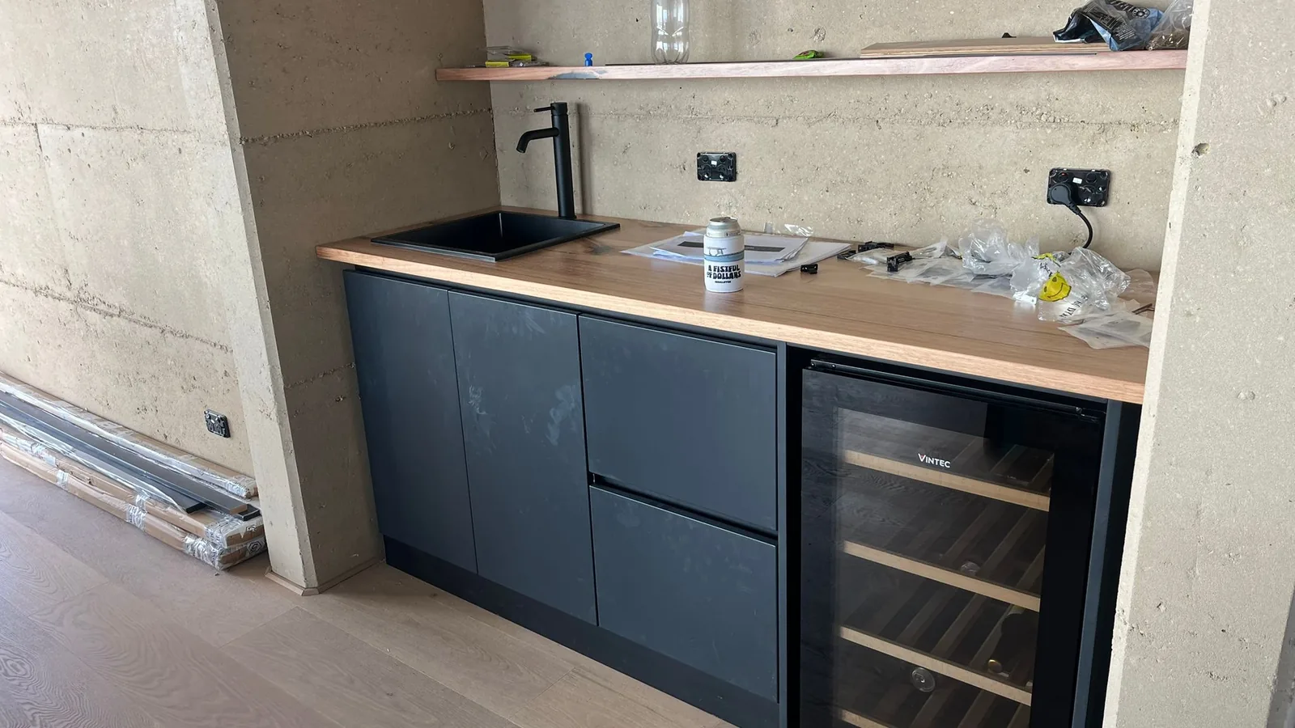
A kitchen and two closets in a house that looks straight out over the sea: deep lacquer base runs under pale upper cabinets, a stone splashback, and four rooms built on one 2,400mm datum with SAA-certified appliances.
Residential · Australia · 2025 · Whole-house
The brief
This house sits on the water, which changes two things in a kitchen. The glazing runs almost to the floor, so there is no wall height to hide a tall cabinet against and every run is seen in profile against daylight. And the air carries salt, which is unkind to exposed metal and unkind to a soft finish on a surface that gets wiped daily.
What made it hard
Dark matt lacquer is the least forgiving surface in a kitchen: it reads as a flat field of colour, so a variation in sheen between two doors is visible from across the room, and a fingerprint shows more than it would on white. It also cannot be touched up invisibly - a repaired panel is a re-sprayed panel. That is why the base runs here were sprayed as loose doors and inspected in daylight, and why the splashback runs full height in stone rather than a painted panel behind the hob.
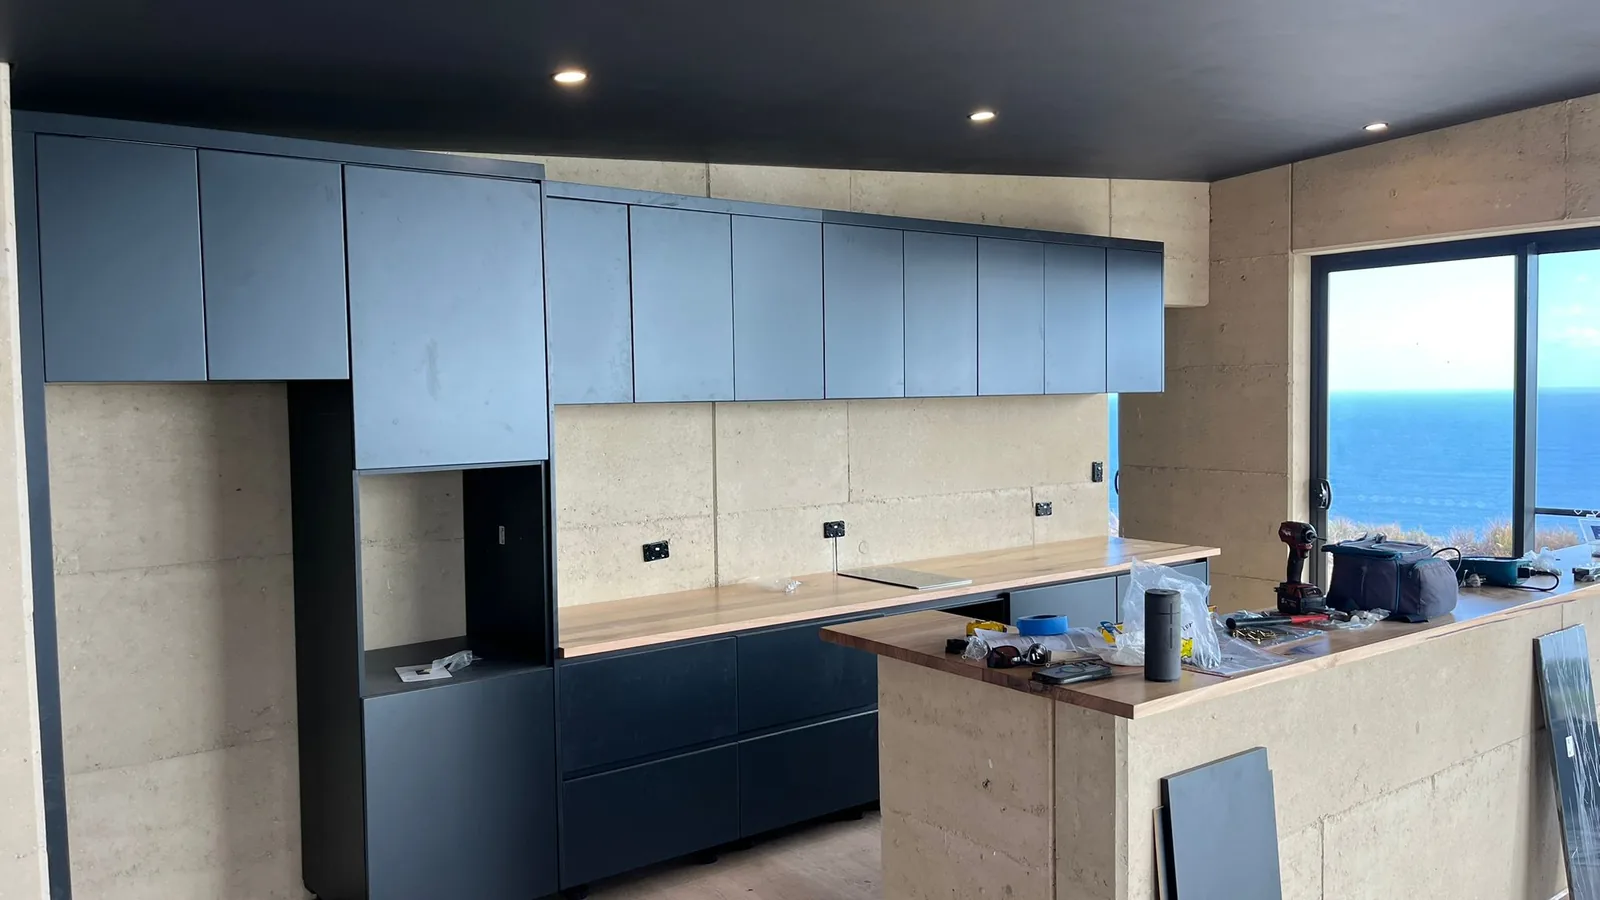
The base runs are a deep lacquer; the wall cabinets above are a pale blue-grey that picks up the water rather than fighting it. Between them the splashback is stone, carried up the full height behind the hob - which solves the practical problem of a painted panel taking heat and grease, and gives the dark base something to sit against instead of floating.
The build
Spec
| Location | Australia, coastal |
| Year | 2025 |
| Sector | Residential - kitchen, bar and two closets |
| Board | E0 plywood kitchen, E0 particleboard closets, 18mm |
| Door | lacquered HDF, matt |
| Top | stone, with a full-height splashback |
| Appliances | SAA-certified, specified at quote stage |
| Terms | EXW, 40-45 days production |
The kitchen carcass is plywood and the closets are particleboard, on purpose: a kitchen sees moisture at the sink and the dishwasher, a closet does not.
Factory to site
Four rooms surveyed, the glazing run checked so no tall cabinet blocks a sightline.
Deep lacquer sample and stone slab held against the room in daylight before sign-off.
Appliance housings detailed to the 2,400mm datum rather than to the appliance manufacturer dimensions.
Carcasses cut and edged, doors sprayed loose, hardware fitted, flat trial assembly.
Crated flat-pack by room, shipped EXW and installed by the local fitter.
Production & export
A fridge cavity dimensioned from the appliance leaves the tall run 5mm out of line, and under a pale upper cabinet that 5mm is visible. The housing was built to the 2,400mm datum, with the appliance allowed for inside it and ventilation detailed at the back. Every run in all four rooms finishes on the same line, which is what makes a dark kitchen read as one object rather than four purchases.
More projects
Whole house · Australia · 2025
A white flat-lacquer kitchen carried up to a raking ceiling with two skylights.

Builder programme · Australia · 2025
Eleven rooms to 2,700mm on one E0 carcass, duty-paid to Melbourne.

Restaurant · Kenya · 2025
A fluted front formed to radius and a stone top templated to the carcass.
FAQ
Send your plan and scope - we’ll draw the solution and price it per spec.